314 Creekside Lane














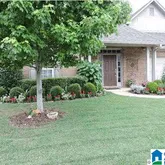
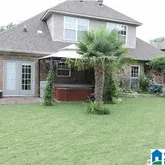
Description
- Listed by Debbie Catanzano • Brokerage DRE #000041999 • RealtySouth-OTM-Acton RdP: (205)-407-4774 C: (205)-540-0455 dcatanzano@realtysouth.com
Property Details for 314 Creekside Lane
Property Details for 314 Creekside Lane
| Status | Sold |
|---|---|
| MLS # | 634881 |
| Days on Market | 1 |
| Taxes | - |
| HOA Fees | $300 / year |
| Condo/Co-op Fees | - |
| Property Type | Single Family |
| MLS Type | Residential / Single Family Residence |
| Year Built | 2007 |
| Lot Size | 0.25 AC / 10,890 SF |
| County | Shelby County |
Location
Sold By Keller Williams Realty Vestavia
Building Information for 314 Creekside Lane
Payment Calculator
$1,106 per month
30 year fixed, 6.36% Interest
$1,081
$0
$25
Know your buying power with a preapproval and custom rate in minutes
 1
1Property Information for 314 Creekside Lane
- Directions: Hwy 31 to Stonehaven (beside the CVS) turn right. Holland Lakes in on the left. 3rd right is Creekside Lane
- Latitude: 33.269586
- Longitude: -86.814699
- MLS Area Major: Helena, Pelham
- Senior Community: No
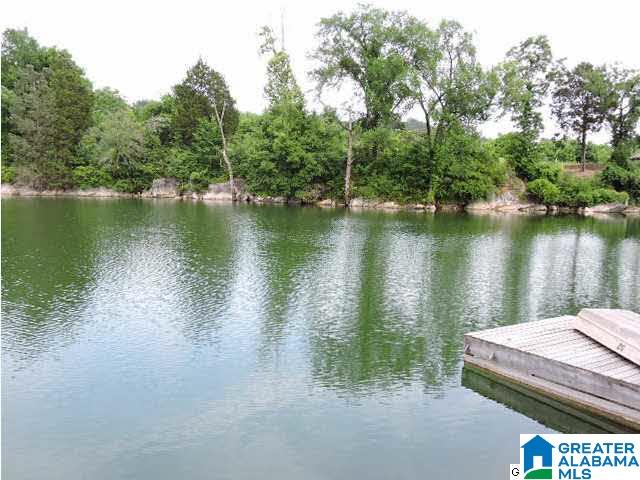
- Water Body Name: HOLLAND LAKE
- Association Fee: $300.00
- Association Fee Frequency: Annually
- Association Fee Includes: Maintenance Grounds
- Association Name: TBD
- Association: Yes
- Association Fee Monthly: $25.00
- Parcel Number: 13-7-26-1-006-027.000
- Elementary School: VALLEY
- High School: PELHAM
- Middle Or Junior School: RIVERCHASE
- Carport Spaces: 2.0
- Carport: Yes
- Garage Spaces: 2.0
- Garage: Yes
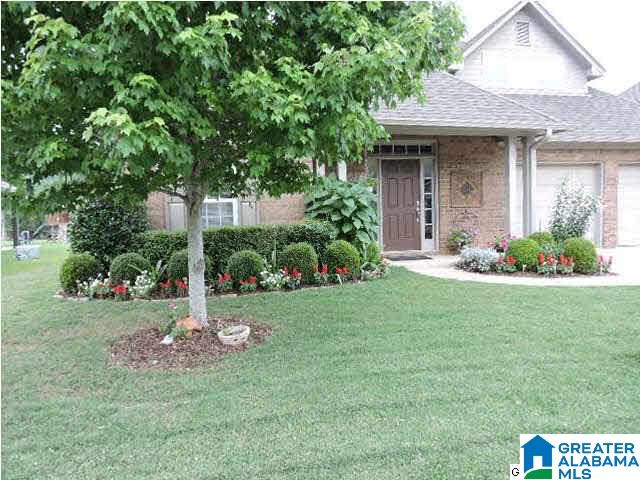
- Parking Features: Garage Faces Front
- Virtual Tour URL Unbranded: http://www.propertypanorama.com/instaview/bham/634881
- Frontage Length: 25.0
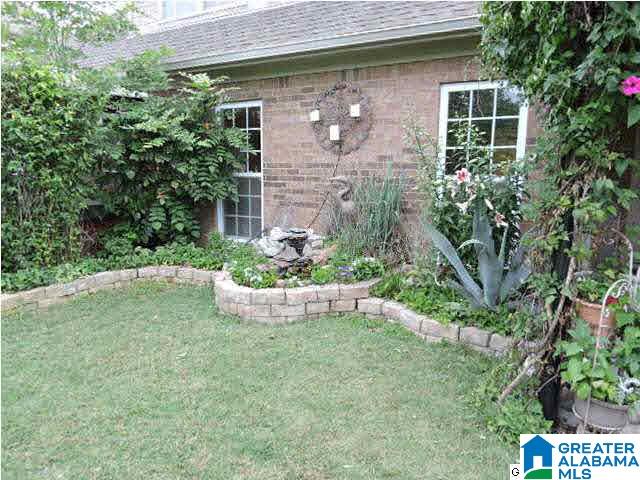
- Frontage Type: Waterfront
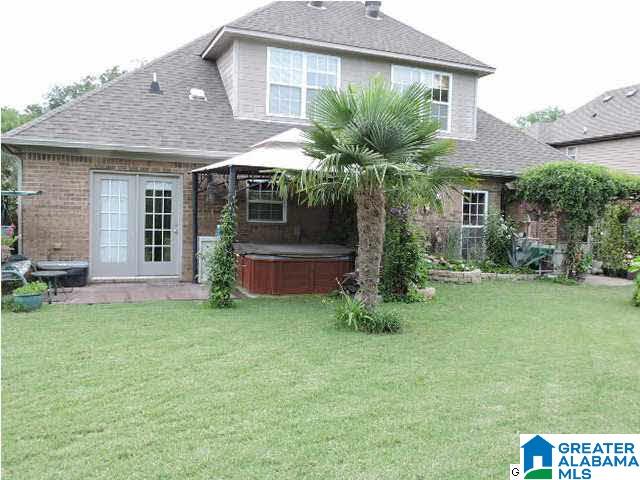
- Lot Features: Few Trees, Waterfront
- Lot Size Acres: 0.25
- Road Responsibility: Public Maintained Road
- Road Surface Type: Paved
- Living Area: 2100.0
- Property Sub Type: Single Family Residence
- Property Type: Residential
- Year Built: 2007
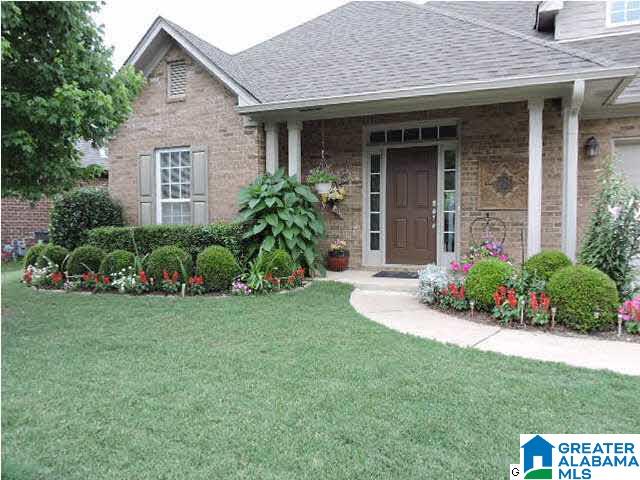
- Construction Materials: Brick
- Foundation Details: Slab
- Horse: No
- Utilities: Underground Utilities, Sewer Connected
- Water Source: Public
- Community Features: Fishing
- Exterior Features: Lighting
- Patio And Porch Features: Covered, Patio
- Private Pool: No
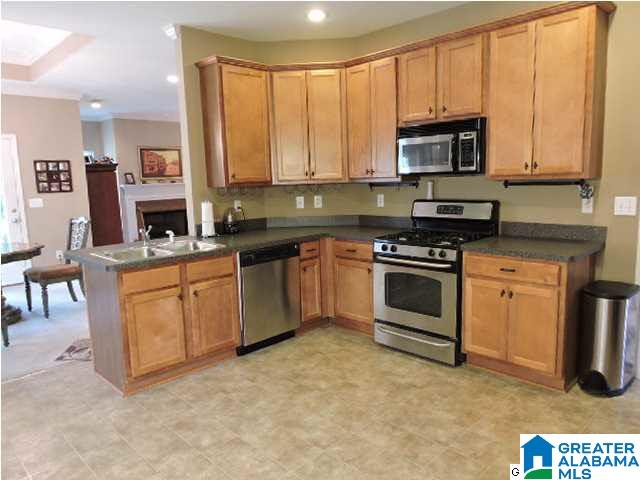
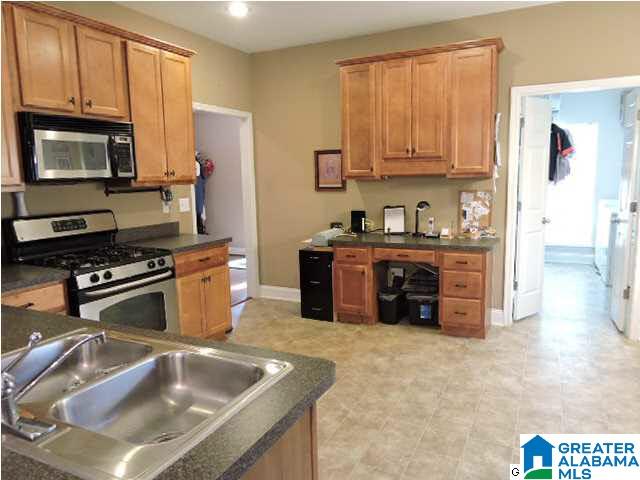
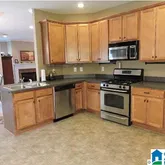
- Appliances: Dishwasher, Gas Cooktop, Microwave, Gas Water Heater, Disposal, Dryer, Self Cleaning Oven
- Full Bathrooms: 2
- Half Bathrooms: 1
- Total Bathrooms: 3
- Total Bedrooms: 3
- Cooling: Ceiling Fan(s), Central Air, Dual
- Has Cooling: Yes
- Fireplace Features: Den, Gas Starter, Ventless, Gas
- Total Fireplaces: 1
- Has Fireplace: Yes
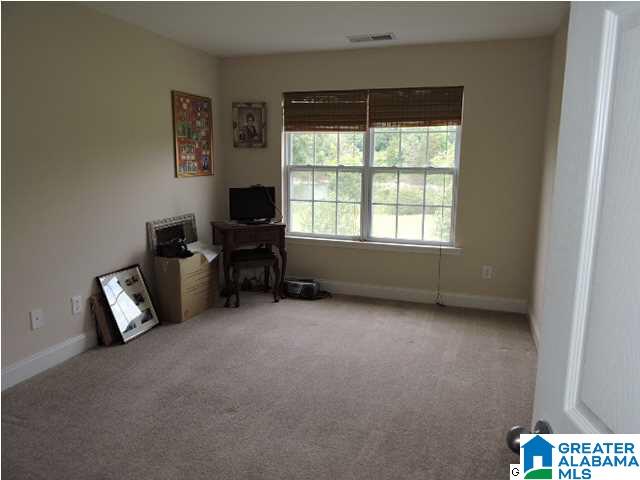
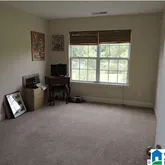
- Flooring: Carpet, Hardwood, Tile
- Heating: Electric
- Has Heating: Yes
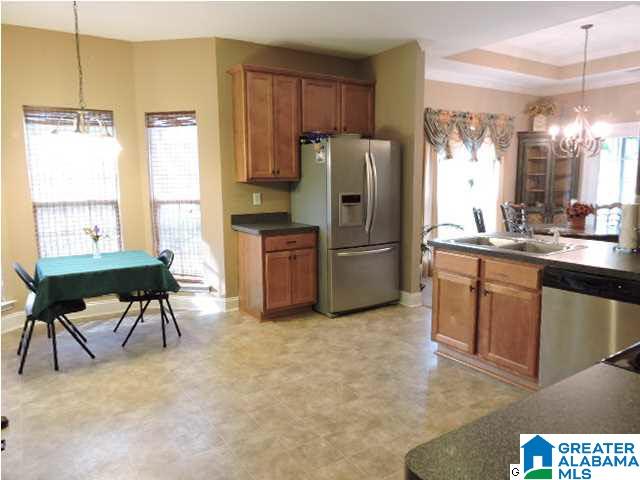
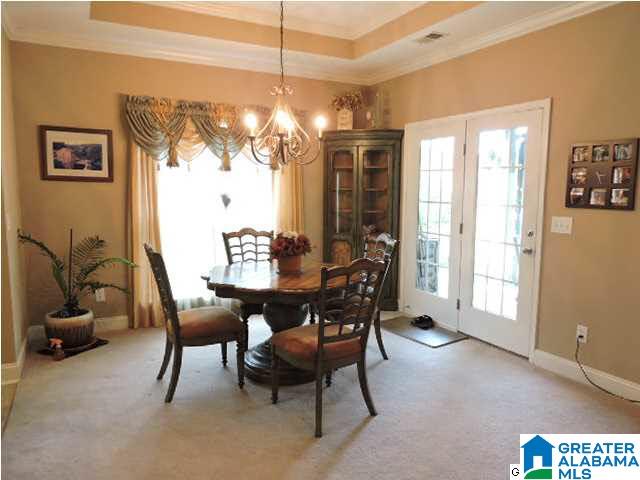
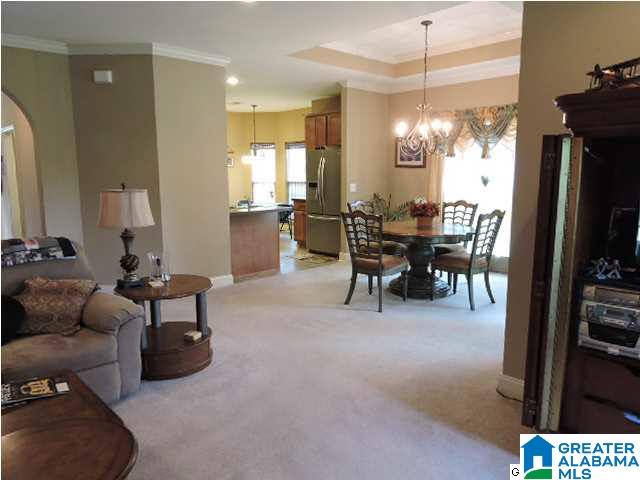
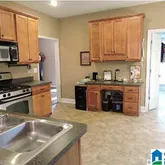
- Interior Features: Cathedral Ceiling(s), Walk-In Closet(s), Pantry, Crown Molding, High Ceilings, Recessed Lighting, Laminate Counters, Master Downstairs, Eat-in Kitchen
- Laundry Features: Main Level, Laundry Room, Electric Dryer Hookup, Washer Hookup
- Water Heater: Gas
- Window Features: Window Treatments
Property History for 314 Creekside Lane
| Date | Event & Source | Price | Appreciation |
|---|---|---|---|
| Sep 14, 2015 | Sold Greater Alabama MLS #634881 | $217,000 | — |
| Jun 9, 2015 | Contract Signed Greater Alabama MLS #634881 | — | |
| Jun 9, 2015 | Listed (Active) Greater Alabama MLS #634881 | $229,000 | — |
| Date | Event & Source | Price |
|---|---|---|
| 09/14/2015 | Sold Greater Alabama MLS #634881 | $217,000 |
| 06/09/2015 | Contract Signed Greater Alabama MLS #634881 | — |
| 06/09/2015 | Listed (Active) Greater Alabama MLS #634881 | $229,000 |
For completeness, we often displays two records for one sale: the MLS record and the public record.
Similar Homes
Explore Nearby Homes
- Indian Springs Village Homes for Sale
- Riverchase Homes for Sale
- Hoover Homes for Sale
- Meadowbrook Homes for Sale
- Eagle Point Homes for Sale
- Highland Lakes Homes for Sale
- Vestavia Hills Homes for Sale
- Greystone Homes for Sale
- Brook Highland Homes for Sale
- Shoal Creek Homes for Sale
- Brantleyville Homes for Sale
- Mountain Brook Homes for Sale
- Cahaba Heights Homes for Sale
- Liberty Park Homes for Sale
- Southwest Birmingham Homes for Sale
- Pelham Homes for Sale
- Chelsea Homes for Sale
- Alabaster Homes for Sale
- Helena Homes for Sale
- Columbiana Homes for Sale
- Saginaw Homes for Sale
- Birmingham Homes for Sale
- Bessemer Homes for Sale
- Calera Homes for Sale
- Montevallo Homes for Sale
- McCalla Homes for Sale
- Vandiver Homes for Sale
- Brierfield Homes for Sale
- Leeds Homes for Sale
- Fairfield Homes for Sale
- 35242 Homes for Sale
- 35043 Homes for Sale
- 35051 Homes for Sale
- 35080 Homes for Sale
- 35244 Homes for Sale
- 35007 Homes for Sale
- 35216 Homes for Sale
- 35147 Homes for Sale
- 35114 Homes for Sale
- 35226 Homes for Sale
- 35243 Homes for Sale
- 35137 Homes for Sale
- 35022 Homes for Sale
- 35040 Homes for Sale
- 35115 Homes for Sale
No guarantee, warranty or representation of any kind is made regarding the completeness or accuracy of any information, descriptions or measurements (including square footage measurements and property condition), such should be independently verified through appropriate means, including, but not limited to, in person inspection and public records, and Compass International Holdings, its subsidiaries, affiliates and independently owned and operated franchisees, and their affiliated agents and associated third parties expressly disclaim any liability in connection therewith. Photos may be virtually staged or digitally enhanced and may not reflect actual property conditions. Offers of compensation are subject to change at the seller's discretion. No financial or legal advice provided. Equal Housing Opportunity. Subject to change at any time. Compass, Inc., its subsidiaries, affiliates and their agents and associated third parties make no guarantee, warranty or representation regarding the accuracy of any waterfront feature, water view or waterfront view.
Listing Courtesy of RealtySouth-OTM-Acton Rd
The data relating to real estate for sale on this site comes in part from the Broker Reciprocity/IDX program of the Birmingham Alabama Association of REALTORS®. Information provided is thought to be reliable but is not guaranteed to be accurate; you are advised to verify facts that are important to you. No warranties, expressed or implied, are provided for the data herein, or for their use or interpretation by the user. The Birmingham Alabama Association of REALTORS® does not create, control or review the property data displayed herein and take no responsibility for the content of such records.
