314 Ernest Broussard Rd

















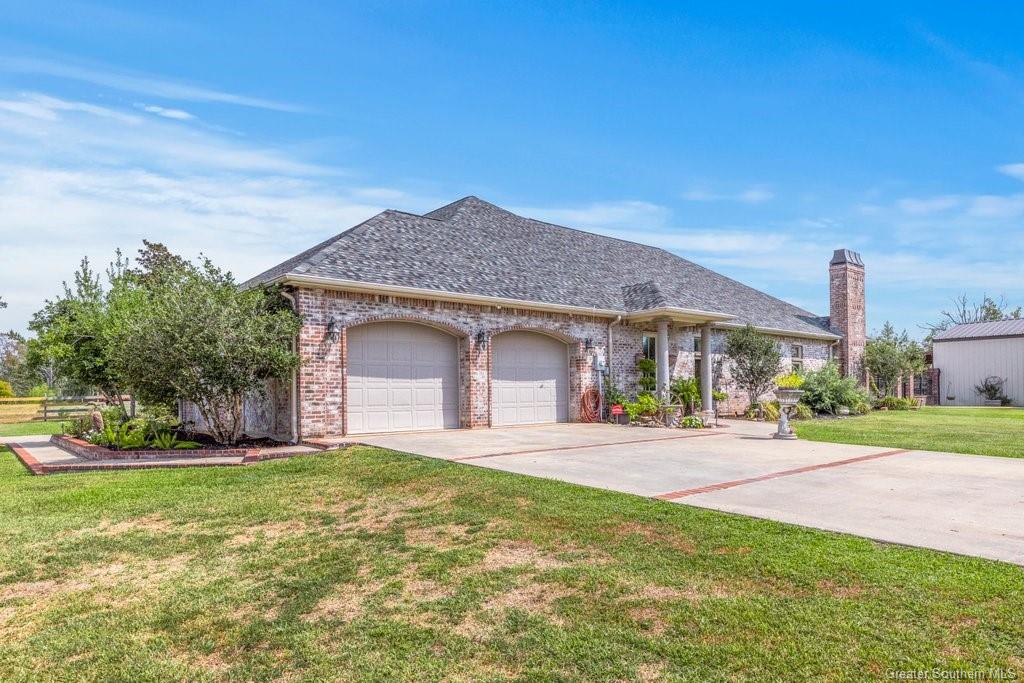
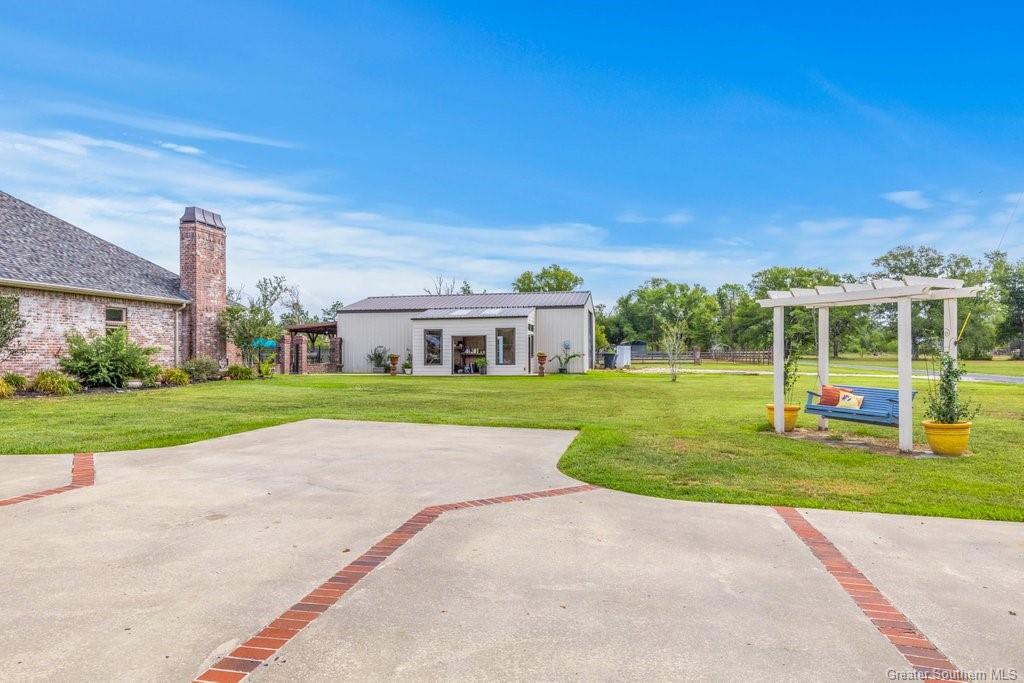
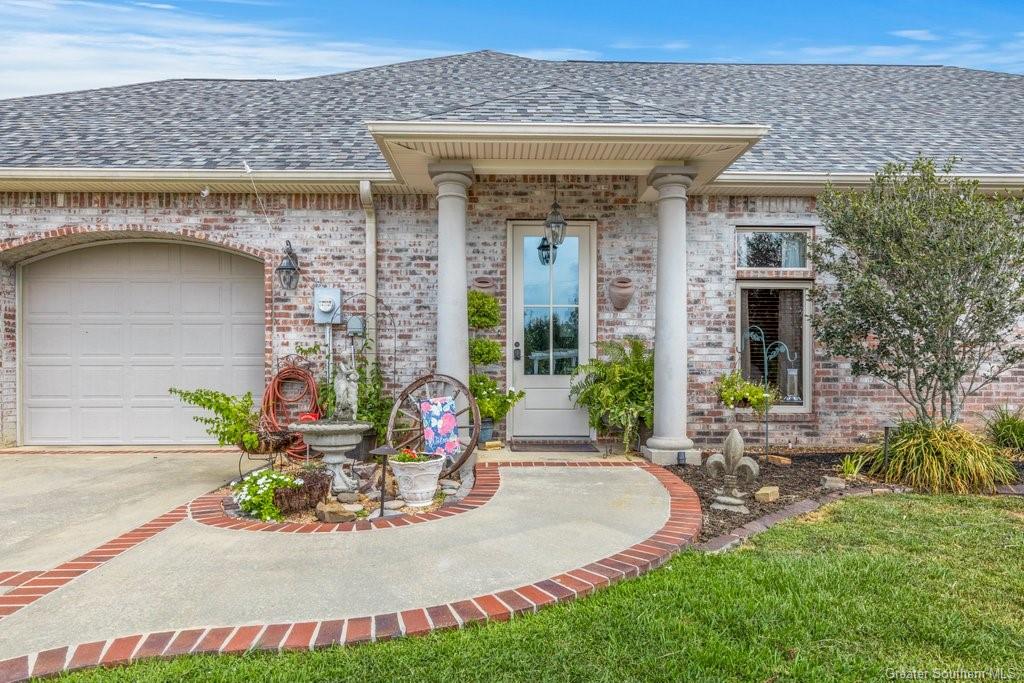


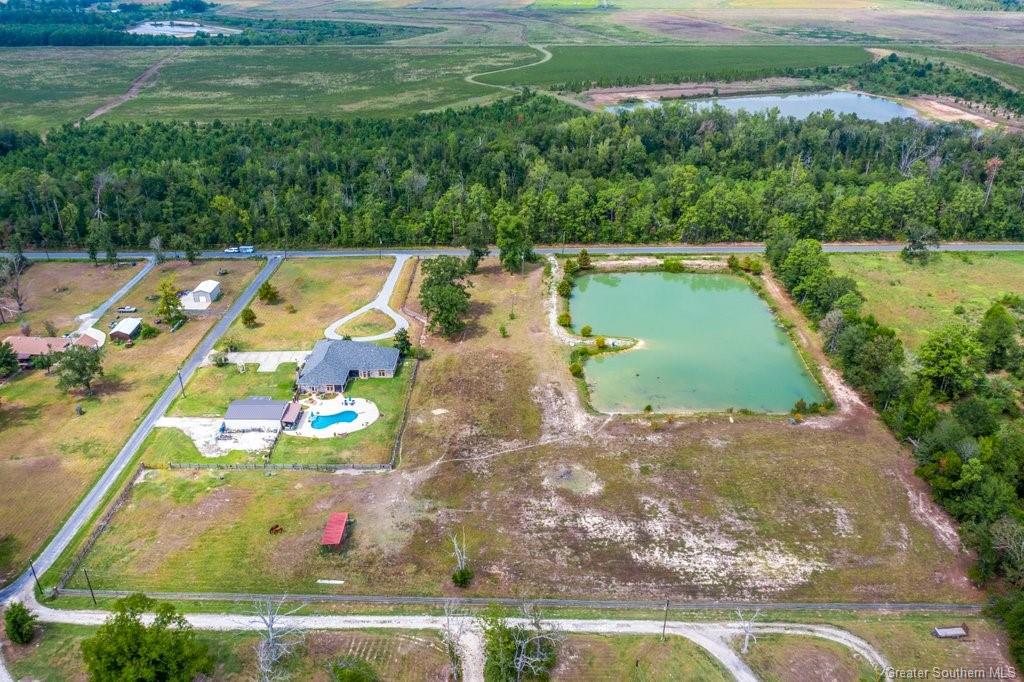







Description
- Listed by Lydia L Holland • Brokerage DRE #995704133 • RE/MAX ONEP: (337)-794-7848 C: (337)-794-7848 lydia@lydiaholland.com
Property Details for 314 Ernest Broussard Road
Property Details for 314 Ernest Broussard Road
| Status | Closed |
|---|---|
| MLS # | SWL23005865 |
| Days on Market | 44 |
| Taxes | - |
| HOA Fees | - |
| Condo/Co-op Fees | - |
| Property Type | Townhouse |
| MLS Type | Residential / Attached Single Family / Garden/Patio |
| Year Built | 2004 |
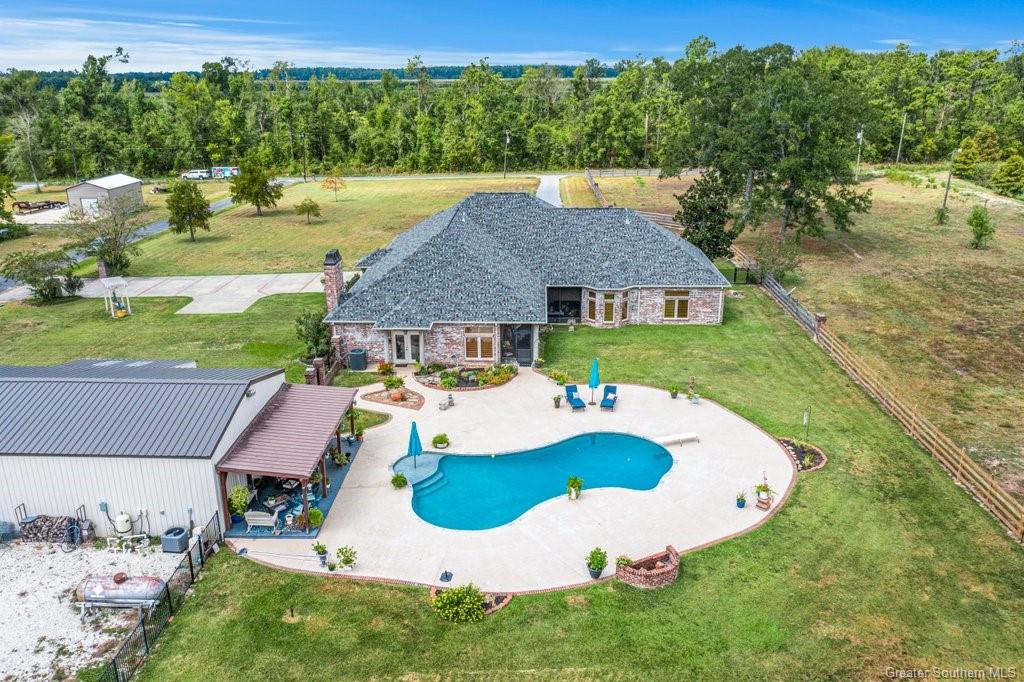
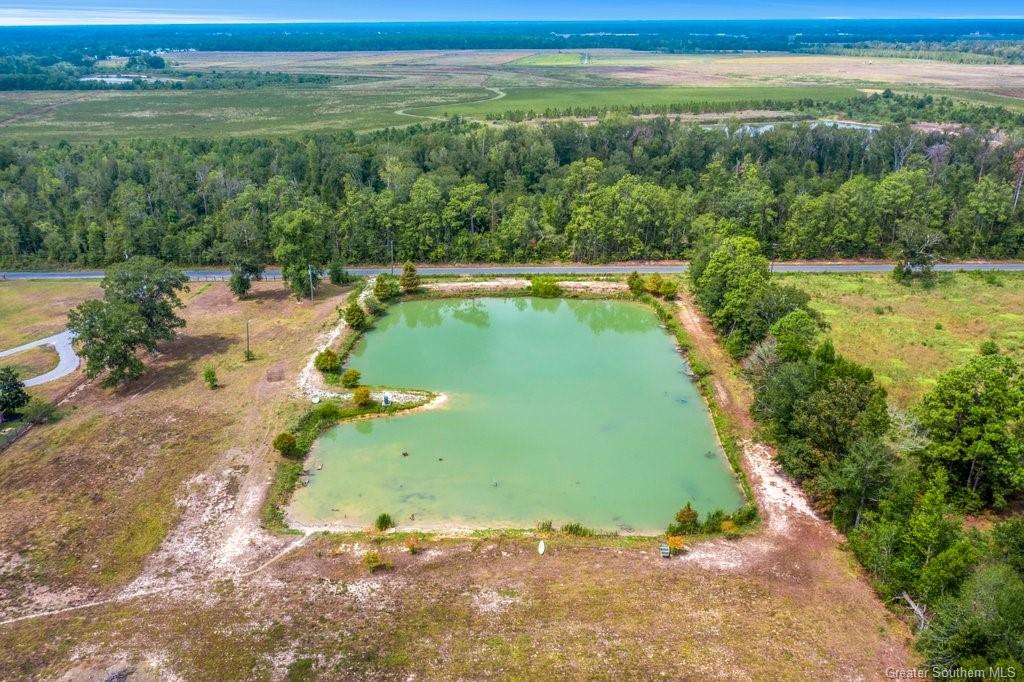
| Lot Size | 10.00 AC / 435,600 SF |
| County | Beauregard Parish |
Location
Sold By Keller Williams Realty Lake Ch
Building Information for 314 Ernest Broussard Road
Payment Calculator
$4,460 per month
30 year fixed, 6.55% Interest
$4,059
$401
$0
Know your buying power with a preapproval and custom rate in minutes
 1
1Property Information for 314 Ernest Broussard Road
- City: Ragley
- Community Features: Gutters, Rural
- Country: US
- Country Subdivision: 22011
- Directions: From Highway 171, East on Gaytine Road. Gaytine becomes Ernest Broussard after passing Foreman Road. Home on Right at north corner of Richard Road.
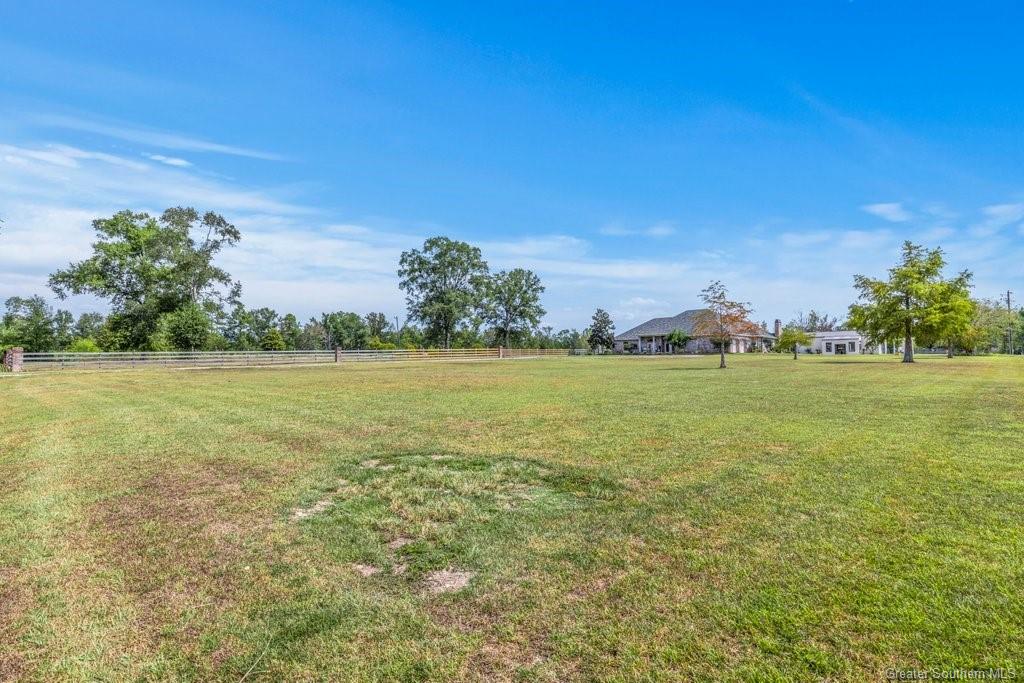
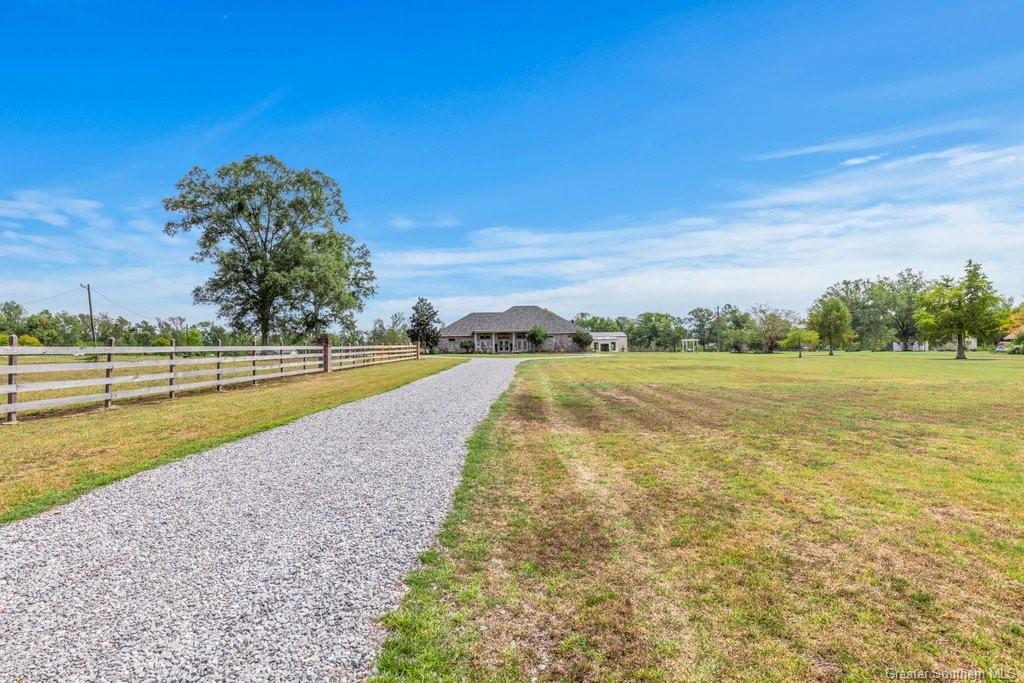
- Fencing: Electric, Fenced, Livestock, Wood, Wrought Iron
- Latitude: 30.47
- Longitude: -93.20
- MLS Area Major: Other
- Postal City: Ragley
- Postal Code: 70657
- Street Number Numeric: 314
- Subdivision Name: 08-07-08 Rural Metes & Bound
- Additional Parcels: No
- Association Fee: $0
- Association: No
- Tax Legal Description: BEGINNING AT A POINT 330 FT. SOUTH OF THE NORTHEAST CORNER OF THE NE/4 OF SE/4 OF SECTION 8, TOWNSHIP 7 SOUTH, RANGE 8 WEST, THENCE WEST 660 FT. TO EAST RIGHT OF WAY LINE OF SOUTHERN PACIFIC RAILWAY; THENCE SOUTH 330 FT.; THENCE EAST 660 FT.; THENCE NORTH 330 FT. TO POINT OF BEGINING. AND BEGINNING AT THE NORTHEAST CORNER OF NE/4 OF SE/4 OF SECTION 8, TOWNSHIP 7 SOUTH, RANGE 8 WEST,; THENCE SOUTH ALONG EAST LINE OF SAID SUBDIVISION A DIS- TANCE OF 330 FT.; THENCE WEST A DISTANCE OF 660 FT., MORE OR LESS, TO EAST LINE OF RIGHT-OF-WAY OF THE LA. & PACIFIC RAILWAY CO. (NOW SOUTHERN PACIFIC); THENCE NORTH ALONG SAID EAST RIGHT-OF-WAY LINE A DISTANCE OF 330 FT., MORE OR LESS, TO NORTH LINE OF SAID NE/4 OF SE/4; THENCE EAST ALONG THE NORTH LINE O
- Tax Lot: 0
- Elementary School: South Beauregard
- High School: South Beauregard
- Middle Or Junior School: South Beauregard
- Attached Garage: Yes
- Carport: No
- Garage Spaces: 2.00
- Garage: Yes
- Open Parking: Yes
- Parking Features: Circular Driveway, Concrete, Door Multi, Driveway, Garage, Garage Door Opener, Paved, Garage Faces Side, Storage
- Parking Total: 2.00
- Virtual Tour URL Branded: https://www.propertypanorama.com/instaview-tour/gsmls/SWL23005865
- Virtual Tour URL Unbranded2: https://www.propertypanorama.com/instaview/gsmls/SWL23005865
- Below Grade Finished Area Units: Square Feet
- Building Area Source: Owner
- Building Area Units: Square Feet
- Common Walls: No Common Walls
- Living Area Source: Owner
- Living Area Units: Square Feet
- Lot Dimensions Source: Public Records
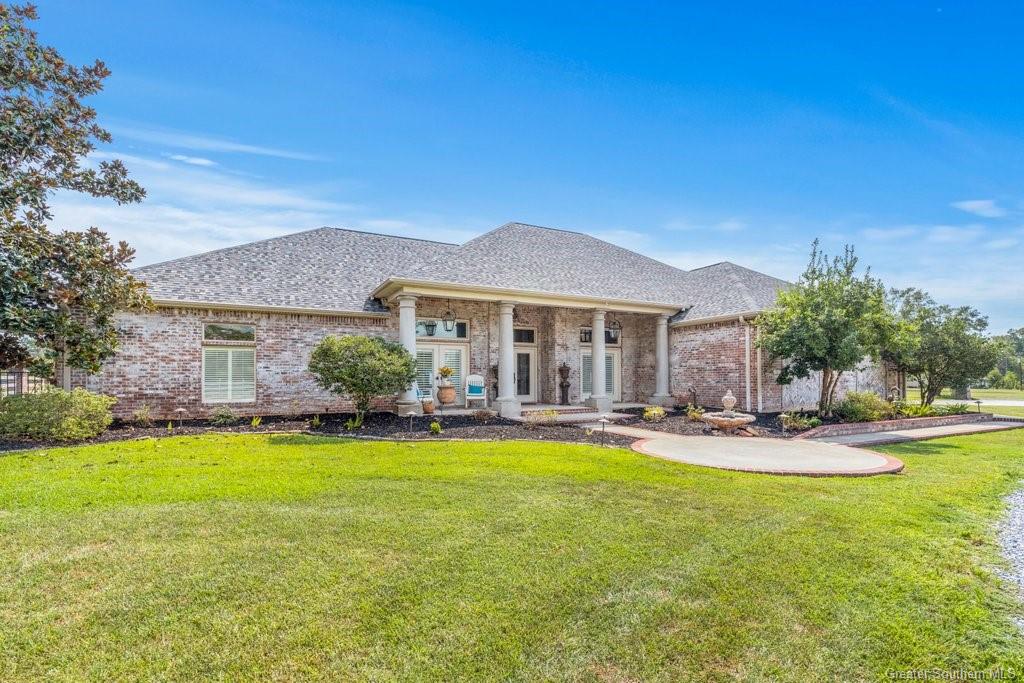
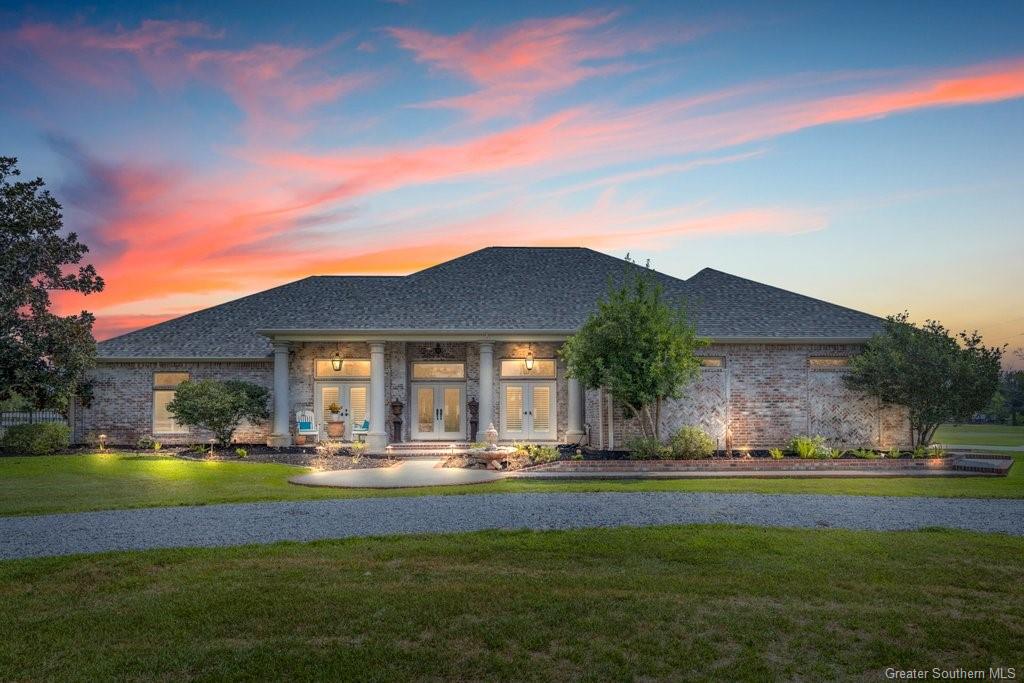
- Lot Features: Agricultural, Corner Lot, Front Yard, Landscaped, Outside City Limits, Pasture, Rectangular Lot
- Lot Size Acres: 10.0
- Lot Size Area: 10.0
- Lot Size Dimensions: 660 x 660
- Lot Size Square Feet: 435600.0
- Lot Size Units: Acres
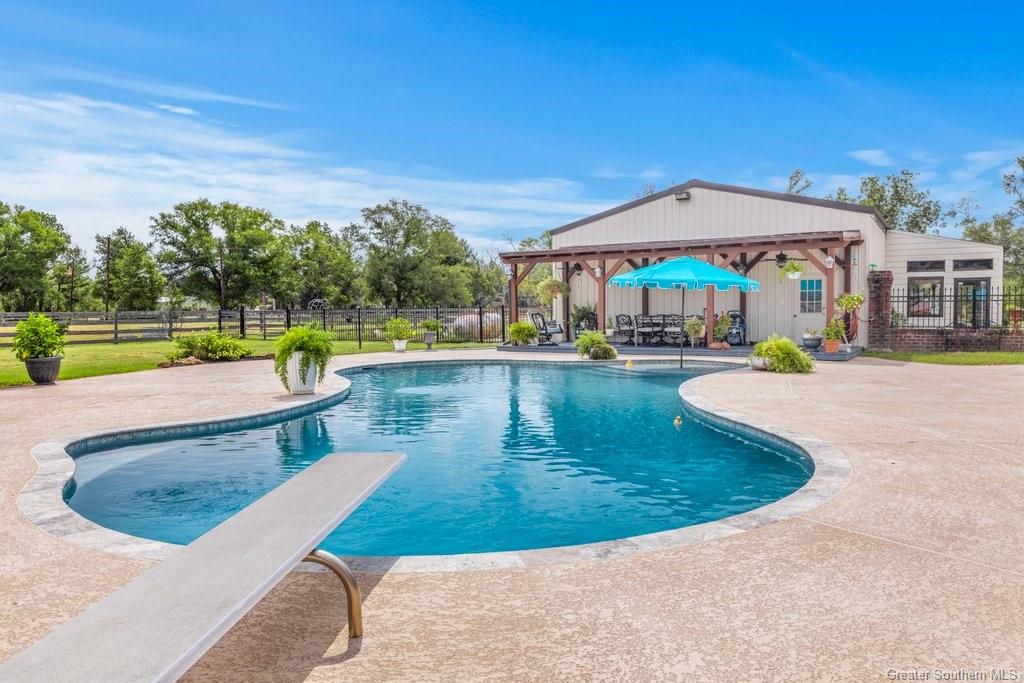
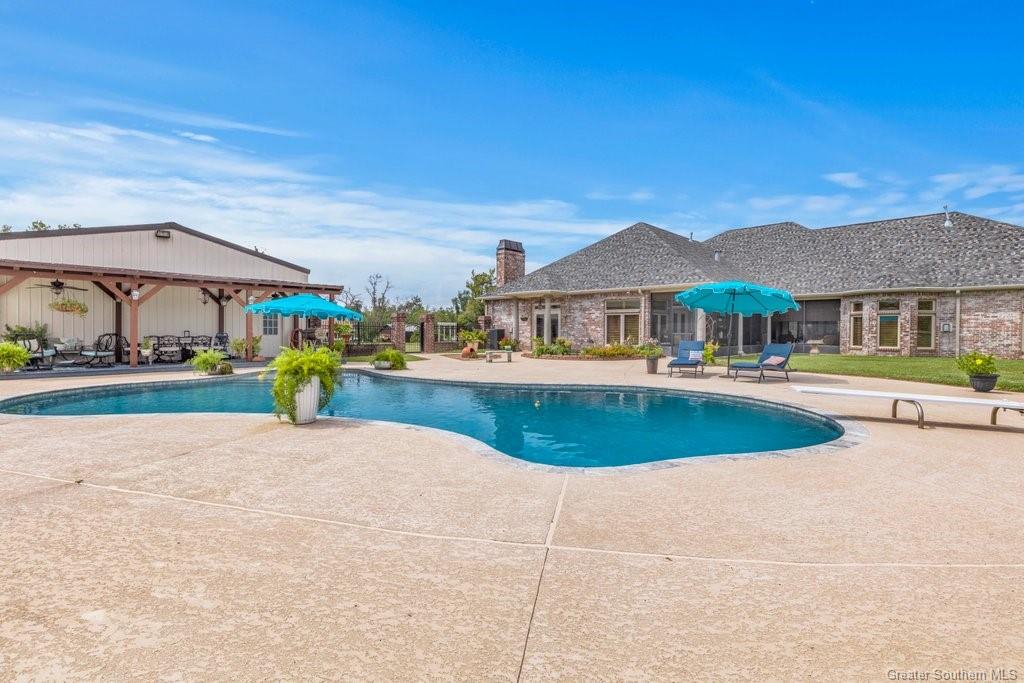
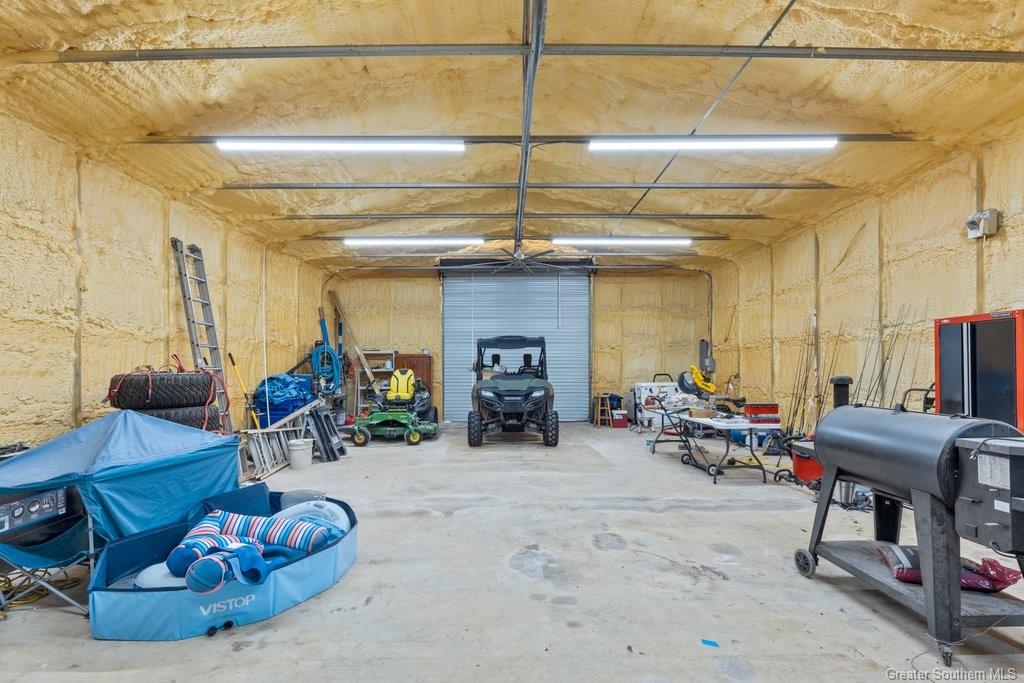
- Other Structures: Cabana, Greenhouse, Workshop
- Property Condition: Turnkey
- Structure Type: House
- Common Interest: None
- Home Warranty: No
- Living Area: 3960.0
- New Construction: No
- Parcel Number: 0604275610
- Property Sub Type: Attached Single Family,Garden/Patio
- Property Type: Residential
- Road Frontage Type: Country Road
- Road Surface Type: Maintained, Paved
- Year Built: 2004
- Year Built Source: Owner
- Photos Count: 60
- Electric: Volts220In Workshop
- Electric On Property: Yes
- Sewer: Mechan Sewer
- Water Source: Public
- Pool Private: Yes
- Building Features: Appliances
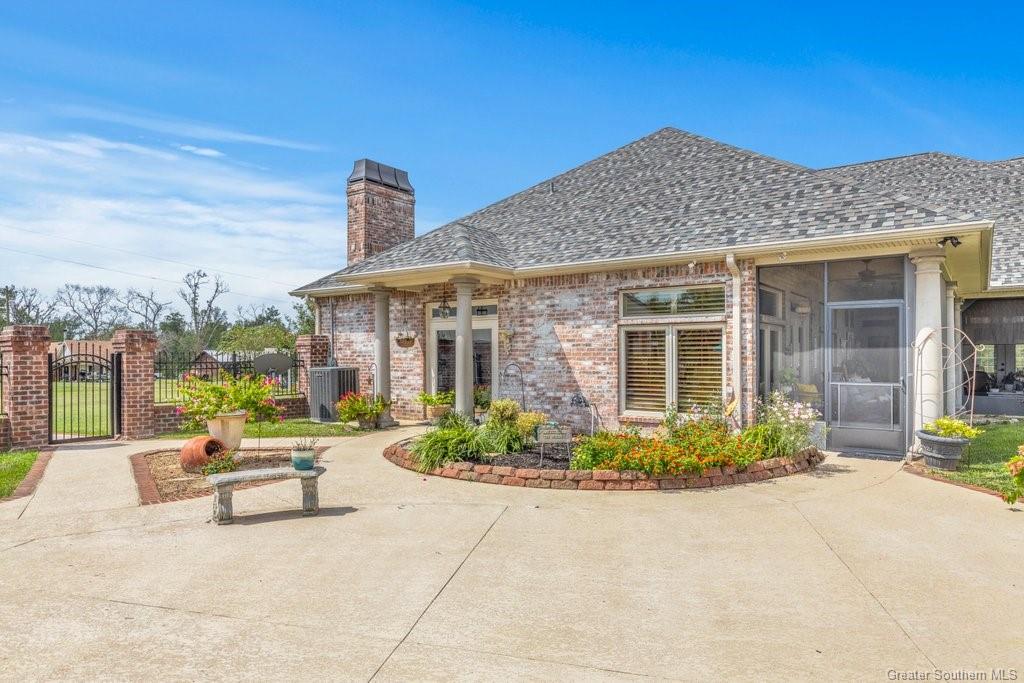
- Construction Materials: Blown In Insulation, Brick, Drywall, Concrete
- Exterior Features: Awnings, Lighting, Rain Gutters, Fence
- Foundation Details: Slab
- Horse: No
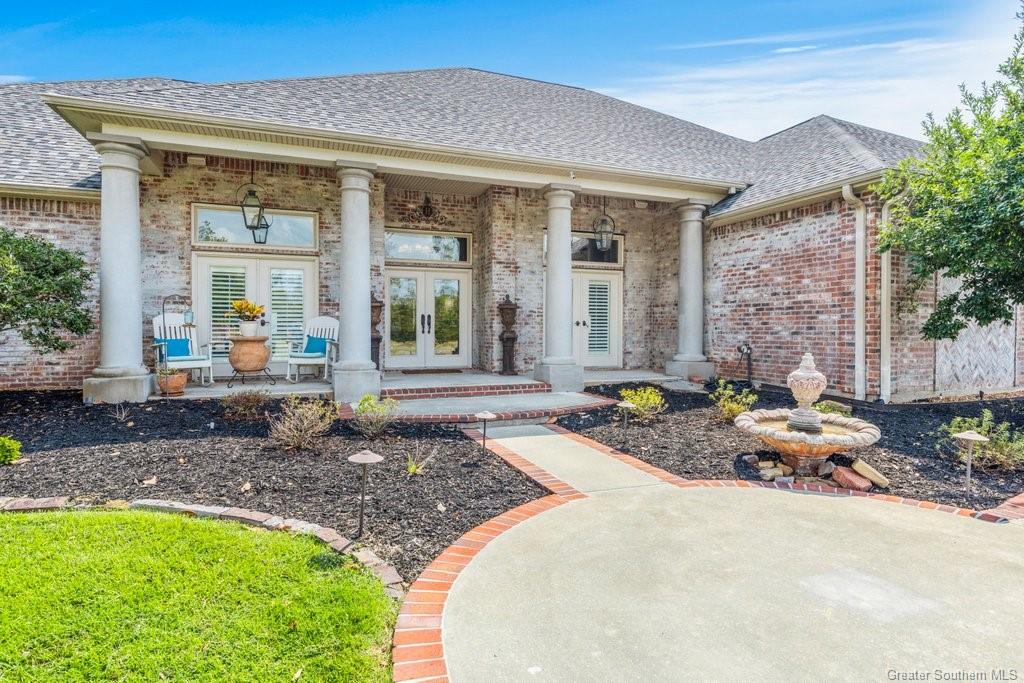
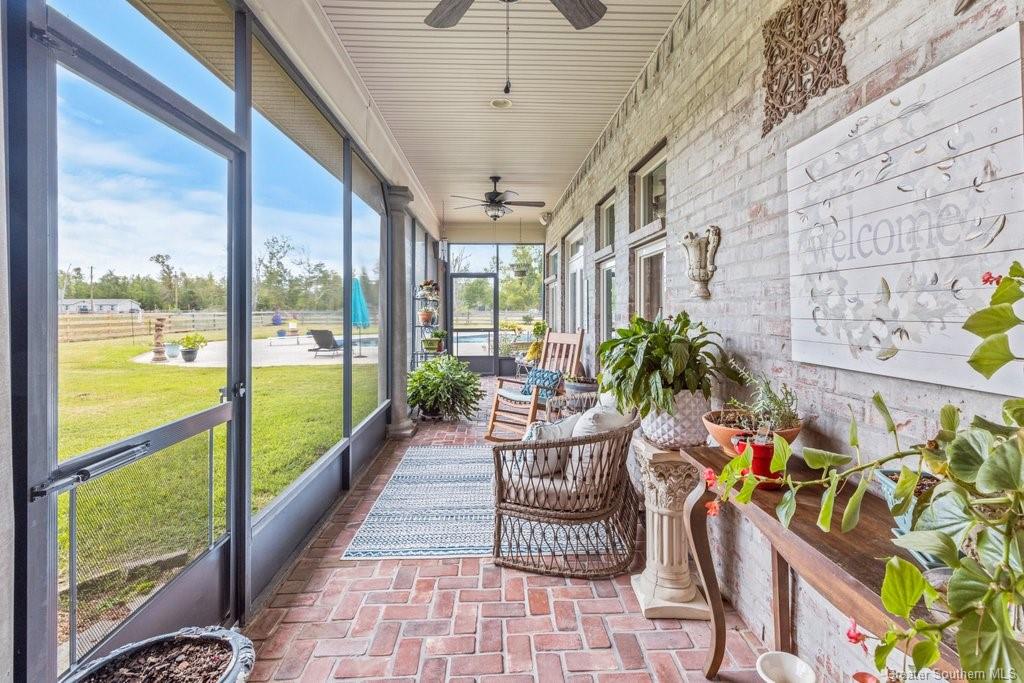
- Patio And Porch Features: Patio, Porch, Screened
- Pool Features: Fenced, Gunite, In Ground
- Property Attached: Yes
- Roof: Metal, Shingle
- Security Features: Prewired, Security System, Fire Detection System, Firewalls, Smoke Detectors, Security Lights
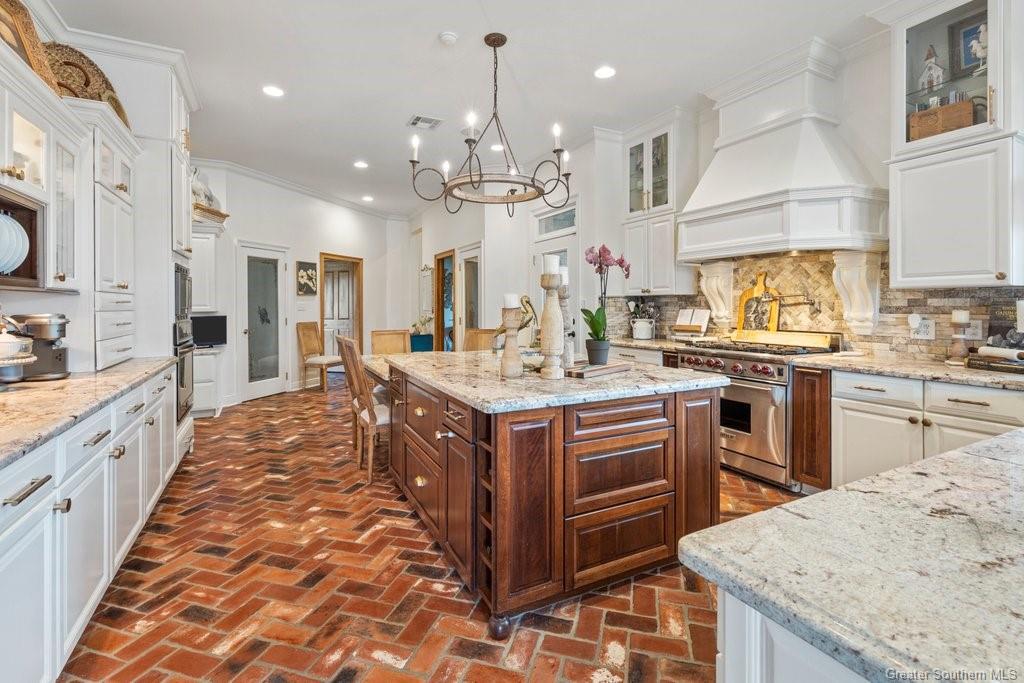
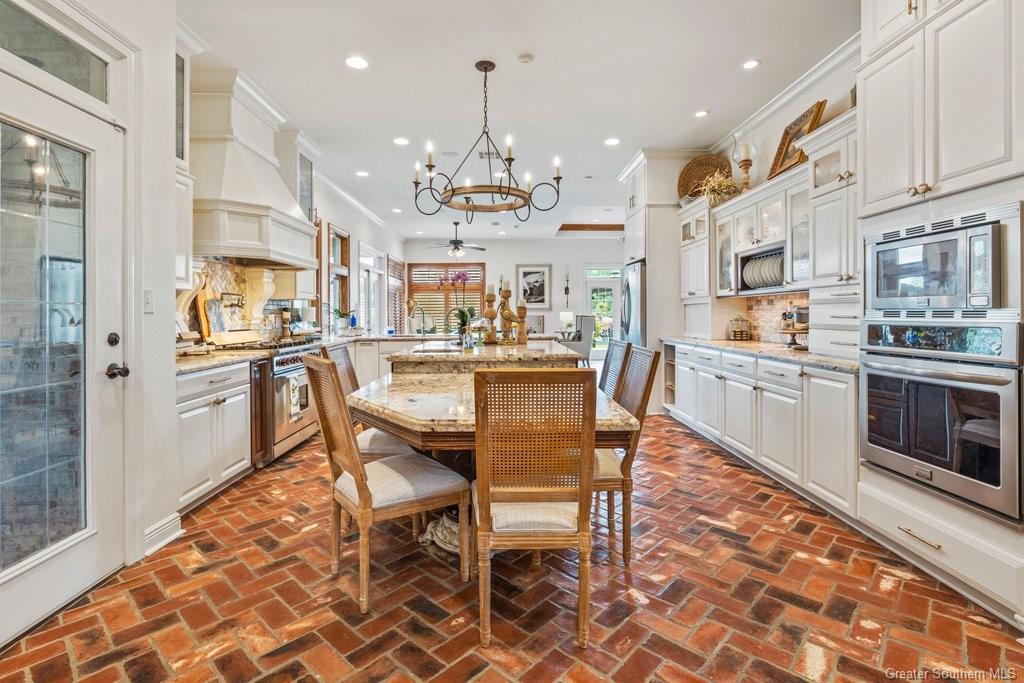
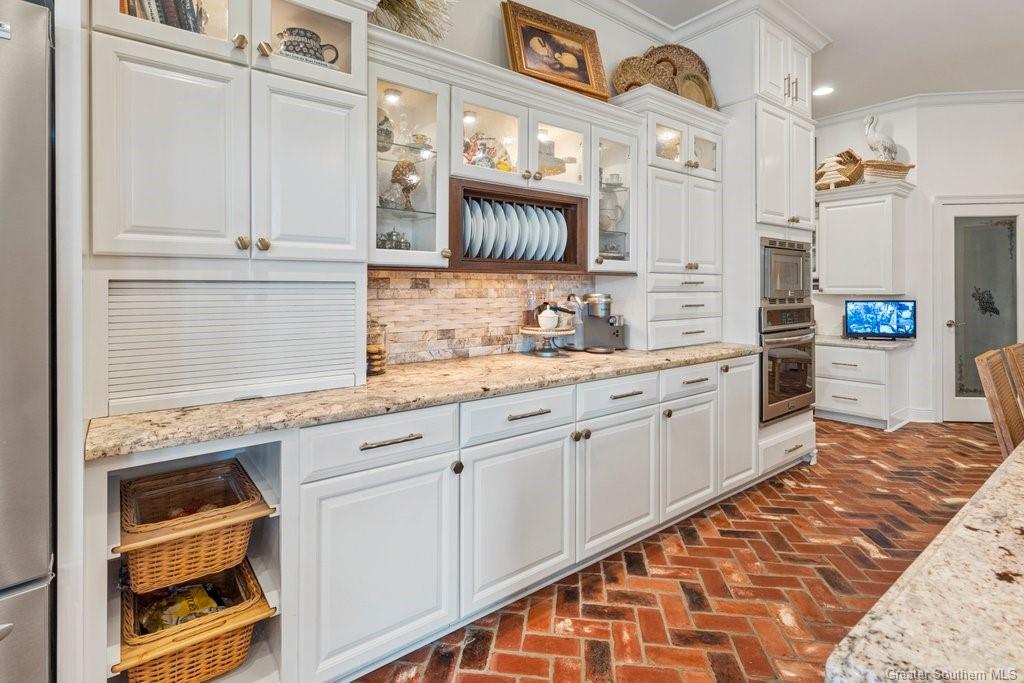
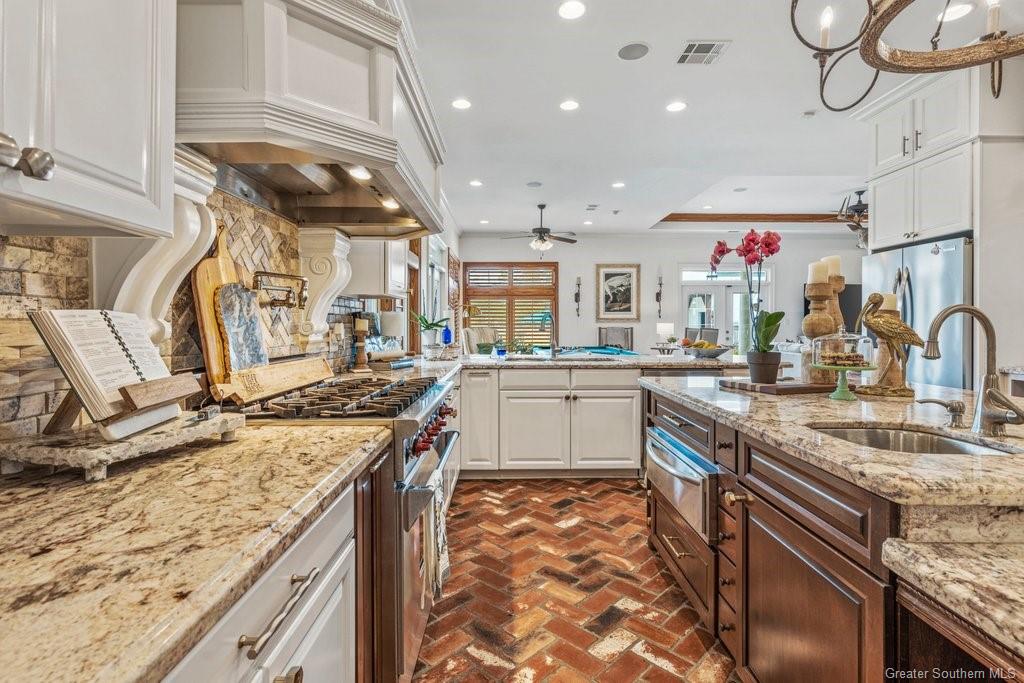
- Appliances: Six Burner Stove, Built In Range, Dishwasher, Gas Cooktop, Disposal, Gas Oven, Gas Range, Gas Water Heater, High Efficiency Water Heater, Ice Maker, Microwave, Refrigerator, Range Hood, Self Cleaning Oven, Water To Refrigerator, Water Heater, Warming Drawer
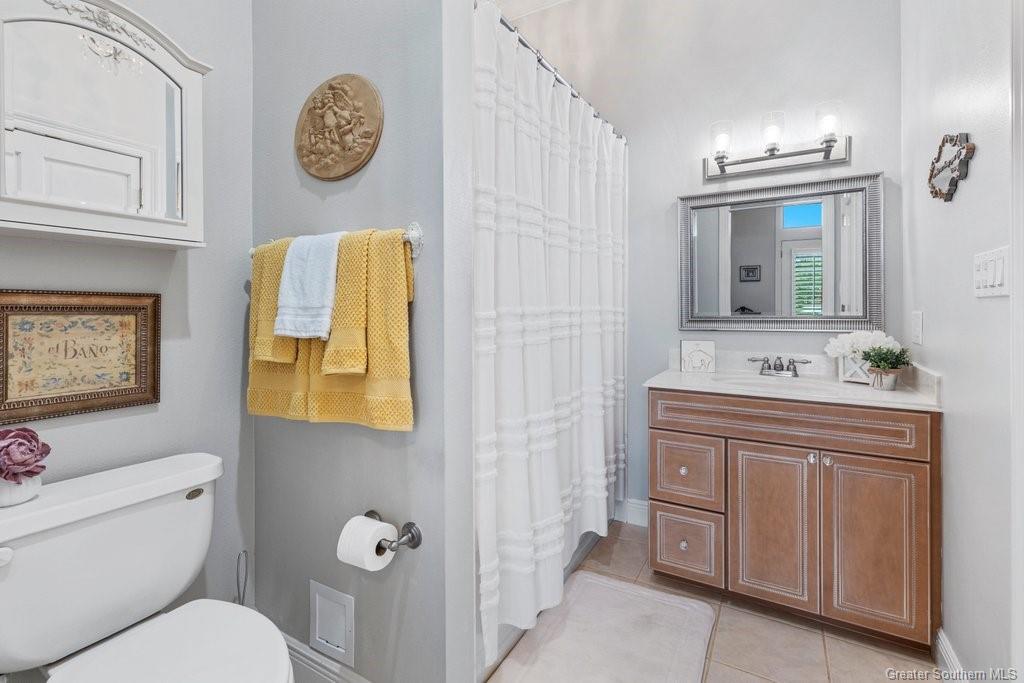
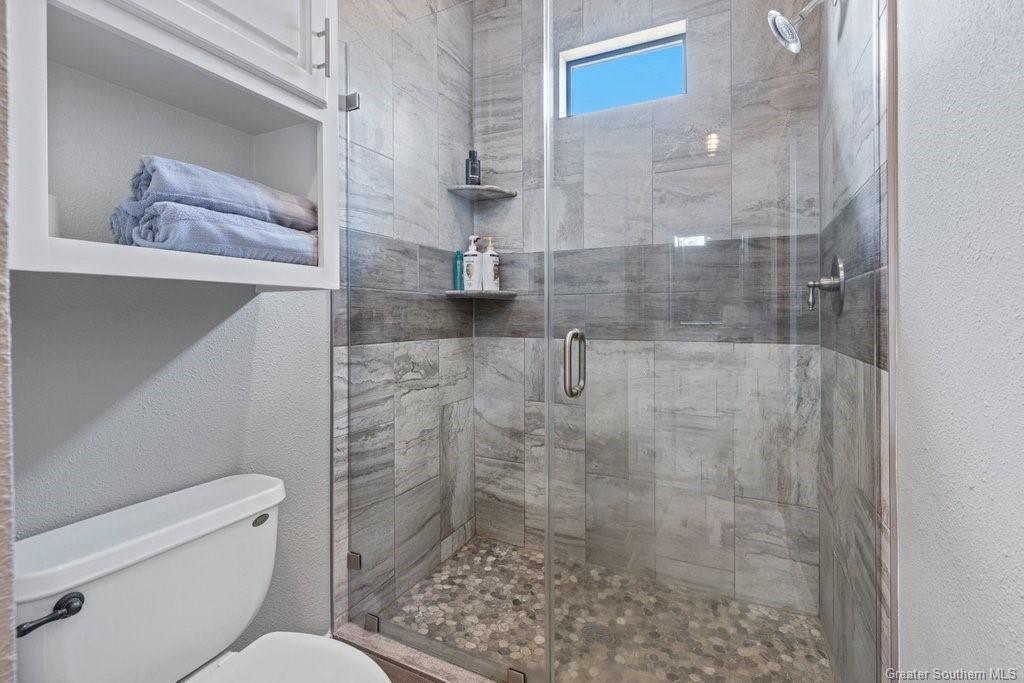
- Bathrooms Full: 3
- Bathrooms Partial: 1
- Bedrooms Total: 4
- Bathrooms Half: 1
- Bathrooms Three Quarter: 0
- Bathrooms Total Integer: 4
- Cooling: Central Air, Ceiling Fans, High Efficiency, Multi Units
- Cooling: Yes
- Door Features: Double Door Entry, French Doors, Sliding Doors
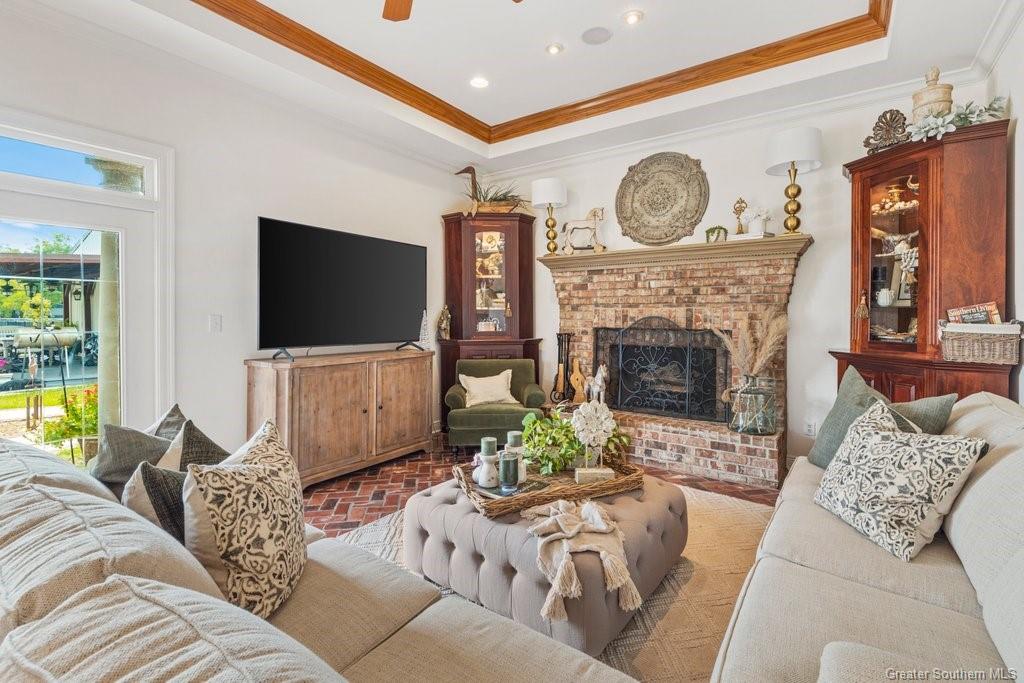
- Fireplace Features: Gas, Propane, Wood Burning
- Fireplaces Total: 1
- Fireplace: Yes
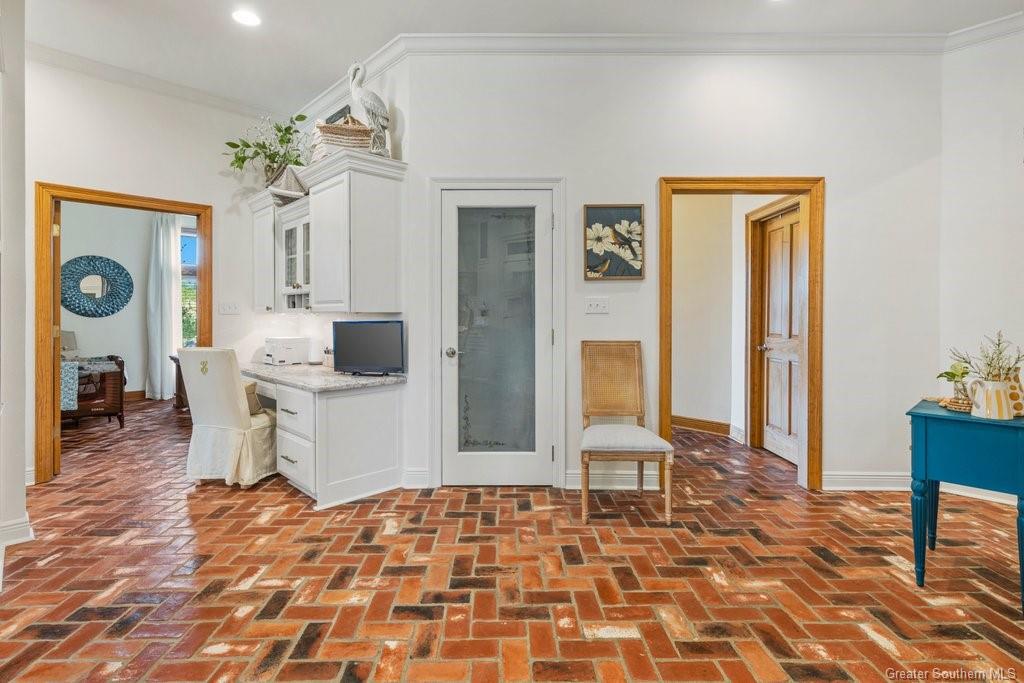
- Flooring: Brick, Other, Tile
- Heating: Central, Fireplaces, High Efficiency
- Heating: Yes
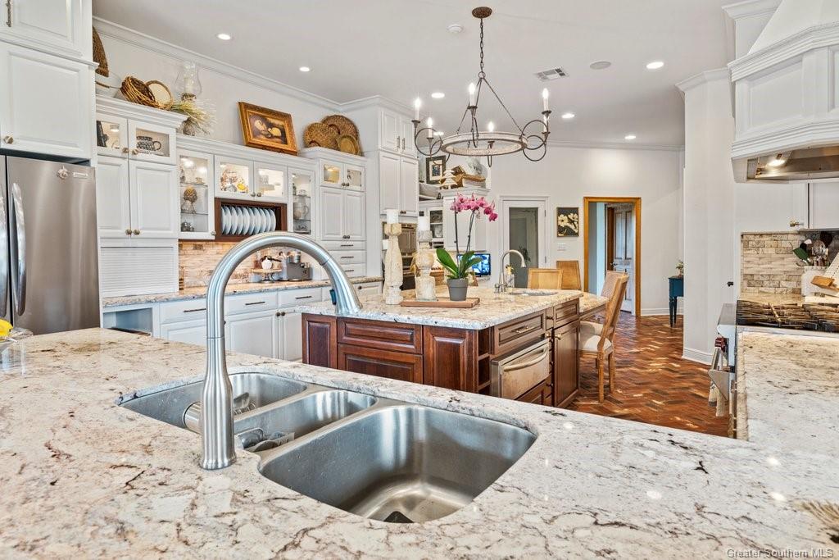
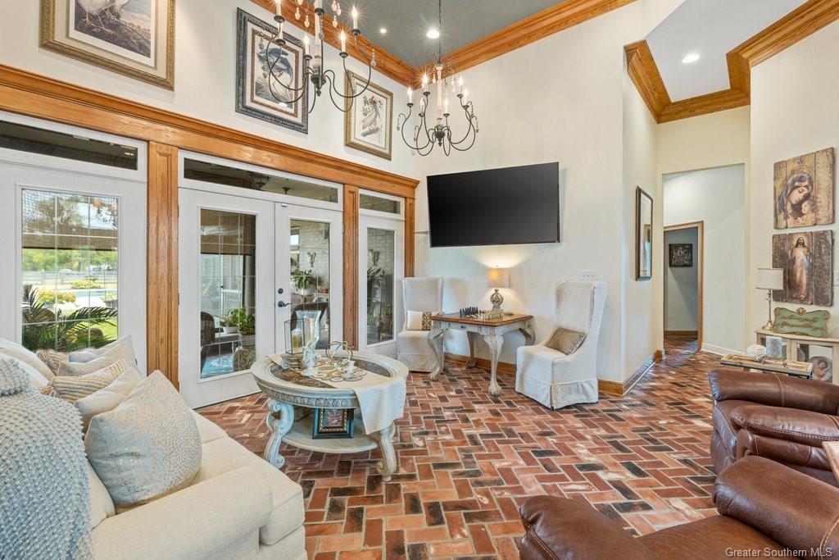
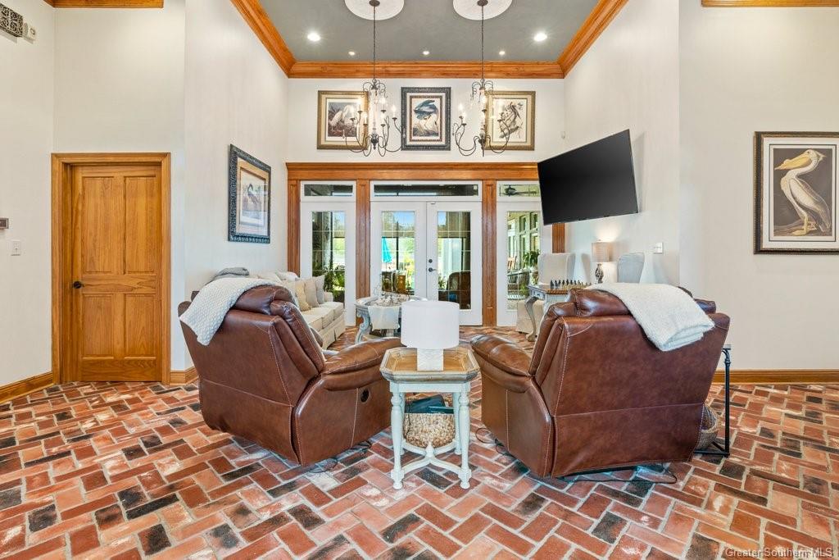
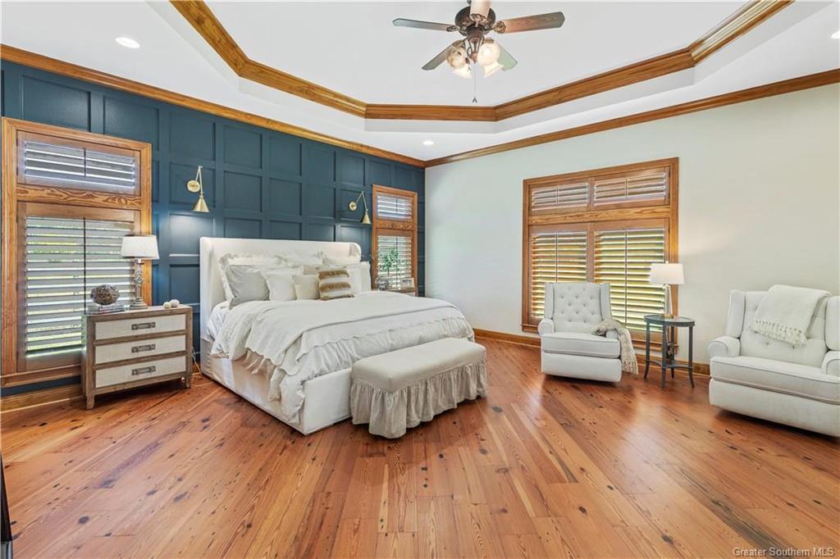
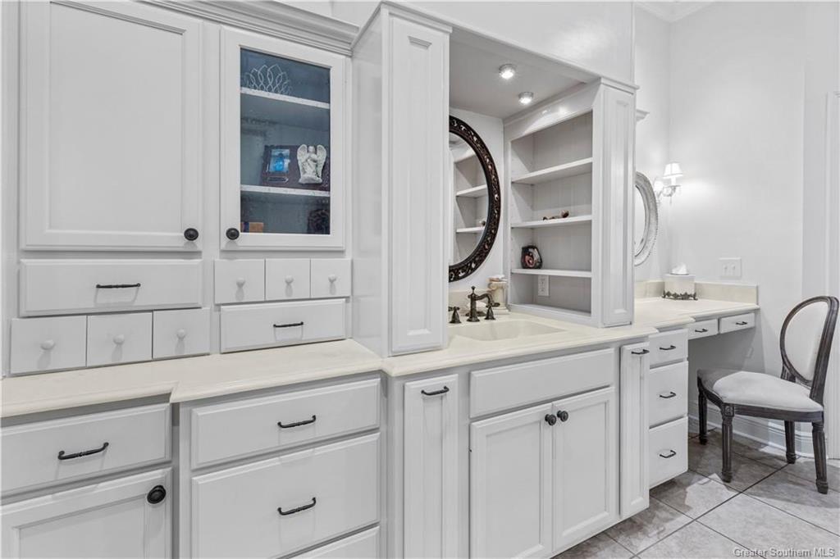
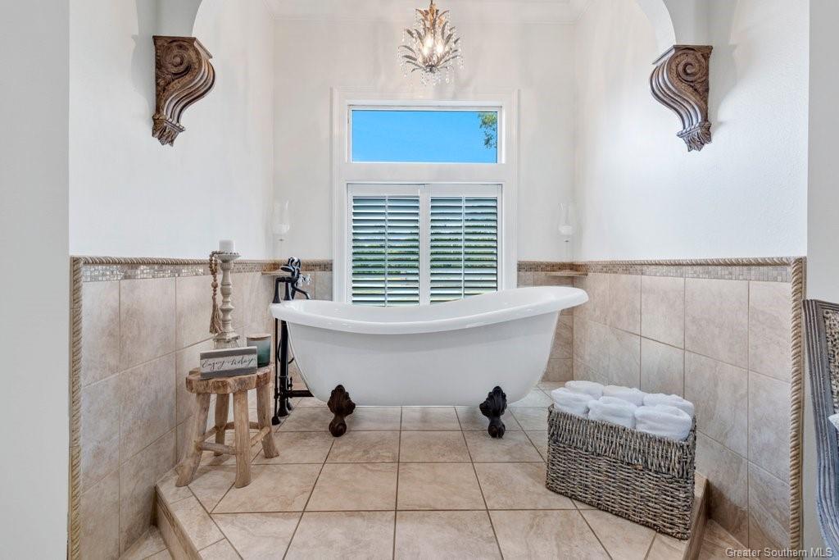
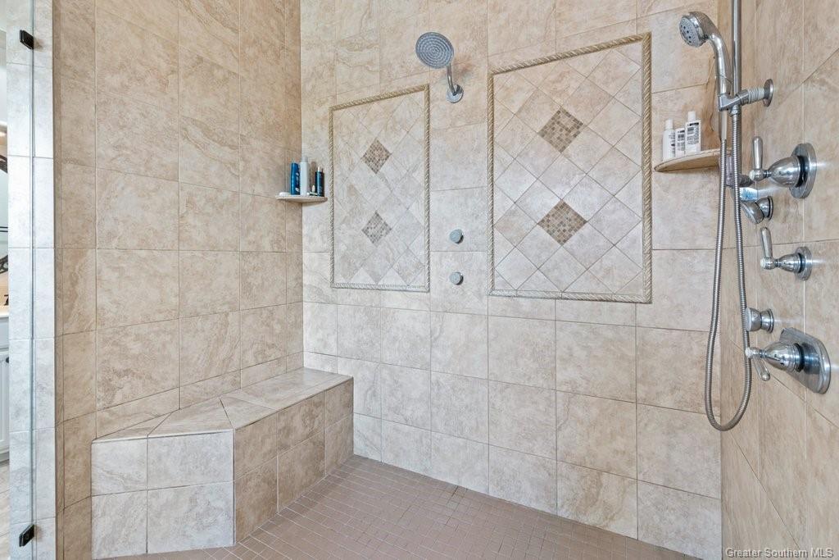
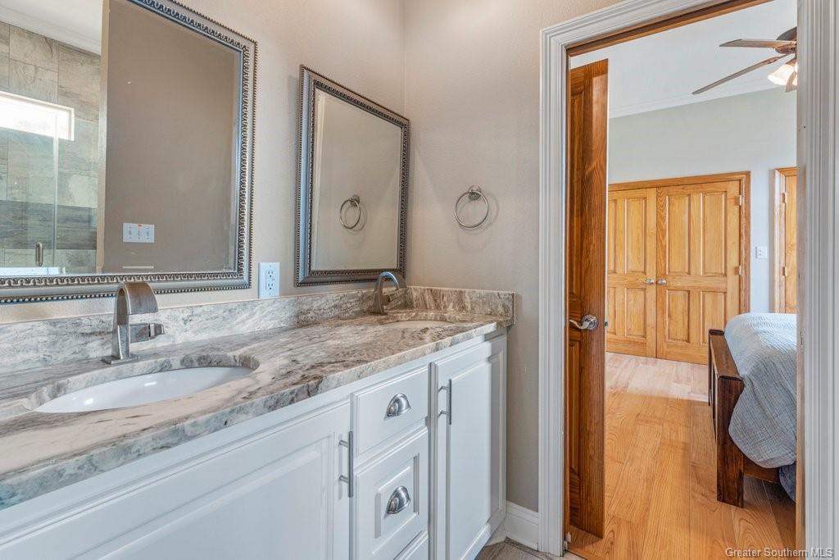
- Interior Features: Attic, Built In Features, Bathtub, Tray Ceilings, Ceiling Fans, Crown Molding, Dual Sinks, Granite Counters, High Ceilings, Heated Floor, Kitchen Island, Kitchen Family Room Combo, Linen Closet, Multiple Shower Heads, Open Floorplan, Pantry, Pull Down Attic Stairs, Remodeled, Recessed Lighting, Storage, Soaking Tub
- Laundry Features: Washer Hookup, Electric Dryer Hookup
- Levels: One
- Main Level Bathrooms: 3
- Main Level Bedrooms: 4
- Spa Features: None
- Spa: No
- Stories: 1
- Stories Total: 1
- Utilities: Electricity Connected, Other, Sewer Connected
- Window Features: Double Pane Windows, Insulated Windows
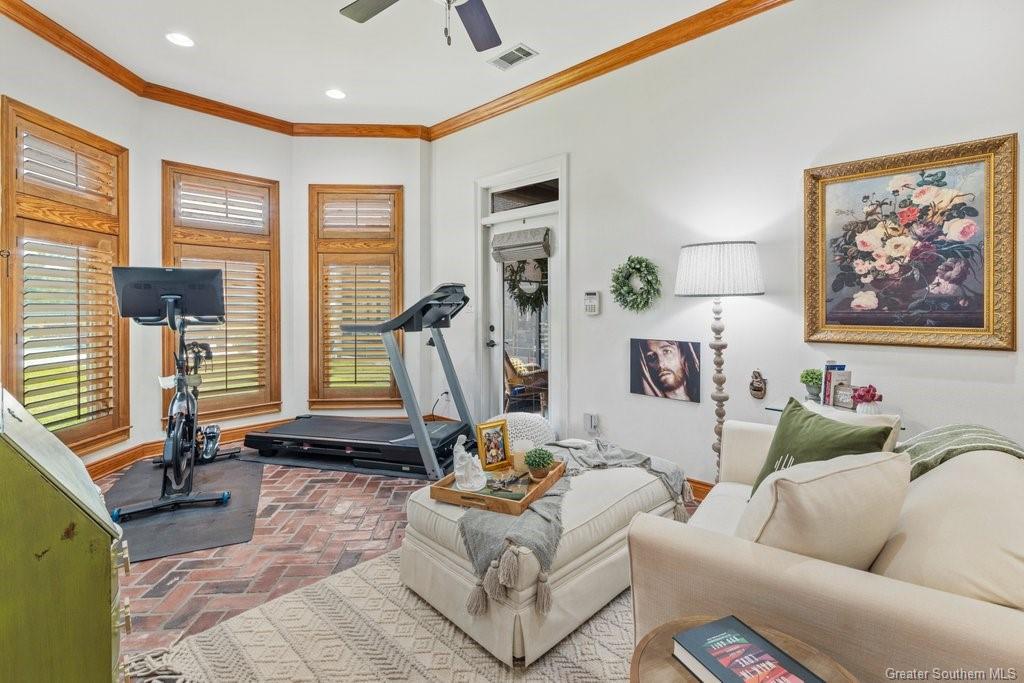
- Room Description: Office
- Room Dimensions: 10.7 x 20.1
- Room Flooring: Brick
- Room Length: 11.0
- Room Level: Lower
- Room Type: Office
- Room Width: 20.0
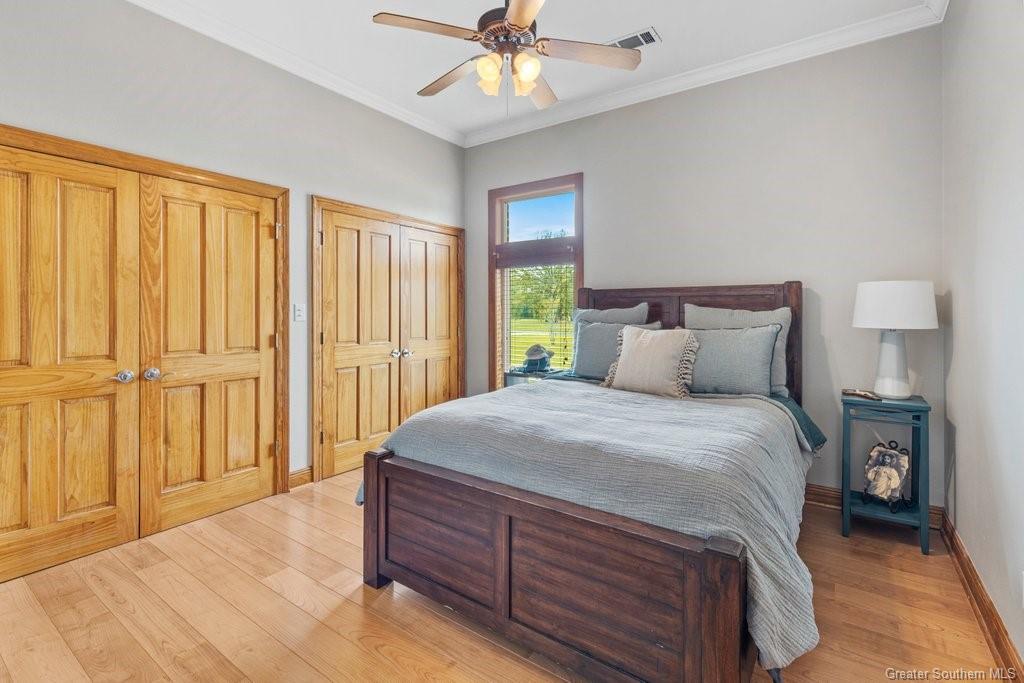
- Room Description: Bedroom
- Room Dimensions: 11.2 x 12.3
- Room Flooring: Laminate
- Room Length: 11.0
- Room Level: Lower
- Room Type: Bedroom
- Room Width: 12.0
- Room Description: Dining
- Room Dimensions: 11.11 x 15.3
- Room Flooring: Tile
- Room Length: 11.0
- Room Level: Lower
- Room Type: Dining Room
- Room Width: 15.0
- Room Description: Bedroom
- Room Dimensions: 12.5 x 11.2
- Room Flooring: Hardwood
- Room Length: 13.0
- Room Level: Lower
- Room Type: Bedroom
- Room Width: 11.0
- Room Description: Bedroom
- Room Dimensions: 11.2 x 12
- Room Flooring: Brick
- Room Length: 11.0
- Room Level: Lower
- Room Type: Bedroom
- Room Width: 12.0
- Room Description: Laundry Inside
- Room Dimensions: 12.4 x 9.1
- Room Flooring: Brick
- Room Length: 12.0
- Room Level: Lower
- Room Type: Laundry
- Room Width: 9.0
- Room Description: Den
- Room Dimensions: 18 x 15.2
- Room Flooring: Brick
- Room Length: 18.0
- Room Level: Lower
- Room Type: Den
- Room Width: 15.0
- Room Description: Workshop
- Room Dimensions: 18.11x19.70
- Room Flooring: Concrete
- Room Level: Lower
- Room Type: Workshop
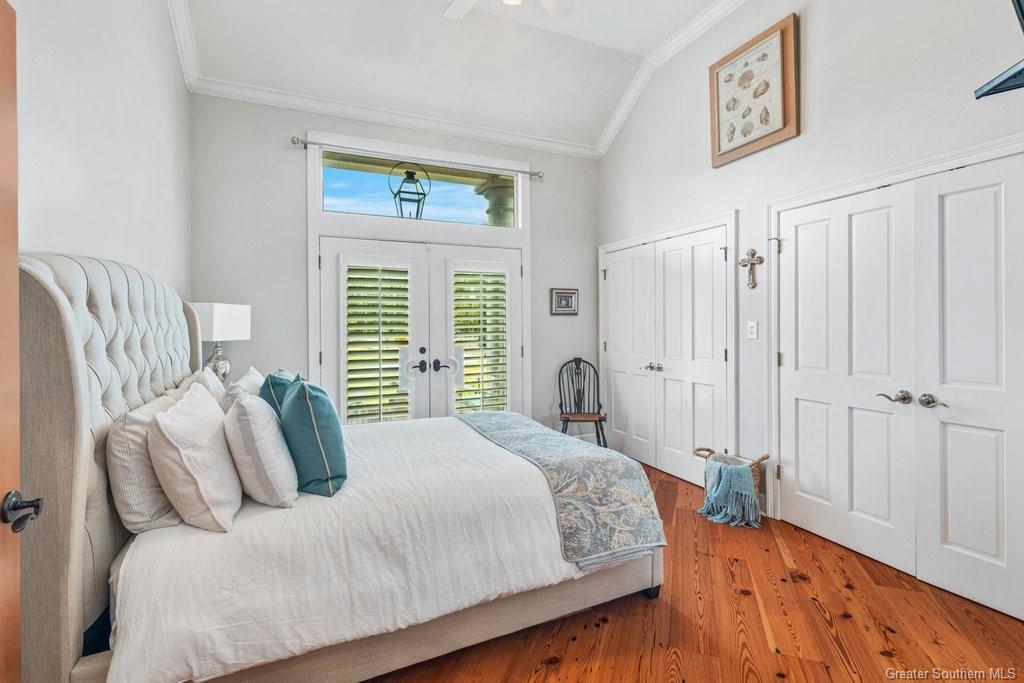
- Room Description: Master Suite
- Room Dimensions: 20 x 17.11
- Room Flooring: Hardwood
- Room Length: 20.0
- Room Level: Lower
- Room Type: Primary Bedroom
- Room Width: 17.0
- Room Description: Living Room
- Room Dimensions: 18.11 x 19.7
- Room Flooring: Brick
- Room Length: 18.0
- Room Level: Lower
- Room Type: Living Room
- Room Width: 20.0
- Room Description: Storage Room
- Room Dimensions: 6.6 x 9
- Room Flooring: Brick
- Room Length: 7.0
- Room Level: Lower
- Room Type: Storage Room
- Room Width: 9.0
- Room Description: Kitchen
- Room Dimensions: 16 x 28.5
- Room Flooring: Brick
- Room Length: 16.0
- Room Level: Lower
- Room Type: Kitchen
- Room Width: 29.0
- Room Description: Master Bathroom
- Room Dimensions: 15 x 18.1
- Room Flooring: Tile
- Room Length: 15.0
- Room Level: Lower
- Room Type: Primary Bathroom
- Room Width: 18.0
- Room Description: Game Room
- Room Dimensions: 17.6 x 14
- Room Flooring: Brick
- Room Length: 18.0
- Room Level: Lower
- Room Type: Game Room
- Room Width: 14.0
- Land Lease: No
- Lease Considered: No
Property History for 314 Ernest Broussard Road
| Date | Event & Source | Price | Appreciation |
|---|---|---|---|
| Feb 14, 2024 | Permanently Off Market ROAM MLS #RA23008604 | $798,500 | — |
| Feb 14, 2024 | Permanently Off Market RAA #23008604 | $798,500 | — |
| Jan 18, 2024 | Sold (Public Record) Public Record #1527692143 | — | |
| Jan 17, 2024 | Sold SWLAOR MLS #SWL23005865 | — | |
| Oct 10, 2023 | Contract Signed SWLAOR MLS #SWL23005865 | — | |
| Sep 15, 2023 | Listed (Active) RAA #23008604 | $798,500 | — |
| Sep 15, 2023 | Listed (Active) ROAM MLS #RA23008604 | $798,500 | — |
| Sep 14, 2023 | Listed (Active) SWLAOR MLS #SWL23005865 | $798,500 | — |
| Sep 30, 2021 | Sold (Public Record) Public Record #1473866960 | — |
| Date | Event & Source | Price |
|---|---|---|
| 02/14/2024 | Permanently Off Market ROAM MLS #RA23008604 | $798,500 |
| 02/14/2024 | Permanently Off Market RAA #23008604 | $798,500 |
| 01/18/2024 | Sold (Public Record) Public Record #1527692143 | — |
| 01/17/2024 | Sold SWLAOR MLS #SWL23005865 | — |
| 10/10/2023 | Contract Signed SWLAOR MLS #SWL23005865 | — |
| 09/15/2023 | Listed (Active) RAA #23008604 | $798,500 |
| 09/15/2023 | Listed (Active) ROAM MLS #RA23008604 | $798,500 |
| 09/14/2023 | Listed (Active) SWLAOR MLS #SWL23005865 | $798,500 |
| 09/30/2021 | Sold (Public Record) Public Record #1473866960 | — |
For completeness, we often displays two records for one sale: the MLS record and the public record.
Public Records for 314 Ernest Broussard Road
Schools near 314 Ernest Broussard Road
Rating | School | Type | Grades | Distance |
|---|---|---|---|---|
| Public - | PK to 3 | |||
| Public - | 4 to 6 | |||
| Public - | 7 to 12 | |||
| Public - | 2 to 4 |
Rating | School | Distance |
|---|---|---|
South Beauregard Elementary School PublicPK to 3 | ||
South Beauregard Upper Elementary School Public4 to 6 | ||
South Beauregard High School Public7 to 12 | ||
Deridder Elementary School Public2 to 4 |
School ratings and boundaries are provided by GreatSchools.org and Pitney Bowes. This information should only be used as a reference. Proximity or boundaries shown here are not a guarantee of enrollment. Please reach out to schools directly to verify all information and enrollment eligibility.
Similar Homes
Nearby home values
| Address | Sold price | Beds | Baths | Sqft | Lot AC |
|---|---|---|---|---|---|
– | – | – | – | 8.04 | |
– | – | – | – | – | |
$88,500 | – | – | – | 18.6 | |
$170,000 | 3 | 2 | 1,921 | 1.99 | |
– | – | – | – | 9 | |
$12,000 | – | – | – | 1.9 | |
– | – | – | – | 1 | |
– | – | – | – | 7.46 | |
– | – | – | – | 1 | |
– | – | – | – | 2.53 | |
– | – | – | – | – | |
– | – | – | – | 2.53 | |
– | – | – | – | 1.34 | |
– | – | – | – | 5 | |
– | – | – | – | 2 |
Explore Nearby Homes
- Gillis Homes for Sale
- Moss Bluff Homes for Sale
- North Lake Charles Homes for Sale
- DeQuincy Homes for Sale
- North Lake Charles Cultural District Homes for Sale
- Oretta Homes for Sale
- Westside Homes for Sale
- Westwood Homes for Sale
- Nellie Lutcher Cultural District Homes for Sale
- Charpentier Historic District Homes for Sale
- Downtown Lake Charles Homes for Sale
- Margaret Place Historic District Homes for Sale
- Maplewood Homes for Sale
- Beverly Hills Homes for Sale
- Cottage Shop District Homes for Sale
- Dry Creek Homes for Sale
- Longville Homes for Sale
- Reeves Homes for Sale
- Dequincy Homes for Sale
- Leblanc Homes for Sale
- Ragley Homes for Sale
- Mittie Homes for Sale
- Fenton Homes for Sale
- Kinder Homes for Sale
- Lake Charles Homes for Sale
- Westlake Homes for Sale
- Iowa Homes for Sale
- Singer Homes for Sale
- Grant Homes for Sale
- Sulphur Homes for Sale
- 70637 Homes for Sale
- 70611 Homes for Sale
- 70633 Homes for Sale
- 70658 Homes for Sale
- 70652 Homes for Sale
- 70648 Homes for Sale
- 70647 Homes for Sale
- 70634 Homes for Sale
- 70663 Homes for Sale
- 70651 Homes for Sale
- 70615 Homes for Sale
- 70660 Homes for Sale
- 70654 Homes for Sale
- 70669 Homes for Sale
- 70591 Homes for Sale
No guarantee, warranty or representation of any kind is made regarding the completeness or accuracy of any information, descriptions or measurements (including square footage measurements and property condition), such should be independently verified through appropriate means, including, but not limited to, in person inspection and public records, and Compass International Holdings, its subsidiaries, affiliates and independently owned and operated franchisees, and their affiliated agents and associated third parties expressly disclaim any liability in connection therewith. Photos may be virtually staged or digitally enhanced and may not reflect actual property conditions. Offers of compensation are subject to change at the seller's discretion. No financial or legal advice provided. Equal Housing Opportunity. Subject to change at any time. Compass, Inc., its subsidiaries, affiliates and their agents and associated third parties make no guarantee, warranty or representation regarding the accuracy of any waterfront feature, water view or waterfront view.
Listing Courtesy of RE/MAX ONE
The data relating to real estate listings on this website comes in part from the Internet Data Exchange (IDX) program of Multiple Listing Service of ROAM MLS, Gulf Coast Association of REALTORS, REALTOR Association of Acadiana and South West Louisiana Association of REALTORS. IDX information is provided exclusively for consumers' personal, non-commercial use and may not be used for any purpose other than to identify prospective properties consumers may be interested in purchasing. Listings provided by brokerages other than Compass are identified with the ROAM MLS, Gulf Coast Association of REALTORS, REALTOR Association of Acadiana and South West Louisiana Association of REALTORS Logos. All Information Is Deemed Reliable But Is Not Guaranteed Accurate. All information should be verified by the recipient and none is guaranteed as accurate by ROAM MLS, Gulf Coast, REALTOR Association of Acadiana and South West Louisiana Association of REALTORS.Listing information Copyright© 2026 MLS of ROAM, Gulf Coast, REALTOR Association of Acadiana and South West Louisiana Multiple Listing Service, Inc. All Rights Reserved.