314 W Ave J
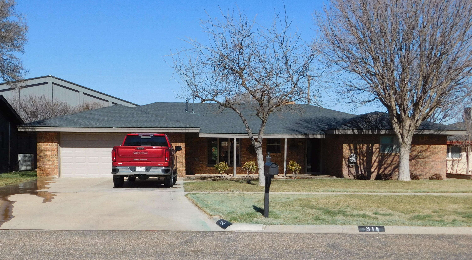

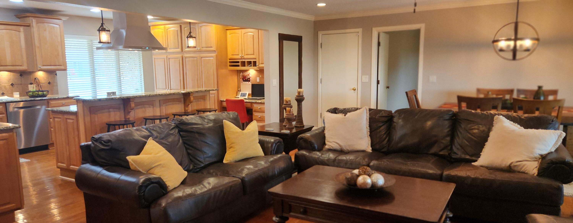
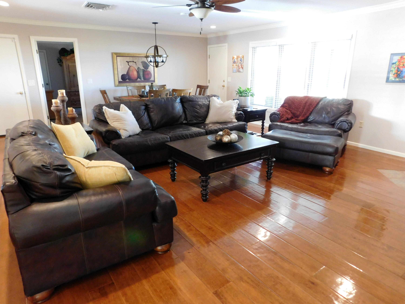
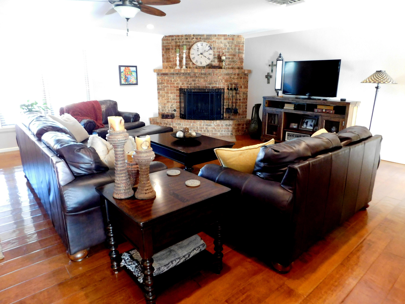

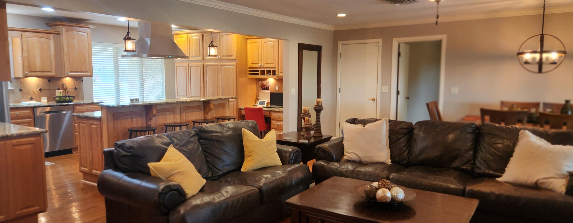
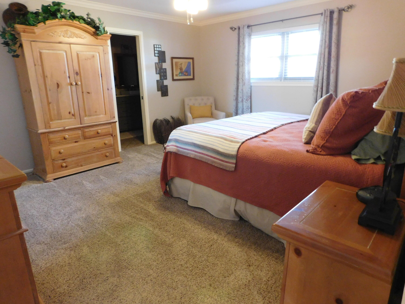
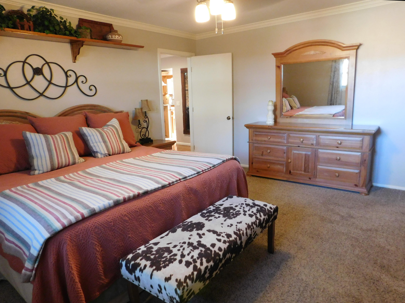
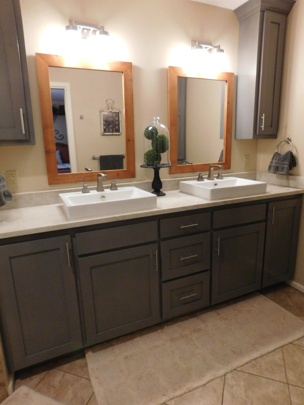
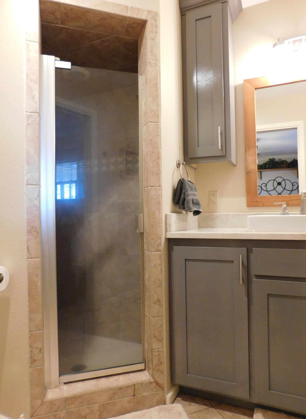
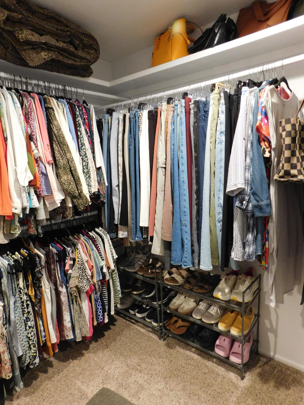
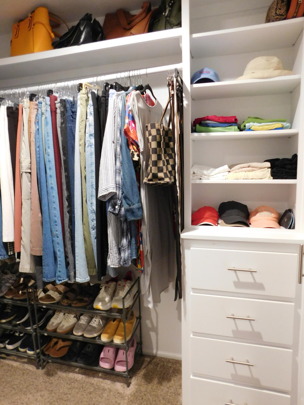
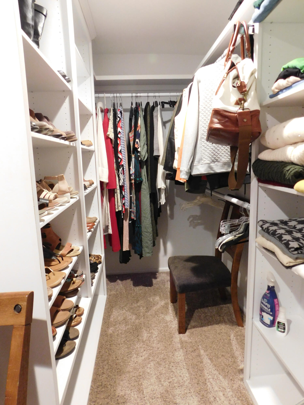
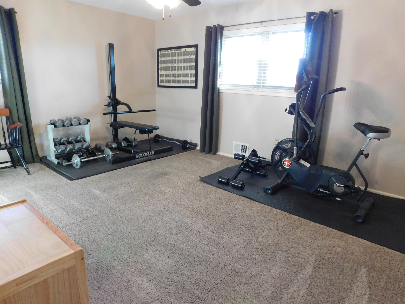
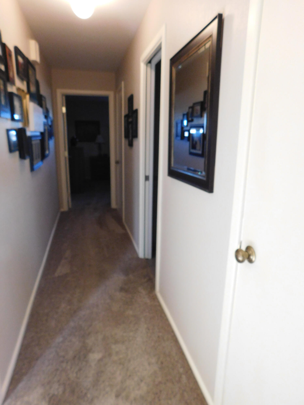
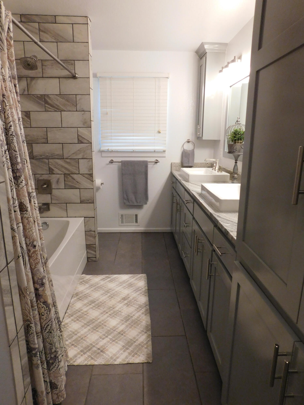
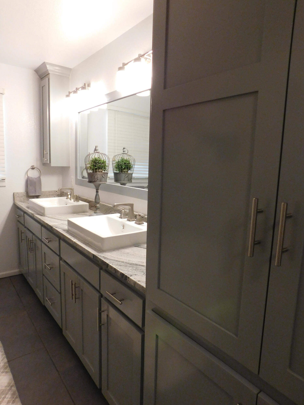
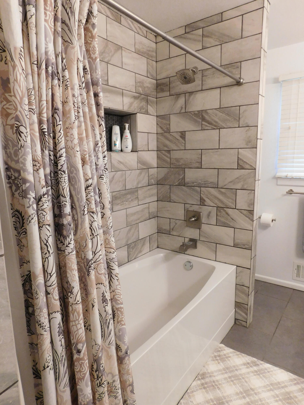
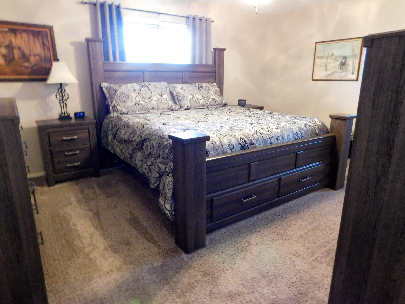
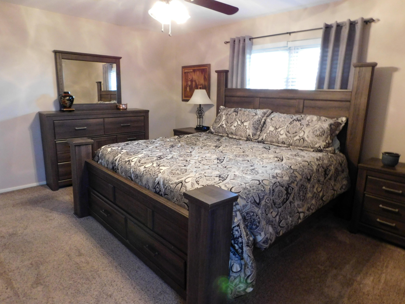
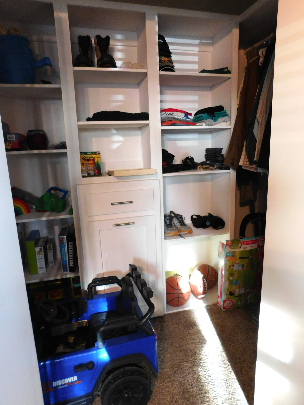
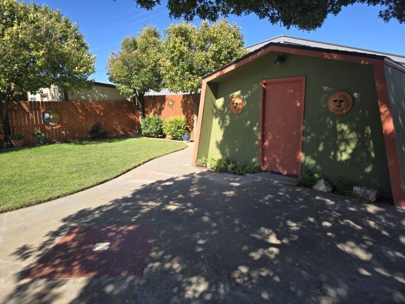
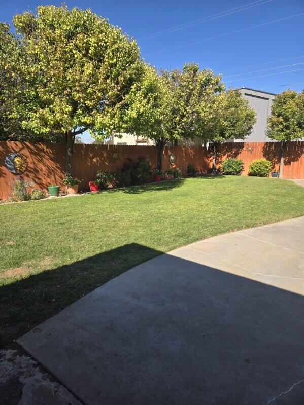
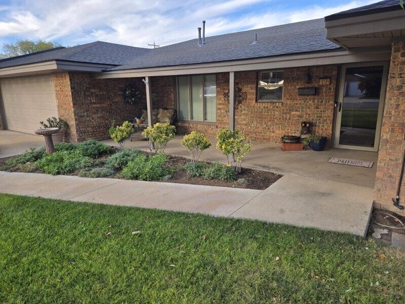
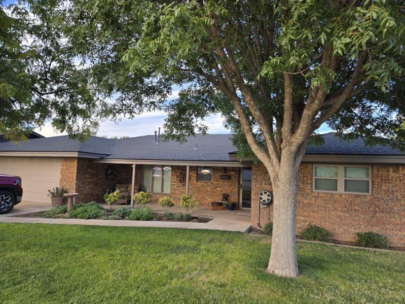
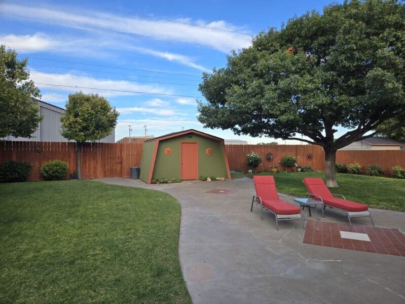
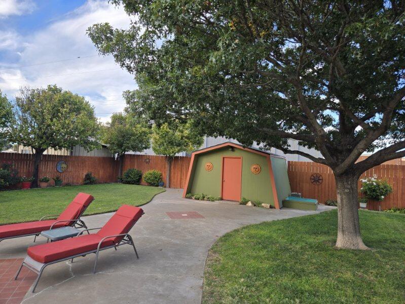
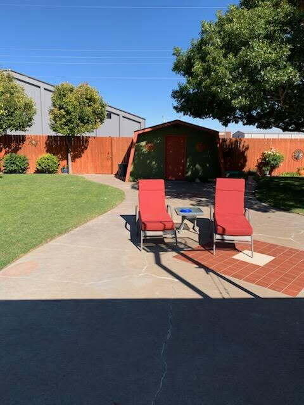
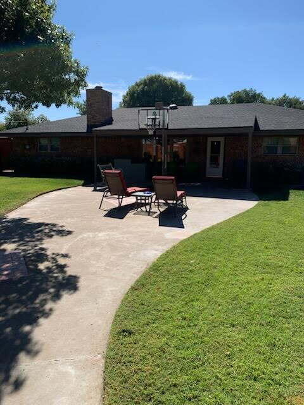






Description
- Listed by Patty Hartline • TREC #0642074 • Brokerage DRE #9003867 • Prime Home Real Estate LLCP: (806)-702-1424 C: (806)-702-1424 pattyhartline1@gmail.com
Amenities
- Air Conditioning
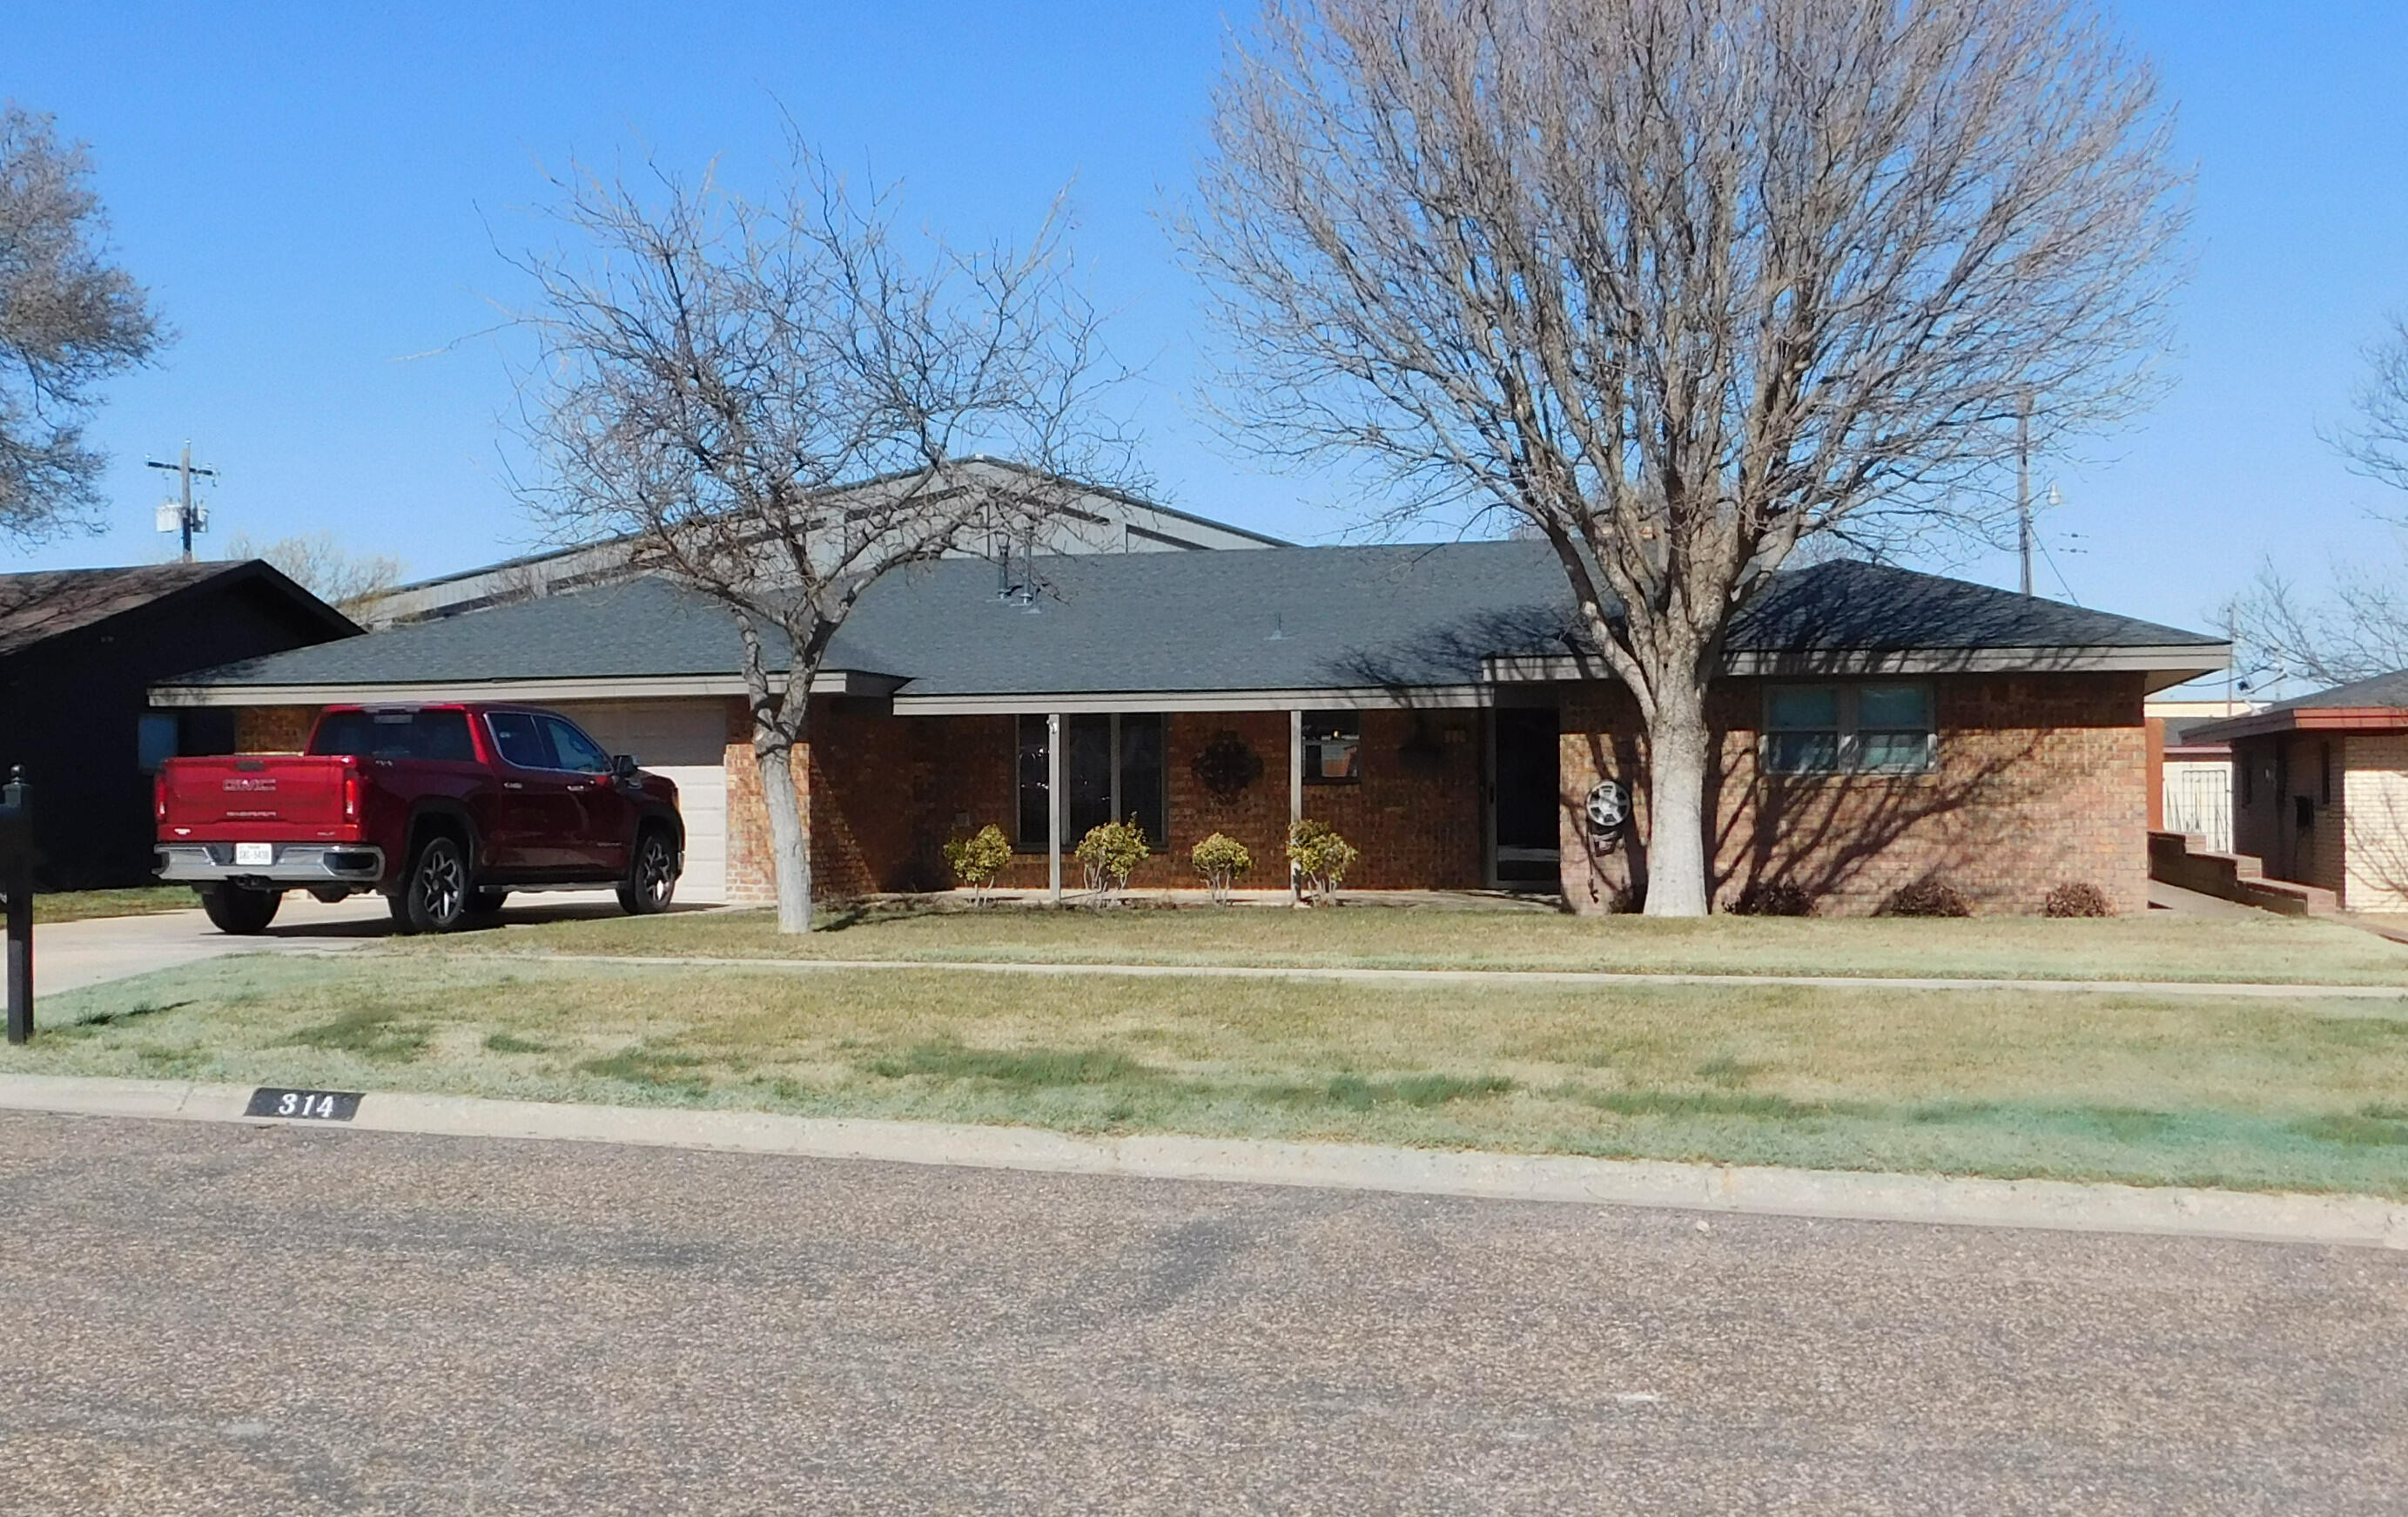
- Attached Garage
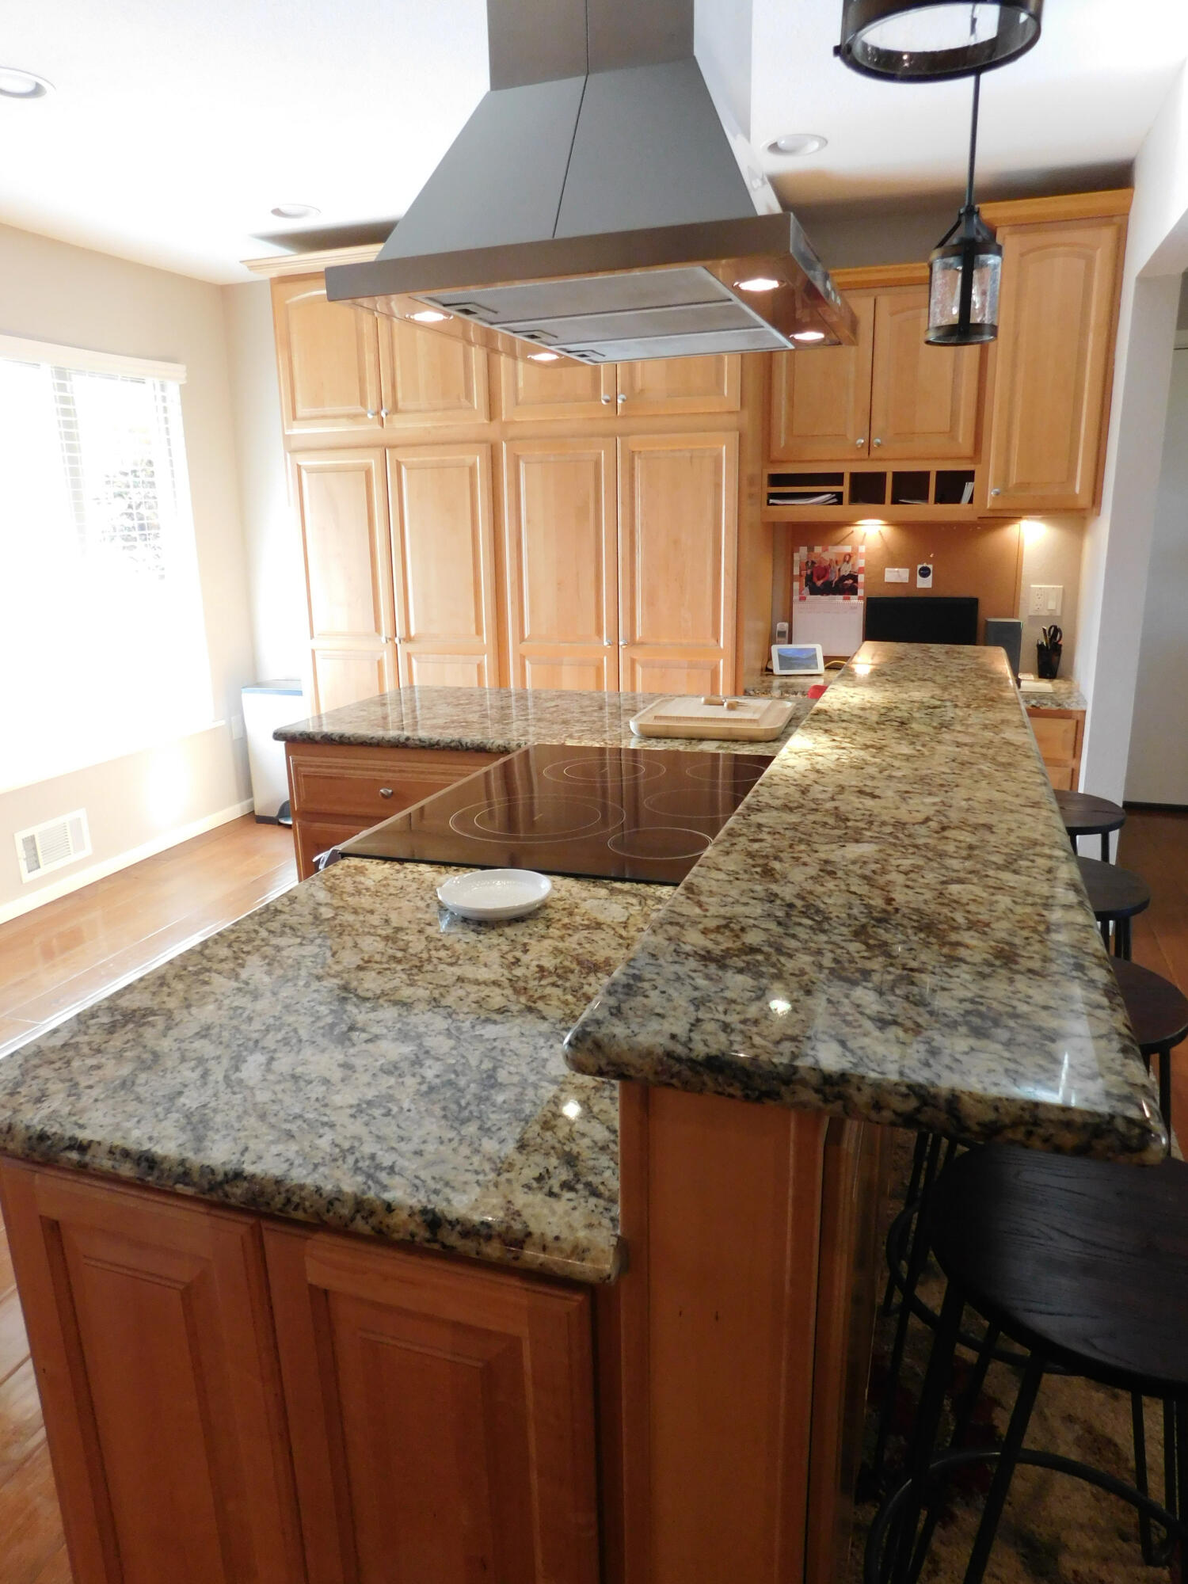
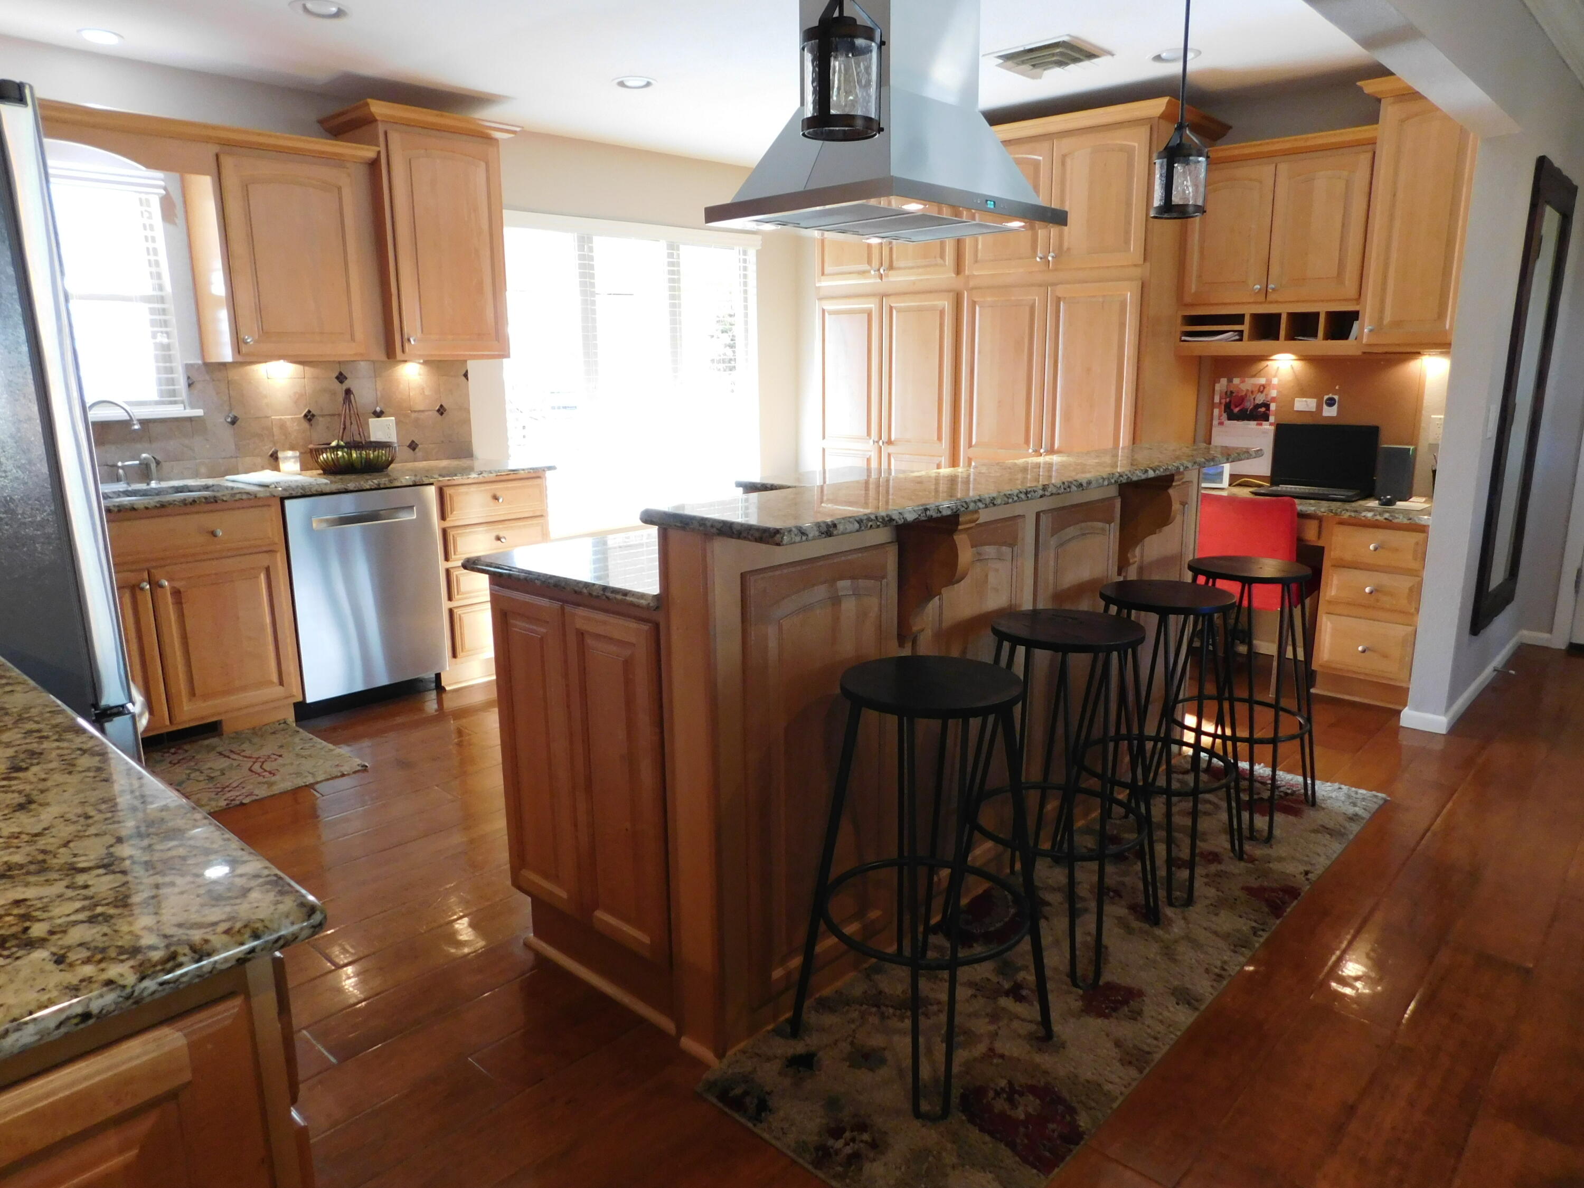
- Breakfast Bar
- Carpet Floors
- Ceiling Fan
- Central AC
- Dishwasher
- Driveway
- Dual Pane Windows
- Eat-in Kitchen
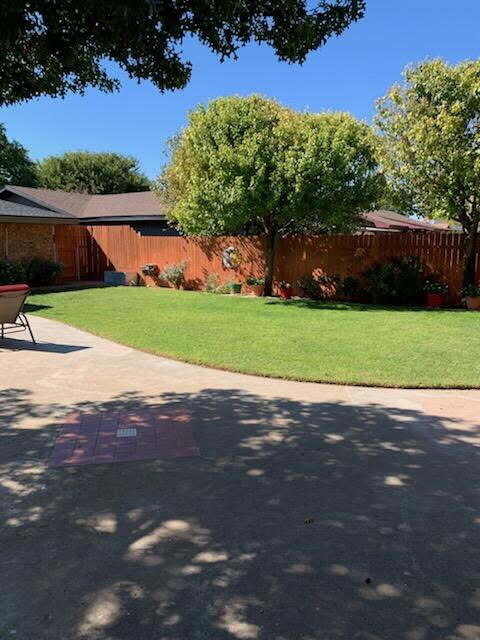
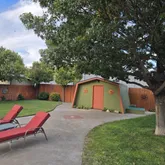
- Fence
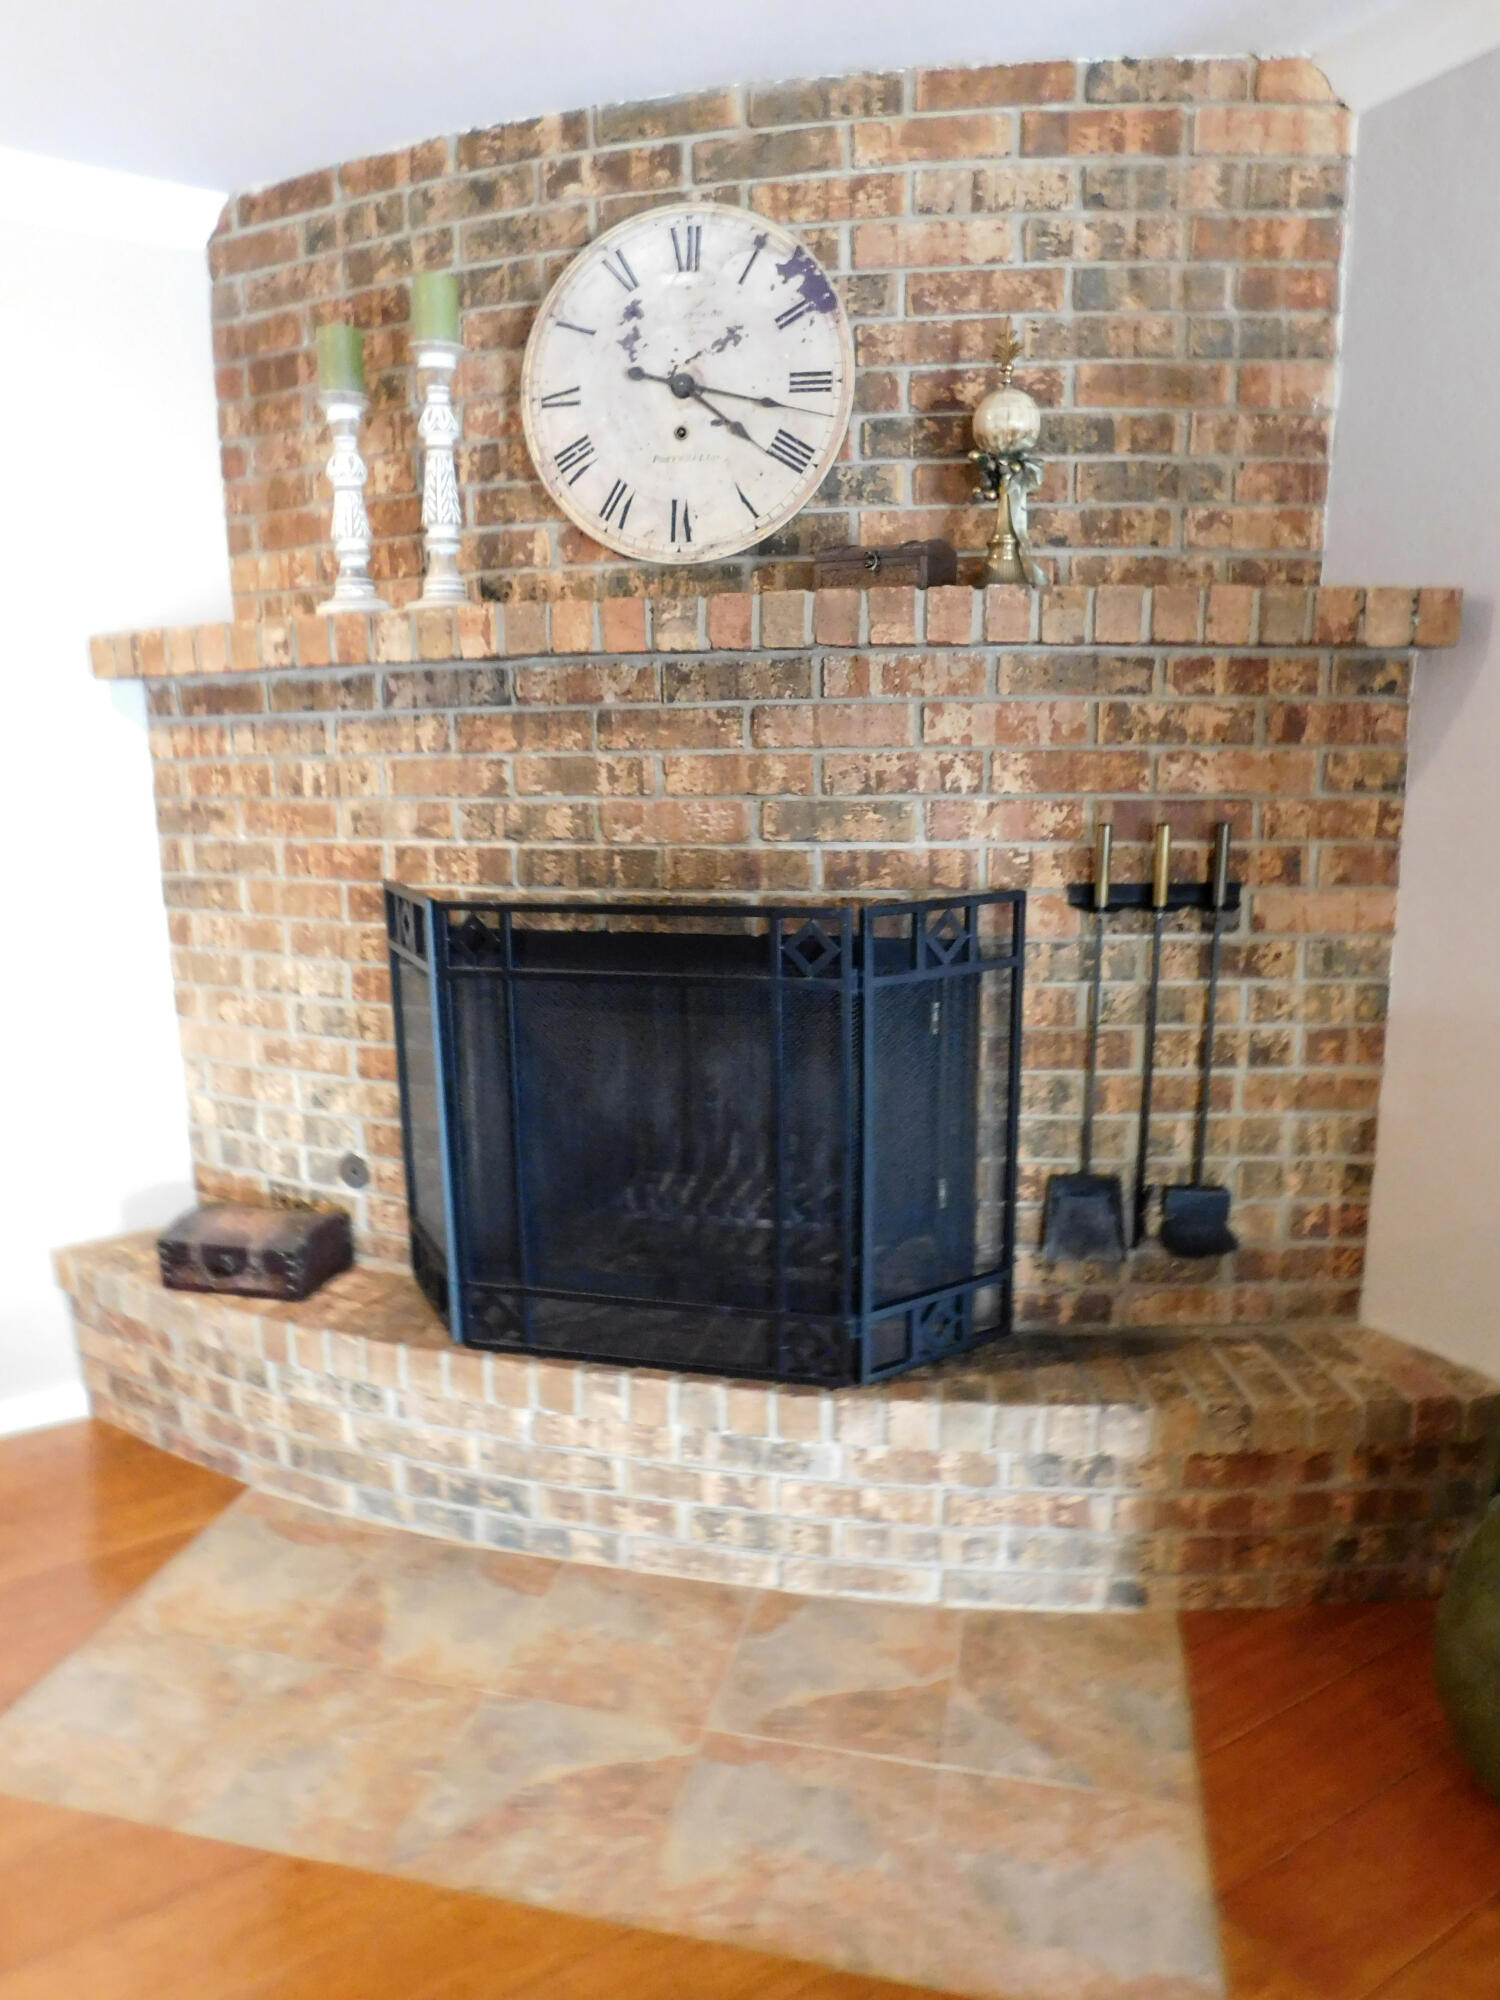
- Fireplace
- Formal Dining Room
- Garage
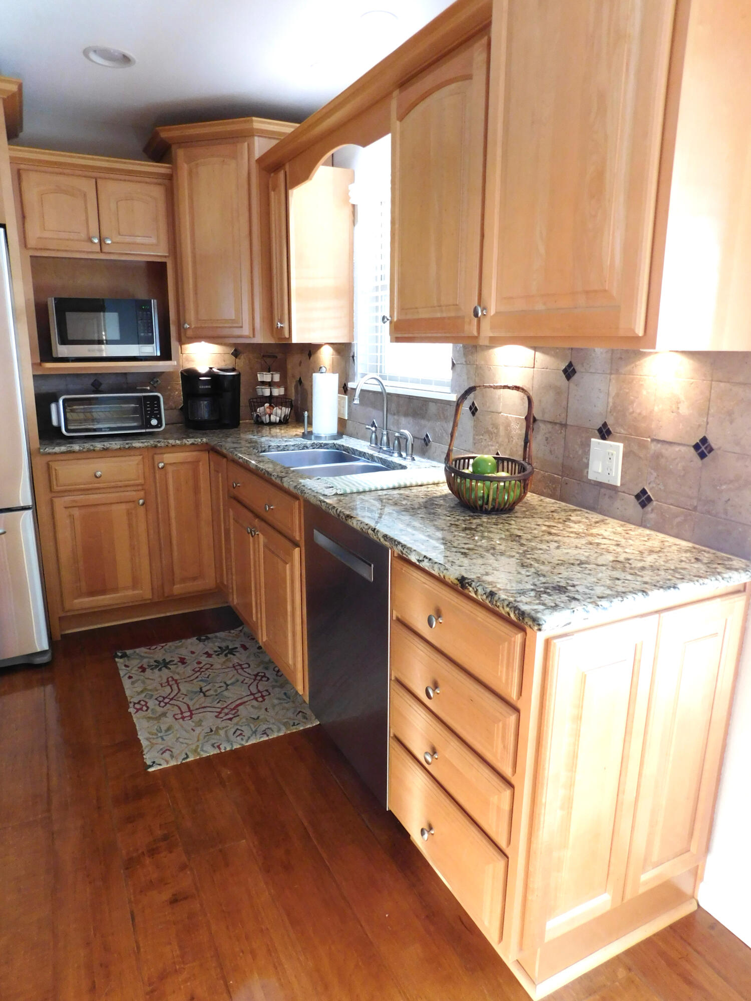
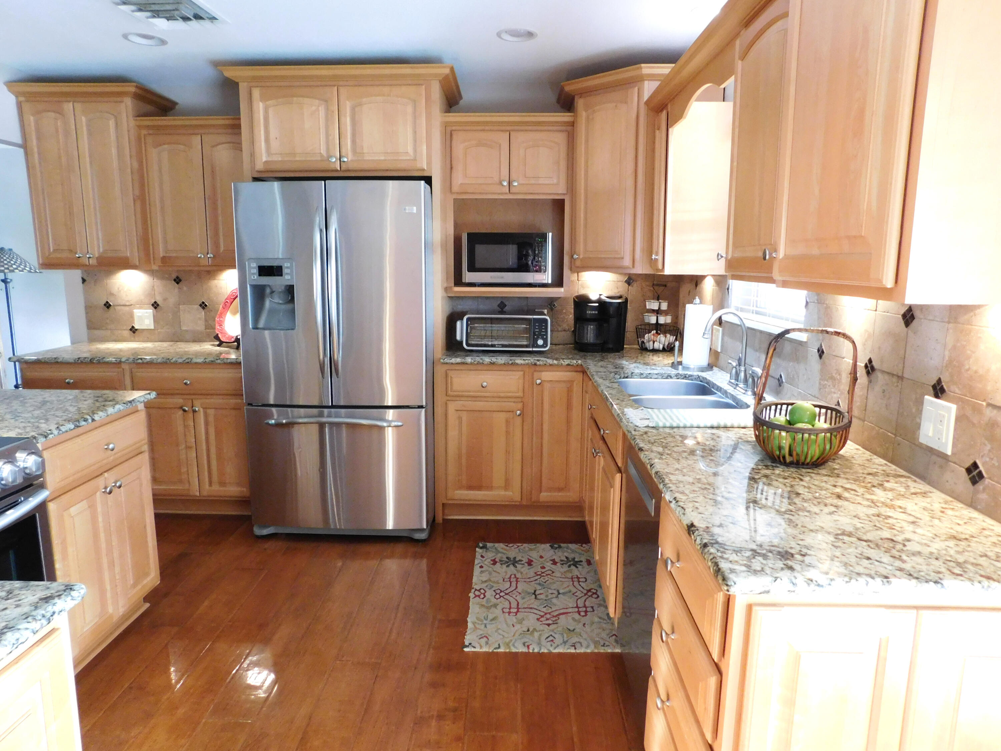
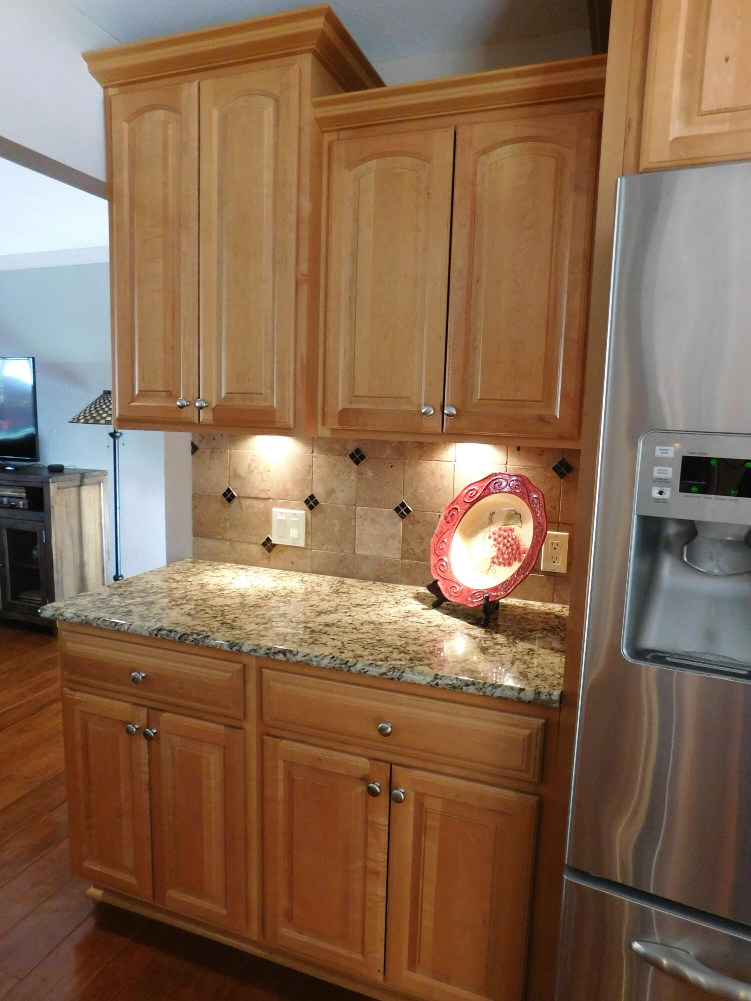
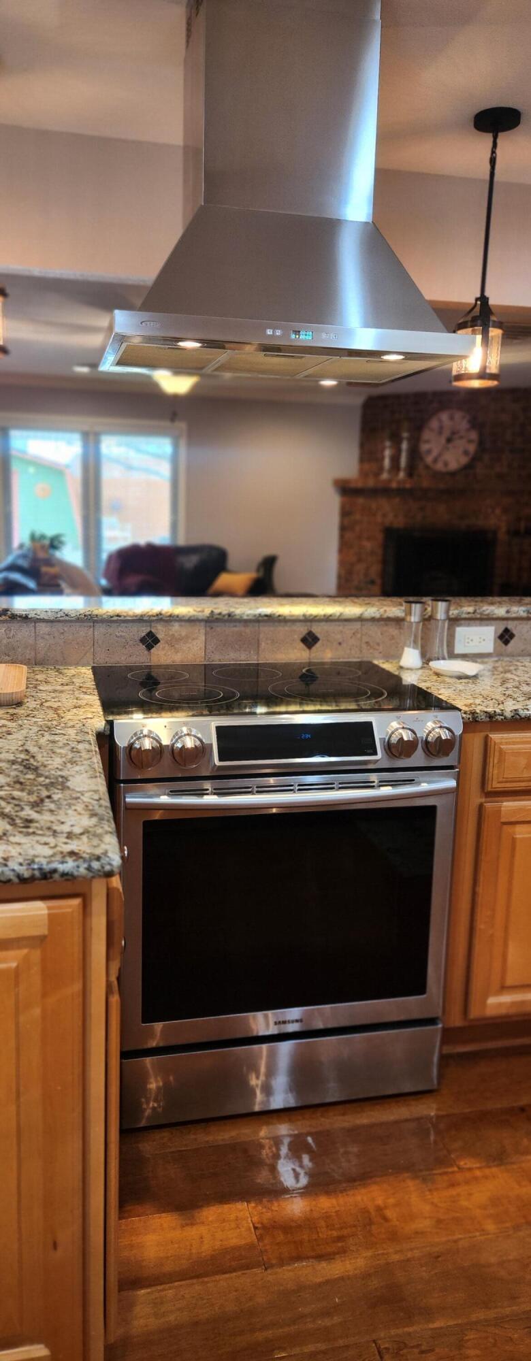
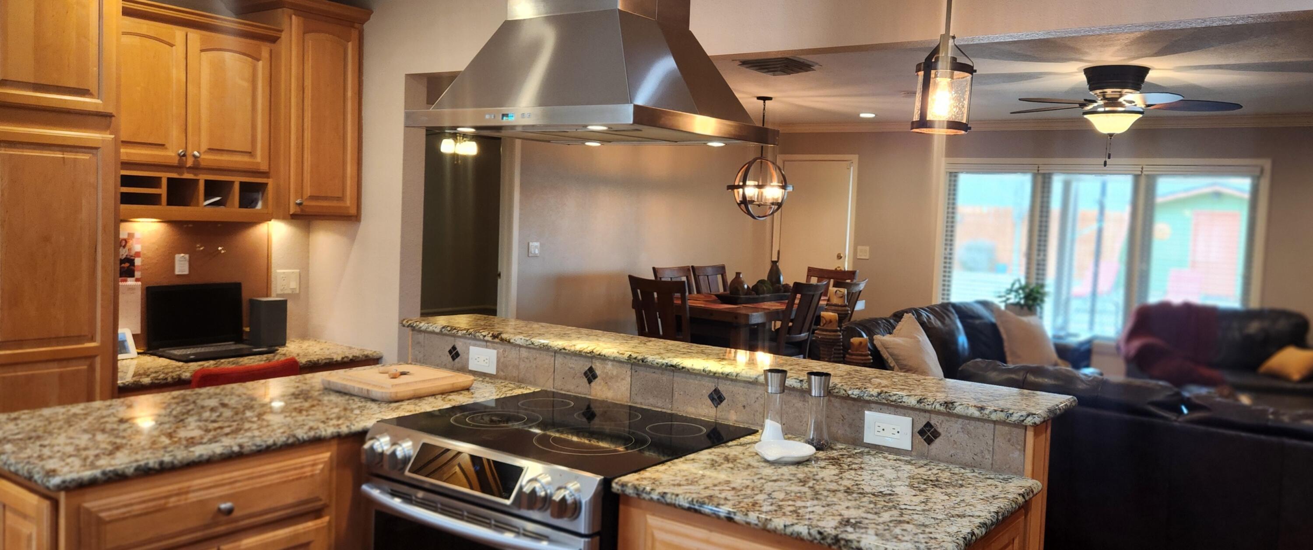
- Granite Kitchen Counter
- Internet Included
- Island Kitchen
- Kitchen Dining
- Pantry
- Patio
- Refrigerator
- Storage Available
- Traditional
- Washer / Dryer Hookup
Property Details for 314 West Ave J
| Status | Closed |
|---|---|
| MLS # | 202602233 |
| Days on Market | 13 |
| Taxes | $3,894 / year |
| HOA Fees | - |
| Condo/Co-op Fees | - |
| Property Type | Single Family |
| MLS Type | Residential / Single Family Residence |
| Year Built | 1979 |
| Lot Size | 0.24 AC / 10,498 SF |
| County | Bailey County |
Location
Sold By Prime Home Real Estate LLC
Building Information for 314 West Ave J
Payment Calculator
$1,465 per month
30 year fixed, 6.36% Interest
$1,141
$325
$0
Know your buying power with a preapproval and custom rate in minutes
 1
1Property Information for 314 West Ave J
- MLS Area Major: Bailey County
- Latitude: 34.220849
- Longitude: -102.733902
- MLS Area Minor: Bailey County
- Unparsed First Line Address: 314 W Avenue J
- Additional Parcels: No
- Association Fee: $0
- Tax Legal Description: Lee, Block 1, Lot 7
- Elementary School: Dillman
- High School: Muleshoe
- Middle Or Junior School: Watson
- Attached Garage: Yes
- Carport: No
- Garage Spaces: 2.0
- Garage: Yes
- Above Grade Finished Area: 2060.0
- Above Grade Finished Area Source: Public Records
- Living Area Source: Public Records
- Lot Size Source: Public Records
- Lot Size Square Feet: 10498.0
- Lot Size Acres: 0.24
- Building Area Total: 2060.0
- Lot Size Area: 0.24
- Lot Size Units: Acres
- New Construction: No
- Parcel Number: 11148
- Property Type: Residential,Single Family Residence
- Year Built: 1979
- Property Sub Type: Single Family Residence
- Basement: No
- Fireplace: Yes
- Total Bathrooms Source: MLS
- Baths Total: 2.0
- Bathrooms Total Integer: 2
- Bathrooms Total Decimal: 2.0
- Bathrooms Total Notational: 2.0
- Cooling: Yes
- Heating: Yes
- Rooms Total: 8
- Sold Exclusive: No
- Listing Number: 202602233
- Current Price: $216,000.00
- Property Class: Residential
Property History for 314 West Ave J
| Date | Event & Source | Price | Appreciation |
|---|---|---|---|
| Apr 6, 2026 | Sold LARMLS #202602233 | — | |
| Apr 6, 2026 | Pending LARMLS #202602233 | — | |
| Feb 21, 2026 | In Contract LARMLS #202602233 | — | |
| Feb 18, 2026 | Listed (Active) LARMLS #202602233 | $228,900 | — |
| Date | Event & Source | Price |
|---|---|---|
| 04/06/2026 | Sold LARMLS #202602233 | — |
| 04/06/2026 | Pending LARMLS #202602233 | — |
| 02/21/2026 | In Contract LARMLS #202602233 | — |
| 02/18/2026 | Listed (Active) LARMLS #202602233 | $228,900 |
For completeness, we often displays two records for one sale: the MLS record and the public record.
Public Records for 314 West Ave J
Schools near 314 West Ave J
Rating | School | Type | Grades | Distance |
|---|---|---|---|---|
| Public - | PK to 2 | |||
| Public - | 6 to 8 | |||
| Public - | 9 to 12 | |||
| Public - | 3 to 5 |
Rating | School | Distance |
|---|---|---|
Dillman Elementary School PublicPK to 2 | ||
Watson Junior High School Public6 to 8 | ||
Muleshoe High School Public9 to 12 | ||
Mary Deshazo Elementary School Public3 to 5 |
School ratings and boundaries are provided by GreatSchools.org and Pitney Bowes. This information should only be used as a reference. Proximity or boundaries shown here are not a guarantee of enrollment. Please reach out to schools directly to verify all information and enrollment eligibility.
Similar Homes
Explore Nearby Homes
- Rierson Homes for Sale
- Curry Homes for Sale
- Clovis Place Homes for Sale
- Clovis Heights Homes for Sale
- Clovis Original Homes for Sale
- Carlin Homes for Sale
- North Park Homes for Sale
- Fairmont Park Homes for Sale
- Mauldin Homes for Sale
- Liebelt Homes for Sale
- West Clovis Homes for Sale
- Waverly Heights Homes for Sale
- West Lawn Homes for Sale
- Zulek Mendenhall Homes for Sale
- Marshall Heights Homes for Sale
- Muleshoe Homes for Sale
- Lazbuddie Homes for Sale
- Rogers Homes for Sale
- Earth Homes for Sale
- Sudan Homes for Sale
- Farwell Homes for Sale
- Texico Homes for Sale
- Enochs Homes for Sale
- Springlake Homes for Sale
- Maple Homes for Sale
- Bovina Homes for Sale
- Clovis Homes for Sale
- Causey Homes for Sale
- Dimmitt Homes for Sale
- Amherst Homes for Sale
- 79031 Homes for Sale
- 79053 Homes for Sale
- 79035 Homes for Sale
- 79027 Homes for Sale
- 88135 Homes for Sale
- 88130 Homes for Sale
- 79371 Homes for Sale
- 79325 Homes for Sale
- 79324 Homes for Sale
- 79009 Homes for Sale
- 79082 Homes for Sale
- 79346 Homes for Sale
- 88101 Homes for Sale
- 79045 Homes for Sale
- 88132 Homes for Sale
No guarantee, warranty or representation of any kind is made regarding the completeness or accuracy of descriptions or measurements (including square footage measurements and property condition), such should be independently verified, and Compass, Inc., its subsidiaries, affiliates and their agents and associated third parties expressly disclaims any liability in connection therewith. Photos may be virtually staged or digitally enhanced and may not reflect actual property conditions. Offers of compensation are subject to change at the discretion of the seller. No financial or legal advice provided. Equal Housing Opportunity.
Listing Courtesy of Prime Home Real Estate LLC
Based on information from one of the following Multiple Listing Services: GMAR MLS, South Texas MLS and Amarillo Association of REALTORS®. Information being provided is for the visitor’s personal, noncommercial use and may not be used for any purpose other than to identify prospective properties visitor may be interested in purchasing. The data contained herein is copyrighted by GMAR MLS, South Texas MLS and Amarillo Association of REALTORS® is protected by all applicable copyright laws. Any dissemination of this information is in violation of copyright laws and is strictly prohibited. Property information referenced on this web site comes from the Internet Data Exchange (IDX) program of the MLS. This web site may reference real estate listing(s) held by a brokerage firm other than the broker and/or agent who owns this web site. For the avoidance of doubt, the accuracy of all information, regardless of source, is deemed reliable but not guaranteed and should be personally verified through personal inspection by and/or with the appropriate professionals.