3141 Riverside Drive















Description
slice of nature, with a breeze through the majestic pine trees or a hummingbird landing on your
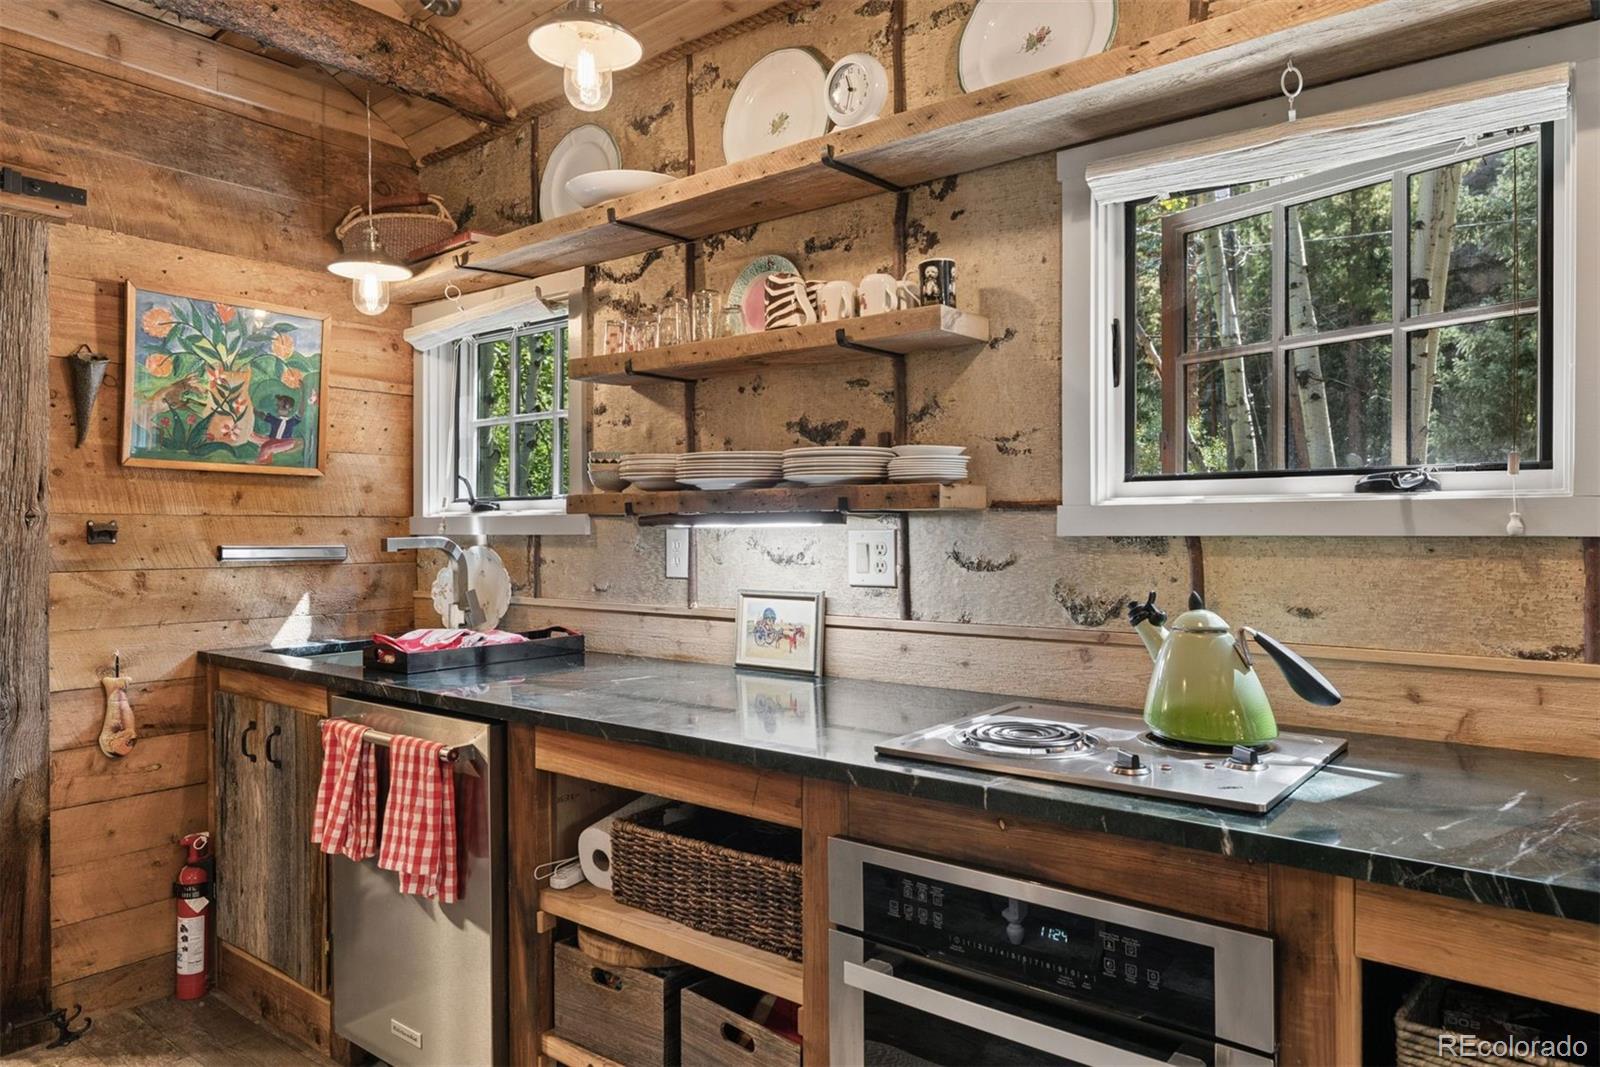
kitchen windowbox. An open floorplan connects a renovated kitchen to a warm living room and dining space. A
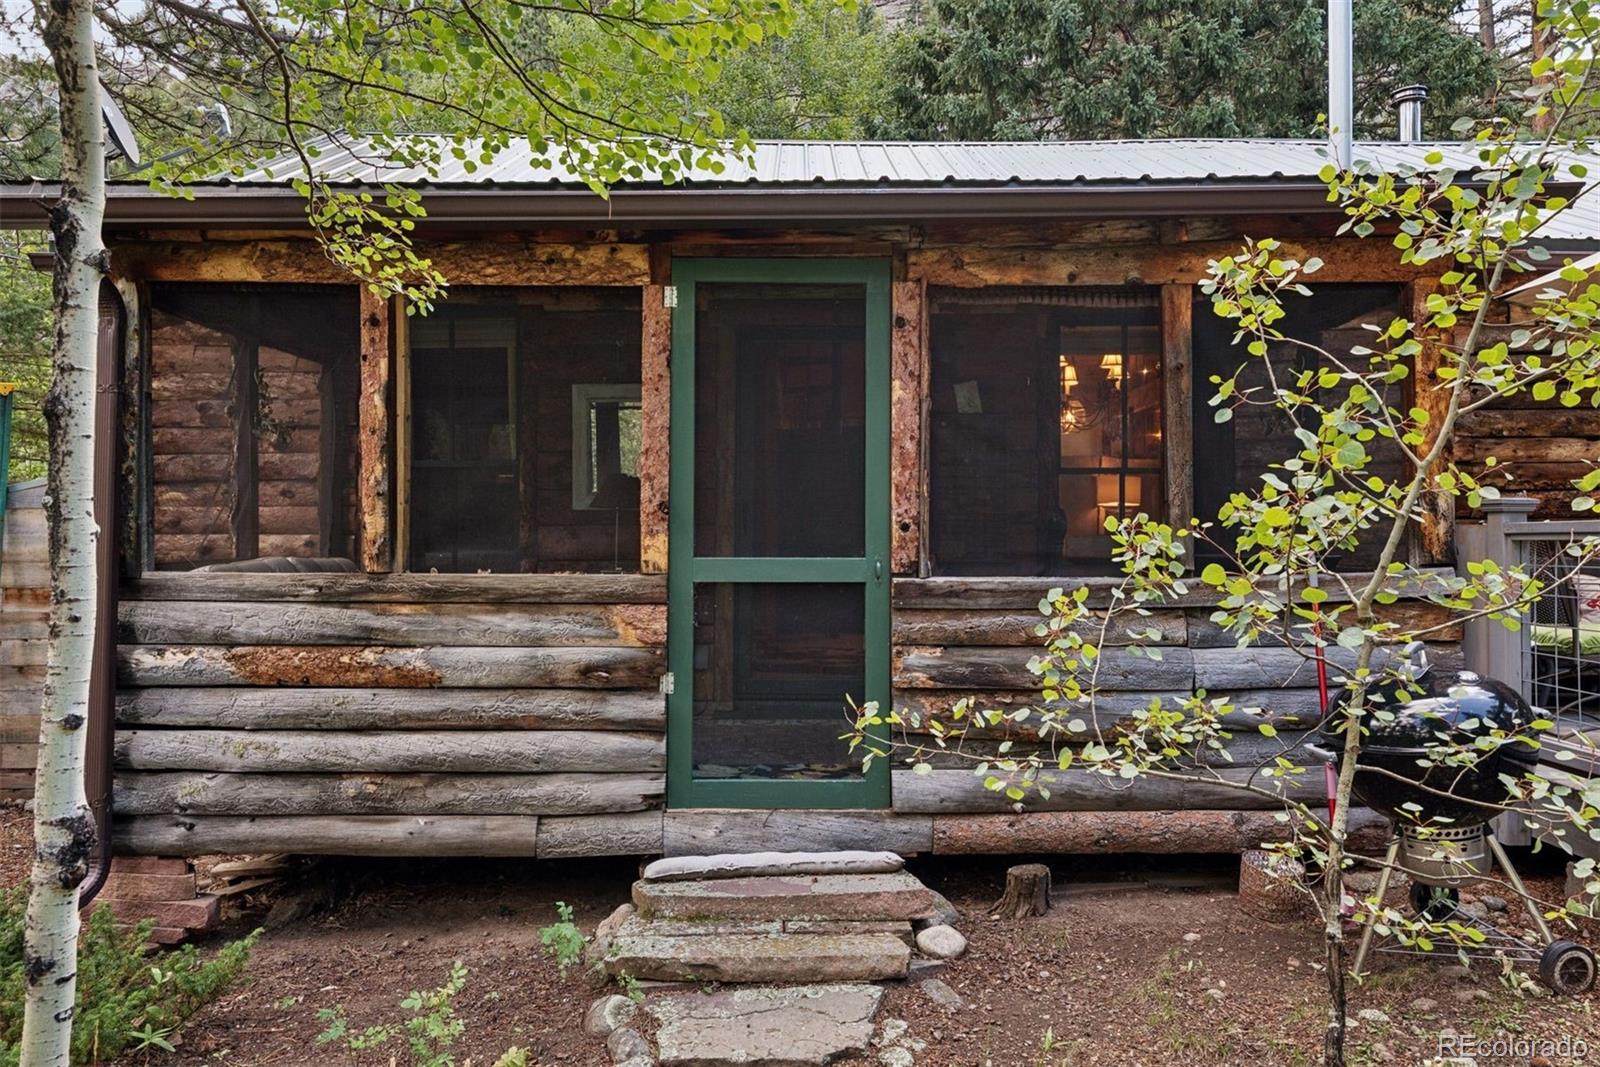
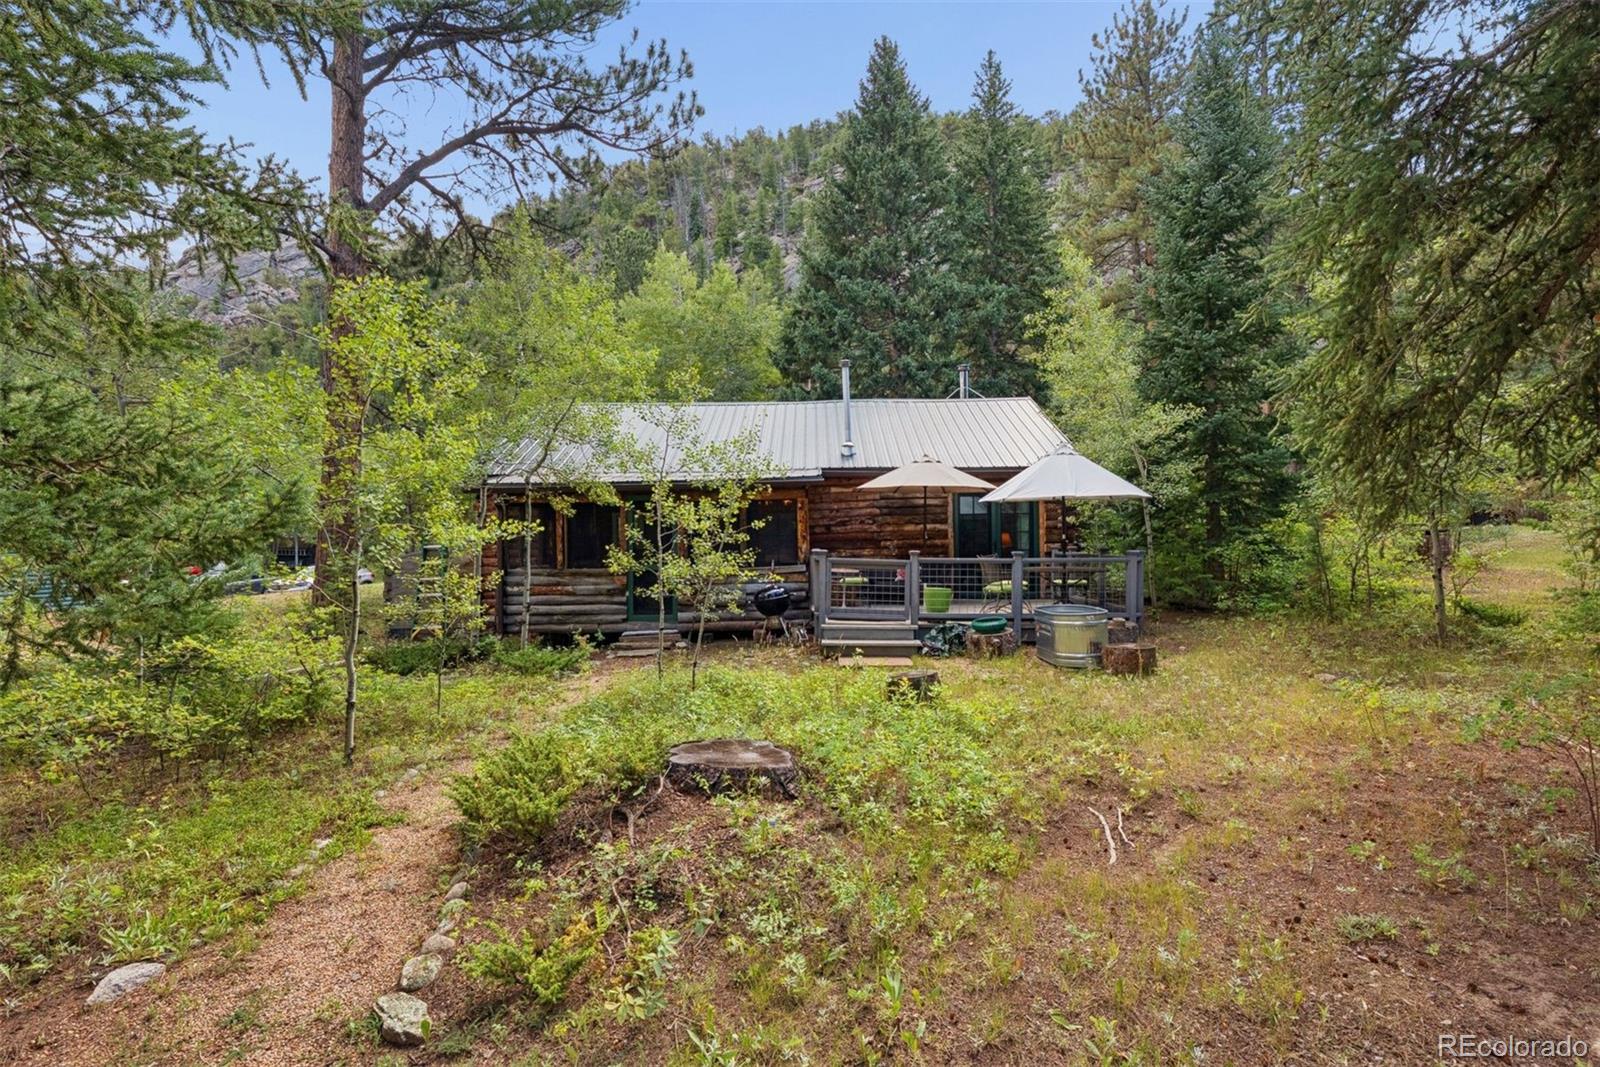
pellet stove anchors...Built in 1929 and lovingly restored, Matchless is the quintessential Rocky Mountain log cabin. This is a place to take your deep exhale, with the river running just beyond the back door. Whether you are seeking a weekend escape or a full time retreat, this home delivers a private
slice of nature, with a breeze through the majestic pine trees or a hummingbird landing on your
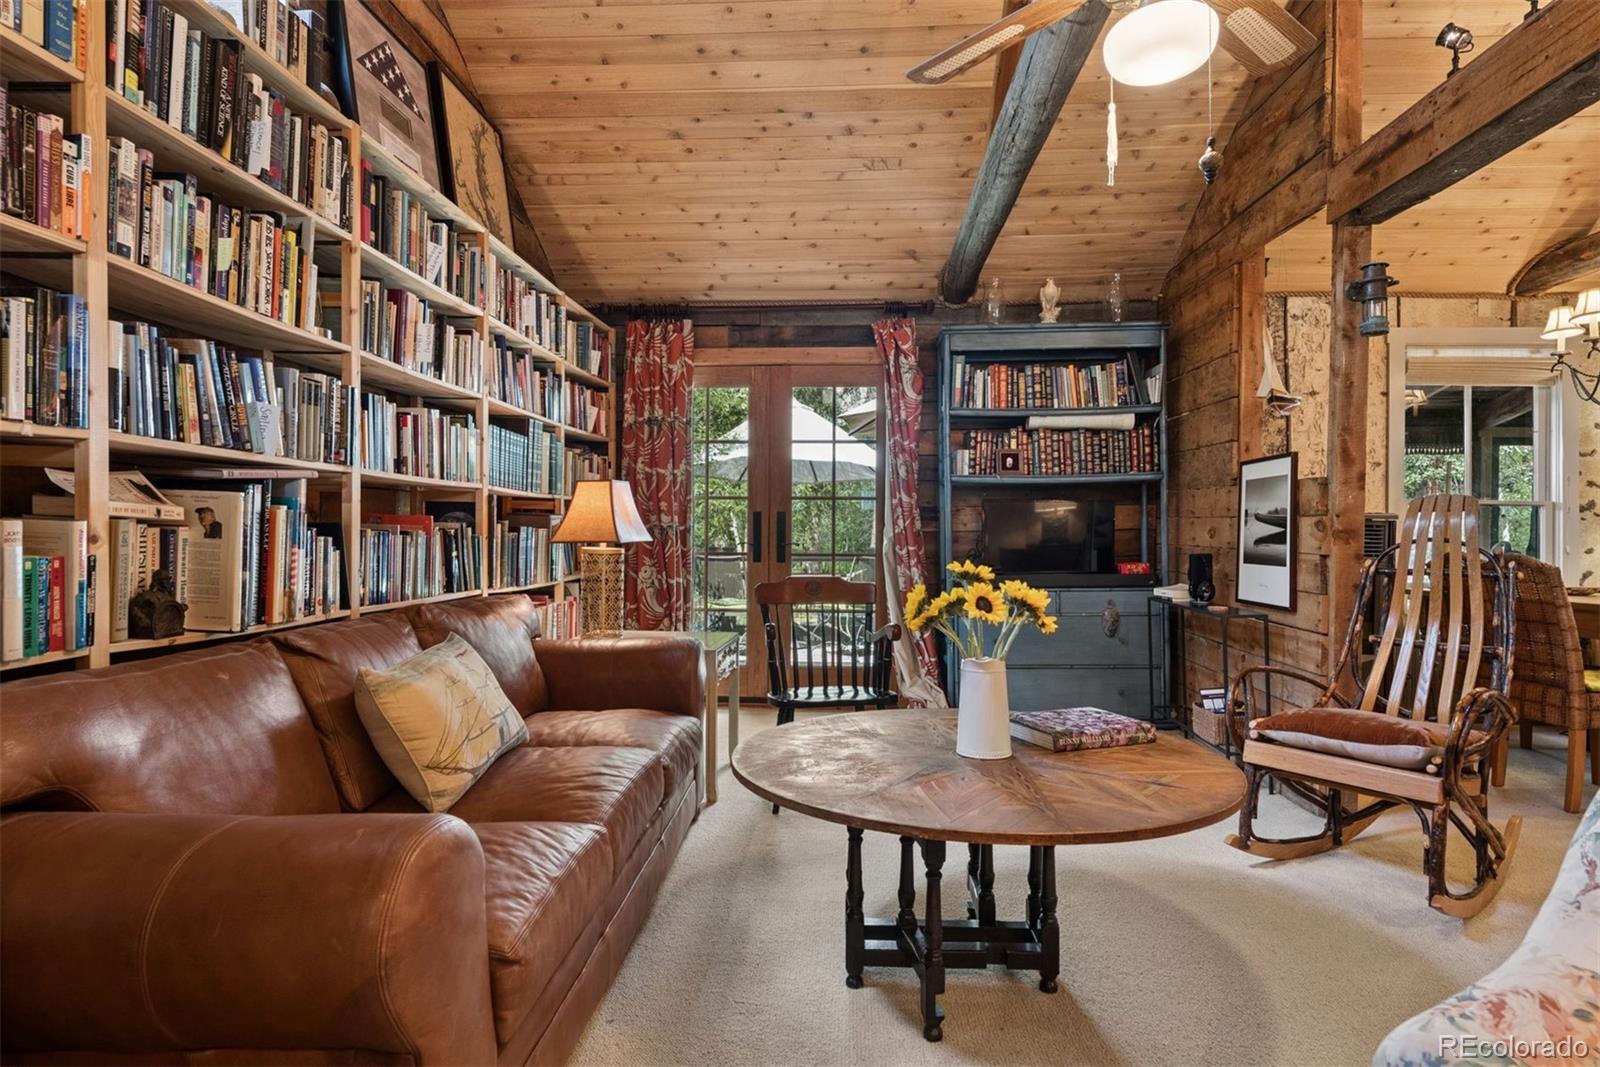
kitchen windowbox. An open floorplan connects a renovated kitchen to a warm living room and dining space. A
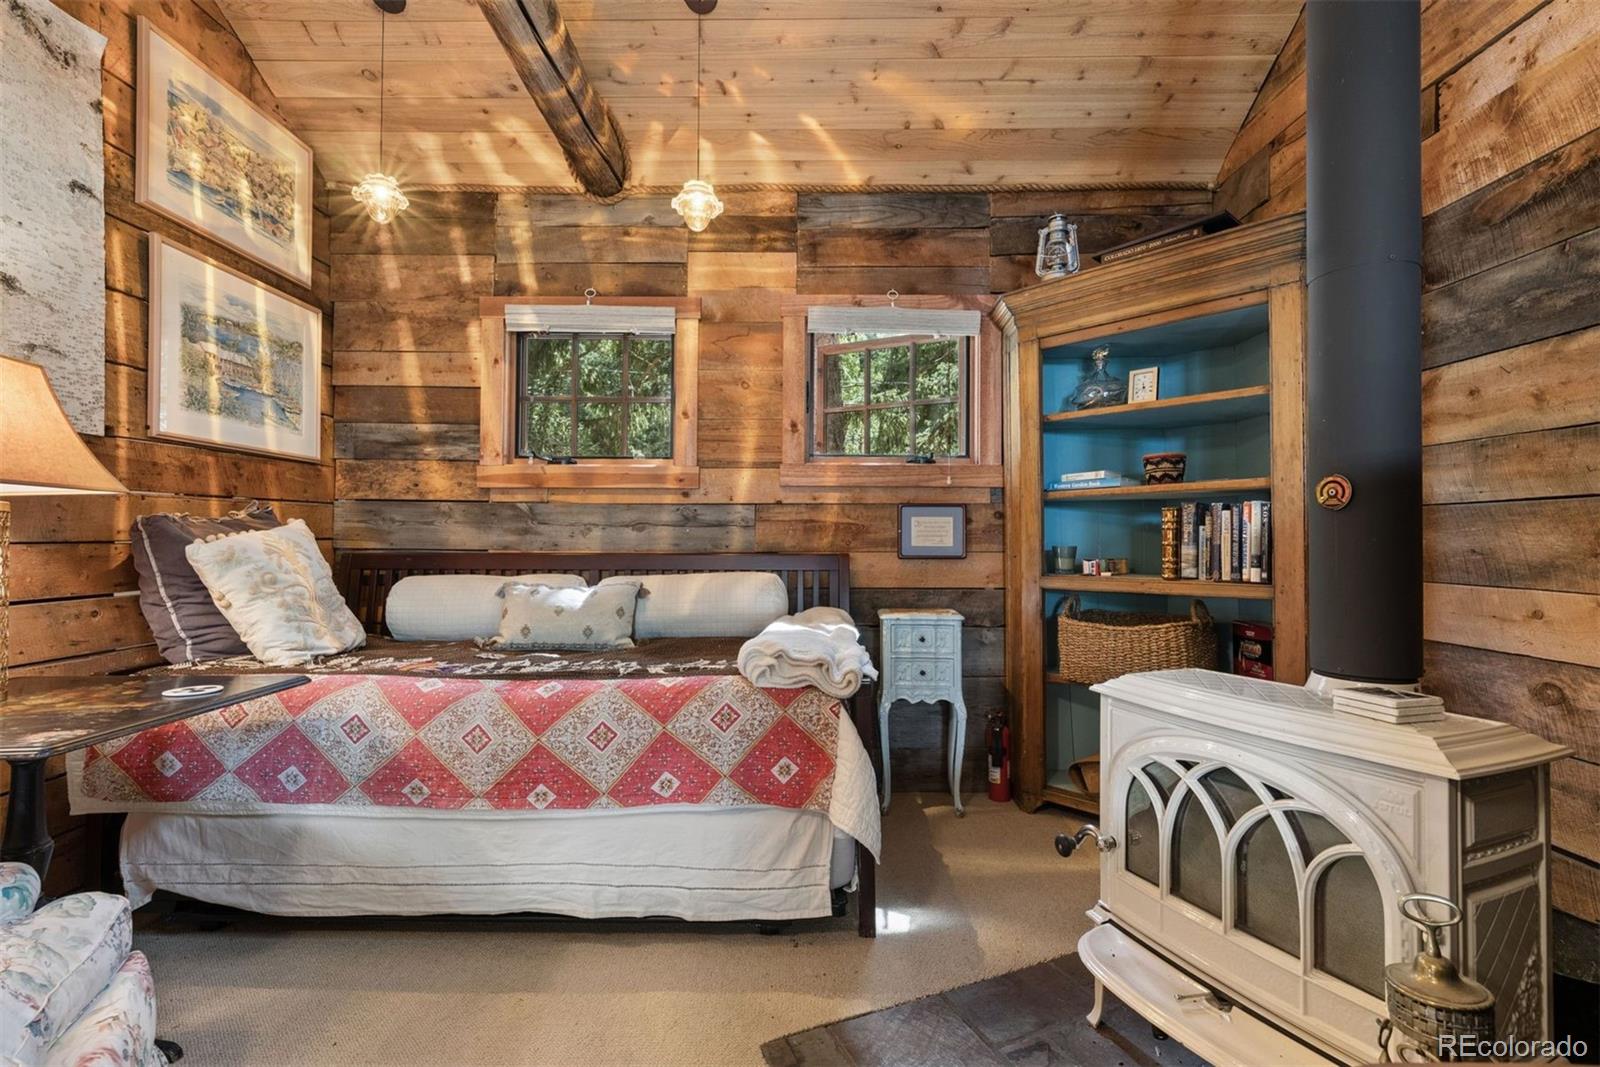
pellet stove anchors the comfortable layout. Whether you are cooking or reading by the Jotul
wood stove, cabin living makes everyone comfortable. Birch bark walls bring warmth and
character. The primary bedroom flows naturally into the main living area with soft white Italian
curtains o? ering complete privacy when you want it. Your bedroom window opens to the
babbling river. A spiral iron staircase leads to a charming loft space, perfect for extra sleeping
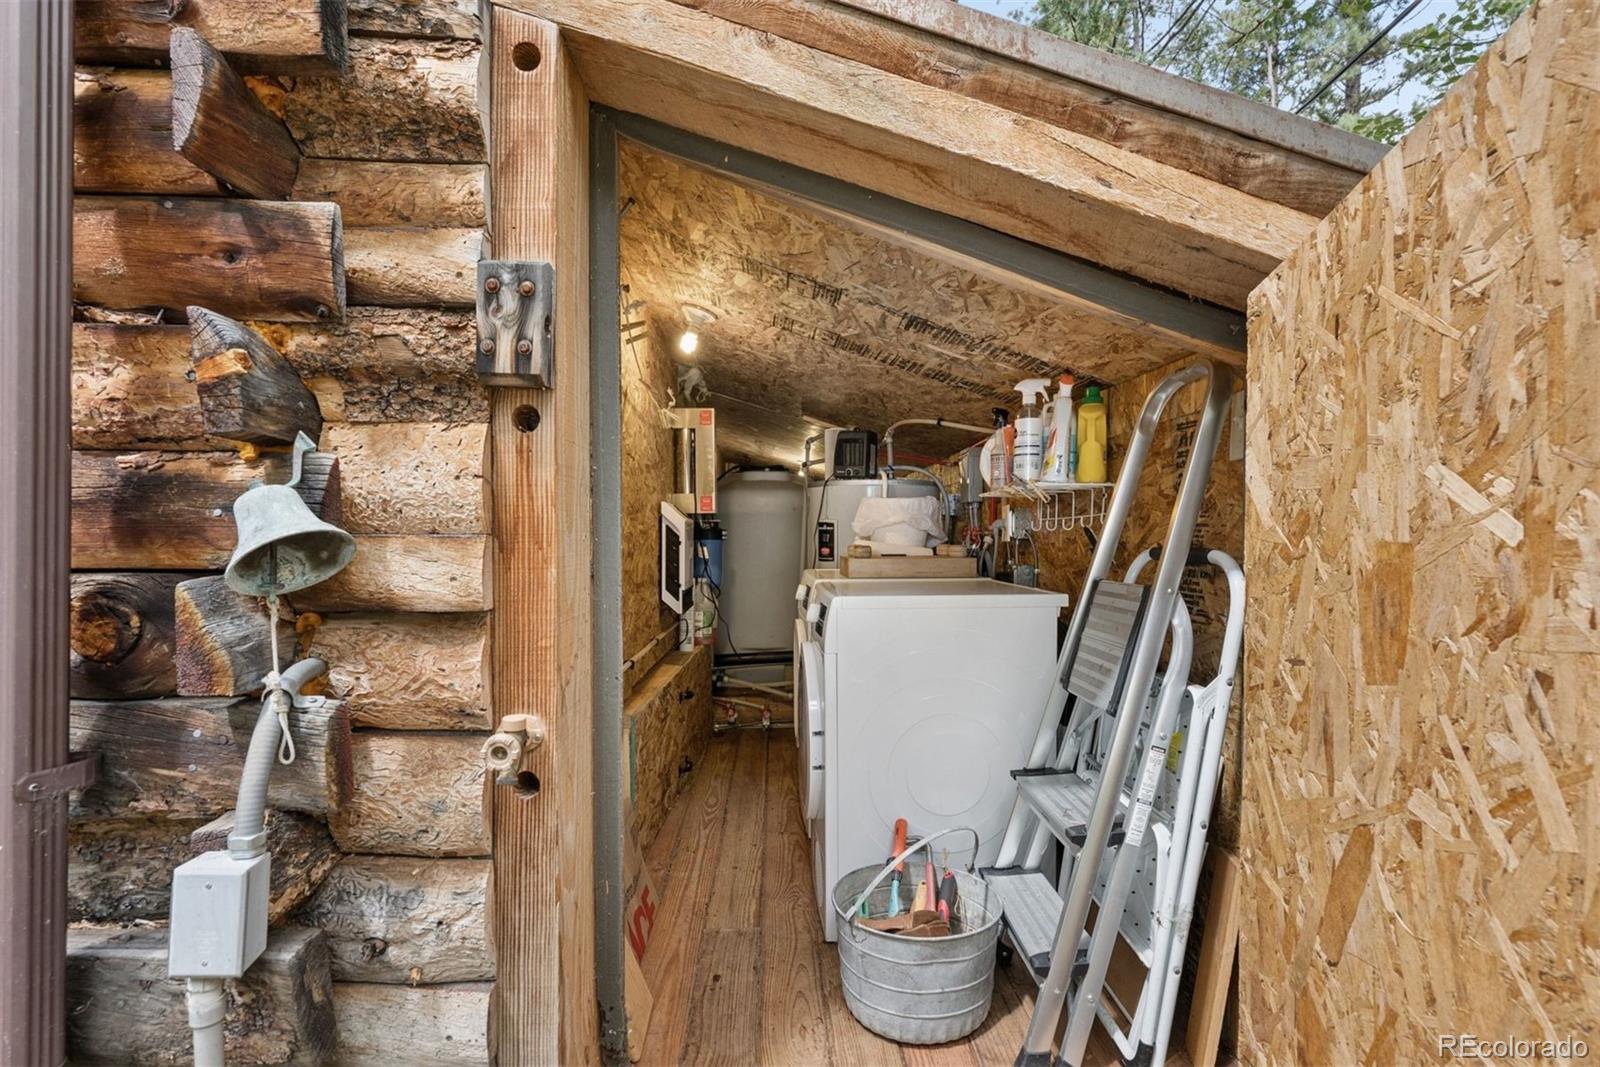
quarters or for additional storage. The significant upgrades have already been added: septic system, a 600 gallon water
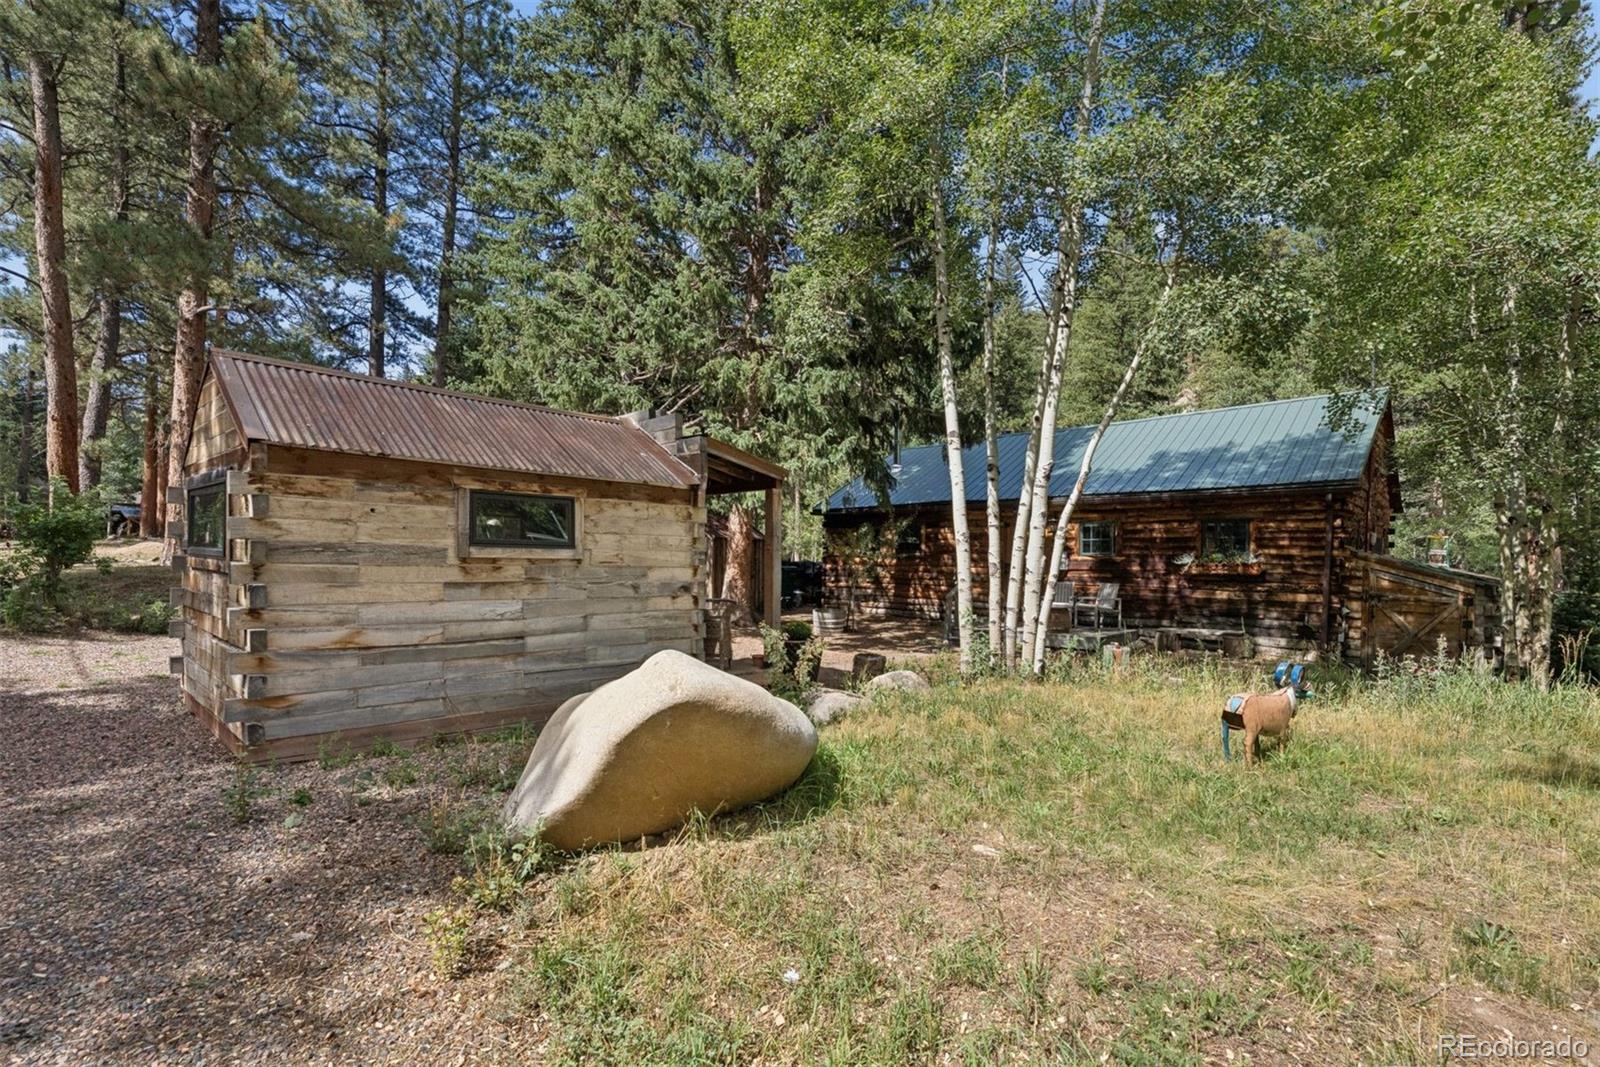
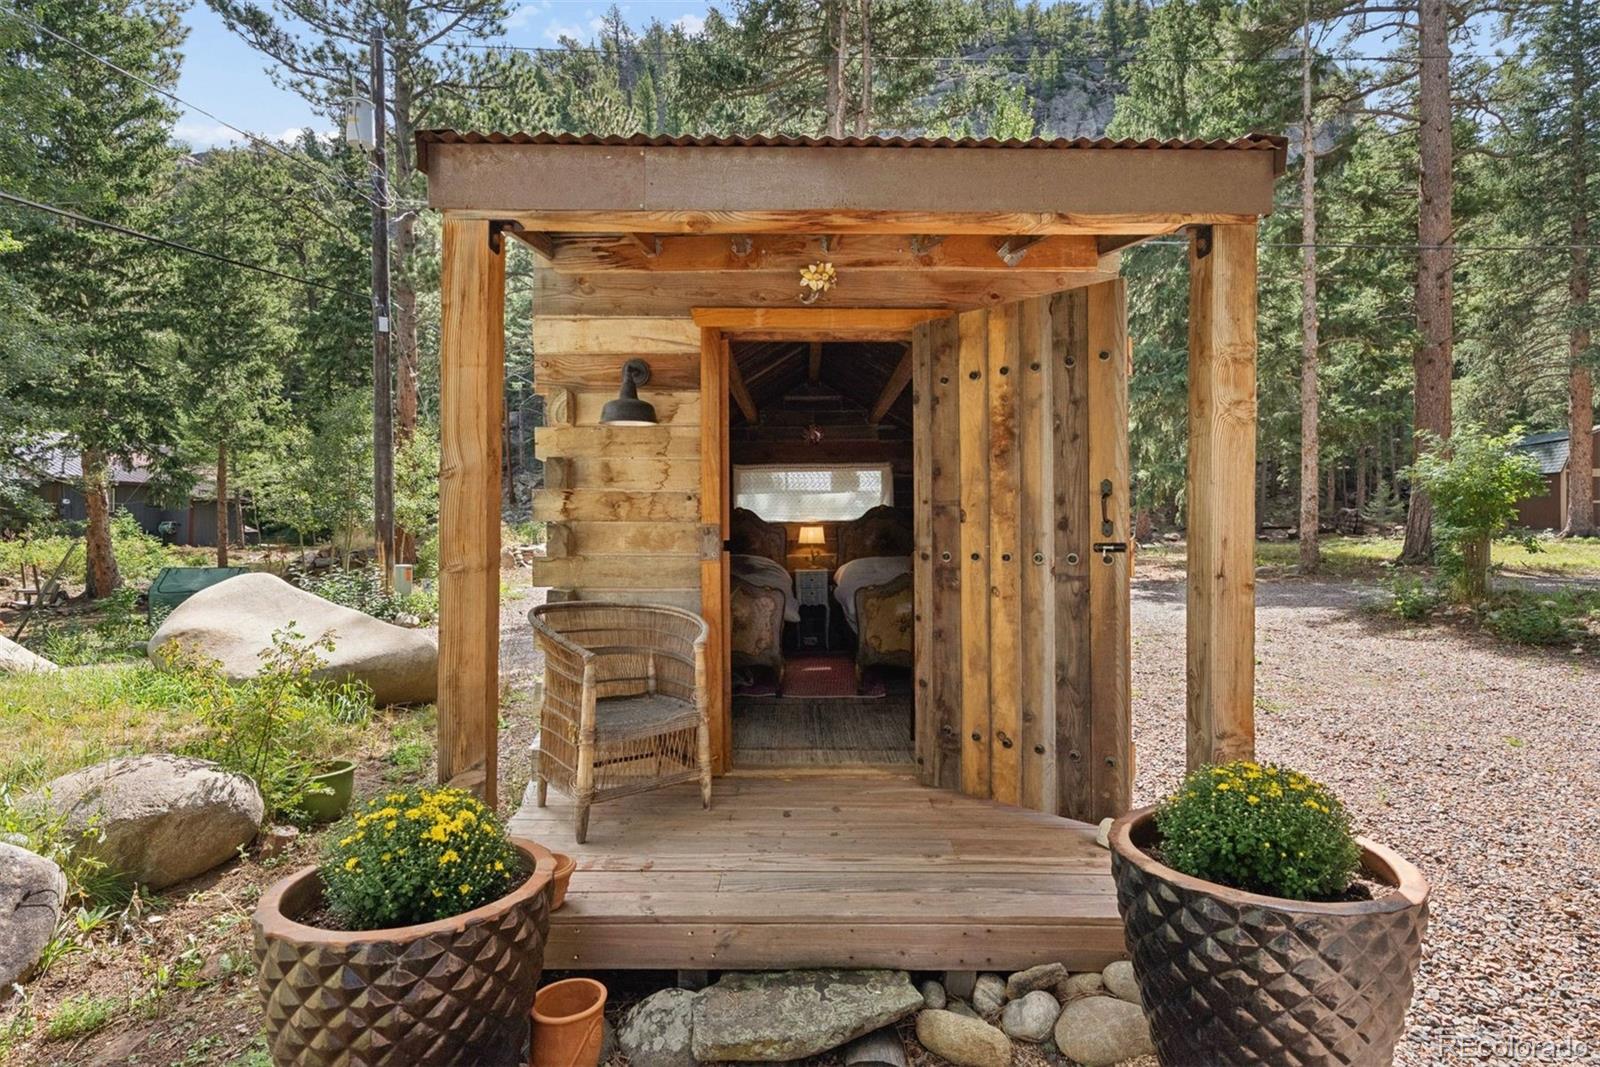
system and a Hunter green metal roof. In the cabin’s front courtyard, there is a custom log
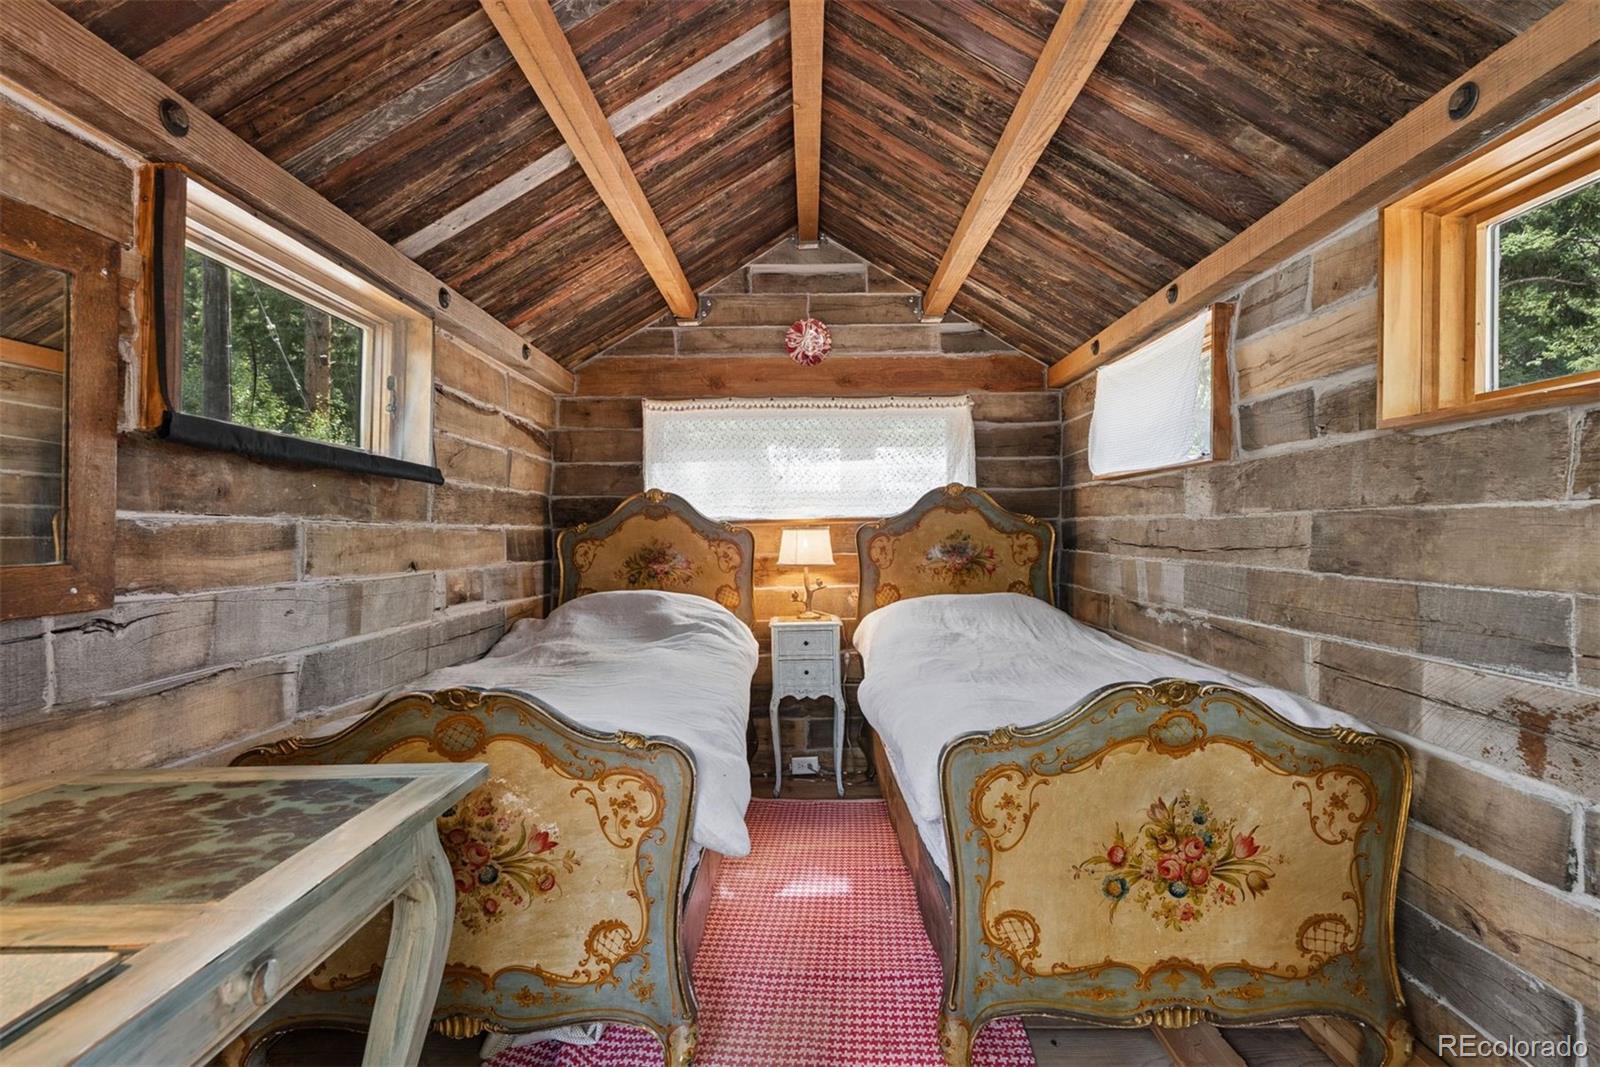
outbuilding o? ering additional flexibility as guest room, writing cottage or yoga studio. Matchless is a rare blend of vintage character and modern infrastructure, tucked into a setting
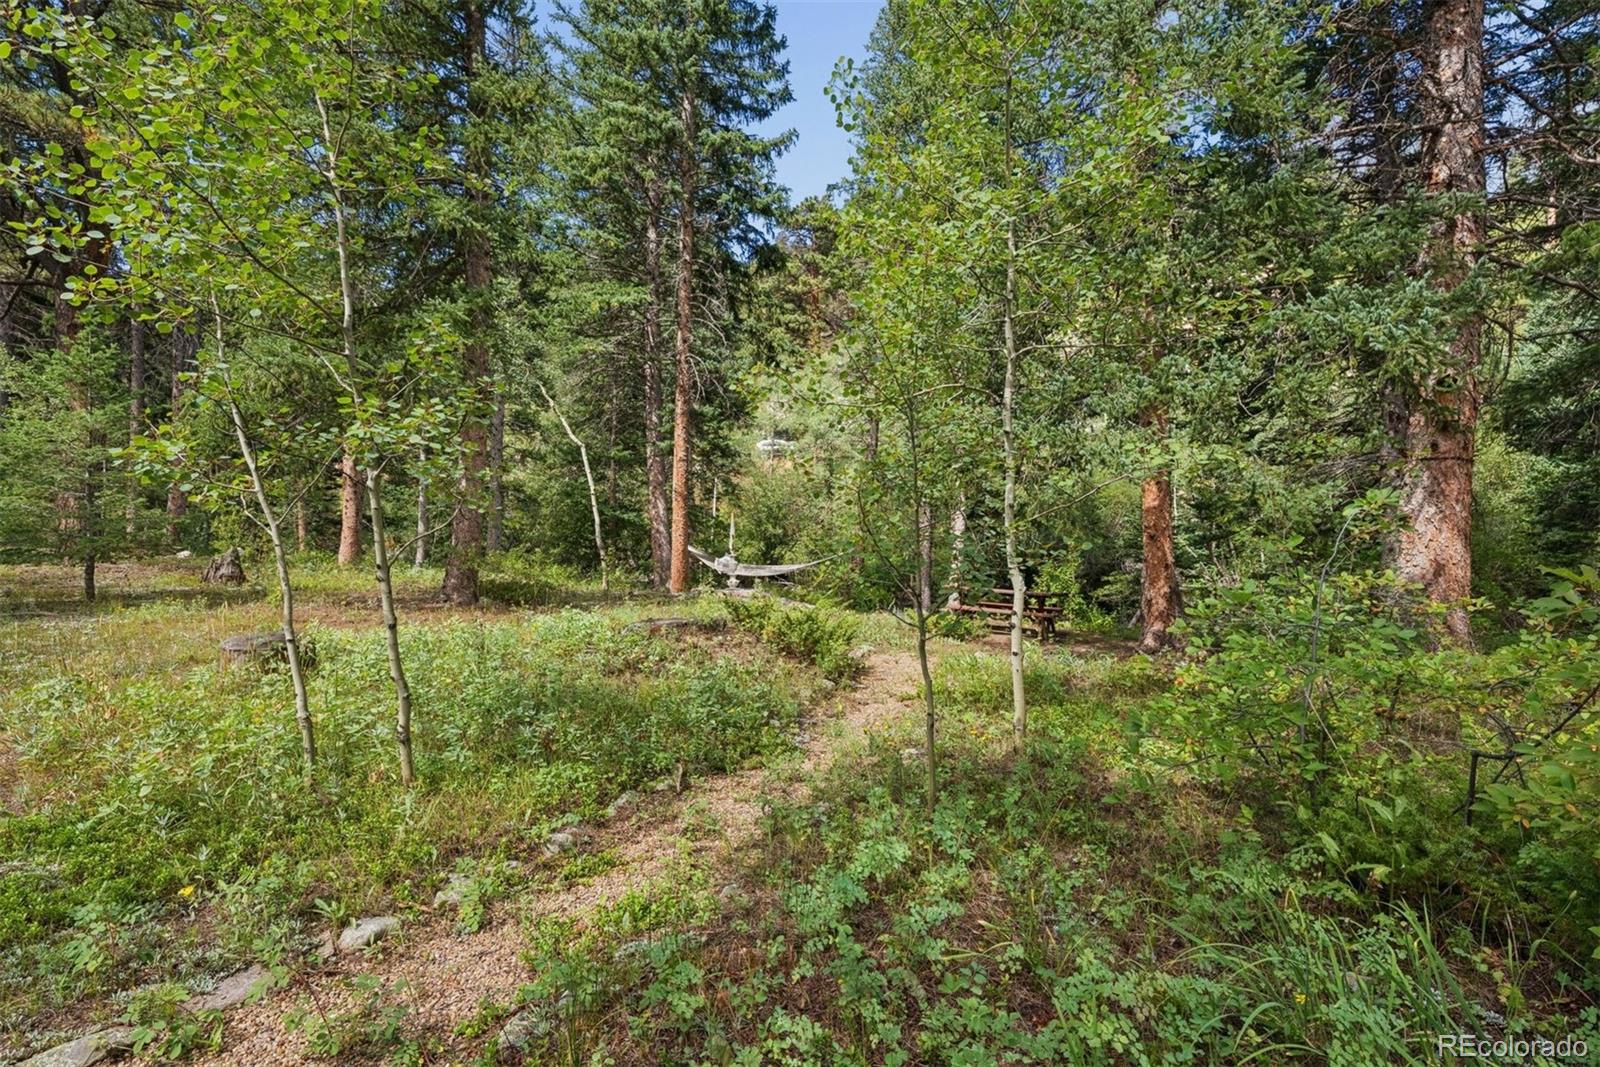
where nature does most of the talking.
- Listed by: Ammy Nguyen 720.883.7626 anguyen@livsothebysrealty.com • LIV Sotheby's International Realty

Location
Sold By Compass - Boulder, Ethan Bullock
$2,829 per month
30 year fixed, 7.03% Interest
$2,669
$143
$17
 1
1Property Information for 3141 Riverside Drive
Property Details
- Taxes: $1,712 / year
- MLS Type: Residential / Single Family Residence
- County: Boulder County
- Structure Type: House
- Architectural Style: Chalet
- View: Mountain(s), Water
- Levels: One
- Subdivision Name: Heathermeade 3
- Association: Yes
- Multiple Associations: No
- Basement: No
Building Information
- Year Built: 1929
- Lot Size: 0.20 AC / 8,541 SF
Interior Area & SqFt
- Building Area Total (SqFt Total): 792
- Sqft Total: 792
- Living Area (SqFt Finished): 792
- Above Grade Finished Area: 792
- Living SqFt: 792
- Area Source: Public Records
- PSF Total: 631
- PSF Above Grade: 631
- PSF Finished: 631
- Master on Main: Yes
- Room and Floor: Bathroom Full-Main-1, Bedroom-Main-1
- Room Count: 2
- Fireplaces Total: 1
- Fireplace Features: Pellet Stove
- Heating: Electric
- Cooling: None
- Interior Features: Ceiling Fan(s), Eat-in Kitchen, Open Floorplan, Smoke Free, Stone Counters, Vaulted Ceiling(s)
- Security Features: Carbon Monoxide Detector(s), Smoke Detector(s)
- Flooring: Carpet, Laminate, Linoleum
- Window Features: Double Pane Windows
- Appliances: Cooktop, Dishwasher, Dryer, Microwave, Oven, Refrigerator, Tankless Water Heater, Washer
- Laundry Features: Laundry Closet
- Virtual Tour URL Unbranded: https://u.listvt.com/mls/262320566
- Virtual Tour URL Unbranded 2: https://www.zillow.com/view-imx/d309ee43-9a1d-4abb-9111-077cb4706de3?setAttribution=mls&wl=true&initialViewType=pano
Bed & Bath Summary
- Bedrooms Total: 1
- Upper Level Bedrooms: 0
- Main Level Bedrooms: 1
- Lower Level Bedrooms: 0
- Basement Level Bedrooms: 0
- Bathrooms Total: 1
- Upper Level Bathrooms: 0
- Main Level Bathrooms: 1
- Lower Level Bathrooms: 0
- Basement Level Bathrooms: 0
- Bathrooms Full: 1
- Bathrooms Three Quarter: 0
- Bathrooms Half: 0
- Bathrooms One Quarter: 0
Detailed Room Info
- Room Type: Bathroom Full
- Room Level: Main
- Room Length: 3
- Room Width: 10
- Room Type: Bedroom
- Room Level: Main
- Room Length: 14
- Room Width: 11
Parking
- Parking Features: Gravel, Electric Vehicle Charging Station(s)
- Attached Garage: No
- Parking Type: Off-Street
- Parking Description: Off-Street-2
- Parking Details: 2
- Parking Total: 1
- Garage Spaces: 0
- Offstreet Spaces: 2
- Parking Count: 2
- Carport Spaces: 0
- Reserved Spaces: 0
- RV Spaces: 0
Association Information
- Association Fee Total Annual: $200
- Senior Community: No
Site & Location Information
- Elementary School: Lyons
- Elementary School District: St. Vrain Valley RE-1J
- Middle Or Junior School: Lyons
- Middle Or Junior School District: St. Vrain Valley RE-1J
- High School: Lyons
- High School District: St. Vrain Valley RE-1J
- Lot Size Acres: .20
- Lot Size Square Feet: 8541
- Lot Features: Many Trees, Mountainous
- Zoning: F
- Fencing: None
- Waterfront Features: River Front
- Accessibility Features: Wooded, Deciduous Trees, Abuts Stream/Creek/River, Outbuildings
- Property Exclusions: Almost everything can stay.
Building Information
- Green Verification Count: 0
- Out Building Count: 1
- Number of Out Buildings: 1.0
- Horse: No
- Construction Materials: Log
- Roof: Metal
- Patio And Porch Features: Deck, Patio
- Livable Structure Count: 0
Water & Utilities
- Water Included: Yes
- Water Source: Public
- Utilities: Cable Available, Electricity Connected, Natural Gas Connected, Phone Connected
- Sewer: Septic Tank
Property History for 3141 Riverside Drive
| Date | Event & Source | Price |
|---|---|---|
| 10/01/2026 | Sold IRES #3724172 | $500,000 |
| 10/01/2026 | Sold RECOLORADO #3724172 | $500,000 |
| 09/04/2026 | Pending IRES #3724172 | — |
| 09/04/2026 | Pending RECOLORADO #3724172 | — |
| 09/02/2026 | Listed (Active) IRES #3724172 | $500,000 |
| 09/02/2026 | Listed (Active) RECOLORADO #3724172 | $500,000 |
| 09/22/2017 | Sold (Public Record) Public Record #605772120 | $259,000 |
| 09/22/2017 | $259,000 | |
| 08/17/2017 | — | |
| 06/10/2017 | $283,000 | |
| 09/30/2016 | $275,000 | |
| 08/03/2016 | $275,000 | |
| 09/08/2006 | Expired IRES #495619 | $199,000 |
| 06/07/2006 | Listed (Active) IRES #495619 | $199,000 |
For completeness, we often displays two records for one sale: the MLS record and the public record.
Public records
3141 Riverside Drive
Beds
1Baths
1.8Total Finished SqFt
792 SqFtAbove Grade Finished SqFt
792 SqFtStories
1Lot Size
8,541 SqFtSchools near 3141 Riverside Drive
Rating | School | Type | Grades | Distance |
|---|---|---|---|---|
| Public - | PK to 5 | |||
| Public - | 6 to 12 | |||
| Charter - | PK to 8 | |||
| Public - | 9 to 12 |
Rating | School | Distance |
|---|---|---|
Lyons Elementary School PublicPK to 5 | ||
Lyons Middle/Senior High School Public6 to 12 | ||
Flagstaff Charter Academy CharterPK to 8 | ||
New Meridian High School Public9 to 12 |
School ratings and boundaries are provided by GreatSchools.org and Pitney Bowes. This information should only be used as a reference. Proximity or boundaries shown here are not a guarantee of enrollment. Please reach out to schools directly to verify all information and enrollment eligibility.
Similar Homes
Explore Nearby Homes
- Apple Valley Homes for Sale
- Big Elk Meadow Homes for Sale
- Eastern Corridor Homes for Sale
- Lyons Downtown Homes for Sale
- Pinewood Springs Homes for Sale
- South St. Vrain Homes for Sale
- Lazy Acres Homes for Sale
- Bark Ranch Homes for Sale
- Altona Homes for Sale
- Hidden Lake Homes for Sale
- Glendale Homes for Sale
- Sunshine Homes for Sale
- Pine Brook Hill Homes for Sale
- North Boulder Homes for Sale
- Dakota Ridge Homes for Sale
- Allenspark Homes for Sale
- Lyons Homes for Sale
- Jamestown Homes for Sale
- Boulder Homes for Sale
- Ward Homes for Sale
- Estes Park Homes for Sale
- Drake Homes for Sale
- Longmont Homes for Sale
- Berthoud Homes for Sale
- Loveland Homes for Sale
- Niwot Homes for Sale
- Grand Lake Homes for Sale
- Glen Haven Homes for Sale
- Nederland Homes for Sale
- Mead Homes for Sale
- 80513 Homes for Sale
- 80517 Homes for Sale
- 80537 Homes for Sale
- 80302 Homes for Sale
- 80446 Homes for Sale
- 80481 Homes for Sale
- 80503 Homes for Sale
- 80510 Homes for Sale
- 80515 Homes for Sale
- 80455 Homes for Sale
- 80447 Homes for Sale
- 80304 Homes for Sale
- 80301 Homes for Sale
- 80466 Homes for Sale
- 80504 Homes for Sale
No guarantee, warranty or representation of any kind is made regarding the completeness or accuracy of any information, descriptions or measurements (including square footage measurements and property condition), such should be independently verified through appropriate means, including, but not limited to, in person inspection and public records, and Compass International Holdings, its subsidiaries, affiliates and independently owned and operated franchisees, and their affiliated agents and associated third parties expressly disclaim any liability in connection therewith. Photos may be virtually staged or digitally enhanced and may not reflect actual property conditions. Offers of compensation are subject to change at the seller's discretion. No financial or legal advice provided. Equal Housing Opportunity. Subject to change at any time. Compass, Inc., its subsidiaries, affiliates and their agents and associated third parties make no guarantee, warranty or representation regarding the accuracy of any waterfront feature, water view or waterfront view.
Listing Courtesy of LIV Sotheby's International Realty, Ammy Nguyen
Based on information submitted to the MLS GRID as of 10/02/2026 08:55 AM. All data is obtained from various sources and may not have been verified by broker or MLS GRID. Supplied Open House Information is subject to change without notice. All information should be independently reviewed and verified for accuracy. Properties may or may not be listed by the office/agent presenting the information. Properties displayed may be listed or sold by various participants in the MLS. IDX information is provided exclusively for consumers’ personal, non-commercial use and may not be used for any purpose other than to identify prospective properties consumers may be interested in purchasing. The data is deemed reliable but is not guaranteed by MLS GRID. Use of the MLS GRID data may be subject to an end user license agreement prescribed by the applicable MLS of the Member Participant, if any, and as amended from time to time.
