315 East Dustman Road
Description
- Listed by: Ann Dunwiddie • 1st Choice Realty Group, LLC.

Location
Sold By 1st Choice Realty Group, LLC.
Payment Calculator
$1,587 per month
30 year fixed, 7.03% Interest
$1,441
$145
$0
Know your buying power with a preapproval and custom rate in minutes
 1
1Property Information for 315 East Dustman Road
- Taxes: $1,745 / year
- MLS Type: Residential / Site-Built Home
- County: Wells County
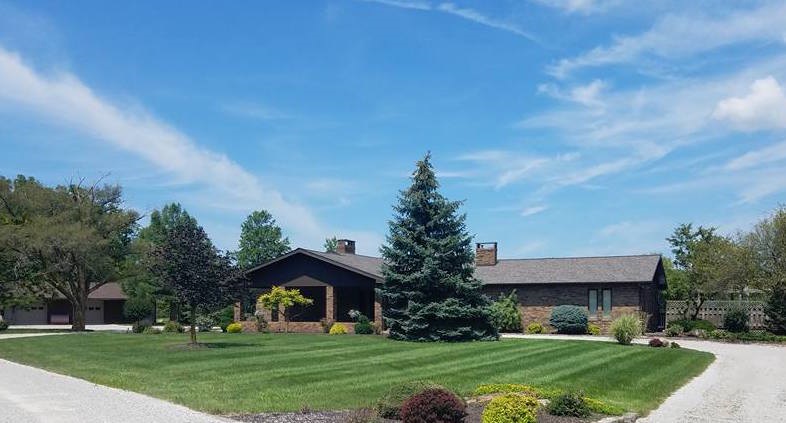
- Style: One Story
- Architectural Style: Ranch
- Subdivision: None
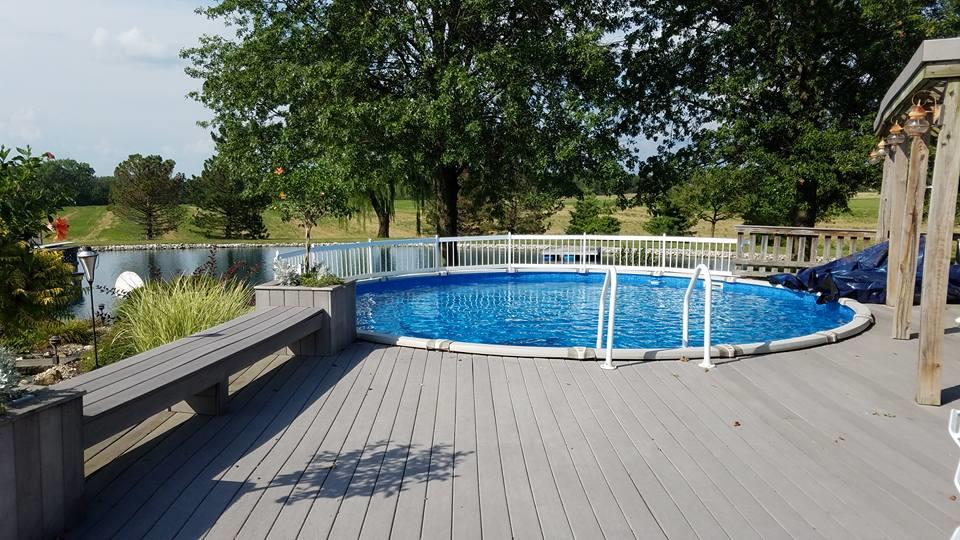
- Waterfront: Yes
- Water Features: Pier/Dock, Private Beach
- Garage/Number Of Cars: 2
- Year Built: 1976
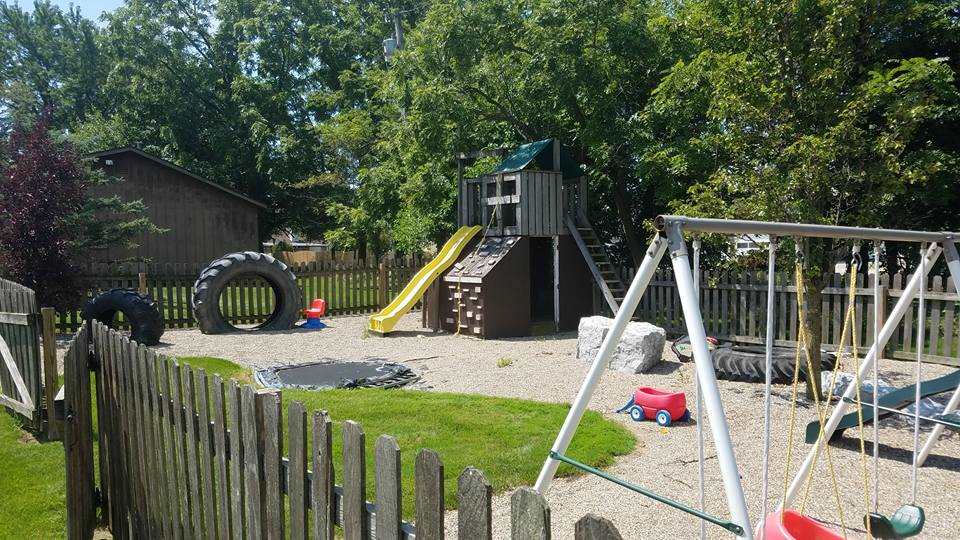
- Lot Size: 3.00 AC / 130,680 SF
- Area: Wells County
- City: Bluffton
- Zip Code: 46714
- State: IN
- Township: Lancaster
- Cross Street: SR 1
- Section Number: 027.000
- Fips Code: 18179
- Directions To Property: SR 1 to Bluffton then East on Dustman Rd. 1/2 mile to property on the North side of the road
- Location: City/Town/Suburb
- Annual Taxes: $1,745
- Assoc Dues Frequency: Not Applicable
- Year Taxes Payable: 2017
- Parcel Number Id: 90-05-27-300-006.000-011
- School District: Northern Wells Community
- Elementary: Lancaster
- Middle School: Norwell
- High School: Norwell
- Garage Length: 30.0
- Garage Width: 28.0
- Garage: Yes
- Off Street Parking: Yes
- Garage Type: Attached
- Branded Virtual Tour: http://www.propertypanorama.com/instaview-elite/irmls/201742631
- Unbranded Virtual Tour: http://www.propertypanorama.com/instaview/irmls/201742631
- Class: RESIDENTIAL
- Property Subtype: Site-Built Home
- Approx Lot Size Acres: 3.0
- Lot Dimensions: 0
- Below Grade Unfin Sqft: 98.0
- Total Square Feet: 3656.0
- Approx Lot Size Sqft: 130680.0
- Above Grade Finished Sqft: 2248.0
- Below Grade Finished Sqft: 1310.0
- Total Below Grade Sqft: 1408.0
- Total Finished Sqft: 3558.0
- Garage Square Feet: 840.0
- Above Grade Unfin Sqft: 0.0
- Lot Description: Level, 3-5.9999
- Outbuilding 1 Length: 48.0
- Outbuilding 1 Width: 28.0
- New Construction: No
- Year Built: 1976
- Age: 41
- Planned Unit Development: No
- Gas Company: NIPSCO
- Water Type: Pond
- Water Utility: City
- Sewer: City
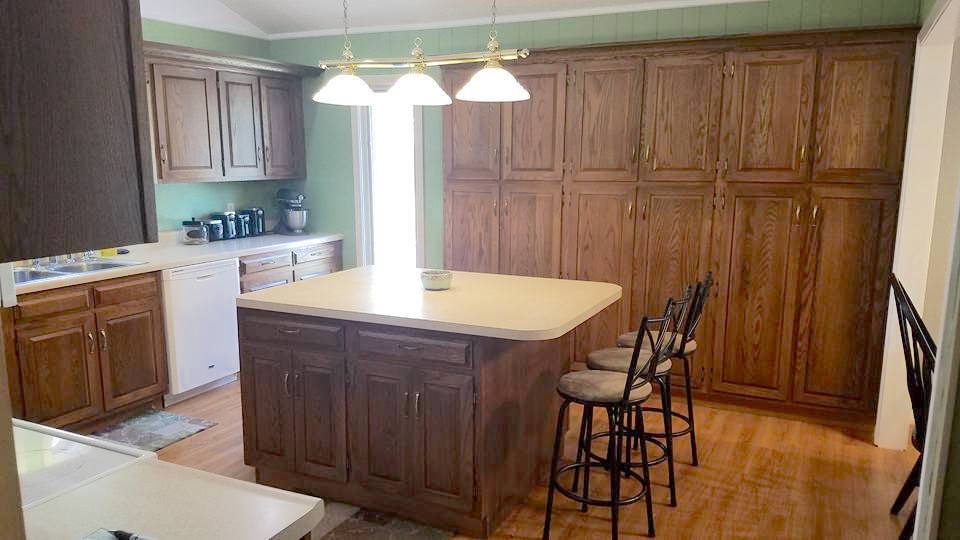
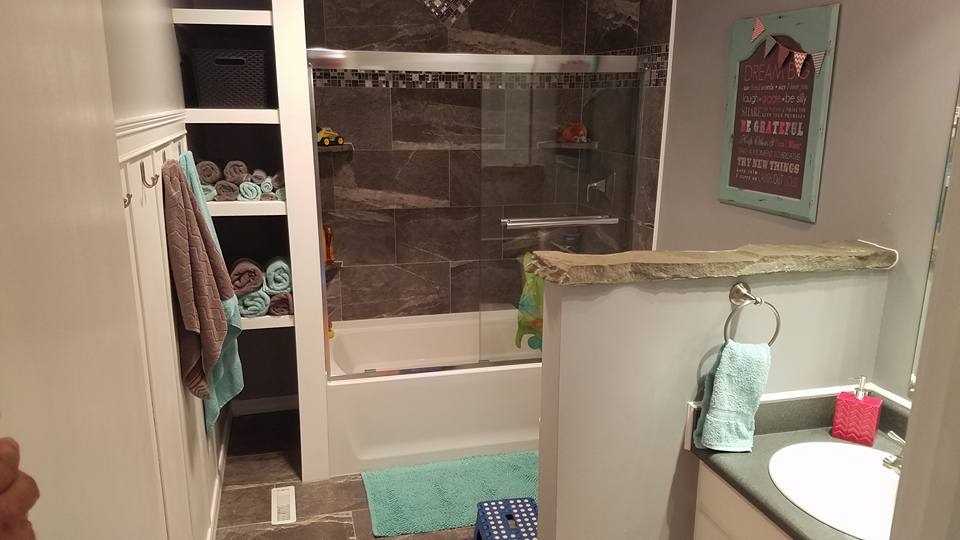
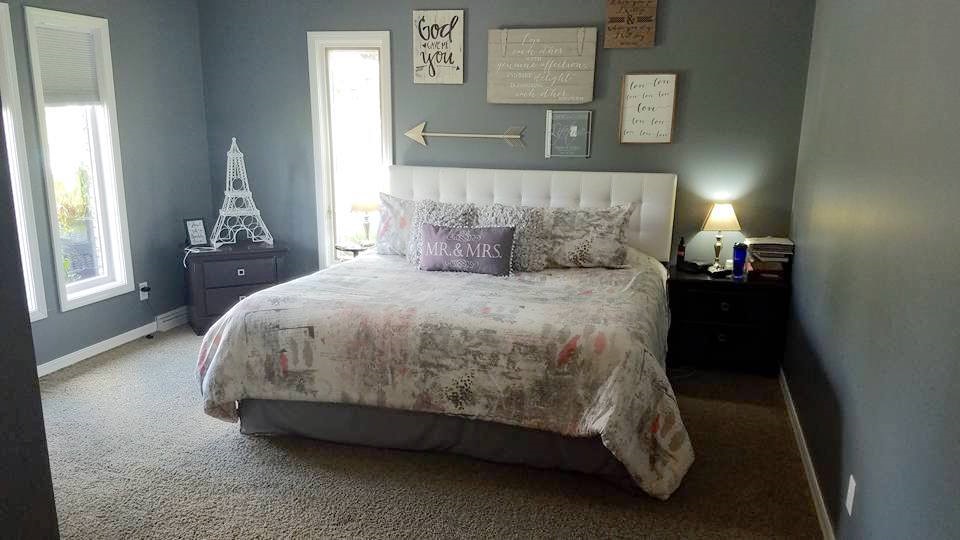
- Amenities: 1st Bdrm En Suite, Attic Pull Down Stairs, Built-In Speaker System, Ceiling-Cathedral, Ceiling Fan(s), Closet(s) Walk-in, Deck Open, Detector-Smoke, Disposal, Eat-In Kitchen, Firepit, Foyer Entry, Garage Door Opener, Jet/Garden Tub, Kitchen Island, Landscaped, Six Panel Doors, Tub/Shower Combination, Workshop, Main Floor Laundry
- Driveway: Concrete, Gravel
- Exterior: Brick
- Outbuilding 1: 2nd Detached Garage
- Platted: Yes
- Pool: No
- Roof Material: Asphalt, Shingle
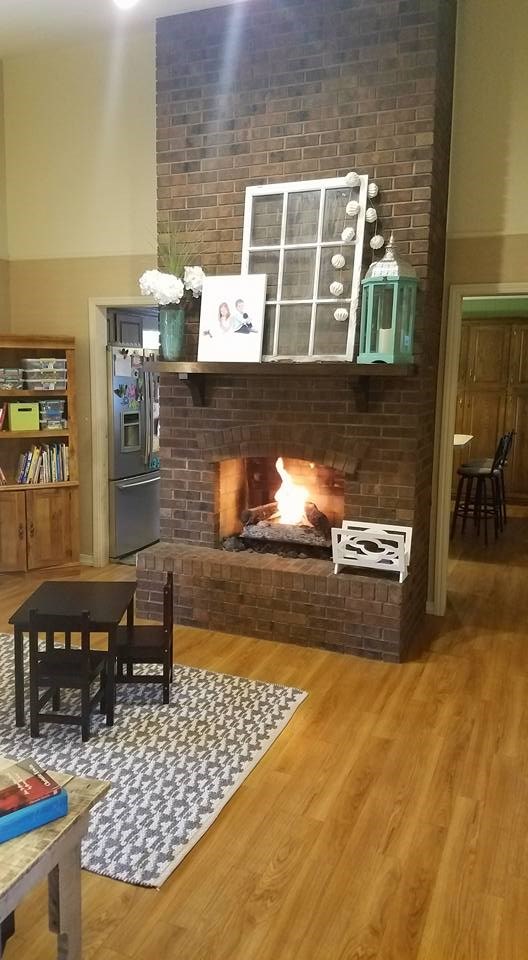
- Number of Fireplaces: 3
- Basement: Yes
- Basement/Foundation: Crawl, Partial Basement, Partially Finished
- Cooling: Central Air
- Fireplace: Den, Extra Rm, Family Rm, Gas Log
- Fireplace: Yes
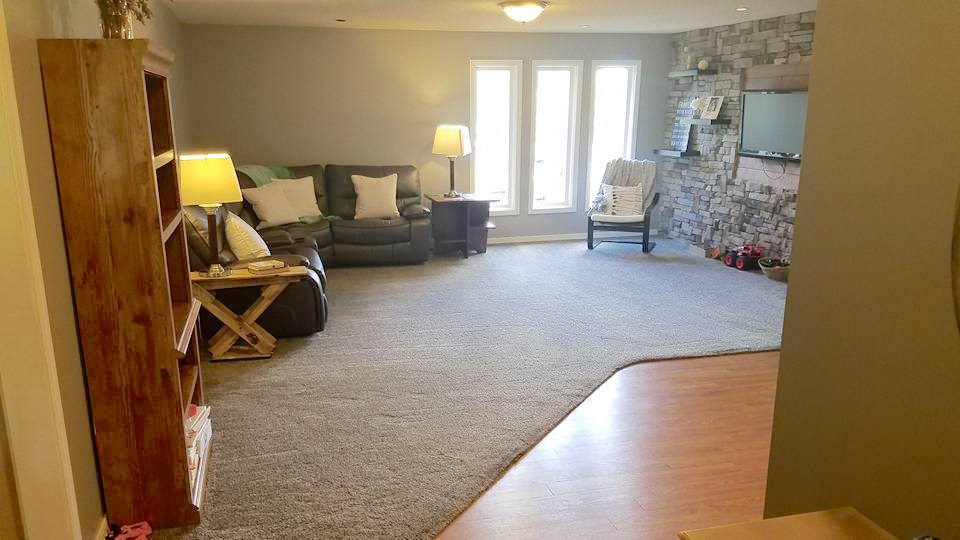
- Flooring: Carpet, Laminate, Tile
- Heating/Fuel: Gas, Forced Air
- Number of Above Grade Bedrooms: 3
- Number of Below Grade Baths: 0
- Number of Below Grade Bedrooms: 0
- Number of Full Baths Below Grade: 0
- Number of Full Baths Main: 3
- Number of Full Baths Upper: 0
- Number of Half Baths Below Grade: 0
- Number of Half Baths Main: 0
- Number of Half Baths Upper: 0
- Number of Total Rooms: 14
- Total Number of Bedrooms: 3
- Total Number of Full Baths: 3
- Total Number of Half Baths: 0
- Total Baths: 3
- Total Number of Rooms Below Grade: 3
- 1st Bedroom Length: 14.0
- 1st Bedroom Level: Main
- 1st Bedroom Width: 13.0
- 2nd Bedroom Length: 14.0
- 2nd Bedroom Level: Main
- 2nd Bedroom Width: 11.0
- 3rd Bedroom Length: 16.0
- 3rd Bedroom Level: Main
- 3rd Bedroom Width: 13.0
- Dining Room Length: 12.0
- Dining Room Level: Main
- Dining Room Width: 9.0
- Extra Room Desc: Family Room
- Extra Room Length: 14.0
- Extra Room Level: Basement
- Extra Room Width: 14.0
- Family Room Length: 28.0
- Family Room Level: Basement
- Family Room Width: 29.0
- Kitchen Length: 14.0
- Kitchen Level: Main
- Kitchen Width: 14.0
- Laundry Room Length: 14.0
- Laundry Level: Main
- Laundry Room Width: 18.0
- Living/Great Room Length: 18.0
- Living/Great Room Level: Main
- Living/Great Room Width: 18.0
- Den Length: 14.0
- Den Level: Main
- Den Width: 19.0
- Other Room 1 Description: Office/Bedroom
- Other Room 1 Length: 14.0
- Other Room 1 Level: Basement
- Other Room 1 Width: 10.0
- Other Room 2 Description: Mechanical Room
- Other Room 2 Length: 14.0
- Other Room 2 Width: 7.0
- Rec Rm Length: 26.0
- Rec Rm Level: Basement
- Rec Rm Width: 18.0
Property History for 315 East Dustman Road
| Date | Event & Source | Price | Appreciation |
|---|---|---|---|
| Oct 16, 2017 | Sold (Public Record) Public Record #1281536531 | $270,000 | — |
| Oct 16, 2017 | Sold Indiana Regional MLS #201742631 | $270,000 | — |
| Sep 13, 2017 | Pending Indiana Regional MLS #201742631 | — | |
| Sep 11, 2017 | Listed (Active) Indiana Regional MLS #201742631 | $300,000 | — |
| Date | Event & Source | Price |
|---|---|---|
| 10/16/2017 | Sold (Public Record) Public Record #1281536531 | $270,000 |
| 10/16/2017 | Sold Indiana Regional MLS #201742631 | $270,000 |
| 09/13/2017 | Pending Indiana Regional MLS #201742631 | — |
| 09/11/2017 | Listed (Active) Indiana Regional MLS #201742631 | $300,000 |
For completeness, we often displays two records for one sale: the MLS record and the public record.
Public Records for 315 East Dustman Road
Schools near 315 East Dustman Road
Rating | School | Type | Grades | Distance |
|---|---|---|---|---|
| Public - | PK to 5 | |||
| Public - | 6 to 8 | |||
| Public - | 9 to 12 | |||
| Public - | PK to 5 |
Rating | School | Distance |
|---|---|---|
Ossian Elementary PublicPK to 5 | ||
Norwell Middle School Public6 to 8 | ||
Norwell High School Public9 to 12 | ||
Lancaster Central School PublicPK to 5 |
School ratings and boundaries are provided by GreatSchools.org and Pitney Bowes. This information should only be used as a reference. Proximity or boundaries shown here are not a guarantee of enrollment. Please reach out to schools directly to verify all information and enrollment eligibility.
Similar Homes
Explore Nearby Homes
- Chester Township - Wells County Homes for Sale
- French Township - Adams County Homes for Sale
- Harrison Township - Wells County Homes for Sale
- Hartford Township - Adams County Homes for Sale
- Lancaster Township - Wells County Homes for Sale
- Liberty Township - Wells County Homes for Sale
- Nottingham Township - Wells County Homes for Sale
- Rock Creek Township - Huntington County Homes for Sale
- Rockcreek Township - Wells County Homes for Sale
- Salamonie Township - Huntington County Homes for Sale
- Vera Cruz Homes for Sale
- Kirkland Township - Adams County Homes for Sale
- Linn Grove Homes for Sale
- Union Township - Wells County Homes for Sale
- Monroe Township - Adams County Homes for Sale
- Bluffton Homes for Sale
- Liberty Center Homes for Sale
- Poneto Homes for Sale
- Craigville Homes for Sale
- Petroleum Homes for Sale
- Markle Homes for Sale
- Uniondale Homes for Sale
- Berne Homes for Sale
- Monroe Homes for Sale
- Ossian Homes for Sale
- Keystone Homes for Sale
- Warren Homes for Sale
- Geneva Homes for Sale
- Montpelier Homes for Sale
- Zanesville Homes for Sale
- 46711 Homes for Sale
- 46731 Homes for Sale
- 46733 Homes for Sale
- 46740 Homes for Sale
- 46759 Homes for Sale
- 46766 Homes for Sale
- 46770 Homes for Sale
- 46772 Homes for Sale
- 46777 Homes for Sale
- 46781 Homes for Sale
- 46791 Homes for Sale
- 46778 Homes for Sale
- 46792 Homes for Sale
- 46750 Homes for Sale
- 47359 Homes for Sale
No guarantee, warranty or representation of any kind is made regarding the completeness or accuracy of any information, descriptions or measurements (including square footage measurements and property condition), such should be independently verified through appropriate means, including, but not limited to, in person inspection and public records, and Compass International Holdings, its subsidiaries, affiliates and independently owned and operated franchisees, and their affiliated agents and associated third parties expressly disclaim any liability in connection therewith. Photos may be virtually staged or digitally enhanced and may not reflect actual property conditions. Offers of compensation are subject to change at the seller's discretion. No financial or legal advice provided. Equal Housing Opportunity. Subject to change at any time. Compass, Inc., its subsidiaries, affiliates and their agents and associated third parties make no guarantee, warranty or representation regarding the accuracy of any waterfront feature, water view or waterfront view.
Listing Courtesy of 1st Choice Realty Group, LLC.
Based on information from one of the following Multiple Listing Services: MIBOR MLS,IRMLS,Southern Indiana REALTORS® Association,Southeastern Indiana Board of REALTORS. Information being provided is for the visitor’s personal, noncommercial use and may not be used for any purpose other than to identify prospective properties visitor may be interested in purchasing. The data contained herein is copyrighted by MIBOR MLS,IRMLS,Southern Indiana REALTORS® Association,Southeastern Indiana Board of REALTORS is protected by all applicable copyright laws. Any dissemination of this information is in violation of copyright laws and is strictly prohibited. Property information referenced on this web site comes from the Internet Data Exchange (IDX) program of the MLS. This web site may reference real estate listing(s) held by a brokerage firm other than the broker and/or agent who owns this web site. For the avoidance of doubt, the accuracy of all information, regardless of source, is deemed reliable but not guaranteed and should be personally verified through personal inspection by and/or with the appropriate professionals.