315 Horseshoe Farm Road




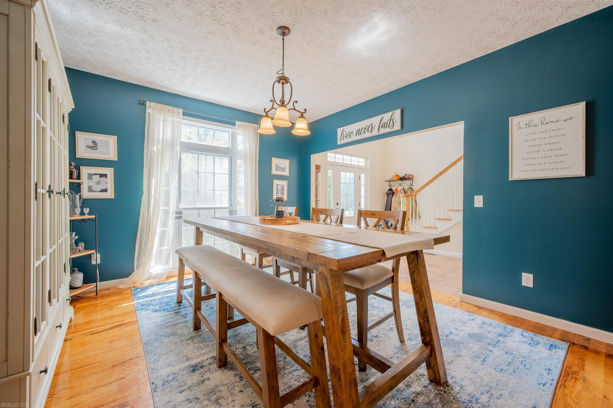


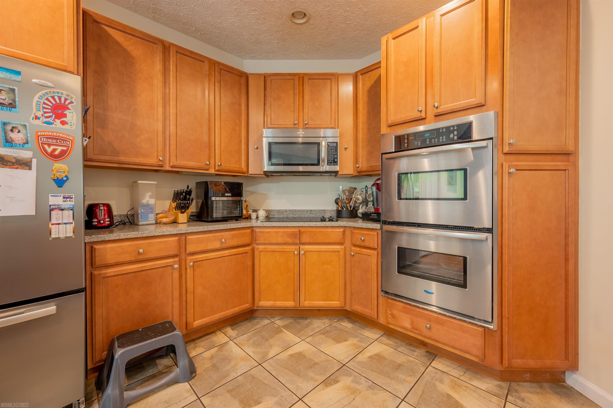


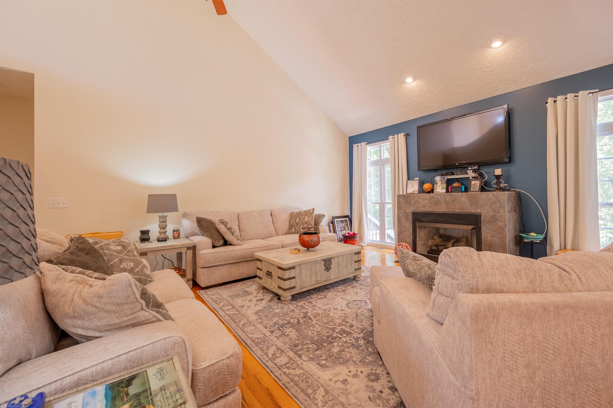

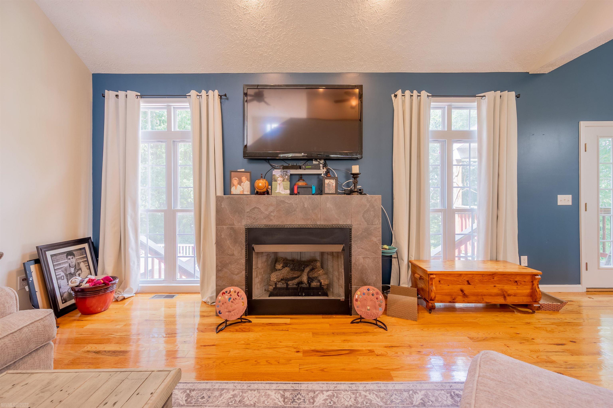
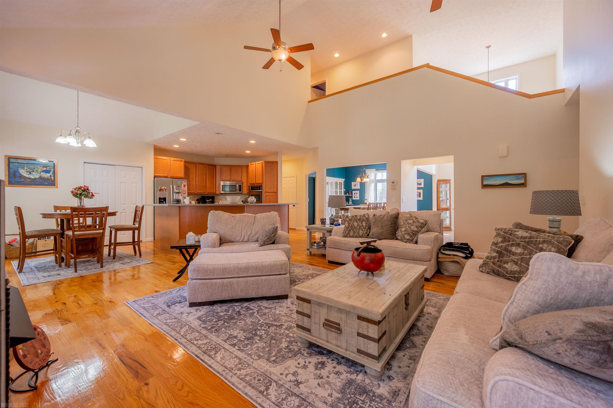
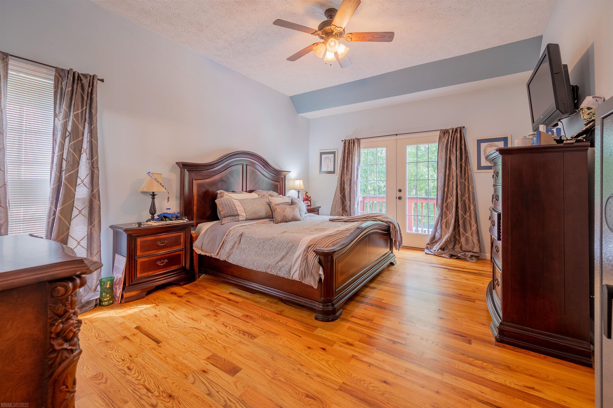


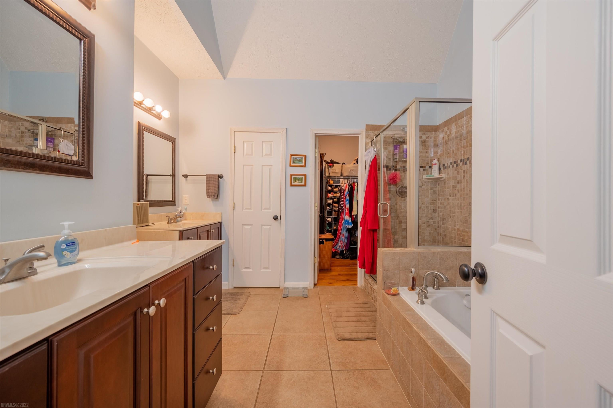
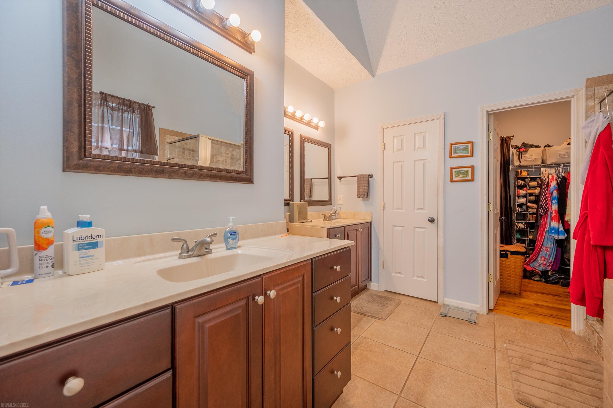






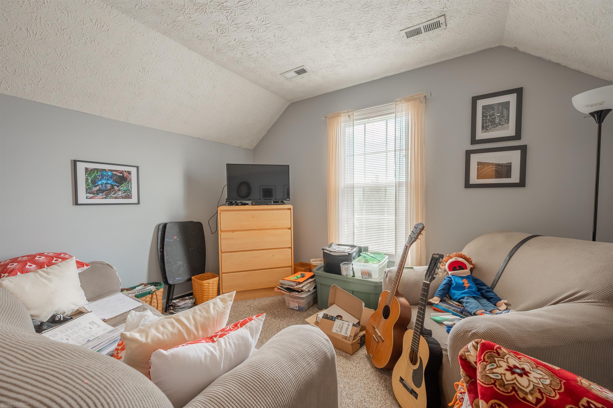


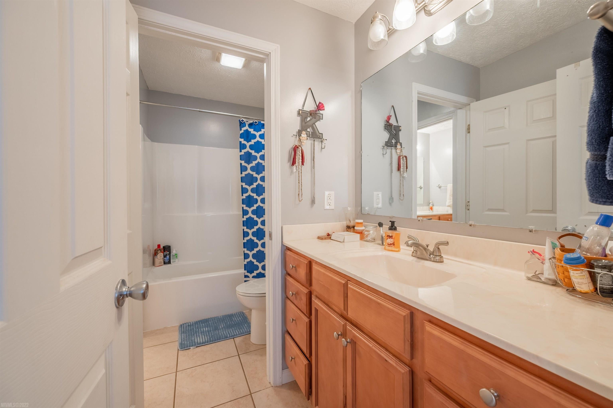
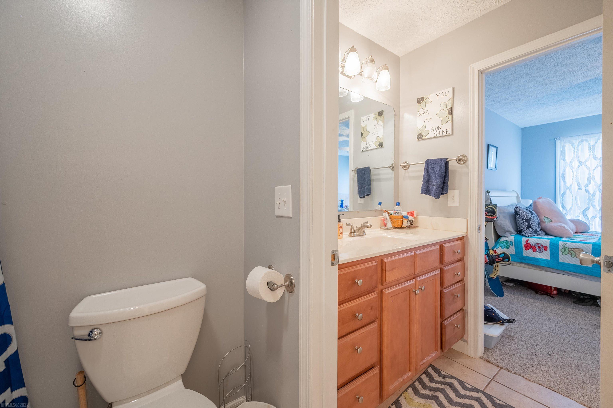


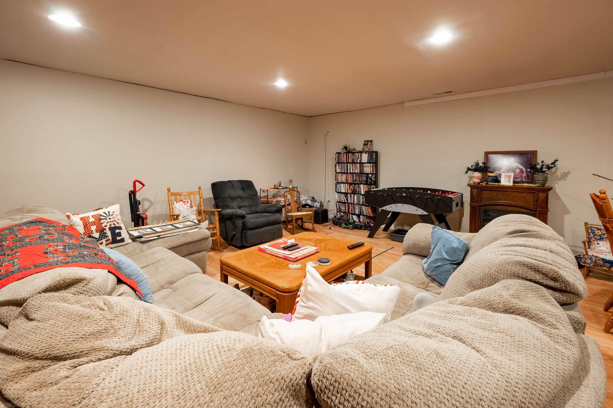




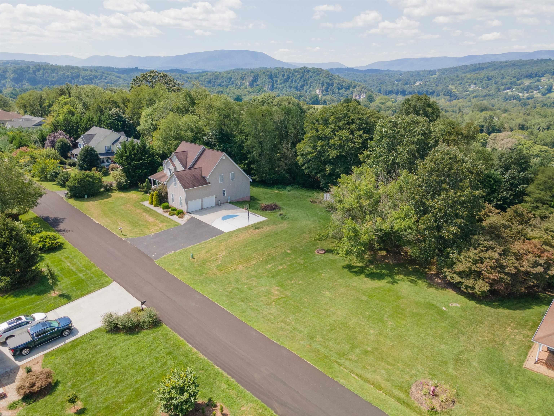


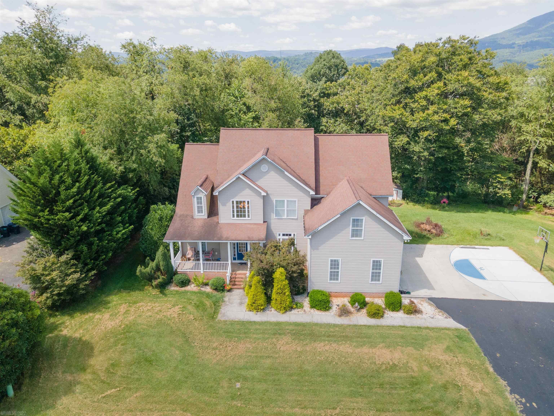


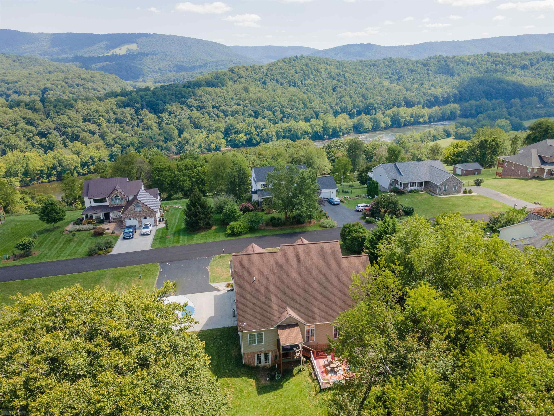
Description
- Listed by: Cody J Journell 540.599.7480 cody@gravitygroup.us • GRAVITY Real Estate Group, Inc.

Location
Sold By Nest Realty Roanoke, Mitch Jearls
Payment Calculator
$2,917 per month
30 year fixed, 7.03% Interest
$2,696
$221
$0
Know your buying power with a preapproval and custom rate in minutes
 1
1Property Information for 315 Horseshoe Farm Road
- Taxes: $2,650 / year
- MLS Type: Residential / Single Family Residence
- County: Giles County
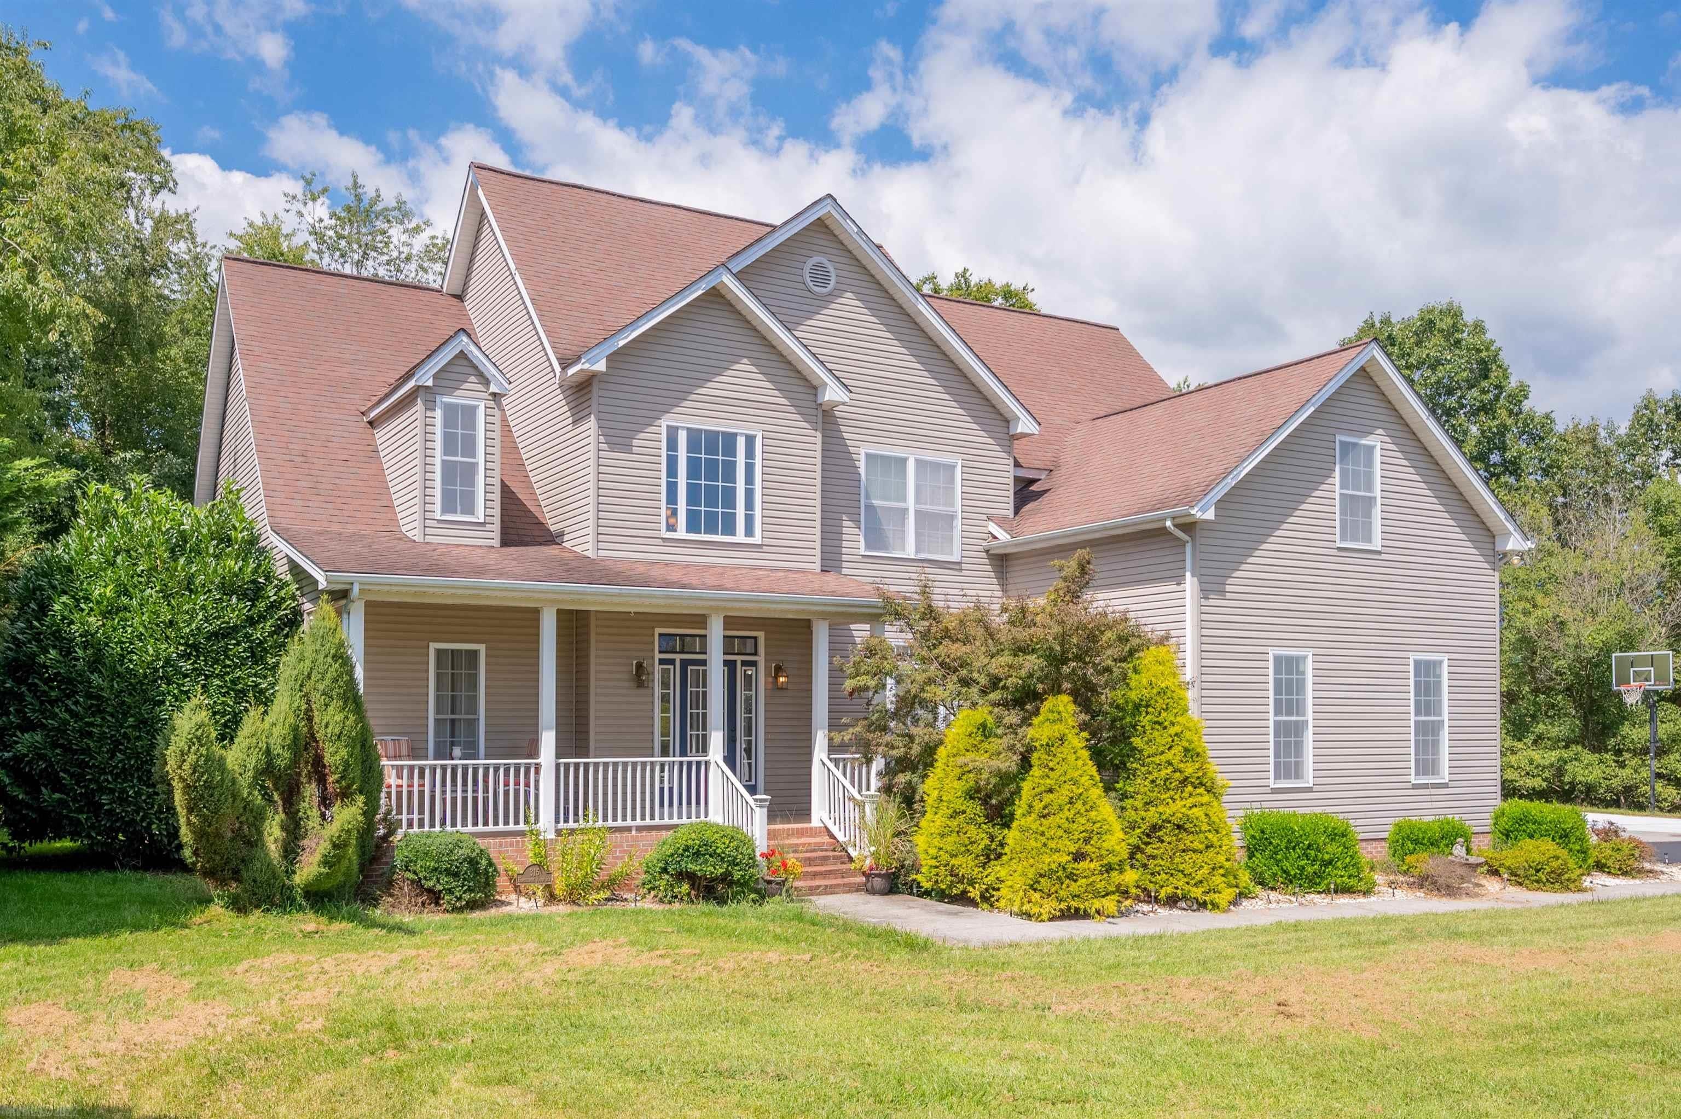
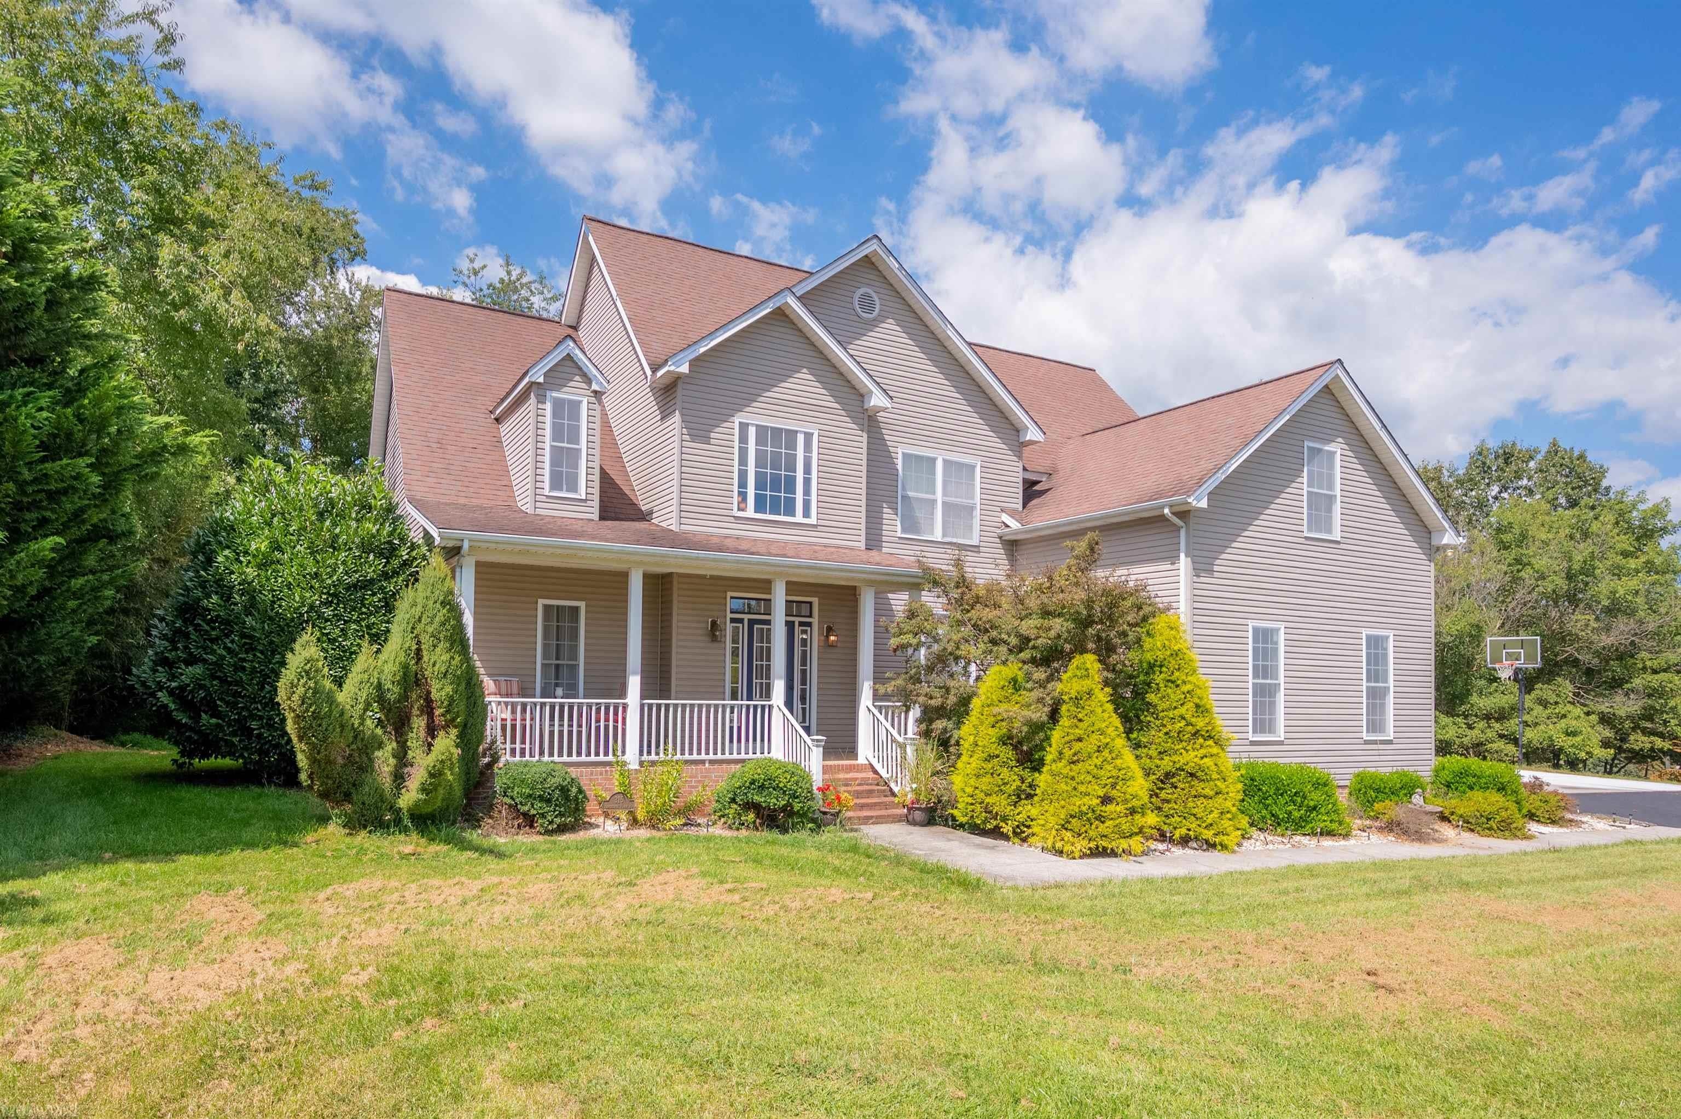
- Architectural Style: Traditional
- Subdivision Name: Horseshoe Bend
- Year Built: 2009
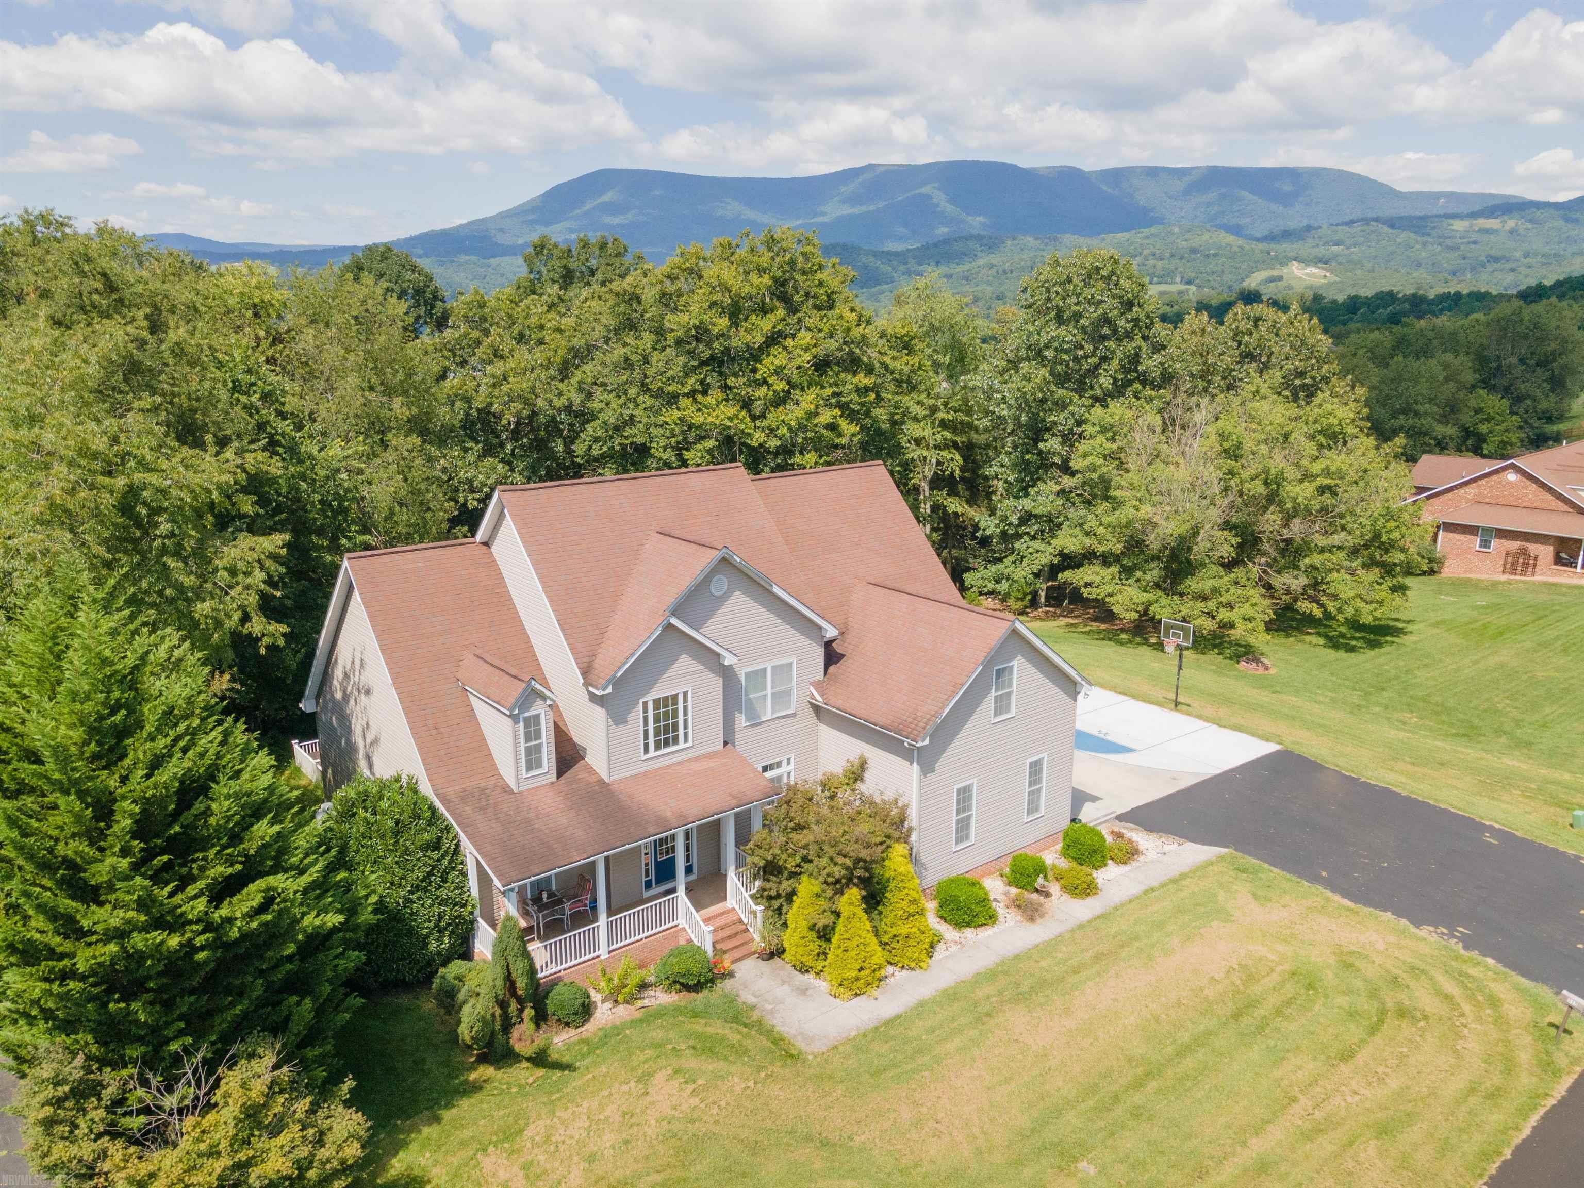
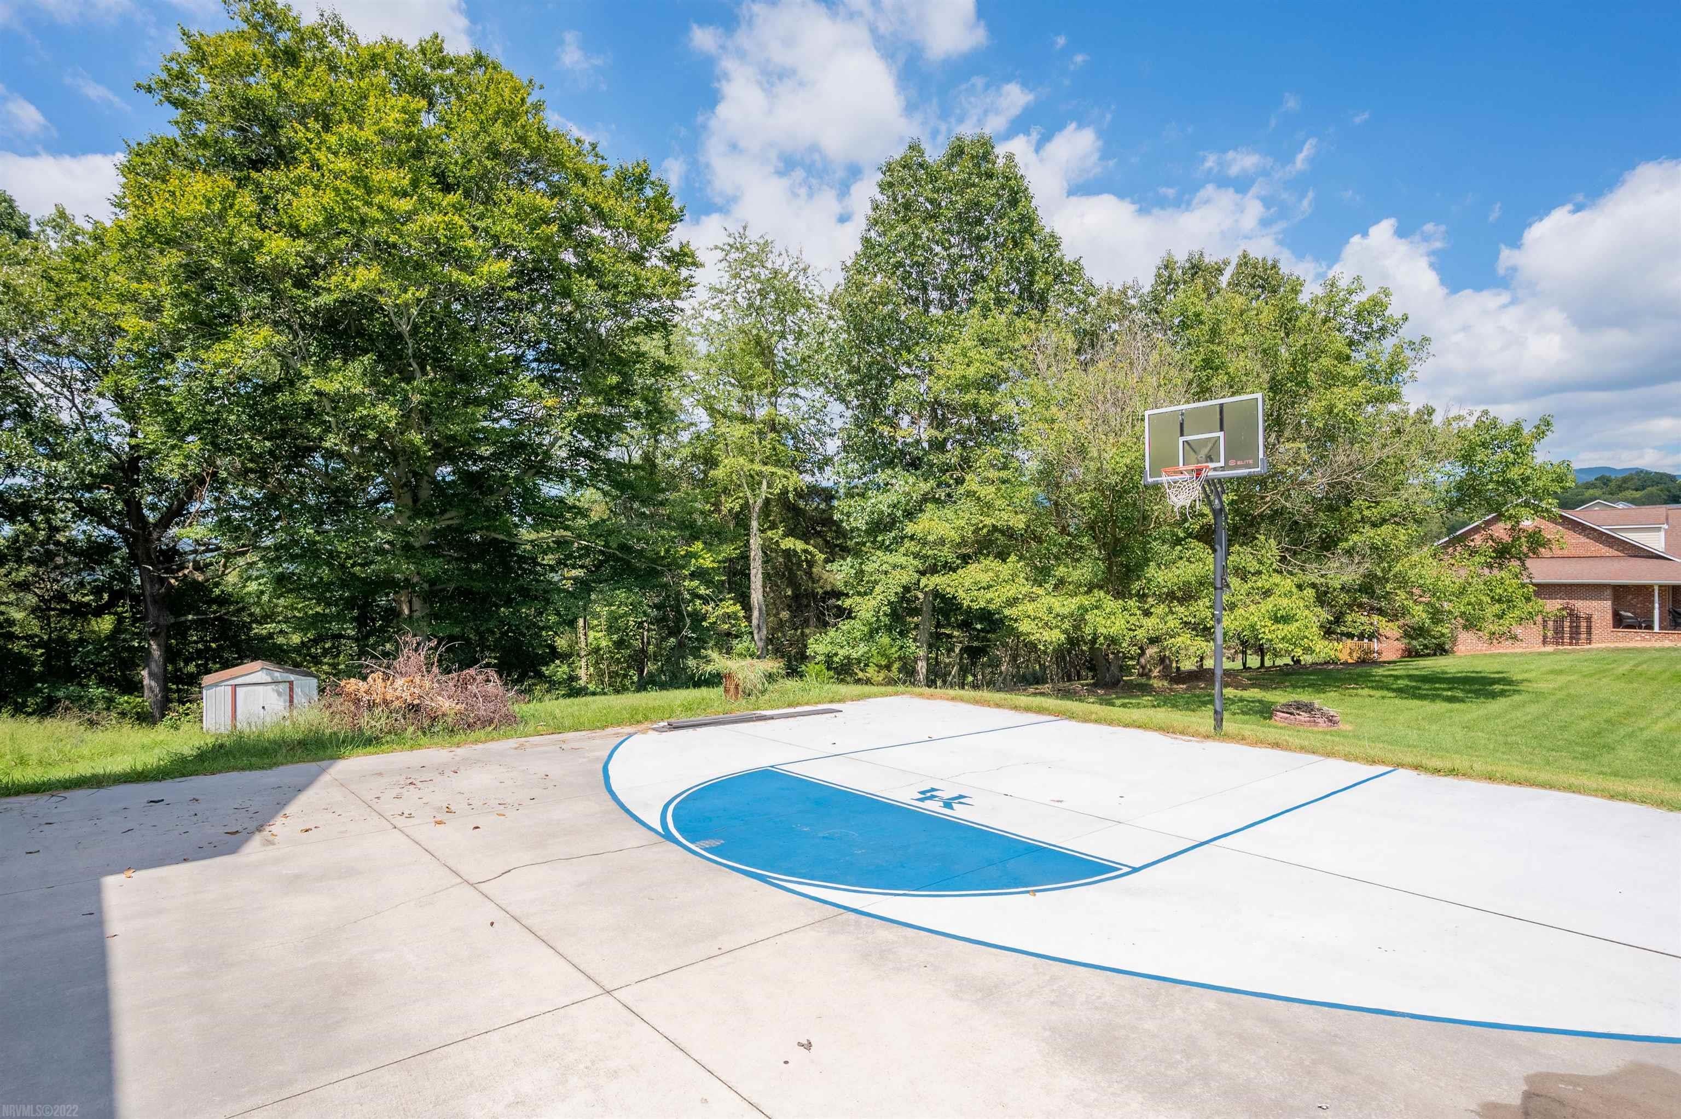
- Lot Size: 1.14 AC / 49,658 SF
- Directions: 460 W to left on Snidow. Immediate left on Castle Rock. Left on Old Farm Rd. Left on Horseshoe Farm Rd. Property on the left. See Sign
- Latitude: 37.309236
- Longitude: -80.630454
- Parcel Number: 42652
- Tax Annual Amount: $2,650.00
- Tax Year: 2020
- Elementary School: Eastern
- High School: Giles
- Middle Or Junior School: Eastern
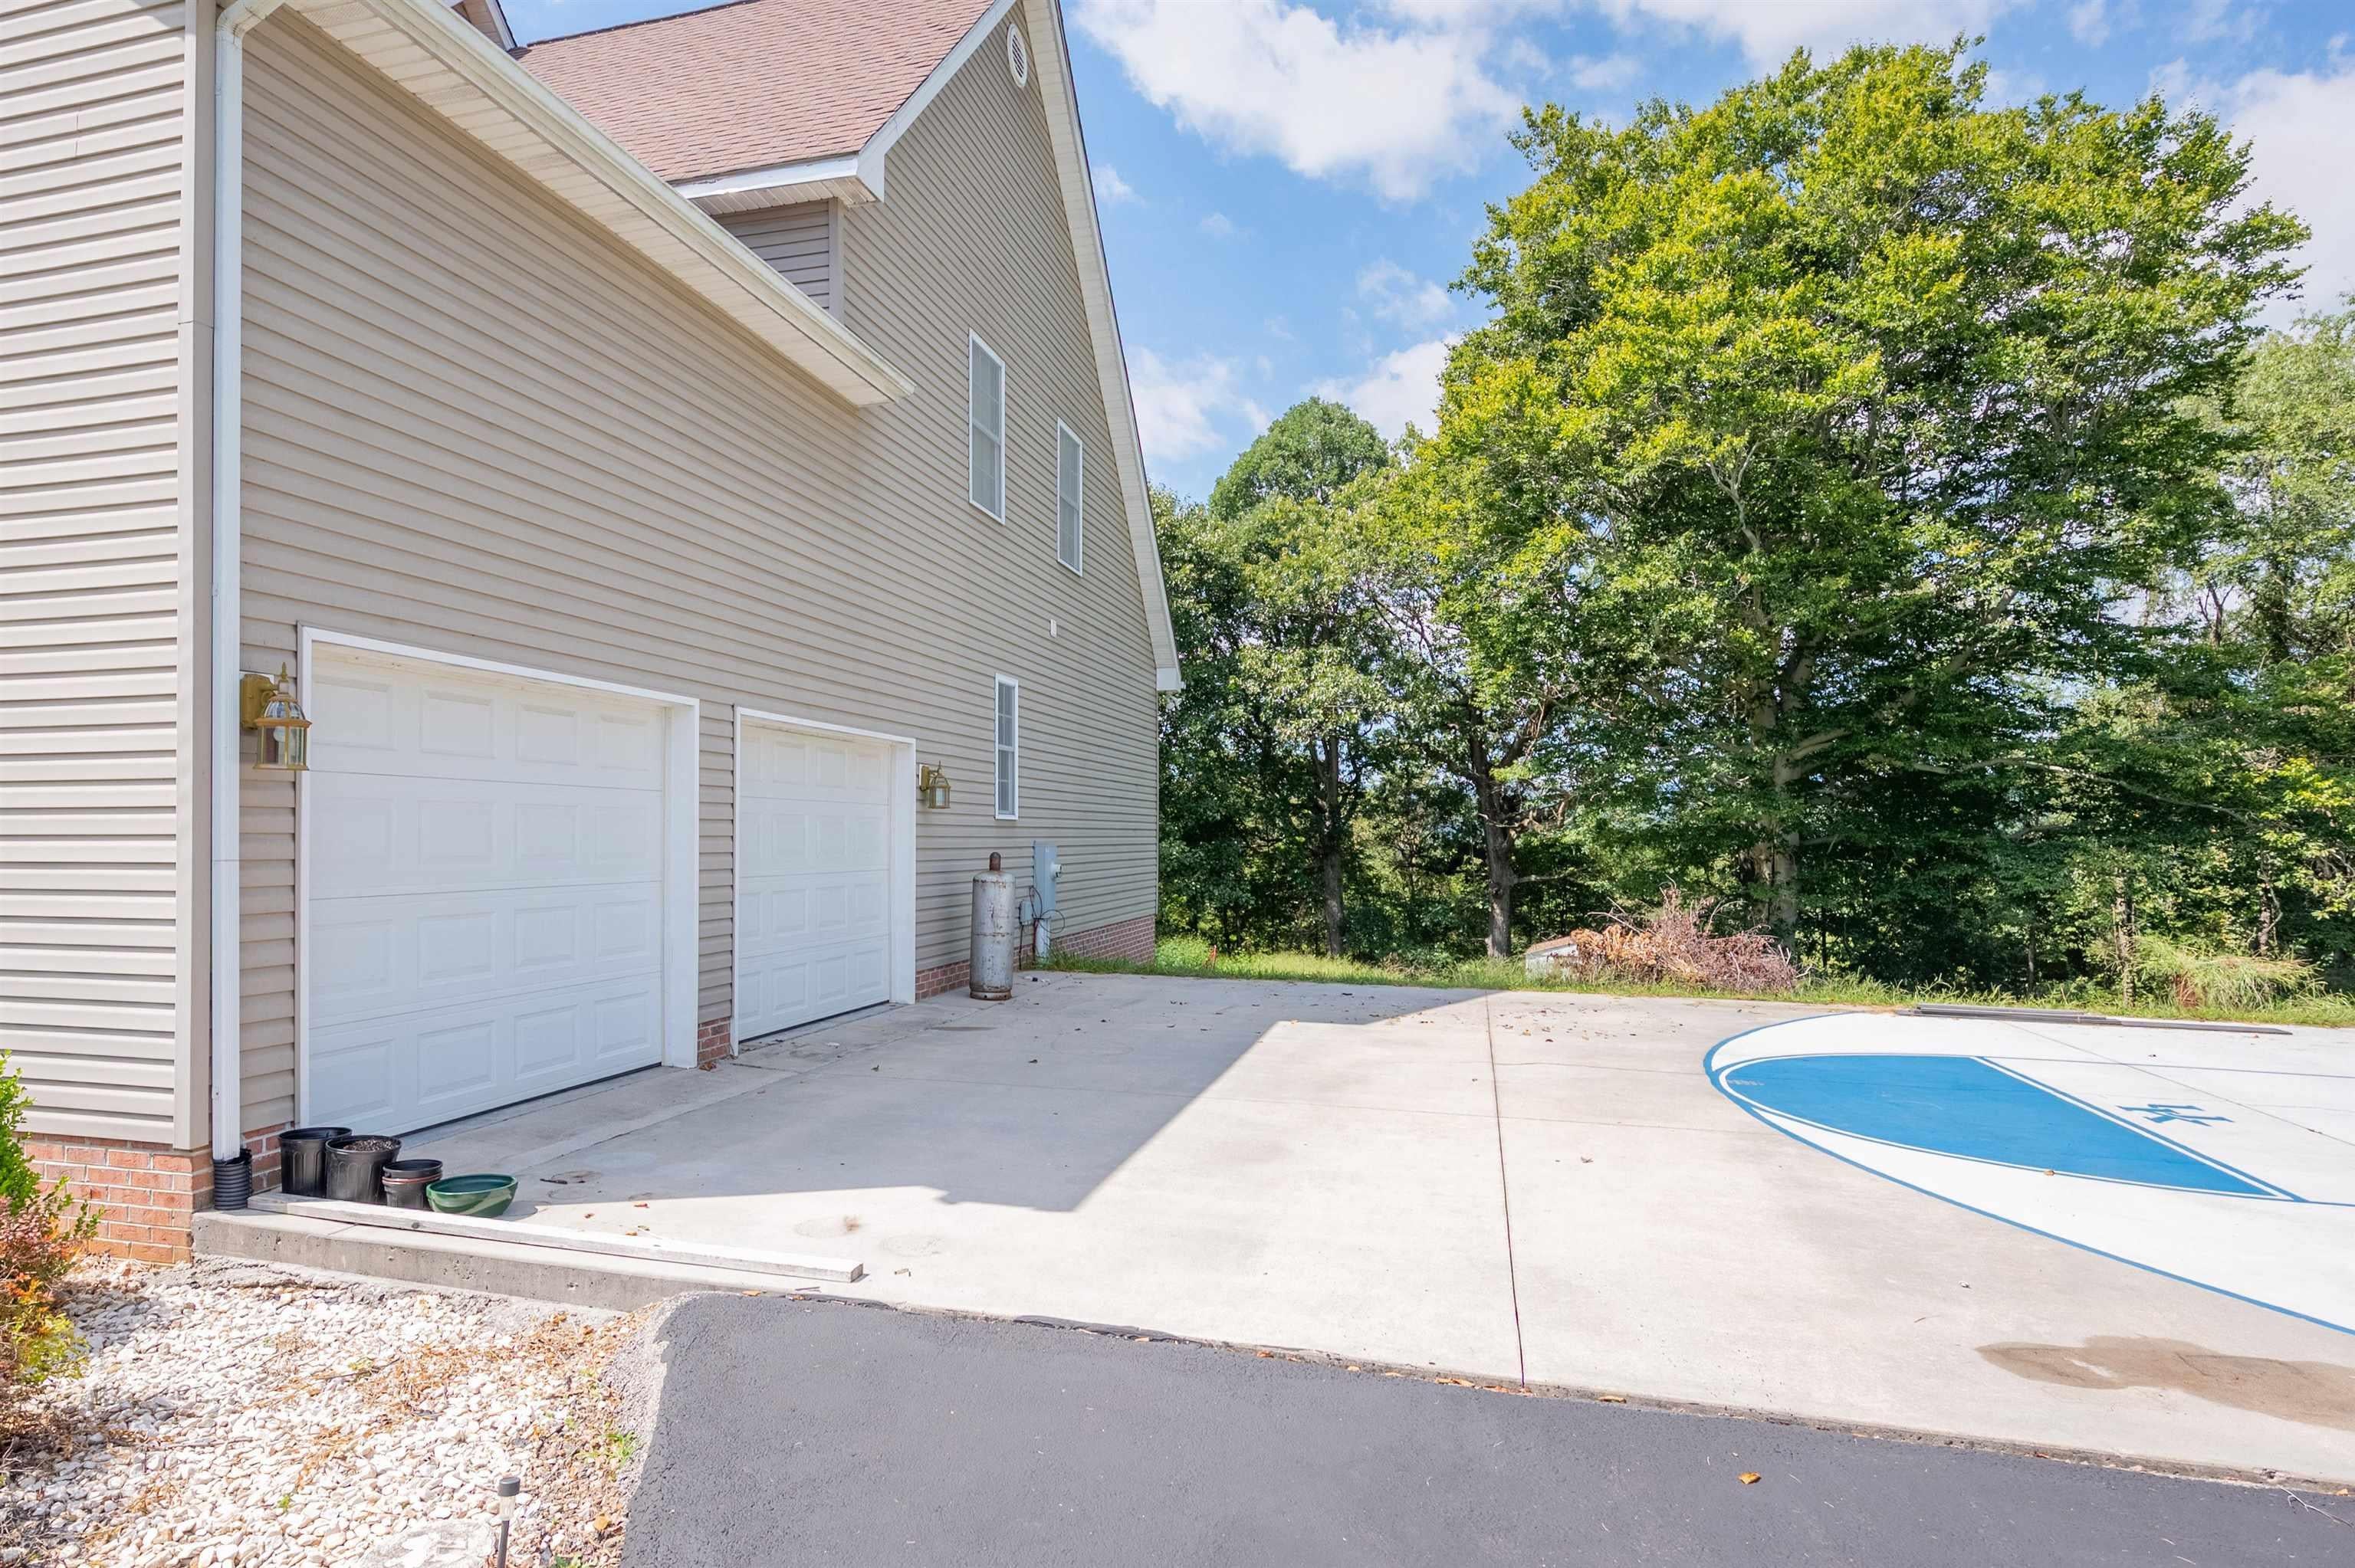
- Attached Garage: Yes
- Garage Spaces: 2.0
- Garage: Yes
- Parking Features: Concrete, Attached
- Lot Size Acres: 1.14
- Above Grade Finished Area: 3678.0
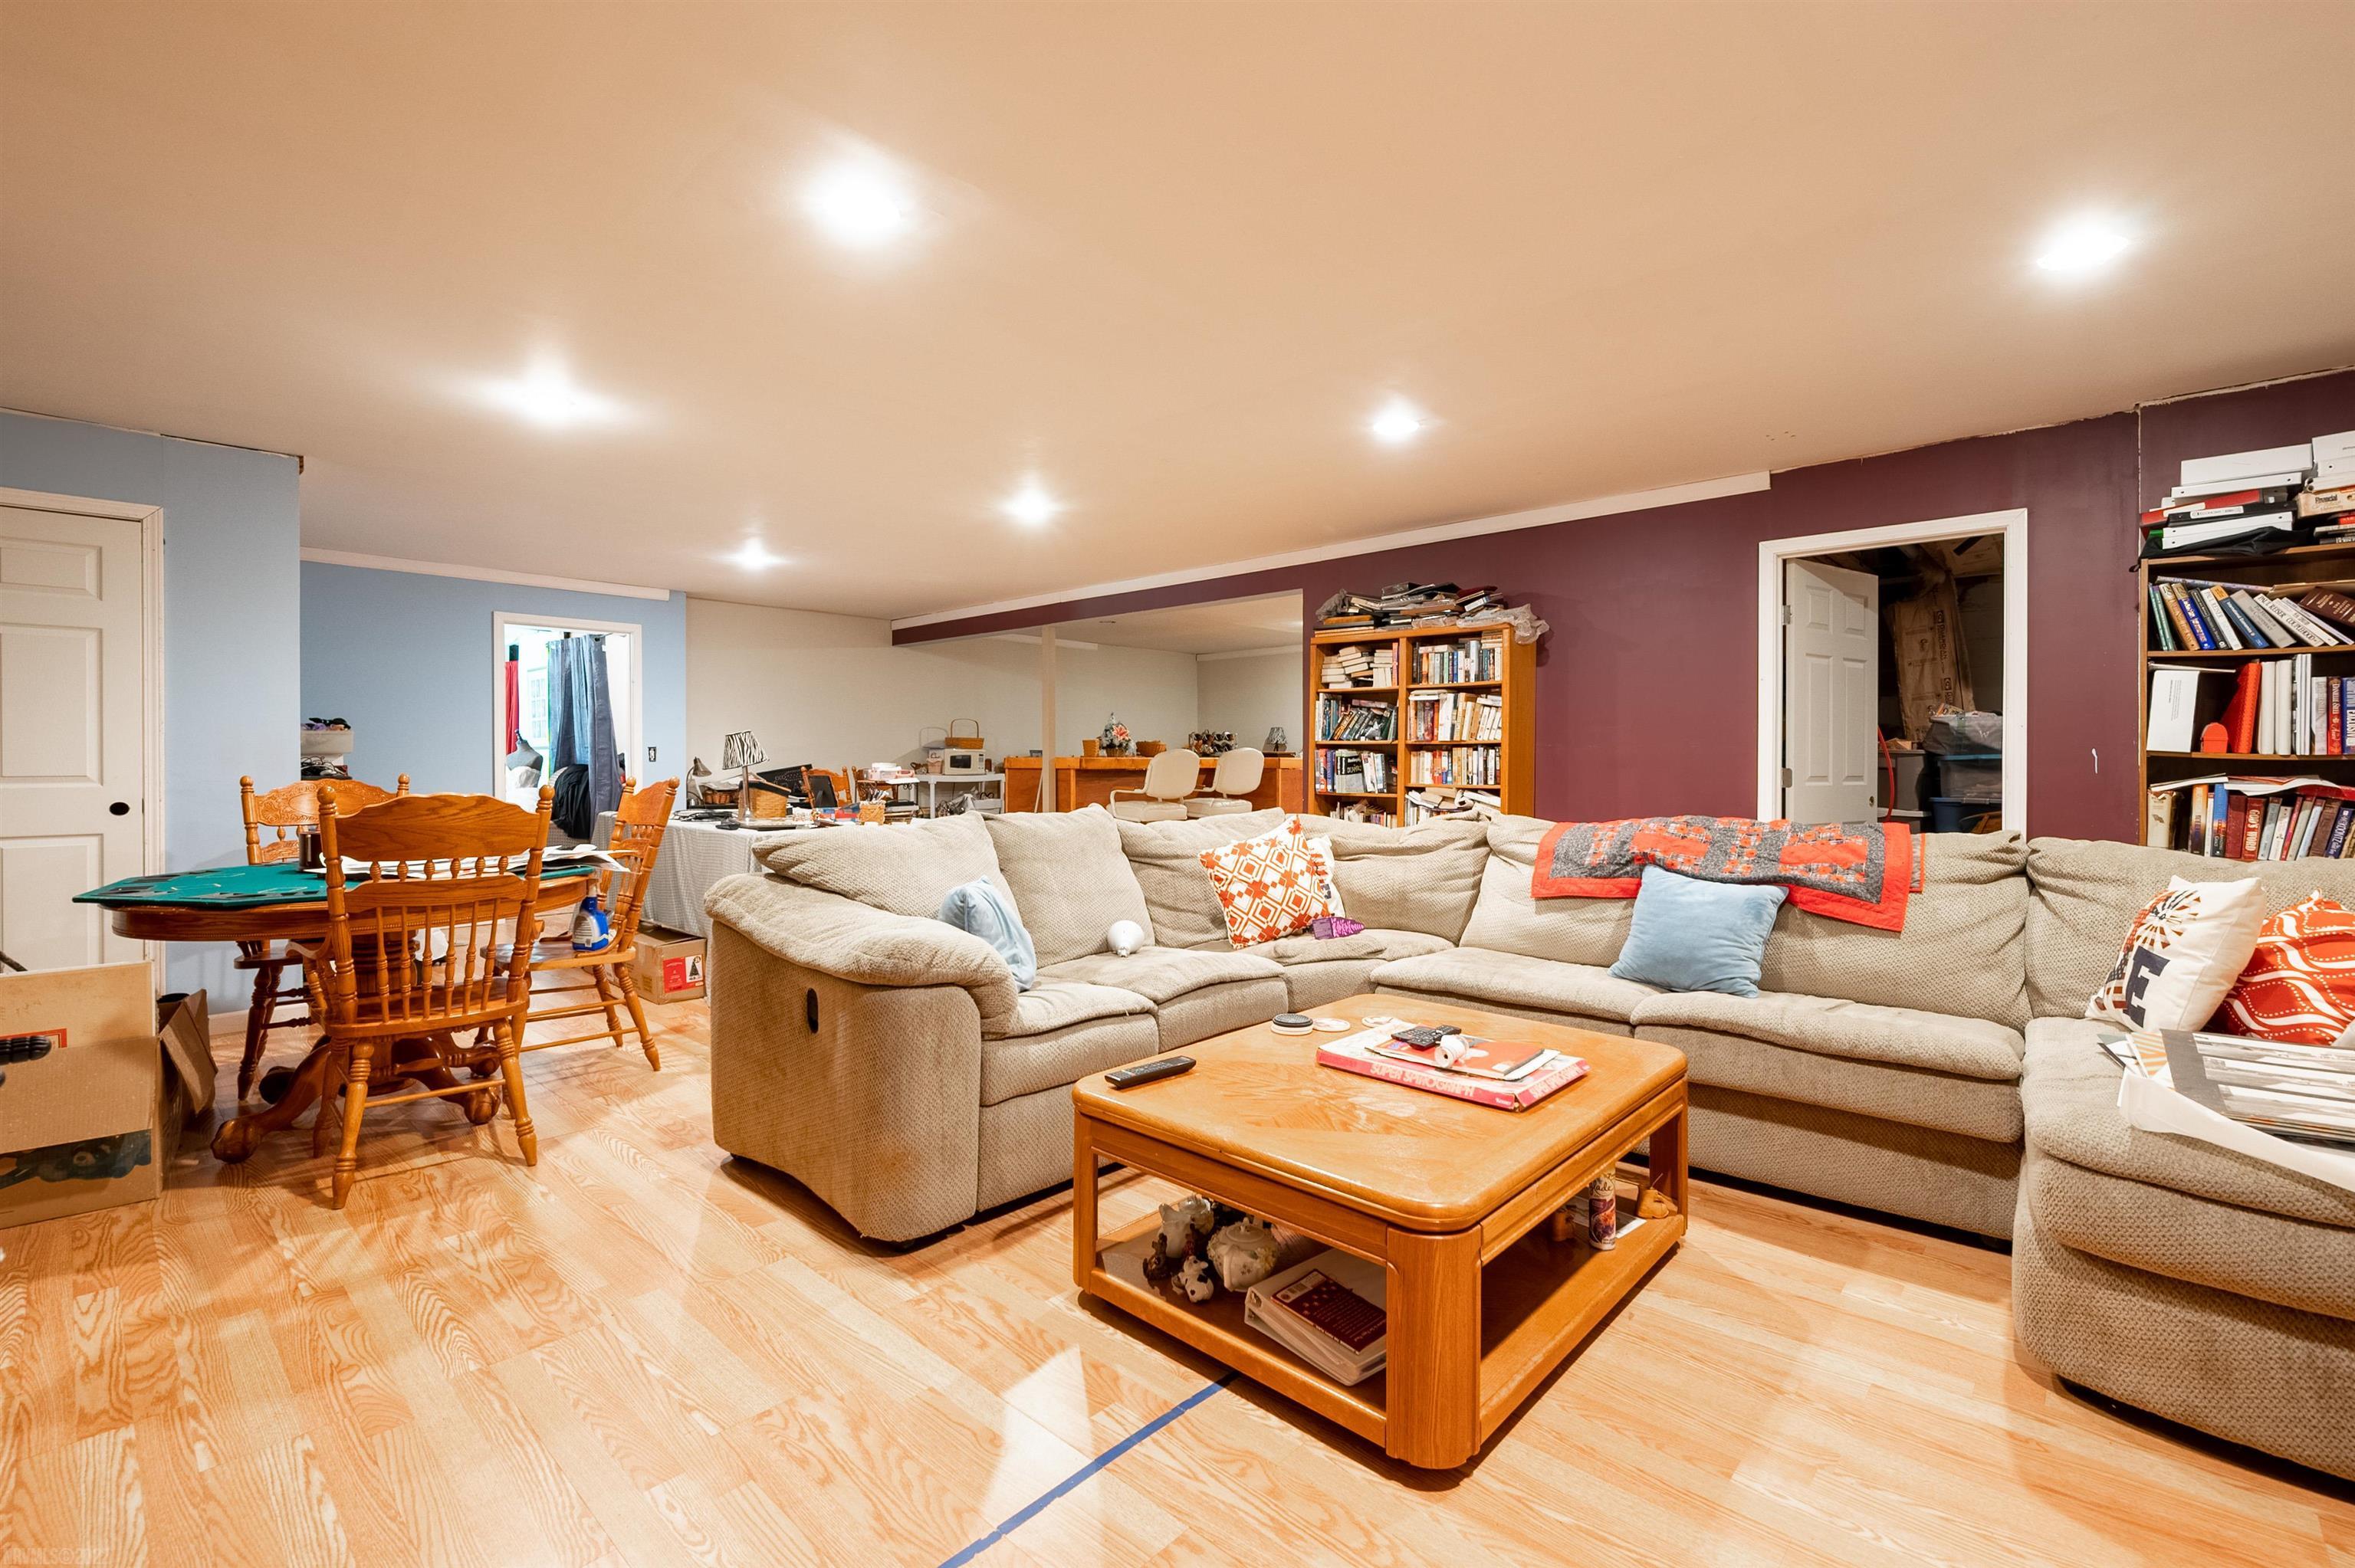
- Below Grade Finished Area: 1839.0
- Building Area Total: 5517.0
- Living Area: 5517.0
- Property Sub Type: Single Family Residence
- Property Type: Residential
- Year Built: 2009
- Construction Materials: Brick
- Sewer: Public Sewer
- Water Source: Public
- Exterior Features: Balcony
- Patio And Porch Features: Porch
- Appliances: Dishwasher, Double Oven, Dryer, Oven, Electric Range, Refrigerator, Washer, Electric Water Heater
- Basement: Finished, Full
- Has Basement: Yes
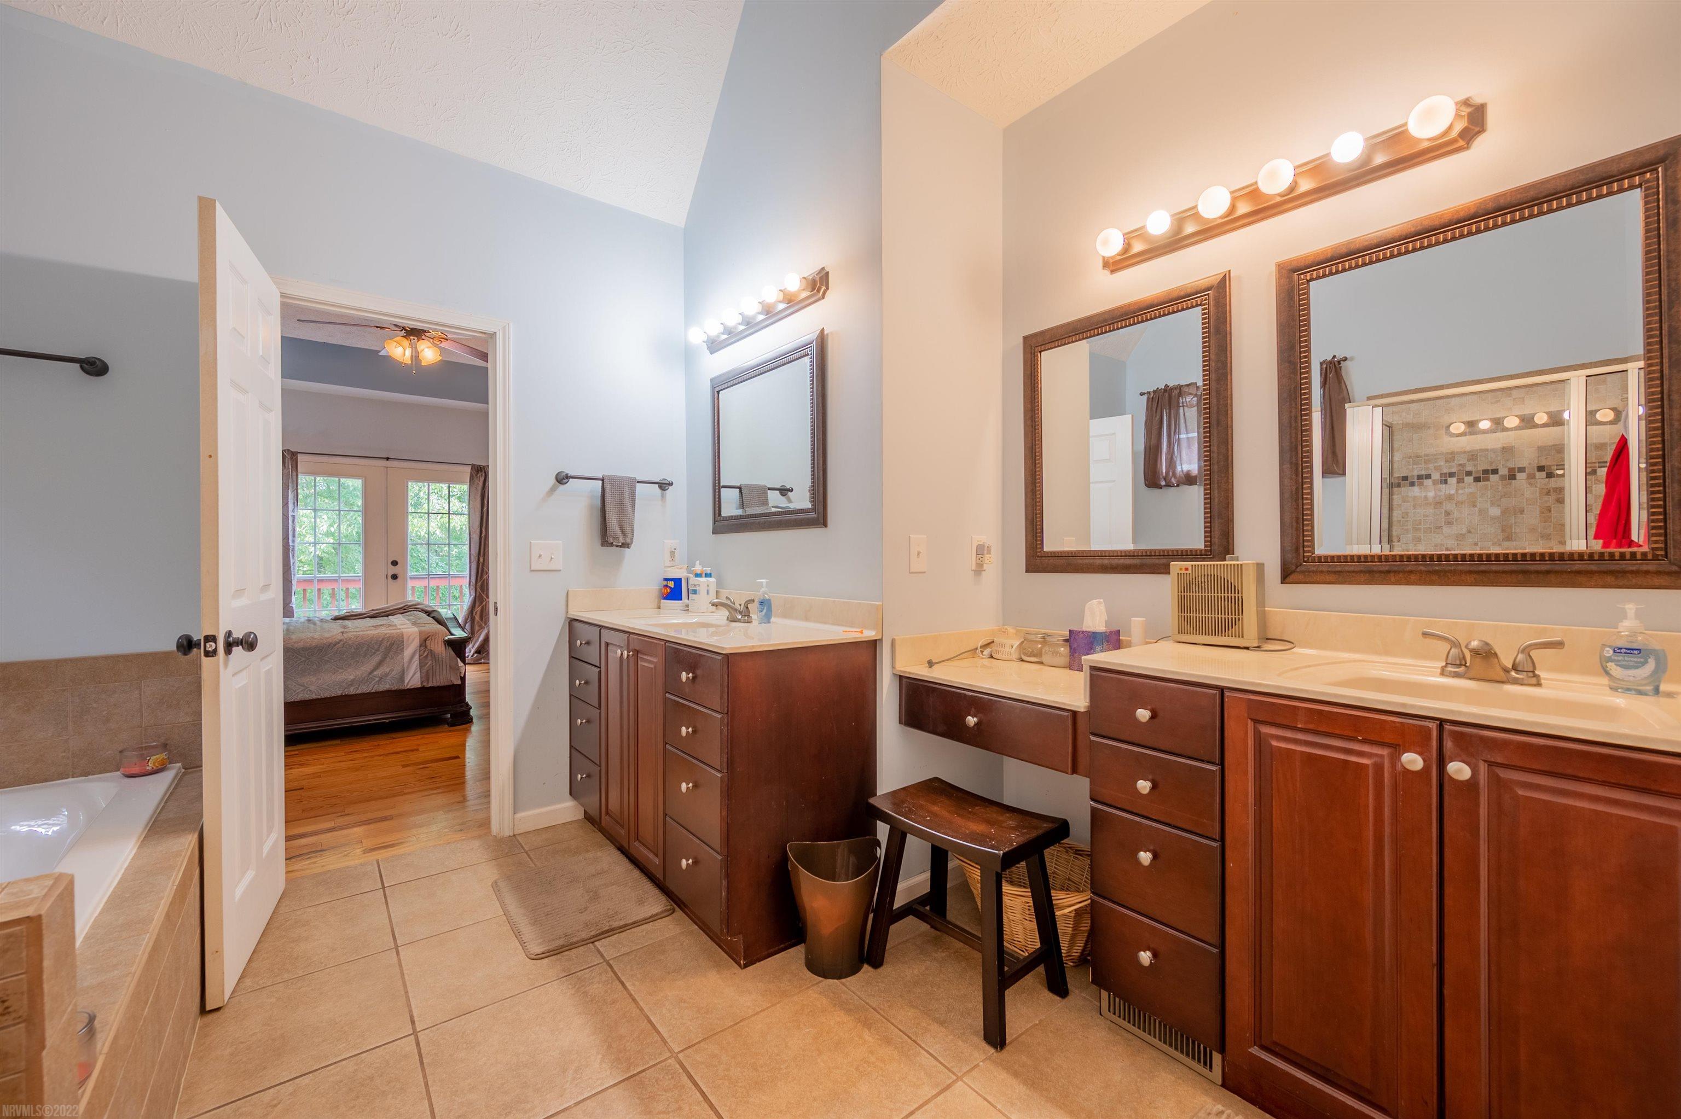
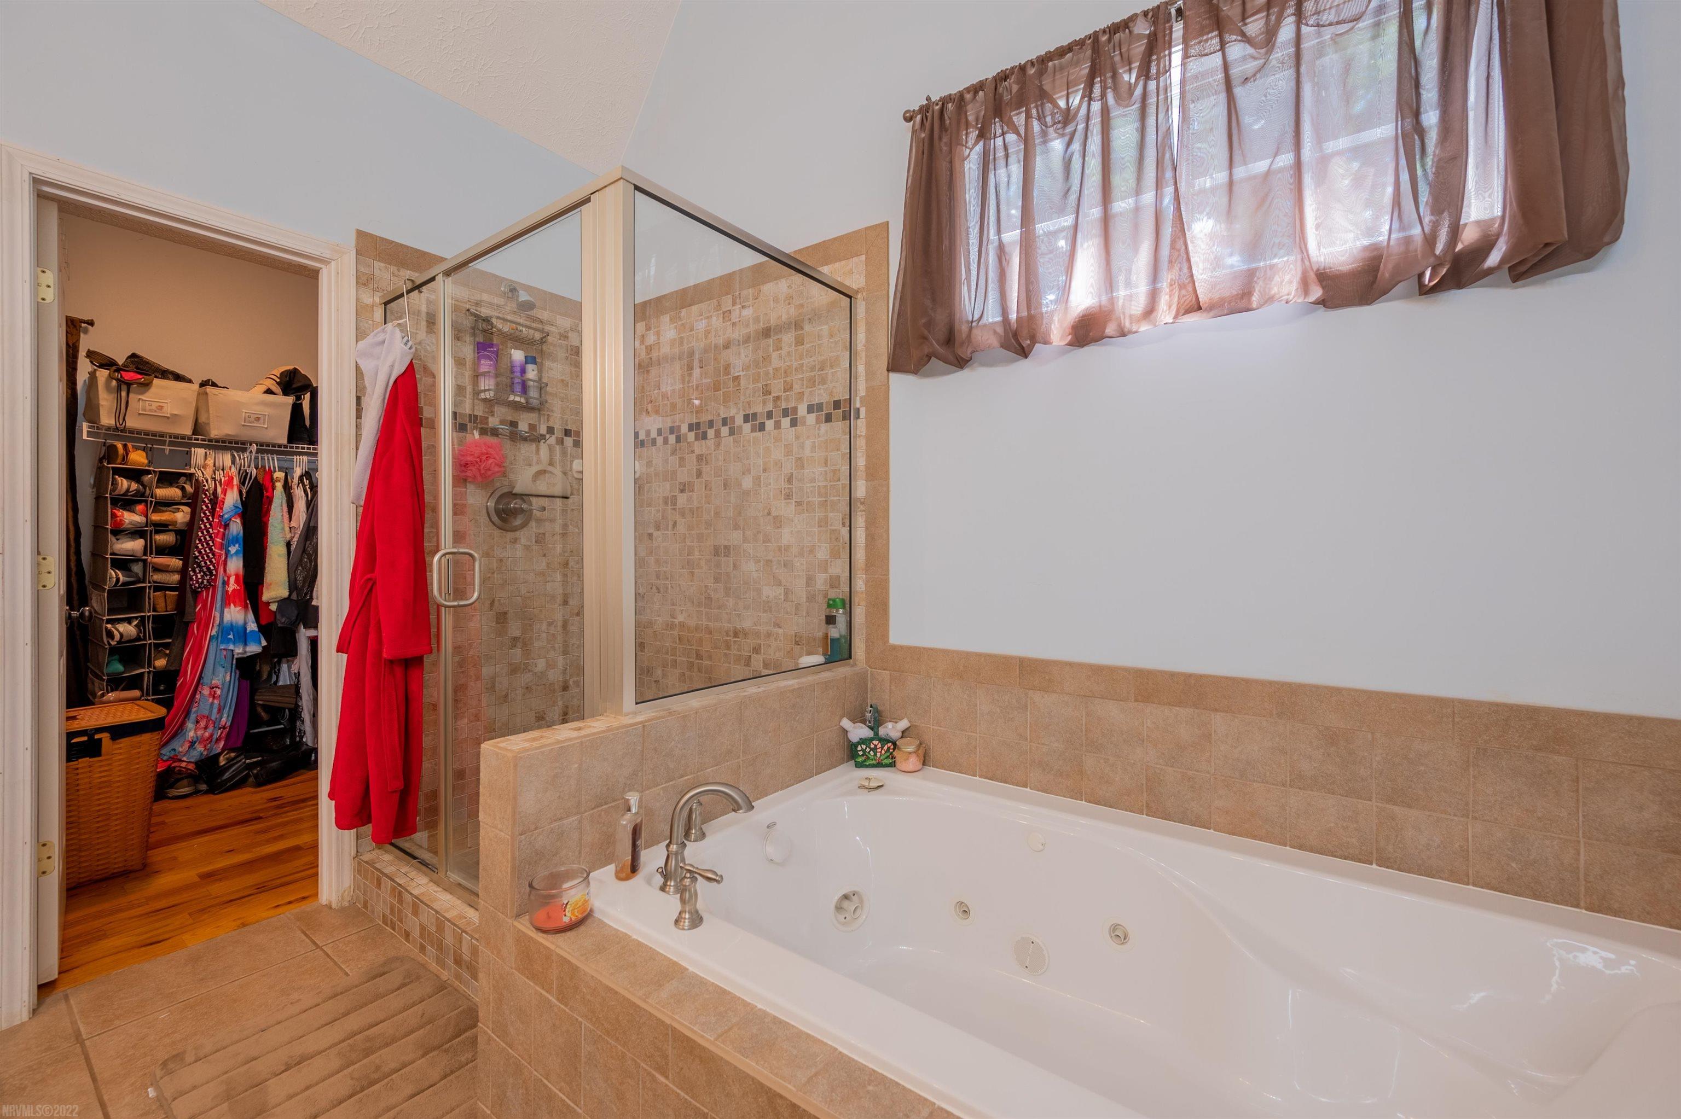
- Full Bathrooms: 3
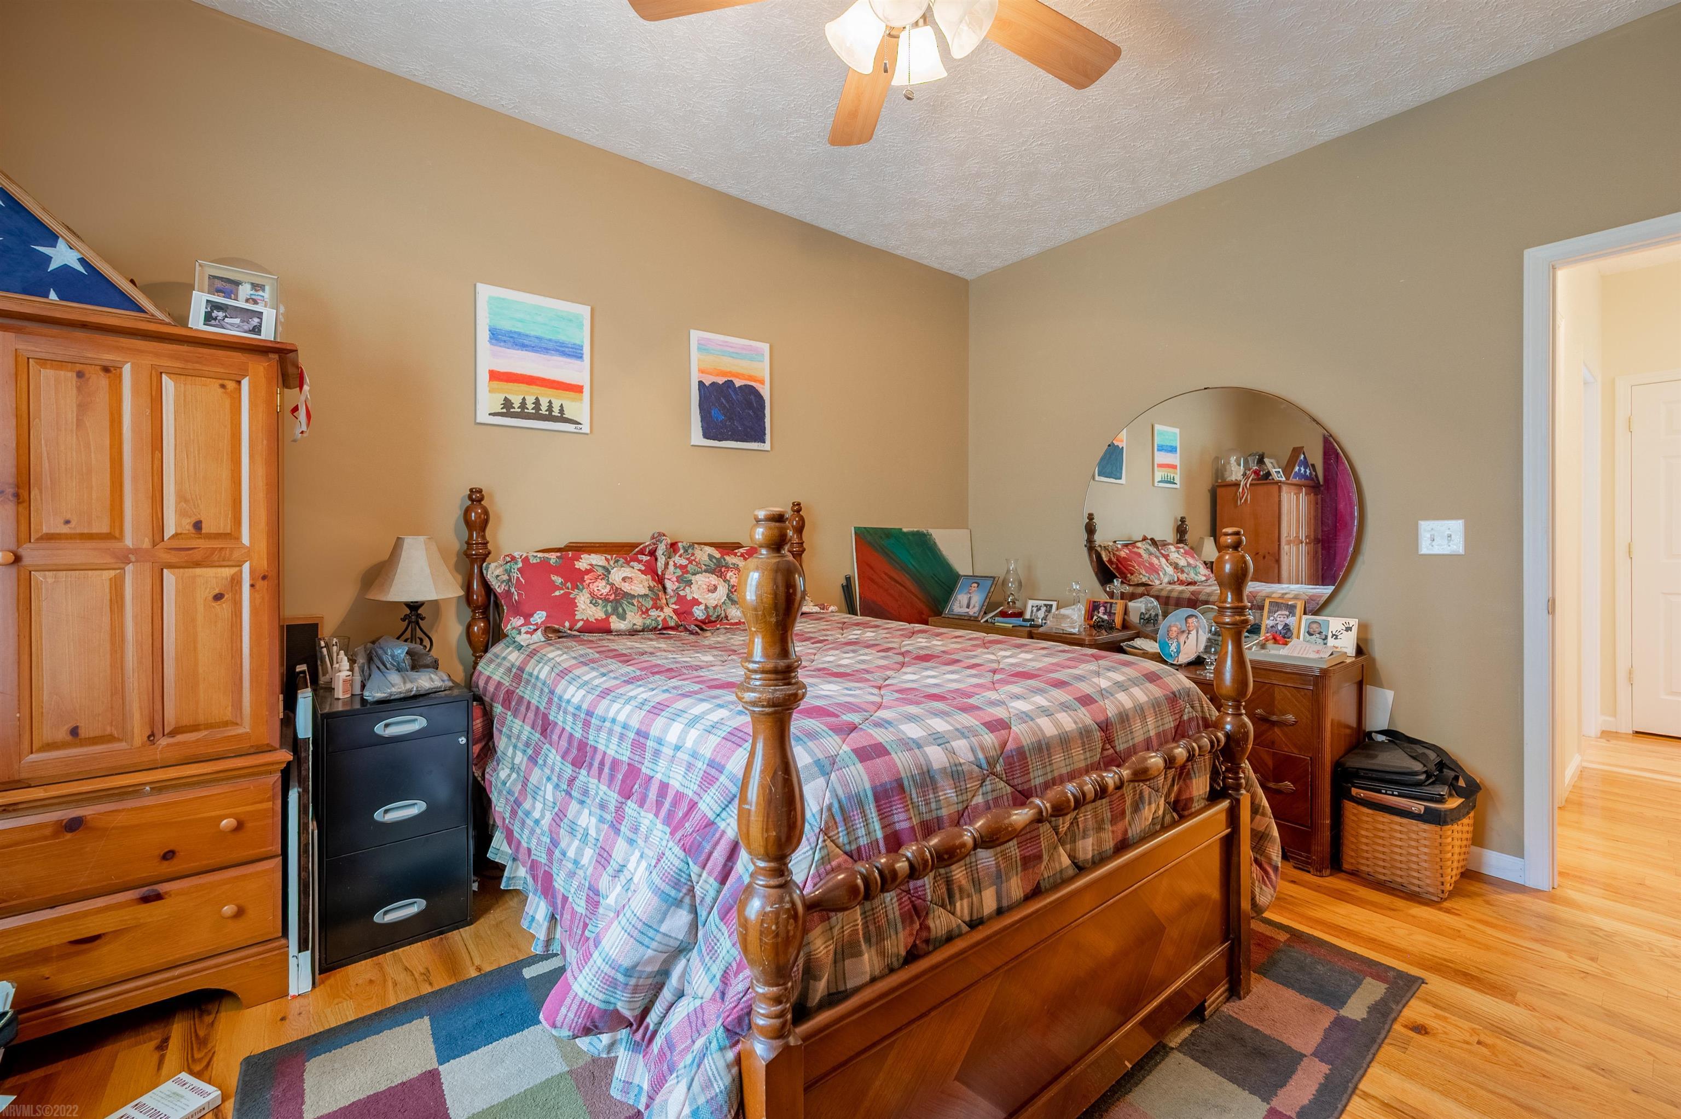
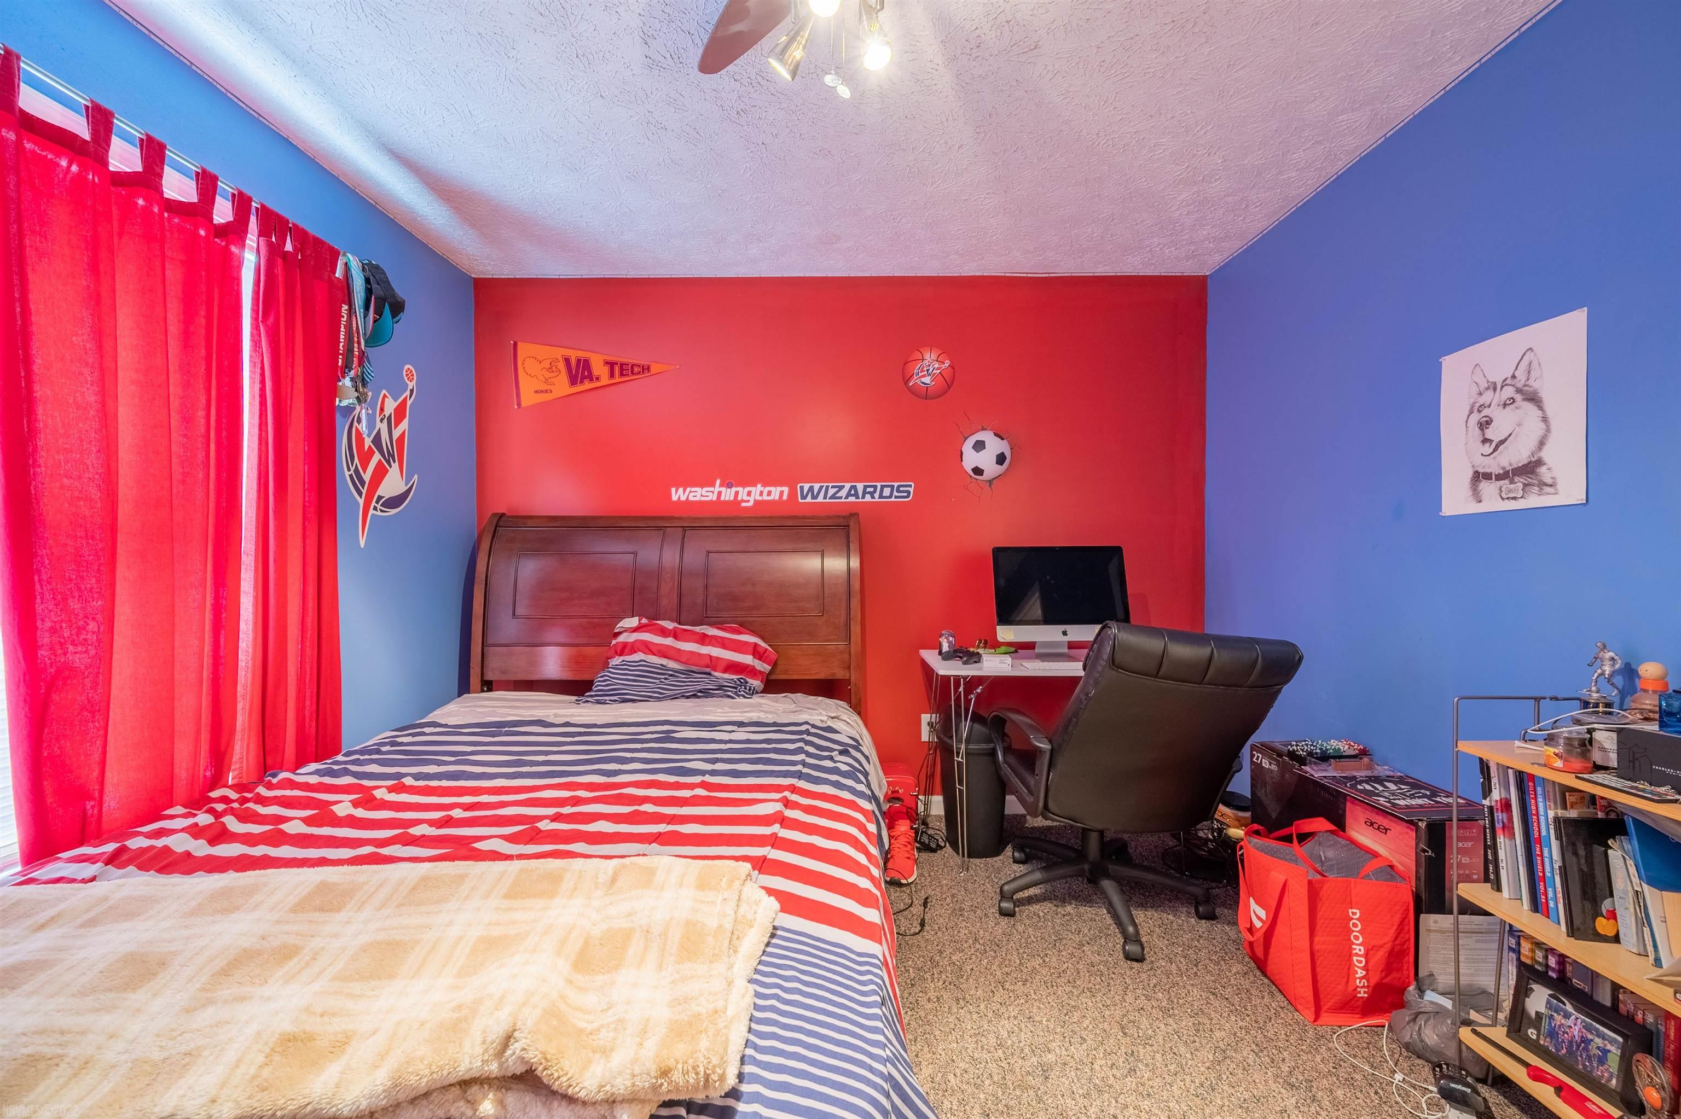
- Total Bedrooms: 5
- Heating: Heat Pump
- Has Heating: Yes
- Fireplace Features: Gas Log, Living Room
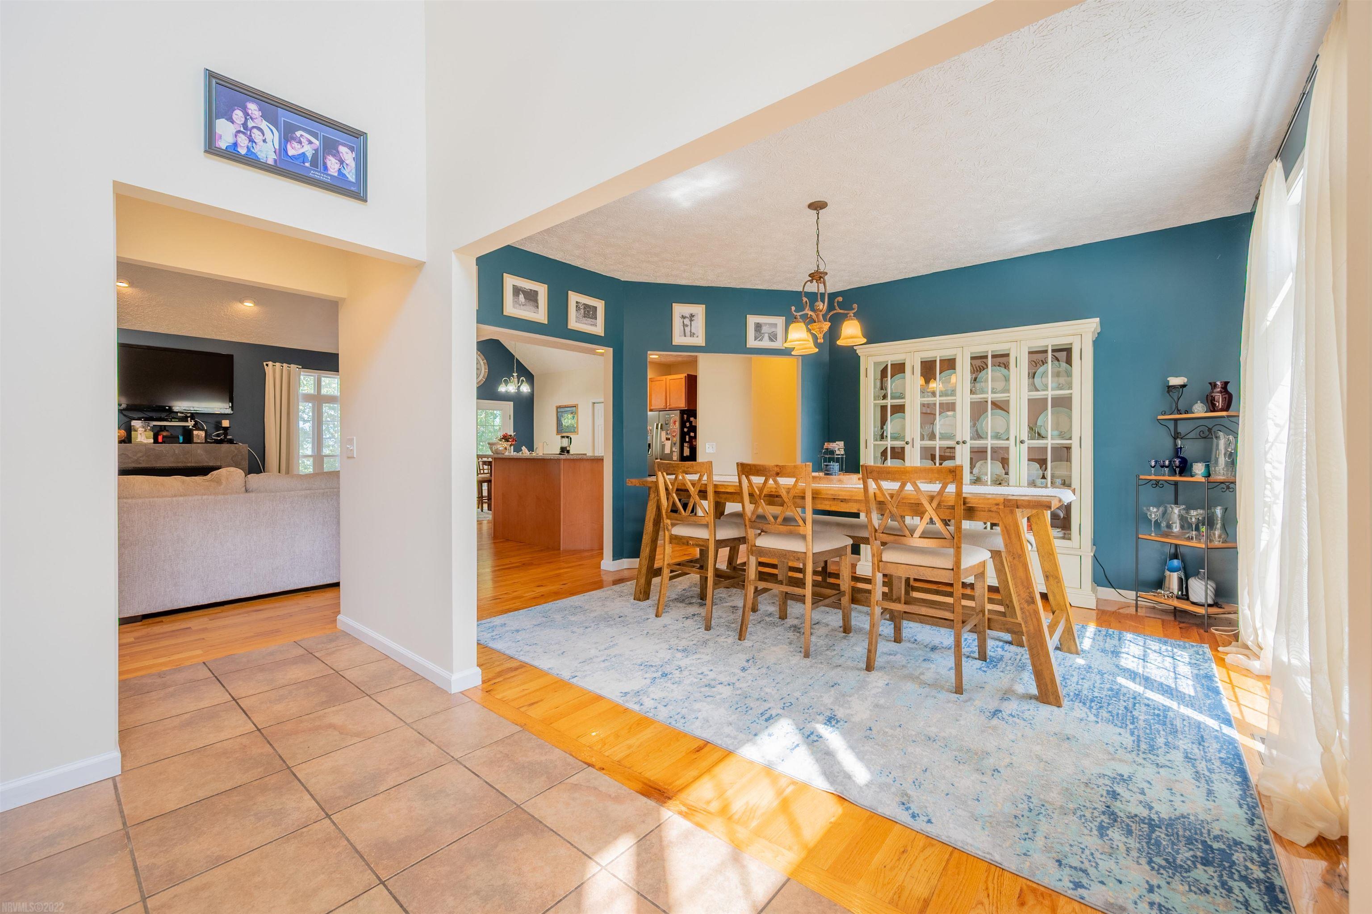
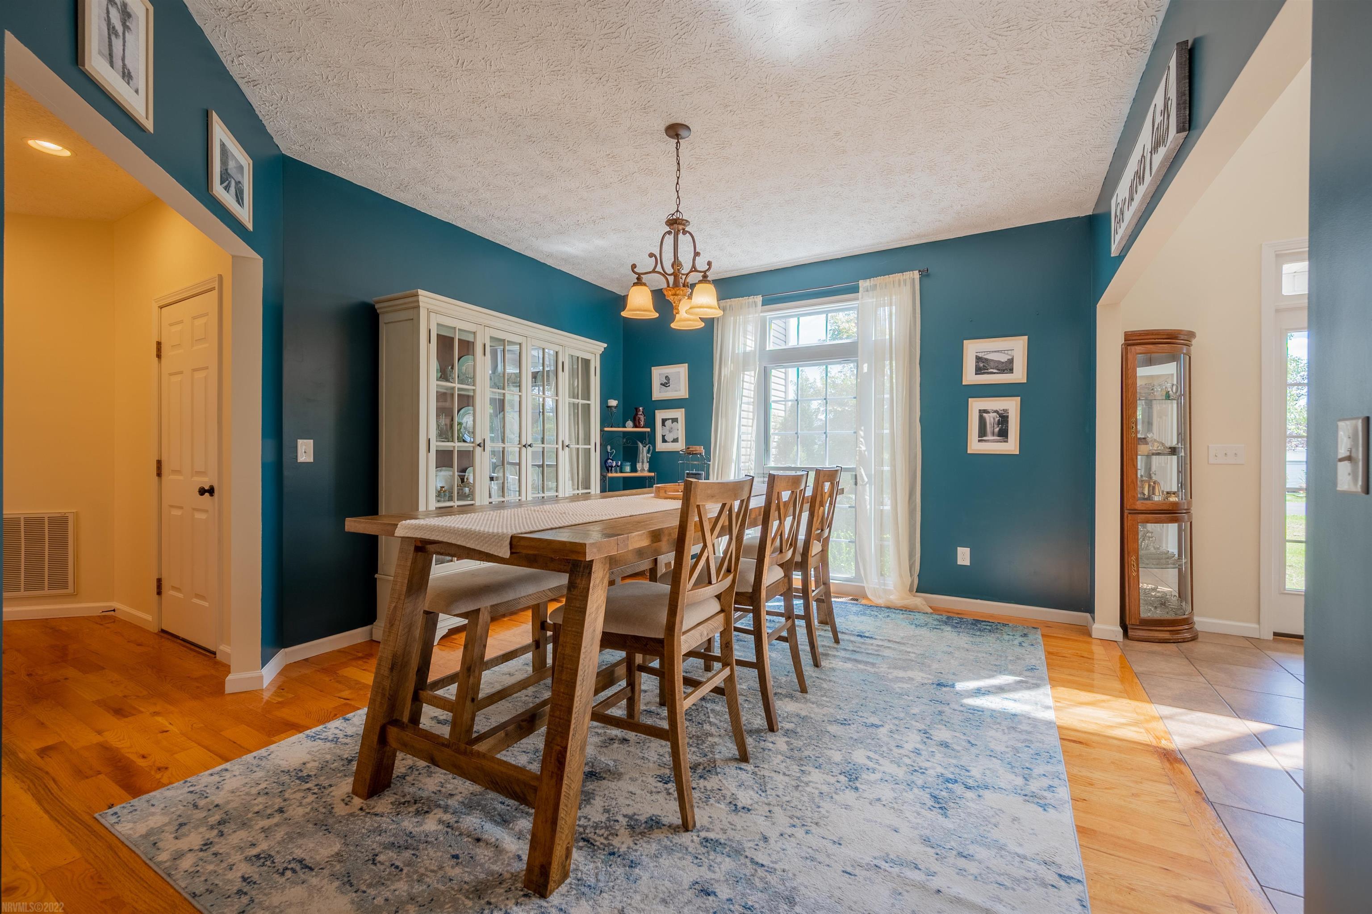
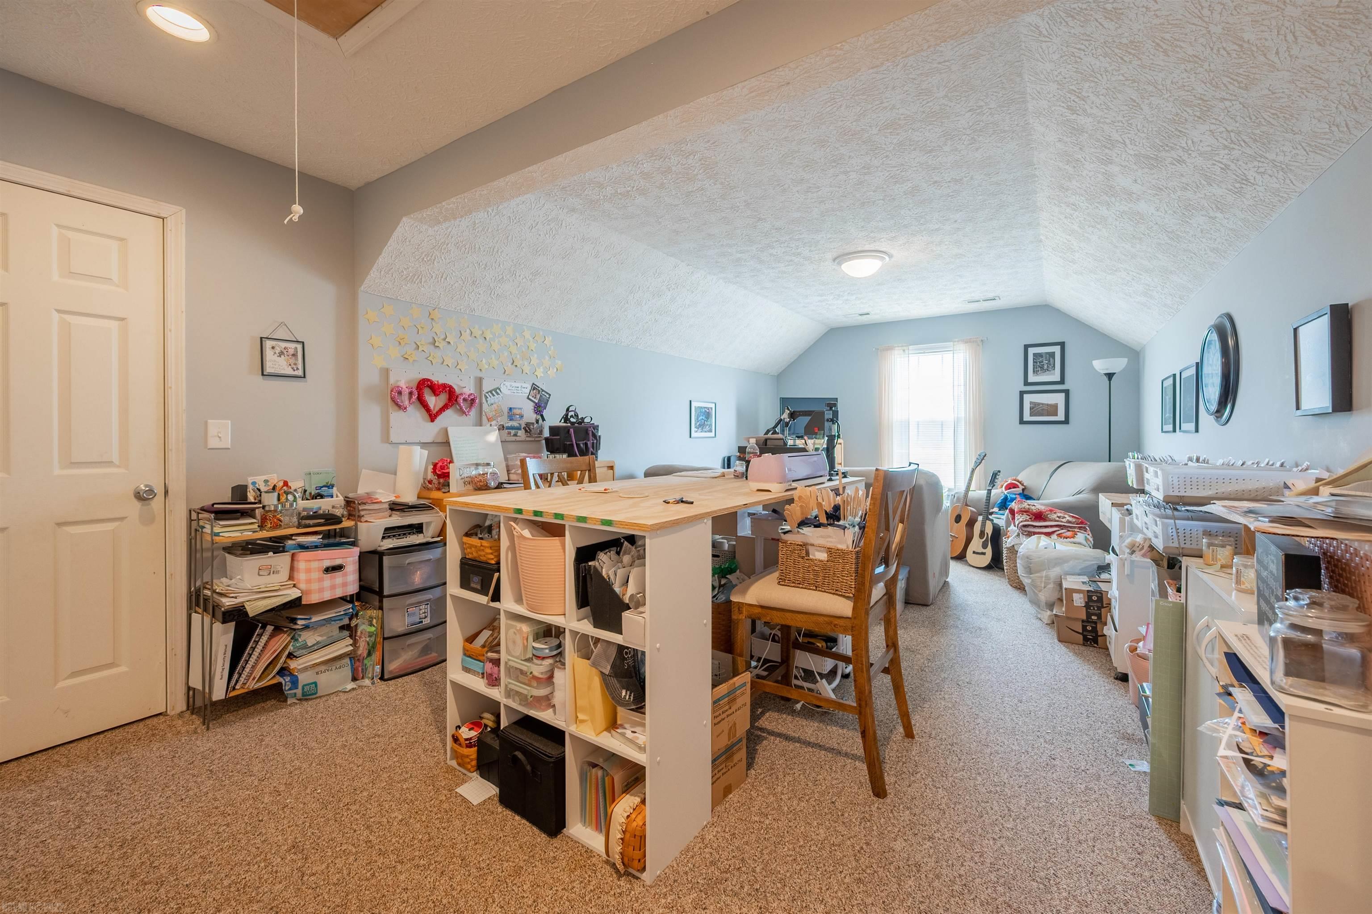
- Total Rooms: 7
- Has Spa: Yes
Property History for 315 Horseshoe Farm Road
| Date | Event & Source | Price | Appreciation |
|---|---|---|---|
| Sep 30, 2026 | Temporarily Off Market New River Valley Association of REALTORS #428210 | — | |
| Sep 25, 2026 | Withdrawn Roanoke Valley Association of REALTORS #930010 | — | |
| Aug 2, 2026 | Listed (Active) New River Valley Association of REALTORS #428210 | $575,000 | — |
| Aug 1, 2026 | Price Change Roanoke Valley Association of REALTORS #930010 | $575,000 | — |
| Aug 1, 2026 | Price Change Roanoke Valley Association of REALTORS #930010 | $565,000 | — |
| Aug 1, 2026 | Listed (Active) Roanoke Valley Association of REALTORS #930010 | $575,000 | — |
| Jul 28, 2026 | Withdrawn New River Valley Association of REALTORS #427220 | $575,000 | — |
| May 4, 2026 | Listed (Active) New River Valley Association of REALTORS #427220 | $600,000 | — |
| Feb 26, 2023 | Sold New River Valley Association of REALTORS #416404 | $505,000 | — |
| Oct 11, 2022 | Pending New River Valley Association of REALTORS #416404 | — | |
| Sep 20, 2022 | Listed (Active) New River Valley Association of REALTORS #416404 | $489,900 | — |
| Date | Event & Source | Price |
|---|---|---|
| 09/30/2026 | Temporarily Off Market New River Valley Association of REALTORS #428210 | — |
| 09/25/2026 | Withdrawn Roanoke Valley Association of REALTORS #930010 | — |
| 08/02/2026 | Listed (Active) New River Valley Association of REALTORS #428210 | $575,000 |
| 08/01/2026 | Price Change Roanoke Valley Association of REALTORS #930010 | $575,000 |
| 08/01/2026 | Price Change Roanoke Valley Association of REALTORS #930010 | $565,000 |
| 08/01/2026 | Listed (Active) Roanoke Valley Association of REALTORS #930010 | $575,000 |
| 07/28/2026 | Withdrawn New River Valley Association of REALTORS #427220 | $575,000 |
| 05/04/2026 | Listed (Active) New River Valley Association of REALTORS #427220 | $600,000 |
| 02/26/2023 | Sold New River Valley Association of REALTORS #416404 | $505,000 |
| 10/11/2022 | Pending New River Valley Association of REALTORS #416404 | — |
| 09/20/2022 | Listed (Active) New River Valley Association of REALTORS #416404 | $489,900 |
For completeness, we often displays two records for one sale: the MLS record and the public record.
Public Records for 315 Horseshoe Farm Road
Schools near 315 Horseshoe Farm Road
Rating | School | Type | Grades | Distance |
|---|---|---|---|---|
| Public - | PK to 7 | |||
| Public - | 8 to 12 | |||
| Public - | PK to 7 | |||
| Public - | K to 12 |
Rating | School | Distance |
|---|---|---|
Eastern Elementary/Middle School PublicPK to 7 | ||
Giles High School Public8 to 12 | ||
Macy McClaugherty Elementary/Middle School PublicPK to 7 | ||
Giles County K-12 Virtual School PublicK to 12 |
School ratings and boundaries are provided by GreatSchools.org and Pitney Bowes. This information should only be used as a reference. Proximity or boundaries shown here are not a guarantee of enrollment. Please reach out to schools directly to verify all information and enrollment eligibility.
Similar Homes
Explore Nearby Homes
- Virginia Homes for Sale
- Tom's Creek Homes for Sale
- Northend Homes for Sale
- Prices Fork Homes for Sale
- Glade-Westover Homes for Sale
- Northside Park Homes for Sale
- Hethwood-Prices Fork Homes for Sale
- Woodbine-Wyatt Homes for Sale
- Shenandoah Homes for Sale
- McBryde Homes for Sale
- Kabrich Crescent Homes for Sale
- Main-Patrick Henry Homes for Sale
- University Homes for Sale
- Murphy Homes for Sale
- Bennett Hill-Progress Homes for Sale
- Pembroke Homes for Sale
- Eggleston Homes for Sale
- Ripplemead Homes for Sale
- Pearisburg Homes for Sale
- Parrott Homes for Sale
- Newport Homes for Sale
- Waiteville Homes for Sale
- Staffordsville Homes for Sale
- Blacksburg Homes for Sale
- Belspring Homes for Sale
- Lindside Homes for Sale
- Narrows Homes for Sale
- Gap Mills Homes for Sale
- Peterstown Homes for Sale
- Rich Creek Homes for Sale
- 24150 Homes for Sale
- 24086 Homes for Sale
- 24128 Homes for Sale
- 24134 Homes for Sale
- 24060 Homes for Sale
- 24124 Homes for Sale
- 24084 Homes for Sale
- 24132 Homes for Sale
- 24167 Homes for Sale
- 24963 Homes for Sale
- 24984 Homes for Sale
- 24141 Homes for Sale
- 24951 Homes for Sale
- 24127 Homes for Sale
- 24058 Homes for Sale
No guarantee, warranty or representation of any kind is made regarding the completeness or accuracy of any information, descriptions or measurements (including square footage measurements and property condition), such should be independently verified through appropriate means, including, but not limited to, in person inspection and public records, and Compass International Holdings, its subsidiaries, affiliates and independently owned and operated franchisees, and their affiliated agents and associated third parties expressly disclaim any liability in connection therewith. Photos may be virtually staged or digitally enhanced and may not reflect actual property conditions. Offers of compensation are subject to change at the seller's discretion. No financial or legal advice provided. Equal Housing Opportunity.
Listing Courtesy of GRAVITY Real Estate Group, Inc., Cody J Journell
The data relating to real estate for sale on this website comes in part from the Internet Data exchange (IDX) program of New River Valley Association of REALTORS®. IDX information is provided exclusively for consumers' personal, non-commercial use and may not be used for any purpose other than to identify prospective properties consumers may be interested in purchasing. Information deemed reliable but not guaranteed. Copyright ©2026 New River Valley Association of REALTORS®. All rights reserved.
