315 South Ransom Street
















Description
Location
Payment Calculator
$1,513 per month
30 year fixed, 6.71% Interest
$1,163
$350
$0
Know your buying power with a preapproval and custom rate in minutes
 1
1Property Information for 315 South Ransom Street
- Taxes: $4,200 / year
- MLS Type: Residential / Single Family Residence
- County: Franklin County
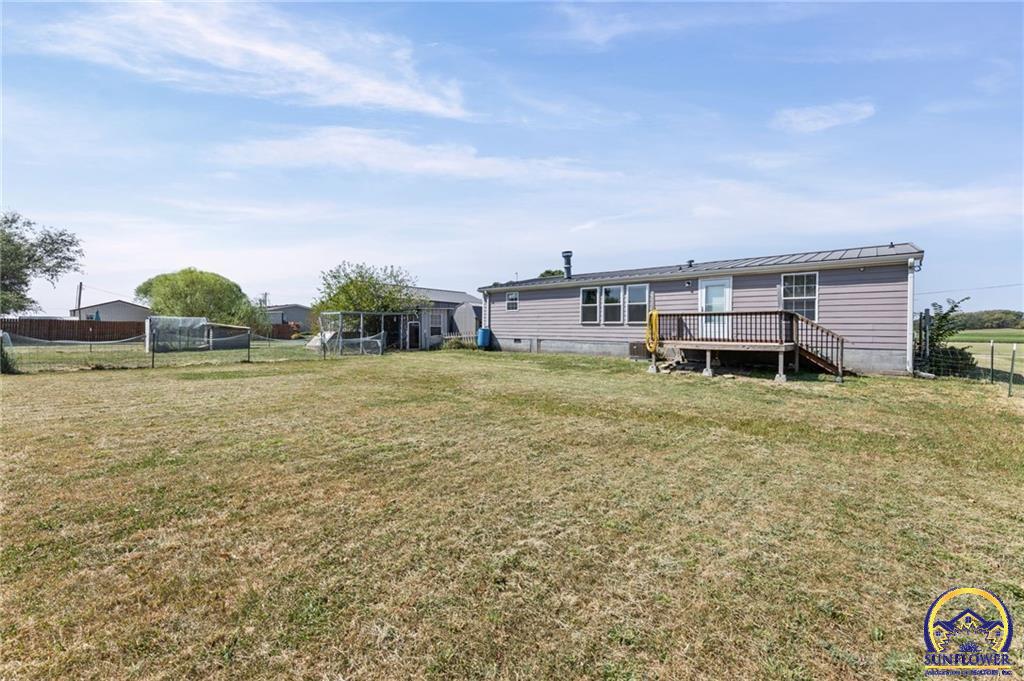
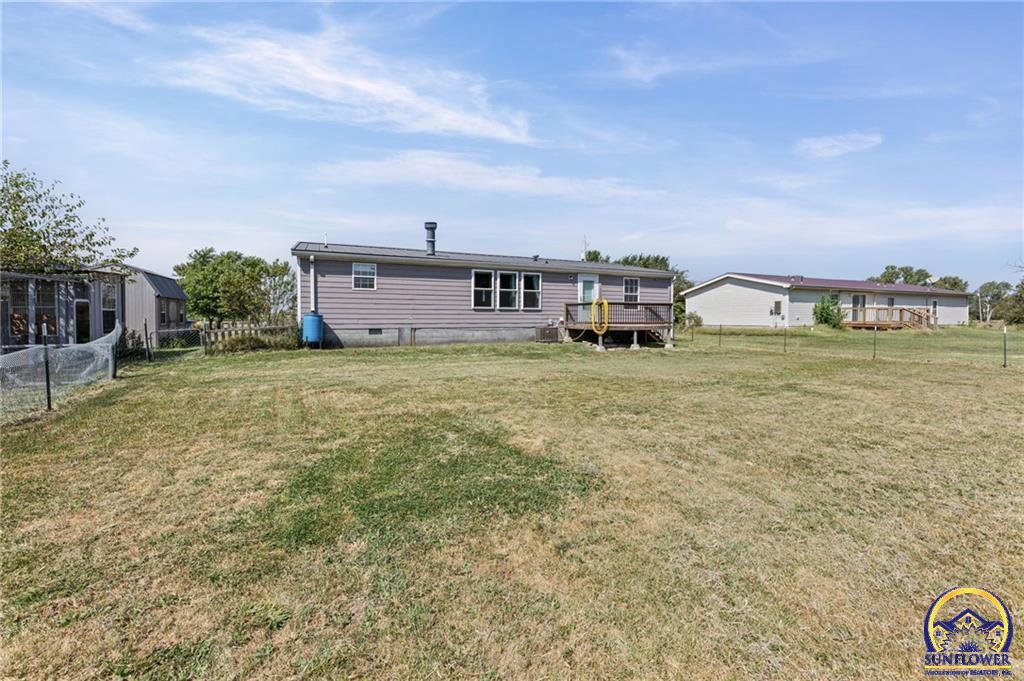
- Style: Ranch
- Subdivision: Other
- Year Built: 2003
- Directions: 59 HWY to Richmond. West on south St then North on Ransom
- Elementary School: Central Heights Elementary School/USD 288
- Middle Or Junior School: Central Heights Middle School/USD 288
- High School: Central Heights High School/USD 288
- High School District: Central Heights
- Gen Tax (est): 4200
- Spec Tax (est): 0
- Tax Annual Amount: $4,200.00
- Association: No
- Legal: WADDLE SUBD, S13, T19, R19E, LOT 2 & 3, SECTION 13
- Parcel Number: R14027
- Parking Features: Detached
- Garage: Yes
- Garage Spaces: 2.00
- Main Level Finished Area: 1674
- Upper Level Finished Area: 0
- Above Grade Finished Area: 1674.0
- Above Grade Finished Area Source: Public Records
- Below Grade Finished Area: 0.0
- Below Grade Finished Area Source: Assessor
- Living Area: 1674.0
- Lot Size Acres: 0.68
- Lot Size Dimensions: 100x172
- Lot Size Source: Public Records
- Lot Size Units: Acres
- Property Type: Residential
- Property Sub Type: Single House
- Flood Zone: Unknown
- Balance of Specials (est): 0
- PO Yr on Specials: 0
- Approx Year Built: 2003
- Property Attached: No
- BUILD TYPE: Manufactured House
- Are Utilities On: Yes
- Sewer: Public Sewer
- Water Source: Public
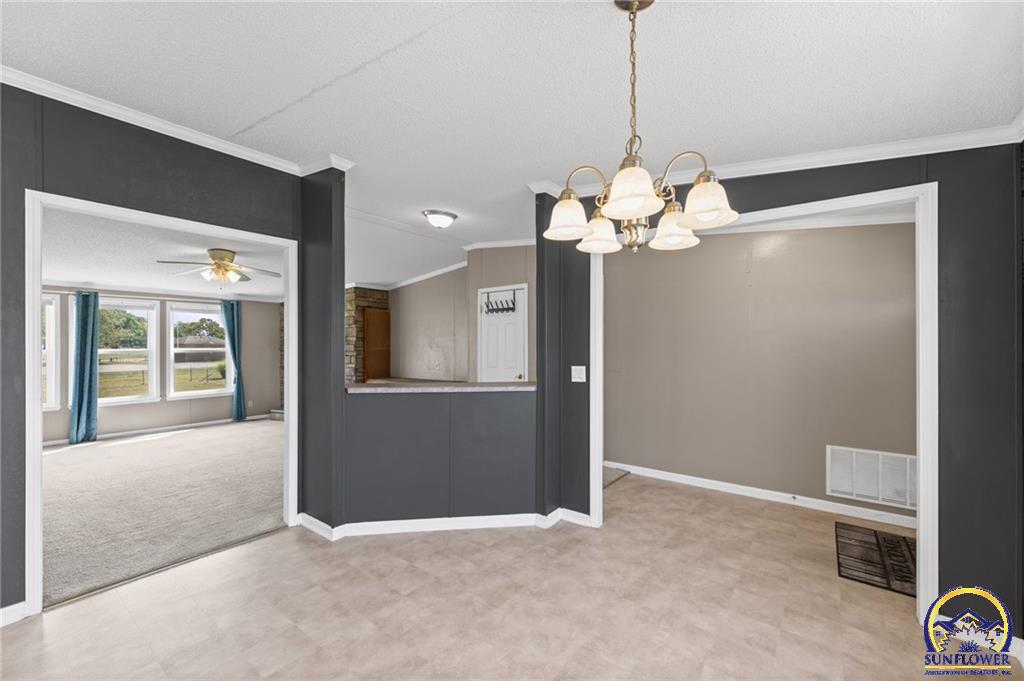
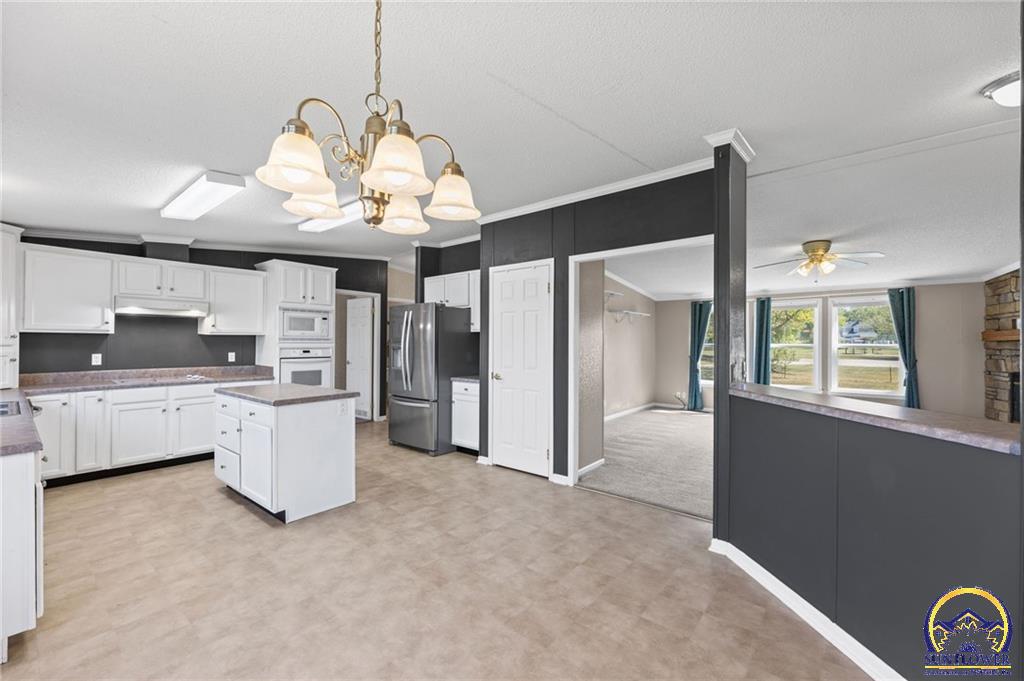
- DINING: Kit/Din Combo
- LAUNDRY: Main Level
- Heating: Electric
- Cooling: Central Air
- APPLIANCES/EQUIPMENT: Electric Cooktop, Oven, Microwave, Dishwasher, Refrigerator, Disposal
- Basement: Crawl Space
- Construction Materials: Frame, Vinyl Siding
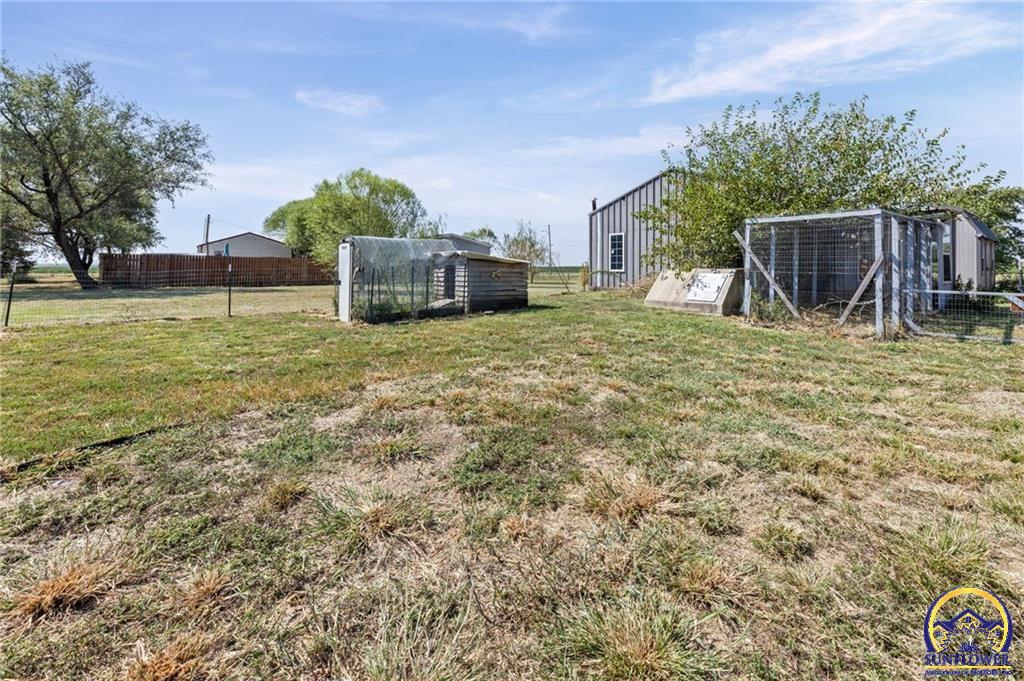
- Fencing: Chain Link, Partial
- Roof: Composition
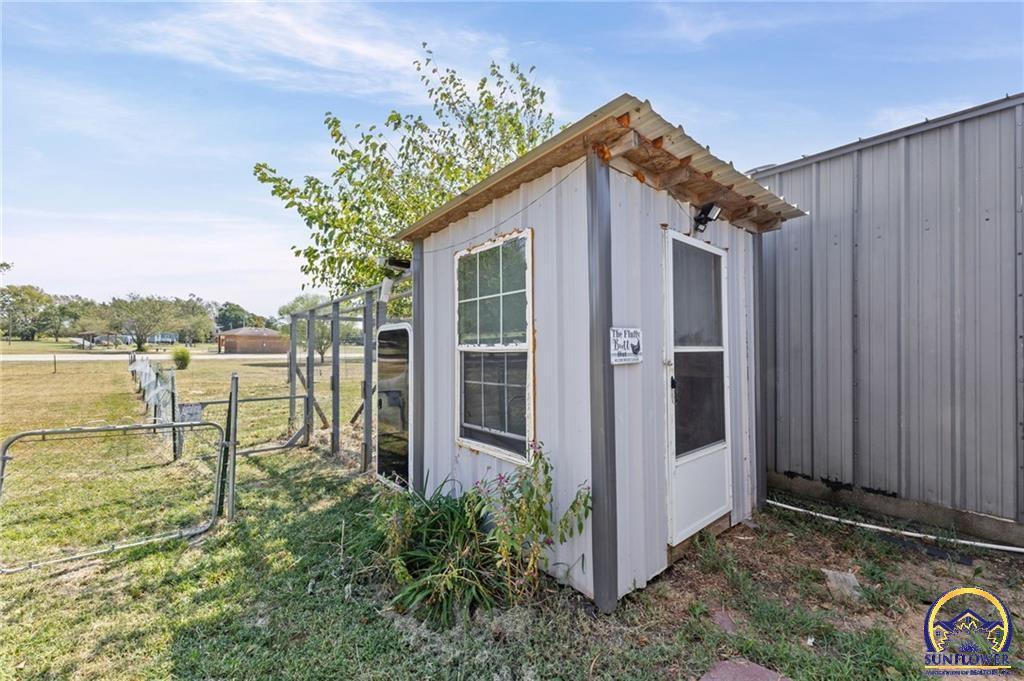
- Other Structures: Outbuilding
- Levels: Main
- Patio And Porch Features: Deck
- Bathrooms Total Integer: 2
- Full or 3/4 Baths: 2
- 1/2 Baths: 0
- Bathroom Level: Main
- Bedrooms: 3
- Number Conforming Bedrooms: 3
- Number Non Conforming Bedrooms: 0
- BasementYN: No
- Basement Total Area: 0
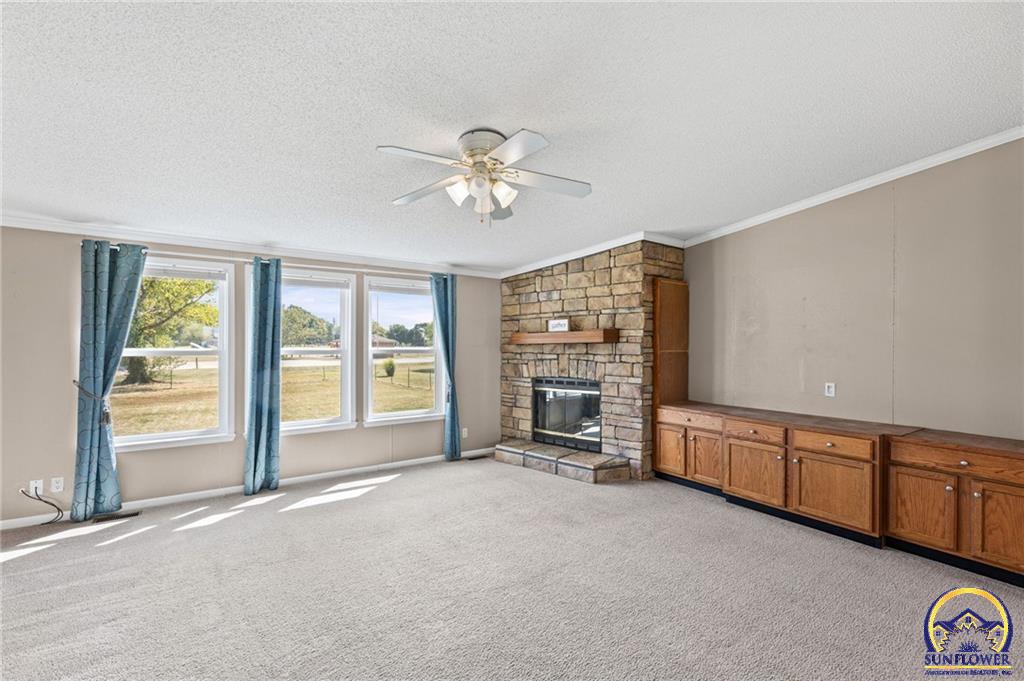
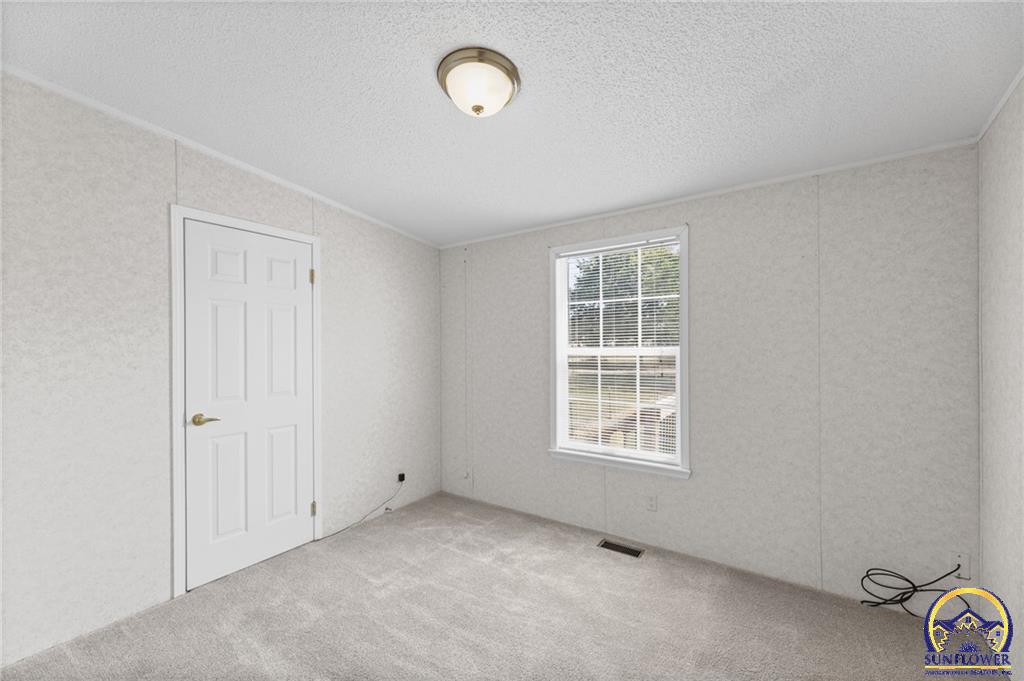
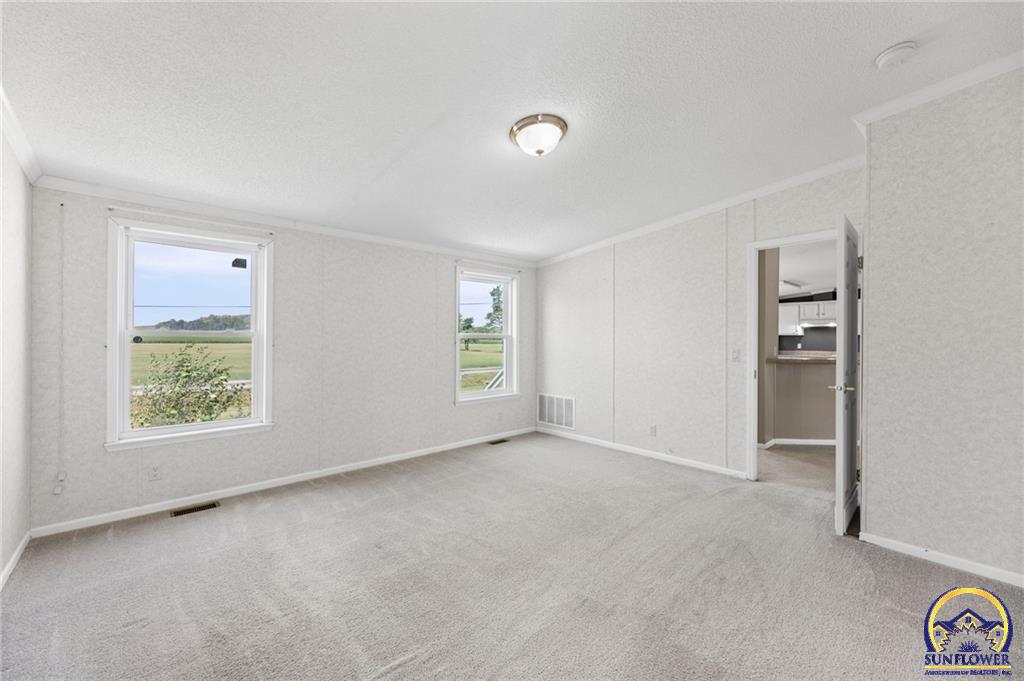
- Flooring: Carpet
- Fireplaces Total: 1
- Fireplace Features: One, Living Room
- Interior Features: Carpet
- Window Features: Window Coverings
- Room Features: All Carpet, Carpet, Ceiling Fan(s), Fireplace
- Room Level: Main
- Room Type: Kitchen
- Room Features: Kitchen Island, Linoleum, Pantry
- Room Level: Main
- Room Type: Kitchen
- Room Features: All Carpet, Ceiling Fan(s)
- Room Level: Main
- Room Type: Bedroom 1
- Room Features: All Carpet, Ceiling Fan(s)
- Room Level: Main
- Room Type: Bedroom 2
- Room Dimensions: 22x22
- Room Features: All Carpet, Ceiling Fan(s)
- Room Level: Main
- Room Type: Bedroom 3
- Room Dimensions: 21x19
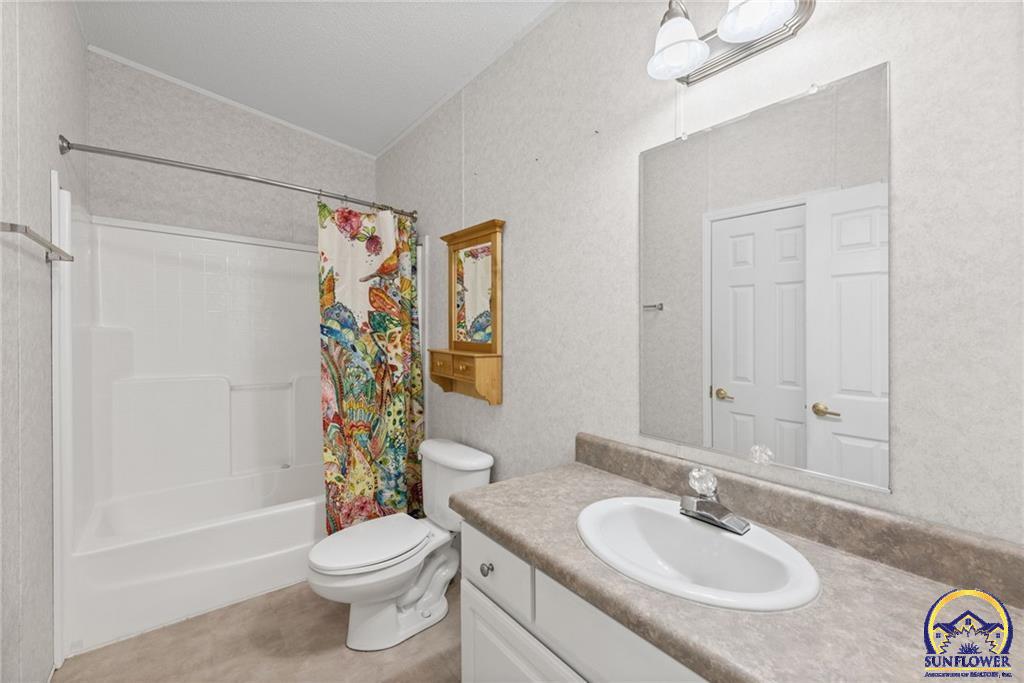
- Room Features: Linoleum, Shower Over Tub
- Room Level: Main
- Room Type: Bathroom 1
- Room Dimensions: 20x20
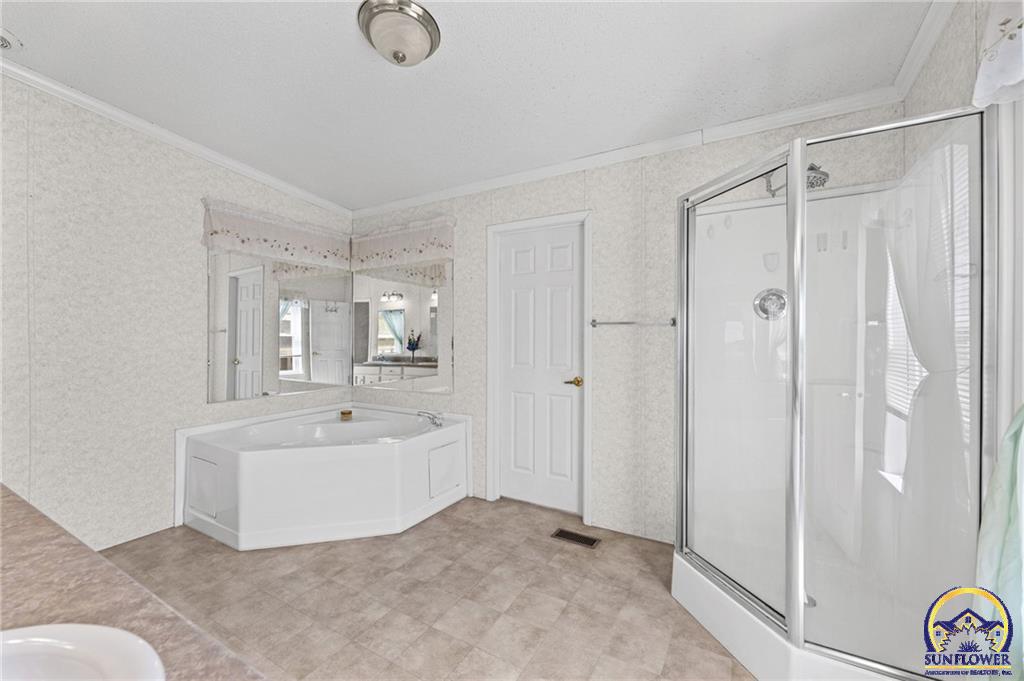
- Room Features: Separate Shower And Tub
- Room Level: Main
- Room Type: Primary Bathroom
Property History for 315 South Ransom Street
| Date | Event & Source | Price | Appreciation |
|---|---|---|---|
| Sep 10, 2026 | Listed (Active) HEARTLANDMLS #2640913 | $225,000 | — |
| Sep 9, 2026 | Listed (Active) Sunflower Association of REALTORS #246504 | $225,000 | — |
| Sep 7, 2026 | Withdrawn HEARTLANDMLS #2640768 | — | |
| Sep 7, 2026 | Temporarily Off Market HEARTLANDMLS #2640768 | — | |
| Aug 7, 2023 | Sold HEARTLANDMLS #2442045 | — | |
| Jun 29, 2023 | Pending HEARTLANDMLS #2442045 | — | |
| Jun 25, 2023 | Listed (Active) HEARTLANDMLS #2442045 | $195,000 | — |
| Dec 23, 2019 | Sold HEARTLANDMLS #2185558 | — | |
| Nov 14, 2019 | Pending HEARTLANDMLS #2185558 | — | |
| Aug 26, 2019 | Listed (Active) HEARTLANDMLS #2185558 | $115,000 | — |
| Oct 1, 2004 | Sold HEARTLANDMLS #1153071 | — | |
| Sep 25, 2004 | Pending HEARTLANDMLS #1153071 | — | |
| Jan 15, 2004 | Listed (Active) HEARTLANDMLS #1153071 | $10,500 | — |
| Date | Event & Source | Price |
|---|---|---|
| 09/10/2026 | Listed (Active) HEARTLANDMLS #2640913 | $225,000 |
| 09/09/2026 | Listed (Active) Sunflower Association of REALTORS #246504 | $225,000 |
| 09/07/2026 | Withdrawn HEARTLANDMLS #2640768 | — |
| 09/07/2026 | Temporarily Off Market HEARTLANDMLS #2640768 | — |
| 08/07/2023 | Sold HEARTLANDMLS #2442045 | — |
| 06/29/2023 | Pending HEARTLANDMLS #2442045 | — |
| 06/25/2023 | Listed (Active) HEARTLANDMLS #2442045 | $195,000 |
| 12/23/2019 | Sold HEARTLANDMLS #2185558 | — |
| 11/14/2019 | Pending HEARTLANDMLS #2185558 | — |
| 08/26/2019 | Listed (Active) HEARTLANDMLS #2185558 | $115,000 |
| 10/01/2004 | Sold HEARTLANDMLS #1153071 | — |
| 09/25/2004 | Pending HEARTLANDMLS #1153071 | — |
| 01/15/2004 | Listed (Active) HEARTLANDMLS #1153071 | $10,500 |
For completeness, we often displays two records for one sale: the MLS record and the public record.
Public Records for 315 South Ransom Street
Schools near 315 South Ransom Street
Rating | School | Type | Grades | Distance |
|---|---|---|---|---|
| Public - | PK to 5 | |||
| Public - | 6 to 12 |
Rating | School | Distance |
|---|---|---|
Central Heights Elementary School PublicPK to 5 | ||
Central Heights High School Public6 to 12 |
School ratings and boundaries are provided by GreatSchools.org and Pitney Bowes. This information should only be used as a reference. Proximity or boundaries shown here are not a guarantee of enrollment. Please reach out to schools directly to verify all information and enrollment eligibility.
Similar Homes
Explore Nearby Homes
- Jackson Township - Anderson County Homes for Sale
- Ohio Township - Franklin County Homes for Sale
- Pottawatomie Township - Franklin County Homes for Sale
- Putnam Township - Anderson County Homes for Sale
- Reeder Township - Anderson County Homes for Sale
- Richmond Township - Franklin County Homes for Sale
- Walker Township - Anderson County Homes for Sale
- Williamsburg Township - Franklin County Homes for Sale
- Monroe Township - Anderson County Homes for Sale
- Cutler Homes for Sale
- Homewood Township - Franklin County Homes for Sale
- Mound Township - Miami County Homes for Sale
- Osawatomie Township - Miami County Homes for Sale
- Liberty Township - Linn County Homes for Sale
- Harrison Homes for Sale
- Richmond Homes for Sale
- Greeley Homes for Sale
- Princeton Homes for Sale
- Garnett Homes for Sale
- Lane Homes for Sale
- Ottawa Homes for Sale
- Williamsburg Homes for Sale
- Rantoul Homes for Sale
- Parker Homes for Sale
- Osawatomie Homes for Sale
- Welda Homes for Sale
- Waverly Homes for Sale
- Centerville Homes for Sale
- Pomona Homes for Sale
- Westphalia Homes for Sale
- 66032 Homes for Sale
- 66095 Homes for Sale
- 66079 Homes for Sale
- 66078 Homes for Sale
- 66042 Homes for Sale
- 66033 Homes for Sale
- 66067 Homes for Sale
- 66064 Homes for Sale
- 66072 Homes for Sale
- 66093 Homes for Sale
- 66076 Homes for Sale
- 66871 Homes for Sale
- 66091 Homes for Sale
- 66014 Homes for Sale
- 66071 Homes for Sale
No guarantee, warranty or representation of any kind is made regarding the completeness or accuracy of any information, descriptions or measurements (including square footage measurements and property condition), such should be independently verified through appropriate means, including, but not limited to, in person inspection and public records, and Compass International Holdings, its subsidiaries, affiliates and independently owned and operated franchisees, and their affiliated agents and associated third parties expressly disclaim any liability in connection therewith. Photos may be virtually staged or digitally enhanced and may not reflect actual property conditions. Offers of compensation are subject to change at the seller's discretion. No financial or legal advice provided. Equal Housing Opportunity.
Listing Courtesy of RE/MAX Connections
Based on information submitted to the MLS GRID as of 09/13/2026 08:01 PM. All data is obtained from various sources and may not have been verified by broker or MLS GRID. Supplied Open House Information is subject to change without notice. All information should be independently reviewed and verified for accuracy. Properties may or may not be listed by the office/agent presenting the information. Properties displayed may be listed or sold by various participants in the MLS. IDX information is provided exclusively for consumers’ personal, non-commercial use and may not be used for any purpose other than to identify prospective properties consumers may be interested in purchasing. The data is deemed reliable but is not guaranteed by MLS GRID. Use of the MLS GRID data may be subject to an end user license agreement prescribed by the applicable MLS of the Member Participant, if any, and as amended from time to time.
