316 Oxford Road












Description
- Listed by: Ronald Duff 217.787.7215 RonDuff@remax.net • RE/MAX Professionals

Location
Sold By RE/MAX Professionals
$1,246 per month
30 year fixed, 7.03% Interest
$956
$290
$0
 1
1Property Information for 316 Oxford Road
Property Details
- Taxes: $3,483 / year
- MLS Type: Residential / Single Family Residence
- Lot Size: 0.00 AC / 0 SF
- County: Sangamon County
- Subdivision Name: Pasfield Park West
Building Information
- Stories: 1
- Year Built: 1972
- Lot Size: 0.00 AC / 0 SF
Summary
- City: Springfield
- County Or Parish: Sangamon
- Directions: Oxford Rd between W. Monroe & Washington
- Latitude: 39.796849
- Longitude: -89.698927
- MLSArea Minor: Springfield
- Postal Code: 62704
- State Or Province: IL
- Parcel Number: 14310252024
- Tax Exemptions: Homestead Improvement,Senior Homestead
- Tax Annual Amount: $3,483
- Tax Legal Description: L 54 EX S5' & N11' THEREOF PASFIELD PARK WEST 2ND ADDN (9,586 SQ FT)
- Tax Year: 2013
- High School: Springfield District #186
- Parking Features: Attached
- Virtual Tour URL Branded: http://www.homesight.net/rss/tours/index.php?id=29536
- Virtual Tour URL Unbranded: http://www.homesight.net/rss/tours/index.php?id=29536&ub=1
Property
- Building Area Total: 2264.0
- Living Area: 2830.0
- Lot Features: Level
- Lot Size Acres: 0.0
- Lot Size Dimensions: 9586 SQFT
- Year Built: 1972
- Water Source: Public, Public Sewer
- Utility Company: Cwlp
Interior and Exterior Features
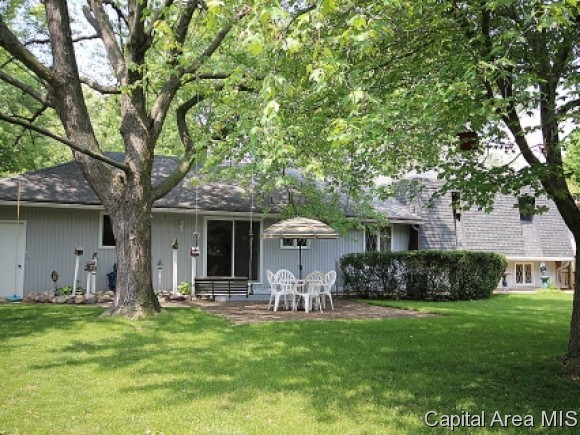
- Exterior Features: Fence, Patio
- Construction Materials: Brick, Wood Siding
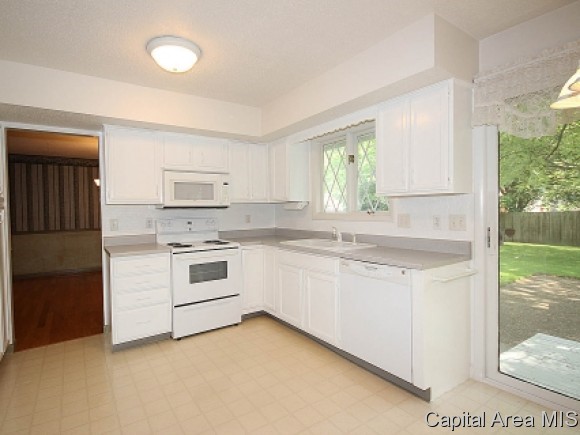
- Appliances: Dishwasher, Disposal, Microwave, Range/Oven, Refrigerator
- Basement: Partial, Concrete, Poured
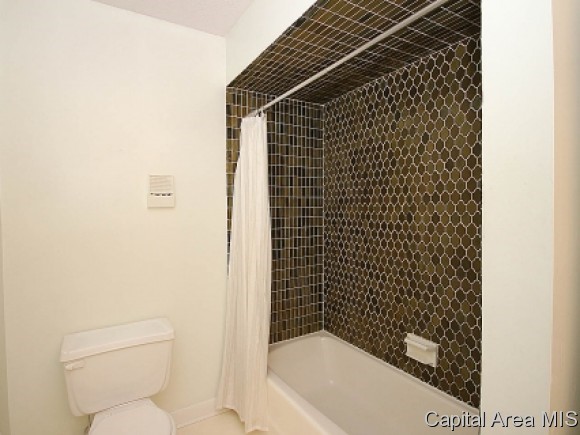
- Bathrooms Full: 3
- Bathrooms Half: 1
- Bathrooms Total Integer: 4
- Bedrooms Total: 4
- Fireplace Features: Wood Burning, Family Room
- Fireplaces Total: 1
- Heating: Electric, Forced Air, Central
- Interior Features: Garage Door Opener(s), Ceiling Fan(s)
- Kitchen/Dining: Eat-In Kitchen
- Stories: 1
Room Information
- Room Area: 2264.0
- Room Area Units: Square Feet
- Room Type: Main Level
- Room Area: 728.0
- Room Area Units: Square Feet
- Room Type: Basement Level
- Room Length: 15.6
- Room Level: Upper
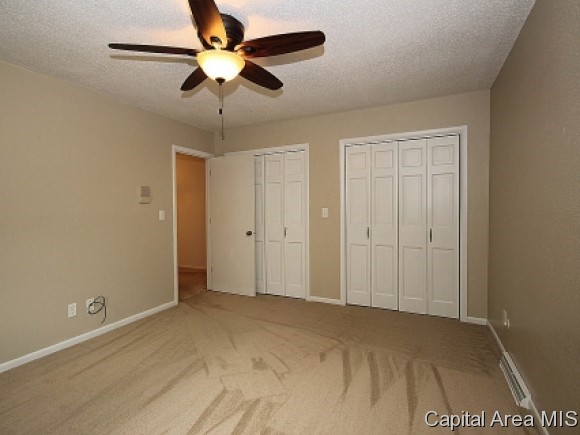
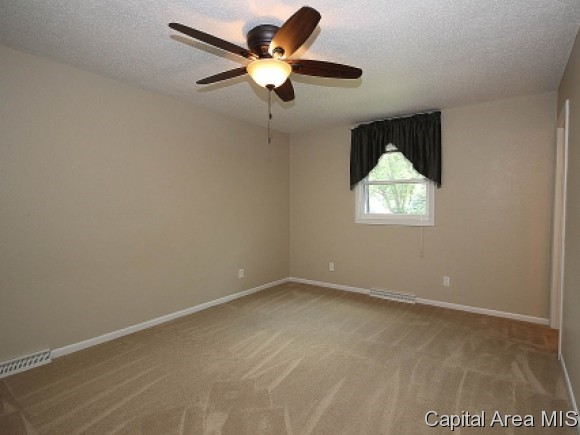
- Room Type: Master Bedroom
- Room Width: 11.4
- Room Length: 11.4
- Room Level: Upper
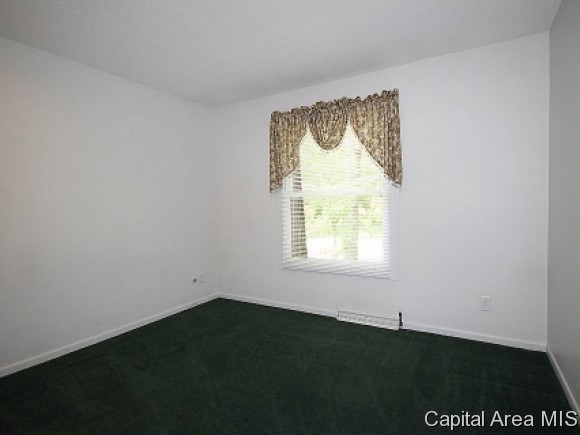
- Room Type: Bedroom 2
- Room Width: 10.8
- Room Length: 11.5
- Room Level: Upper
- Room Type: Bedroom 3
- Room Width: 9.3
- Room Length: 8.1
- Room Level: Lower
- Room Type: Bedroom 4
- Room Width: 11.0
- Room Length: 25.11
- Room Level: Main
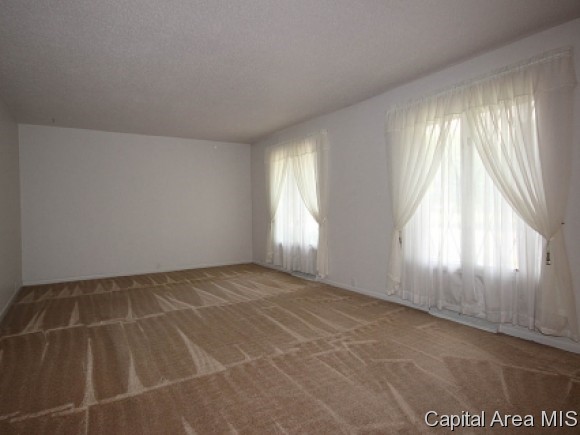
- Room Type: Living Room
- Room Width: 13.0
- Room Length: 22.8
- Room Level: Lower
- Room Type: Family Room
- Room Width: 15.4
- Room Length: 12.4
- Room Level: Main
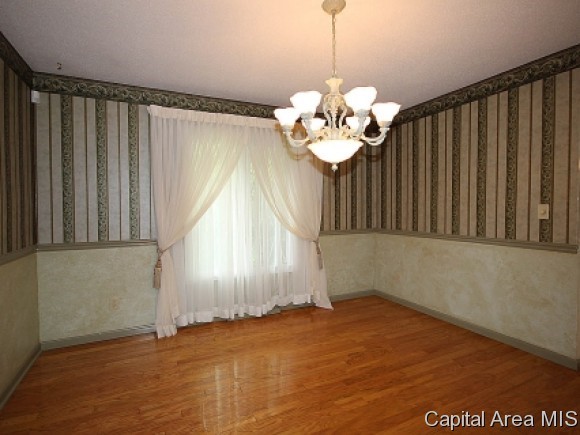
- Room Type: Formal Dining Room
- Room Width: 12.0
- Room Length: 15.3
- Room Level: Main
- Room Type: Kitchen
- Room Width: 12.0
- Room Length: 27.1
- Room Level: Lower
- Room Type: Additional Room
- Room Width: 13.0
Property History for 316 Oxford Road
| Date | Event & Source | Price | Appreciation |
|---|---|---|---|
| Aug 21, 2014 | Sold (Public Record) Public Record #1120410903 | $179,000 | — |
| Aug 21, 2014 | Sold RMLS ALLIANCE #CA142910 | $179,000 | — |
| Jul 25, 2014 | Pending RMLS ALLIANCE #CA142910 | — | |
| Jun 4, 2014 | Listed (Active) RMLS ALLIANCE #CA142910 | $189,900 | — |
| Date | Event & Source | Price |
|---|---|---|
| 08/21/2014 | Sold (Public Record) Public Record #1120410903 | $179,000 |
| 08/21/2014 | Sold RMLS ALLIANCE #CA142910 | $179,000 |
| 07/25/2014 | Pending RMLS ALLIANCE #CA142910 | — |
| 06/04/2014 | Listed (Active) RMLS ALLIANCE #CA142910 | $189,900 |
For completeness, we often displays two records for one sale: the MLS record and the public record.
Public records
316 Oxford Road
Beds
0Lot Size
9,586 SqFtStyle
Single Family ResidenceCounty
SANGAMONAPN
14-31.0-252-024Schools near 316 Oxford Road
Rating | School | Type | Grades | Distance |
|---|---|---|---|---|
| Public - | K to 5 | |||
| Public - | 6 to 8 | |||
| Public - | 9 to 12 | |||
| Public - | 6 to 12 |
Rating | School | Distance |
|---|---|---|
Dubois Elementary School PublicK to 5 | ||
U S Grant Middle School Public6 to 8 | ||
Springfield High School Public9 to 12 | ||
Douglas School Public6 to 12 |
School ratings and boundaries are provided by GreatSchools.org and Pitney Bowes. This information should only be used as a reference. Proximity or boundaries shown here are not a guarantee of enrollment. Please reach out to schools directly to verify all information and enrollment eligibility.
Similar Homes
Explore Nearby Homes
- Capital Township - Sangamon County Homes for Sale
- Country Club Homes for Sale
- Curran Township - Sangamon County Homes for Sale
- Gardner Township - Sangamon County Homes for Sale
- Grand Central Homes for Sale
- Historic West Side Homes for Sale
- Jerome Homes for Sale
- Koke Mill East Homes for Sale
- Leland Grove Homes for Sale
- Monroe Park West Homes for Sale
- Near South Homes for Sale
- Oaks Homes for Sale
- Old Aristocracy Hill Homes for Sale
- Springfield South Corridor Homes for Sale
- Springfield Township - Sangamon County Homes for Sale
- Springfield Homes for Sale
- Chatham Homes for Sale
- Rochester Homes for Sale
- Sherman Homes for Sale
- Riverton Homes for Sale
- Spaulding Homes for Sale
- Glenarm Homes for Sale
- Loami Homes for Sale
- Williamsville Homes for Sale
- Cantrall Homes for Sale
- New Berlin Homes for Sale
- Auburn Homes for Sale
- Divernon Homes for Sale
- Dawson Homes for Sale
- Athens Homes for Sale
- 62767 Homes for Sale
- 62701 Homes for Sale
- 62702 Homes for Sale
- 62703 Homes for Sale
- 62711 Homes for Sale
- 62722 Homes for Sale
- 62715 Homes for Sale
- 62670 Homes for Sale
- 62707 Homes for Sale
- 62629 Homes for Sale
- 62712 Homes for Sale
- 62764 Homes for Sale
- 62677 Homes for Sale
- 62625 Homes for Sale
- 62563 Homes for Sale
No guarantee, warranty or representation of any kind is made regarding the completeness or accuracy of any information, descriptions or measurements (including square footage measurements and property condition), such should be independently verified through appropriate means, including, but not limited to, in person inspection and public records, and Compass International Holdings, its subsidiaries, affiliates and independently owned and operated franchisees, and their affiliated agents and associated third parties expressly disclaim any liability in connection therewith. Photos may be virtually staged or digitally enhanced and may not reflect actual property conditions. Offers of compensation are subject to change at the seller's discretion. No financial or legal advice provided. Equal Housing Opportunity.
Listing Courtesy of RE/MAX Professionals
Based on information submitted to the MLS GRID as of 08/10/2021 05:41 PM. All data is obtained from various sources and may not have been verified by broker or MLS GRID. Supplied Open House Information is subject to change without notice. All information should be independently reviewed and verified for accuracy. Properties may or may not be listed by the office/agent presenting the information. Properties displayed may be listed or sold by various participants in the MLS. IDX information is provided exclusively for consumers’ personal, non-commercial use and may not be used for any purpose other than to identify prospective properties consumers may be interested in purchasing. The data is deemed reliable but is not guaranteed by MLS GRID. Use of the MLS GRID data may be subject to an end user license agreement prescribed by the applicable MLS of the Member Participant, if any, and as amended from time to time.