316 Roizin Road
Description
- Listed by: Maureen Dietze • ALTON & WESTALL REAL ESTATE AGENCY, LLC info@altonwestall.com
Location
Sold By HARSCH ASSOCIATES
Payment Calculator
$3,337 per month
30 year fixed, 6.71% Interest
$2,403
$934
$0
Know your buying power with a preapproval and custom rate in minutes
 1
1Property Information for 316 Roizin Road
- Taxes: $11,207 / year
- MLS Type: Residential
- County: Bennington County
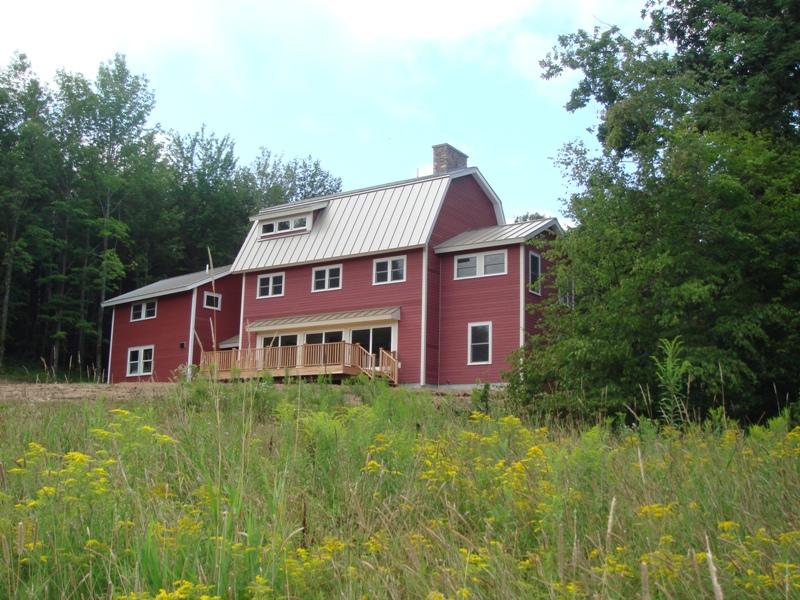
- Architectural Style: Gambrel/Dutch, Barn
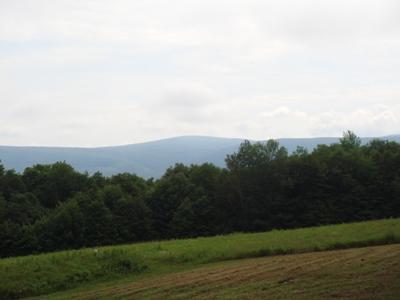
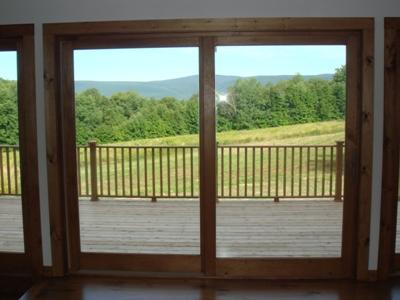
- View: Scenic, Pastoral, Hill/Mountain, Distant
- Parking Spaces Type: Garaged
- Zoning Description: Residential
- Year Built: 2008
- Lot Size: 49.84 AC / 2,171,030 SF
- Directions: Rt.7N to left on North Pownal Road to right on Carpenter Hill Road to sharp right on Roizin Road. Property at end of road.
- MLS Area Major: Outside Berkshire Vermont
- Latitude: 42.82
- Longitude: -73.22
- MLS Area Minor: Outside Berkshire Vermont
- Views Distant: Yes
- Views HillMountain: Yes
- Views Pastoral: Yes
- Views Scenic: Yes
- Tax Book Number: 136
- Parcel Number: 018 04
- Association Fee: $.00
- Tax Amount: $11,207.30
- Tax Assessed Value: 520400
- Assess Amount: $520,400.00
- Assessed Year: 2009.0
- Tax Year: 2009
- Book: 136
- Page: 253/257
- Middle Or Junior School: Other
- High School: Other
- Elementary School: Other
- Elementry School: Other
- Middle School: Other
- Garage Spaces: 2.00
- Other Parking: Garaged
- Attached Garage: Yes
- Garage Stalls: 2.00
- Garage Attached: Yes
- Garage Auto Opener: Yes
- Garage Heated: Yes
- Garage Insulated: Yes
- Garage Oversized: Yes
- Virtual Tours Count: 0
- Lot Size Area: 49.84
- Lot Size Units: Acres
- Lot Features: Wooded, Irregular Shape, Adj to Protected Ld
- Lot Size Acres: 49.84
- Lot Size Dimensions: 2,171,030
- Lot Size Square Feet: 2171030.4
- Square Feet Source: Other
- Current Use: Hobby Farm, Other
- Living Area: 2585.0
- Building Area Total: 2585.0
- Property Type: Residential
- Lot Description adjacent to Protected Land: Yes
- Lot Description Irregular Shape: Yes
- Lot Description Wooded: Yes
- Land Use Farming: Yes
- Land Use Hobby Farm: Yes
- Land Use Horses Allowed: Yes
- Land Use Orchards: Yes
- Land Use Other6: Yes
- Restrict Covenants Yes: Yes
- Floor Plans Count: 0
- Total Bathrooms Source: MLS
- Photos Count: 11
- Videos Count: 0
- Documents Count: 0
- Property Type: Residential
- New Construction: False
- Year Built Description: Actual
- Easement Unknown: Yes
- Survey Unknown: Yes
- Property Condition: Never Occupied
- Condition Never Occupied: Yes
- Year Built: 2008
- Year Built Source: Assessor
- Year Built Details: Actual
- Title V Not Applicable: Yes
- Green Energy Efficient Lighting: Yes
- Sewer: Private
- Water Unknow: Yes
- Water Access Private: Yes
- Water Access Well: Yes
- Drilled Well Detail: Yes
- Sewer Private: Yes
- Electric Type 200 Amp: Yes
- Stove Permit Unknown: Yes
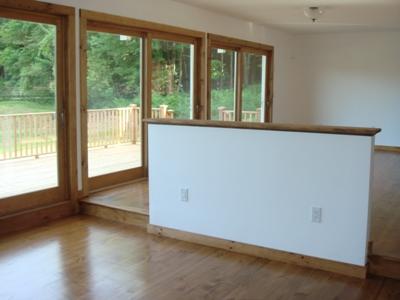
- Exterior Features: Lighting, Trash Private, Privacy, Deck, Outbuilding
- Exterior Amenities Deck: Yes
- Exterior Amenities Outbuilding: Yes
- Exterior Amenities Privacy: Yes
- Exterior Amenities Trash Private: Yes
- Roof Metal: Yes
- Exterior Siding Wood: Yes
- Frontage Approximate: 526.00
- Right of Way Unknown: Yes
- Post Beam 0-5 Years Construction: Yes
- Post Beam Wood Frame: Yes
- Style Barn: Yes
- Baths Half: 1
- Baths Total: 5.00
- Baths Full: 4
- Total Bathrooms: 5
- Bathrooms Total Decimal: 4.50
- Bathrooms Total Notational: 4.10
- Total Rooms: 7.00
- Heating: Propane, Wood, Boiler, Hot Water
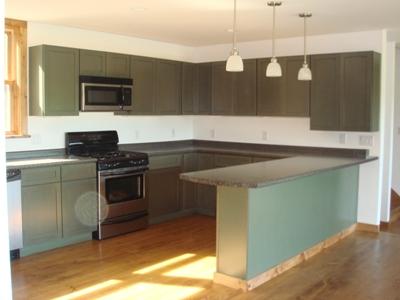
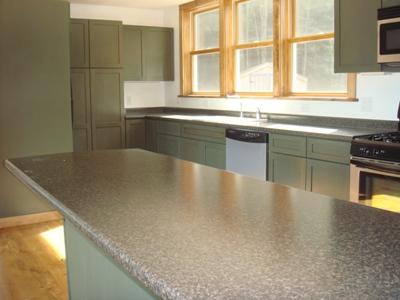
- Kitchen Appliances: Dishwasher, Microwave, Range, Refrigerator
- Heating: Yes
- Underground Oil Tank No: Yes
- Building Information Exterior Color: Red
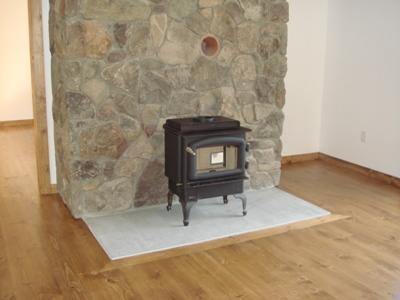
- Building Information Wood Stove: 2
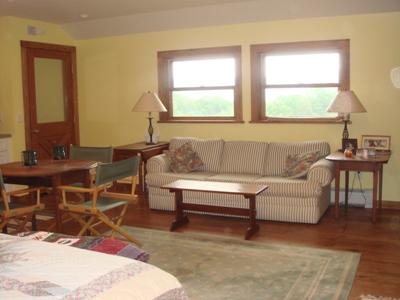
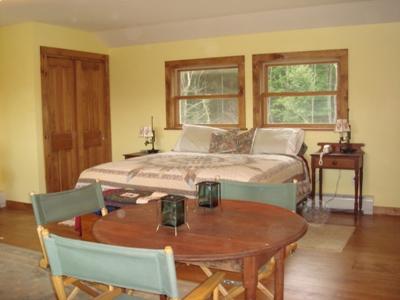
- Interior Features: Alarm System, Hot Tub, Inlaw/Guest Qtrs, Sauna, Walk-In Closet(s)
- Interior Amenities Alarm System: Yes
- Interior Amenities Hot Tub: Yes
- Interior Amenities In law Guest Quarters: Yes
- Interior Amenities Sauna: Yes
- Interior Amenities WalkIn Closet: Yes
- Basement Bulk head: Yes
- Basement Concrete Floor: Yes
- Basement FinishedPartially: Yes
- Basement Full: Yes
- Basement Interior Access: Yes
- Fuel Propane: Yes
- Fuel Wood: Yes
- Hot Water On Demand: Yes
- Hot Water Propane: Yes
- Insulation Fiberglass: Yes
- Appliances Included Dishwasher: Yes
- Appliances Included Microwave: Yes
- Appliances Included Refrigerator: Yes
- Floor Carpet: Yes
- Floor Slate: Yes
- Floor Wood: Yes
- Heat/Cool/Vent Hot Water: Yes
- Heat/Cool/Vent Multizone: Yes
- Heat/Cool/Vent Radiant: Yes
- Heat/Cool/Vent Wood Stove: Yes
- Heat/Cool/Vent Boiler: Yes
- Lead Paint No: Yes
- Rooms Total: 7
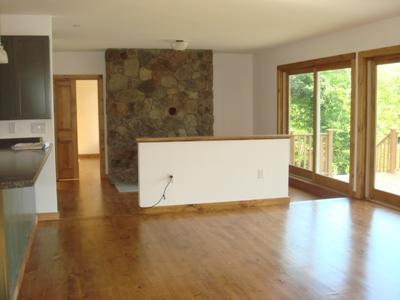
- Room Type: Foyer, Great Room, Kitchen, Full Bathroom, Den, Primary Bedroom, Primary Bathroom, Other, Bedroom 2, Bedroom 3, Bonus Room, Exercise Room, Laundry
- Room Type: Foyer
- Room Level: First
- Room Length: 7.75
- Room Width: 5.0
- Room Area: 38.75
- Room Type: Great Room
- Room Level: First
- Room Length: 34.0
- Room Width: 14.0
- Room Area: 476.0
- Room Type: Kitchen
- Room Level: First
- Room Length: 20.0
- Room Width: 10.0
- Room Area: 200.0
- Room Type: Full Bathroom
- Room Level: First
- Room Length: 10.0
- Room Width: 6.0
- Room Area: 60.0
- Room Type: Den
- Room Level: First
- Room Length: 16.0
- Room Width: 14.0
- Room Area: 224.0
- Room Type: Primary Bedroom
- Room Level: Second
- Room Length: 16.0
- Room Width: 14.0
- Room Area: 224.0
- Room Type: Primary Bathroom
- Room Level: Second
- Room Length: 10.0
- Room Width: 6.0
- Room Area: 60.0
- Room Type: Other
- Room Level: Second
- Room Length: 10.0
- Room Description: Width: 7'+
- Room Type: Bedroom 2
- Room Level: Second
- Room Length: 21.0
- Room Width: 10.0
- Room Area: 210.0
- Room Type: Full Bathroom
- Room Level: Second
- Room Length: 10.0
- Room Width: 5.75
- Room Area: 57.5
- Room Type: Bedroom 3
- Room Level: Second
- Room Length: 15.0
- Room Width: 14.0
- Room Area: 210.0
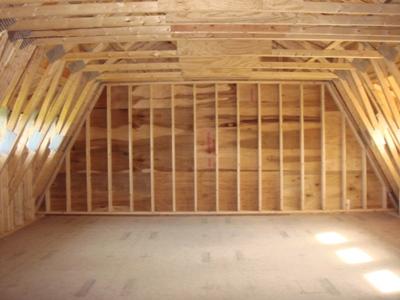
- Room Type: Bonus Room
- Room Level: Third
- Room Length: 34.0
- Room Width: 22.0
- Room Description: Unfinished
- Room Area: 748.0
- Room Type: Exercise Room
- Room Level: Basement
- Room Type: Other
- Room Level: Basement
- Room Type: Laundry
- Room Level: Basement
- Room Type: Other
- Room Level: Basement
- Room Type: Other
- Room Level: Second
- Room Length: 21.0
- Room Width: 21.0
- Room Area: 441.0
- Room Type: Full Bathroom
- Room Level: Second
- Certified Occupancy No: Yes
Property History for 316 Roizin Road
| Date | Event & Source | Price | Appreciation |
|---|---|---|---|
| Dec 29, 2009 | Sold (Public Record) Public Record #331867345 | $465,000 | — |
| Dec 29, 2009 | Sold Berkshire County Board of REALTORS #183618 | $465,000 | — |
| Dec 8, 2009 | Active Under Contract Berkshire County Board of REALTORS #183618 | — | |
| Nov 10, 2009 | Pending Berkshire County Board of REALTORS #183618 | — | |
| Jul 14, 2009 | Price Change Berkshire County Board of REALTORS #183618 | $520,000 | — |
| Aug 13, 2008 | Listed (Active) Berkshire County Board of REALTORS #183618 | $749,900 | — |
| Date | Event & Source | Price |
|---|---|---|
| 12/29/2009 | Sold (Public Record) Public Record #331867345 | $465,000 |
| 12/29/2009 | Sold Berkshire County Board of REALTORS #183618 | $465,000 |
| 12/08/2009 | Active Under Contract Berkshire County Board of REALTORS #183618 | — |
| 11/10/2009 | Pending Berkshire County Board of REALTORS #183618 | — |
| 07/14/2009 | Price Change Berkshire County Board of REALTORS #183618 | $520,000 |
| 08/13/2008 | Listed (Active) Berkshire County Board of REALTORS #183618 | $749,900 |
For completeness, we often displays two records for one sale: the MLS record and the public record.
Public Records for 316 Roizin Road
Schools near 316 Roizin Road
Rating | School | Type | Grades | Distance |
|---|---|---|---|---|
| Public - | PK to 6 | |||
| Public - | 6 to 8 | |||
| Public - | 9 to 12 | |||
| Public - | PK to 5 |
Rating | School | Distance |
|---|---|---|
Pownal Elementary School PublicPK to 6 | ||
Mt. Anthony Union Middle School Public6 to 8 | ||
Mt. Anthony Senior Uhsd #14 Public9 to 12 | ||
Monument School PublicPK to 5 |
School ratings and boundaries are provided by GreatSchools.org and Pitney Bowes. This information should only be used as a reference. Proximity or boundaries shown here are not a guarantee of enrollment. Please reach out to schools directly to verify all information and enrollment eligibility.
Similar Homes
Explore Nearby Homes
- Bennington Center Homes for Sale
- Glastenbury Homes for Sale
- Old Bennington Homes for Sale
- Pownal Center Homes for Sale
- Searsburg Homes for Sale
- Somerset Homes for Sale
- Southern Homes for Sale
- South Shaftsbury Homes for Sale
- Woodford Homes for Sale
- North Berkshire Homes for Sale
- Chimney Hill Homes for Sale
- Williamstown Center Homes for Sale
- Grafton Homes for Sale
- Readsboro Hamlet Homes for Sale
- Florida Homes for Sale
- Stamford Homes for Sale
- Shaftsbury Homes for Sale
- Pownal Homes for Sale
- Petersburgh Homes for Sale
- Petersburg Homes for Sale
- North Bennington Homes for Sale
- Hoosick Homes for Sale
- Bennington Homes for Sale
- Readsboro Homes for Sale
- West Dover Homes for Sale
- North Pownal Homes for Sale
- White Creek Homes for Sale
- West Wardsboro Homes for Sale
- Hoosick Falls Homes for Sale
- Williamstown Homes for Sale
- 12090 Homes for Sale
- 05363 Homes for Sale
- 12138 Homes for Sale
- 05257 Homes for Sale
- 05260 Homes for Sale
- 05261 Homes for Sale
- 05262 Homes for Sale
- 05350 Homes for Sale
- 05352 Homes for Sale
- 12089 Homes for Sale
- 05356 Homes for Sale
- 12057 Homes for Sale
- 01267 Homes for Sale
- 01247 Homes for Sale
- 05360 Homes for Sale
No guarantee, warranty or representation of any kind is made regarding the completeness or accuracy of any information, descriptions or measurements (including square footage measurements and property condition), such should be independently verified through appropriate means, including, but not limited to, in person inspection and public records, and Compass International Holdings, its subsidiaries, affiliates and independently owned and operated franchisees, and their affiliated agents and associated third parties expressly disclaim any liability in connection therewith. Photos may be virtually staged or digitally enhanced and may not reflect actual property conditions. Offers of compensation are subject to change at the seller's discretion. No financial or legal advice provided. Equal Housing Opportunity.
Listing Courtesy of ALTON & WESTALL REAL ESTATE AGENCY, LLC
Based on information from one of the following Multiple Listing Services: New England Real Estate Network, Maine Listings. Information being provided is for the visitor’s personal, noncommercial use and may not be used for any purpose other than to identify prospective properties visitor may be interested in purchasing. The data contained herein is copyrighted by New England Real Estate Network, Maine Listings is protected by all applicable copyright laws. Any dissemination of this information is in violation of copyright laws and is strictly prohibited. Property information referenced on this web site comes from the Internet Data Exchange (IDX) program of the MLS. This web site may reference real estate listing(s) held by a brokerage firm other than the broker and/or agent who owns this web site. For the avoidance of doubt, the accuracy of all information, regardless of source, is deemed reliable but not guaranteed and should be personally verified through personal inspection by and/or with the appropriate professionals. Data last updated: 09/18/2026 05:27 PM