31620 NE 2400 Rd

































Description
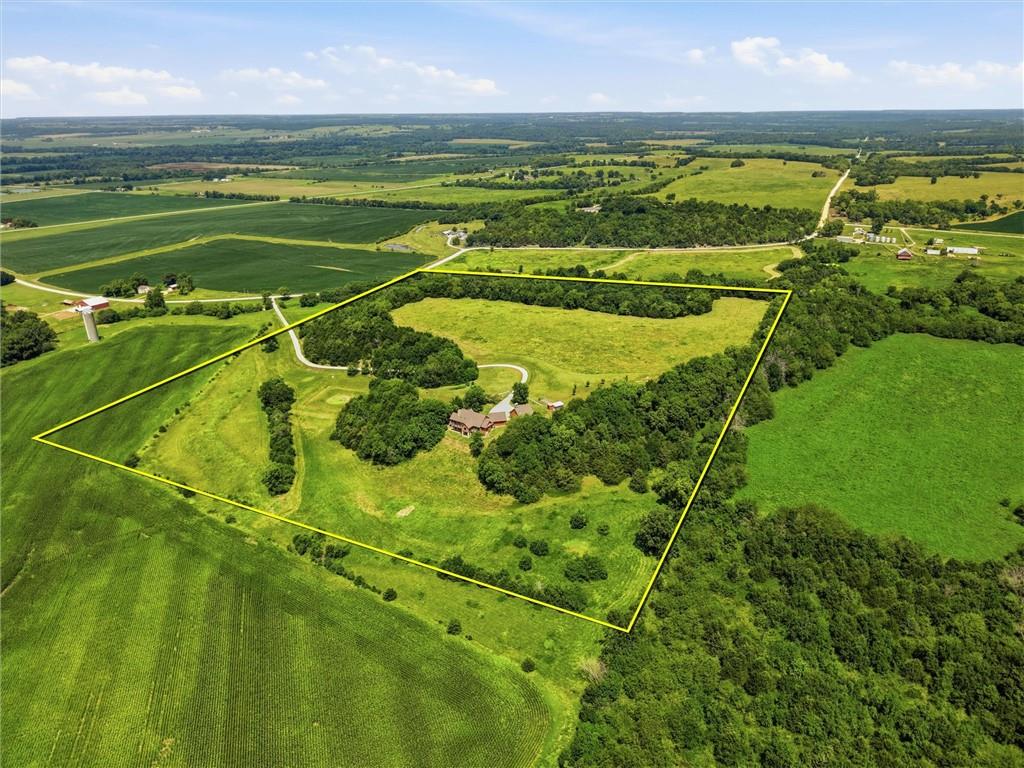
This is the kind of property you have to see to believe. Set on 49 breathtaking acres, this custom-built home offers stunning views, mature timber, abundant wildlife, and complete privacy—all less than an hour from the Kansas City metro. An adjoining 18 acres is also available for purchase. Built by Amish craftsmen, this 4-bedroom, 3-bath home offers more than 3,500 square feet with soaring vaulted ceilings, hardwood floors, and...49 Acres | Custom Home | Hunting Land | Incredible Views | Greeley, KS
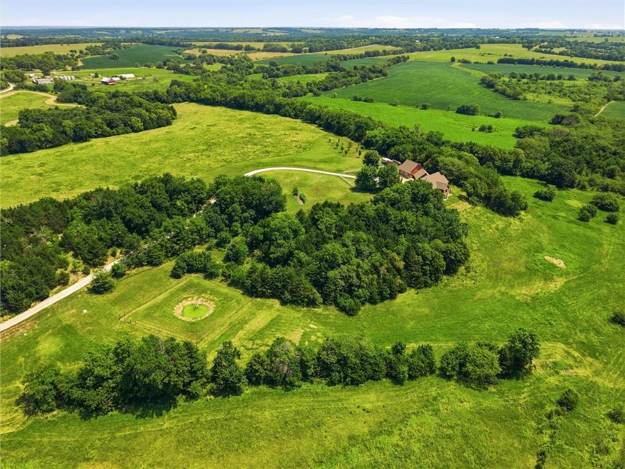
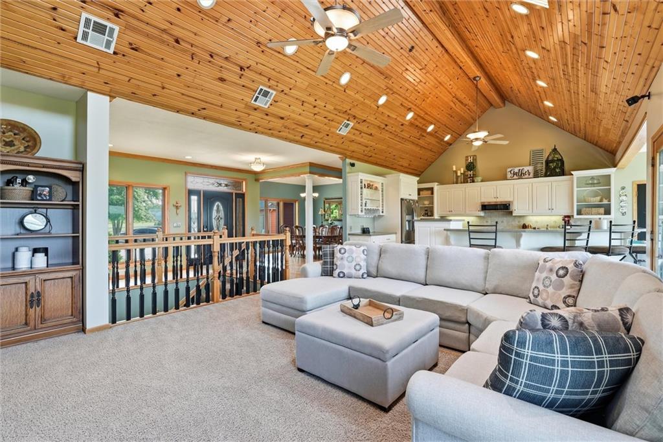
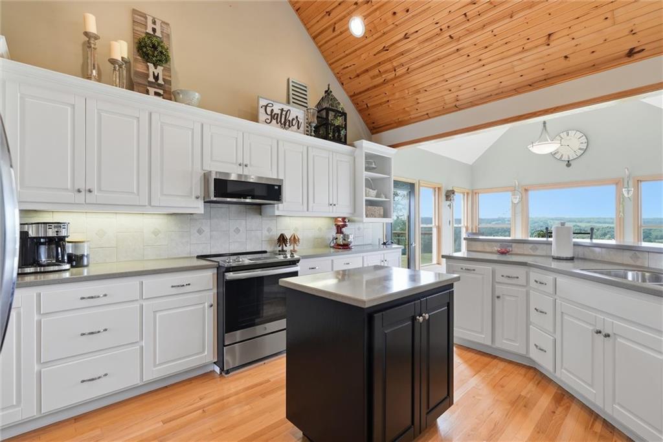
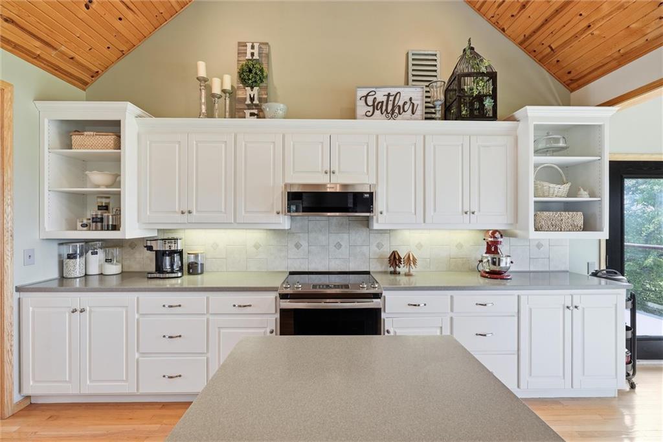
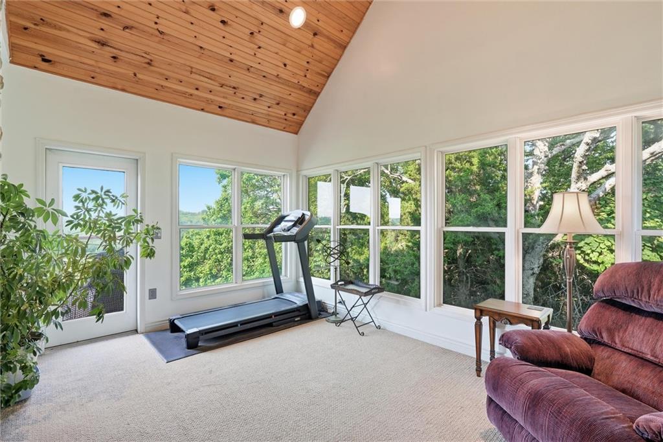
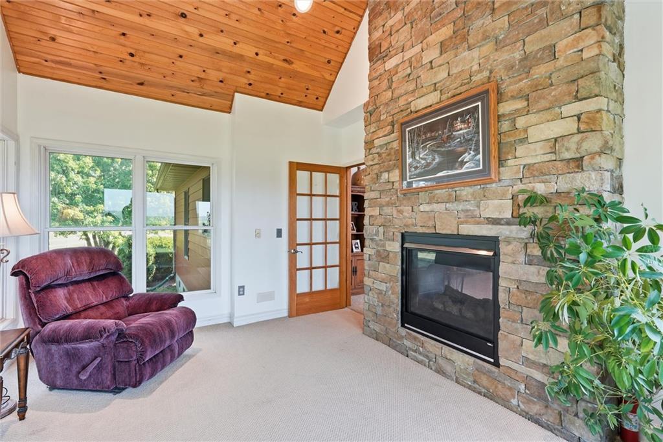
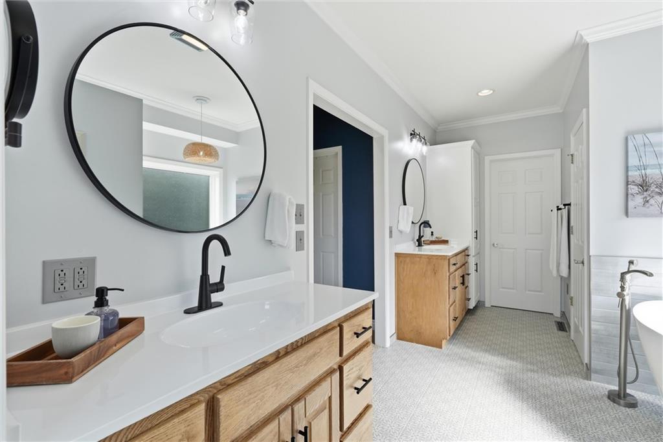
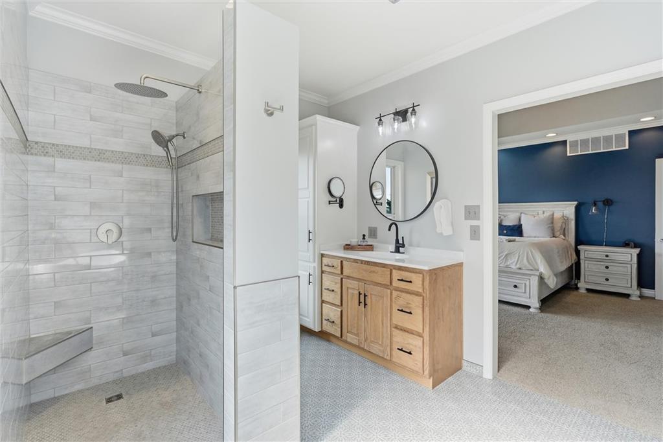
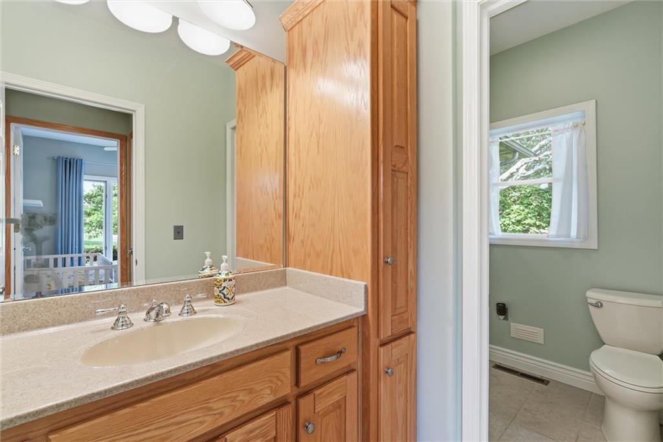
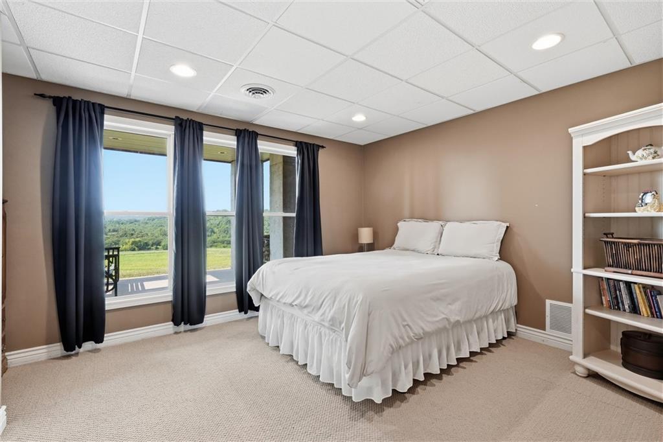
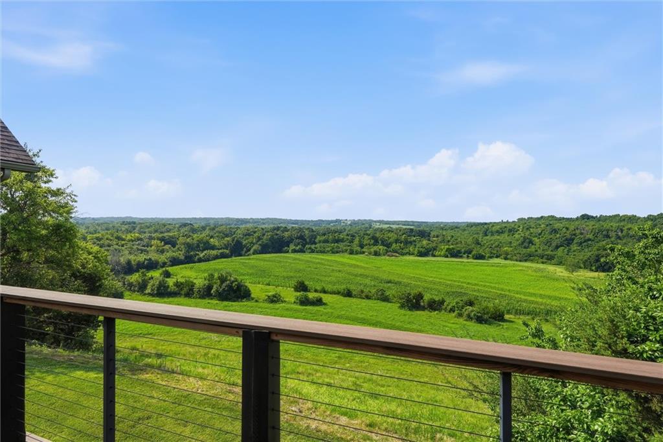
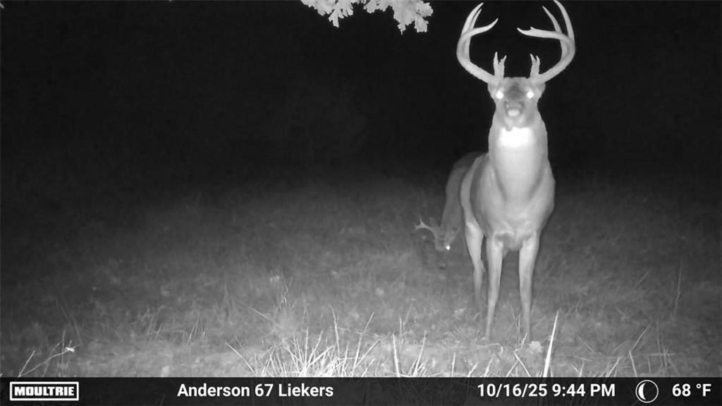
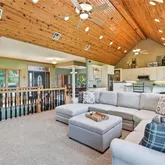
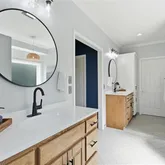
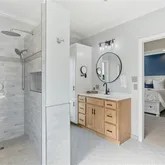
This is the kind of property you have to see to believe. Set on 49 breathtaking acres, this custom-built home offers stunning views, mature timber, abundant wildlife, and complete privacy—all less than an hour from the Kansas City metro. An adjoining 18 acres is also available for purchase. Built by Amish craftsmen, this 4-bedroom, 3-bath home offers more than 3,500 square feet with soaring vaulted ceilings, hardwood floors, and expansive windows showcasing miles of rolling countryside. The open-concept main level centers around a beautiful fireplace and seamlessly connects the kitchen, dining area, and breakfast nook. Two composite decks extend from either side of the eat-in kitchen, creating inviting outdoor spaces to relax and take in the panoramic southern views. The remodeled primary suite provides a peaceful retreat, while the finished walkout basement adds additional living and entertaining space. Outside, a 30'x30' heated shop provides plenty of room for equipment, hobbies, or recreational vehicles. Established trails wind through mature timber, native grasses, and a scenic creek corridor that attracts deer, turkey, and other wildlife, making this an exceptional Kansas hunting property or recreational retreat. You'll also find an orchard with fruit and nut trees, berry patches, a vineyard, garden space, and a large chicken coop. Whether you're searching for a private country estate, recreational land, or a place to build your family's legacy, opportunities like this are incredibly hard to find. With stunning views, quality craftsmanship, and the option to purchase additional acreage, this exceptional Anderson County property offers the best of Kansas country living while remaining conveniently accessible to the Kansas City metro.
- Listed by Micah Roos • Keller Williams Realty Partners Inc.P: (913)-563-2251 C: (913)-563-2251 micah@kchomes365.com
- Listed by KC HOMES365 TEAM • Keller Williams Realty Partners Inc.P: (913)-906-5400 team@kchomes365.com
Property Details for 31620 Northeast 2400 Road
Property Details for 31620 Northeast 2400 Road
| Status | Active |
|---|---|
| MLS # | 2631885 |
| Days on Market | 2 |
| Taxes | $7,568 / year |
| HOA Fees | - |
| Condo/Co-op Fees | - |
| Property Type | Single Family |
| MLS Type | Residential / Single Family Residence |
| Year Built | 2004 |
| Lot Size | 49.00 AC / 2,134,440 SF |
| County | Anderson County |
Location
Building Information for 31620 Northeast 2400 Road
Payment Calculator
$5,332 per month
30 year fixed, 6.55% Interest
$4,702
$631
$0
Know your buying power with a preapproval and custom rate in minutes
 1
1Property Information for 31620 Northeast 2400 Road
- City: Greeley
- County Or Parish: Anderson
- Directions: From Highway 169 - East on NE 2400th Rd - Driveway on right about half mile to Home
- Inside City Limits: No
- MLS Area Major: 491 - Anderson County, KS
- Zip Code: 66033
- State Or Province: KS
- Subdivision: None
- Association Fee Frequency: None
- Association: No
- Tax Abatement YN: No
- Tax Special Amount: 0
- Tax Annual Amount: $7,568.00
- Parcel Number: 019-29-0-00-00-001.03-0
- Tax Annual Amount: $7,568.00
- Tax Legal Description: S29, T19, R21, ACRES 49
- High School District: Garnett
- Elementary School: Greeley
- Garage Spaces: 4
- Garage: Yes
- Parking Features: Attached, Detached, Garage Faces Front
- Ownership: Private
- Virtual Tour URL Unbranded: https://iframe.videodelivery.net/5d09963a445e9005c7273f3691e5319c
- Above Grade Finished SqFt: 2,377.00
- Above Grade Finished Area Source: Appraiser
- Below Grade Finished Area: 1156.0
- Below Grade Finished Area Source: Appraiser
- Living Area: 3,533.00
- Lot Features: Acreage, Pond(s), Stream(s), Wooded
- Lot Size Area: 49.00
- Lot Size Source: Public Records
- Lot Size SqFt: 2,134,440.00
- Lot Size Units: Acres
- Construction Materials: Frame, Lap Siding
- Documents Count: 4
- Age Description: 21-30 Years
- Building Conversion YN: No
- FEMA 100 Yr Flood Plain: No
- Manufactured YN: No
- Photos Count: 55
- Property Attached: No
- Senior Community: No
- Year Built: 2004
- Sewer: Lagoon, Septic Tank
- Water Source: Public
- Laundry Features: Main Level
- Patio And Porch Features: Deck, Patio, Porch
- Possession: Negotiable
- Road Responsibility: Public Maintenance
- Road Surface Type: Gravel
- Roof: Composition
- Basement Features: Finished, Inside Entrance, Walk-Out Access
- Basement YN: Yes
- Bathrooms Full: 3
- Bathrooms Half: 0
- Bathrooms Total: 3
- Bedrooms Total: 4
- Cooling: Electric
- Central Air YN: Yes
- Fireplace Features: Basement, Living Room, See Through
- Fireplaces Total: 2
- Fireplace YN: Yes
- Flooring: Carpet, Tile, Wood
- Heating: Electric, Propane
- Dining Area Features: Breakfast Area, Formal
- Floors: Ranch, Reverse 1.5 Story
- Interior Features: Ceiling Fan(s), Kitchen Island, Walk-In Closet(s)
- Other Structures: Outbuilding
- Room List: Living Room, Kitchen, Dining Room, Primary Bedroom, Primary Bathroom, Breakfast Room, Sitting Room, Bedroom 2, Bathroom 2, Laundry, Recreation Room, Bedroom 3, Bedroom 4, Bathroom 3
- Other Room Features: Sun Room
- Room Features: Carpet, Ceiling Fan(s), Fireplace
- Room Length: 19.0
- Levels: Main
- RoomType1: Living Room
- Room Width: 18.0
- Room Features: Kitchen Island, Solid Surface Counter
- Room Length: 16.0
- Room Level: Main
- Room Type: Kitchen
- Room Width: 15.0
- Room Length: 16.0
- Room Level: Main
- Room Type: Dining Room
- Room Width: 13.0
- Room Features: Carpet, Ceiling Fan(s), Walk-In Closet(s)
- Room Length: 16.0
- Room Level: Main
- Room Type: Primary Bedroom
- Room Width: 13.0
- Room Features: Double Vanity, Separate Shower And Tub
- Room Level: Main
- Room Type: Primary Bathroom
- Room Length: 15.0
- Room Level: Main
- Room Type: Breakfast Room
- Room Width: 13.0
- Room Features: Carpet, Fireplace
- Room Length: 15.0
- Room Level: Main
- Room Type: Sitting Room
- Room Width: 12.0
- Room Features: Carpet, Ceiling Fan(s)
- Room Length: 12.0
- Room Level: Main
- Room Type: Bedroom 2
- Room Width: 11.0
- Room Features: Ceramic Tiles, Shower Only
- Room Level: Main
- Room Type: Bathroom 2
- Room Length: 10.0
- Room Level: Main
- Room Type: Laundry
- Room Width: 9.0
- Room Features: Carpet, Fireplace
- Room Length: 23.0
- Room Level: Lower
- Room Type: Recreation Room
- Room Width: 11.0
- Room Features: Carpet
- Room Length: 16.0
- Room Level: Lower
- Room Type: Bedroom 3
- Room Width: 13.0
- Room Features: Carpet
- Room Length: 14.0
- Room Level: Lower
- Room Type: Bedroom 4
- Room Width: 12.0
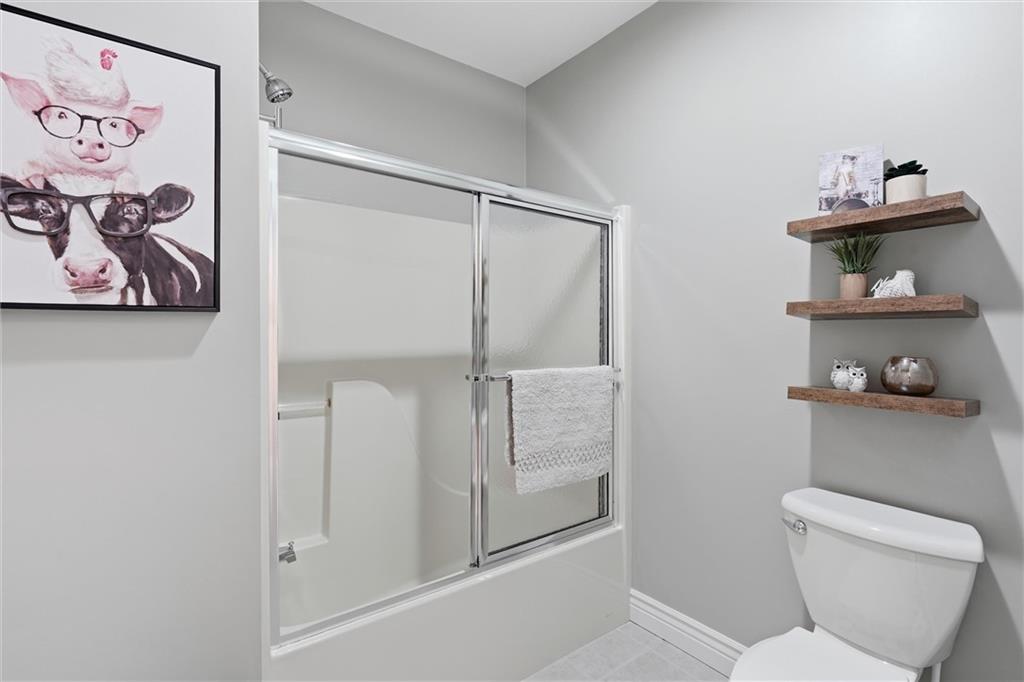
- Room Features: Shower Over Tub
- Room Level: Lower
- Room Type: Bathroom 3
- Maintenance Provided YN: No
- Deposit: Coffelt Land Title
Property History for 31620 Northeast 2400 Road
| Date | Event & Source | Price | Appreciation |
|---|---|---|---|
| Jul 30, 2026 | Listed (Active) HEARTLANDMLS #2631885 | $925,000 | — |
| Date | Event & Source | Price |
|---|---|---|
| 07/30/2026 | Listed (Active) HEARTLANDMLS #2631885 | $925,000 |
For completeness, we often displays two records for one sale: the MLS record and the public record.
Schools near 31620 Northeast 2400 Road
Rating | School | Type | Grades | Distance |
|---|---|---|---|---|
| Public - | PK to 6 | |||
| Public - | PK to 6 | |||
| Public - | K to 8 | |||
| Public - | 7 to 12 |
Rating | School | Distance |
|---|---|---|
Garnett Elementary School PublicPK to 6 | ||
Greeley Elementary School PublicPK to 6 | ||
Westphalia Elementary School PublicK to 8 | ||
Anderson County Jr/Sr High School Public7 to 12 |
School ratings and boundaries are provided by GreatSchools.org and Pitney Bowes. This information should only be used as a reference. Proximity or boundaries shown here are not a guarantee of enrollment. Please reach out to schools directly to verify all information and enrollment eligibility.
Similar Homes
Explore Nearby Homes
- Liberty Township - Linn County Homes for Sale
- Monroe Township - Anderson County Homes for Sale
- Mound Township - Miami County Homes for Sale
- Pottawatomie Township - Franklin County Homes for Sale
- Putnam Township - Anderson County Homes for Sale
- Richmond Township - Franklin County Homes for Sale
- Walker Township - Anderson County Homes for Sale
- Jackson Township - Anderson County Homes for Sale
- Osawatomie Township - Miami County Homes for Sale
- Centerville Township - Linn County Homes for Sale
- Cutler Homes for Sale
- Lincoln Township - Anderson County Homes for Sale
- Washington Township - Anderson County Homes for Sale
- Ohio Township - Franklin County Homes for Sale
- Stanton Township - Miami County Homes for Sale
- Greeley Homes for Sale
- Lane Homes for Sale
- Garnett Homes for Sale
- Parker Homes for Sale
- Richmond Homes for Sale
- Centerville Homes for Sale
- Osawatomie Homes for Sale
- Princeton Homes for Sale
- Rantoul Homes for Sale
- Lacygne Homes for Sale
- Welda Homes for Sale
- Ottawa Homes for Sale
- Fontana Homes for Sale
- Paola Homes for Sale
- La Cygne Homes for Sale
- 66072 Homes for Sale
- 66080 Homes for Sale
- 66032 Homes for Sale
- 66042 Homes for Sale
- 66014 Homes for Sale
- 66064 Homes for Sale
- 66079 Homes for Sale
- 66078 Homes for Sale
- 66026 Homes for Sale
- 66040 Homes for Sale
- 66091 Homes for Sale
- 66071 Homes for Sale
- 66039 Homes for Sale
- 66067 Homes for Sale
- 66010 Homes for Sale
No guarantee, warranty or representation of any kind is made regarding the completeness or accuracy of any information, descriptions or measurements (including square footage measurements and property condition), such should be independently verified through appropriate means, including, but not limited to, in person inspection and public records, and Compass International Holdings, its subsidiaries, affiliates and independently owned and operated franchisees, and their affiliated agents and associated third parties expressly disclaim any liability in connection therewith. Photos may be virtually staged or digitally enhanced and may not reflect actual property conditions. Offers of compensation are subject to change at the seller's discretion. No financial or legal advice provided. Equal Housing Opportunity. Subject to change at any time. Compass, Inc., its subsidiaries, affiliates and their agents and associated third parties make no guarantee, warranty or representation regarding the accuracy of any waterfront feature, water view or waterfront view.
Listing Courtesy of Keller Williams Realty Partners Inc.
Listings courtesy of Heartland MLS as distributed by MLS GRID. Based on information submitted to the MLS GRID as of 07/31/2026 01:13 PM. All data is obtained from various sources and may not have been verified by broker or MLS GRID. Supplied Open House Information is subject to change without notice. All information should be independently reviewed and verified for accuracy. Properties may or may not be listed by the office/agent presenting the information. Properties displayed may be listed or sold by various participants in the MLS. IDX information is provided exclusively for consumers’ personal, non-commercial use and may not be used for any purpose other than to identify prospective properties consumers may be interested in purchasing. The data is deemed reliable but is not guaranteed by MLS GRID. Use of the MLS GRID data may be subject to an end user license agreement prescribed by the applicable MLS of the Member Participant, if any, and as amended from time to time.
