3165 Ridge Drive

















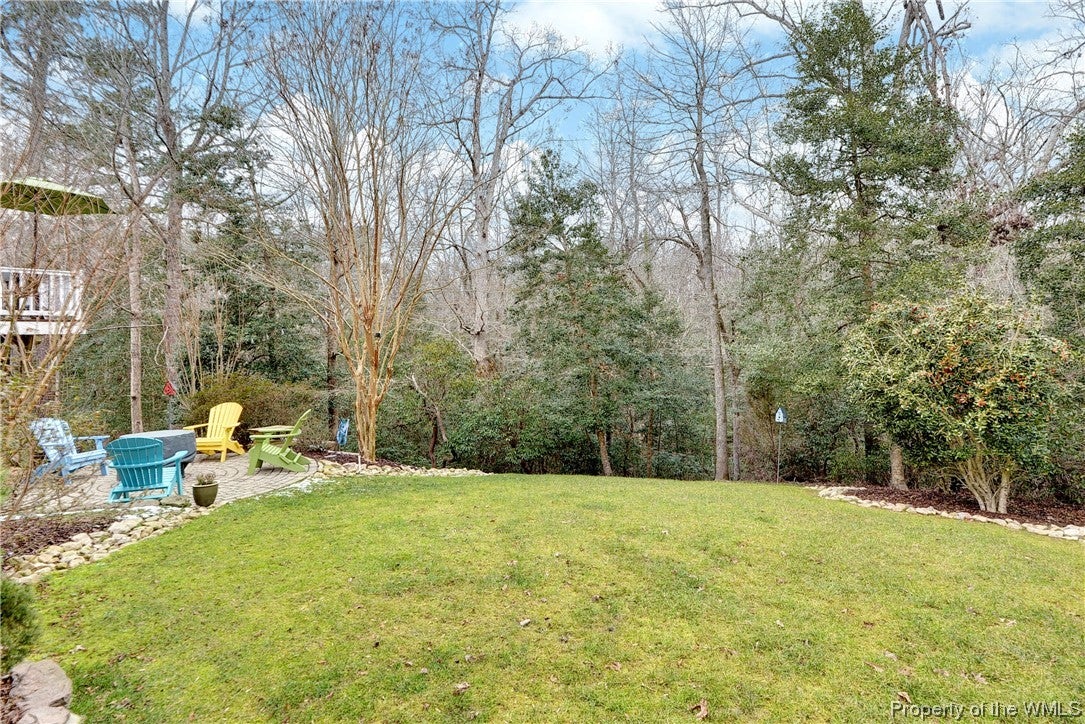
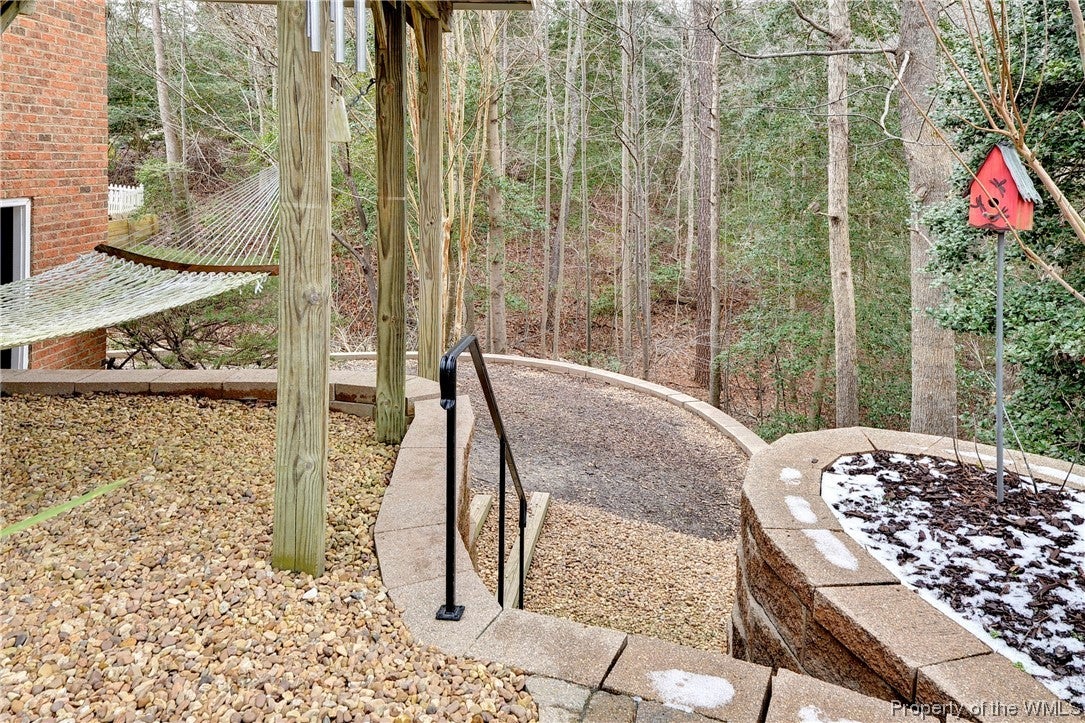


Description
- Listed by: Deelyn Robinson 757.645.4106 deelynrobinson@lizmoore.com • Liz Moore & Associates-2

Recent comparable sales
Median sold price
$570,000
Avg days on market
39
Sale-to-list ratio
98.8%
Toano, VA
9 comparable properties found

$625,000
Sold 04/14/26
- 4
- Bedrooms
- 4
- Bathrooms
- 3,148
- Square Feet
- 0.49
- Acres

$534,000
Sold 09/23/25
- 4
- Bedrooms
- 4
- Bathrooms
- 2,964
- Square Feet
- 0.13
- Acres

$563,500
Sold 04/20/26
- 4
- Bedrooms
- 4
- Bathrooms
- 2,915
- Square Feet
- 0.17
- Acres


$549,000
Sold 06/17/25
- 4
- Bedrooms
- 3
- Bathrooms
- 3,332
- Square Feet
- 0.14
- Acres

$560,000
Sold 08/04/26
- 4
- Bedrooms
- 4
- Bathrooms
- 2,832
- Square Feet
- 0.14
- Acres


Location
$3,110 per month
30 year fixed, 7.03% Interest
$2,709
$275
$126
 1
1Property Information for 3165 Ridge Drive
Property Details
- Taxes: $3,299 / year
- MLS Type: Residential / Single Family Residence
- County: James City County
- Architectural Style: Two Story, Transitional
- Subdivision Name: Stonehouse
- Has Waterfront: No
- Zoning Description: PUD-R
Building Information
- Stories: 2
- Year Built: 2004
- Lot Size: 0.38 AC / 16,465 SF
Summary
- Directions: Exit 227 from I-64, Right onto Fieldstone Parkway (into Stonehouse) Left onto Mill Pond; Left onto Ridge Dr., house is at the end of the cul-de-sac on the left.
- Latitude: 37.44152
- Longitude: -76.81323
- MLS Area Major: 118 - James City Co.
- Association Fee: $126.00
- Secondary Association Fee: $58.69
- Association Fee Frequency: Monthly
- Association Fee Includes: Security
- Association Name: Association of Stonehouse
- Association: Yes
- Association Fee Monthly: $126.00
- Parcel Number: 05-1-07-0-0029
- Tax Annual Amount: $3,299.00
- Tax Assessed Value: 392700
- Tax Lot: 29
- Tax Year: 2020
- Elementary School: Stonehouse
- High School: Warhill
- Middle Or Junior School: Toano
- Attached Garage: Yes
- Garage Spaces: 2.5
- Garage: Yes
- Parking Features: Attached, Direct Access, Driveway, Garage, Garage Door Opener, Oversized, Paved, Garage Faces Rear, Garage Faces Side, Workshop in Garage
- Additional Virtual Tour URL: https://video214.com/play/SVSfAn0xpRAaA0S8Uy3qmQ/s/dark
- Virtual Tour URL Branded: https://video214.com/play/SVSfAn0xpRAaA0S8Uy3qmQ/s/dark
- Virtual Tour URL Unbranded: https://my.matterport.com/show/?m=QzVP9hZ9Z7d&mls=1
Property
- Lot Size Acres: 0.378
- Lot Size Area: 0.378
- Lot Size Units: Acres
- Above Grade Finished Area: 3544.0
- Above Grade Finished Area Source: Appraiser
- Below Grade Finished Area Source: Appraiser
- Building Area Source: Appraiser
- Living Area: 3544.0
- Living Area Source: Appraiser
- New Construction: No
- Property Attached: No
- Property Sub Type: Single Family Residence
- Property Type: Residential
- Year Built: 2004
- Year Built Details: Actual
- Accessibility Features: Therapeutic Whirlpool
- Construction Materials: Brick, Frame
- Levels: Two
- Roof: Asphalt, Composition, Shingle
- Stories: 2
- Total Stories: 2
- Green Energy Efficient: Appliances
- Sewer: Public Sewer
- Water Source: Public
Interior and Exterior Features
- Association Amenities: Management, Pool, Clubhouse
- Community Features: Pool, Clubhouse, Golf, Lake, Playground, Park, Tennis Court(s), Fitness Center
- Door Features: French Doors
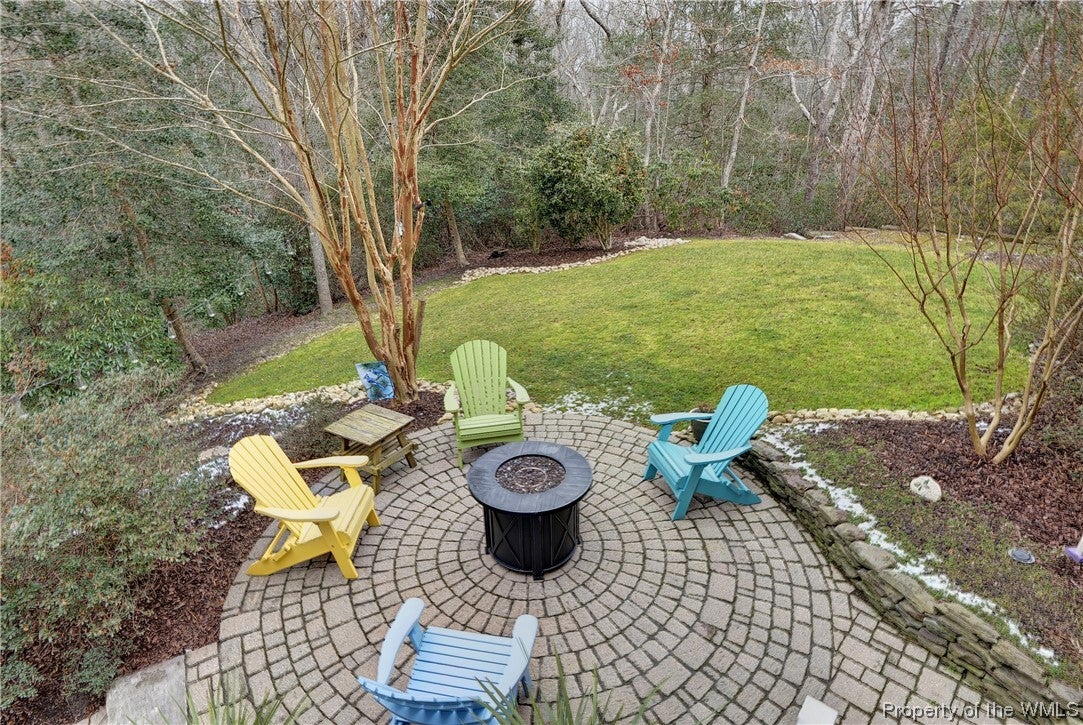
- Patio And Porch Features: Deck, Patio
- Pool Features: Community
- Appliances: Double Oven, Dishwasher, Exhaust Fan, Disposal, Gas Water Heater, Microwave, Refrigerator, Range Hood, Water Heater, ENERGY STAR Qualified Appliances, Electric Cooktop
- Basement: Crawl Space
- Has Basement: No
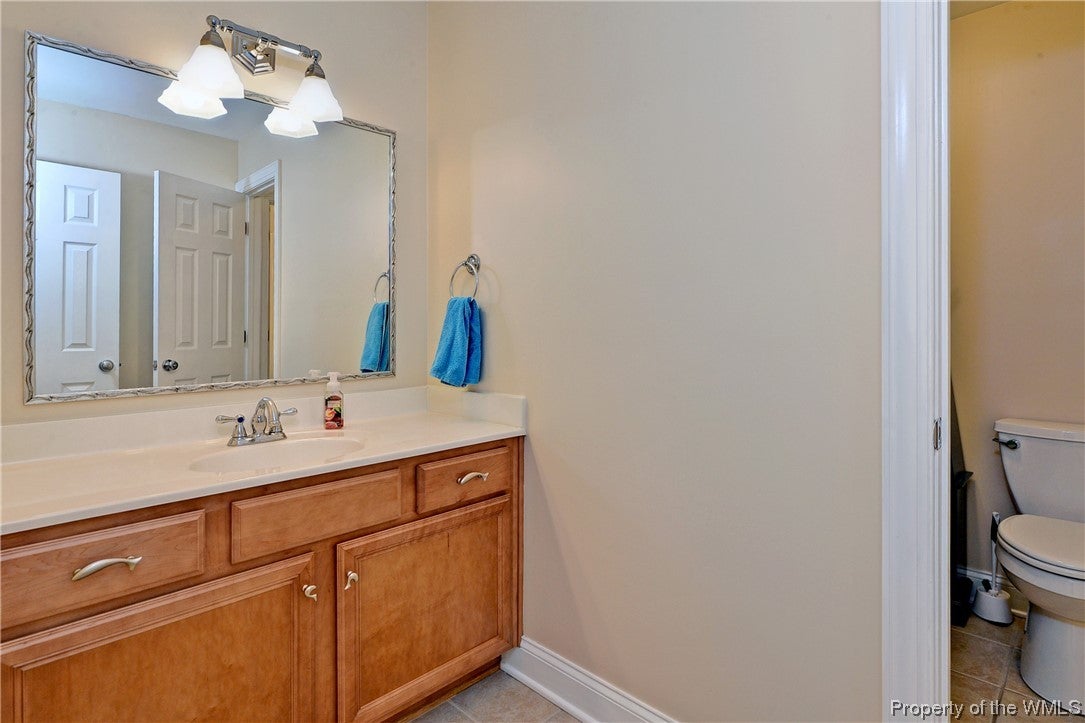
- Full Bathrooms: 3
- Half Bathrooms: 1
- Total Bathrooms: 4
- Total Bedrooms: 4
- Cooling: Ceiling Fan(s), Central Air, Heat Pump, Zoned
- Has Cooling: Yes
- Heating: Forced Air, Heat Pump, Natural Gas, Zoned
- Has Heating: Yes
- Has Fireplace: Yes
- Total Fireplaces: 1
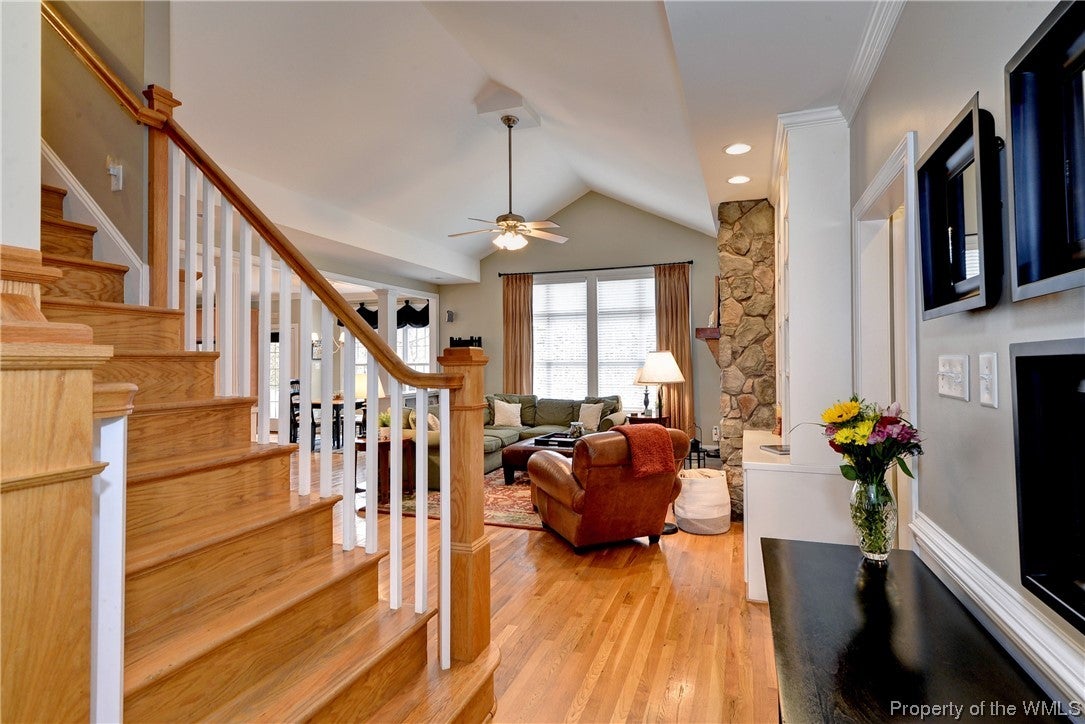
- Fireplace Features: Gas, Stone
- Flooring: Carpet, Tile, Wood
- Interior Features: Bookcases, Built-in Features, Ceiling Fan(s), Cathedral Ceiling(s), Double Vanity, Eat-in Kitchen, Granite Counters, High Ceilings, Kitchen Island, Pantry, Recessed Lighting, Walk-In Closet(s)
- Laundry Features: Washer Hookup
- Total Rooms: 11
- Water Heater: Gas
- Window Features: Insulated Windows, Screens
Room Information
- Type: Laundry
- Level: First
- Description: tiled w/ utility sink and storage
- Dimensions: 10.0 x 6.5
- Length: 10.0
- Width: 6.0
- Type: Bonus Room
- Level: Second
- Dimensions: 27.2 x 12.1
- Length: 27.0
- Width: 12.0
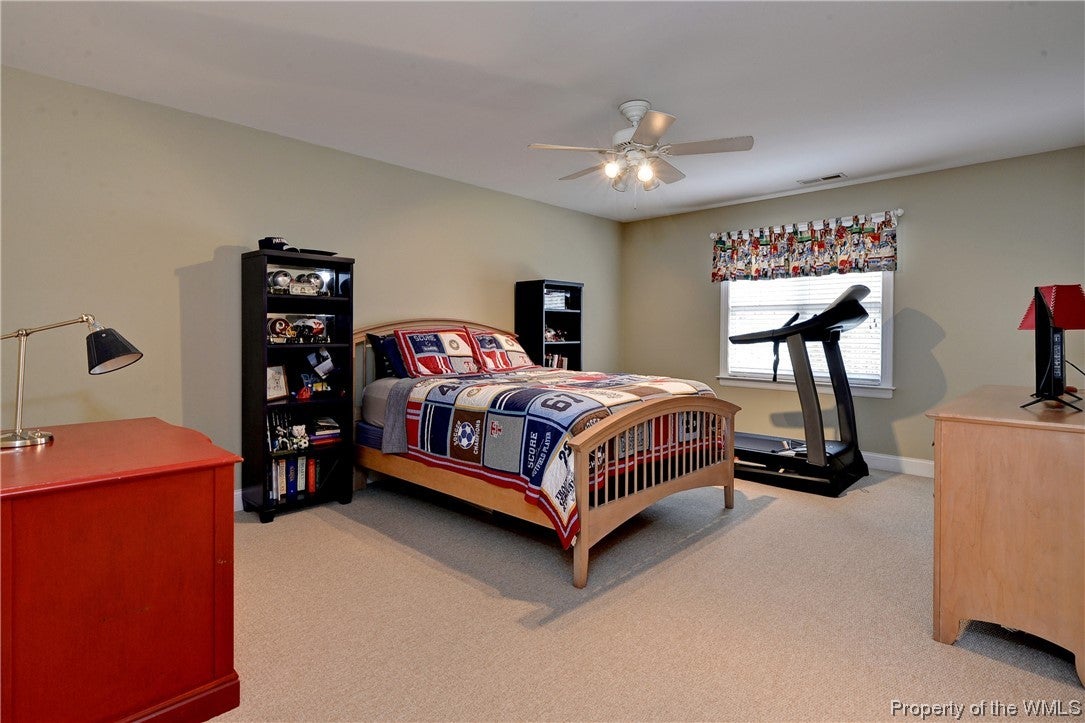
- Type: Bedroom 4
- Level: Second
- Description: currently used as office
- Dimensions: 9.6 x 14.2
- Length: 9.0
- Width: 14.0
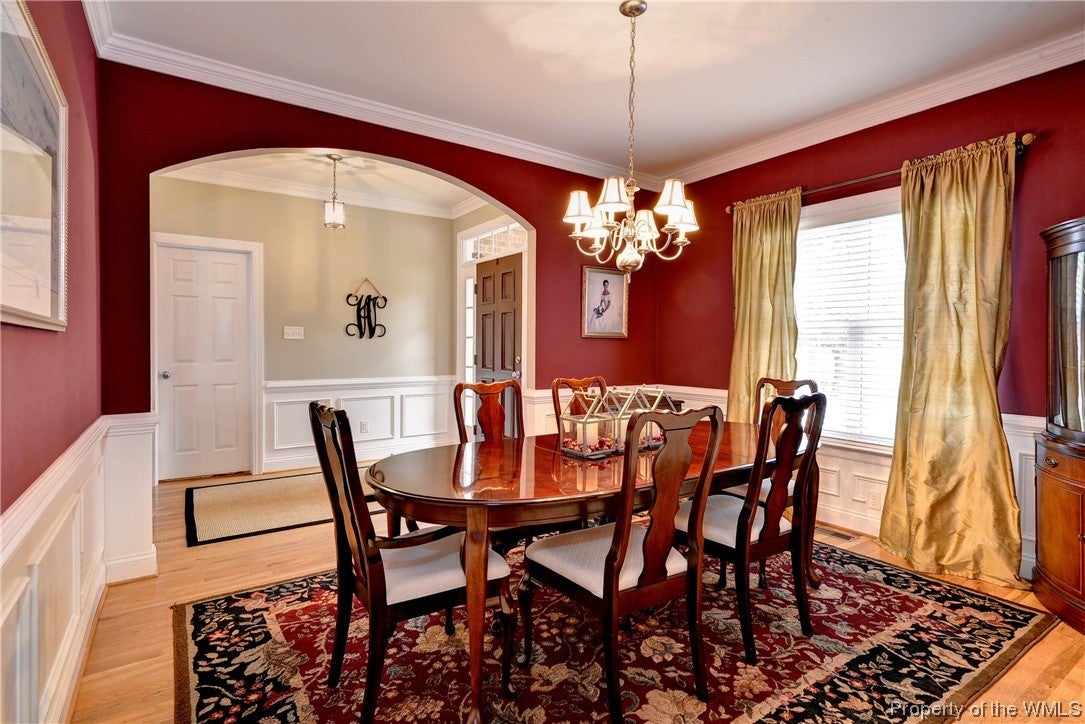
- Type: Dining Room
- Level: First
- Description: arched entryway and mouldings
- Dimensions: 11.2 x 13.0
- Length: 11.0
- Width: 13.0
- Type: Foyer
- Level: First
- Type: Family Room
- Level: First
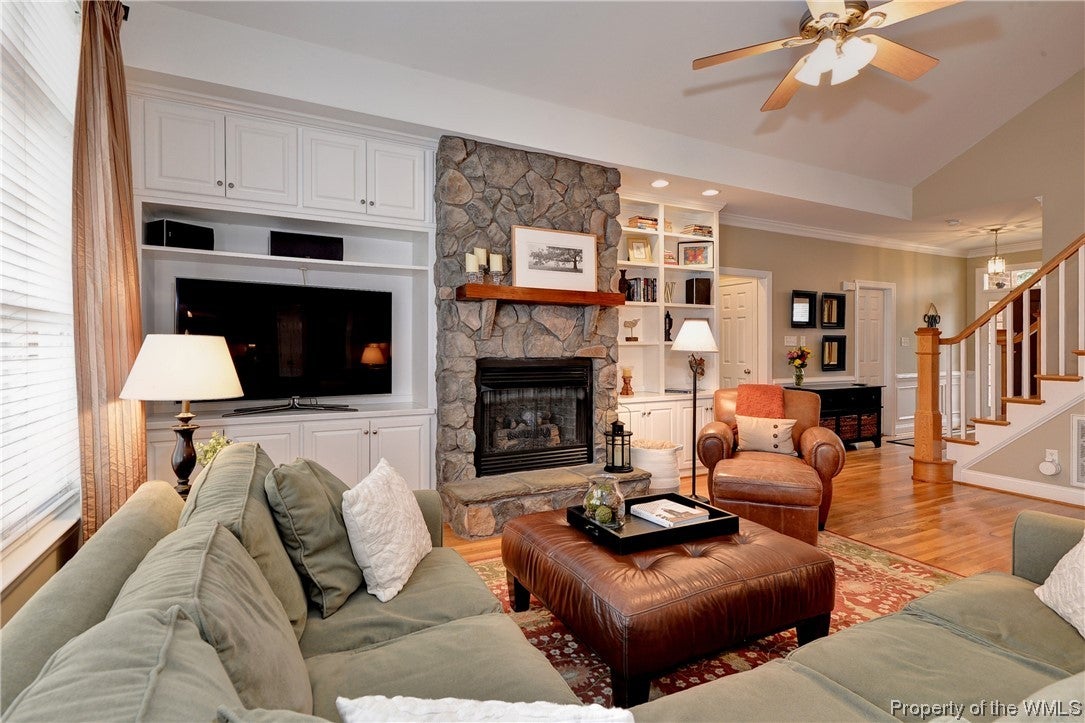
- Description: vaulted ceiling, stone fp and built-ins
- Dimensions: 18.3 x 20.7
- Length: 18.0
- Width: 20.0
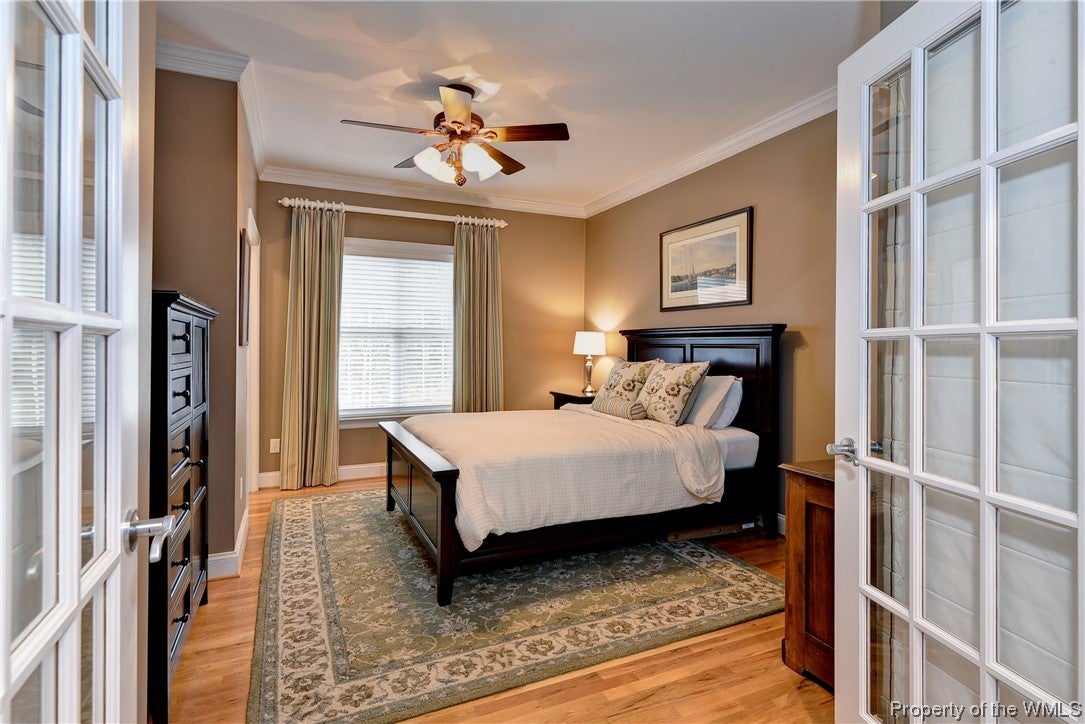
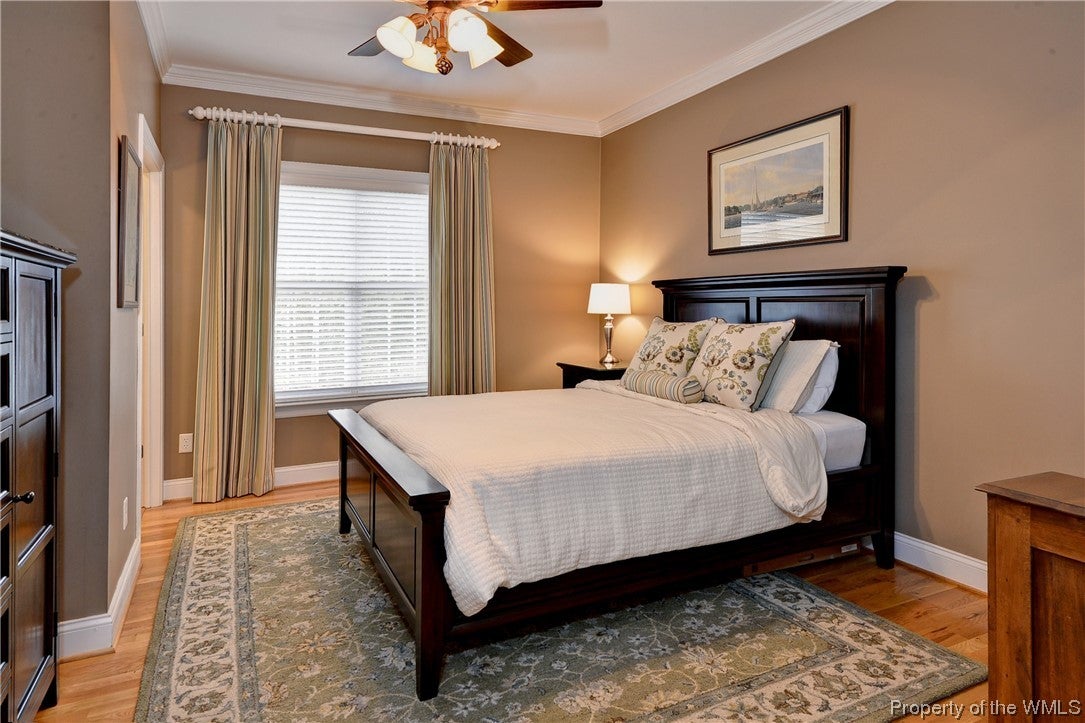
- Type: Office
- Level: First
- Description: Hardwood floors and en suite bath
- Dimensions: 14.0 x 10.6
- Length: 14.0
- Width: 10.0
- Type: Bedroom 3
- Level: Second
- Description: en suite bath
- Dimensions: 13.0 x 17.4
- Length: 13.0
- Width: 17.0
- Type: Kitchen
- Level: First
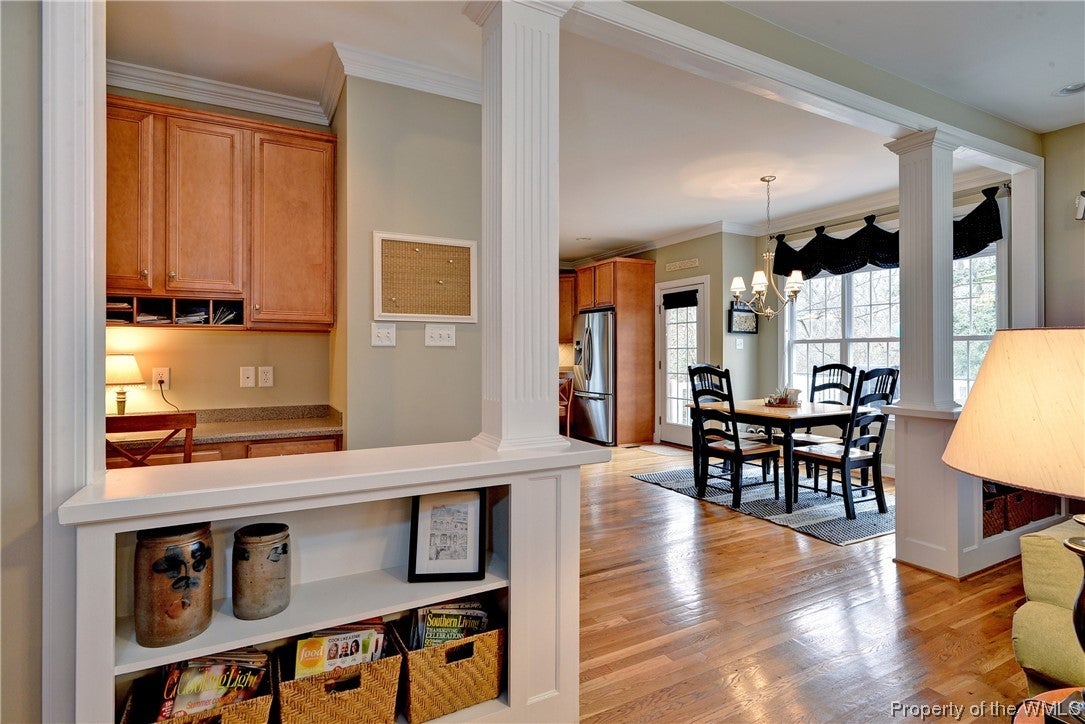
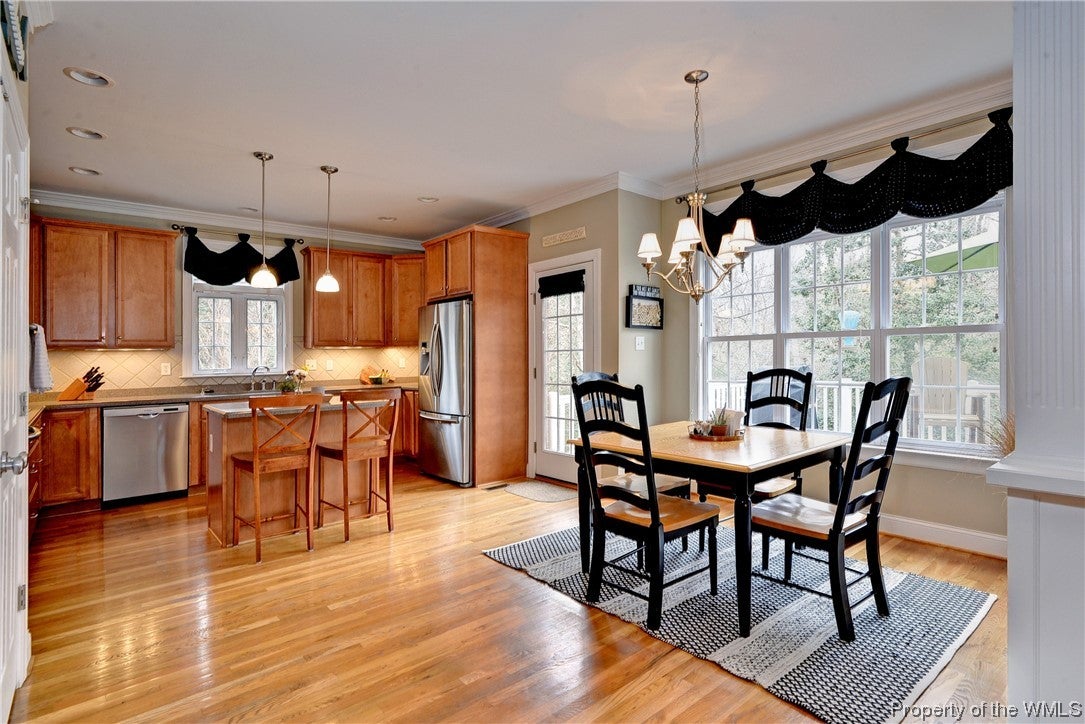
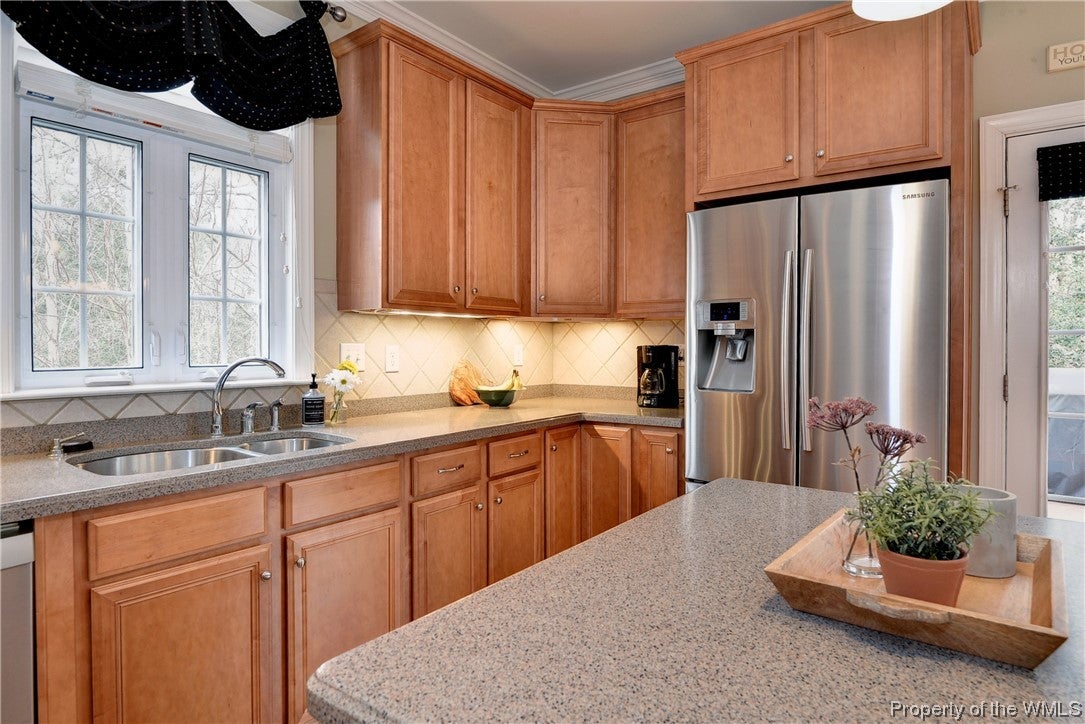
- Description: stainless appliances, tiled backsplash, pantry
- Dimensions: 10.9 x 14.0
- Length: 10.0
- Width: 14.0
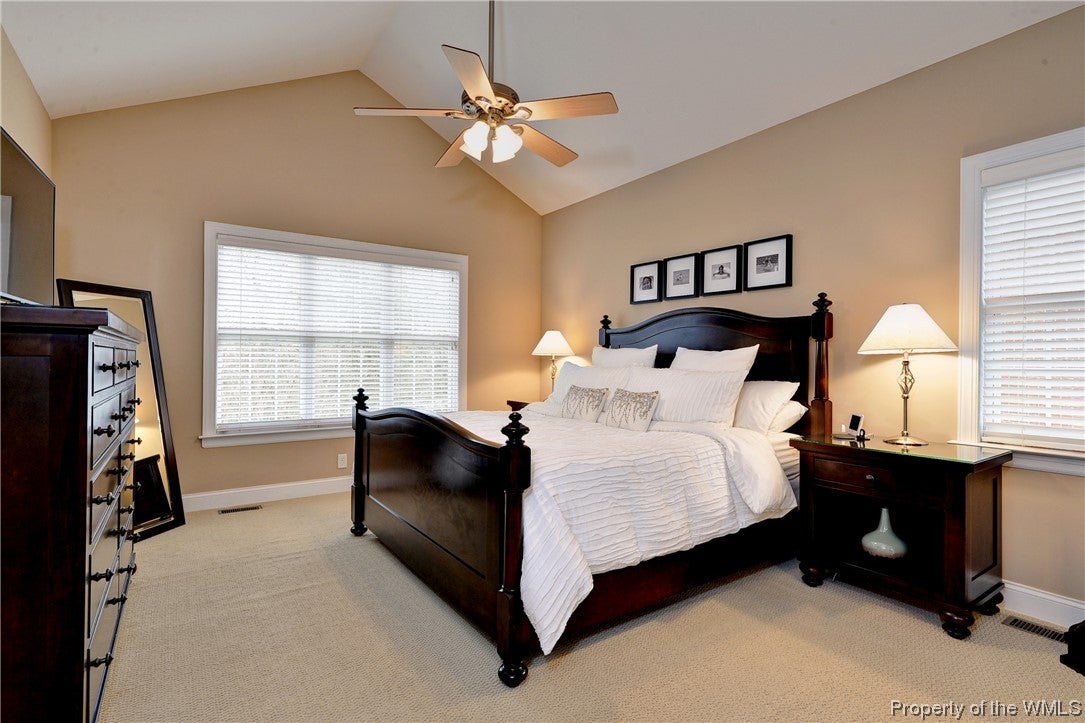
- Type: Master Bedroom
- Level: First
- Description: w/ vaulted ceiling and large walk in closet
- Dimensions: 13.0 x 16.0
- Length: 13.0
- Width: 16.0
- Type: Bedroom 2
- Level: Second
- Description: Spacious with walk in closet
- Dimensions: 18.2 x 9.5
- Length: 18.0
- Width: 9.0
Property History for 3165 Ridge Drive
| Date | Event & Source | Price | Appreciation |
|---|---|---|---|
| Mar 22, 2021 | Sold Williamsburg Multiple Listing Service #2100410 | $507,500 | — |
| Mar 22, 2021 | Sold CBRAR #2103359 | $507,500 | — |
| Mar 15, 2021 | Sold (Public Record) Public Record #693934893 | $507,500 | — |
| Mar 15, 2021 | Sold (Public Record) Public Record #1455989968 | $507,500 | — |
| Feb 8, 2021 | Pending CBRAR #2103359 | — | |
| Feb 8, 2021 | Pending Williamsburg Multiple Listing Service #2100410 | — | |
| Feb 5, 2021 | Listed (Active) CBRAR #2103359 | $495,000 | — |
| Feb 5, 2021 | Listed (Active) Williamsburg Multiple Listing Service #2100410 | $495,000 | — |
| Nov 13, 2018 | Withdrawn Williamsburg Multiple Listing Service #1832351 | $459,000 | — |
| Sep 9, 2018 | Listed (Active) Williamsburg Multiple Listing Service #1832351 | $464,500 | — |
| Date | Event & Source | Price |
|---|---|---|
| 03/22/2021 | Sold Williamsburg Multiple Listing Service #2100410 | $507,500 |
| 03/22/2021 | Sold CBRAR #2103359 | $507,500 |
| 03/15/2021 | Sold (Public Record) Public Record #693934893 | $507,500 |
| 03/15/2021 | Sold (Public Record) Public Record #1455989968 | $507,500 |
| 02/08/2021 | Pending CBRAR #2103359 | — |
| 02/08/2021 | Pending Williamsburg Multiple Listing Service #2100410 | — |
| 02/05/2021 | Listed (Active) CBRAR #2103359 | $495,000 |
| 02/05/2021 | Listed (Active) Williamsburg Multiple Listing Service #2100410 | $495,000 |
| 11/13/2018 | Withdrawn Williamsburg Multiple Listing Service #1832351 | $459,000 |
| 09/09/2018 | Listed (Active) Williamsburg Multiple Listing Service #1832351 | $464,500 |
For completeness, we often displays two records for one sale: the MLS record and the public record.
Public records
3165 Ridge Drive
Beds
5Baths
2.5Total Finished SqFt
3,231 SqFtAbove Grade Finished SqFt
3,231 SqFtStories
2Lot Size
16,466 SqFtSchools near 3165 Ridge Drive
Rating | School | Type | Grades | Distance |
|---|---|---|---|---|
| Public - | K to 5 | |||
| Public - | 6 to 8 | |||
| Public - | 9 to 12 | |||
| Public - | 6 to 8 |
Rating | School | Distance |
|---|---|---|
Stonehouse Elementary School PublicK to 5 | ||
Toano Middle School Public6 to 8 | ||
Warhill High School Public9 to 12 | ||
James Blair Middle Public6 to 8 |
School ratings and boundaries are provided by GreatSchools.org and Pitney Bowes. This information should only be used as a reference. Proximity or boundaries shown here are not a guarantee of enrollment. Please reach out to schools directly to verify all information and enrollment eligibility.
Similar Homes
New listings in 23168


Nearby home values
| Address | Sold price | Beds | Baths | Sqft | Lot (Sqft) |
|---|---|---|---|---|---|
This home: 3165 Ridge Drive, Toano, VA 23168 | $507,500 | 4 | 4 | 3,544 | 16,465 |
$425,000 | 4 | 4 | 3,103 | 48,090 | |
$599,000 | 4 | 4 | 2,444 | 17,859 | |
$425,000 | 3 | 3 | 2,421 | 19,341 | |
– | 3 | 4 | 2,072 | 32,931 | |
$690,000 | 4 | 4 | 2,918 | 14,505 | |
$380,000 | 4 | 4 | 3,649 | 19,166 | |
– | 3 | 4 | 2,605 | 12,023 | |
$565,000 | 4 | 3 | 3,220 | 20,168 | |
$370,000 | 3 | 3 | 2,518 | 17,206 | |
$424,000 | 3 | 3 | 3,002 | 20,037 | |
$542,000 | 5 | 4 | 3,229 | 33,105 | |
– | 3 | 2 | 1,931 | 14,898 | |
– | – | – | – | 288,411 | |
$379,000 | 3 | 3 | 2,869 | 13,765 | |
$89,000 | 3 | 3 | 2,006 | 29,185 |
Explore Nearby Homes
- Virginia Homes for Sale
- Ford's Colony Homes for Sale
- The Reserve at Williamsburg Homes for Sale
- High Street Homes for Sale
- Downtown Williamsburg Homes for Sale
- Walnut Hills Homes for Sale
- Jamestown Road Homes for Sale
- Historic Williamsburg Homes for Sale
- Second Street Homes for Sale
- Scotland Homes for Sale
- Gloucester Courthouse Homes for Sale
- Woodhaven Shores Homes for Sale
- North Newport News Homes for Sale
- Carleton Falls Homes for Sale
- Rushmere Homes for Sale
- Lanexa Homes for Sale
- Barhamsville Homes for Sale
- Shacklefords Homes for Sale
- Toano Homes for Sale
- Providence Forge Homes for Sale
- Spring Grove Homes for Sale
- Mattaponi Homes for Sale
- Williamsburg Homes for Sale
- West Point Homes for Sale
- Gloucester Homes for Sale
- New Kent Homes for Sale
- Claremont Homes for Sale
- Charles City Homes for Sale
- Little Plymouth Homes for Sale
- Church View Homes for Sale
- 23011 Homes for Sale
- 23089 Homes for Sale
- 23030 Homes for Sale
- 23188 Homes for Sale
- 23140 Homes for Sale
- 23181 Homes for Sale
- 23156 Homes for Sale
- 23185 Homes for Sale
- 23061 Homes for Sale
- 23110 Homes for Sale
- 23124 Homes for Sale
- 23881 Homes for Sale
- 23186 Homes for Sale
- 23149 Homes for Sale
- 23899 Homes for Sale
No guarantee, warranty or representation of any kind is made regarding the completeness or accuracy of any information, descriptions or measurements (including square footage measurements and property condition), such should be independently verified through appropriate means, including, but not limited to, in person inspection and public records, and Compass International Holdings, its subsidiaries, affiliates and independently owned and operated franchisees, and their affiliated agents and associated third parties expressly disclaim any liability in connection therewith. Photos may be virtually staged or digitally enhanced and may not reflect actual property conditions. Offers of compensation are subject to change at the seller's discretion. No financial or legal advice provided. Equal Housing Opportunity.
Listing Courtesy of Liz Moore & Associates-2, Deelyn Robinson
The data relating to real estate for sale on this website comes in part from the Internet Data exchange (IDX) program of the Williamsburg Multiple Listing Service, Inc. IDX information is provided exclusively for consumers' personal, non-commercial use and may not be used for any purpose other than to identify prospective properties consumers may be interested in purchasing. Real estate listings held by brokerage firms other than Compass and its related brokerages, are indicated by detailed information about them such as the name of the listing firms. Information deemed reliable but not guaranteed. Copyright ©2026 Williamsburg Multiple Listing Service, Inc. All Rights Reserved.
