3169 Alvastage Road






Description
- Listed by: Carlissa Robinson 662.229.5755 carlissaj.robinson@gmail.com Brokerage DRE #23642 • Turn Key Realty Group LLC
Amenities
- Air Conditioning
- Carport Parking
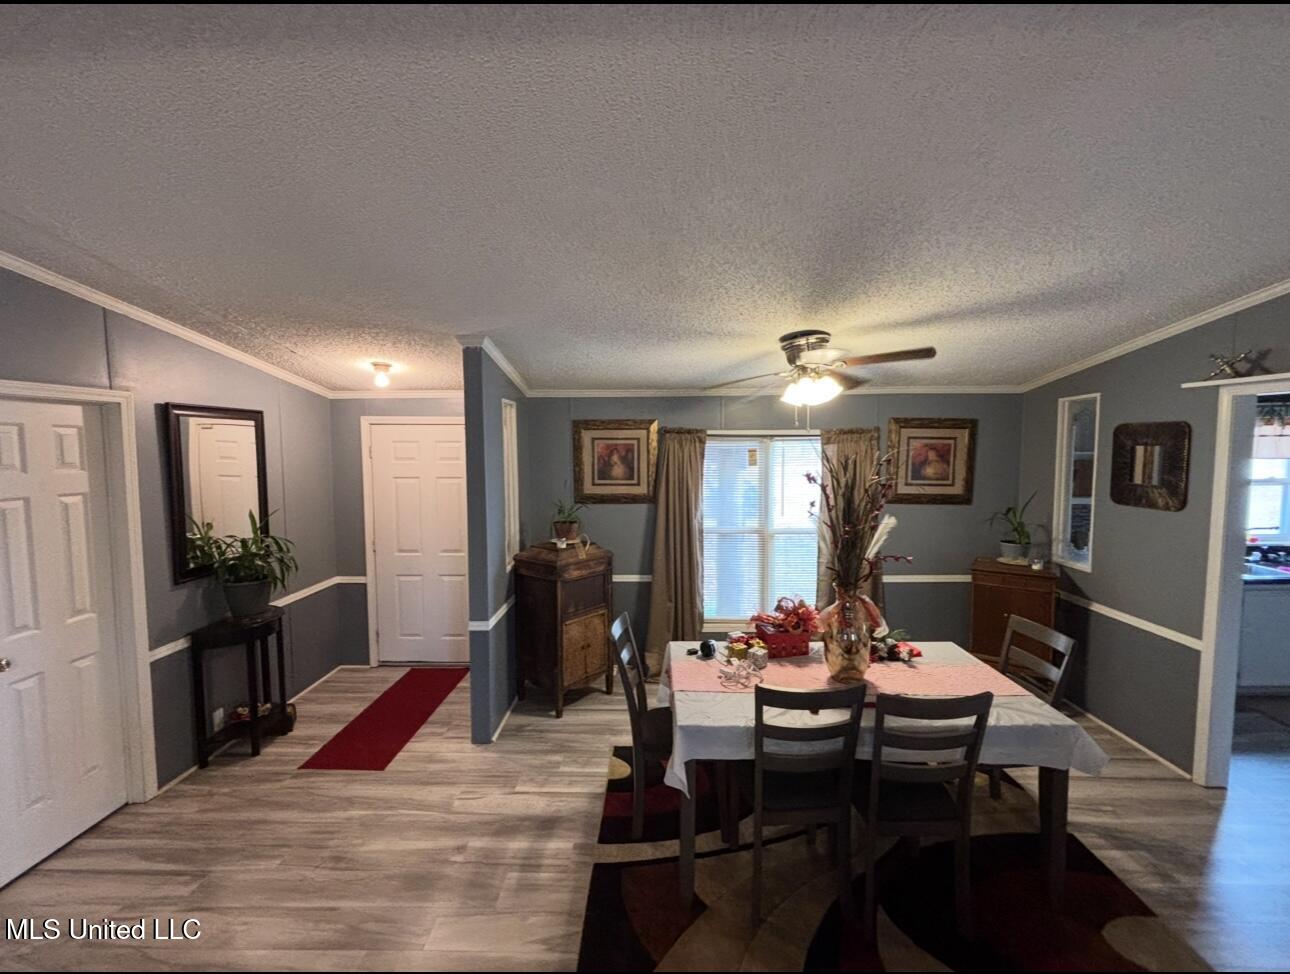
- Ceiling Fan
- Central AC
- Dishwasher
- Fireplace
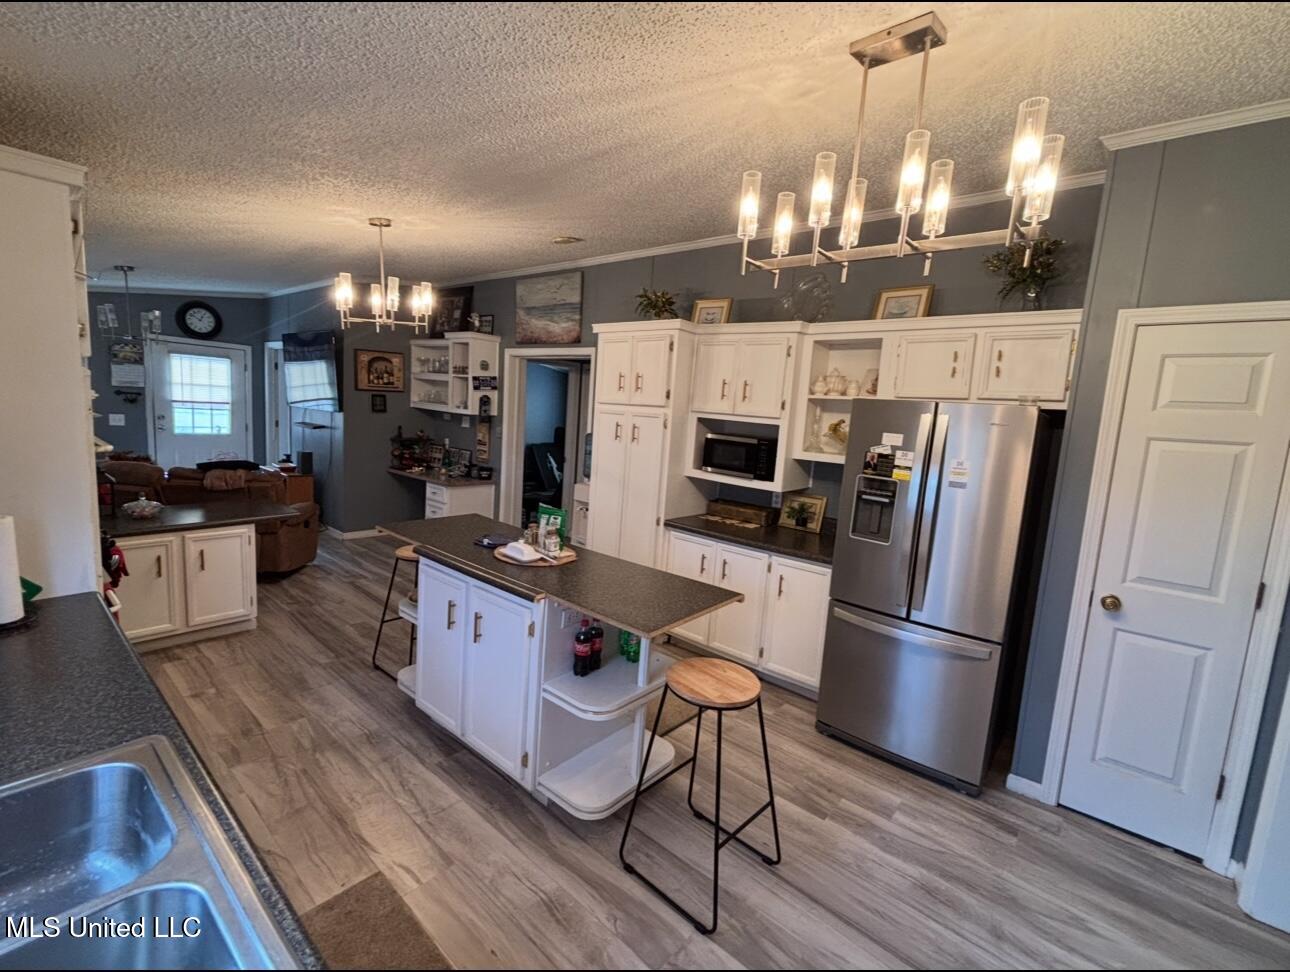
- Island Kitchen
- Porch
- Range
- Refrigerator
- Storage Shed
- Stove
- Vinyl Floors
- Window AC Installed
Location
Sold By Turn Key Realty Group LLC
Payment Calculator
$599 per month
30 year fixed, 6.71% Interest
$599
$0
$0
Know your buying power with a preapproval and custom rate in minutes
 1
1Property Information for 3169 Alvastage Road
- MLS Type: Residential / Manufactured Home
- County: Montgomery County
- Year Built: 2000
- Lot Size: 2.00 AC / 87,120 SF
- Directions: Coming from Grenada, take Hwy 51 to Duck Hill. Turn left onto Alva Road which will take you Hwy 404. Turn right onto Alvastage Road
- Subdivision Name: Metes And Bounds
- Latitude: 33.64
- Longitude: -89.51
- Association Fee: $0
- Tax Legal Description: PT SE4 SE4
- Tax Year: 0
- Tax Annual Amount: $.00
- Tax and Financial Information:Tax Annual Amount: $.00
- Tax and Financial Information:Tax Year: .00
- Tax and Financial Information:Homestead Y/N: No
- Tax and Financial Information:Additional Exemptions Y/N: No
- Tax and Financial Information:Flood Insurance Required?: No
- Tax and Financial Information:Leasehold Y/N: No
- Tax and Financial Information:Association: No
- Tax and Financial Information:Covenants Y/N: No
- Tax and Financial Information:Legal Description: PT SE4 SE4
- Parking Features: Carport
- Carport Spaces: 2.00
- Garage Spaces: .00
- Attached Garage: No
- Parking Features:Carport: Yes
- Lot Size Acres: 2.0
- Year Built Source: Owner
- Structure Type: Manufactured House
- Living Area Source: Owner
- Building Area Total: 1792.0
- Lot Size Area: 2.0
- Lot Size Units: Acres
- Lot Size Square Feet: 87120.0
- New Construction: No
- Floor Plans Count: 0
- Property Type: Residential
- Year Built: 2000
- Property Sub Type: Manufactured Home
- General Property Information:New Construction: No
- General Property Information:Approx Lot Size Acres: 2.00
- General Property Information:SqFt Source: Owner
- General Property Information:Year Built Source: Owner
- General Property Information:Garage Spaces: .00
- General Property Information:Carport Spaces: 2.00
- General Property Information:Total Floors: 1.00
- General Property Information:Bathrooms Half: .00
- General Property Information:Bathrooms Three Quarter: .00
- General Property Information:Fireplace: Yes
- General Property Information:Fireplaces Total: 1.00
- General Property Information:Pool: No
- General Property Information:Home Warranty: No
- General Property Information:Accessibility Features: No
- Utilities: Cable Available
- Roof: Metal
- Pool Private: No
- Construction Materials: Vinyl
- Exterior Features: None
- Fireplace: Yes
- Cooling: Yes
- Cooling: Ceiling Fan(s), Central Air, Wall/Window Unit(s)
- Fireplace Features: Fire Pit
- Heating: Central, Fireplace(s)
- Interior Features: Kitchen Island
- Levels: One
- Sewer: Public Sewer
- Water Source: Public
- Heating: Yes
- Rooms Total: 0
- Bathrooms Total Integer: 2
- Bathrooms Total Decimal: 2.00
- Bathrooms Total Notational: 2.00
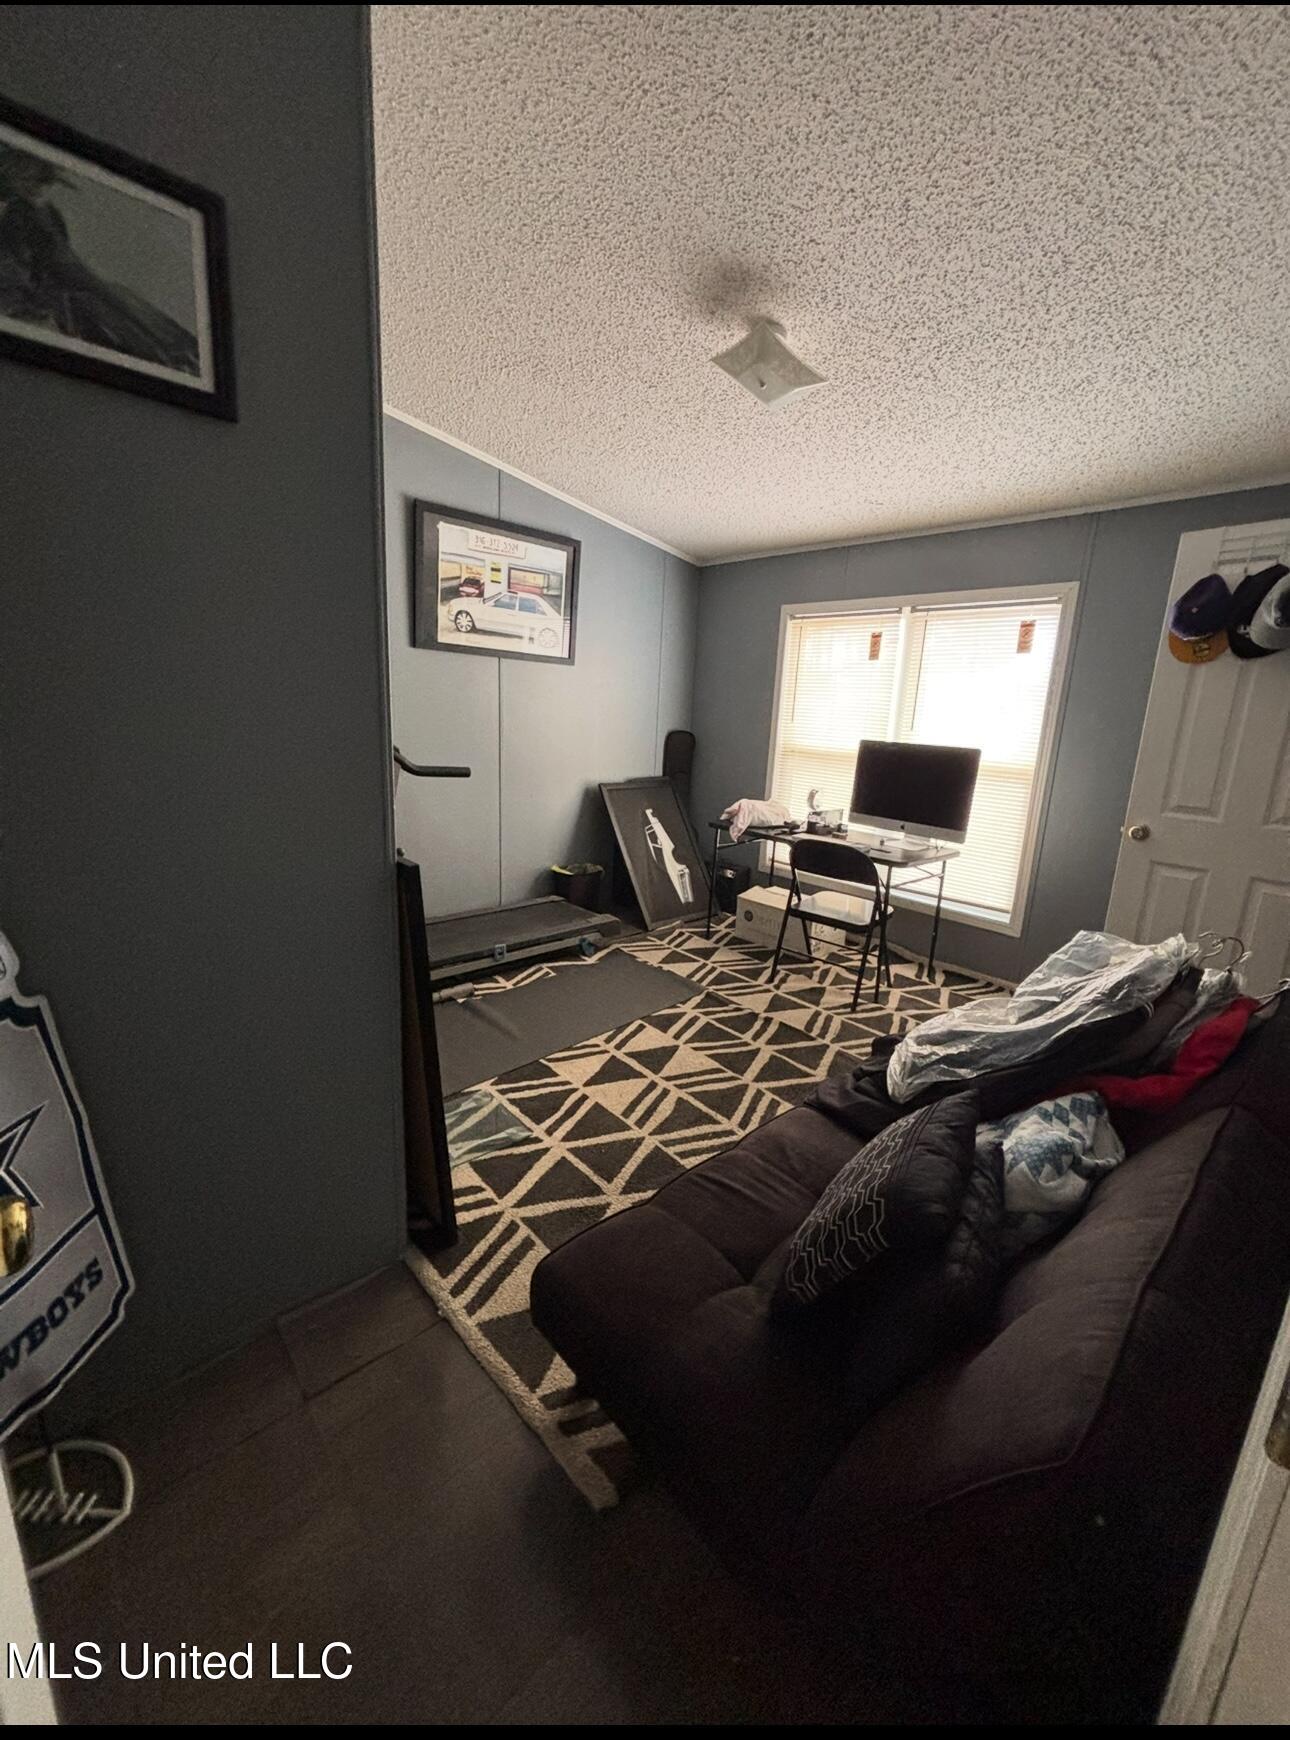
- Bedrooms Total: 3
- Bathrooms Full: 2
- Bathrooms Half: 0
- Appliances: Built-In Electric Range, Dishwasher, Electric Range
Property History for 3169 Alvastage Road
| Date | Event & Source | Price | Appreciation |
|---|---|---|---|
| May 2, 2025 | Sold GCAOR MLS #4089502 | — | |
| Mar 10, 2025 | Contract Signed GCAOR MLS #4089502 | — | |
| Jan 15, 2025 | Listed (Active) GCAOR MLS #4089502 | $115,900 | — |
| Date | Event & Source | Price |
|---|---|---|
| 05/02/2025 | Sold GCAOR MLS #4089502 | — |
| 03/10/2025 | Contract Signed GCAOR MLS #4089502 | — |
| 01/15/2025 | Listed (Active) GCAOR MLS #4089502 | $115,900 |
For completeness, we often displays two records for one sale: the MLS record and the public record.
Similar Homes
Explore Nearby Homes
- Elliott Homes for Sale
- Slate Springs Homes for Sale
- Derma Homes for Sale
- Mississippi Valley State University Homes for Sale
- Longview Homes for Sale
- New Houlka Homes for Sale
- Tula Homes for Sale
- Webb Homes for Sale
- Van Vleet Homes for Sale
- Toccopola Homes for Sale
- University Homes for Sale
- Dublin Homes for Sale
- Redwater Homes for Sale
- Pearl River Homes for Sale
- Eden Homes for Sale
- Gore Springs Homes for Sale
- Duck Hill Homes for Sale
- Winona Homes for Sale
- McCarley Homes for Sale
- Grenada Homes for Sale
- Bellefontaine Homes for Sale
- Kilmichael Homes for Sale
- Stewart Homes for Sale
- North Carrollton Homes for Sale
- Carrollton Homes for Sale
- Big Creek Homes for Sale
- Walthall Homes for Sale
- Eupora Homes for Sale
- Coila Homes for Sale
- Holcomb Homes for Sale
- 38967 Homes for Sale
- 39744 Homes for Sale
- 39747 Homes for Sale
- 39767 Homes for Sale
- 38901 Homes for Sale
- 38929 Homes for Sale
- 38943 Homes for Sale
- 38916 Homes for Sale
- 39737 Homes for Sale
- 38917 Homes for Sale
- 38914 Homes for Sale
- 38922 Homes for Sale
- 38940 Homes for Sale
- 38947 Homes for Sale
- 39771 Homes for Sale
No guarantee, warranty or representation of any kind is made regarding the completeness or accuracy of any information, descriptions or measurements (including square footage measurements and property condition), such should be independently verified through appropriate means, including, but not limited to, in person inspection and public records, and Compass International Holdings, its subsidiaries, affiliates and independently owned and operated franchisees, and their affiliated agents and associated third parties expressly disclaim any liability in connection therewith. Photos may be virtually staged or digitally enhanced and may not reflect actual property conditions. Offers of compensation are subject to change at the seller's discretion. No financial or legal advice provided. Equal Housing Opportunity.
Listing Courtesy of Turn Key Realty Group LLC
The data relating to real estate listings on this website comes in part from the Internet Data Exchange (IDX) program of Multiple Listing Service of ROAM MLS, Gulf Coast Association of REALTORS, REALTOR Association of Acadiana and South West Louisiana Association of REALTORS. IDX information is provided exclusively for consumers' personal, non-commercial use and may not be used for any purpose other than to identify prospective properties consumers may be interested in purchasing. Listings provided by brokerages other than Compass are identified with the ROAM MLS, Gulf Coast Association of REALTORS, REALTOR Association of Acadiana and South West Louisiana Association of REALTORS Logos. All Information Is Deemed Reliable But Is Not Guaranteed Accurate. All information should be verified by the recipient and none is guaranteed as accurate by ROAM MLS, Gulf Coast, REALTOR Association of Acadiana and South West Louisiana Association of REALTORS.Listing information Copyright© 2026 MLS of ROAM, Gulf Coast, REALTOR Association of Acadiana and South West Louisiana Multiple Listing Service, Inc. All Rights Reserved.