317 Wildflower Road








Description
- Listed by: MISSY RICK Brokerage DRE #5938 • Allen Tate Company - Easley missy.rick@allentate.com
- Listed by: Derek Rick • Allen Tate Company - Easley

Recent comparable sales
Median sold price
$367,500
Avg days on market
36
Sale-to-list ratio
97.5%
Easley, SC
9 comparable properties found

$350,000
Sold 12/23/25
- 4
- Bedrooms
- 3
- Bathrooms
- 2,304
- Square Feet
- 0.65
- Acres

$350,000
Sold 03/30/26
- 4
- Bedrooms
- 3
- Bathrooms
- 2,385
- Square Feet
- 0.18
- Acres


$359,000
Sold 04/07/25
- 4
- Bedrooms
- 3
- Bathrooms
- 2,615
- Square Feet
- 0.18
- Acres


Location
Sold By RE/MAX Executive
Payment Calculator
$1,881 per month
30 year fixed, 7.03% Interest
$1,734
$117
$30
Know your buying power with a preapproval and custom rate in minutes
 1
1Property Information for 317 Wildflower Road
- Taxes: $1,400 / year
- MLS Type: Residential / Single Family-Detached
- County: Pickens County
- Sub division: Meadow Ridge
- Styles: Traditional
- Stories: 2
- Year Built: 2019
- Lot Size: 0.22 AC / 9,583 SF
- Area: 307-Pickens County, SC
- City: Easley
- City Name: Easley
- County Or Parish: Pickens
- Directions: Exit 40 towards Powdersville on Hwy 153. Left on Old Pendleton. Go 2 miles, Right on SC-125/Sitton Hill Rd, will change to Crestview Rd. Turn left on Meadow Ridge Rd. Right onto Daylily Ln. Right onto Wildflower. Home on left (backs up to woods)
- Zip Code: 29642
- Annual hoa fee: 360.0
- County taxes: 1400.0
- Parcel Number: 503818409516
- Tax year: 2019
- Hoa fee includes: StreetLights
- Elementary school: Forest Acres El
- Middle school: Gettys Middle School
- High school: Easley High
- Garage capacity: 2
- Garage type: Attached, Garage, Driveway, GarageDoorOpener
- Parking: Attached, Garage, Driveway, GarageDoorOpener
- Number of Acres: 0.22
- Number of stories: Two
- Property Sub Type: SingleFamilyResidence
- Property Type: Residential
- Sold appr above grades sqft: 2645.0
- Sold approx fin bsmt sqft: 0.0
- Sold approximate sqft: 2645.0
- Sq Ft Total: 2645.0
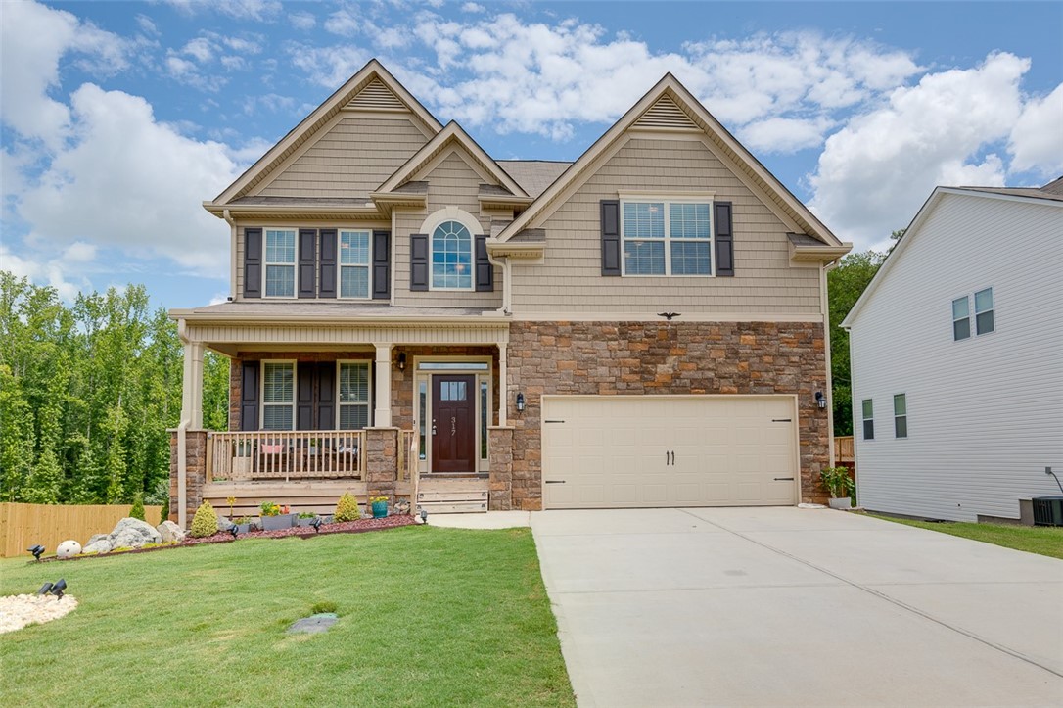
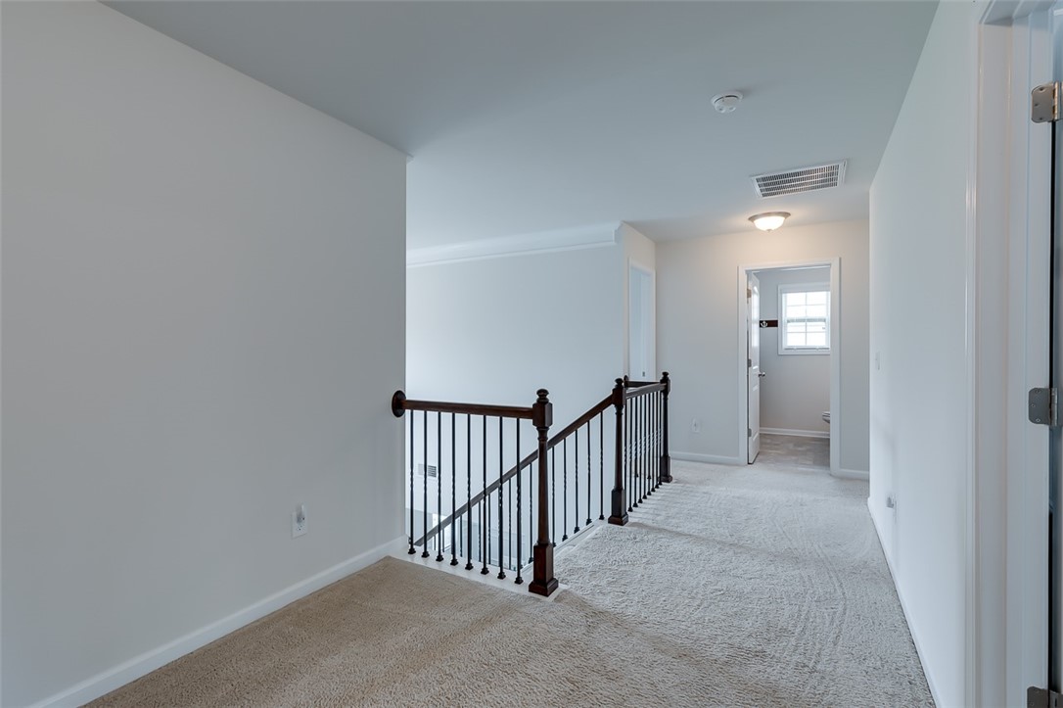
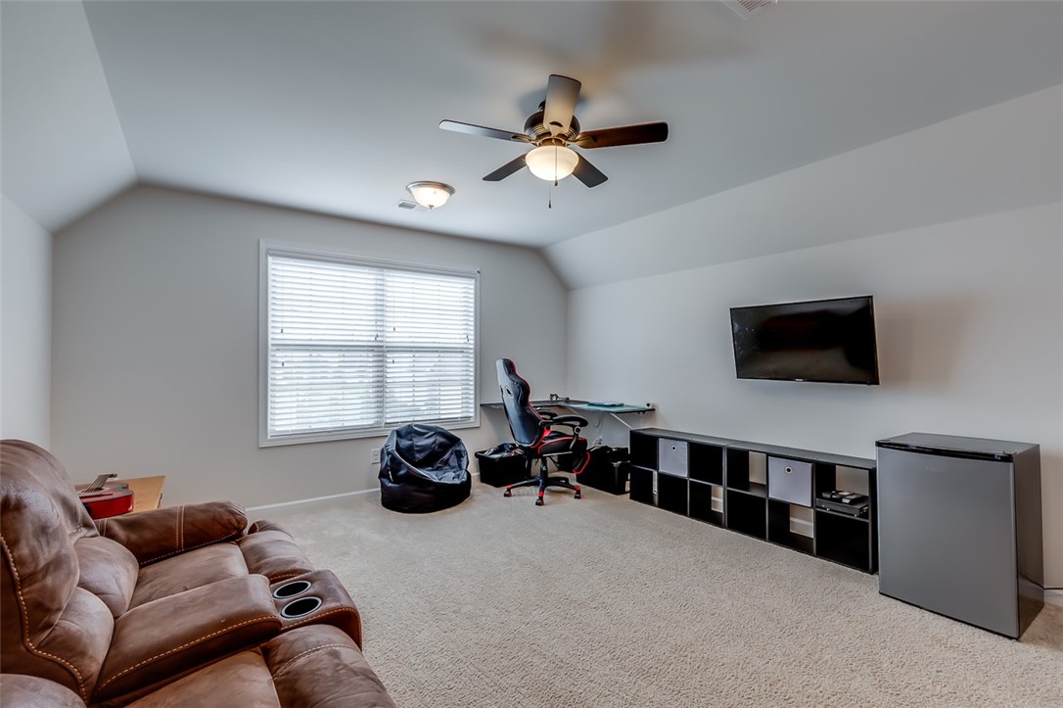
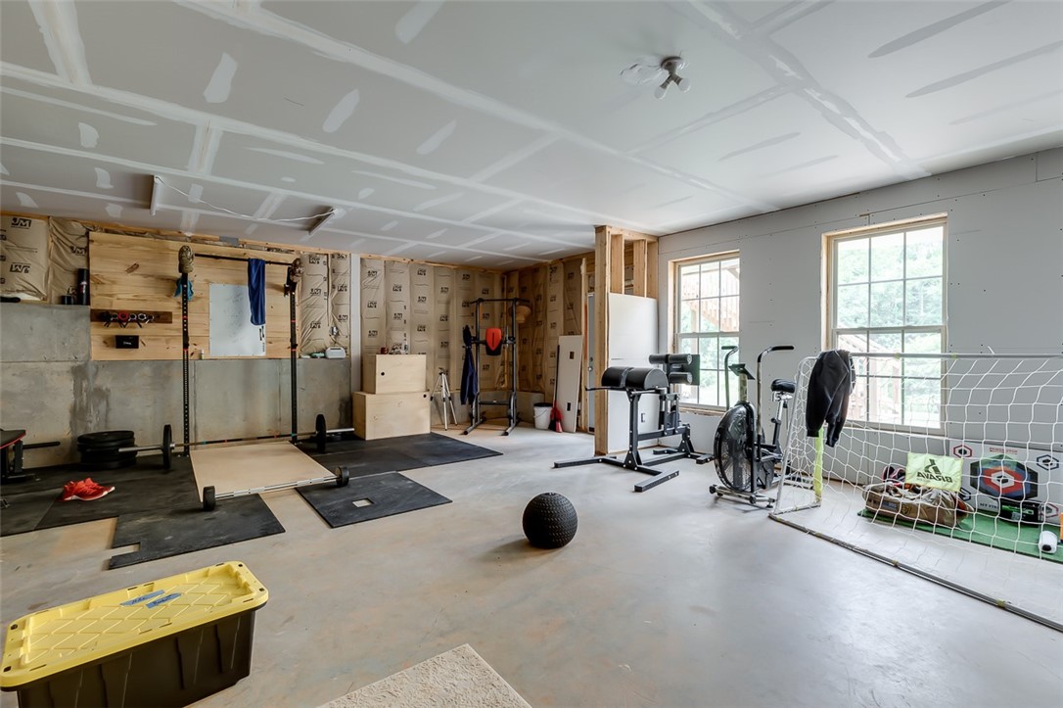
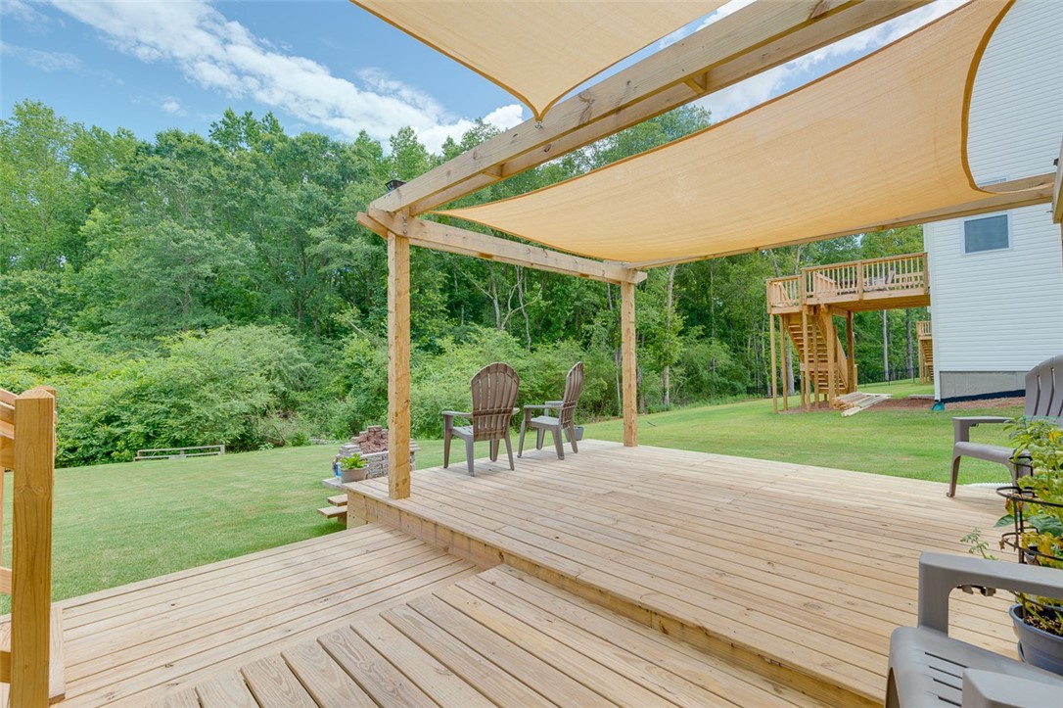
- Add endum: Mr. and Mrs. Clean are selling their home! And they barely lived in this home! I can’t wait to show you around! She’s dressed up and ready! The sweet front porch is begging for your rocking chairs and southern ferns. Coming into the door I love the detail of the shiplap in the two story foyer. There is a big dining room that gives lots of room for grandma’s heirloom pieces, long gatherings, and life celebrations. The family room and kitchen are opened to each other. The flooring is simply beautiful. I like the big granite work island. I can just hear all the conversations to be had as meals are prepped and folks gather around. The gas stove is a crowd pleaser with folks staying home and cooking these days. Very professional! There are tons of cabinets for storage. The breakfast area gives big windows that allow all the natural light to pour in. Access to the deck is just off the kitchen. THIS DECK! Bring the Big Green Egg and let’s have a cookout. The decking is multi tiered, which I love. When evening breaks notice the outdoor lighting and how this seller has dressed the area. There is also a patio area as well. The landscaping is mature, neat, and clean. The yard backs up to the woods. The kids and pets will have plenty of room to explore and play. Back inside and still on the main level is a big family room. I appreciate the stone fireplace and you will love using it this fall! There is a bedroom and a full bath on the main floor. For those who struggle with steps this floor plan is a MUST! It is the perfect spot for guests to stay over! Up the steps and on the second level is a big primary bedroom. It is oversized with space large enough for a king sized bed. There is a full bath with a big walk in shower and large soaking tub. Come relax at the end of a long day! The walk-in closet is large enough to hold all your seasonal clothing. There are 2 additional guest bedrooms on the second level along with a 3rd guest bath. The closets in each are a good size for even more storage. The bonus room is a great addition to this home. Make this the MAN cave, a 5th bedroom, or a media room. If you need a home office this sure would make a good one! Back downstairs I have to tell you about the basement! It is HUGE! Studs, electric, and MOST of the sheetrock have been done! It would be so simple to make this even more additional square footage! This seller has turned the space into a home gym and a home office! It could be your work space…away from work! The options here are endless. This is a walk out basement. Therefore, you can access the patio area, the deck, or the back yard easily. Do you enjoy gardening? These sellers have some potted vegetables planted. I just love it! There are great details all throughout the home. It is very clean and tidy! Meadow Ridge is a smaller community that gives wide streets to walk in the evenings. Pride in ownership shows with the local neighbors. With just a short 10 minute drive you could be back in downtown Easley as some of the new breweries coming to town. Have some dinner at Taco Taco while walking down Main St. Easley or maybe you would like a dinner at Rick Erwin’s in Downtown Greenville. It is only about 15 minutes away! Shopping and grocery stores are close by! Pickens County schools are award winning and the Easley area is nestled just at the foothills of our beautiful South Carolina mountains. Come on out to 317 Wild Flower…I can’t wait to get you HOME!
- Age range: 1-5 Years
- Approximate year built: 2019
- Developer 1 Stright refusal: False
- Documents on file: Disclosures, SellersPropertyDisclosure
- Supplement Count: 0
- Electric co: Easley
- Gasco: SewerAvailable,UndergroundUtilities,WaterAvailable
- Utilities On Site: CentralAir, Electric
- Water co: Easley
- Exterior features: Deck, LandscapeLights, Porch, Patio
- Exterior finish: VinylSiding
- Foundations: Slab
- Lake front: False
- Roof: Composition, Shingle
- Appliances: Dishwasher, GasCooktop, Disposal, GasWaterHeater, Microwave
- Basement: WalkOutAccess
- Floors: Carpet, Hardwood, Vinyl
- Beds Total: 4
- Heating system type: Electric
- Baths Full: 3
- Baths Half: 0
- Num full baths on main level: 1
- Num bedrooms on main level: 1
- Room Count: 10
Property History for 317 Wildflower Road
| Date | Event & Source | Price | Appreciation |
|---|---|---|---|
| Sep 7, 2020 | Closed Greater Greenville AOR #1422420 | $324,900 | — |
| Sep 4, 2020 | Closed (Public Record) Public Record #678887804 | $324,900 | +5.9% / yr |
| Sep 4, 2020 | Closed WESTERN UPSTATE MLS #20230013 | $324,900 | — |
| Jul 25, 2020 | Under Contract-No Show Greater Greenville AOR #1422420 | — | |
| Jul 24, 2020 | Under Contract-No Show WESTERN UPSTATE MLS #20230013 | — | |
| Jul 13, 2020 | Listed (Active) WESTERN UPSTATE MLS #20230013 | $324,900 | — |
| Jul 13, 2020 | Listed (Active) Greater Greenville AOR #1422420 | $324,900 | — |
| Jan 2, 2019 | Closed (Public Record) Public Record #637813314 | $295,000 | — |
| Jan 2, 2019 | Closed Greater Greenville AOR #1359864 | $295,000 | — |
| Nov 8, 2018 | Under Contract-No Show Greater Greenville AOR #1359864 | — | |
| Jan 27, 2018 | Listed (Active) Greater Greenville AOR #1359864 | $295,659 | — |
| Date | Event & Source | Price |
|---|---|---|
| 09/07/2020 | Closed Greater Greenville AOR #1422420 | $324,900 |
| 09/04/2020 | Closed (Public Record) Public Record #678887804 | $324,900 +5.9% / yr |
| 09/04/2020 | Closed WESTERN UPSTATE MLS #20230013 | $324,900 |
| 07/25/2020 | Under Contract-No Show Greater Greenville AOR #1422420 | — |
| 07/24/2020 | Under Contract-No Show WESTERN UPSTATE MLS #20230013 | — |
| 07/13/2020 | Listed (Active) WESTERN UPSTATE MLS #20230013 | $324,900 |
| 07/13/2020 | Listed (Active) Greater Greenville AOR #1422420 | $324,900 |
| 01/02/2019 | Closed (Public Record) Public Record #637813314 | $295,000 |
| 01/02/2019 | Closed Greater Greenville AOR #1359864 | $295,000 |
| 11/08/2018 | Under Contract-No Show Greater Greenville AOR #1359864 | — |
| 01/27/2018 | Listed (Active) Greater Greenville AOR #1359864 | $295,659 |
For completeness, we often displays two records for one sale: the MLS record and the public record.
Public Records for 317 Wildflower Road
Schools near 317 Wildflower Road
Rating | School | Type | Grades | Distance |
|---|---|---|---|---|
| Public - | PK to 5 | |||
| Public - | 6 to 8 | |||
| Public - | 9 to 12 | |||
| Public - | 9 to 12 |
Rating | School | Distance |
|---|---|---|
Forest Acres Elementary School PublicPK to 5 | ||
Richard H. Gettys Middle School Public6 to 8 | ||
Easley High School Public9 to 12 | ||
Pickens County Career And Technology Center Public9 to 12 |
School ratings and boundaries are provided by GreatSchools.org and Pitney Bowes. This information should only be used as a reference. Proximity or boundaries shown here are not a guarantee of enrollment. Please reach out to schools directly to verify all information and enrollment eligibility.
Similar Homes
New listings in 29642


$44,000
- Unavailable
- Bedrooms
- Unavailable
- Bathrooms
- Unavailable
- Square Feet
- 0.67
- Acres

$335,000
- 4
- Bedrooms
- 3
- Bathrooms
- Unavailable
- Square Feet
- Unavailable
- Acres


Nearby home values
| Address | Sold price | Beds | Baths | Sqft | Lot (Sqft) |
|---|---|---|---|---|---|
This home: 317 Wildflower Road, Easley, SC 29642 | $324,900 | 4 | 3 | 2,645 | 9,583 |
$330,000 | 5 | 3 | 3,113 | – | |
$299,900 | 5 | 4 | 2,558 | – | |
$299,900 | 5 | 4 | 3,857 | 9,583 | |
$330,000 | 5 | 3 | 4,193 | 13,068 | |
$294,900 | 4 | 3 | 4,058 | 11,761 | |
$550,000 | 5 | 4 | 4,424 | 9,583 | |
– | – | – | 3,600 | 499,198 | |
$530,000 | 5 | 4 | 2,612 | 11,761 | |
$245,754 | 3 | 2 | 1,903 | 13,503 | |
$310,397 | 5 | 4 | 3,549 | 11,326 | |
$244,900 | 3 | 2 | 1,903 | – | |
$239,900 | 3 | 2 | 1,902 | 9,583 | |
$337,200 | 3 | 2 | 1,980 | 9,583 | |
$557,500 | 5 | 4 | 3,495 | 13,503 | |
$366,449 | 5 | 4 | 5,195 | 13,503 |
Explore Nearby Homes
- Powdersville Homes for Sale
- Caldeonia Homes for Sale
- Welcome Homes for Sale
- Parker Homes for Sale
- Berea Homes for Sale
- Arial Homes for Sale
- Golden Grove Homes for Sale
- Gantt Homes for Sale
- Freetown Homes for Sale
- Dunean Homes for Sale
- Judson Homes for Sale
- Brandon Homes for Sale
- Dunean Mill Homes for Sale
- West End Homes for Sale
- West Greenville Homes for Sale
- Easley Homes for Sale
- Piedmont Homes for Sale
- Liberty Homes for Sale
- Greenville Homes for Sale
- Norris Homes for Sale
- Pickens Homes for Sale
- Pelzer Homes for Sale
- Central Homes for Sale
- Williamston Homes for Sale
- Travelers Rest Homes for Sale
- Mauldin Homes for Sale
- Clemson Homes for Sale
- Pendleton Homes for Sale
- Six Mile Homes for Sale
- Marietta Homes for Sale
- 29611 Homes for Sale
- 29640 Homes for Sale
- 29657 Homes for Sale
- 29670 Homes for Sale
- 29673 Homes for Sale
- 29697 Homes for Sale
- 29669 Homes for Sale
- 29617 Homes for Sale
- 29605 Homes for Sale
- 29601 Homes for Sale
- 29671 Homes for Sale
- 29621 Homes for Sale
- 29630 Homes for Sale
- 29609 Homes for Sale
- 29607 Homes for Sale
No guarantee, warranty or representation of any kind is made regarding the completeness or accuracy of any information, descriptions or measurements (including square footage measurements and property condition), such should be independently verified through appropriate means, including, but not limited to, in person inspection and public records, and Compass International Holdings, its subsidiaries, affiliates and independently owned and operated franchisees, and their affiliated agents and associated third parties expressly disclaim any liability in connection therewith. Photos may be virtually staged or digitally enhanced and may not reflect actual property conditions. Offers of compensation are subject to change at the seller's discretion. No financial or legal advice provided. Equal Housing Opportunity.
Listing Courtesy of Allen Tate Company - Easley
Based on information from one of the following Multiple Listing Services: Canopy MLS,High Country Association of REALTORS. Information being provided is for the visitor’s personal, noncommercial use and may not be used for any purpose other than to identify prospective properties visitor may be interested in purchasing. The data contained herein is copyrighted by Canopy MLS,High Country Association of REALTORS is protected by all applicable copyright laws. Any dissemination of this information is in violation of copyright laws and is strictly prohibited. Property information referenced on this web site comes from the Internet Data Exchange (IDX) program of the MLS. This web site may reference real estate listing(s) held by a brokerage firm other than the broker and/or agent who owns this web site. For the avoidance of doubt, the accuracy of all information, regardless of source, is deemed reliable but not guaranteed and should be personally verified through personal inspection by and/or with the appropriate professionals.