31702 Treasure Road
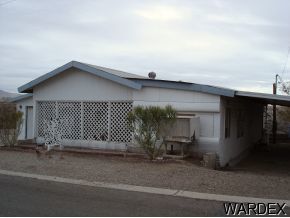


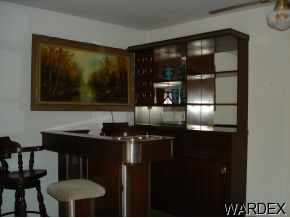


Description
- Listed by: Meredith Campbell 928.916.2738 merrymae44@outlook.com Brokerage DRE #LC627335019 • Coldwell Banker Realty

Recent comparable sales
Median sold price
$179,999
Avg days on market
78
Sale-to-list ratio
82.7%
Parker, AZ
9 comparable properties found

$85,000
Sold 02/06/25
- 2
- Bedrooms
- 2
- Bathrooms
- 768
- Square Feet
- 0.07
- Acres


$220,000
Sold 02/04/25
- 2
- Bedrooms
- 2
- Bathrooms
- 1,066
- Square Feet
- 0.09
- Acres


$179,999
Sold 05/21/25
- 2
- Bedrooms
- 2
- Bathrooms
- 1,152
- Square Feet
- 0.18
- Acres
Location
Sold By lh.unknownoffice
Payment Calculator
$456 per month
30 year fixed, 7.03% Interest
$400
$55
$0
Know your buying power with a preapproval and custom rate in minutes
 1
1Property Information for 31702 Treasure Road
- Taxes: $662 / year
- MLS Type: Residential / Manufactured Home
- County: La Paz County
- Subdivision Name: Lakeside 5
- Stories: 1
- Year Built: 1958
- Lot Size: 0.21 AC / 9,300 SF
- Cross Street: Picnic
- MLS Area Major: Parker Strip Area
- MLS Area Minor: Parker Strip Area
- View: Mountain(s)
- Zoning Description: P-TR Transitional Residential
- Tax Tract: n/a
- Tax Lot: 305,6,7
- Tax Block: n/a
- Parcel Number: 311-52-274/275A
- Tax Year: 2007
- Taxes Assessments HOA: No
- HOA Taxes Assessments: No
- Carport: Yes
- Parking Features: Door - 7 Ft Height, Oversized
- Attached Garage: Yes
- Garage Spaces: 1.0
- Apx Garage Depth: 22-27
- Garage Spaces (10' x 20'): 2
- Garage: 19.5x24x11x9.x8.5x16
- Lot Size Units: Acres
- Lot Size Square Feet: 9300.0
- Lot Features: Level
- Lot Size Acres: 0.21
- Lot Size Source: Agent Measured
- Lot Size Dimensions: xxxx
- Lot Size Area: 0.21
- Township: 10
- Range: 19
- Section: 27
- Property - Less Than 1 Acre: Yes
- Flood Plain: No
- Building Area Total: 950.0
- Property Type: Residential
- New Construction: No
- Year Built: 1958
- Property Sub Type: Manufactured Home
- Apx Total SqFt: 1958.0
- Other Structures: Barn(s)
- Stories: 1
- Construction Materials: Vertical Siding, Wood Frame
- Other Structures: Barn(s)
- Utilities: Propane
- Sewer: Septic Tank
- Water Source: See Remarks
- Patio And Porch Features: Covered Patio, Enclosed Patio
- Fencing: Block
- Roof: Metal, Shingle
- Pool: No
- Exterior Features: Covered Patio, Enclosed Patio
- Bedrooms Total: 2
- Appliances: Electric Water Heater, Gas Oven, Gas Range
- Cooling: Evaporative Cooling
- Fireplace: No
- Has Heating: Yes
- Bathrooms Total Integer: 2
- Has Cooling: Yes
- Rooms Total: 4
- Laundry Features: Electric Dryer Hookup, In Garage
- Heating: Propane
- Flooring: Carpet, Vinyl
- Bathrooms Total Decimal: 1.75
- Total Baths: 2.0
- Split Bedroom: No
- Other Rooms: Workshop
- Room Length: 26.0
- Room Type: Kitchen
- Room Width: 9.5
- Room Length: 15.0
- Room Type: Living Room
- Room Width: 12.0
- Room Length: 15.0
- Room Type: Master Bedroom
- Room Width: 12.0
- Room Length: 12.0
- Room Type: Bedroom 2
- Room Width: 9.5
- Body Type: Double Wide
- Occupant Type: Vacant
Property History for 31702 Treasure Road
| Date | Event & Source | Price | Appreciation |
|---|---|---|---|
| Mar 27, 2009 | Sold Lake Havasu Association of Realtors #807067 | $75,000 | — |
| Mar 9, 2009 | Pending Lake Havasu Association of Realtors #807067 | — | |
| Jan 9, 2008 | Listed (Active) Lake Havasu Association of Realtors #807067 | $135,000 | — |
| Date | Event & Source | Price |
|---|---|---|
| 03/27/2009 | Sold Lake Havasu Association of Realtors #807067 | $75,000 |
| 03/09/2009 | Pending Lake Havasu Association of Realtors #807067 | — |
| 01/09/2008 | Listed (Active) Lake Havasu Association of Realtors #807067 | $135,000 |
For completeness, we often displays two records for one sale: the MLS record and the public record.
Public Records for 31702 Treasure Road
Schools near 31702 Treasure Road
Rating | School | Type | Grades | Distance |
|---|---|---|---|---|
| Public - | 3 to 5 | |||
| Public - | 6 to 8 | |||
| Public - | 9 to 12 | |||
| Public - | 9 to 12 |
Rating | School | Distance |
|---|---|---|
Wallace Elementary School Public3 to 5 | ||
Wallace Junior High School Public6 to 8 | ||
Parker High School Public9 to 12 | ||
Parker Alternative School Public9 to 12 |
School ratings and boundaries are provided by GreatSchools.org and Pitney Bowes. This information should only be used as a reference. Proximity or boundaries shown here are not a guarantee of enrollment. Please reach out to schools directly to verify all information and enrollment eligibility.
Similar Homes
New listings in 85344


Nearby home values
| Address | Sold price | Beds | Baths | Sqft | Lot (Sqft) |
|---|---|---|---|---|---|
This home: 31702 Treasure Road, Parker, AZ 85344 | $75,000 | 2 | 2 | 950 | 9,300 |
$30,000 | – | – | – | 3,049 | |
– | – | – | – | 3,049 | |
$60,000 | 2 | 2 | 640 | – | |
$12,000 | – | – | – | 3,049 | |
– | – | – | 500 | 9,148 | |
$12,000 | – | – | – | 3,485 | |
– | – | – | 1,040 | 3,920 | |
$40,000 | – | – | 1,152 | 7,405 | |
$192,500 | 3 | 2 | 960 | 8,364 | |
– | – | – | – | 3,485 | |
– | – | – | – | 3,485 | |
– | – | – | 944 | 4,356 | |
$33,500 | – | – | 840 | 3,485 | |
$320,000 | 2 | 3 | 880 | 7,536 | |
$22,000 | – | – | 440 | 3,485 |
Explore Nearby Homes
- Bluewater Homes for Sale
- Bluewater Homes for Sale
- Cienega Springs Homes for Sale
- Parker Strip Homes for Sale
- Mesa Bluffs Homes for Sale
- Downtown Blythe Homes for Sale
- Walsh Acres Homes for Sale
- Utting Homes for Sale
- Valley Terrace West Homes for Sale
- Solano Homes for Sale
- La Paz Valley Homes for Sale
- Southgate District Homes for Sale
- Rainbow Acres Homes for Sale
- Alamo Lake Homes for Sale
- Residential Estates Homes for Sale
- Parker Homes for Sale
- Bouse Homes for Sale
- Big River Homes for Sale
- Poston Homes for Sale
- Earp Homes for Sale
- Parker Dam Homes for Sale
- Blythe Homes for Sale
- Ehrenberg Homes for Sale
- Quartzsite Homes for Sale
- Lake Havasu City Homes for Sale
- Cibola Homes for Sale
- Palo Verde Homes for Sale
- Salome Homes for Sale
- Wenden Homes for Sale
- Vidal Homes for Sale
- 85371 Homes for Sale
- 85346 Homes for Sale
- 86406 Homes for Sale
- 92267 Homes for Sale
- 92242 Homes for Sale
- 85325 Homes for Sale
- 85334 Homes for Sale
- 92225 Homes for Sale
- 86438 Homes for Sale
- 85348 Homes for Sale
- 92363 Homes for Sale
- 92280 Homes for Sale
- 86403 Homes for Sale
- 85357 Homes for Sale
- 86404 Homes for Sale
No guarantee, warranty or representation of any kind is made regarding the completeness or accuracy of any information, descriptions or measurements (including square footage measurements and property condition), such should be independently verified through appropriate means, including, but not limited to, in person inspection and public records, and Compass International Holdings, its subsidiaries, affiliates and independently owned and operated franchisees, and their affiliated agents and associated third parties expressly disclaim any liability in connection therewith. Photos may be virtually staged or digitally enhanced and may not reflect actual property conditions. Offers of compensation are subject to change at the seller's discretion. No financial or legal advice provided. Equal Housing Opportunity.
Listing Courtesy of Coldwell Banker Realty
The data relating to real estate listings on this website comes in part from the Internet Data Exchange (IDX) program of Lake Havasu Association of Realtors. IDX information is provided exclusively for consumers' personal, non-commercial use and may not be used for any purpose other than to identify prospective properties consumers may be interested in purchasing. Listings provided by brokerages other than Compass and its related brokerages are identified with the LHAR IDX Logo. All Information Is Deemed Reliable But Is Not Guaranteed Accurate. Listing information Copyright 2026 Lake Havasu Association of Realtors. All Rights Reserved.
