31724 Sun Kettle Loop





























Description
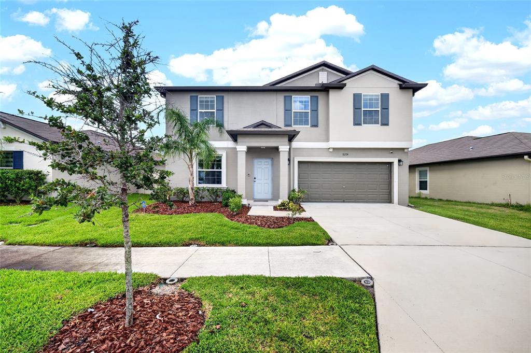
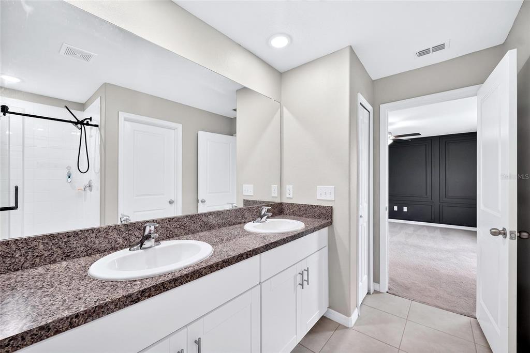
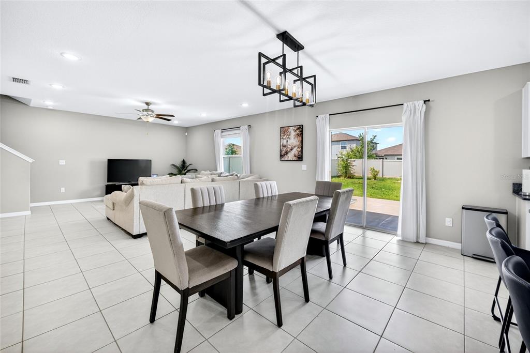
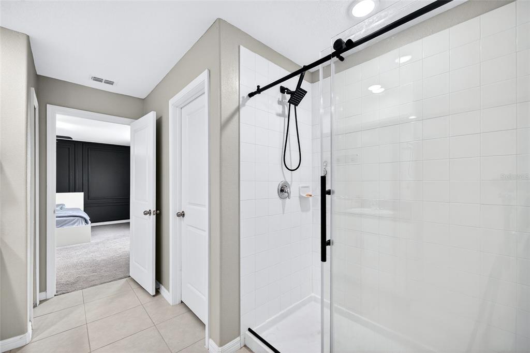
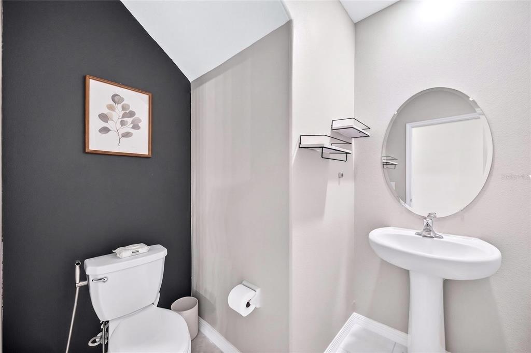
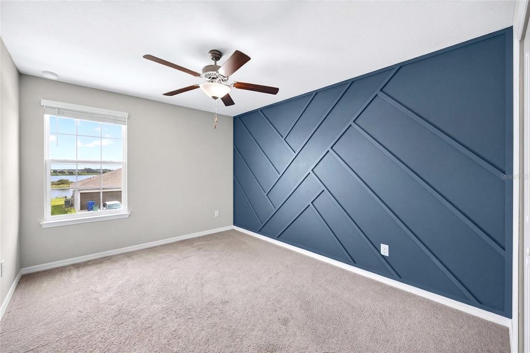
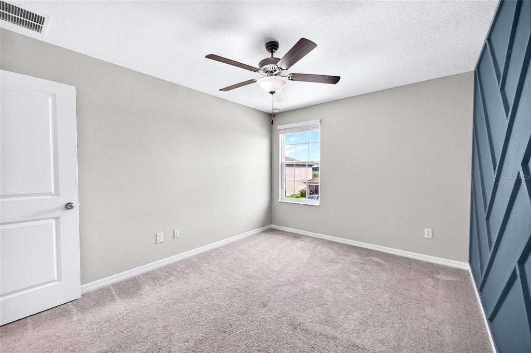
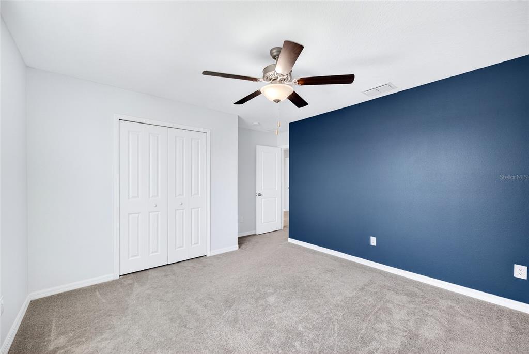
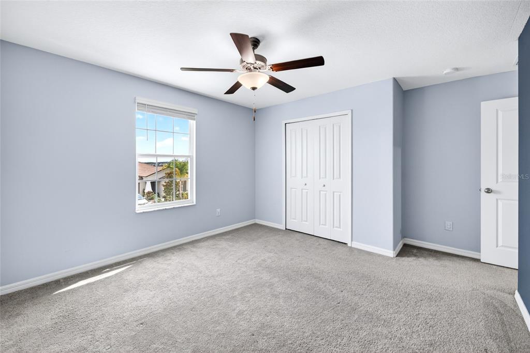
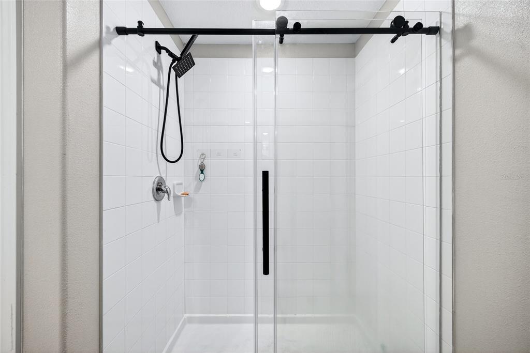
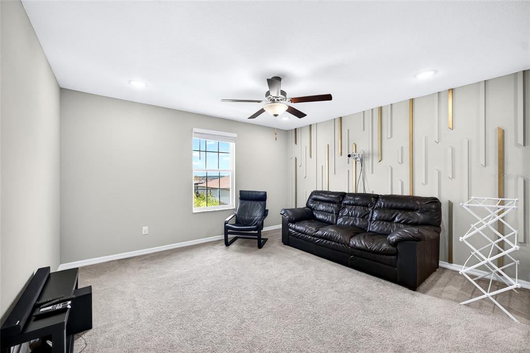
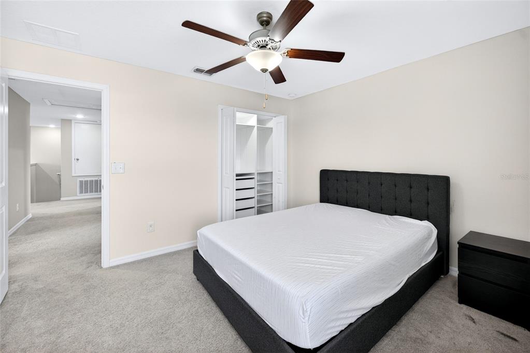
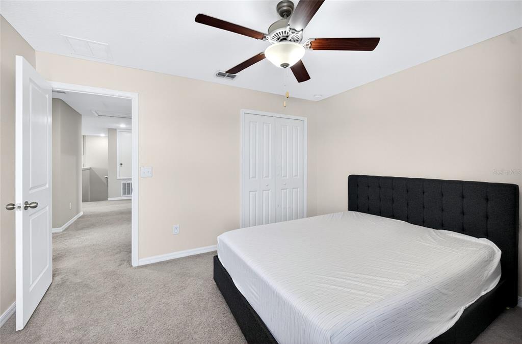
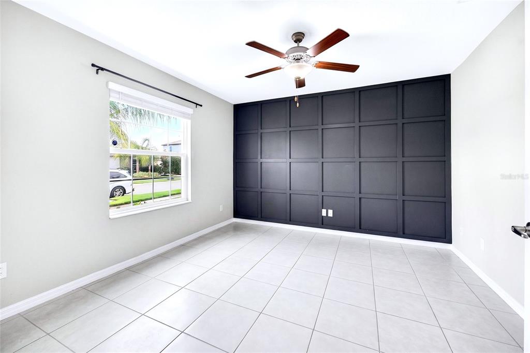
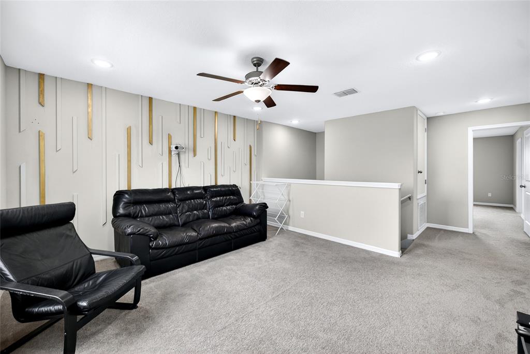
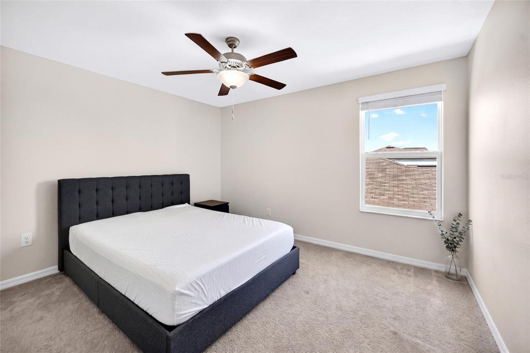
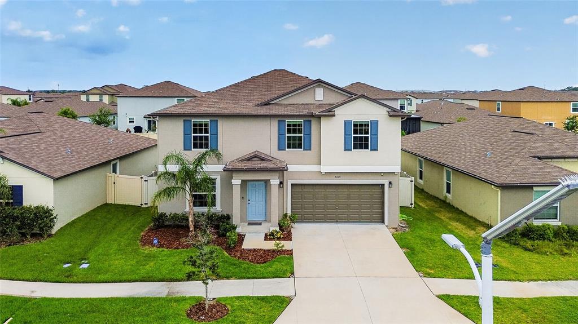
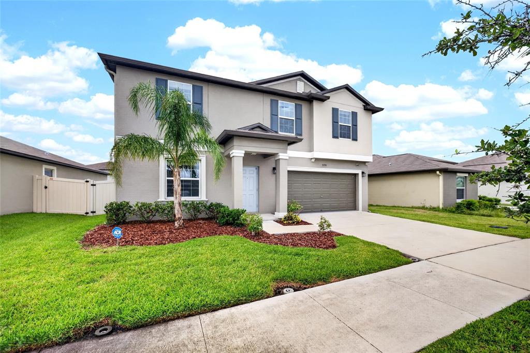
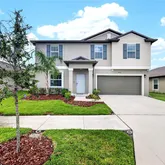
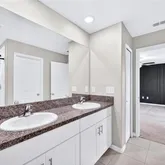
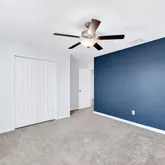
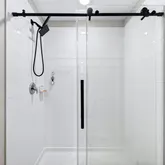
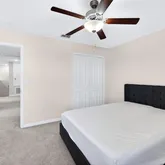
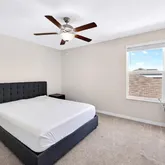
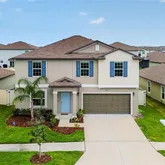
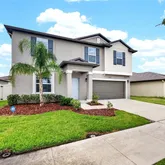
4 Bedrooms | 2.5 Bathrooms
2,582 Sq. Ft.
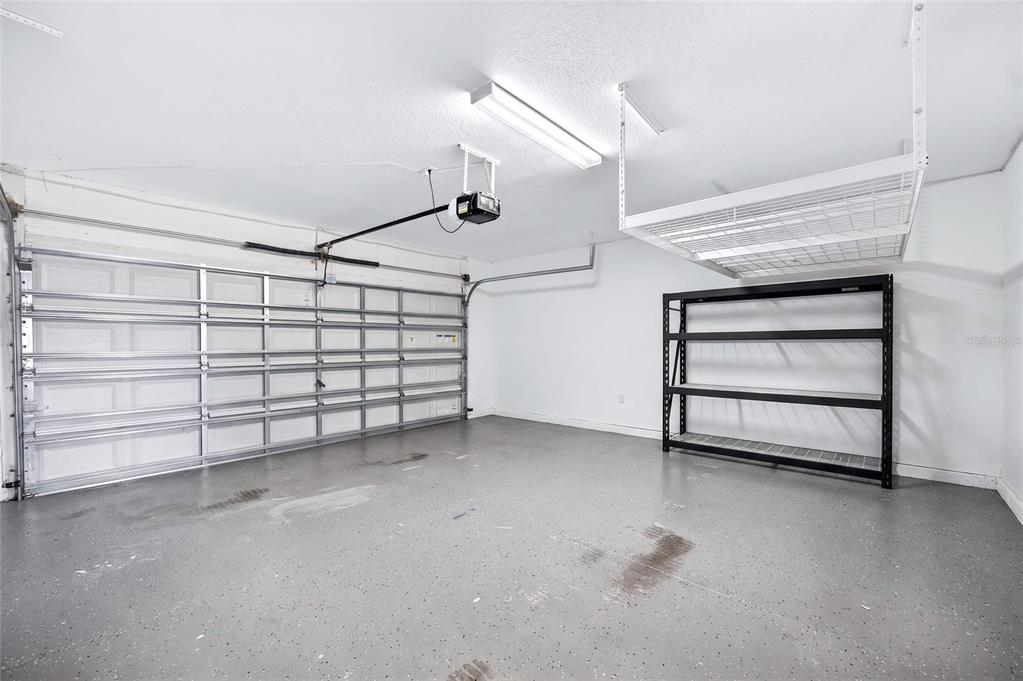
2-Car Garage
Stunning Lake View
Full Lagoon Access Included
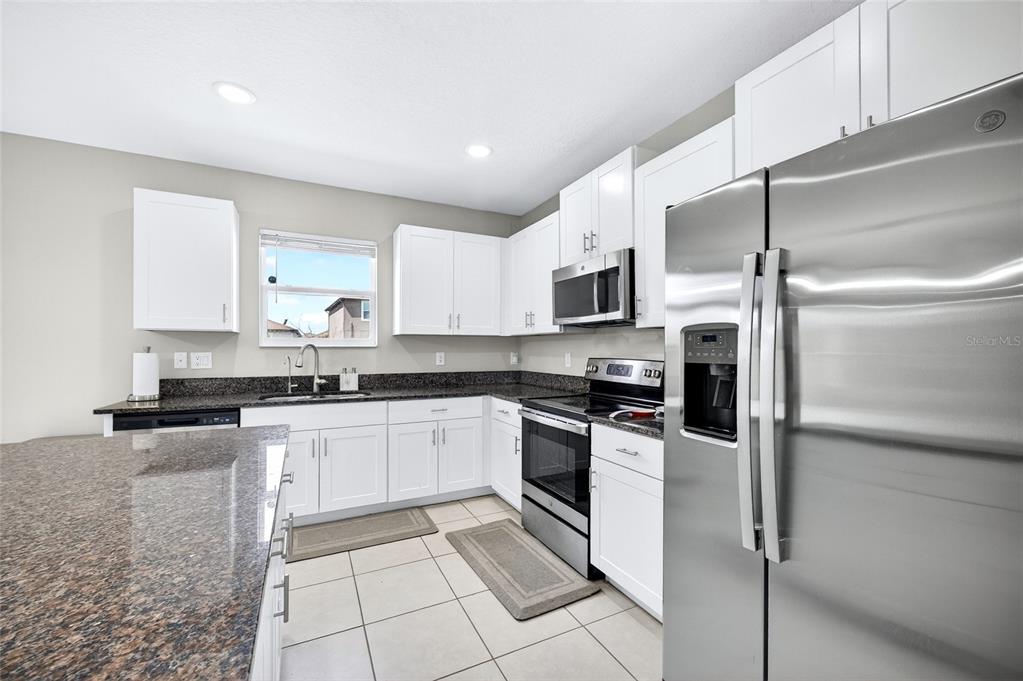
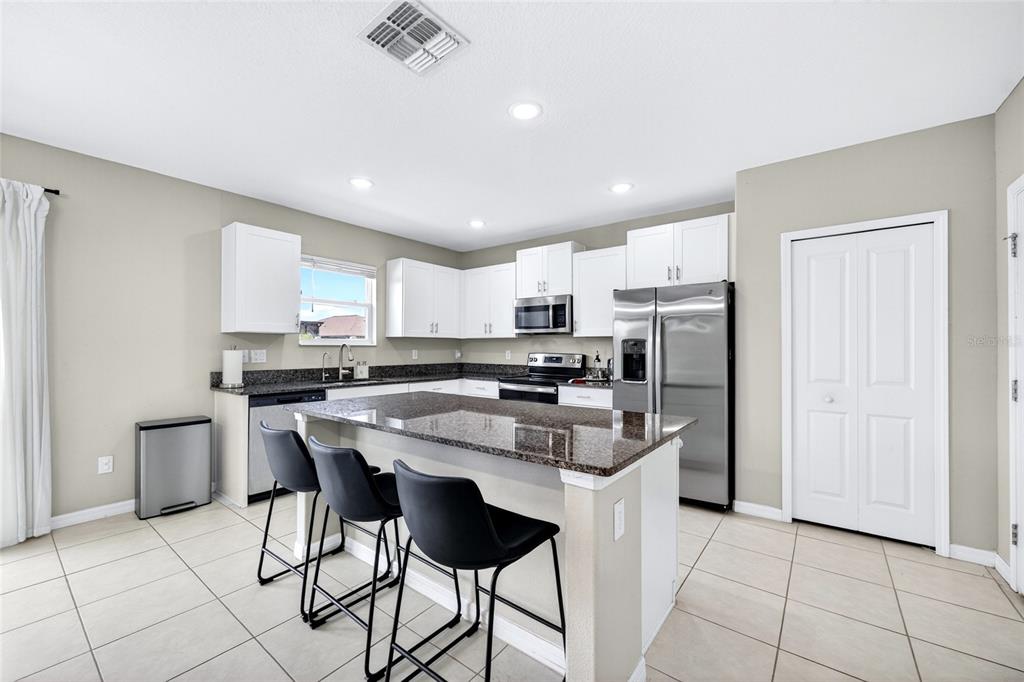
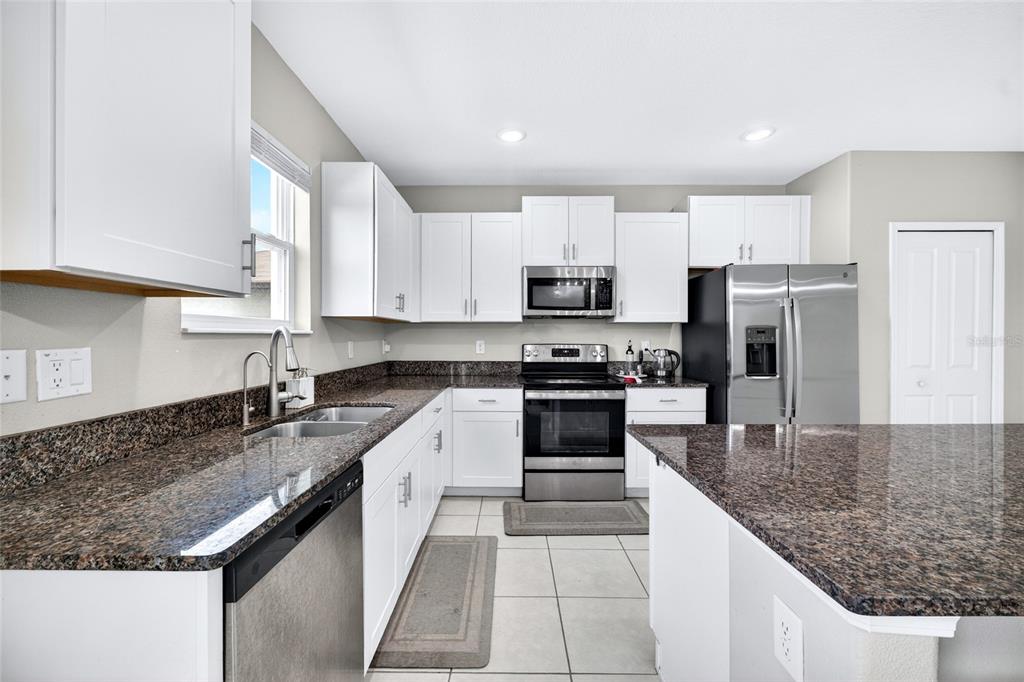
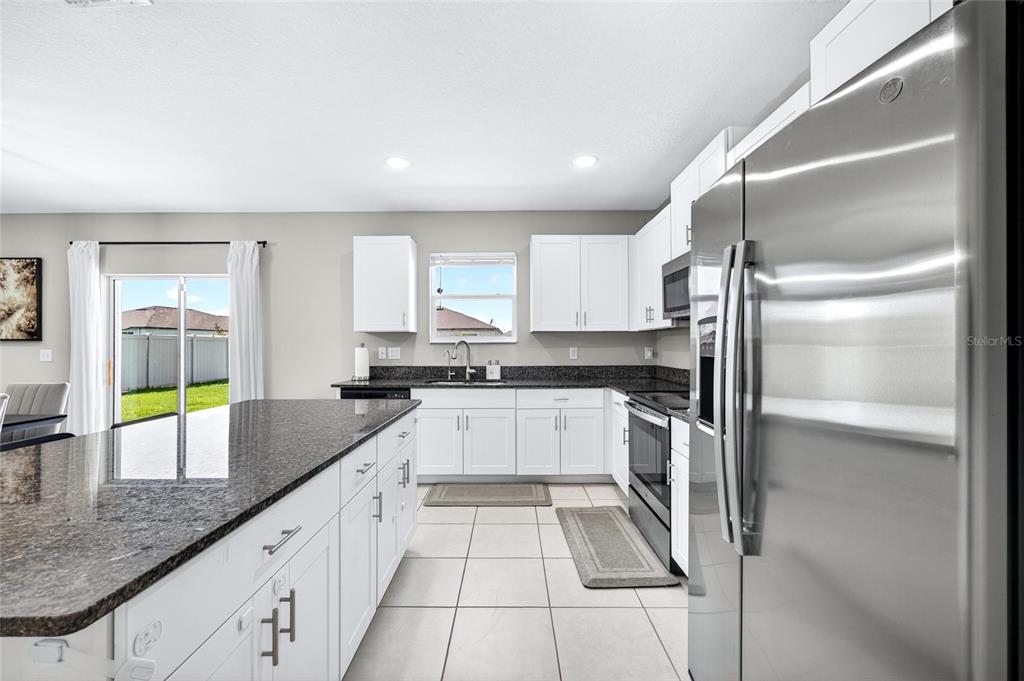
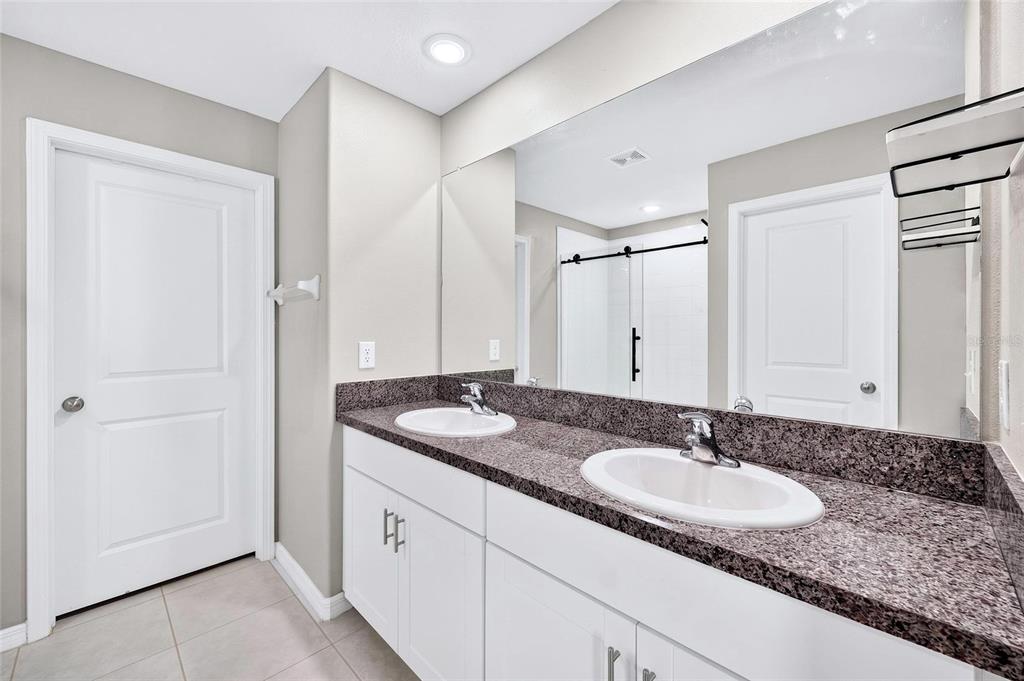
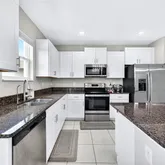
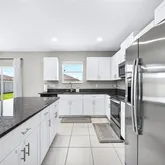
Granite Countertops
Stainless Steel Appliances
Large Kitchen Island & Breakfast Bar
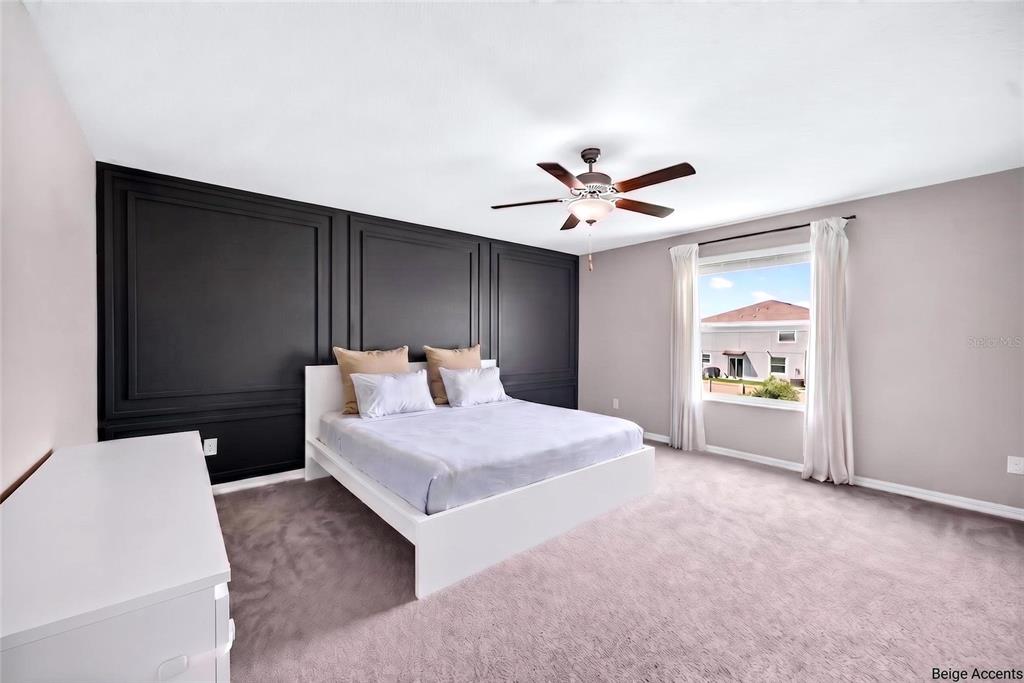
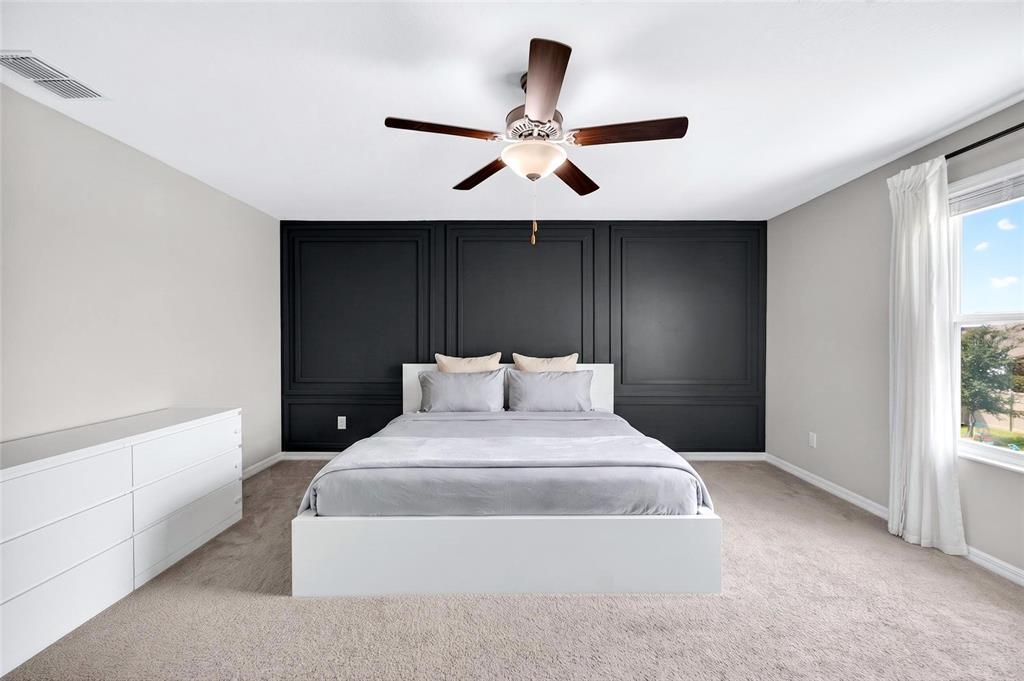
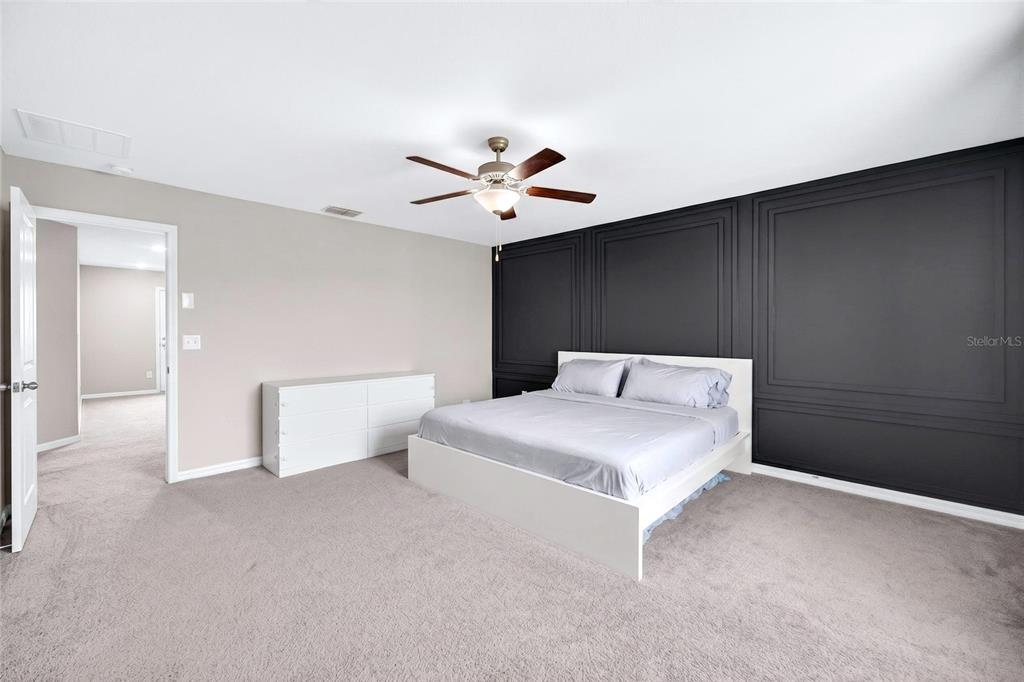
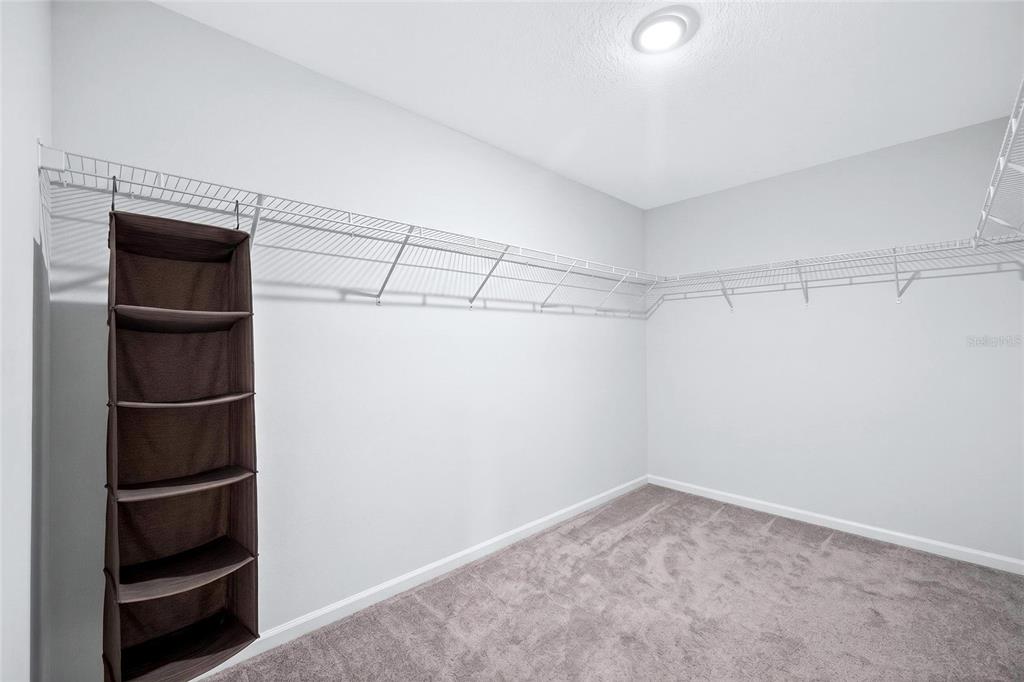
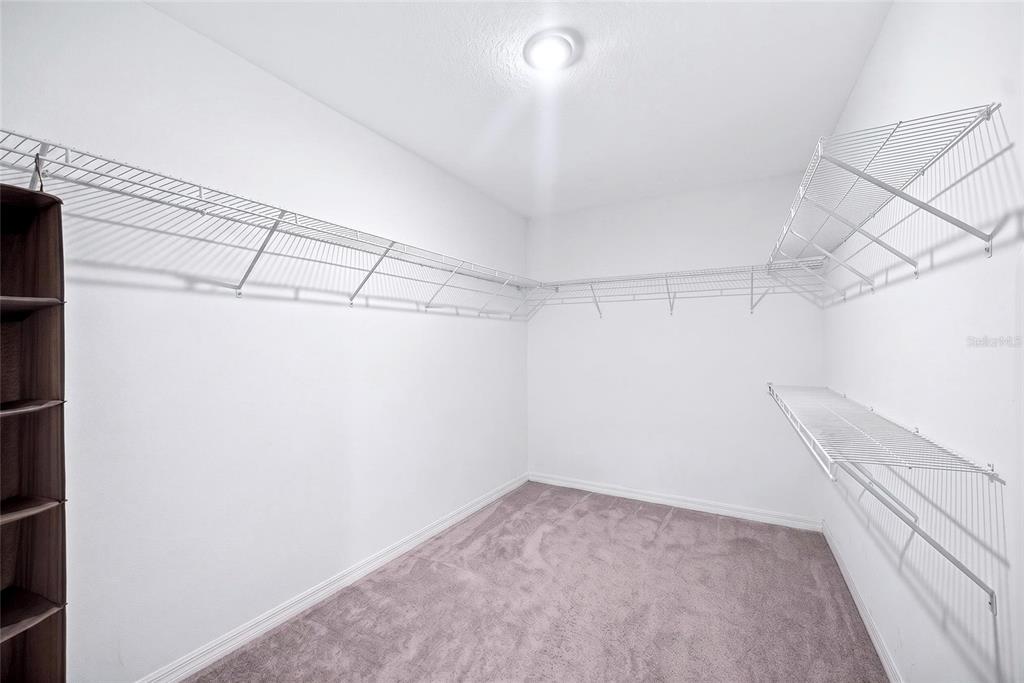
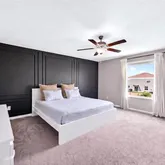
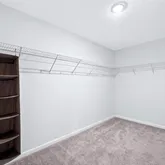
Spacious Primary Suite with Walk-In Closet
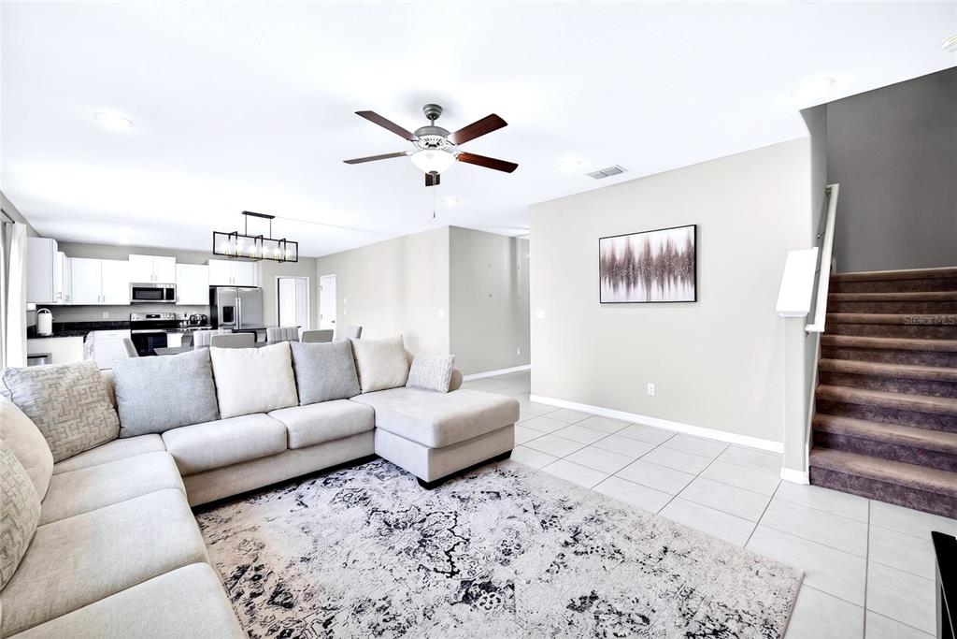
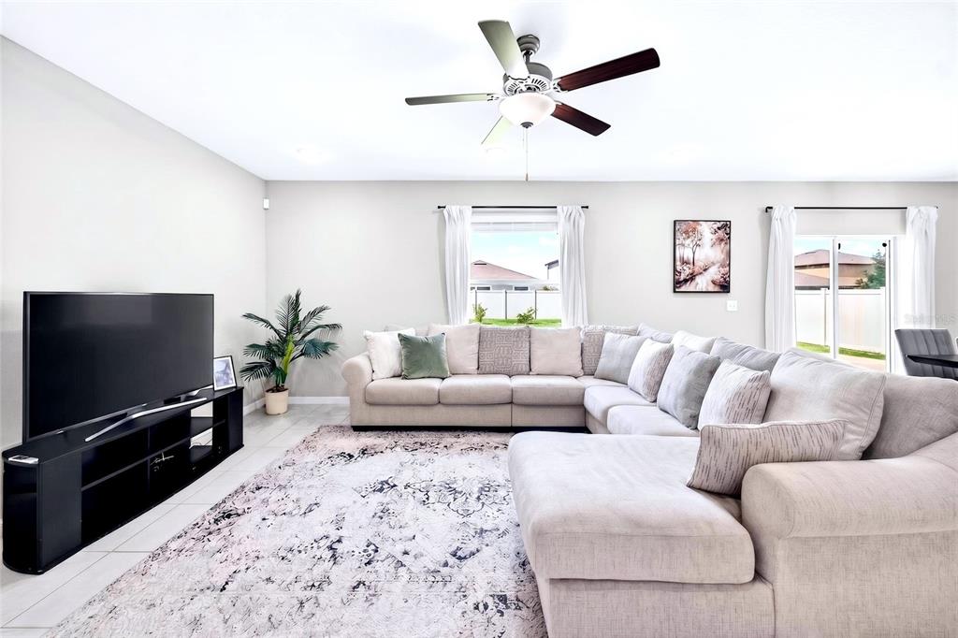
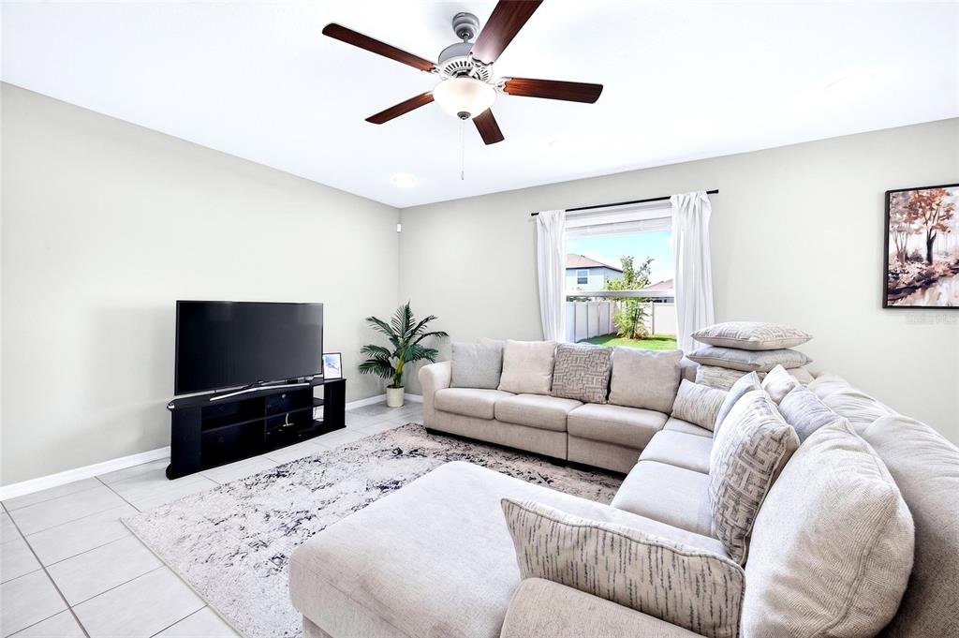
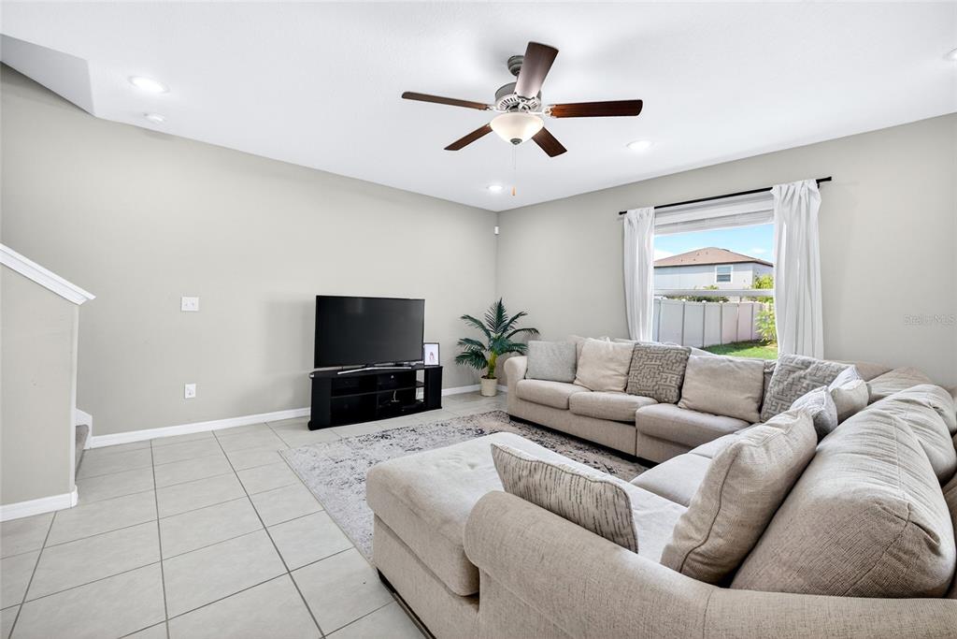
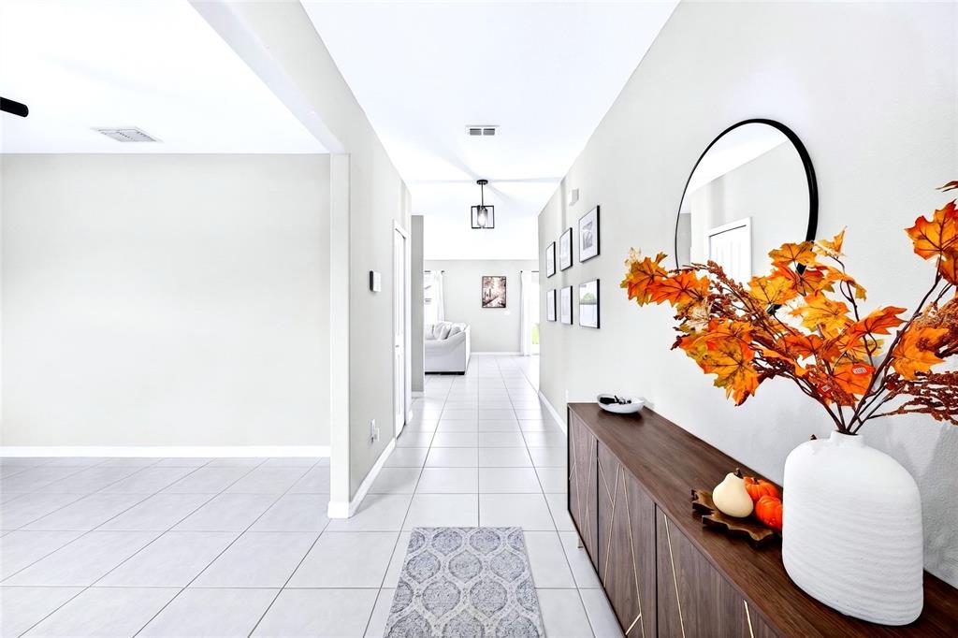
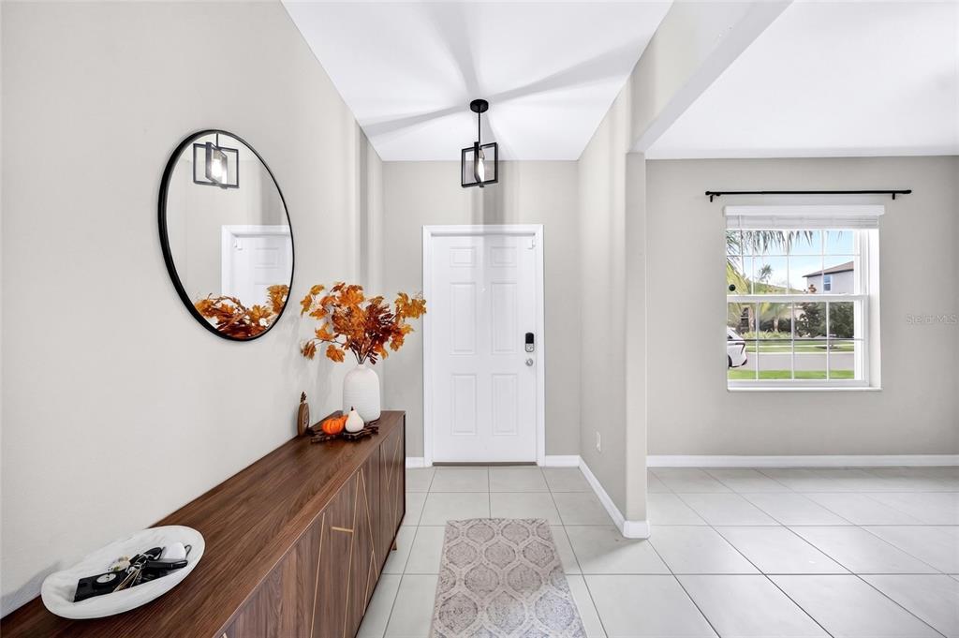
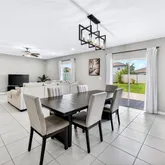
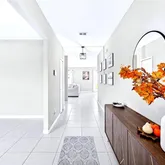
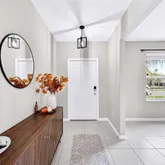
Tile Flooring in Main Living Areas
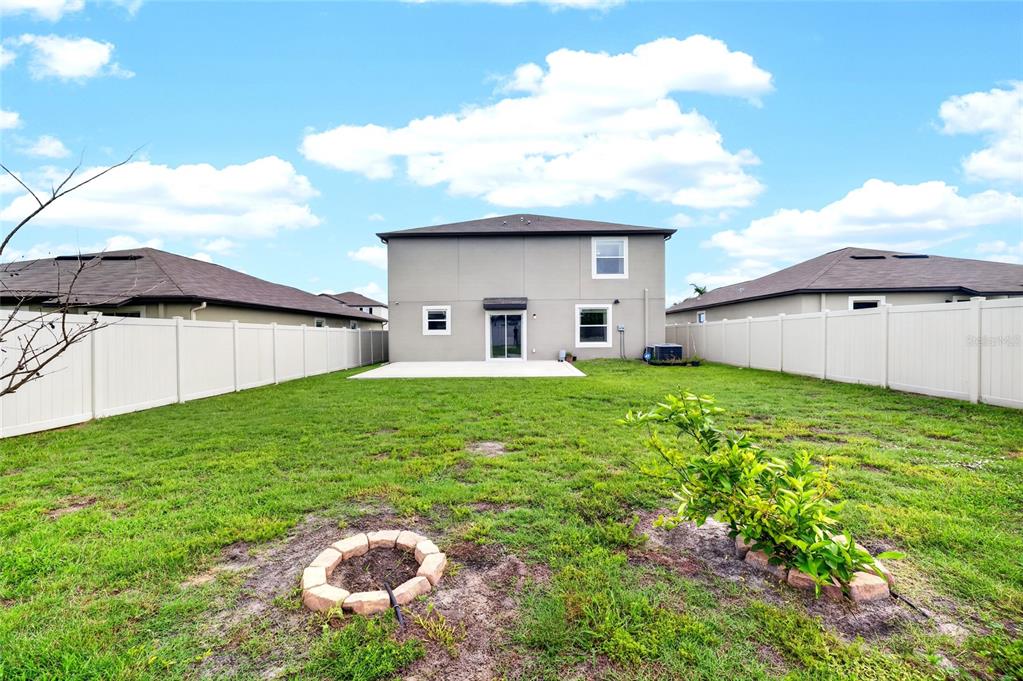
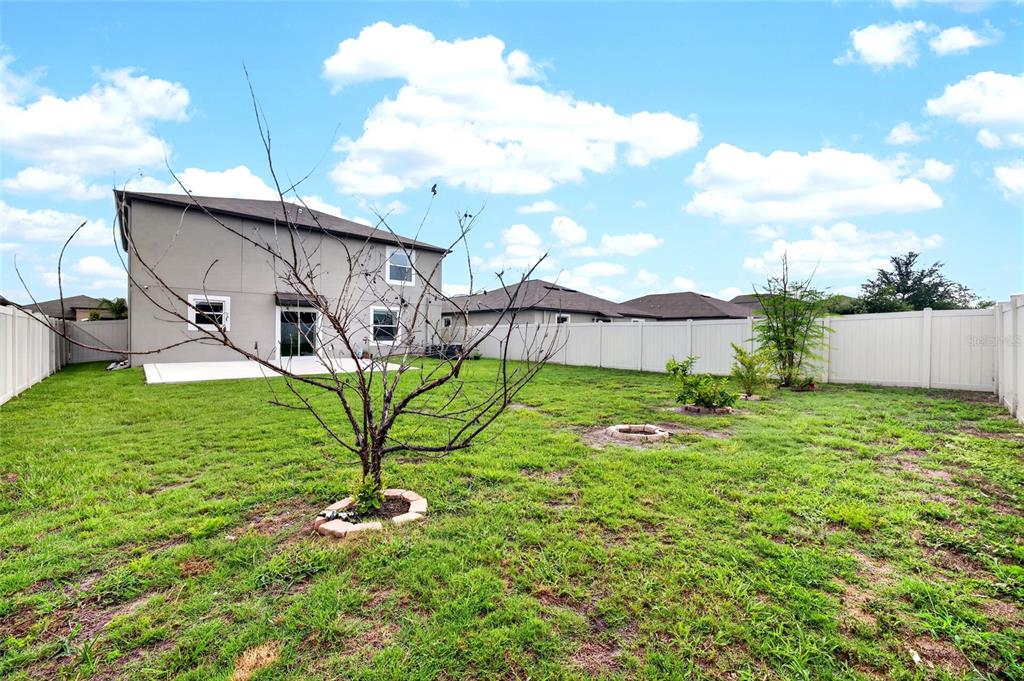
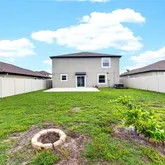
Fully Fenced Backyard
Outdoor Fan & Landscape Lighting
One-Year Lease with Renewal Option Available
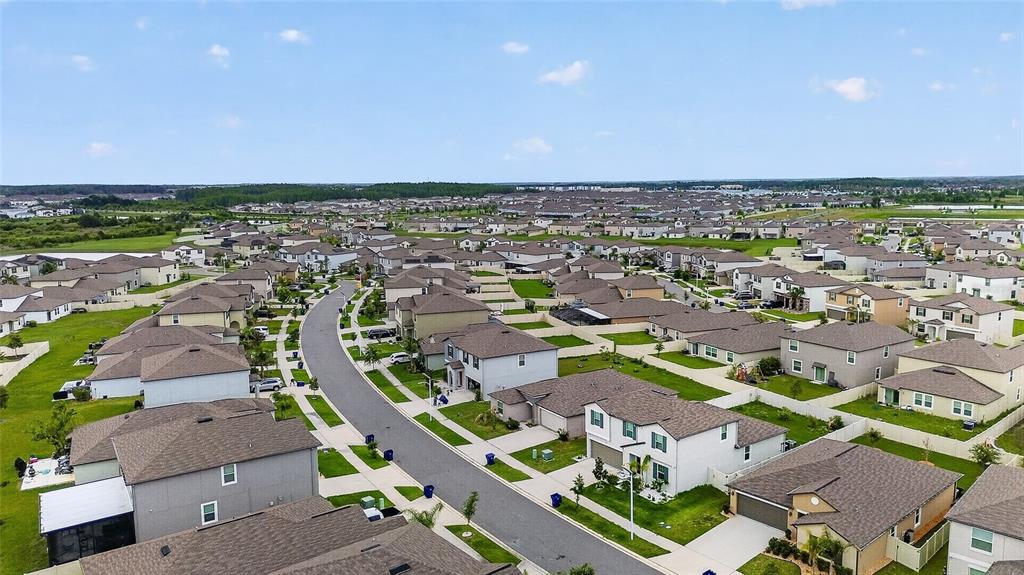
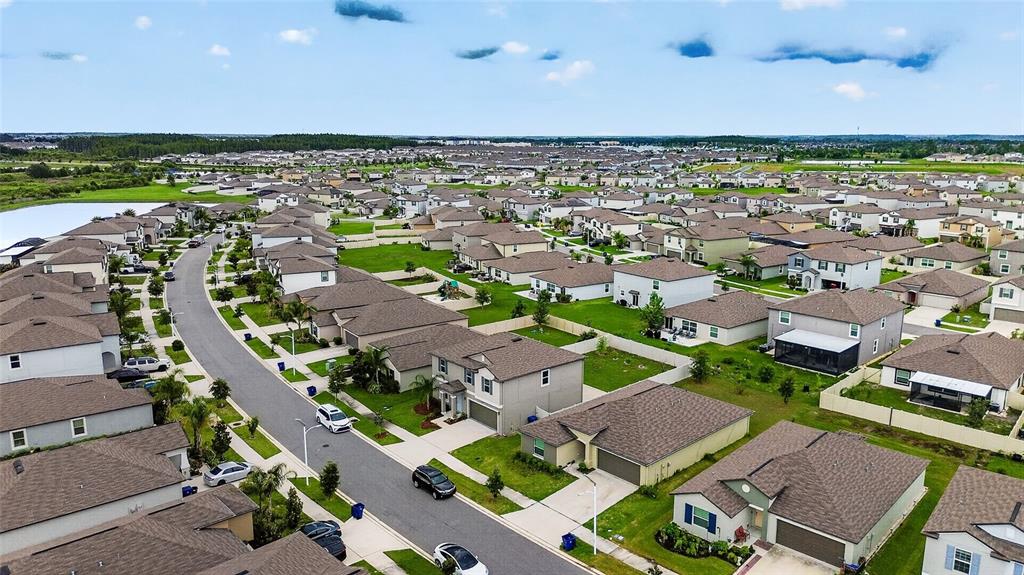
Resort-Style Community Amenities:
Crystal Lagoon
Family Beach
Swim-Up Bar
Tidal Pools
Event Pavilion
Cabanas
In-Water Obstacle Course
On-Site Restaurant
Walking Trails & Community Events
ULTRAFi High-Speed Internet (1 Gigabit Community-Wide)
Prime Location:
10 Minutes to KRATE at The Grove
Close to Restaurants, Shopping, Hospitals & Schools
Easy Access to I-75
35 Minutes to Downtown Tampa
45 Minutes to Tampa International Airport
Nearby Schools:
Watergrass Elementary School
Wesley Chapel Elementary School
Thomas E. Weightman Middle School
Kirkland Ranch Academy of Innovation
Wesley Chapel High School
Experience luxury lagoon living with incredible amenities, beautiful lake views, and an unbeatable location.
- Listed by Joseph Ramos • Brokerage DRE #1064149 • NEXTHOME BY THE BAYP: (813)-992-7555 C: (813)-992-7555 joramosfl@gmail.com
Property Details for 31724 Sun Kettle Loop
Property Details for 31724 Sun Kettle Loop
| Status | Pending |
|---|---|
| MLS # | TB8518035 |
| Days on Market | 13 |
| Pet Policy | Only Dogs Allowed |
| Rental Incentives | - |
| Costs & Fees | - |
| Available Date | 06/10/2026 |
| Lease Term | Lease Length: 12 Months |
| Furnished | - |
| Property Type | Rental |
| MLS Type | Residential Lease / Single Family Residence |
| Year Built | 2022 |
| Lot Size | 0.15 AC / 6,443 SF |
| County | Pasco County |
Location
Building Information for 31724 Sun Kettle Loop
Property Information for 31724 Sun Kettle Loop
- Building Area Source: Public Records
- Building Area Total: 2582.0
- Building Area Units: Square Feet
- Directions: Turn left onto Overpass Road (Exit 279 off I-75). Continue on Overpass Road for about 1 mile. Turn left onto Epperson Blvd. Follow Epperson Blvd through the traffic circle, taking the 2nd exit to stay on Epperson Blvd. Continue straight onto Parsons Hill Blvd. Turn right onto Sun Kettle Loop.
- Elementary School: Wiregrass Elementary
- Middle Or Junior School: Thomas E Weightman Middle-PO
- High School: Wesley Chapel High-PO
- Mls Major Change Type: Pending
- Major Change Type: Pending
- Long Term YN: true
- Listing Service: Full Service
- Senior Community: No
- Unit Number: No
- Street Number: 31724
- Street Name: SUN KETTLE
- Street Suffix: LOOP
- State: FL
- City: WESLEY CHAPEL
- Attached Garage: Yes
- Carport: No
- Garage: Yes
- Parking Features: Off Street
- Association Approval Fee: $125
- Association Fee Requirement: None
- Association Name: Eppersonn
- Association: Yes
- Pet Deposit Fee: $350
- Pet Restrictions: Per HOA Requirement
- Pet Size: Small (16-35 Lbs.)
- Virtual Tour URL Unbranded: https://www.propertypanorama.com/instaview/stellar/TB8518035
- Parcel Number: 2025270120007000270
- Water Access: No
- Water Extras: No
- Living Area: 2582
- Year Built Numeric: 2022
- New Construction: No
- Owner Pays: Internet
- Sewer: Public Sewer
- Utilities: BB/HS Internet Available, Cable Available, Cable Connected, Electricity Connected, Sewer Connected, Street Lights, Water Connected
- Water Source: Public
- Fencing: Fenced
- Levels: Two
- Pool Private: No
- Pool: None
- Pool Private: No
- Security Deposit: $2,800
- Waterfront Feet Total: 0
- Bedrooms Total: 4
- Bathrooms Full: 2
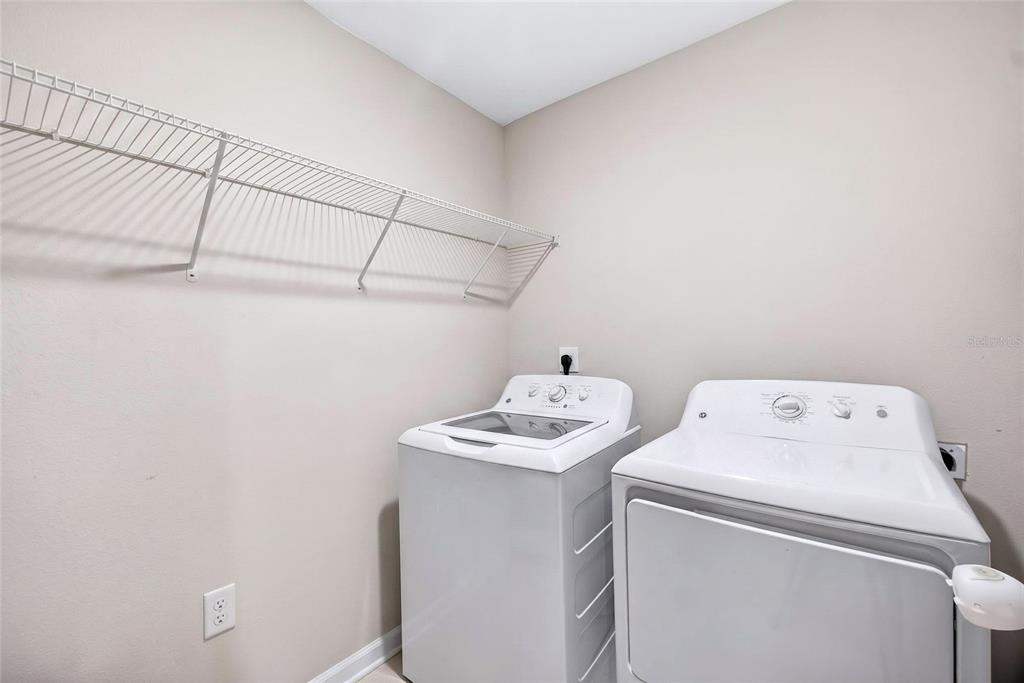
- Appliances: Cooktop, Dishwasher, Disposal, Dryer, Electric Water Heater, Microwave, Refrigerator, Washer
- Cooling: Central Air
- Flooring: Carpet, Ceramic Tile, Laminate
- Heating: Central
- Interior Features: Cathedral Ceiling(s), Ceiling Fan(s), Open Floorplan, PrimaryBedroom Upstairs, Solid Surface Counters, Solid Wood Cabinets, Stone Counters, Thermostat, Vaulted Ceiling(s), Walk-In Closet(s)
- Laundry Features: Inside, Laundry Room
- Living Area Units: Square Feet
- Room Count: 0.0
- Water View: No
- Bathrooms Half: 1
- Pets Allowed: Breed Restrictions, Dogs OK, Pet Deposit, Size Limit
Property History for 31724 Sun Kettle Loop
| Date | Event & Source | Price | Appreciation |
|---|---|---|---|
| Jun 25, 2026 | Pending MFRMLS #TB8518035 | — | |
| Jun 13, 2026 | Temporarily Off Market MFRMLS #TB8518035 | — | |
| Jun 12, 2026 | Listed (Active) MFRMLS #TB8518035 | $2,800 | — |
| Date | Event & Source | Price |
|---|---|---|
| 06/25/2026 | Pending MFRMLS #TB8518035 | — |
| 06/13/2026 | Temporarily Off Market MFRMLS #TB8518035 | — |
| 06/12/2026 | Listed (Active) MFRMLS #TB8518035 | $2,800 |
For completeness, we often displays two records for one sale: the MLS record and the public record.
Schools near 31724 Sun Kettle Loop
Rating | School | Type | Grades | Distance |
|---|---|---|---|---|
| Public - | PK to 5 | |||
| Public - | 6 to 8 | |||
| Public - | 9 to 12 | |||
| Public - | 9 to 12 |
Rating | School | Distance |
|---|---|---|
Watergrass Elementary School PublicPK to 5 | ||
Thomas E. Weightman Middle School Public6 to 8 | ||
Wesley Chapel High School Public9 to 12 | ||
Kirkland Ranch Academy Of Innovation Public9 to 12 |
School ratings and boundaries are provided by GreatSchools.org and Pitney Bowes. This information should only be used as a reference. Proximity or boundaries shown here are not a guarantee of enrollment. Please reach out to schools directly to verify all information and enrollment eligibility.
No guarantee, warranty or representation of any kind is made regarding the completeness or accuracy of any information, descriptions or measurements (including square footage measurements and property condition), such should be independently verified through appropriate means, including, but not limited to, in person inspection and public records, and Compass International Holdings, its subsidiaries, affiliates and independently owned and operated franchisees, and their affiliated agents and associated third parties expressly disclaim any liability in connection therewith. Photos may be virtually staged or digitally enhanced and may not reflect actual property conditions. Offers of compensation are subject to change at the owner's discretion. No financial or legal advice provided. Equal Housing Opportunity.
Listing Courtesy of NEXTHOME BY THE BAY, Joseph Ramos
The information being provided by MFRMLS and Daytona Multiple Listing Service is for the consumer's personal, non-commercial use and may not be used for any purpose other than to identify prospective properties the consumer may be interested in purchasing. Any information relating to real estate for sale referenced on this web site comes from the Internet Data Exchange (IDX) program of MFRMLS or Daytona Multiple Listing Service. Real estate listings held by brokerage firms other than this site owner are marked with the IDX/MLS logo. Information deemed reliable but is not guaranteed accurate by MFRMLS or Daytona Multiple Listing Service. Last updated: 06/25/2026 06:23 PM
