319 Pine Ridge Road
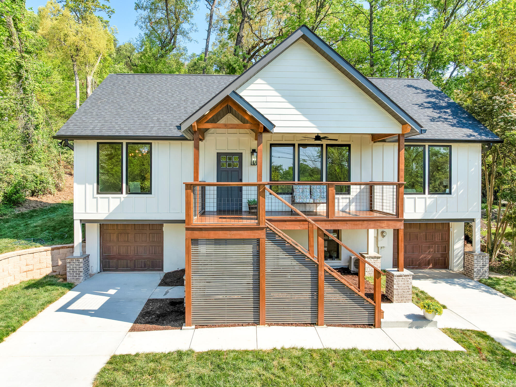

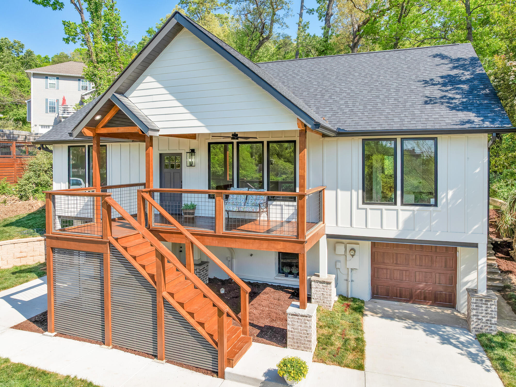
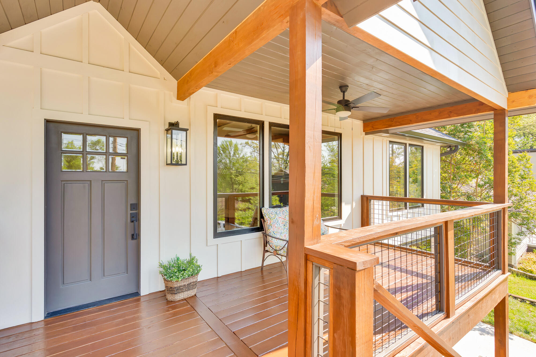
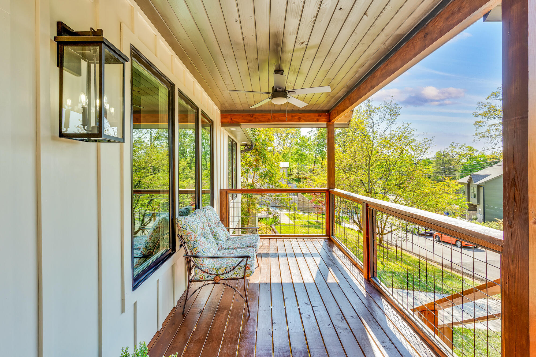
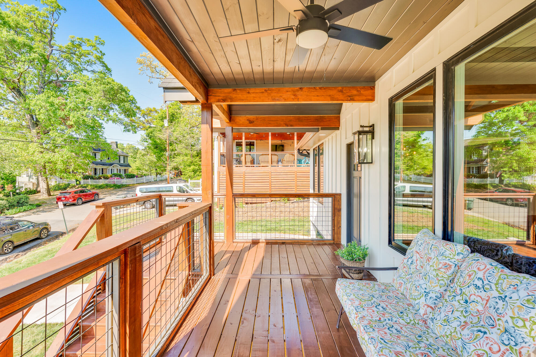
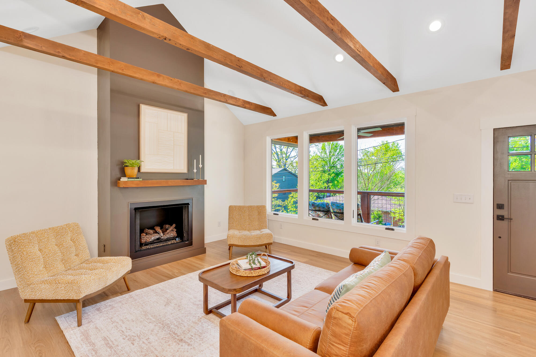
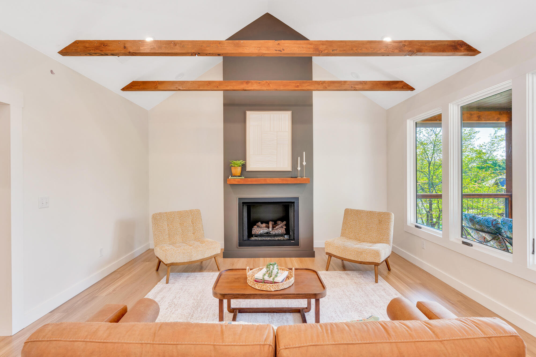
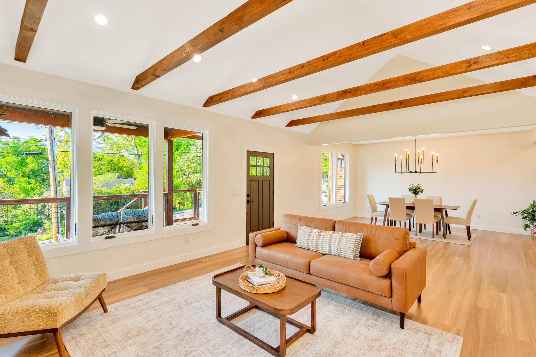










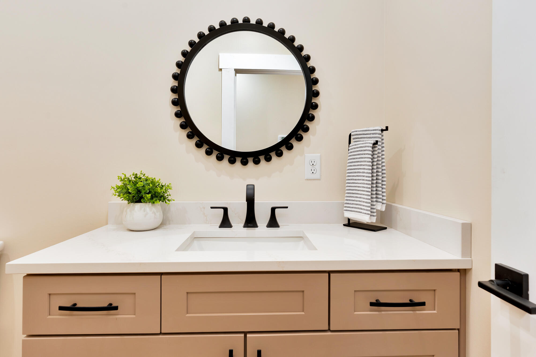
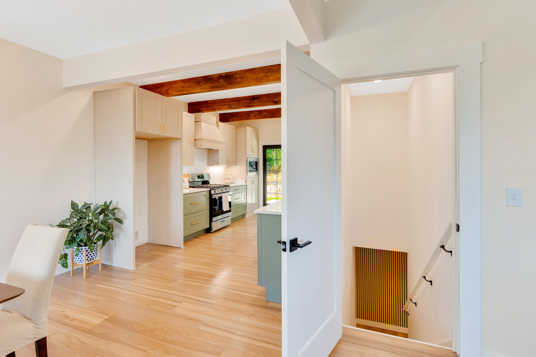
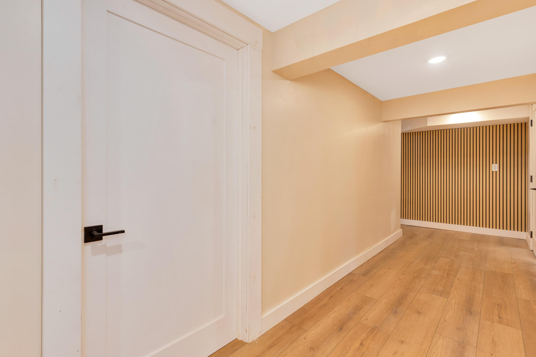
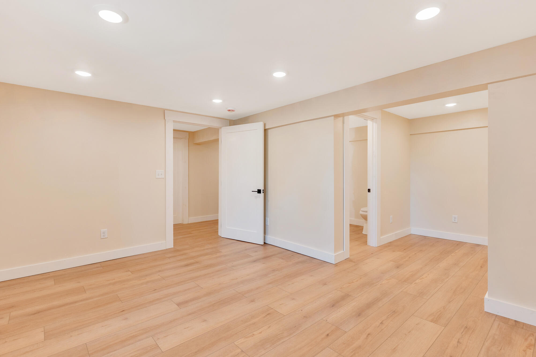


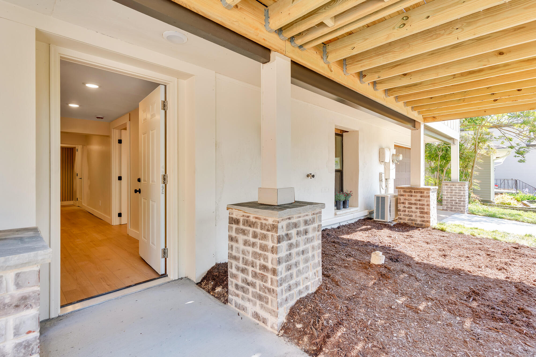
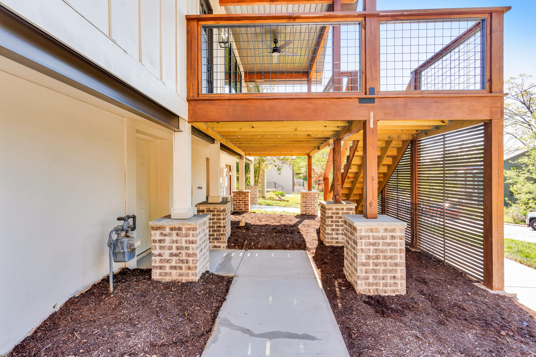
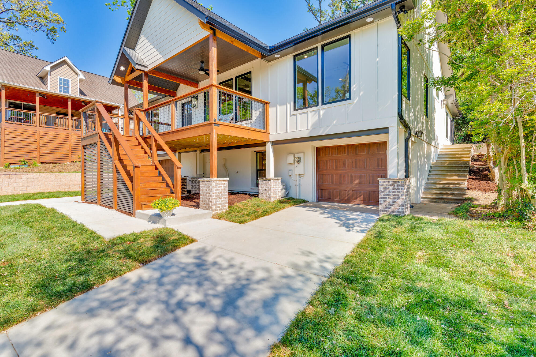


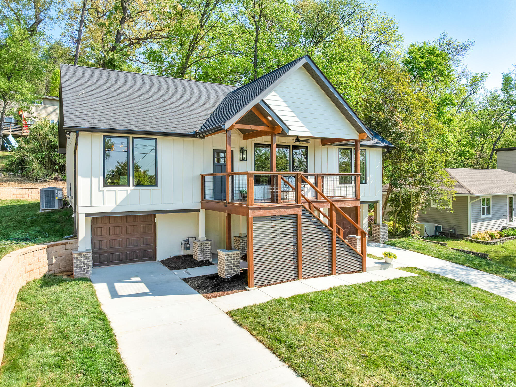
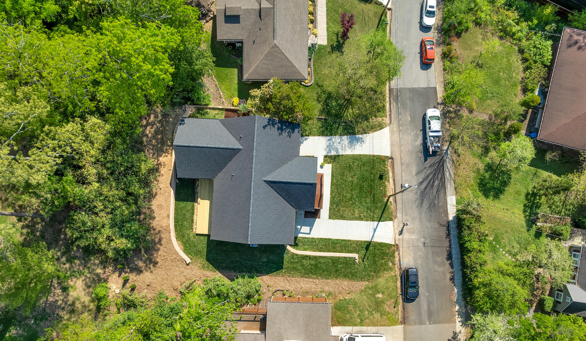


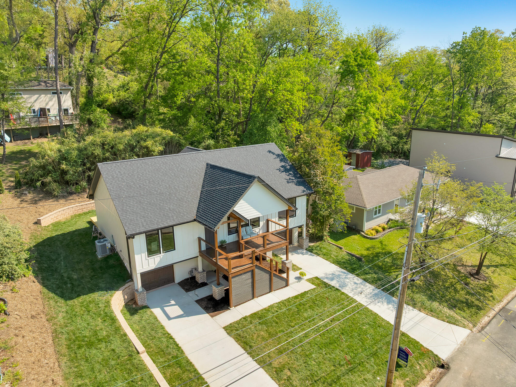
Description
Location
Sold By Berkshire Hathaway HomeServices J Douglas Properties, Grace Edrington (423.280.2865)
Payment Calculator
$3,569 per month
30 year fixed, 6.71% Interest
$3,364
$205
$0
Know your buying power with a preapproval and custom rate in minutes
 1
1Property Information for 319 Pine Ridge Road
- Taxes: $2,456 / year
- MLS Type: Residential / Single Family Residence
- County: Hamilton County
- Architectural Style: Contemporary
- Waterfront: No
- Stories: 2
- Year Built: 1962
- Lot Size: 0.02 AC / 871 SF
- City: Chattanooga
- County Or Parish: Hamilton
- Directions: N on Market Street, left on Bell Ave, right on Pine Ridge home on the right.
- Latitude: 35.06993
- Longitude: -85.313769
- Postal Code: 37405
- State Or Province: TN
- Subdivision Name: Chatt Investment Co
- Road : City: Yes
- Tax Legal Description: Lt 7 Pt 6
- Additional Parcels: No
- Parcel Number: 135c E 013
- Association Fee: $0
- Association: No
- Tax Annual Amount: $2,456
- Middle Or Junior School: Red Bank Middle
- High School: Red Bank High School
- Elementary School: Red Bank Elementary
- Garage Spaces: 2.0
- Garage: Yes
- Attached Garage: Yes
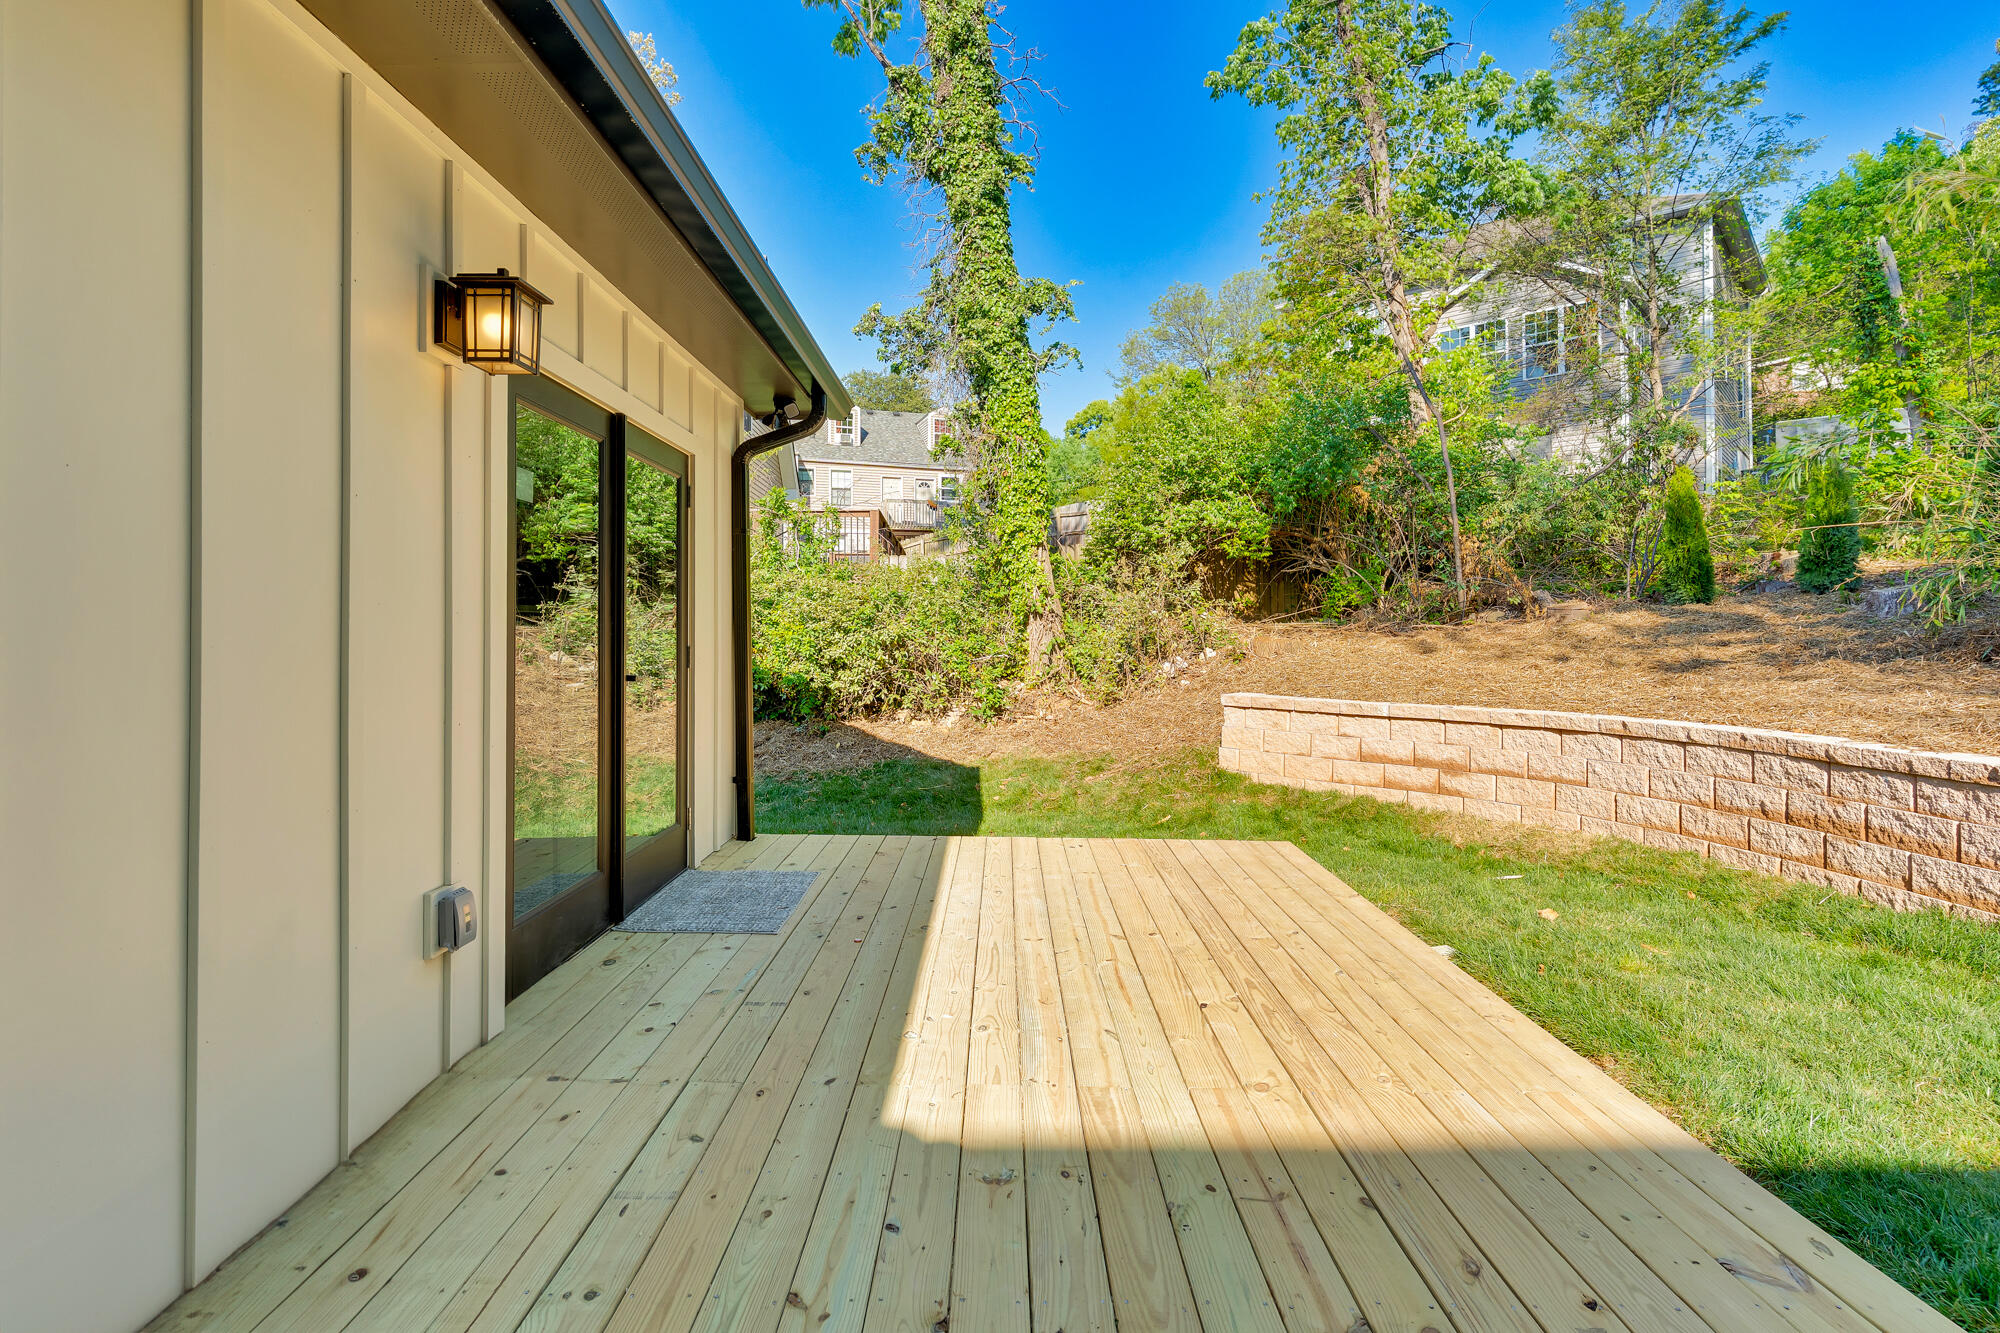
- Lot Features: Back Yard, City Lot, Front Yard, Views
- Lot Size Dimensions: 143x60
- Lot Size Acres: 0.02
- Living Area Source: Tax Records
- Lot Size Square Feet: 871.2
- Building Area Total: 2552.0
- Lot Size Units: Acres
- Living Area: 2552.0
- Property Type Label: Residential
- New Construction: No
- Home Warranty: No
- Floor Plans Count: 0
- Year Built: 1962
- Property Type: Residential,Single Family Residence
- Property Sub Type: Single Family Residence
- Description : Contemporary: Yes
- Improvements : Driveway: Yes
- Improvements : None: Yes
- Water Source: Public
- Utilities: Cable Connected, Electricity Connected, Natural Gas Connected, Phone Available, Sewer Connected, Water Connected
- Senior Community: No
- Construction Materials: HardiPlank Type
- Pool Features: None
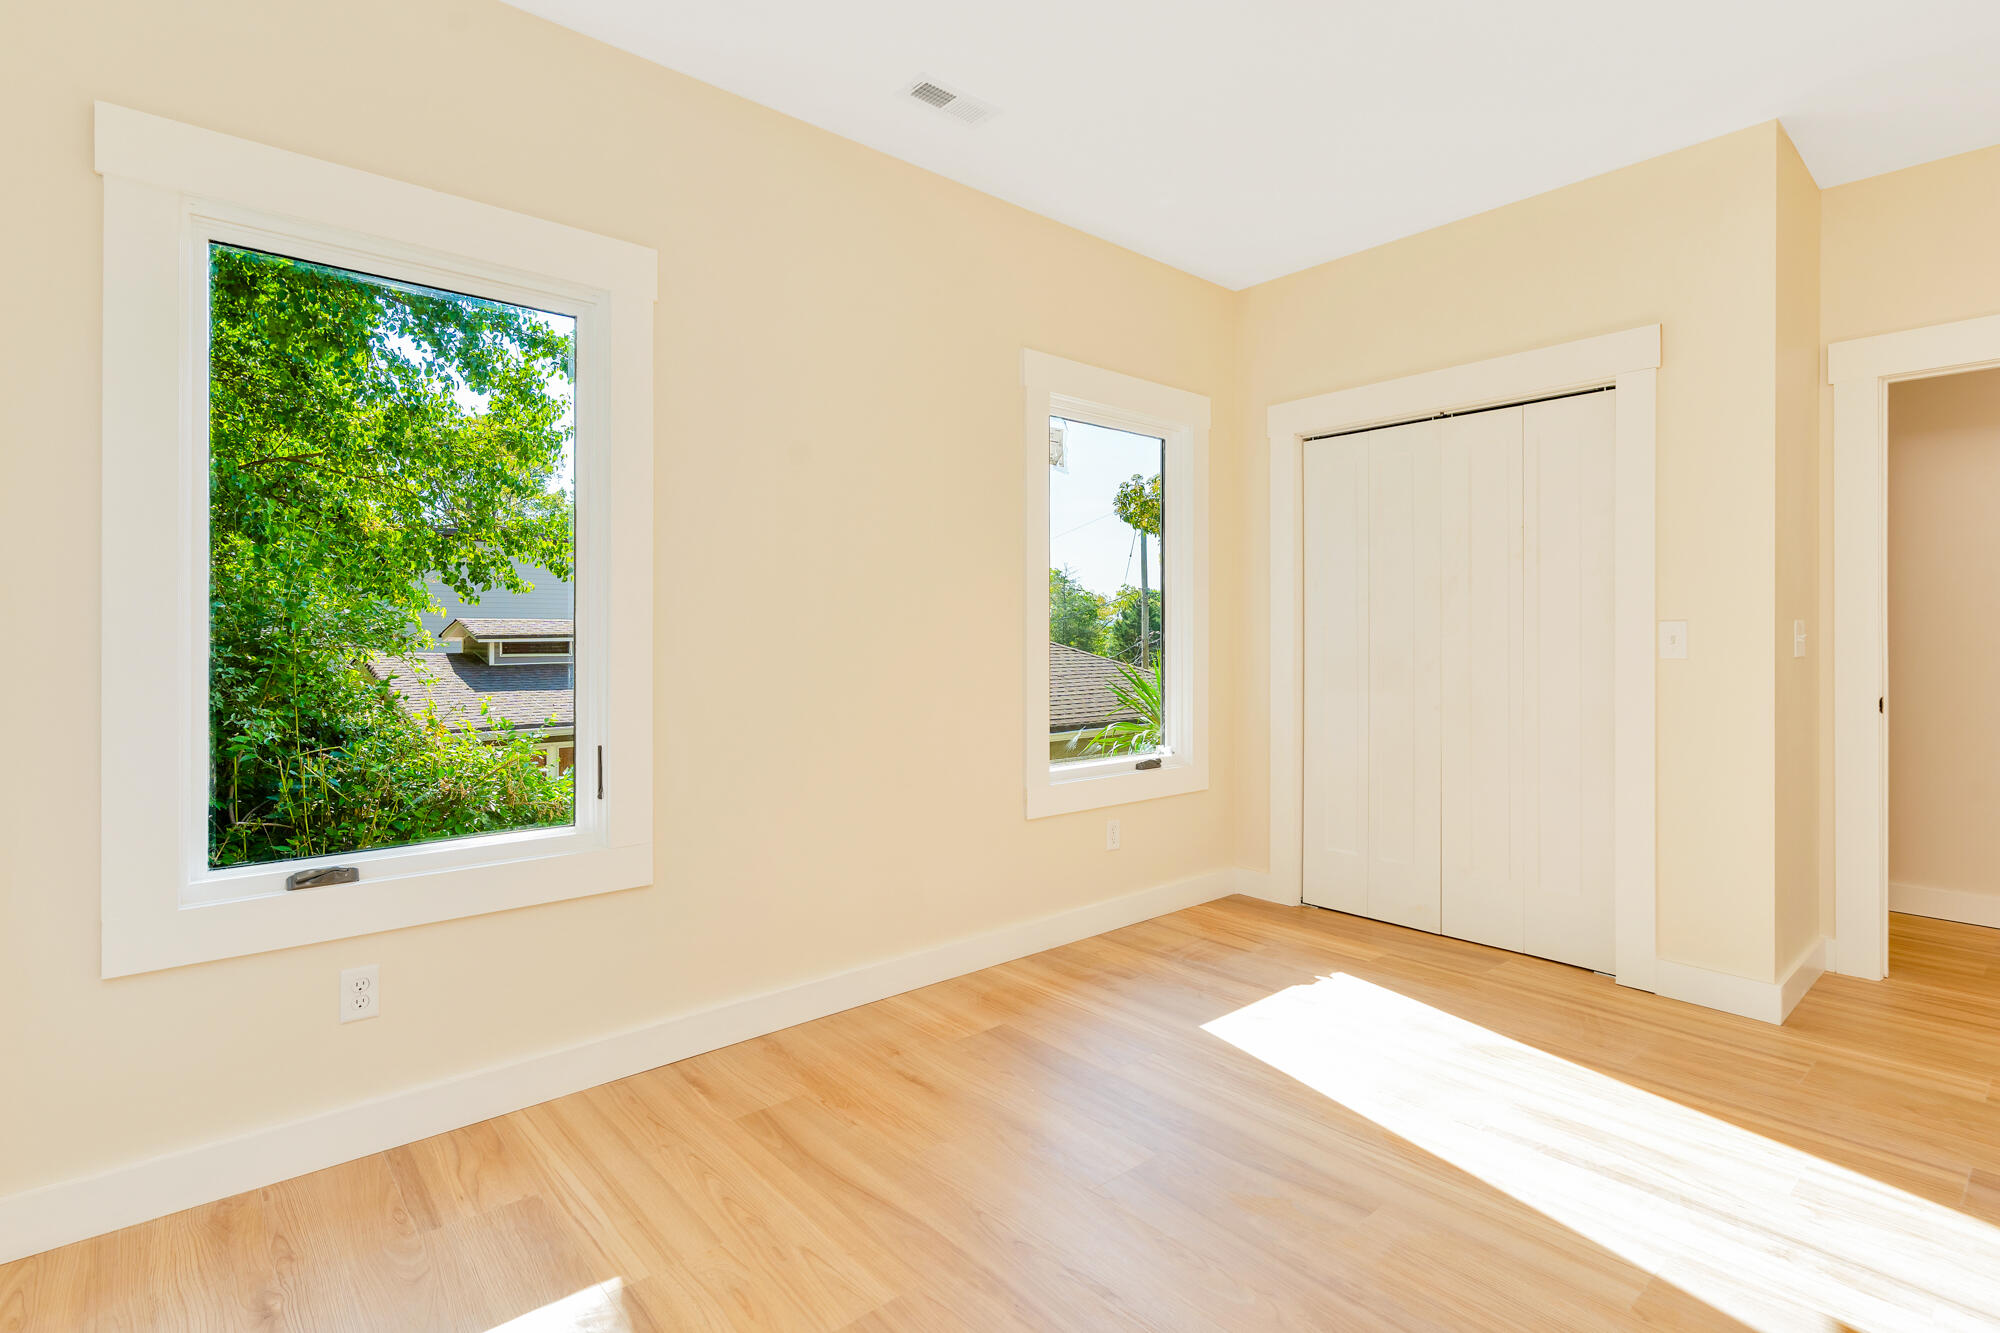
- Window Features: ENERGY STAR Qualified Windows, Insulated Windows, Low-Emissivity Windows, Wood Frames
- Parking Features: Basement, Concrete, Driveway, Garage, Garage Door Opener, Off Street
- Exterior Features: None
- Roof: Shingle
- Roofing : Shingle: Yes
- Structures : None: Yes
- Fireplace: Yes
- Electric: Yes
- Bedrooms Total: 4
- Bathrooms Full: 3
- Bathrooms Half: 1
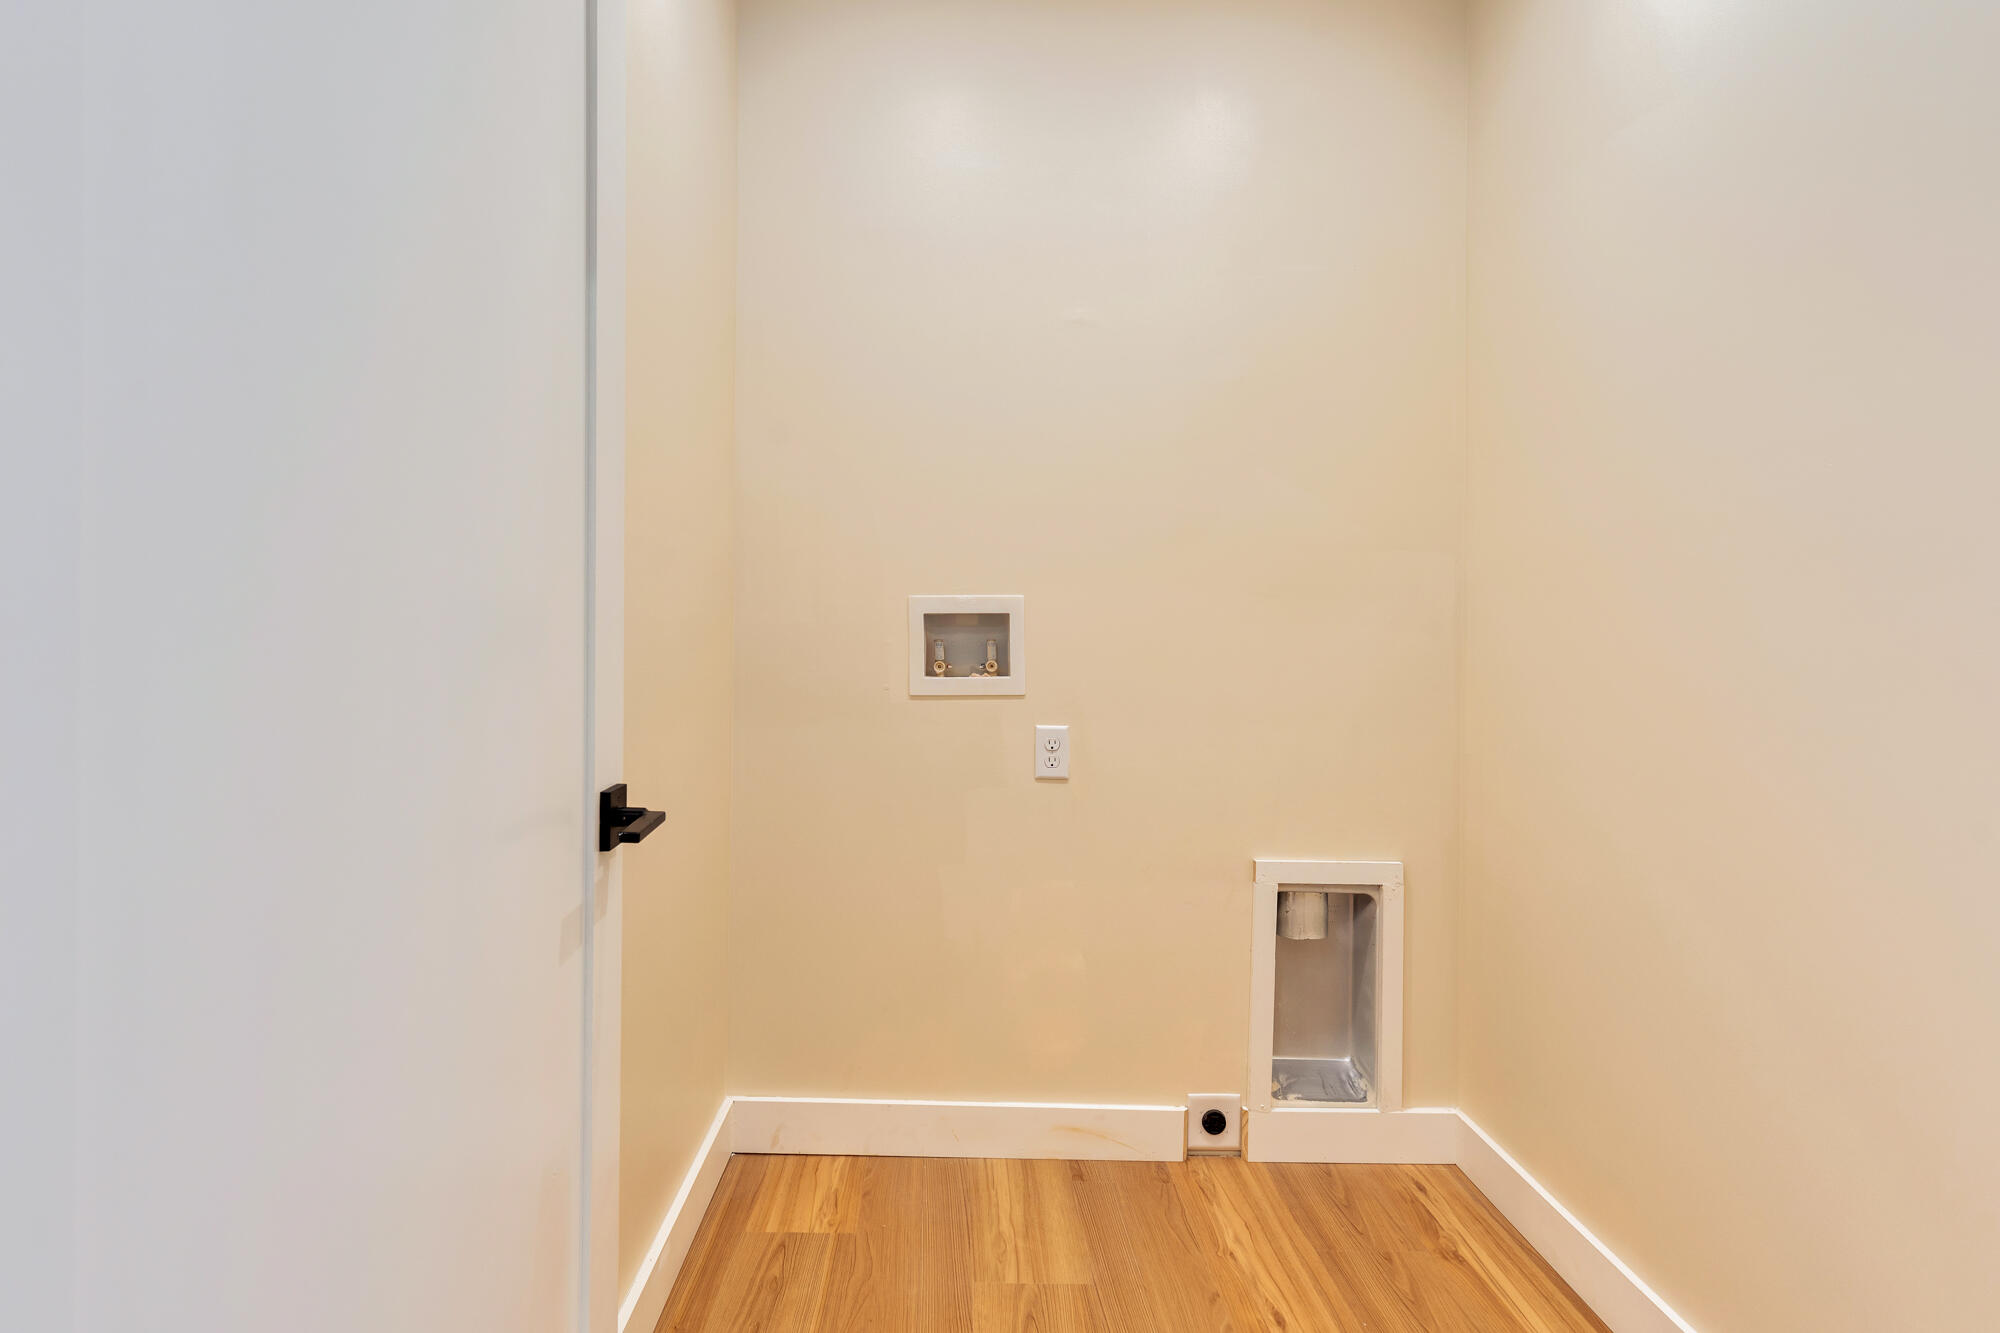
- Appliances: Vented Exhaust Fan, Tankless Water Heater, Stainless Steel Appliance(s), Range Hood, Microwave, Gas Water Heater, Gas Range, Exhaust Fan, Disposal, Dishwasher
- Rooms Total: 12
- Bathrooms Total Integer: 4
- Bathrooms Total Decimal: 3.5
- Bathrooms Total Notational: 3.1
- Cooling: Yes
- Fireplaces Total: 1
- Heating: Yes
- Other Equipment: None
- Foundation Details: Block
- Basement: True
- Cooling: Central Air, Electric, Multi Units, Zoned
- Heating: Central, Natural Gas, Zoned, See Remarks
- Levels: Two
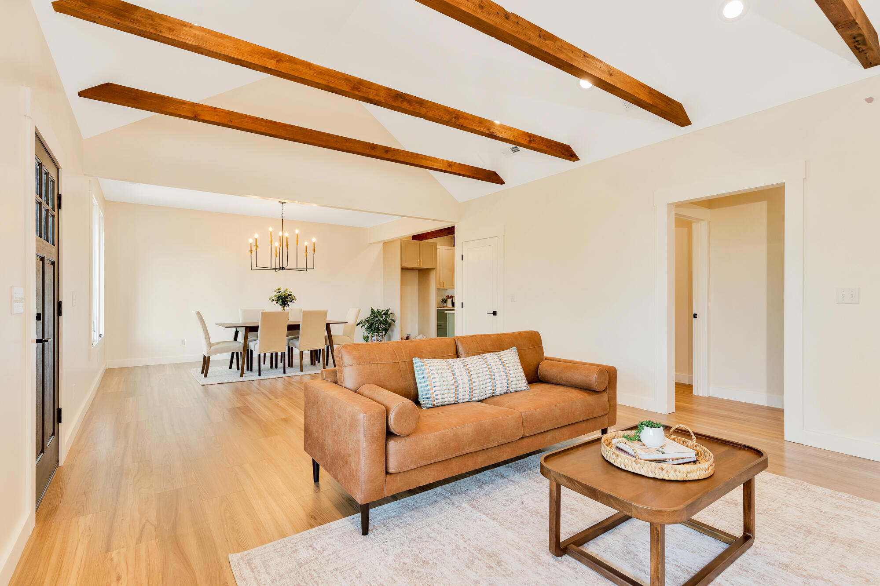
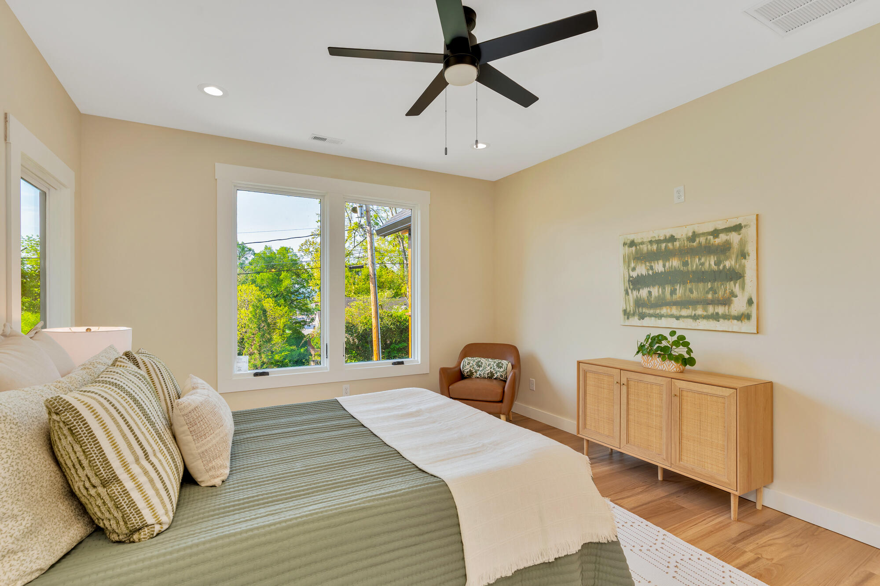
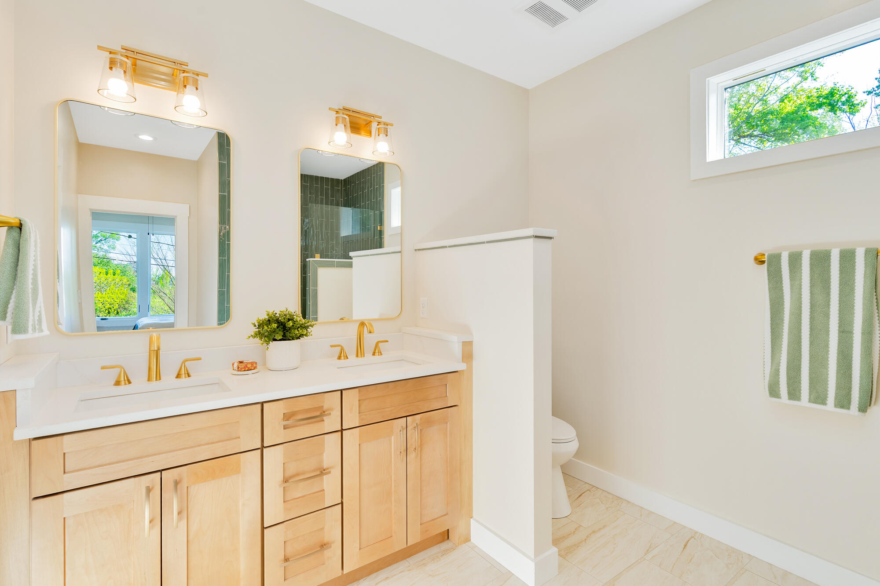
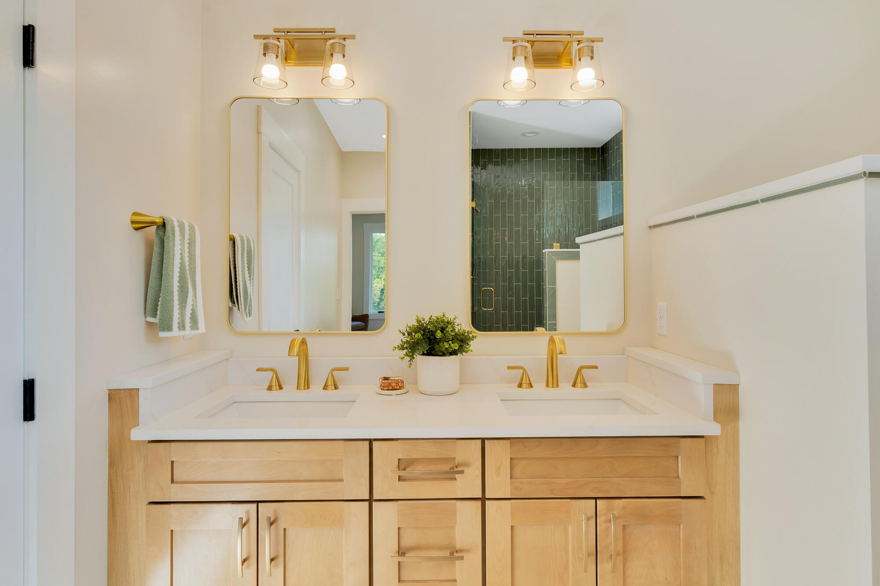
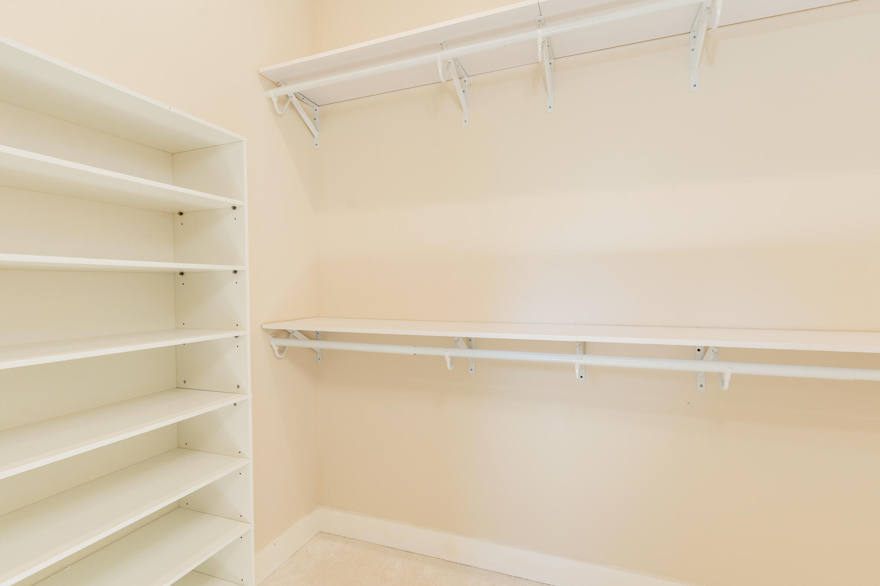
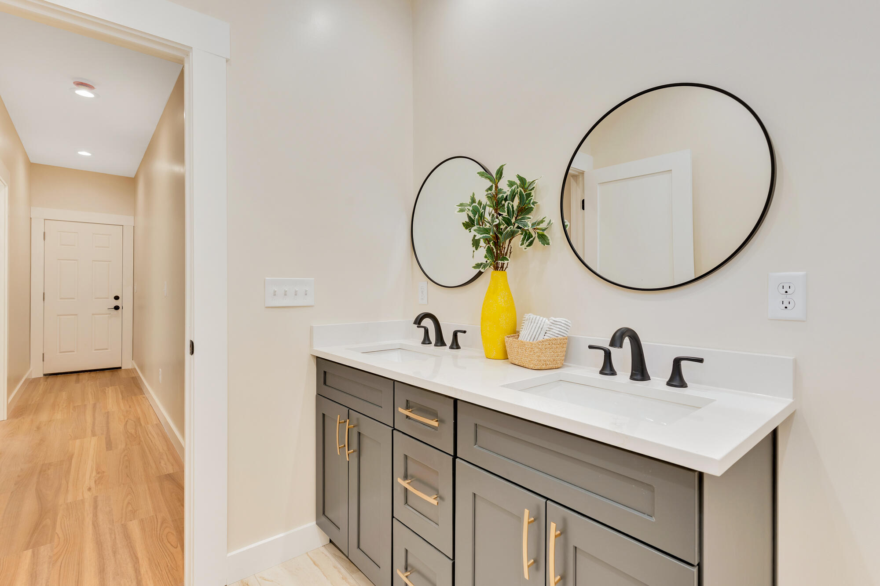
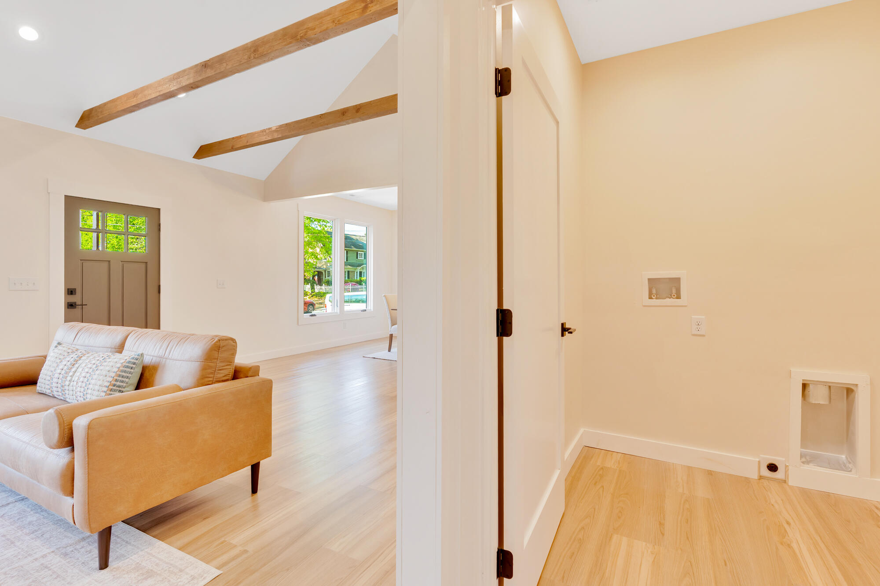
- Interior Features: Beamed Ceilings, Cathedral Ceiling(s), Ceiling Fan(s), Double Vanity, En Suite, Open Floorplan, Pantry, Plumbed, Recessed Lighting, Separate Dining Room, Separate Shower, Split Bedrooms, Stone Counters, Tub/shower Combo, Walk-In Closet(s), Wired for Data
- Stories: 2
- Green Features : Central Air: Yes
- Cooling : Central: Yes
- Bed/Bath : En Suite: Yes
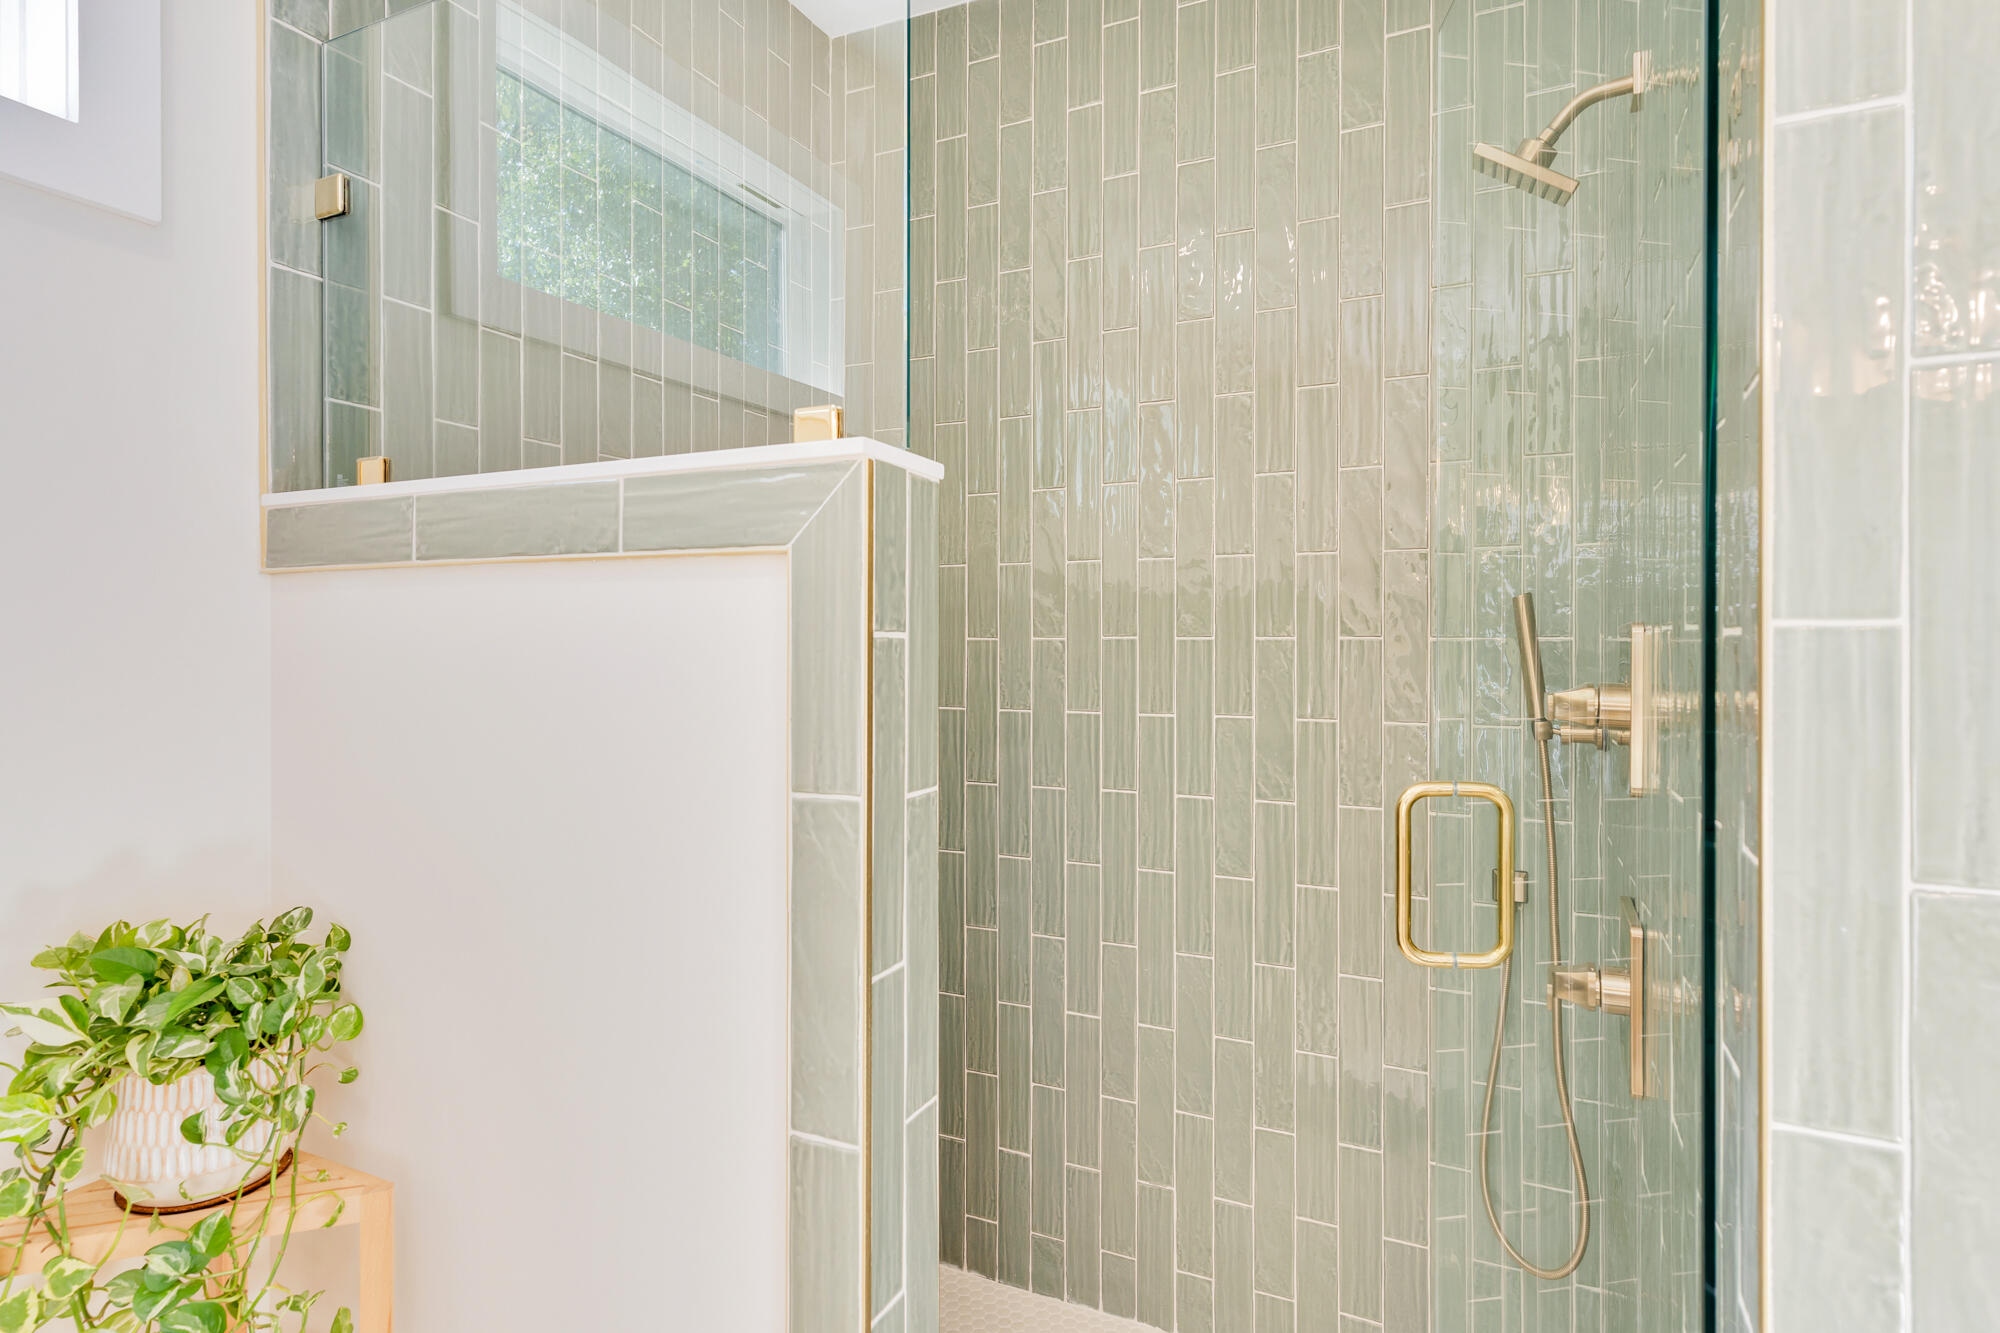
- Bed/Bath : Separate Shower: Yes
- Dining : Separate Dining Room: Yes
- Unit 2 Features : Living Room: Yes
- Tenant Pays : None: Yes
Property History for 319 Pine Ridge Road
| Date | Event & Source | Price | Appreciation |
|---|---|---|---|
| May 4, 2026 | Closed (Public Record) Public Record #1937686997 | $651,000 | +18.0% / yr |
| May 4, 2026 | Closed Greater Chattanooga Association of REALTORS #1531613 | $651,000 | — |
| Apr 13, 2026 | Contract - Not Showing Greater Chattanooga Association of REALTORS #1531613 | — | |
| Apr 13, 2026 | Contract - Showing Greater Chattanooga Association of REALTORS #1531613 | — | |
| Apr 10, 2026 | Listed (Active) Greater Chattanooga Association of REALTORS #1531613 | $629,900 | — |
| Apr 29, 2015 | Closed (Public Record) Public Record #549018901 | $105,000 | — |
| Apr 29, 2015 | Closed Greater Chattanooga Association of REALTORS #1226155 | $105,000 | — |
| Apr 29, 2015 | Closed Greater Chattanooga Association of REALTORS #1226155 | $105,000 | — |
| Apr 21, 2015 | Contract - Not Showing Greater Chattanooga Association of REALTORS #1226155 | — | |
| Apr 21, 2015 | Contract - Not Showing Greater Chattanooga Association of REALTORS #1226155 | — | |
| Apr 16, 2015 | Listed (Active) Greater Chattanooga Association of REALTORS #1226155 | $115,000 | — |
| Apr 16, 2015 | Listed (Active) Greater Chattanooga Association of REALTORS #1226155 | $115,000 | — |
| Date | Event & Source | Price |
|---|---|---|
| 05/04/2026 | Closed (Public Record) Public Record #1937686997 | $651,000 +18.0% / yr |
| 05/04/2026 | Closed Greater Chattanooga Association of REALTORS #1531613 | $651,000 |
| 04/13/2026 | Contract - Not Showing Greater Chattanooga Association of REALTORS #1531613 | — |
| 04/13/2026 | Contract - Showing Greater Chattanooga Association of REALTORS #1531613 | — |
| 04/10/2026 | Listed (Active) Greater Chattanooga Association of REALTORS #1531613 | $629,900 |
| 04/29/2015 | Closed (Public Record) Public Record #549018901 | $105,000 |
| 04/29/2015 | Closed Greater Chattanooga Association of REALTORS #1226155 | $105,000 |
| 04/29/2015 | Closed Greater Chattanooga Association of REALTORS #1226155 | $105,000 |
| 04/21/2015 | Contract - Not Showing Greater Chattanooga Association of REALTORS #1226155 | — |
| 04/21/2015 | Contract - Not Showing Greater Chattanooga Association of REALTORS #1226155 | — |
| 04/16/2015 | Listed (Active) Greater Chattanooga Association of REALTORS #1226155 | $115,000 |
| 04/16/2015 | Listed (Active) Greater Chattanooga Association of REALTORS #1226155 | $115,000 |
For completeness, we often displays two records for one sale: the MLS record and the public record.
Public Records for 319 Pine Ridge Road
Schools near 319 Pine Ridge Road
Rating | School | Type | Grades | Distance |
|---|---|---|---|---|
| Public - | PK to 5 | |||
| Public - | 6 to 8 | |||
| Public - | 9 to 12 | |||
| Public - | 6 to 12 |
Rating | School | Distance |
|---|---|---|
Red Bank Elementary School PublicPK to 5 | ||
Red Bank Middle School Public6 to 8 | ||
Red Bank High School Public9 to 12 | ||
Chatt High Center For Creative Arts Public6 to 12 |
School ratings and boundaries are provided by GreatSchools.org and Pitney Bowes. This information should only be used as a reference. Proximity or boundaries shown here are not a guarantee of enrollment. Please reach out to schools directly to verify all information and enrollment eligibility.
Similar Homes
New listings in 37405

$452,667
- Unavailable
- Bedrooms
- 3
- Bathrooms
- 1,500
- Square Feet
- 0.1
- Acres


$239,500
- Unavailable
- Bedrooms
- 2
- Bathrooms
- 1,065
- Square Feet


$175,000
- Unavailable
- Bedrooms
- 2
- Bathrooms
- 1,080
- Square Feet

$135,000
- Unavailable
- Bedrooms
- 2
- Bathrooms
- 1,036
- Square Feet
- Unavailable
- Acres

$475,000
- 3
- Bedrooms
- 2
- Bathrooms
- 2,120
- Square Feet
- Unavailable
- Acres
Nearby home values
| Address | Sold price | Beds | Baths | Sqft | Lot (Sqft) |
|---|---|---|---|---|---|
This home: 319 Pine Ridge Road, Chattanooga, TN 37405 | $651,000 | 4 | 4 | 2,552 | 871 |
$47,500 | – | – | – | 6,098 | |
$47,500 | – | – | – | 6,098 | |
$420,000 | 8 | 4 | 3,600 | 0 | |
$320,000 | 5 | 4 | 2,185 | 0 | |
$340,000 | – | 4 | 3,008 | 14,979 | |
$79,900 | 4 | 3 | 2,185 | 0 | |
$150,000 | 3 | 2 | 2,862 | 0 | |
$191,000 | – | 1 | 1,000 | 13,840 | |
$795,000 | 3 | 3 | 2,500 | 8,712 | |
– | – | 3 | 2,456 | 18,843 | |
$86,000 | – | 2 | 1,487 | 21,887 | |
– | – | 1 | 864 | 8,670 | |
$360,000 | 2 | 1 | 1,078 | 8,546 | |
$325,000 | 3 | 3 | 3,000 | 0 |
Explore Nearby Homes
- Moccasin Bend Homes for Sale
- Hooterville Homes for Sale
- Red Bank Homes for Sale
- Friends of Mountain Creek Homes for Sale
- Northside Homes for Sale
- Stuart Heights-Rivermont Homes for Sale
- North Chattanooga Homes for Sale
- Bluff View Art District Homes for Sale
- Riverfront Homes for Sale
- Hill City Homes for Sale
- The Pinnacle Homes for Sale
- Lone Oak Homes for Sale
- One North Shore Homes for Sale
- Downtown Chattanooga Homes for Sale
- Lookout Valley Homes for Sale
- Signal Mountain Homes for Sale
- Chattanooga Homes for Sale
- Lookout Mountain Homes for Sale
- Lupton City Homes for Sale
- Guild Homes for Sale
- Hixson Homes for Sale
- Whiteside Homes for Sale
- Lookout Mountain Homes for Sale
- Whitwell Homes for Sale
- Flintstone Homes for Sale
- East Ridge Homes for Sale
- Rossville Homes for Sale
- Wildwood Homes for Sale
- Fort Oglethorpe Homes for Sale
- Harrison Homes for Sale
- 37419 Homes for Sale
- 37415 Homes for Sale
- 37408 Homes for Sale
- 37402 Homes for Sale
- 37403 Homes for Sale
- 37406 Homes for Sale
- 37397 Homes for Sale
- 37377 Homes for Sale
- 37409 Homes for Sale
- 37410 Homes for Sale
- 37450 Homes for Sale
- 37404 Homes for Sale
- 37350 Homes for Sale
- 37340 Homes for Sale
- 37407 Homes for Sale
No guarantee, warranty or representation of any kind is made regarding the completeness or accuracy of any information, descriptions or measurements (including square footage measurements and property condition), such should be independently verified through appropriate means, including, but not limited to, in person inspection and public records, and Compass International Holdings, its subsidiaries, affiliates and independently owned and operated franchisees, and their affiliated agents and associated third parties expressly disclaim any liability in connection therewith. Photos may be virtually staged or digitally enhanced and may not reflect actual property conditions. Offers of compensation are subject to change at the seller's discretion. No financial or legal advice provided. Equal Housing Opportunity.
Listing Courtesy of Horizon Sotheby's International Realty, Jeremiah Reynolds (706.506.2959); Horizon Sotheby's International Realty, Kaigen Mulkey (423.310.1199)
The information is being provided by MTRMLS, Inc. Properties marked with the MTRMLS logo are provided courtesy of the RealTracs Internet Data Exchange Program. Information is believed to be accurate but not guaranteed. Information is provided for consumers' personal, non-commercial use, and may not be used for any purpose other than the identification of potential properties for purchase. Copyright 2026 MTRMLS, Inc. All Rights Reserved. Last updated: 05/05/2026 02:02 PM