319 Tucker Road














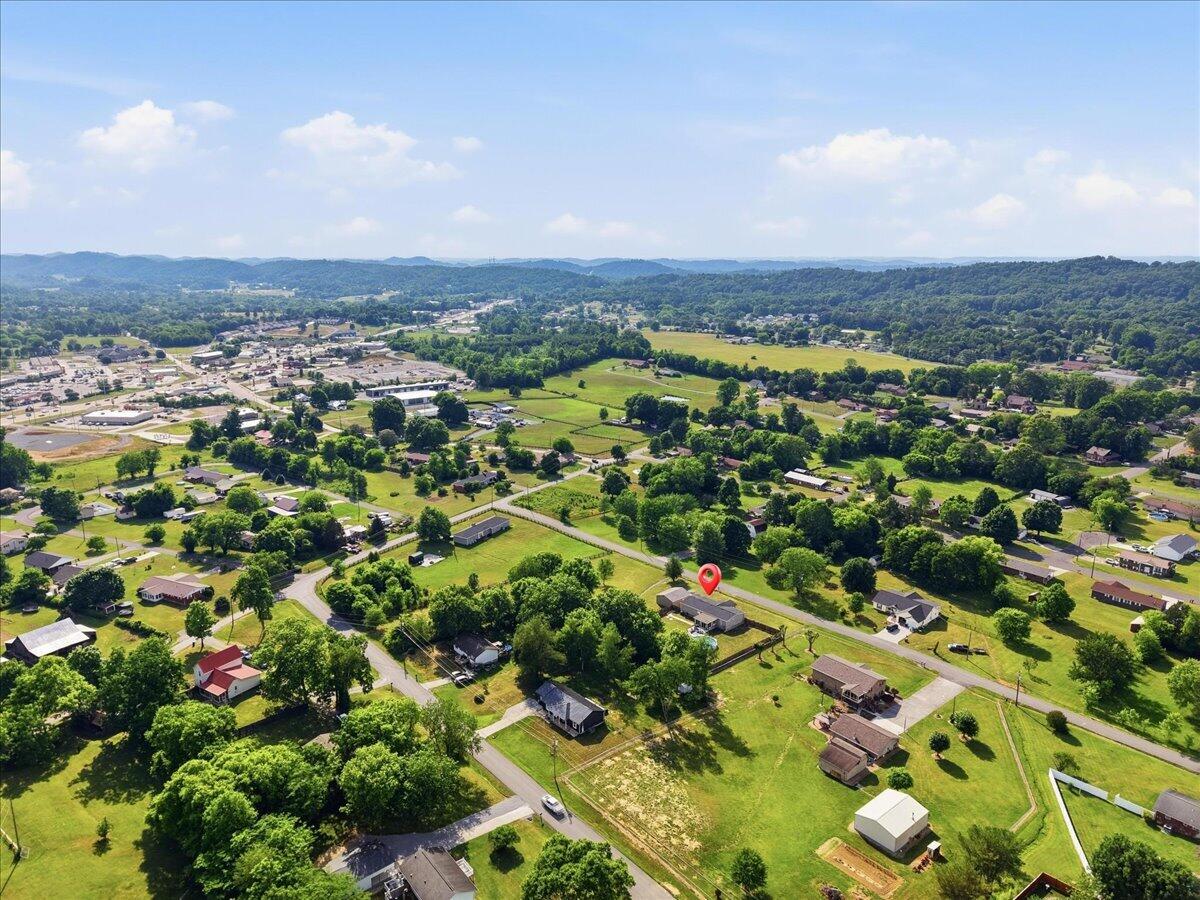


Description
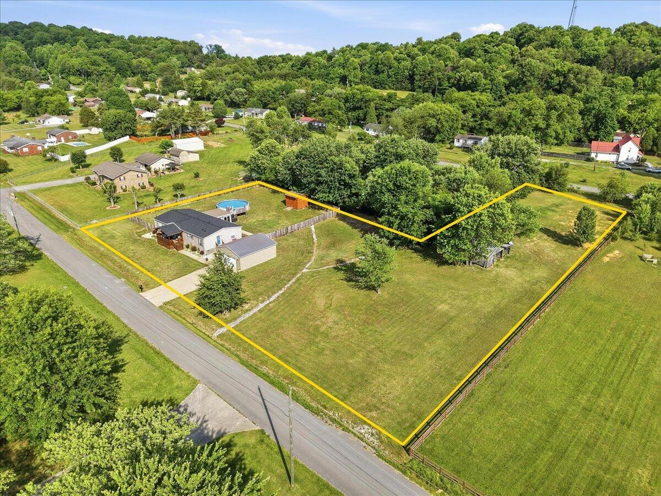
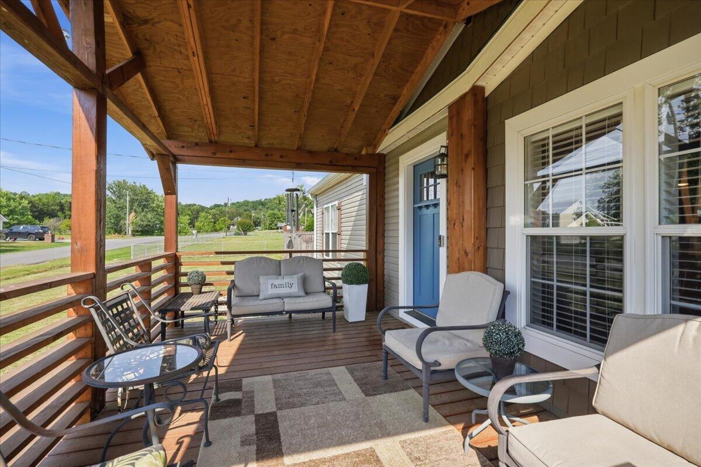
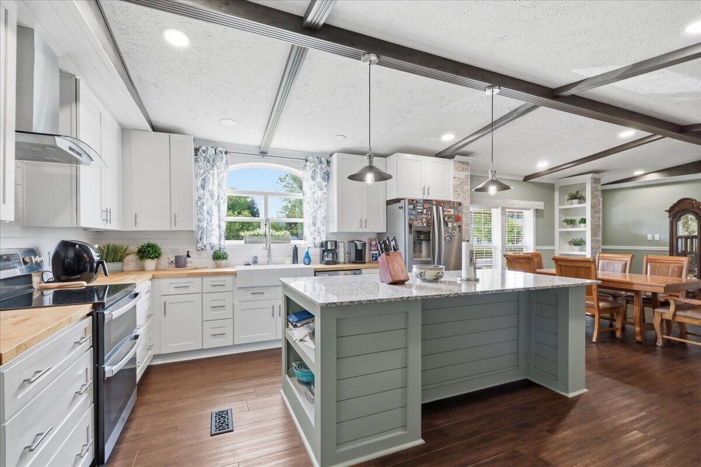
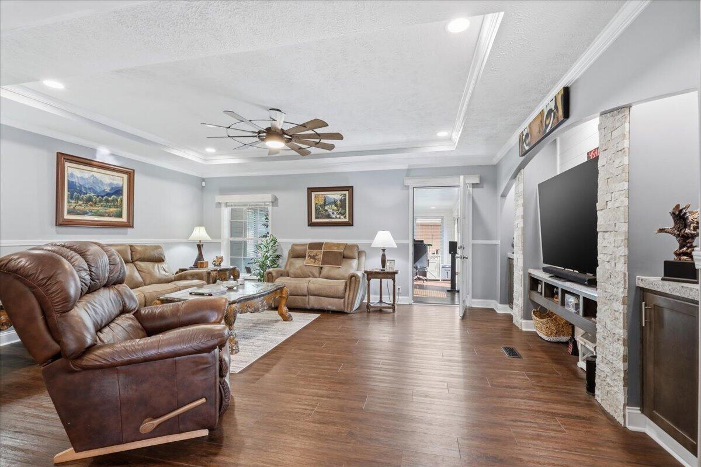
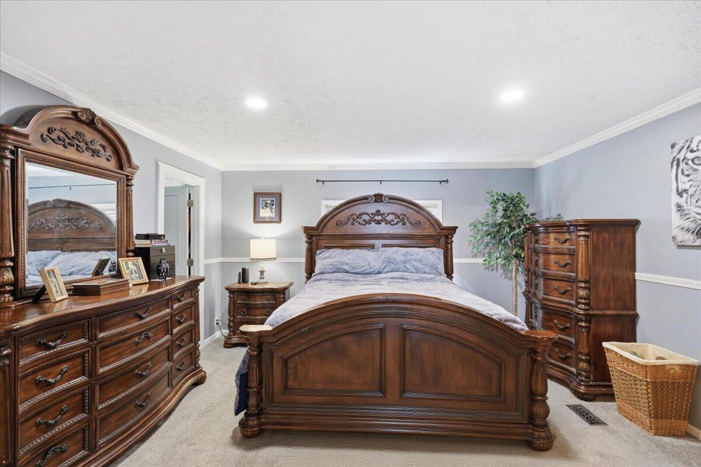
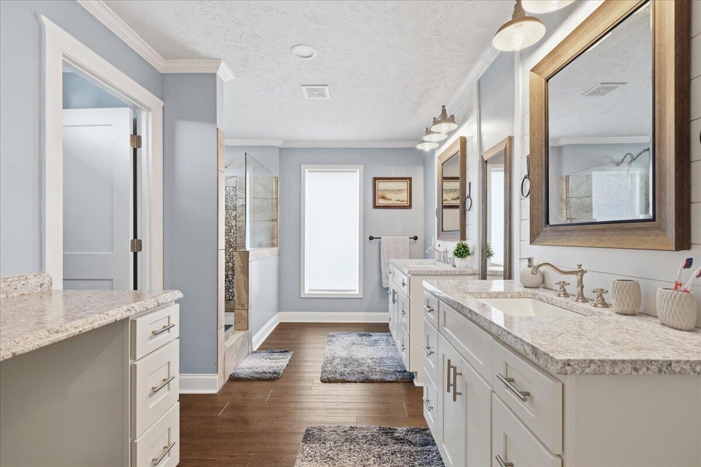
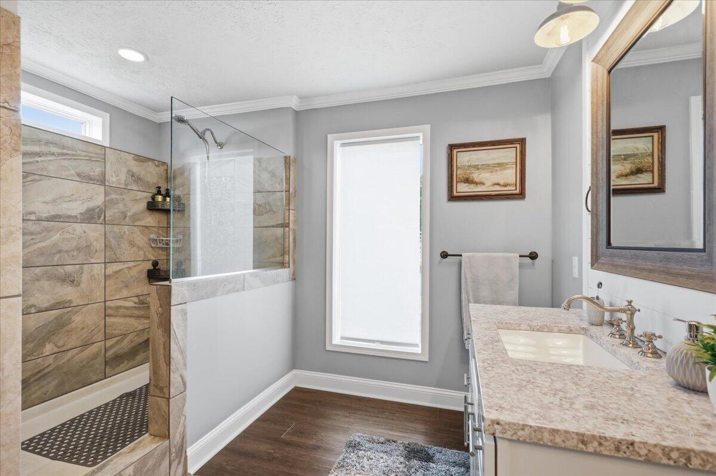
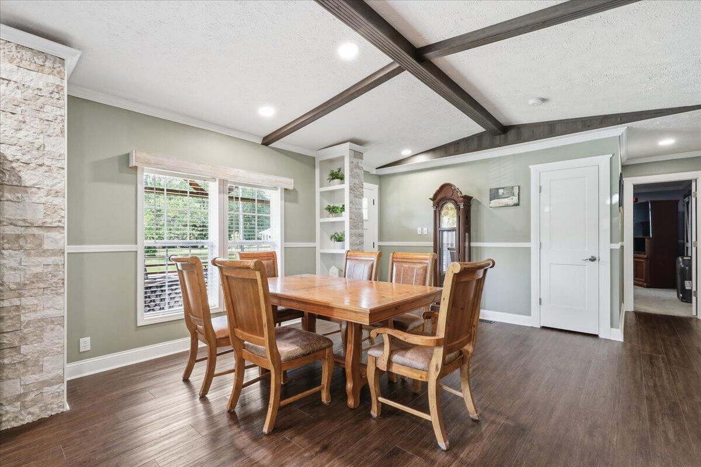
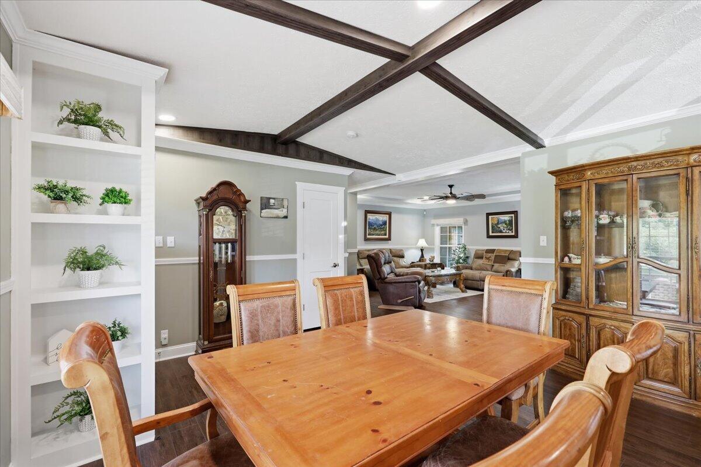
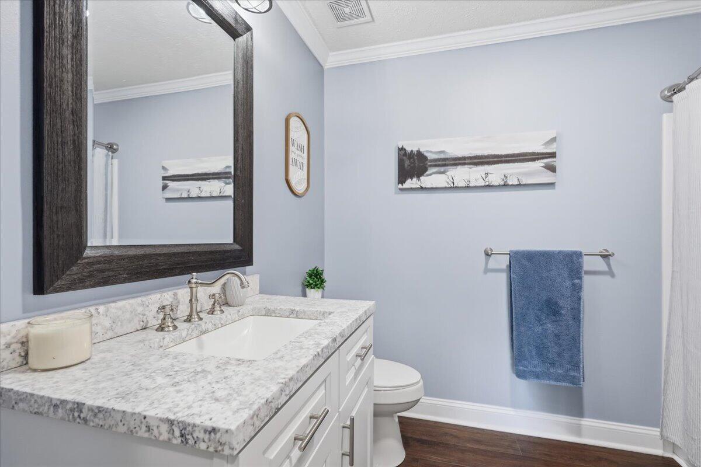
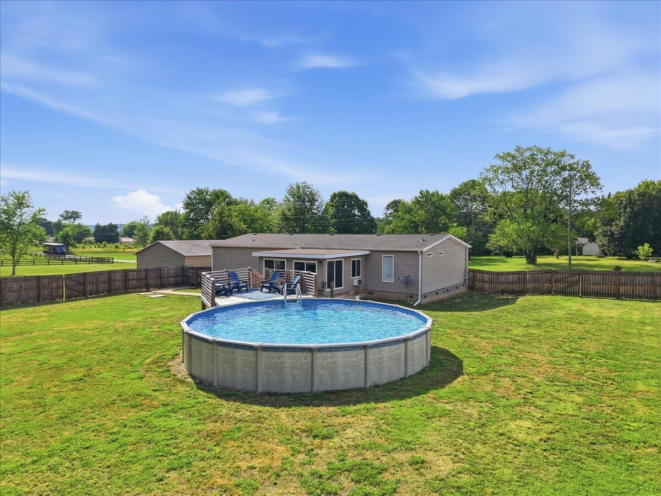
NEW roof installed January 2025. Encapsulated crawlspace with 2 sump pumps and 2 dehumidifiers installed January 2025. Cabinets in kitchen, laundry, and baths are solid wood. 15x15 sunroom with pine shiplap walls and ceiling and LVP floors. 26x30 detached garage. 27' above ground pool with deck. 12x16 custom shed. Custom window blinds. Upgraded interior doors. Upgraded exterior doors. 2x6 walls - all drywall. 24x26 Horse Barn. Wood privacy fence. Buyer to verify all information deemed relevant.
- Listed by: Stephanie French • Wallace Real Estate-TN Valley

Location
Sold By Wallace Real Estate-TN Valley, Stephanie French (423.503.5083)
$2,423 per month
30 year fixed, 7.03% Interest
$2,349
$74
$0
 1
1Property Information for 319 Tucker Road
Property Details
- Taxes: $891 / year
- MLS Type: Residential
- County: Sevier County
- Architectural Style: Modular, Other
- View: Other, Mountain View
- Waterfront: No
Building Information
- Stories: 1
- Year Built: 2019
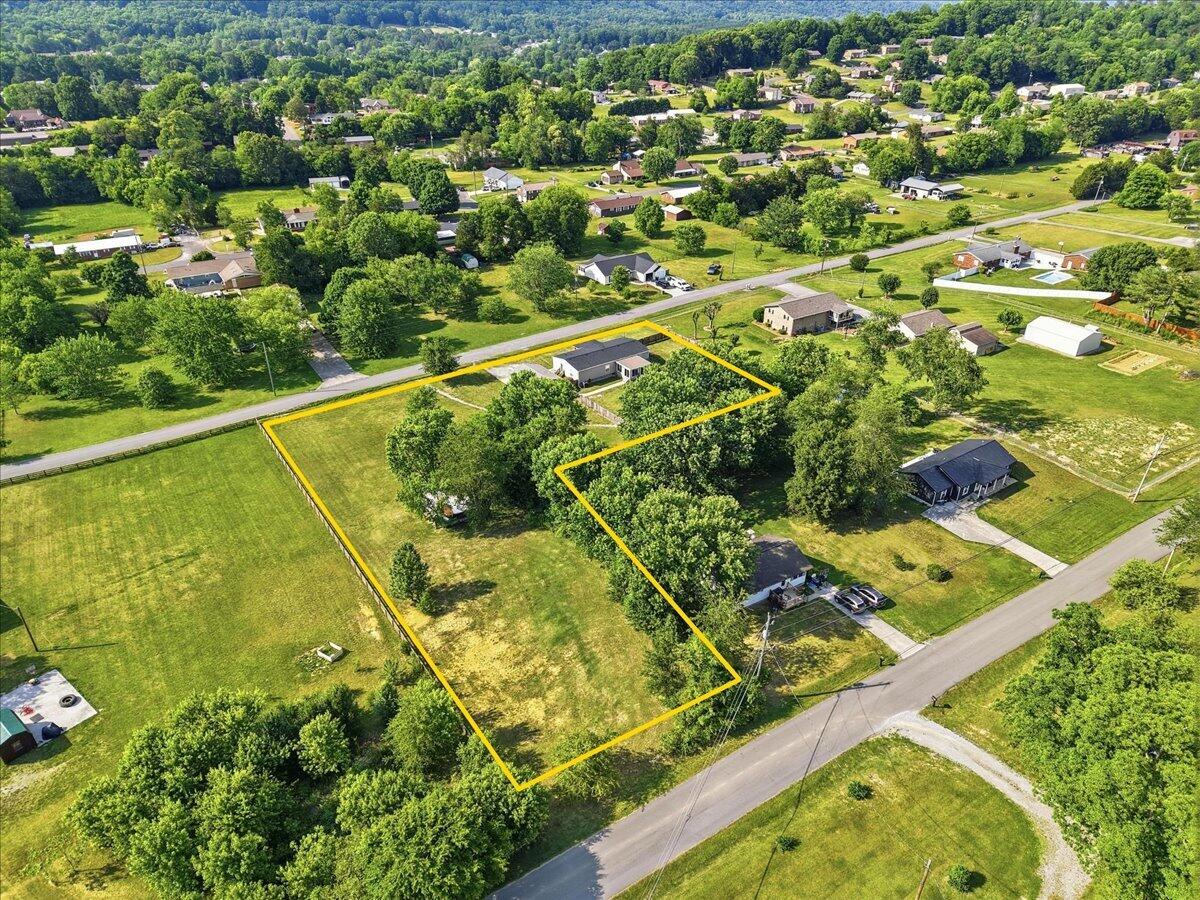
- Lot Size: 1.57 AC / 68,389 SF
Summary
- City: Seymour
- County Or Parish: Sevier
- Directions: South on Chapman Hwy to Seymour, turn left Macon Ln, turn right at stop sign on to E Nails Creek Rd., turn left on to Tucker Rd. Property is on right w/sign
- Latitude: 35.881389
- Longitude: -83.768083
- Postal Code: 37865
- State Or Province: TN
- Subdivision Name: Claxton Property
- Topography: Level
- Tax Legal Description: Claxton Property
- Additional Parcels: No
- Parcel Number: 045 04701 000
- Association Fee: $0
- Association: No
- Tax Annual Amount: $891
- Middle Or Junior School: Seymour
- High School: Seymour
- Elementary School: Seymour
- Garage Spaces: 1.0
- Garage: Yes
- Attached Garage: No
Property
- Lot Features: Back Yard, Cleared, Front Yard, Level, Open Lot, Rural, Views, Other
- Lot Size Dimensions: 1.57 acres
- Lot Size Acres: 1.57
- Living Area Source: Tax Records
- Lot Size Square Feet: 68389.2
- Building Area Total: 1922.0
- Lot Size Units: Acres
- Living Area: 1922.0
- Living Area Units: Square Feet
- Property Type Label: Residential
- Property Attached: No
- Sewer: Septic Tank
- New Construction: No
- Home Warranty: No
- Floor Plans Count: 0
- Year Built: 2019
- Property Type: Residential,Single Family Residence
- Property Sub Type: Single Family Residence
- Improvements : Driveway: Yes
- WaterSewer : Septic Tank: Yes
- Water Source: Public
- Utilities: Cable Available, Electricity Connected, Water Connected, See Remarks
Interior and Exterior Features
- Senior Community: No
- Construction Materials: Vinyl Siding, Other
- Pool Features: Above Ground, Other
- Pool Private: Yes
- Window Features: Blinds, Screens
- Community Features: None
- Parking Features: Concrete, Driveway, Garage, Garage Door Opener, Garage Faces Front, Off Street, Paved
- Exterior Features: Rain Gutters, Other
- Roof: Shingle, See Remarks
- Roofing : Shingle: Yes
- Pool : Above Ground: Yes
- Fireplace: No
- Electric: Yes
- Bedrooms Total: 3
- Bathrooms Full: 2
- Bathrooms Half: 0
- Appliances: Water Heater, Refrigerator, Oven, Exhaust Fan, Electric Water Heater, Electric Range, Double Oven, Dishwasher
- Room Type: Primary Bedroom, Bedroom, Bathroom, Dining Room, Kitchen, Laundry, Sunroom, Living Room, Primary Bathroom
- Rooms Total: 10
- Bathrooms Total Integer: 2
- Bathrooms Total Decimal: 2.0
- Bathrooms Total Notational: 2.0
- Cooling: Yes
- Fireplace Features: None
- Fireplaces Total: 0
- Heating: Yes
- Other Equipment: Dehumidifier, List Available, Other
- Foundation Details: Permanent, See Remarks
- Basement: None
- Cooling: Ceiling Fan(s), Central Air, Electric, Multi Units
- Heating: Central, Electric
- Levels: One
- Interior Features: Beamed Ceilings, Bookcases, Breakfast Bar, Built-in Features, Crown Molding, Double Vanity, Eat-in Kitchen, En Suite, Granite Counters, High Speed Internet, Kitchen Island, Open Floorplan, Separate Dining Room, Split Bedrooms, Storage, Tray Ceiling(s), Walk-In Closet(s), Other, See Remarks
- Flooring: Carpet, Luxury Vinyl, See Remarks
- Stories: 1
- Green Features : Central Air: Yes
- Green Features : Dehumidifier: Yes
- Cooling : Central: Yes
- Bed/Bath : En Suite: Yes
- Dining : Separate Dining Room: Yes
- Floors : Carpet: Yes
Room Information
- Room Type: Primary Bedroom
- Room Level: First
- Room Type: Bedroom
- Room Level: First
- Room Type: Bedroom
- Room Level: First
- Room Type: Bathroom
- Room Level: First
- Room Type: Dining Room
- Room Level: First
- Room Type: Kitchen
- Room Level: First
- Room Type: Laundry
- Room Level: First
- Room Type: Sunroom
- Room Level: First
- Room Type: Living Room
- Room Level: First
- Room Type: Primary Bathroom
- Room Level: First
Multi Family
- Unit 1 Features : Living Room: Yes
- Unit 2 Features : Kitchen: Yes
- Unit 3 Features : Storage: Yes
- Unit 4 Features : Eat-in Kitchen: Yes
- Unit 4 Features : Storage: Yes
Property History for 319 Tucker Road
| Date | Event & Source | Price | Appreciation |
|---|---|---|---|
| Jul 17, 2026 | Closed REALTRACS #3337320 | $440,000 | — |
| Jul 17, 2026 | Closed Greater Chattanooga Association of REALTORS #1535143 | $440,000 | — |
| Jul 17, 2026 | Closed KAARMLS #1342791 | $440,000 | — |
| Jul 14, 2026 | Closed (Public Record) Public Record #1945094684 | $440,000 | — |
| Jul 14, 2026 | Closed (Public Record) Public Record #139328708 | $440,000 | +13.0% / yr |
| May 30, 2026 | Listed (Active) KAARMLS #1342791 | $449,000 | — |
| May 29, 2026 | Contract - Not Showing Greater Chattanooga Association of REALTORS #1535143 | — | |
| May 29, 2026 | Contract - Showing Greater Chattanooga Association of REALTORS #1535143 | — | |
| May 29, 2026 | Contract - Not Showing REALTRACS #3337320 | — | |
| May 21, 2026 | Listed (Active) Greater Chattanooga Association of REALTORS #1535143 | $449,000 | — |
| Dec 31, 2024 | Closed (Public Record) Public Record #1547936104 | $365,000 | — |
| Dec 31, 2024 | Closed (Public Record) Public Record #1547936104 | $365,000 | +41.2% / yr |
| Dec 31, 2024 | Closed REALTRACS #3614691 | $365,000 | — |
| Dec 31, 2024 | Closed KAARMLS #1283709 | $365,000 | — |
| Dec 3, 2024 | Contract - Not Showing REALTRACS #3614691 | — | |
| Dec 3, 2024 | Contract - Not Showing KAARMLS #1283709 | — | |
| Nov 30, 2024 | Listed (Active) KAARMLS #1283709 | $369,900 | — |
| Jul 6, 2019 | Closed (Public Record) Public Record #648840660 | $55,000 | — |
| Date | Event & Source | Price |
|---|---|---|
| 07/17/2026 | Closed REALTRACS #3337320 | $440,000 |
| 07/17/2026 | Closed Greater Chattanooga Association of REALTORS #1535143 | $440,000 |
| 07/17/2026 | Closed KAARMLS #1342791 | $440,000 |
| 07/14/2026 | Closed (Public Record) Public Record #1945094684 | $440,000 |
| 07/14/2026 | Closed (Public Record) Public Record #139328708 | $440,000 +13.0% / yr |
| 05/30/2026 | Listed (Active) KAARMLS #1342791 | $449,000 |
| 05/29/2026 | Contract - Not Showing Greater Chattanooga Association of REALTORS #1535143 | — |
| 05/29/2026 | Contract - Showing Greater Chattanooga Association of REALTORS #1535143 | — |
| 05/29/2026 | Contract - Not Showing REALTRACS #3337320 | — |
| 05/21/2026 | Listed (Active) Greater Chattanooga Association of REALTORS #1535143 | $449,000 |
| 12/31/2024 | Closed (Public Record) Public Record #1547936104 | $365,000 |
| 12/31/2024 | Closed (Public Record) Public Record #1547936104 | $365,000 +41.2% / yr |
| 12/31/2024 | Closed REALTRACS #3614691 | $365,000 |
| 12/31/2024 | Closed KAARMLS #1283709 | $365,000 |
| 12/03/2024 | Contract - Not Showing REALTRACS #3614691 | — |
| 12/03/2024 | Contract - Not Showing KAARMLS #1283709 | — |
| 11/30/2024 | Listed (Active) KAARMLS #1283709 | $369,900 |
| 07/06/2019 | Closed (Public Record) Public Record #648840660 | $55,000 |
For completeness, we often displays two records for one sale: the MLS record and the public record.
Public records
319 Tucker Road
Beds
0Baths
2Total Finished SqFt
1,922 SqFtAbove Grade Finished SqFt
1,922 SqFtStories
1Lot Size
68,389 SqFtSchools near 319 Tucker Road
Rating | School | Type | Grades | Distance |
|---|---|---|---|---|
| Public - | 4 to 6 | |||
| Public - | 7 to 9 | |||
| Public - | 10 to 12 | |||
| Public - | PK to 3 |
Rating | School | Distance |
|---|---|---|
Seymour Intermediate School Public4 to 6 | ||
Seymour Middle School Public7 to 9 | ||
Seymour High School Public10 to 12 | ||
Seymour Primary School PublicPK to 3 |
School ratings and boundaries are provided by GreatSchools.org and Pitney Bowes. This information should only be used as a reference. Proximity or boundaries shown here are not a guarantee of enrollment. Please reach out to schools directly to verify all information and enrollment eligibility.
Similar Homes
New listings in 37865


Nearby home values
| Address | Sold price | Beds | Baths | Sqft | Lot (Sqft) |
|---|---|---|---|---|---|
This home: 319 Tucker Road, Seymour, TN 37865 | $440,000 | 3 | 2 | 1,922 | 68,389 |
$55,000 | – | – | – | 68,389 | |
$103,000 | – | 2 | 1,008 | 21,875 | |
– | – | 2 | 1,674 | 47,916 | |
$474,900 | 3 | 2 | 2,079 | 60,984 | |
$178,900 | – | 2 | 1,478 | 21,875 | |
$430,000 | 4 | 3 | 2,280 | 63,162 | |
$138,600 | – | 1.5 | 2,017 | 16,330 | |
$190,000 | – | 2 | 1,080 | 21,875 | |
$240,000 | 4 | 3 | – | – | |
$55,000 | – | – | – | 68,389 | |
$22,000 | – | 2 | 1,456 | 23,393 | |
$220,000 | – | 1 | 912 | 19,602 | |
$204,000 | 3 | 2 | 1,008 | 28,749 | |
$355,000 | 3 | 2 | 2,262 | 57,934 | |
$355,000 | 3 | 2 | 2,262 | 57,934 |
Explore Nearby Homes
- Hendron Homes for Sale
- Neubert Homes for Sale
- Wildwood Homes for Sale
- Bear Creek Crossing Homes for Sale
- Shagbark Homes for Sale
- Sevier Home Homes for Sale
- Bonny Kate Homes for Sale
- Ashbury Homes for Sale
- Marbledale Homes for Sale
- Colonial Village Homes for Sale
- Smoky Mountain Ridge Homes for Sale
- Forks of the River Homes for Sale
- Lake Forest Homes for Sale
- Downtown Sevierville Homes for Sale
- Mooreland Heights Homes for Sale
- Seymour Homes for Sale
- Kodak Homes for Sale
- Walland Homes for Sale
- Sevierville Homes for Sale
- Pigeon Forge Homes for Sale
- Knoxville Homes for Sale
- Rockford Homes for Sale
- Maryville Homes for Sale
- Townsend Homes for Sale
- Alcoa Homes for Sale
- Strawberry Plains Homes for Sale
- Tallassee Homes for Sale
- Mascot Homes for Sale
- Louisville Homes for Sale
- New Market Homes for Sale
- 37920 Homes for Sale
- 37764 Homes for Sale
- 37804 Homes for Sale
- 37853 Homes for Sale
- 37862 Homes for Sale
- 37876 Homes for Sale
- 37886 Homes for Sale
- 37871 Homes for Sale
- 37998 Homes for Sale
- 37914 Homes for Sale
- 37863 Homes for Sale
- 37882 Homes for Sale
- 37803 Homes for Sale
- 37820 Homes for Sale
- 37924 Homes for Sale
No guarantee, warranty or representation of any kind is made regarding the completeness or accuracy of any information, descriptions or measurements (including square footage measurements and property condition), such should be independently verified through appropriate means, including, but not limited to, in person inspection and public records, and Compass International Holdings, its subsidiaries, affiliates and independently owned and operated franchisees, and their affiliated agents and associated third parties expressly disclaim any liability in connection therewith. Photos may be virtually staged or digitally enhanced and may not reflect actual property conditions. Offers of compensation are subject to change at the seller's discretion. No financial or legal advice provided. Equal Housing Opportunity.
Listing Courtesy of Wallace Real Estate-TN Valley, Stephanie French (423.503.5083)
The information is being provided by MTRMLS, Inc. Properties marked with the MTRMLS logo are provided courtesy of the RealTracs Internet Data Exchange Program. Information is believed to be accurate but not guaranteed. Information is provided for consumers' personal, non-commercial use, and may not be used for any purpose other than the identification of potential properties for purchase. Copyright 2026 MTRMLS, Inc. All Rights Reserved. Last updated: 07/21/2026 11:28 AM