3191 Stevens Road















Description
- Listed by: Bruce Schlosser 440.645.6852 bschlosser@bhhspro.com • Berkshire Hathaway HomeServices Professional Realty

Location
$3,251 per month
30 year fixed, 7.03% Interest
$3,251
$0
$0
 1
1Property Information for 3191 Stevens Road
Property Details
- MLS Type: Residential / Single Family Residence
- County: Ashtabula County
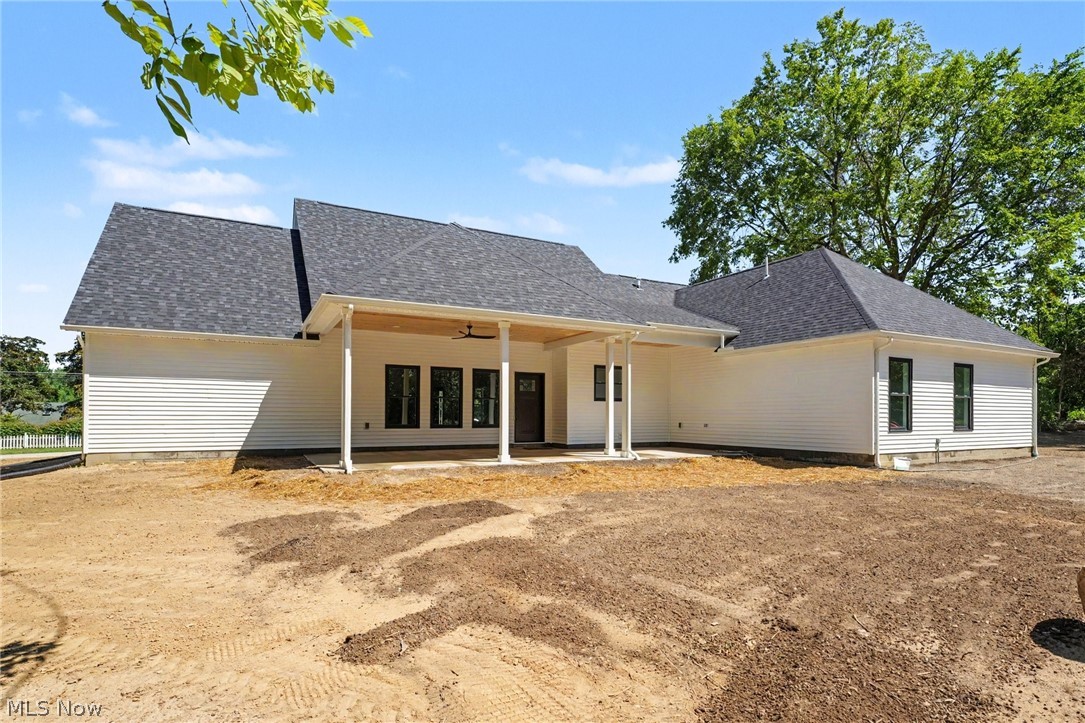
- Architectural Style: Colonial, Ranch
- Has Waterfront: No
Building Information
- Stories: 1
- Year Built: 2026
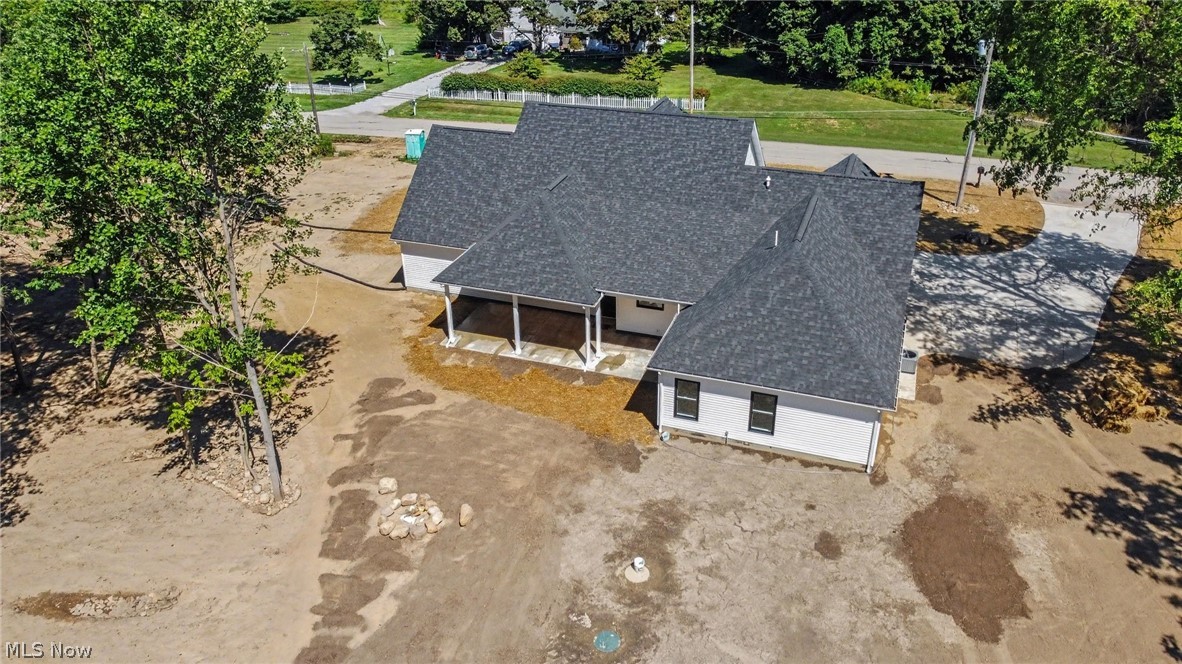
- Lot Size: 3.09 AC / 134,600 SF
Summary
- Directions: Rt 84 East of Blake Rd to Stevens Rd. 1st house on the right
- Latitude: 41.87941669
- Longitude: -80.71416584
- Township: Ashtabula Twp
- Association Fee Includes: None
- Association: No
- Parcel Number: 030050000800
- Tax Year: 2025
- Elementary School District: Buckeye LSD Ashtabula - 402
- High School District: Buckeye LSD Ashtabula - 402
- Middle or Junior School District: Buckeye LSD Ashtabula - 402
- Attached Garage: Yes
- Carport: No
- Garage Spaces: 3.0
- Garage: Yes
- Parking Features: Additional Parking, Attached, Concrete, Direct Access, Driveway, Garage, Garage Door Opener, Inside Entrance, Garage Faces Side, Storage
- Virtual Tour URL Unbranded 2: https://www.zillow.com/view-imx/48810d59-5b8c-477c-a937-158ad74441b9?initialViewType=pano&utm_source=dashboard
- Virtual Tour URL Unbranded 3: https://www.propertypanorama.com/3191-Stevens-Rd-Ashtabula-OH-44004/unbranded
Property
- Direction Faces: East
- Lot Features: Back Yard, Front Yard, Landscaped, Paved, Many Trees
- Lot Size Acres: 3.09
- Lot Size Area: 3.09
- Lot Size Dimensions: 3.09 acres
- Lot Size Source: Owner
- Lot Size Units: Acres
- Above Grade Finished Area: 2378.0
- Above Grade Finished Area Source: Builder
- Below Grade Finished Area Source: Builder
- Land Lease: No
- Living Area: 2378.0
- Living Area Units: Square Feet
- New Construction: Yes
- Property Condition: New Construction
- Year Built: 2026
- Year Built Source: Builder
- Accessibility Features: Central Living Area
- Construction Materials: Attic Crawl Hatchways Insulated, Blown In Insulation, Lap Siding, Concrete, Vinyl Siding
- Levels: One
- Sewer: Mound Septic
- Water Source: Public
Interior and Exterior Features
- Appliances: Dryer, Dishwasher, Microwave, Range, Refrigerator, Washer
- Basement: None
- Has Basement: No
- Full Bathrooms: 2
- Half Bathrooms: 1
- Total Bathrooms Integer: 3
- Total Bedrooms: 3
- Cooling: Central Air
- Has Cooling: Yes
- Fireplace Features: None
- Fireplace: No
- Heating: Gas
- Has Heating: Yes
- Interior Features: Ceiling Fans, Chandelier, Double Vanity, Entrance Foyer, Eat In Kitchen, Granite Counters, High Ceilings, His And Hers Closets, Kitchen Island, Primary Downstairs, Multiple Closets, Open Floorplan, Pantry, Stone Counters, Recessed Lighting, Soaking Tub, Walk In Closets
- Laundry Features: Gas Dryer Hookup, Inside, Main Level, Laundry Tub, Sink
- Main Level Bathrooms: 3
- Main Level Bedrooms: 3
- Total Rooms: 11
- Security Features: Smoke Detectors
- Window Features: Double Pane Windows, Insulated Windows, Low Emissivity Windows
- Exterior Features: Fire Pit, Private Yard, Storage
- Patio And Porch Features: Rear Porch, Covered, Porch
- Private Pool: No
- Roof: Asphalt, Fiberglass
- Stories: 1
- Total Stories: 1
Room Information
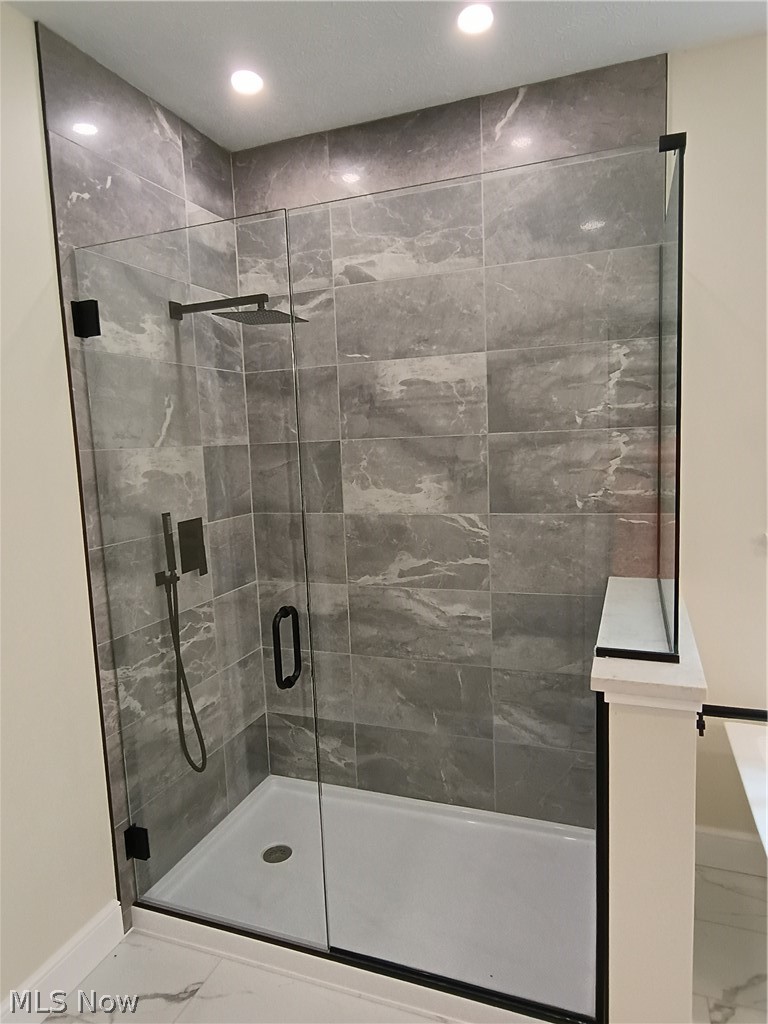
- Room Description: HUGE master bath w/double vanities, his & her walk in closets, a large custom glass shower w/rainfall shower head and hand held shower, and a custom heated & automatic commode
- Room Dimensions: 16 x 9
- Room Features: Stone Counters, Soaking Tub, Walk In Closets
- Room Length: 16.0
- Room Level: First
- Room Type: Primary Bathroom
- Room Width: 9.0
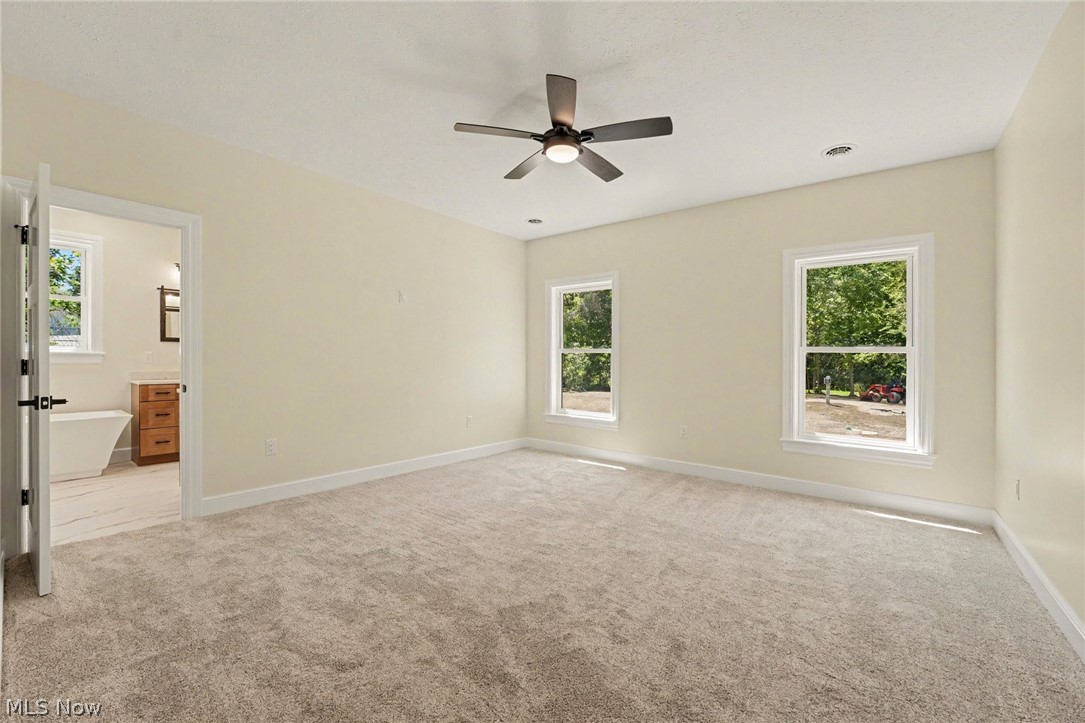
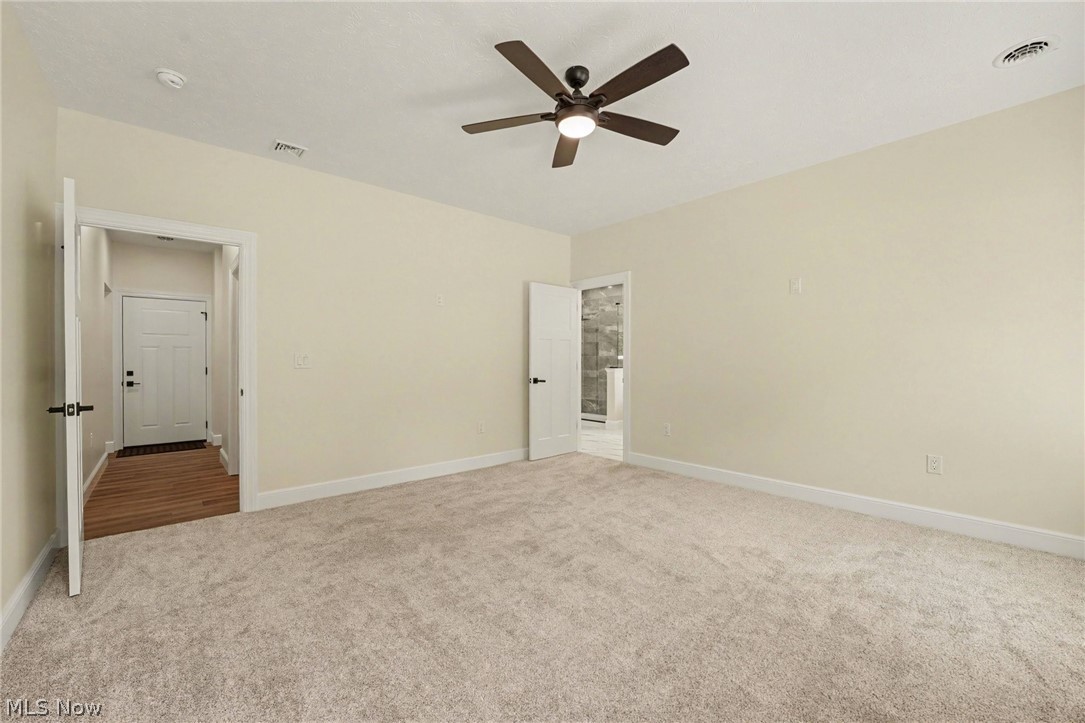
- Room Description: This bedroom has a large walk-in closet, ceiling fan w/light, and beautiful carpeting
- Room Dimensions: 11 x 11
- Room Features: Walk In Closets
- Room Flooring: Carpet
- Room Length: 11.0
- Room Level: First
- Room Type: Bedroom
- Room Width: 11.0
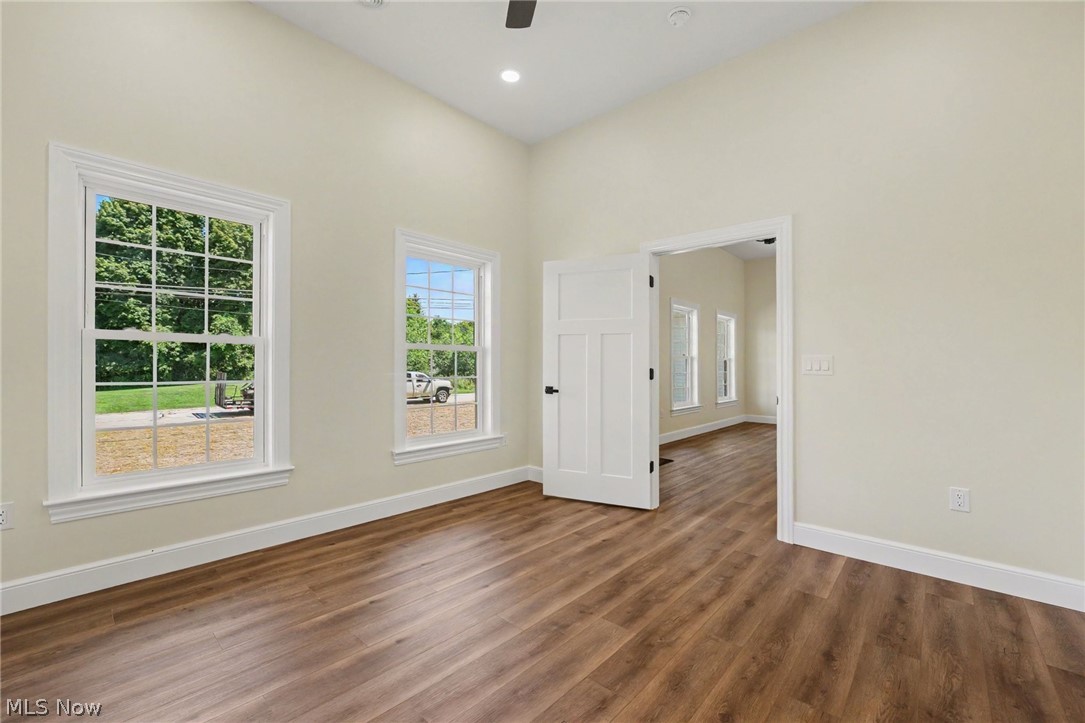
- Room Description: Large open dining room perfect for serving large gatherings. Beautiful light fixture graces the room
- Room Dimensions: 11 x 8
- Room Features: Chandelier, High Ceilings
- Room Flooring: Simulated Wood
- Room Length: 11.0
- Room Level: First
- Room Type: Dining Room
- Room Width: 8.0
- Room Description: This bedroom has a large double closet, ceiling fan w/light, and beautiful carpeting
- Room Dimensions: 11 x 11
- Room Flooring: Carpet
- Room Length: 11.0
- Room Level: First
- Room Type: Bedroom
- Room Width: 11.0
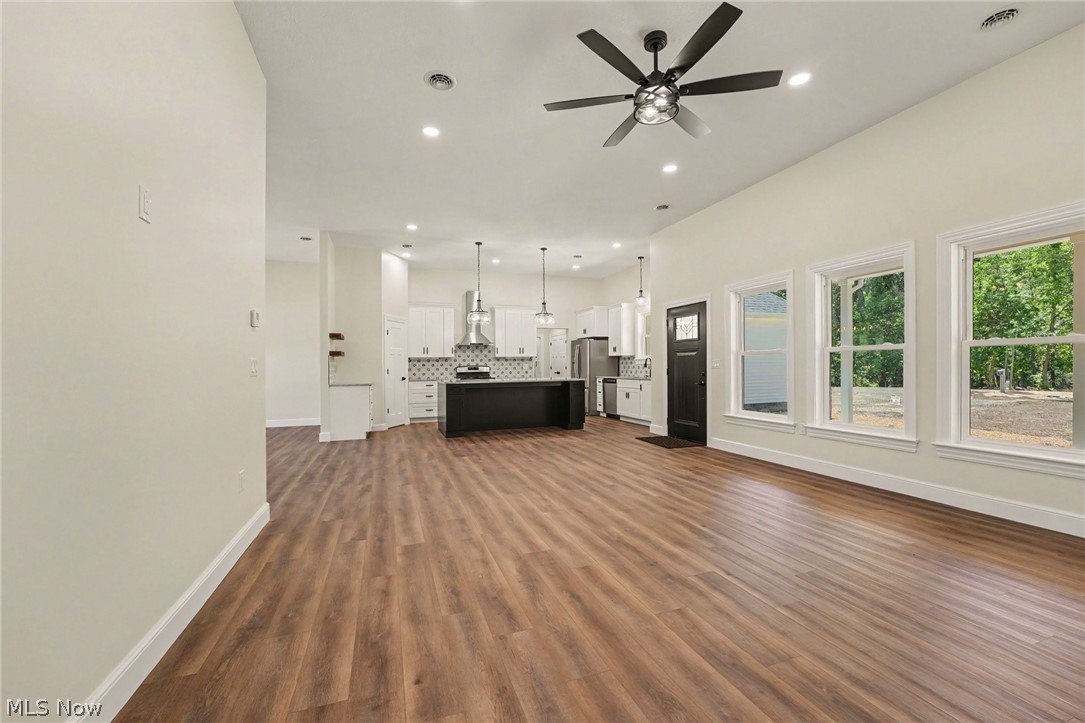
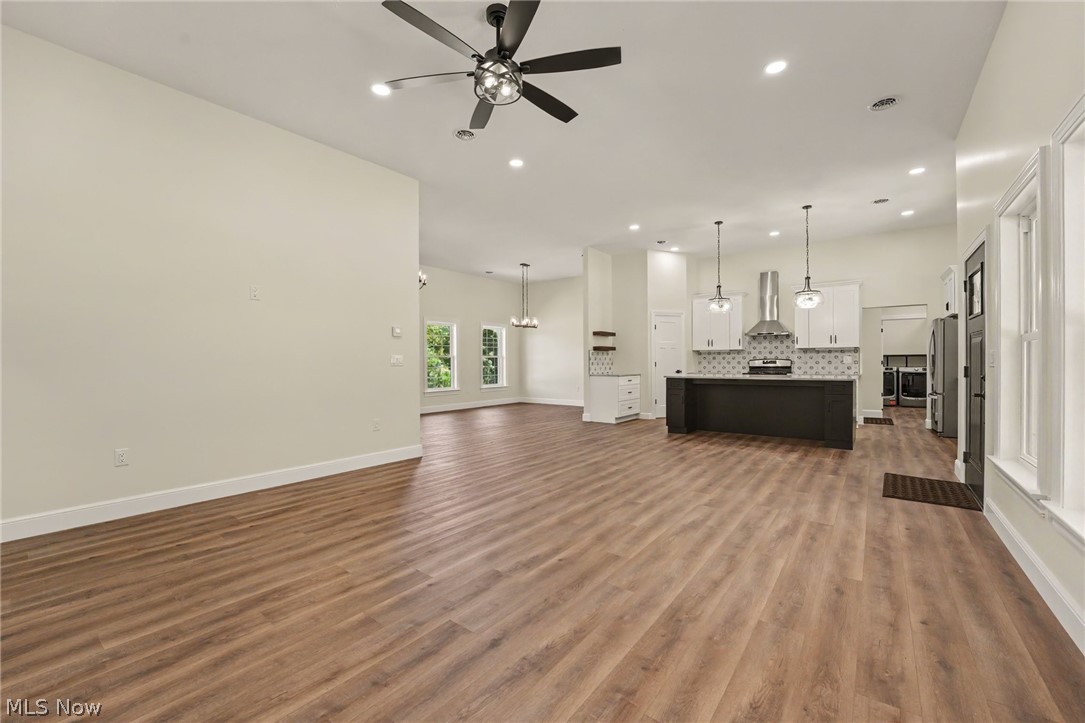
- Room Description: Huge great room overlooking the private back yard w/10ft ceilings, LED can lighting, a ceiling fan w/light and beautiful laminate plank flooring
- Room Dimensions: 19 x 15
- Room Features: High Ceilings
- Room Flooring: Simulated Wood
- Room Length: 19.0
- Room Level: First
- Room Type: Great Room
- Room Width: 15.0
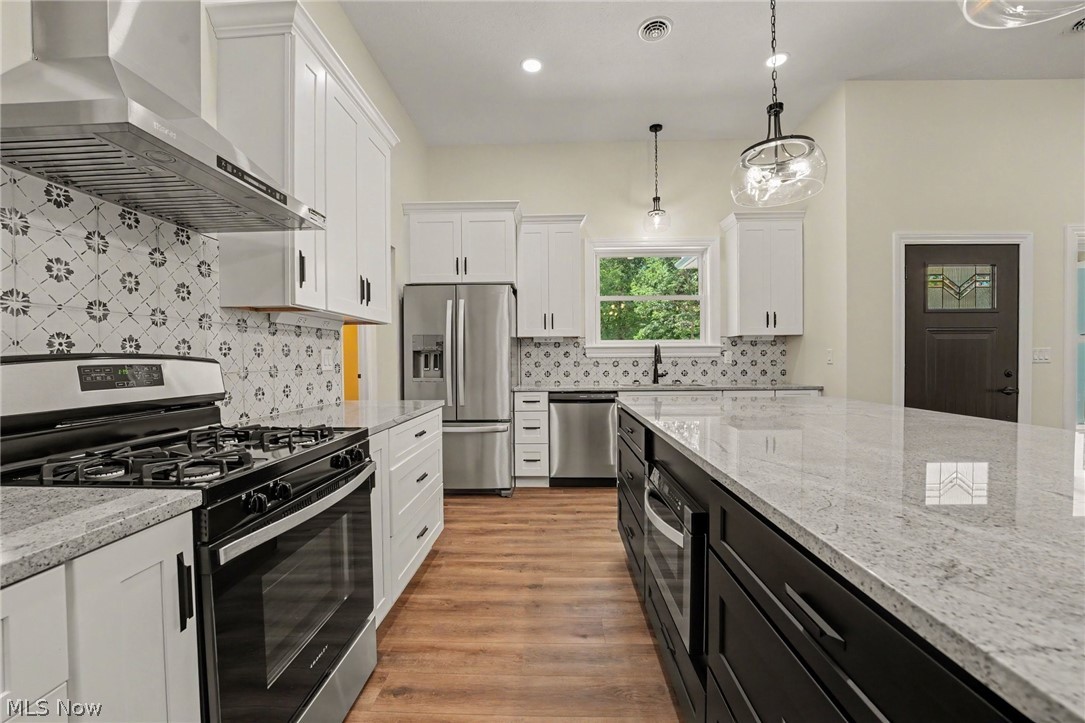
- Room Description: Awesome kitchen featuring a HUGE island w/seating for 3, 10ft ceilings, LED can lighting as well as pendant lighting over the island and sink, a large walk inn pantry and a great coffee bar area
- Room Dimensions: 18 x 10
- Room Features: Built In Features, Granite Counters, High Ceilings
- Room Flooring: Simulated Wood
- Room Length: 18.0
- Room Level: First
- Room Type: Eat In Kitchen
- Room Width: 10.0
- Room Description: Includes a shower w/custom door, double vanity with solid surface counter and beautiful wood grain floor
- Room Dimensions: 11 x 5
- Room Features: Granite Counters
- Room Flooring: Simulated Wood
- Room Length: 11.0
- Room Level: First
- Room Type: Bathroom
- Room Width: 5.0
- Room Description: Built in bench for removing shoes and boots, board & batten back hooks and a large closet for coats etc.
- Room Dimensions: 5 x 5
- Room Flooring: Simulated Wood
- Room Length: 5.0
- Room Level: First
- Room Type: Mud Room
- Room Width: 5.0
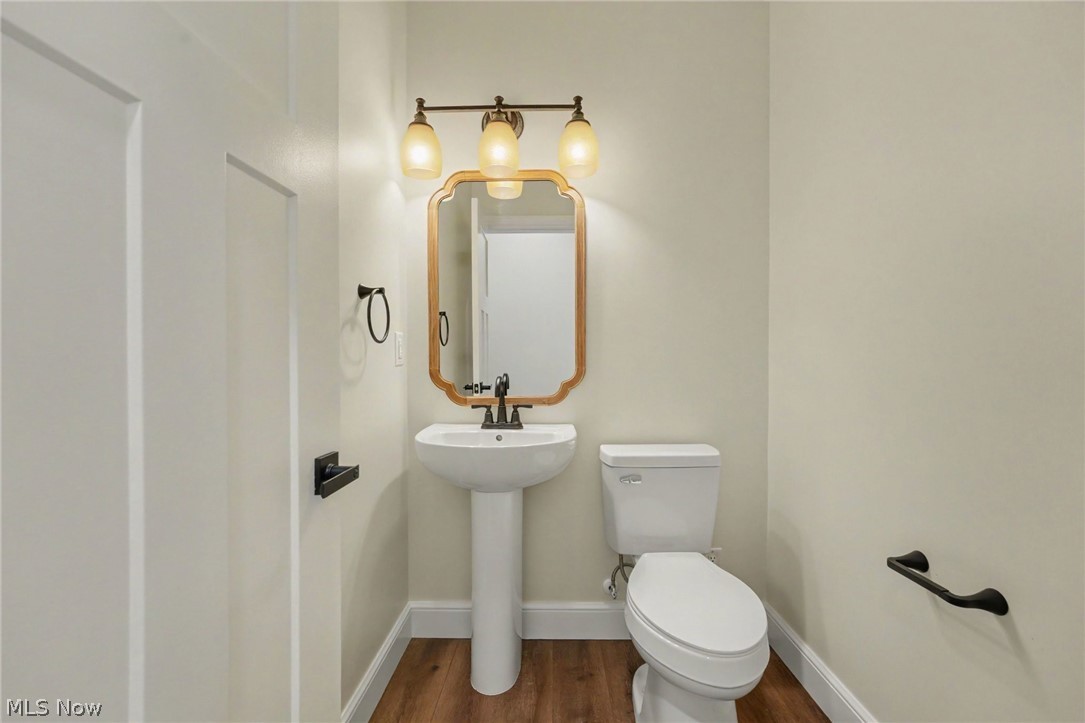
- Room Description: Half bath w/pedestal sink
- Room Dimensions: 5 x 4
- Room Length: 5.0
- Room Level: First
- Room Type: Bathroom
- Room Width: 4.0
- Room Description: Step into the large entryway of this home and you immediately get a panoramic view of the living area of this beautiful home
- Room Dimensions: 11 x 11
- Room Features: Chandelier, High Ceilings
- Room Flooring: Simulated Wood
- Room Length: 11.0
- Room Level: First
- Room Type: Entry Foyer
- Room Width: 11.0
- Room Description: Includes a butcher block folding table, large storage cabinet and stainless steel sink
- Room Dimensions: 9 x 5
- Room Flooring: Simulated Wood
- Room Length: 9.0
- Room Level: First
- Room Type: Laundry
- Room Width: 5.0
Property History for 3191 Stevens Road
| Date | Event & Source | Price | Appreciation |
|---|---|---|---|
| Sep 29, 2026 | Price Change MLS Now #5235108 | $608,900 | — |
| Sep 9, 2026 | Price Change MLS Now #5235108 | $628,900 | — |
| Aug 9, 2026 | Listed (Active) MLS Now #5235108 | $648,900 | — |
| Date | Event & Source | Price |
|---|---|---|
| 09/29/2026 | Price Change MLS Now #5235108 | $608,900 |
| 09/09/2026 | Price Change MLS Now #5235108 | $628,900 |
| 08/09/2026 | Listed (Active) MLS Now #5235108 | $648,900 |
For completeness, we often displays two records for one sale: the MLS record and the public record.
Schools near 3191 Stevens Road
Rating | School | Type | Grades | Distance |
|---|---|---|---|---|
| Public - | K to 5 | |||
| Public - | 6 to 8 | |||
| Public - | 9 to 12 | |||
| Public - | K to 5 |
Rating | School | Distance |
|---|---|---|
Kingsville Elementary School PublicK to 5 | ||
Wallace H Braden Junior High School Public6 to 8 | ||
Edgewood High School Public9 to 12 | ||
Ridgeview Elementary School PublicK to 5 |
School ratings and boundaries are provided by GreatSchools.org and Pitney Bowes. This information should only be used as a reference. Proximity or boundaries shown here are not a guarantee of enrollment. Please reach out to schools directly to verify all information and enrollment eligibility.
Similar Homes
Explore Nearby Homes
- Ashtabula Township - Ashtabula County Homes for Sale
- Austinburg Township - Ashtabula County Homes for Sale
- Edgewood Homes for Sale
- Geneva-on-the-Lake Homes for Sale
- Geneva Township - Ashtabula County Homes for Sale
- Kingsville Township - Ashtabula County Homes for Sale
- Plymouth Township - Ashtabula County Homes for Sale
- Saybrook-on-the-Lake Homes for Sale
- Saybrook Township - Ashtabula County Homes for Sale
- Sheffield Township - Ashtabula County Homes for Sale
- Harpersfield Township - Ashtabula County Homes for Sale
- Jefferson Township - Ashtabula County Homes for Sale
- Denmark Township - Ashtabula County Homes for Sale
- Monroe Township - Ashtabula County Homes for Sale
- Pierpont Township - Ashtabula County Homes for Sale
- North Kingsville Homes for Sale
- Kingsville Homes for Sale
- Ashtabula Homes for Sale
- Austinburg Homes for Sale
- Geneva Homes for Sale
- Conneaut Homes for Sale
- Jefferson Homes for Sale
- Dorset Homes for Sale
- Madison Homes for Sale
- Thompson Homes for Sale
- Pierpont Homes for Sale
- West Springfield Homes for Sale
- Rock Creek Homes for Sale
- East Springfield Homes for Sale
- Rome Homes for Sale
- 44068 Homes for Sale
- 44010 Homes for Sale
- 44030 Homes for Sale
- 44041 Homes for Sale
- 44047 Homes for Sale
- 44048 Homes for Sale
- 44082 Homes for Sale
- 44084 Homes for Sale
- 44057 Homes for Sale
- 44032 Homes for Sale
- 16435 Homes for Sale
- 16401 Homes for Sale
- 16406 Homes for Sale
- 44086 Homes for Sale
- 16443 Homes for Sale
No guarantee, warranty or representation of any kind is made regarding the completeness or accuracy of any information, descriptions or measurements (including square footage measurements and property condition), such should be independently verified through appropriate means, including, but not limited to, in person inspection and public records, and Compass International Holdings, its subsidiaries, affiliates and independently owned and operated franchisees, and their affiliated agents and associated third parties expressly disclaim any liability in connection therewith. Photos may be virtually staged or digitally enhanced and may not reflect actual property conditions. Offers of compensation are subject to change at the seller's discretion. No financial or legal advice provided. Equal Housing Opportunity.
Listing Courtesy of Berkshire Hathaway HomeServices Professional Realty
The data relating to real estate for sale on this website comes in part from the Internet Data Exchange program of MLS NOW. Real estate listings held by brokerage firms other than Compass and its related brokerages, are marked with the Internet Data Exchange logo and detailed information about them includes the name of the listing broker(s). Compass and its related brokerages, does not display the entire MLS NOW IDX database on this website. The listings of some real estate brokerage firms have been excluded. Information is deemed reliable but not guaranteed. Copyright 2026 - Multiple Listing Service, Inc. – All Rights Reserved.
