3193 Haystack Drive












Description
- Listed by: Aja Caffey 404.932.6402 highlandpointe@rocklynhomes.com Brokerage DRE #76114 • ON POINT REALTY INC
Location
Virtual Tour
Payment Calculator
$1,410 per month
30 year fixed, 6.71% Interest
$1,260
$0
$150
Know your buying power with a preapproval and custom rate in minutes
 1
1Property Information for 3193 Haystack Drive
- MLS Type: Residential / Townhouse
- County: Bibb County
- Subdivision Name: Highland Pointe
- Stories: 2
- Year Built: 2026
- Lot Size: 0.02 AC / 871 SF
- Carrier Route: R052
- Directions: 6295 Old Skipper Road Macon, GA 31216
- Latitude: 32.737905
- Longitude: -83.719188
- MLS Area Major: Bibb County
- Association Fee: $150.00
- Association Fee Frequency: Monthly
- Association: Yes
- Association Fee Monthly: $150.00
- Tax Lot: 262
- Elementary School: Bibb-Porter
- High School: Rutland
- Middle Or Junior School: Rutland
- Attached Garage: Yes
- Carport: No
- Covered Spaces: 2.0
- Garage Spaces: 2.0
- Garage: Yes
- Parking Features: Garage Door Opener, Garage, Attached
- Parking Total: 2.0
- Virtual Tour URL Unbranded: https://my.matterport.com/show/?m=XYHa6LfrfnW
- Lot Size Acres: 0.02
- Lot Size Area: 871.2
- Lot Size Square Feet: 871.2
- Lot Size Units: Square Feet
- Above Grade Finished Area: 1708.0
- Above Grade Finished Area Units: Square Feet
- Below Grade Finished Area Units: Square Feet
- Building Area Source: Owner
- Building Area Units: Square Feet
- Living Area: 1708.0
- Living Area Source: Owner
- Living Area Units: Square Feet
- Property Sub Type: Townhouse
- Property Type: Residential
- Year Built: 2026
- Construction Materials: Fiber Cement
- Foundation Details: Slab
- Stories: 2
- Sewer: Public Sewer
- Utilities: Underground Utilities
- Water Source: Public
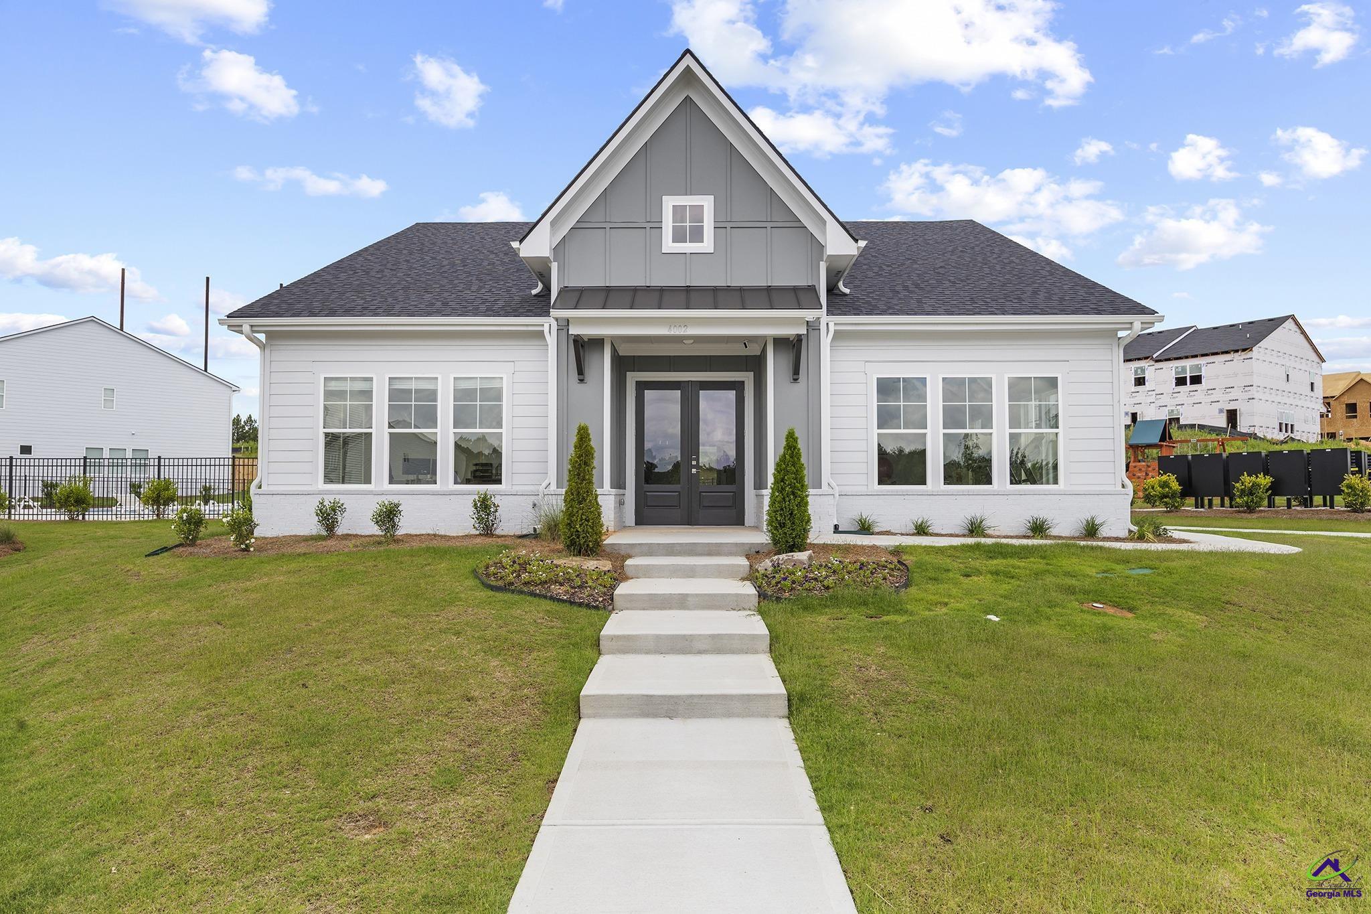
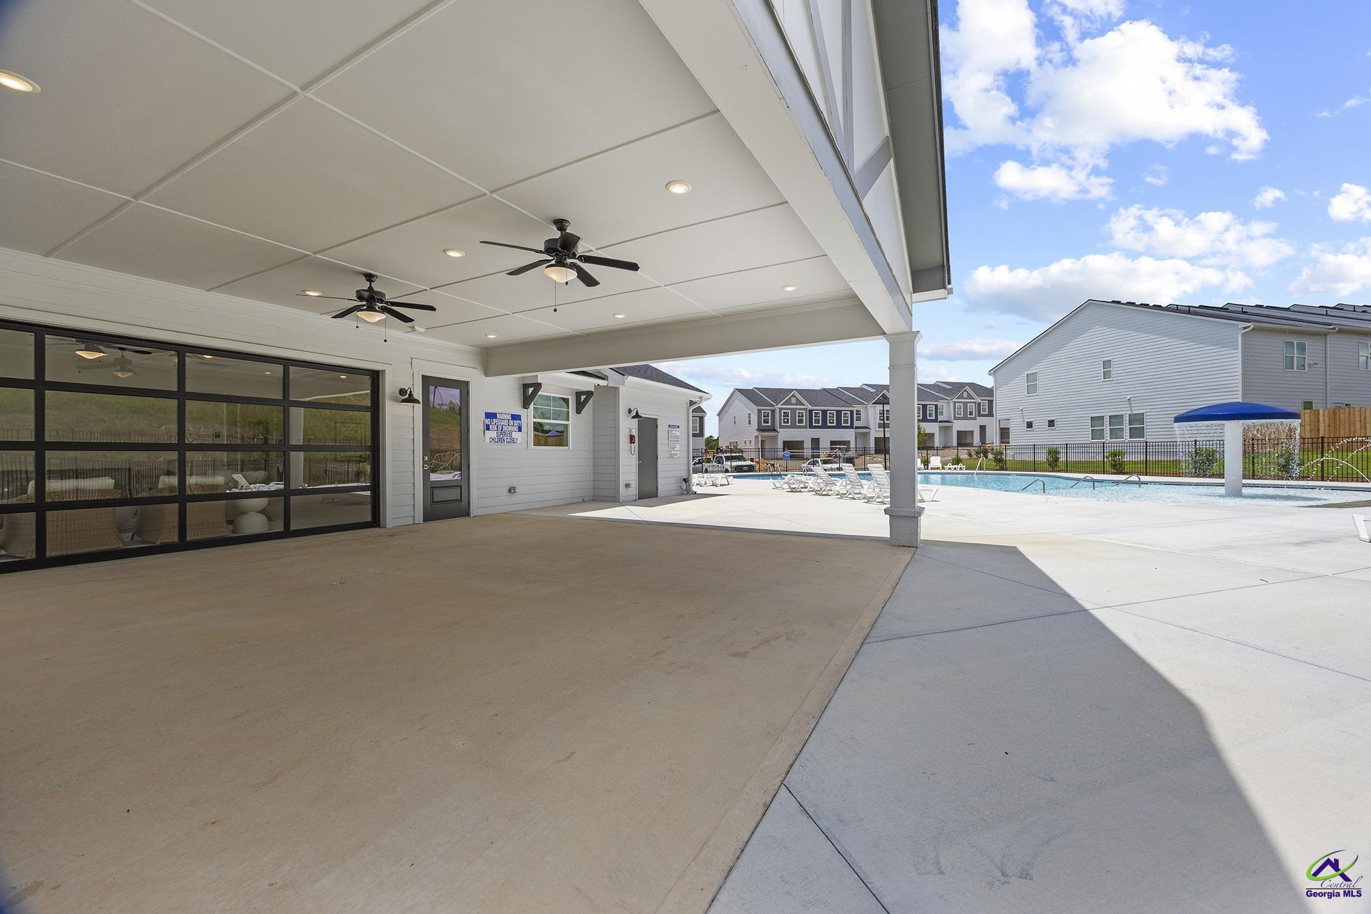
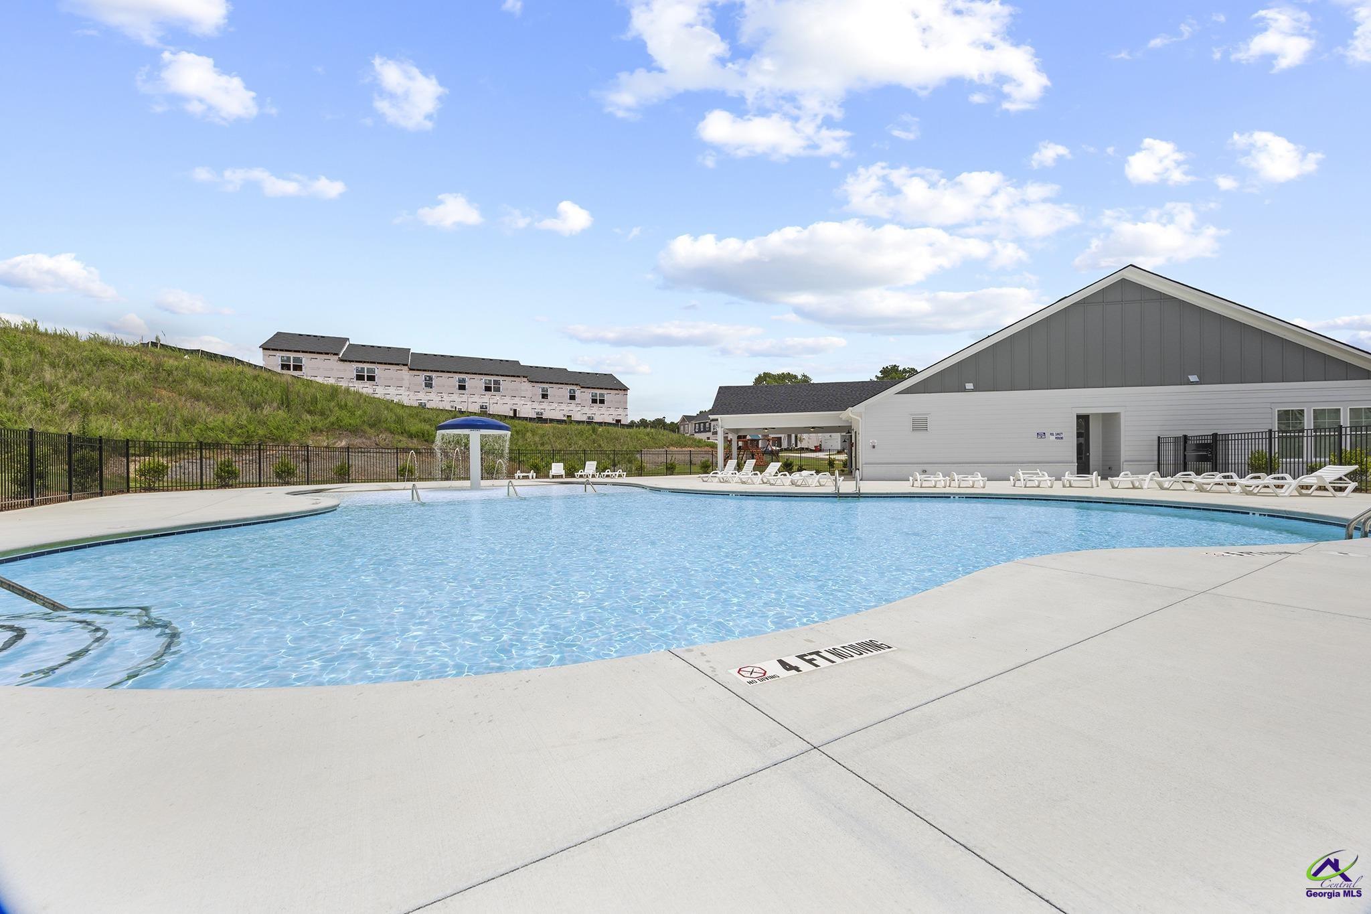
- Community Features: Fitness Center, Pool
- Fencing: Fenced, Privacy
- Pool Features: Community
- Private Pool: No
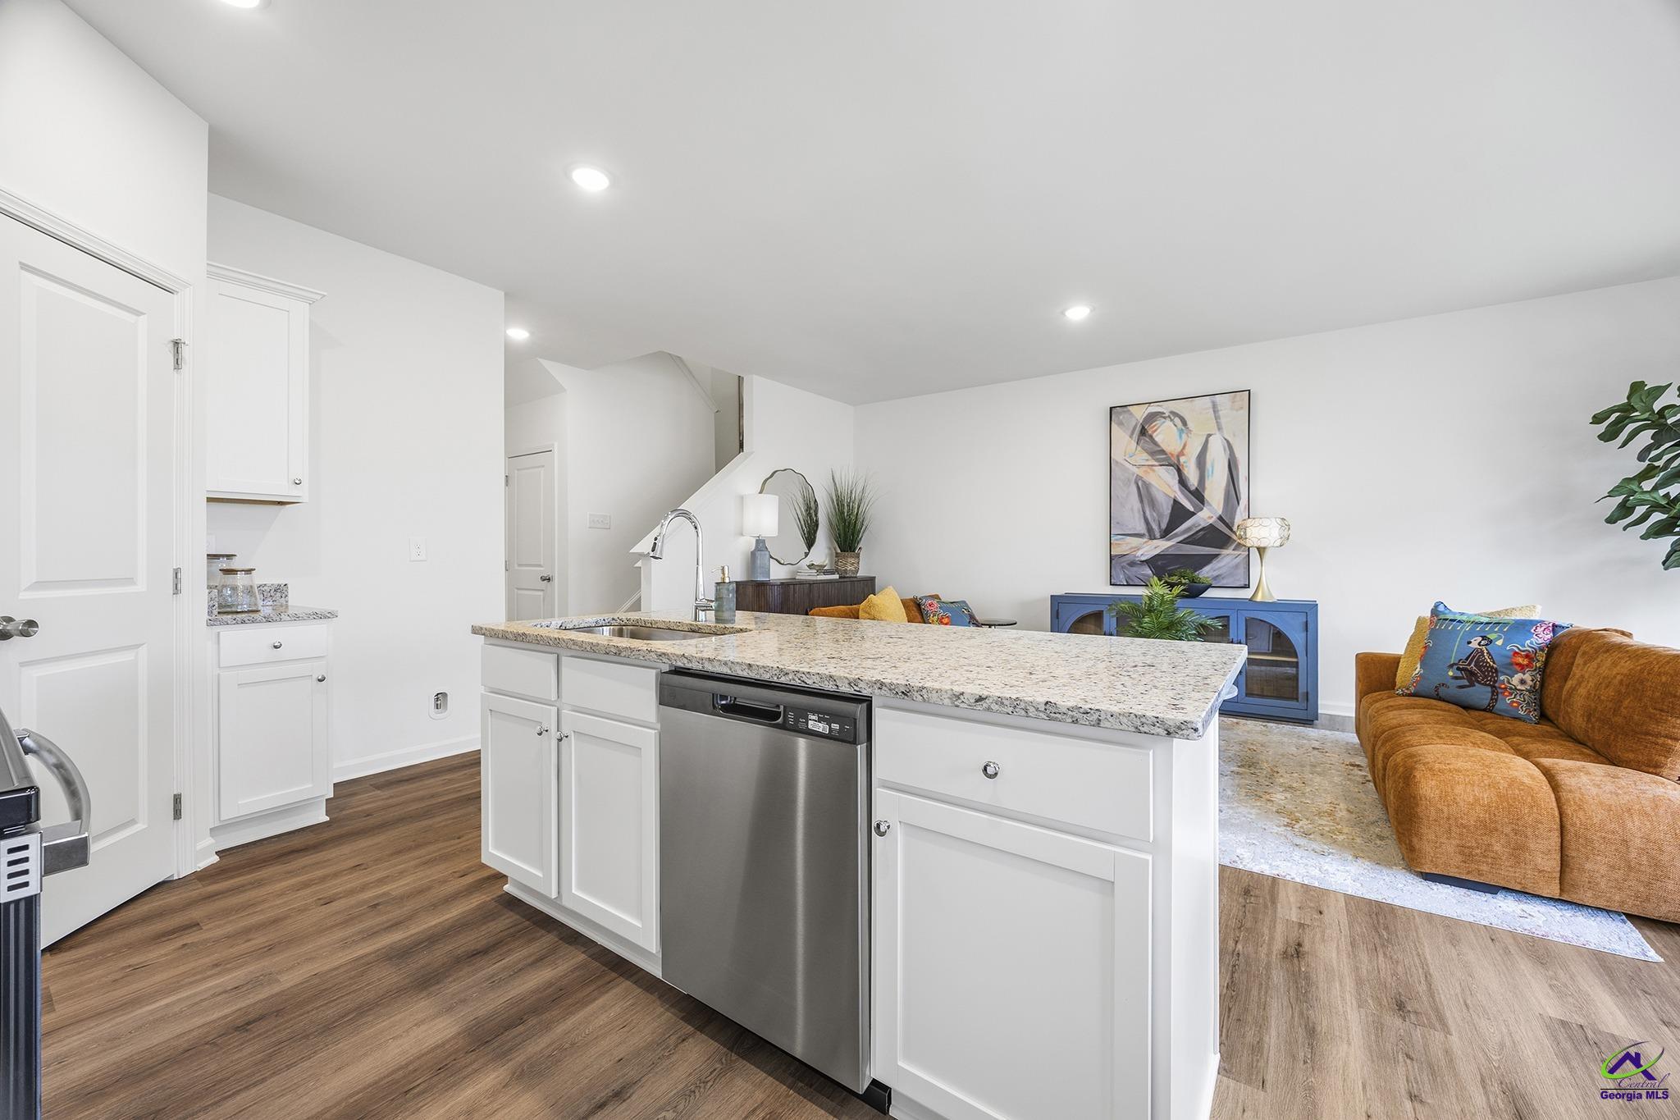
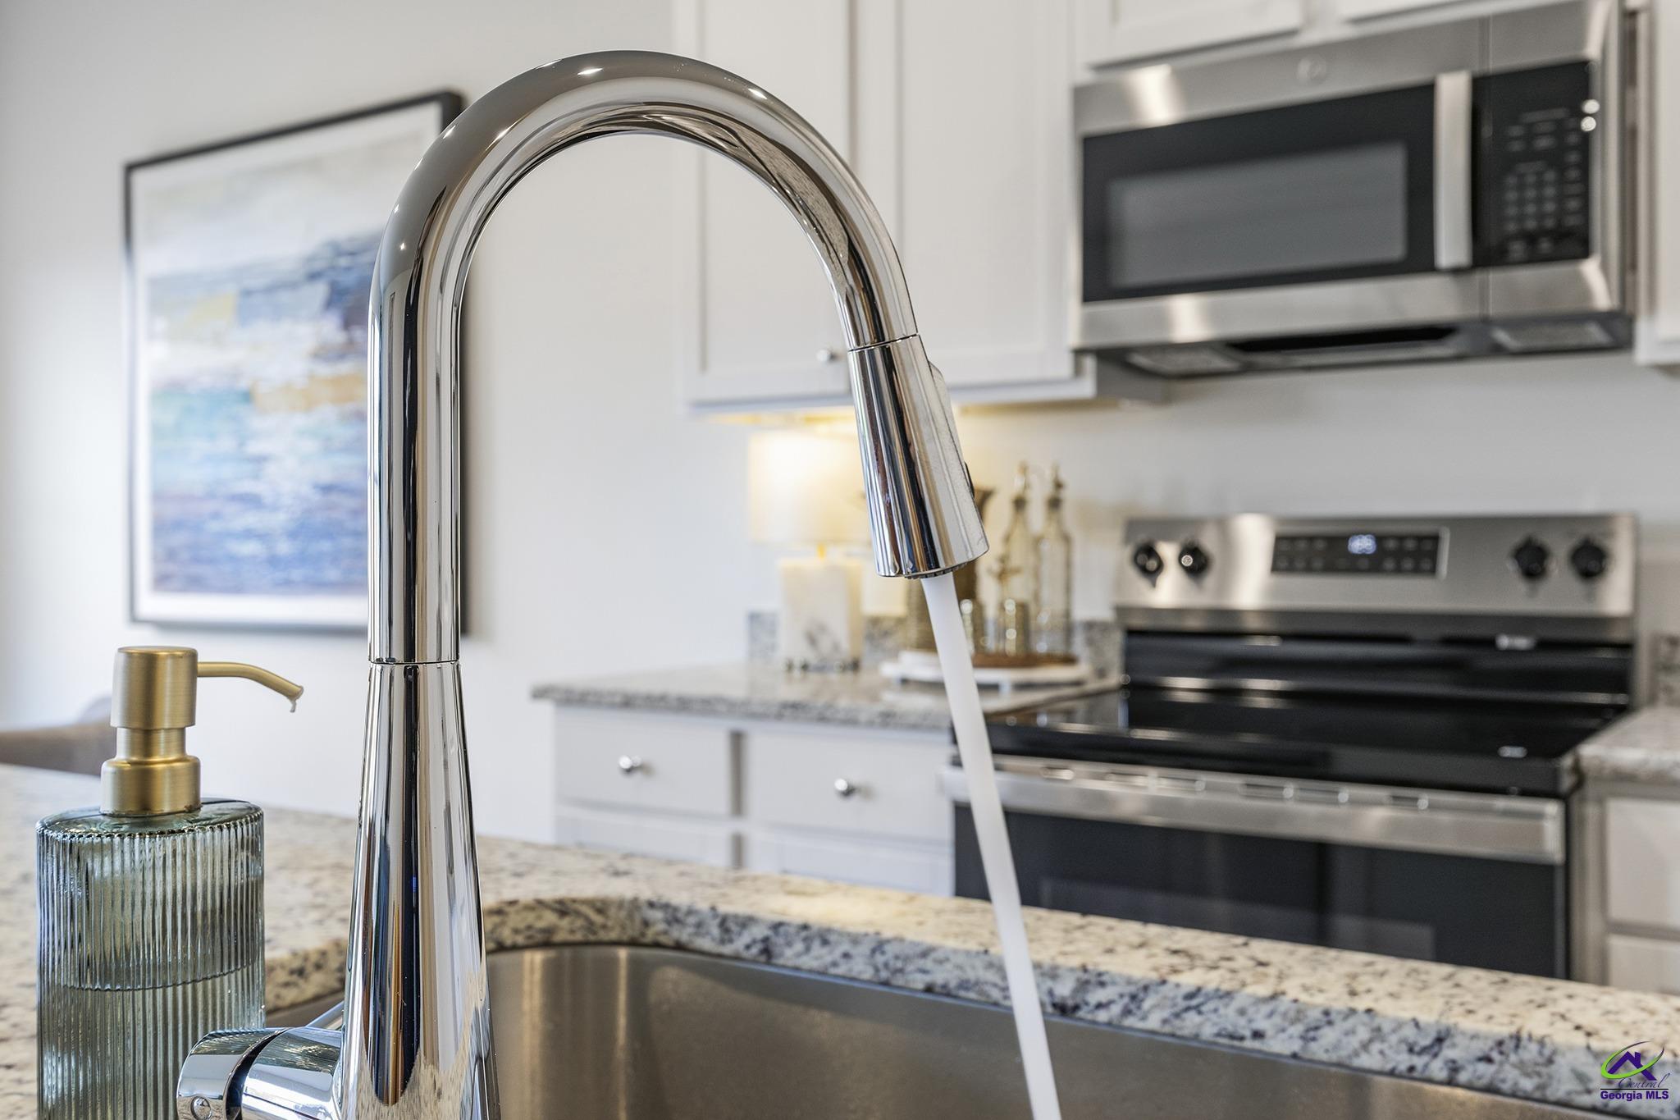
- Appliances: Electric Range, Disposal, Dishwasher, Microwave, Refrigerator
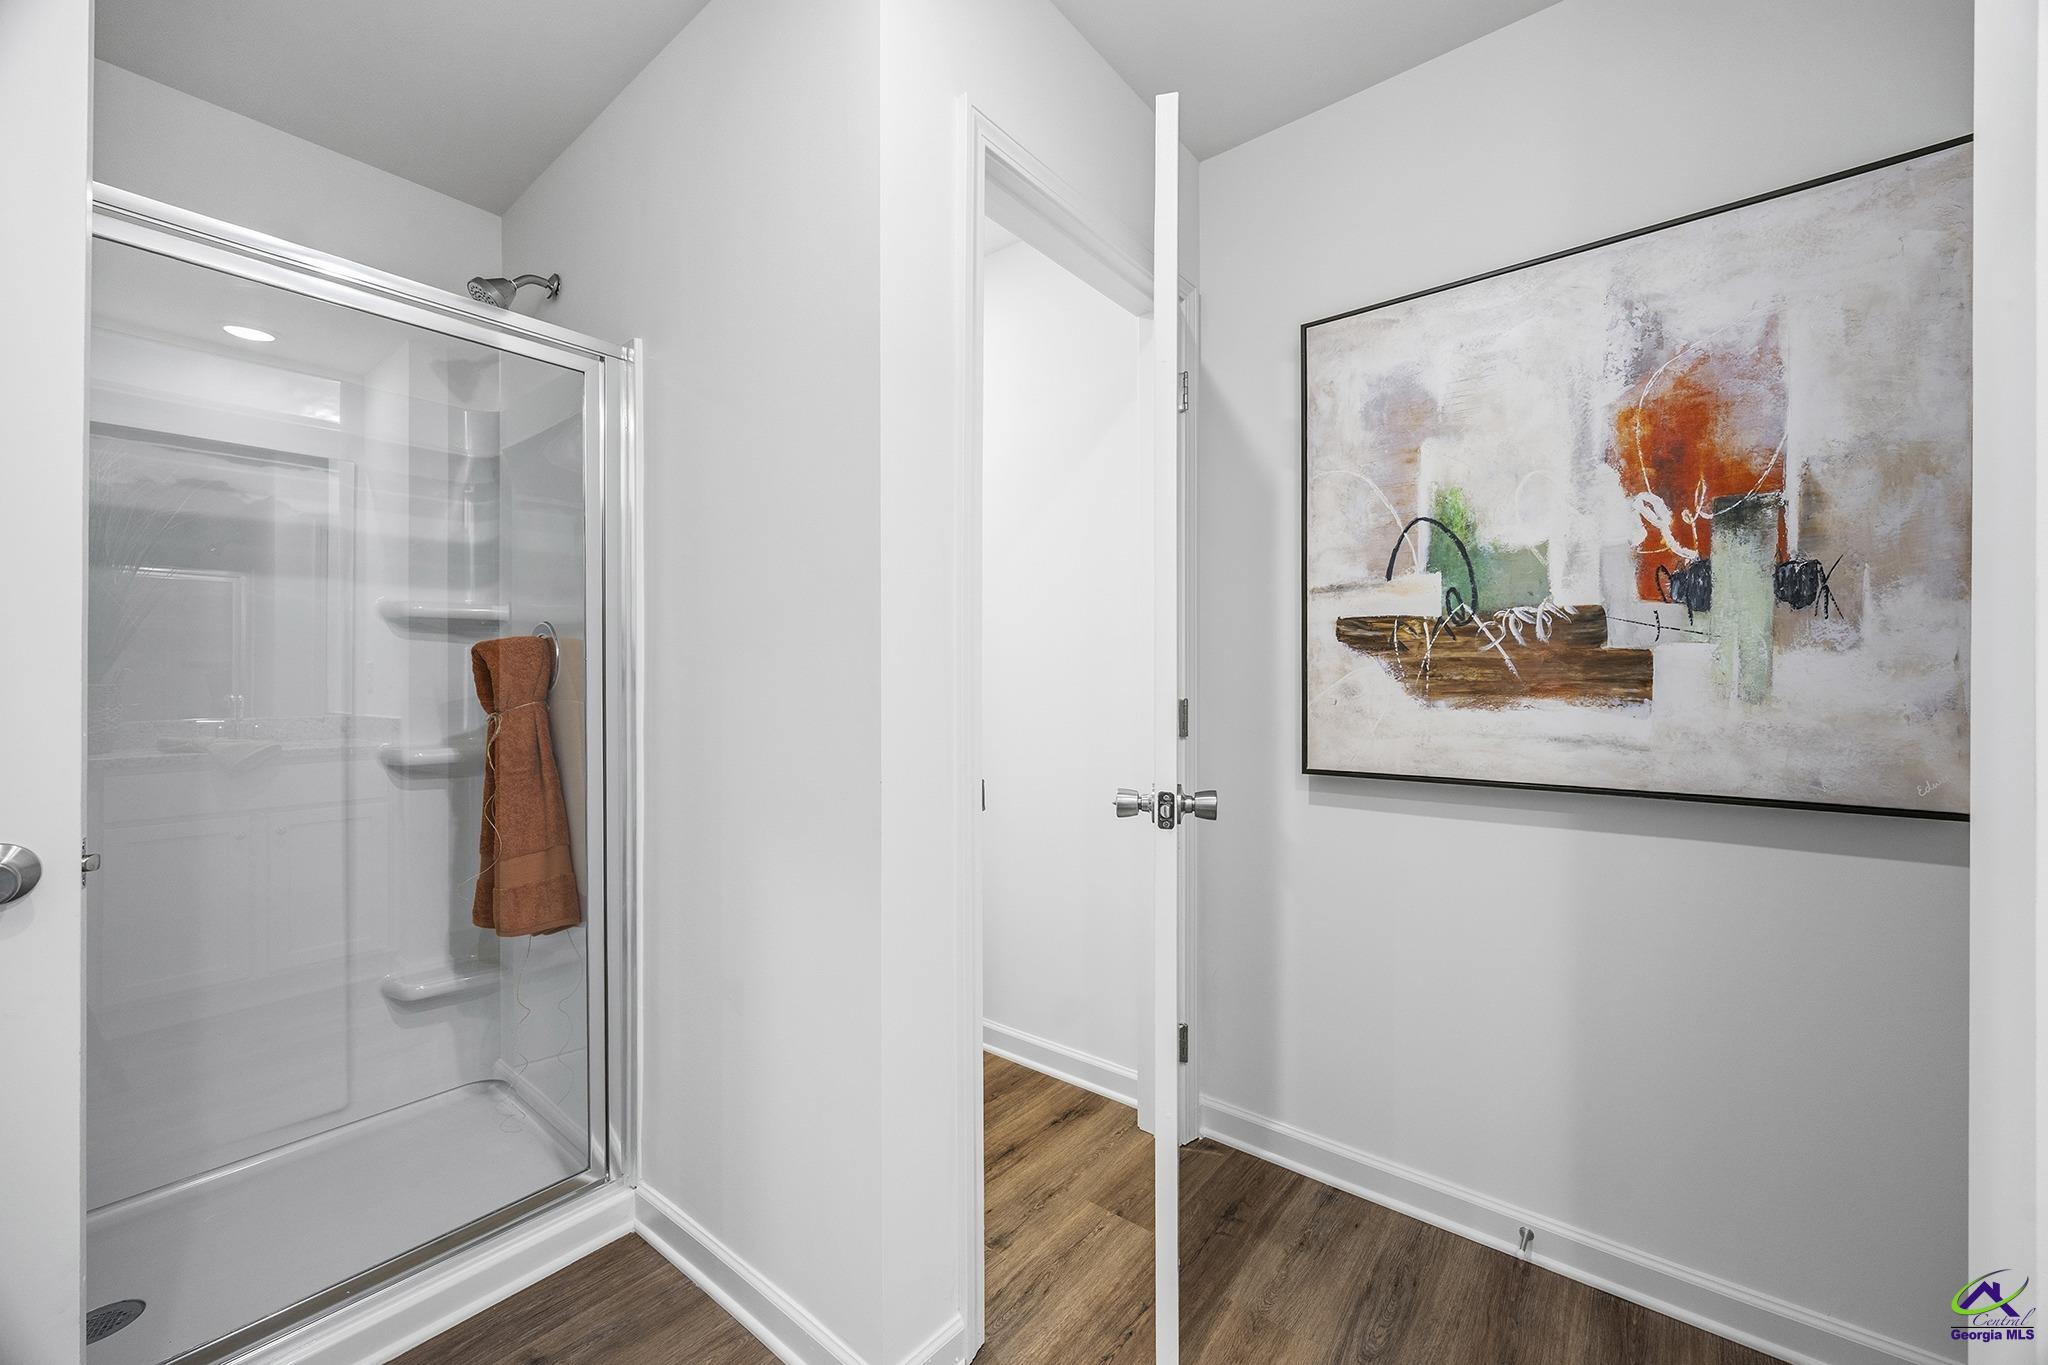
- Full Bathrooms: 2
- Half Bathrooms: 1
- Total Bathrooms: 3
- Total Bedrooms: 3
- Cooling: Central Air
- Has Cooling: Yes
- Heating: Central
- Has Heating: Yes
- Has Fireplace: No
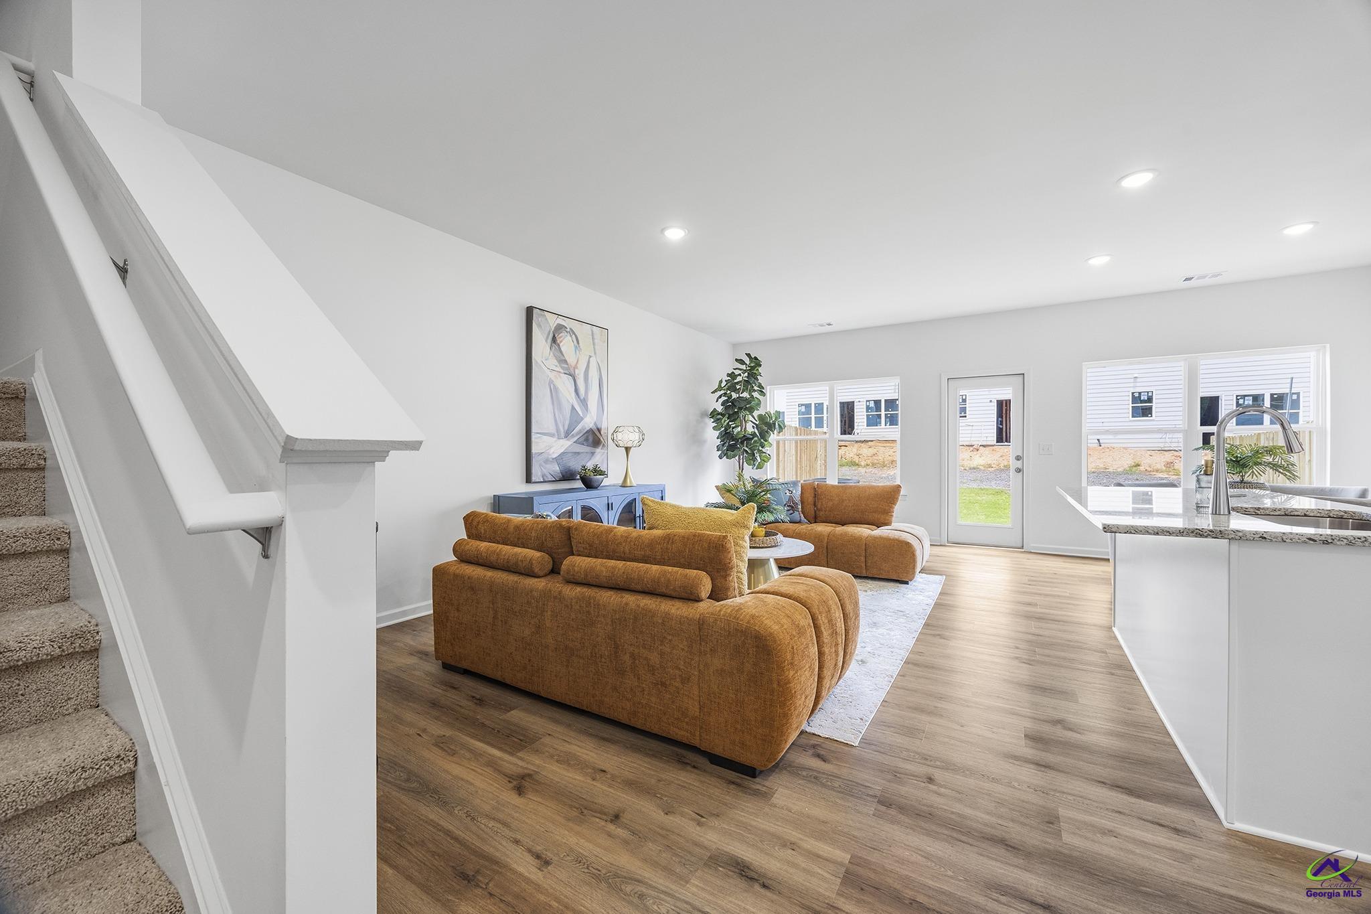
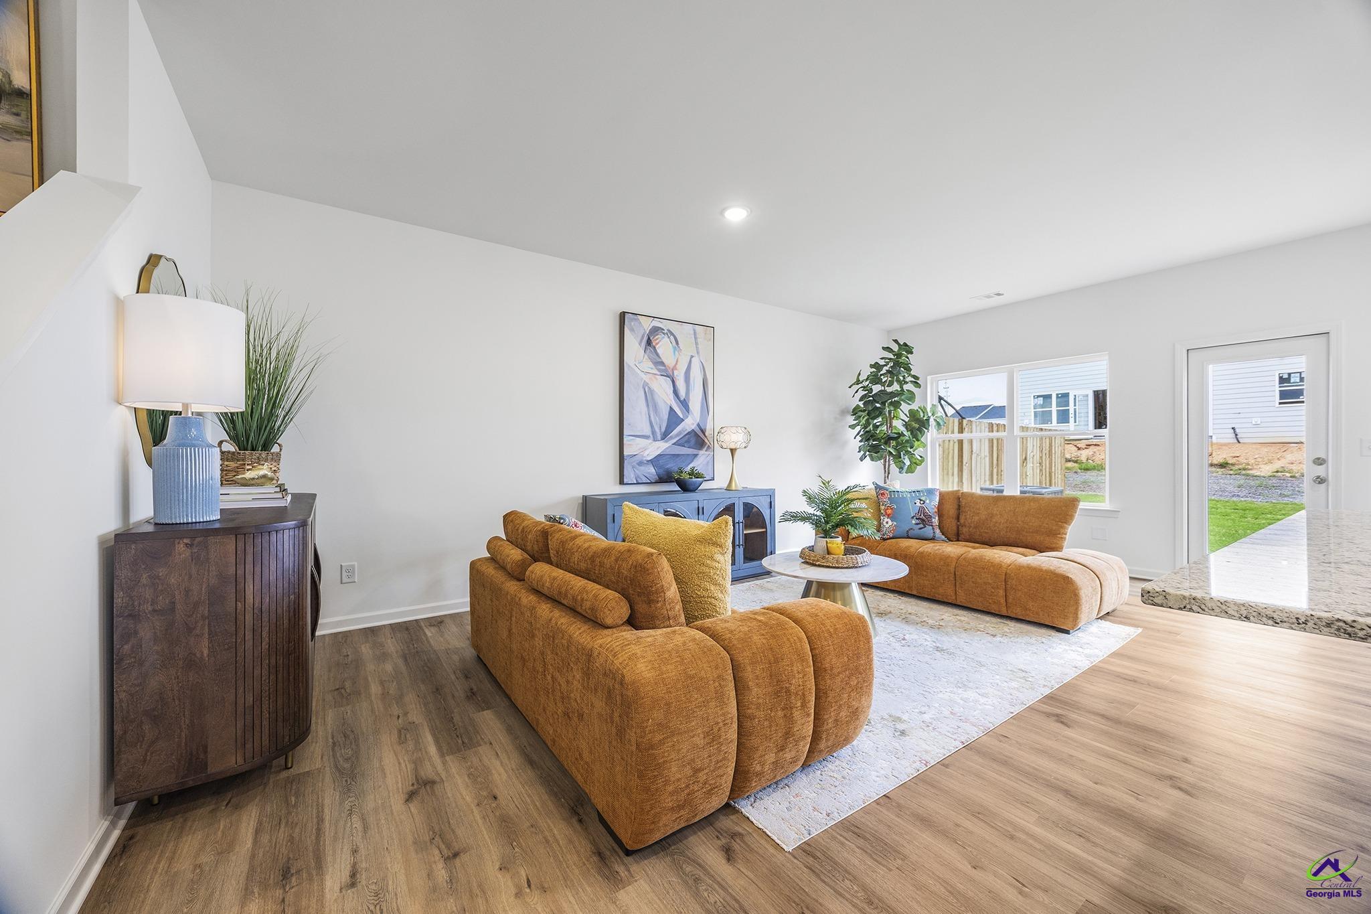
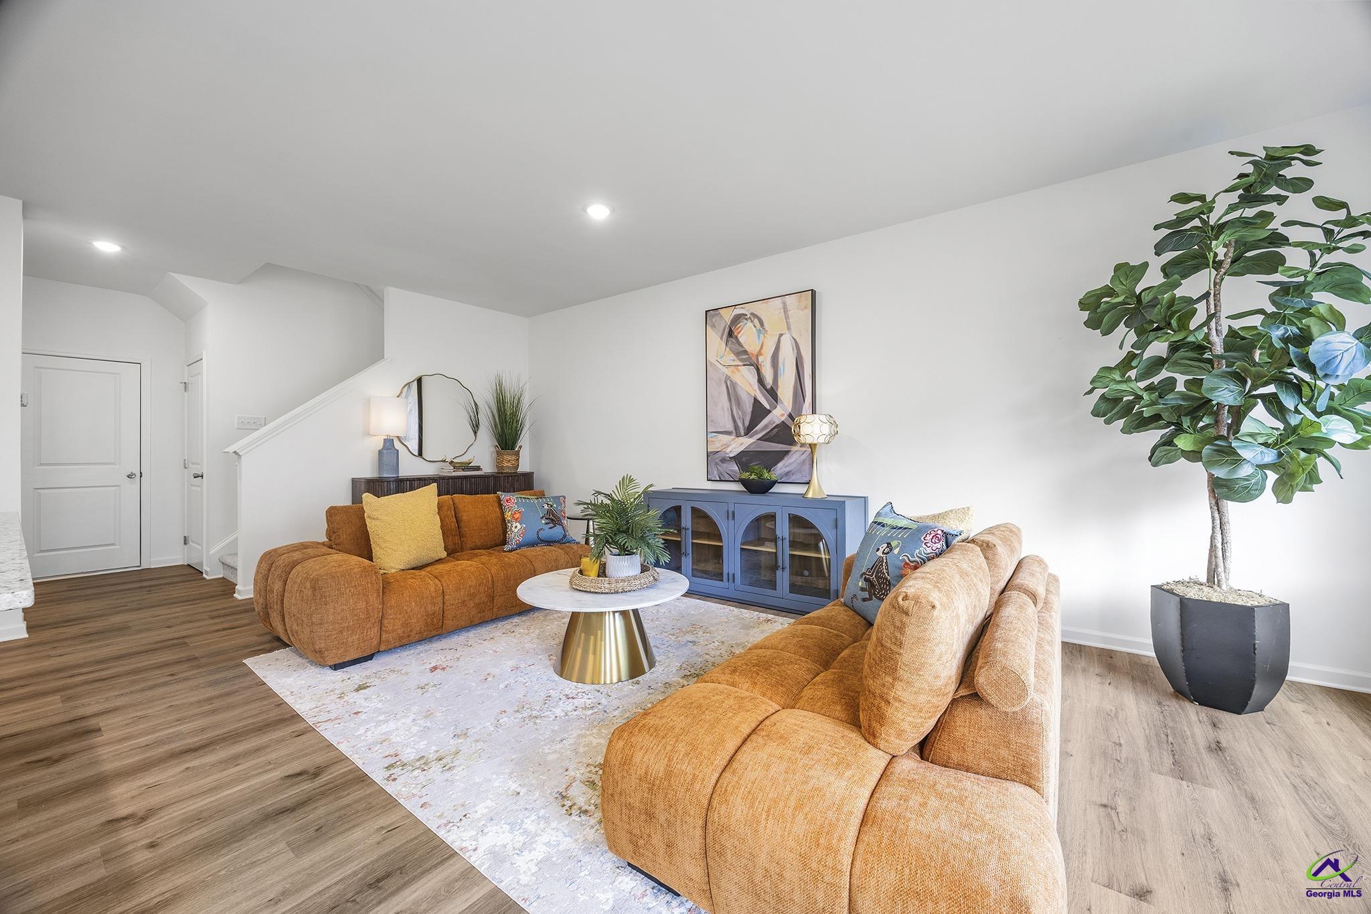
- Flooring: Carpet, Vinyl
- Window Features: Double Pane Windows, Blinds
- Type: Dining Room
- Description: Combo
- Type: Kitchen
- Description: Eat-in Kitchen, Kitchen Island, Pantry, Granite Counters
Property History for 3193 Haystack Drive
| Date | Event & Source | Price | Appreciation |
|---|---|---|---|
| Sep 12, 2026 | Listed (Active) Central Georgia MLS #265588 | $243,900 | — |
| Date | Event & Source | Price |
|---|---|---|
| 09/12/2026 | Listed (Active) Central Georgia MLS #265588 | $243,900 |
For completeness, we often displays two records for one sale: the MLS record and the public record.
Schools near 3193 Haystack Drive
Rating | School | Type | Grades | Distance |
|---|---|---|---|---|
| Public - | PK to 5 | |||
| Public - | 6 to 8 | |||
| Public - | 9 to 12 | |||
| Public - | PK to 5 |
Rating | School | Distance |
|---|---|---|
Porter Elementary School PublicPK to 5 | ||
Rutland Middle School Public6 to 8 | ||
Rutland High School Public9 to 12 | ||
John Robert Lewis Elementary School PublicPK to 5 |
School ratings and boundaries are provided by GreatSchools.org and Pitney Bowes. This information should only be used as a reference. Proximity or boundaries shown here are not a guarantee of enrollment. Please reach out to schools directly to verify all information and enrollment eligibility.
Similar Homes
New listings in 31216







$205,000
- Unavailable
- Bedrooms
- 1.5
- Bathrooms
- 1,314
- Square Feet
- 0.62
- Acres
Explore Nearby Homes
- Bridgewood Cove Homes for Sale
- Macon-Bibb County Homes for Sale
- Oakview Homes for Sale
- Vinson Village Homes for Sale
- Groveland Park Homes for Sale
- Carsons Walk Homes for Sale
- Lynmore Estates Homes for Sale
- Jefferson Hills Homes for Sale
- Bedingfield Homes for Sale
- Robins AFB Homes for Sale
- Old Stone Crossing Homes for Sale
- Tindall Heights Historic District Homes for Sale
- Downtown Macon Homes for Sale
- Beall's Hill Historic District Homes for Sale
- Lochwolde Homes for Sale
- Warner Robins Homes for Sale
- Byron Homes for Sale
- Centerville Homes for Sale
- Lizella Homes for Sale
- Fort Valley Homes for Sale
- Bonaire Homes for Sale
- Macon Homes for Sale
- Kathleen Homes for Sale
- Perry Homes for Sale
- Dry Branch Homes for Sale
- Knoxville Homes for Sale
- Haddock Homes for Sale
- Roberta Homes for Sale
- Gray Homes for Sale
- Jeffersonville Homes for Sale
- 31201 Homes for Sale
- 31052 Homes for Sale
- 31093 Homes for Sale
- 31098 Homes for Sale
- 31217 Homes for Sale
- 31206 Homes for Sale
- 31008 Homes for Sale
- 31220 Homes for Sale
- 31210 Homes for Sale
- 31028 Homes for Sale
- 31204 Homes for Sale
- 31088 Homes for Sale
- 31020 Homes for Sale
- 31207 Homes for Sale
- 31211 Homes for Sale
No guarantee, warranty or representation of any kind is made regarding the completeness or accuracy of any information, descriptions or measurements (including square footage measurements and property condition), such should be independently verified through appropriate means, including, but not limited to, in person inspection and public records, and Compass International Holdings, its subsidiaries, affiliates and independently owned and operated franchisees, and their affiliated agents and associated third parties expressly disclaim any liability in connection therewith. Photos may be virtually staged or digitally enhanced and may not reflect actual property conditions. Offers of compensation are subject to change at the seller's discretion. No financial or legal advice provided. Equal Housing Opportunity.
Listing Courtesy of ON POINT REALTY INC, Aja Caffey
The data relating to real estate for sale on this website comes in part from the Internet Data exchange (IDX) program of the Central Georgia MLS. IDX information is provided exclusively for consumers' personal, non-commercial use and may not be used for any purpose other than to identify prospective properties consumers may be interested in purchasing. Information deemed reliable but not guaranteed. Copyright ©2026 Central Georgia MLS. All rights reserved.
