32 North Westridge Road




























Description
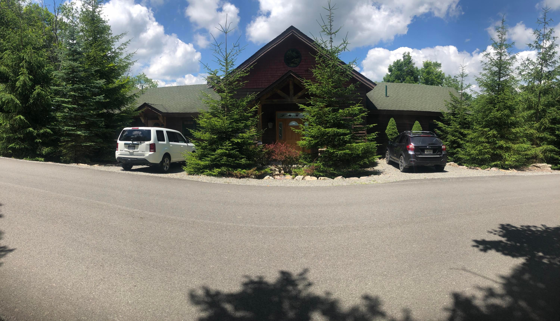
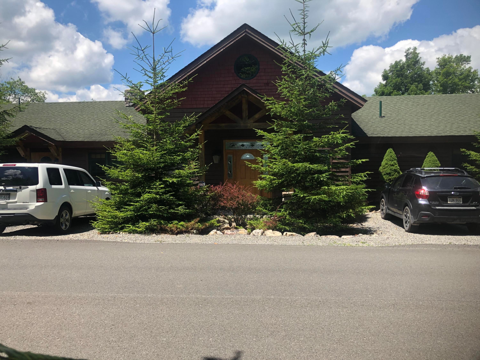
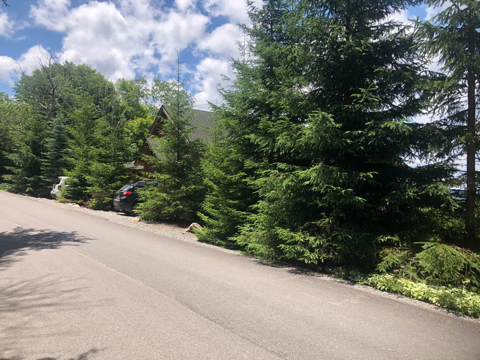
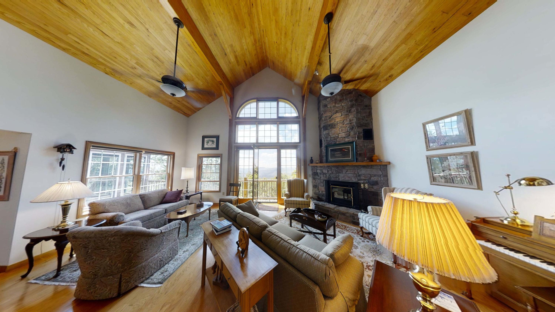
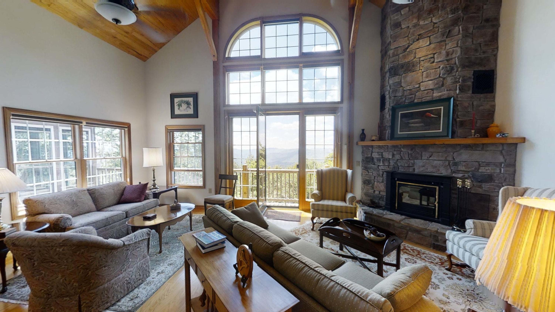
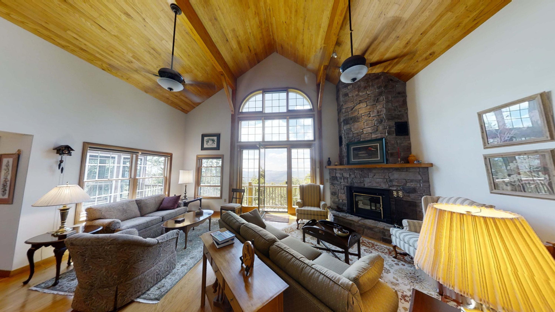
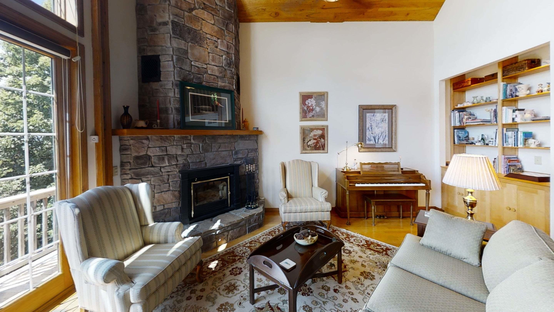
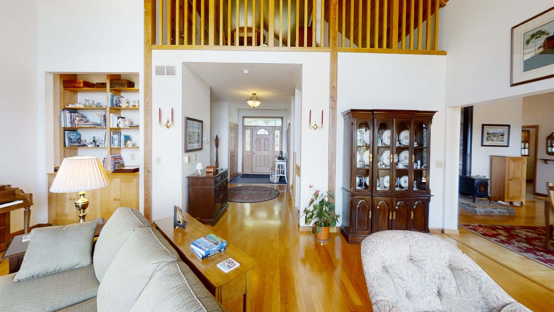
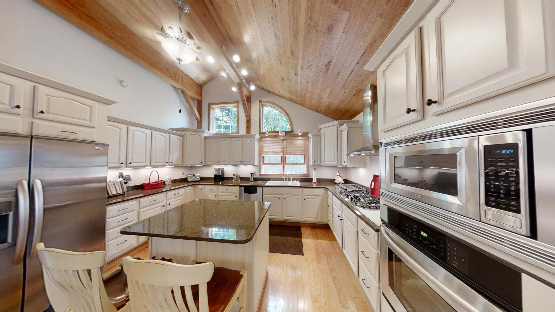
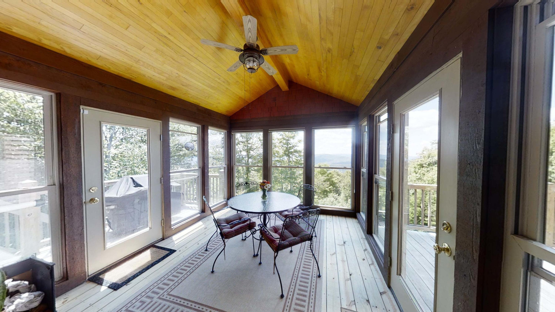
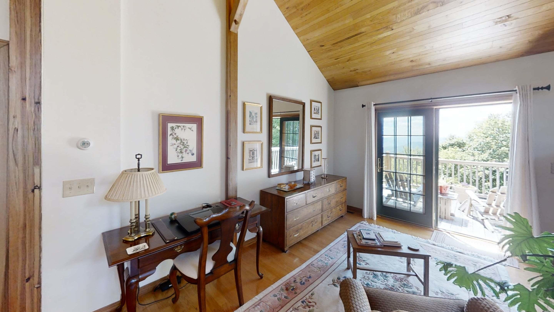
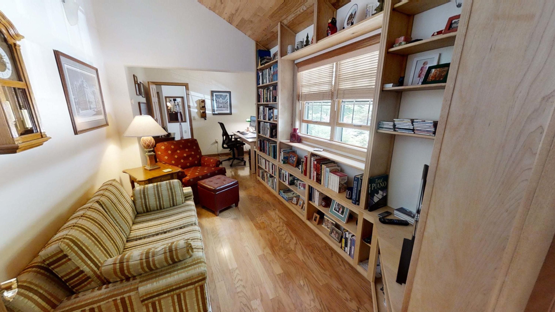
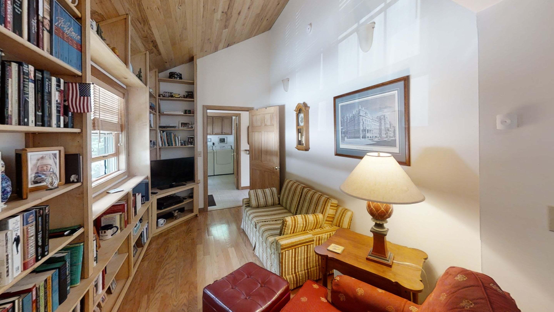
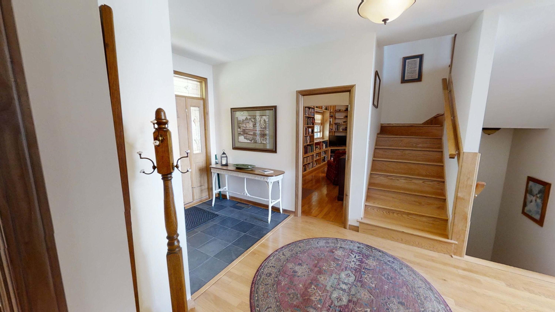
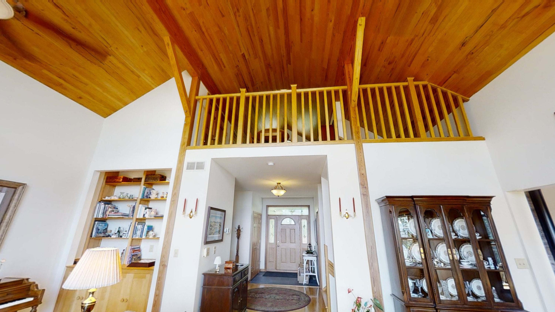
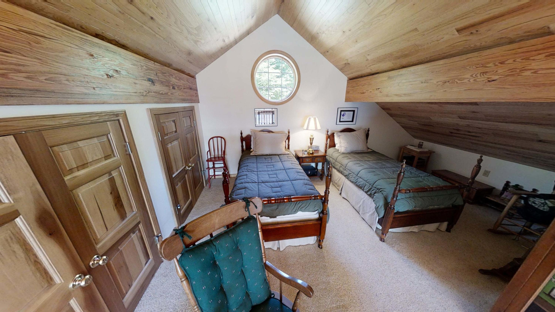
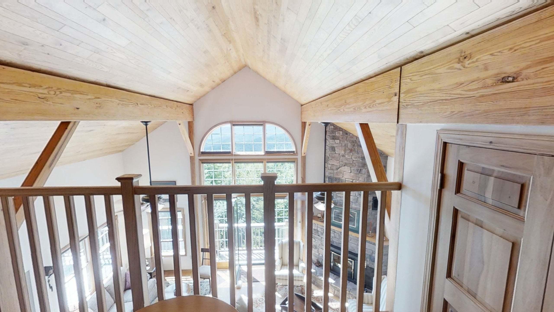
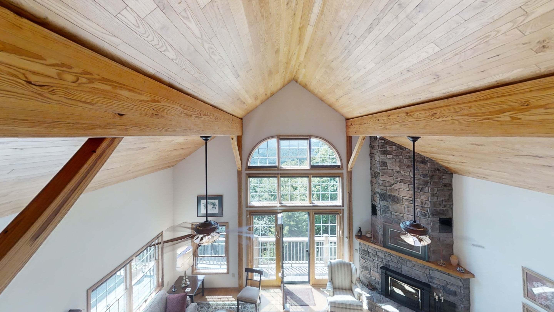
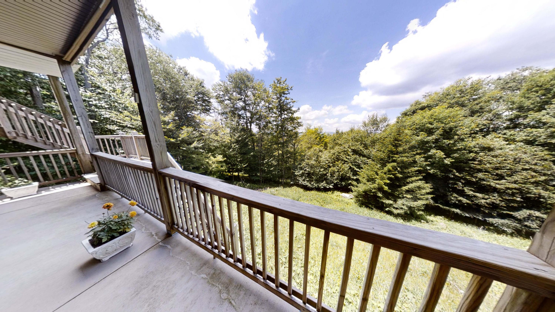
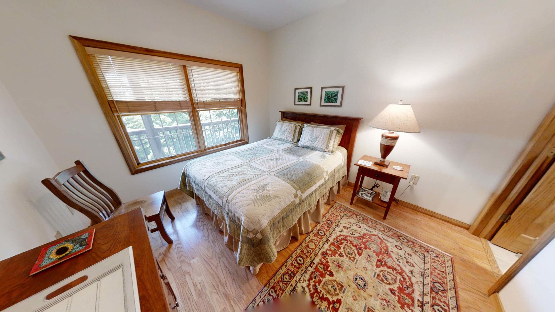
-floating engineered oak hard wood floors, solid ash tongue and groove ceilings on main level and loft, poplar molding, yellow pine 6 panel doors, maple and hickory cabinets in baths and kitchen and cedar siding. -slate flooring in the foyer and ceramic tile in the bathrooms and mudroom. -slate flooring in the foyer and ceramic tile in the bathrooms and mudroom -20 ft cathedral ceilings in the great room, 14 ft in the master bedroom and kitchen/dining area.....9 ft ceilings on lower level. -Hunter ceiling fans in master bedroom, great room, kitchen and sunroom. -wired for cat 5 cable throughout home. -custom solar shades on west facing windows in sunroom, dining area and great room. -Bali wood mini blinds on other windows. -Bali wood mini blinds on other windows -2 road/main floor level parking spaces for convenience during winter and could be expanded to 3 or 4. -Sips panel construction(structural insulated panels) so walls are approximately R30 and roof R50
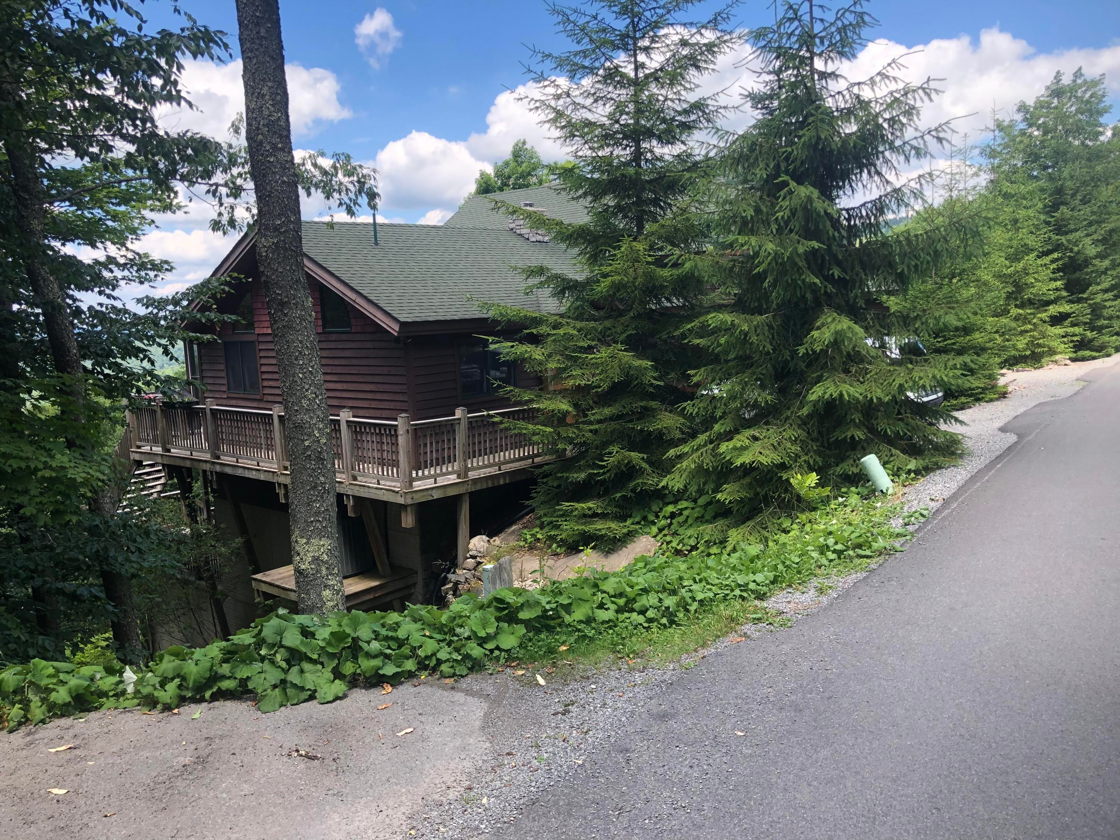
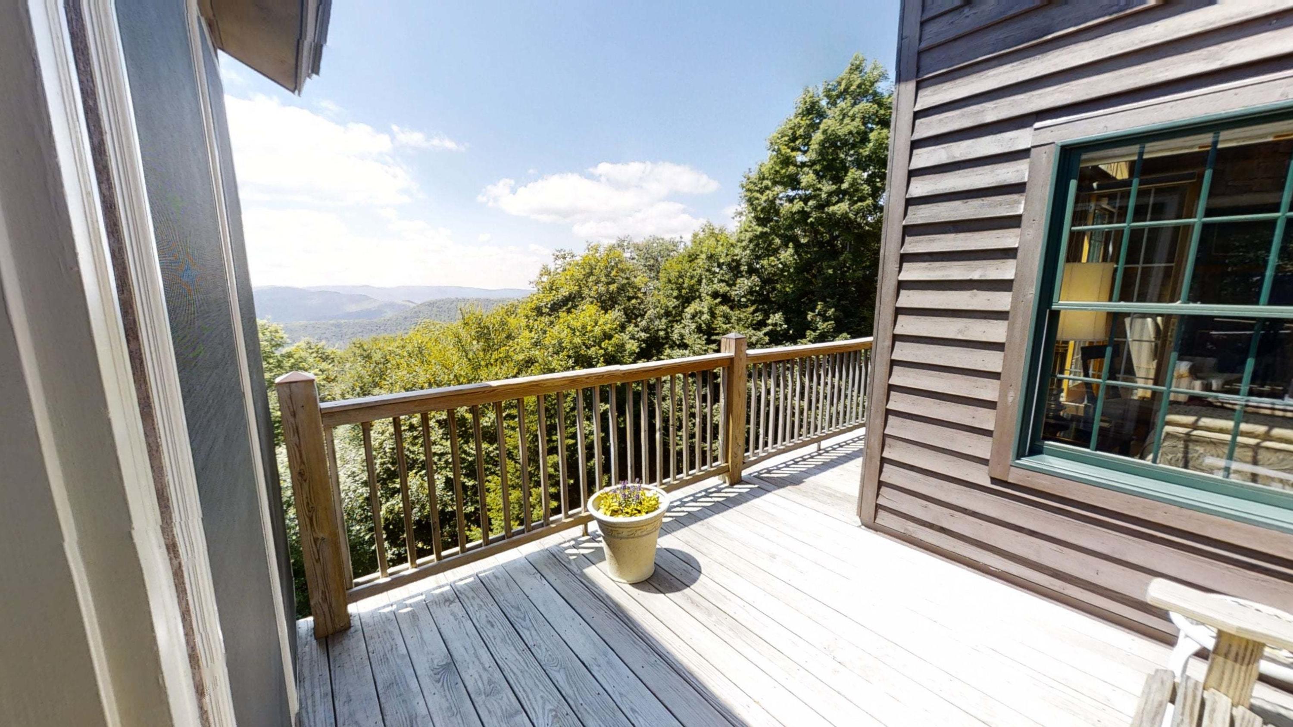
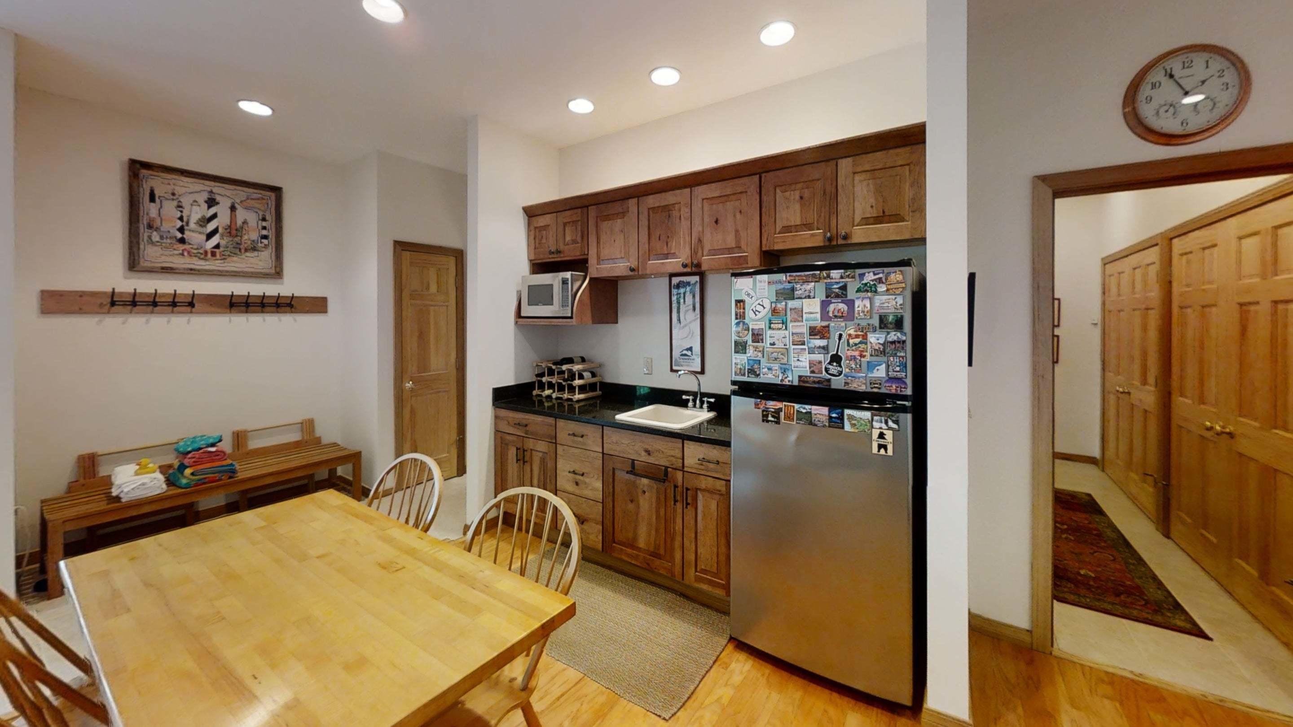
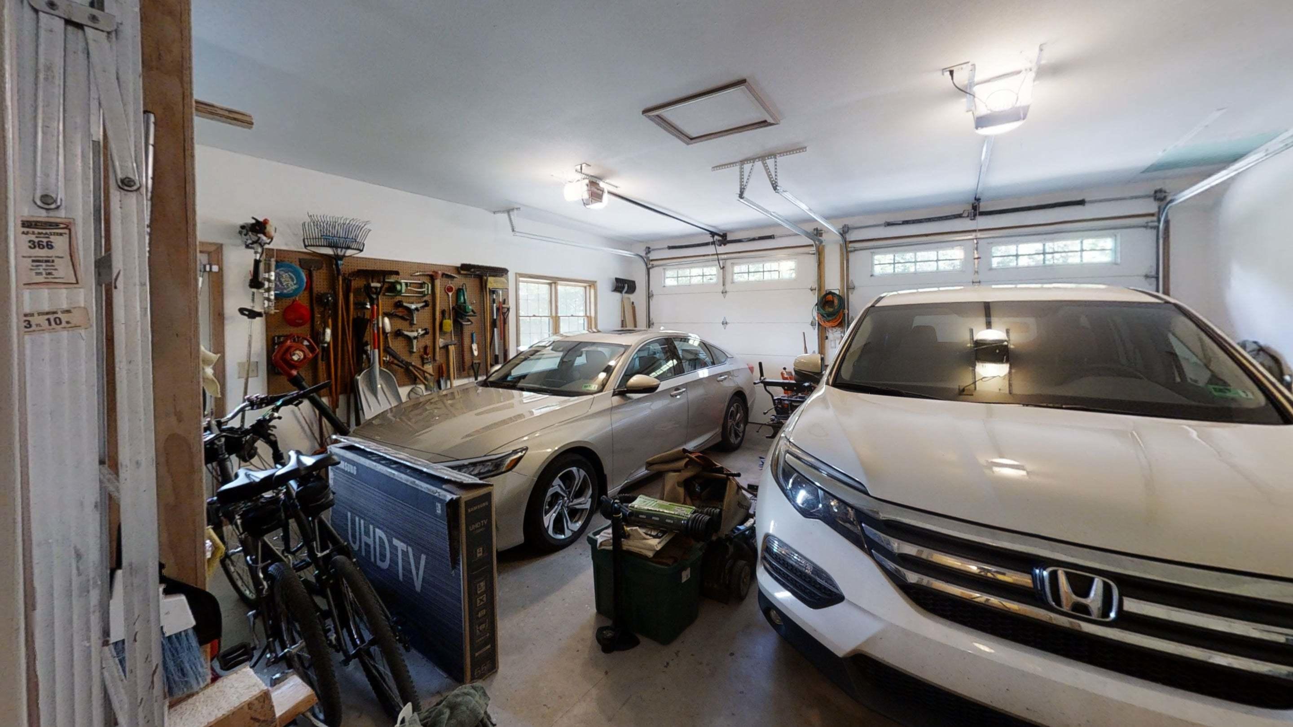
-3 separate heating systems/ 1 small Vermont Castings wood stove and 1 large Vermont Castings catalytic wood stove insert, Trane heat pump, LP boiler fired radiant floor heating throughout the home. -Energy Recovery Ventilator "breaths" the home with fresh air. -heated 2 car 528 sq ft garage. -limited lifetime architectural grade ashpalt shingles. -limited lifetime architectural grade ashpalt shingles -1000 gallon owned lp tank buried. -Kitchen/ Kenmore Elite stainless appliances such as convection oven, microwave, 5 burner cooktop, range hood, dishwasher, disposal and fridge. Built in Danby wine cooler. Custom Kraft Maid solid maple cabinets. Quartz counter tops. Comfort height counter tops and island. Delta faucet. -Baths/ Kohler acrylic steam shower in master bath. Kohler chair height commodes in all 4 baths. Delta single handle faucets in all baths. Akers acrylic tub/showers on lower level. Comfort height counter tops. Custom Kraft Maid solid hickory cabinets. -Kitchenette on lower level with custom Kraft Maid solid hickory cabinets, microwave oven, bar sink with Delta Faucet, stainless fridge and quartz counter top. -Deck and Patios/ pressure treated wood on upper level deck with sunroom and deck off of master bedroom. Lower level patio is concrete with Baja hot tub and outdoor speakers. Stairs to both upper decks and ground level patio. This home is one of a kind. It is sold unfurnished but does include all appliances such as refrigerators, cooktop, microwaves, oven, dishwasher, disposal, wine cooler, range, hood, all window treatments, hot-tub, washer and dryer.
- Listed by: Spencer Preston Woody 304.642.9874 swoody@firsttracts.com • First Tracts Real Estate, LLC

Recent comparable sales
Median sold price
$624,000
Avg days on market
120
Sale-to-list ratio
90.0%
Slatyfork, WV
9 comparable properties found

$810,000
Sold 12/13/24
- 4
- Bedrooms
- 4
- Bathrooms
- 3,036
- Square Feet
- Unavailable
- Acres

$550,000
Sold 09/19/25
- 4
- Bedrooms
- 3
- Bathrooms
- 2,351
- Square Feet
- Unavailable
- Acres

$560,000
Sold 09/26/25
- 4
- Bedrooms
- 3
- Bathrooms
- 2,256
- Square Feet
- Unavailable
- Acres

$624,000
Sold 05/30/25
- 4
- Bedrooms
- 4
- Bathrooms
- 3,000
- Square Feet
- Unavailable
- Acres

$650,000
Sold 11/07/25
- 4
- Bedrooms
- 4
- Bathrooms
- 3,264
- Square Feet
- Unavailable
- Acres

$759,999
Sold 04/30/25
- 5
- Bedrooms
- 4
- Bathrooms
- 1,888
- Square Feet
- Unavailable
- Acres

$525,000
Sold 11/07/25
- 4
- Bedrooms
- 4
- Bathrooms
- 2,800
- Square Feet
- Unavailable
- Acres

$520,000
Sold 02/14/25
- 5
- Bedrooms
- 4
- Bathrooms
- 3,256
- Square Feet
- Unavailable
- Acres

$640,000
Sold 06/12/26
- 6
- Bedrooms
- 3
- Bathrooms
- 4,200
- Square Feet
- Unavailable
- Acres
Location
Sold By First Tracts Real Estate, LLC
Payment Calculator
$3,417 per month
30 year fixed, 7.03% Interest
$3,417
$0
$0
Know your buying power with a preapproval and custom rate in minutes
 1
1Property Information for 32 North Westridge Road
- MLS Type: Residential
- County: Pocahontas County
- Architectural Style: Style, Panelized
- Has View: Yes
- View: Panoramic, Trees/Woods
- Directions: North West Ridge 32
- MLS Area Major: Snowshoe
- MLS Area Minor: Snowshoe
- Association: No
- Parcel Number: 63
- Tax Book Number: 357
- Tax Lot: 32
- Attached Garage: No
- Carport: No
- Other Parking: 528 sq ft heated two
- Virtual Tour URL Branded: https://my.matterport.com/show/?m=SzagMsrgcm4
- Lot Size Area: 1.0
- Below Grade Finished Area: 1536.0
- Building Area Total: 4200.0
- Living Area: 2664.0
- Property Type: Residential
- Construction Materials: Cedar
- Foundation Details: Concrete Perimeter
- Roof: Shingle
- Association Amenities: Fitness Center, Spa/Hot Tub
- Exterior Features: Balcony
- Appliances: Dishwasher, Disposal, Microwave, Refrigerator, Wine Refrigerator, Oven
- Full Bathrooms: 3
- Half Bathrooms: 1
- Total Bathrooms: 4
- Total Bedrooms: 4
- Cooling: Central Air, Ceiling Fan(s)
- Has Cooling: Yes
- Heating: Radiant, Heat Pump
- Has Heating: Yes
- Has Fireplace: Yes
- Flooring: Carpet, Ceramic Tile, Hardwood, Slate, Concrete
- Interior Features: Ceiling Fan(s), High Speed Internet, Cathedral Ceiling(s)
- Total Rooms: 11
- Window Features: Window Treatments
Property History for 32 North Westridge Road
| Date | Event & Source | Price | Appreciation |
|---|---|---|---|
| Sep 11, 2020 | Sold Greenbrier Valley BOR #20-950 | $640,000 | — |
| Jul 28, 2020 | Listed (Active) Greenbrier Valley BOR #20-950 | $679,000 | — |
| Date | Event & Source | Price |
|---|---|---|
| 09/11/2020 | Sold Greenbrier Valley BOR #20-950 | $640,000 |
| 07/28/2020 | Listed (Active) Greenbrier Valley BOR #20-950 | $679,000 |
For completeness, we often displays two records for one sale: the MLS record and the public record.
Similar Homes
New listings in 26291

$294,500
- 2
- Bedrooms
- 2
- Bathrooms
- 1,132
- Square Feet
- Unavailable
- Acres

$644,000
- 3
- Bedrooms
- 3
- Bathrooms
- 1,200
- Square Feet
- Unavailable
- Acres


$579,900
- 4
- Bedrooms
- 3
- Bathrooms
- 1,680
- Square Feet
- 2.02
- Acres


$1,850,000
- 7
- Bedrooms
- 5
- Bathrooms
- 4,351
- Square Feet
- Unavailable
- Acres
Explore Nearby Homes
- Huntersville Homes for Sale
- Parcoal Homes for Sale
- Virginia Homes for Sale
- Frank Homes for Sale
- Addison Webster Springs Homes for Sale
- East Dailey Homes for Sale
- Camden-on-Gauley Homes for Sale
- Falling Spring Homes for Sale
- Womelsdorf Coalton Homes for Sale
- Hinkleville Homes for Sale
- Callaghan Homes for Sale
- Junior Homes for Sale
- Cliftondale Park Homes for Sale
- Mallow Homes for Sale
- Augusta Springs Homes for Sale
- Snowshoe Homes for Sale
- Monterville Homes for Sale
- Slatyfork Homes for Sale
- Cass Homes for Sale
- Marlinton Homes for Sale
- Valley Head Homes for Sale
- Buckeye Homes for Sale
- Dunmore Homes for Sale
- Green Bank Homes for Sale
- Bergoo Homes for Sale
- Arbovale Homes for Sale
- Renick Homes for Sale
- Durbin Homes for Sale
- Webster Springs Homes for Sale
- Pickens Homes for Sale
- 26294 Homes for Sale
- 24954 Homes for Sale
- 26209 Homes for Sale
- 26282 Homes for Sale
- 24927 Homes for Sale
- 26288 Homes for Sale
- 24934 Homes for Sale
- 26298 Homes for Sale
- 26264 Homes for Sale
- 24924 Homes for Sale
- 24915 Homes for Sale
- 26206 Homes for Sale
- 24944 Homes for Sale
- 26273 Homes for Sale
- 26230 Homes for Sale
No guarantee, warranty or representation of any kind is made regarding the completeness or accuracy of any information, descriptions or measurements (including square footage measurements and property condition), such should be independently verified through appropriate means, including, but not limited to, in person inspection and public records, and Compass International Holdings, its subsidiaries, affiliates and independently owned and operated franchisees, and their affiliated agents and associated third parties expressly disclaim any liability in connection therewith. Photos may be virtually staged or digitally enhanced and may not reflect actual property conditions. Offers of compensation are subject to change at the seller's discretion. No financial or legal advice provided. Equal Housing Opportunity.
Listing Courtesy of First Tracts Real Estate, LLC
The data relating to real estate for sale on this website comes in part from the Internet Data Exchange of the Greenbrier Valley Board of REALTORS®. The information being provided is for consumers' personal, non-commercial use and may not be used for any purpose other than to identify prospective properties consumers may be interested in purchasing. Information Deemed Reliable But Not Guaranteed. Copyright ©2026 Greenbrier Valley Board of REALTORS®. All rights reserved.
