32 Oak Lake








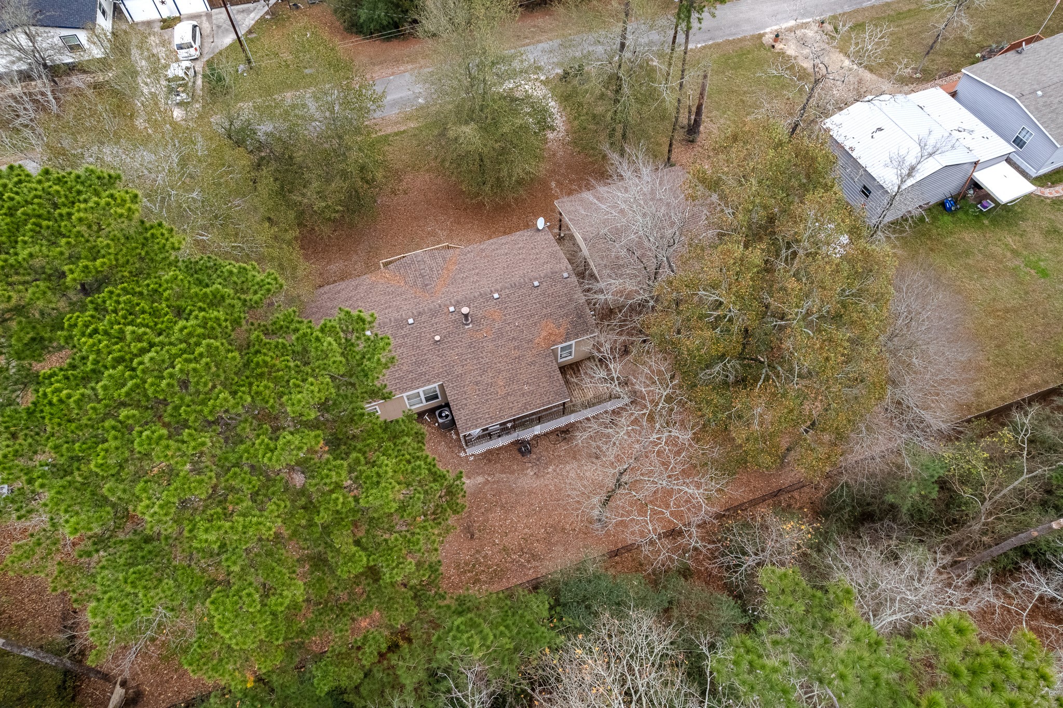
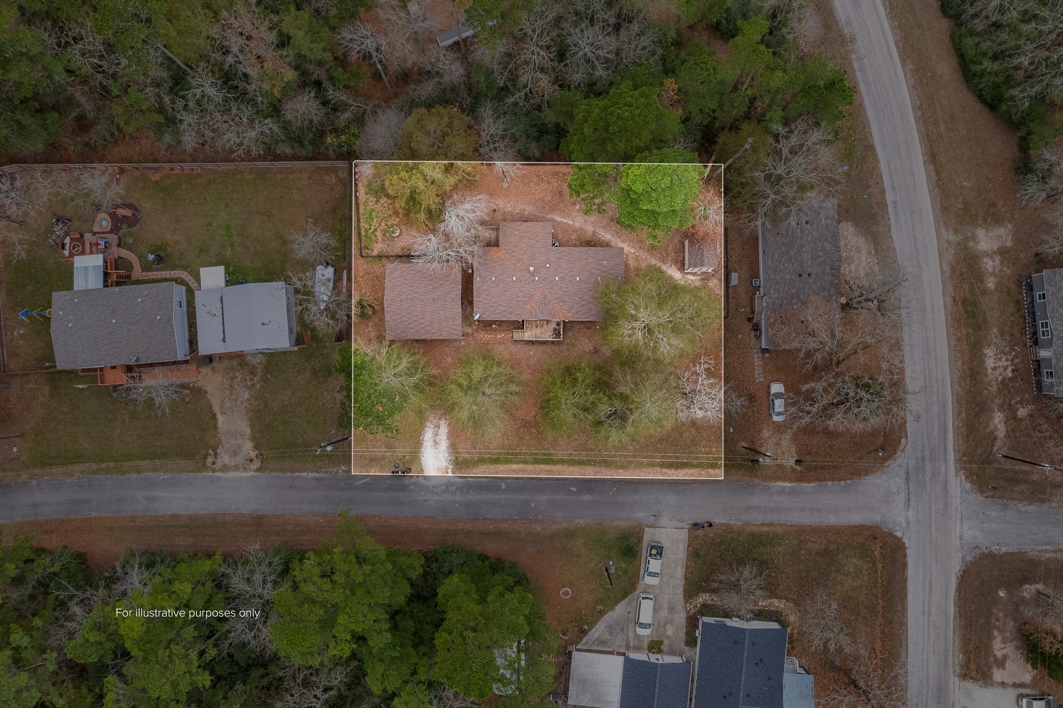

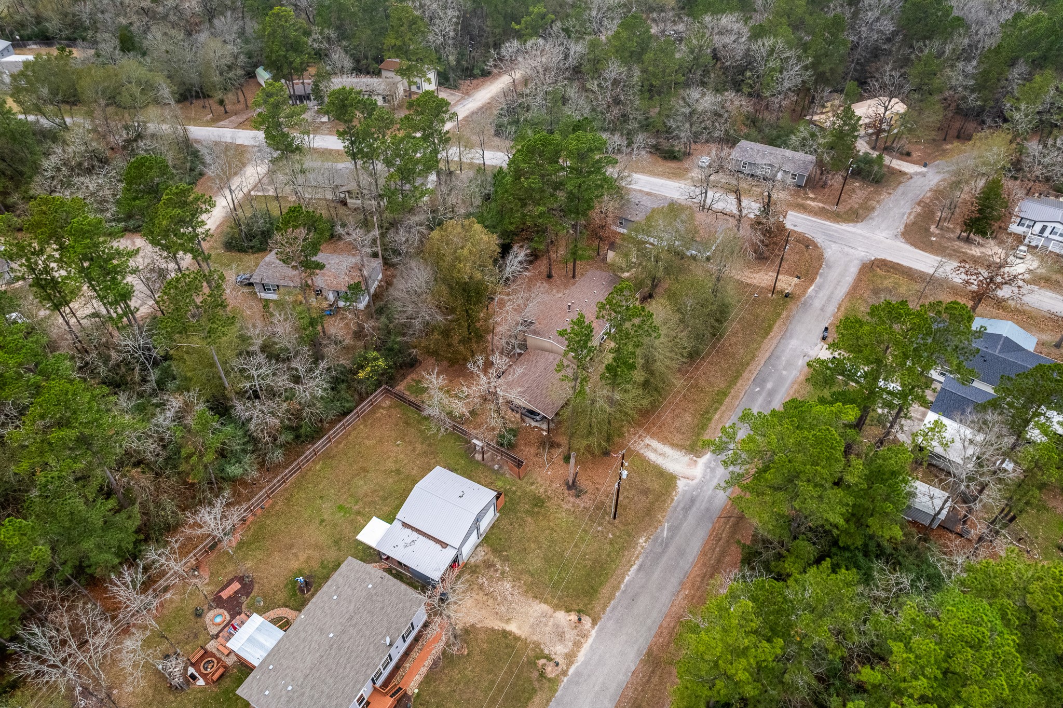

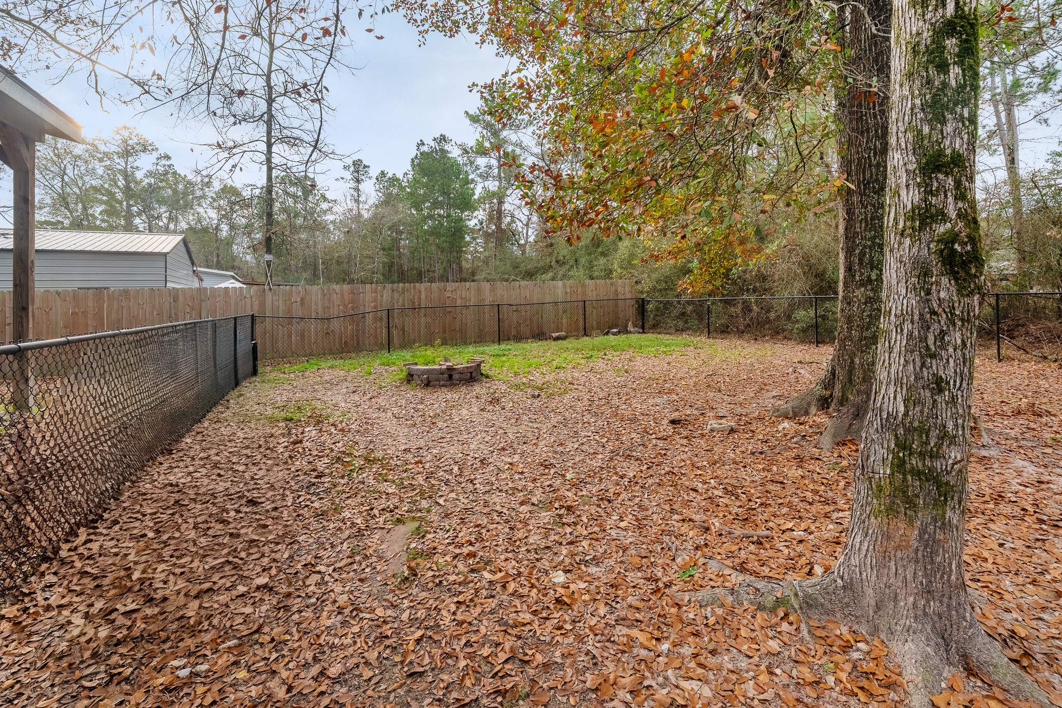

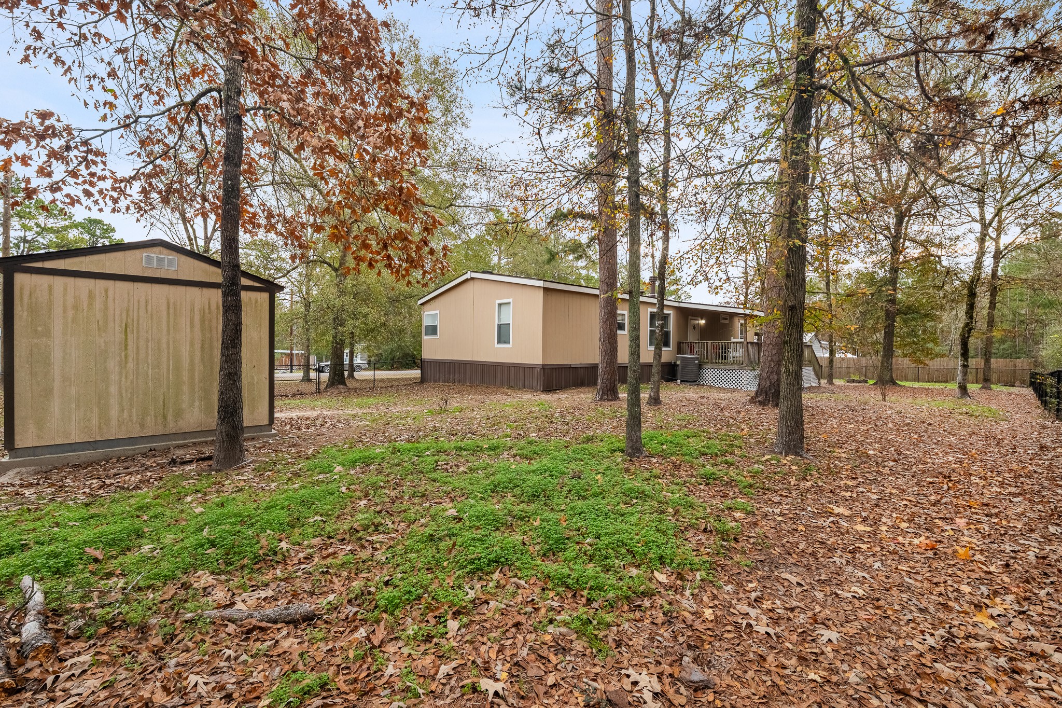


Description
- Listed by: Matthew Krause 817.760.1665 matthew.krause@exprealty.com TREC #0740728 Brokerage DRE #9001035 • United Real Estate

Location
$914 per month
30 year fixed, 7.03% Interest
$683
$6
$225
 1
1Property Information for 32 Oak Lake
Property Details
- Taxes: $69 / year
- MLS Type: Residential / Manufactured Home
- County: Trinity County
- Architectural Style: Other, Manufactured Home
- Subdivision Name: Westwood Shores
Building Information
- Stories: 1
- Year Built: 2015
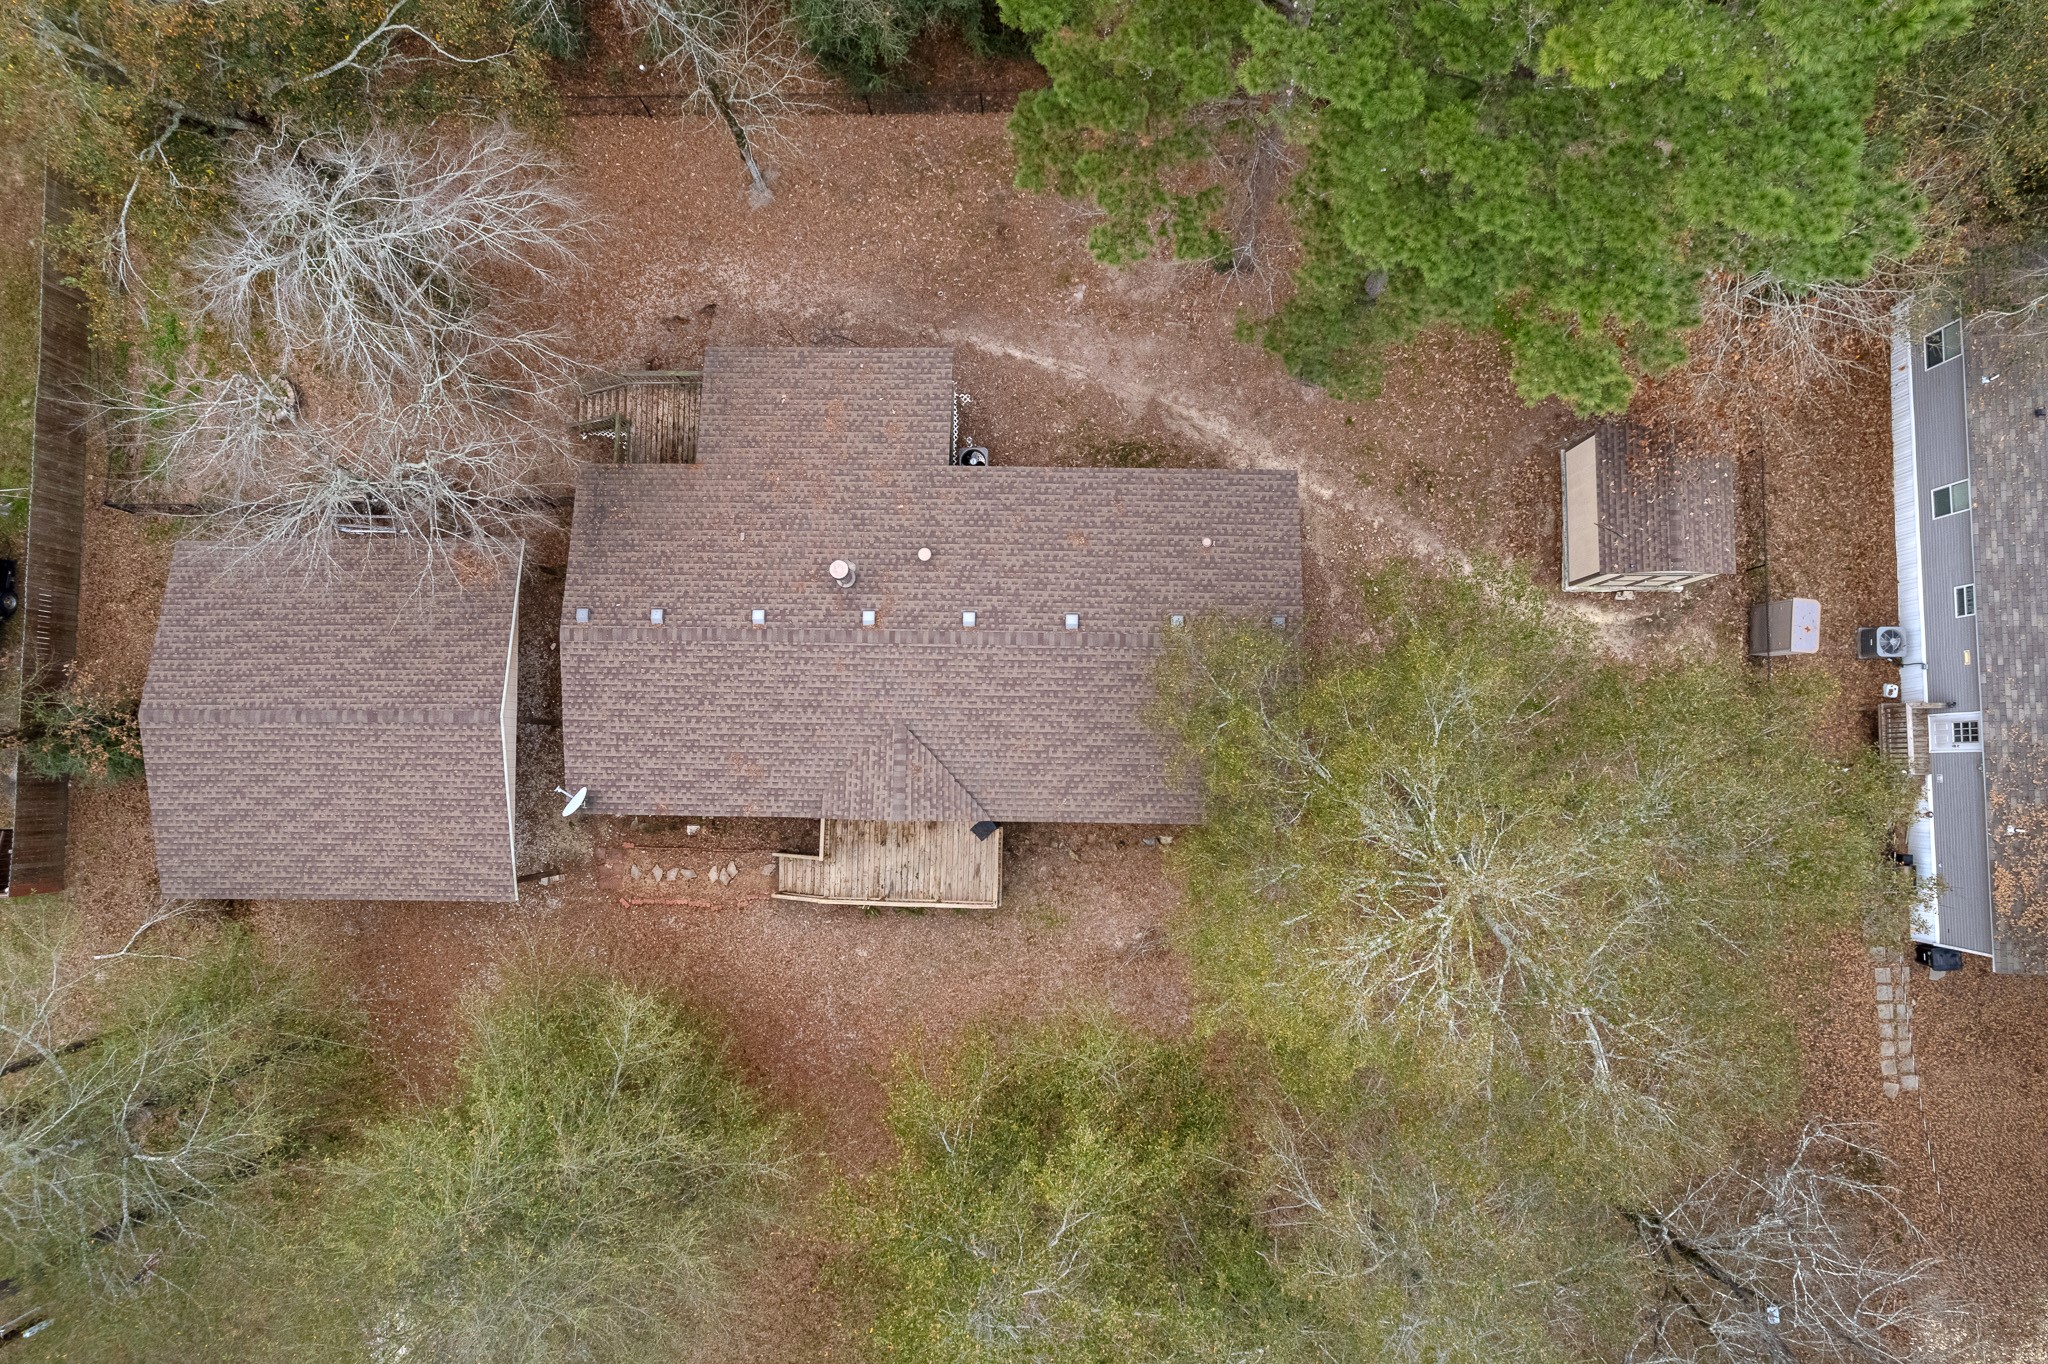
- Lot Size: 0.38 AC / 16,504 SF
Summary
- Direction Faces: Northeast
- Directions: Enter Through Security Gate: Must present business card to guard shack and notify them which property you will be previewing. GPS to the property address.
- MLS Area Major: 42
- MLS Area Minor: Lake Livingston Area
- Unparsed Address: 32 Oak Lake
- Water Source: Public
- Carport Spaces: 2.0
- Carport YN: Yes
- Garage YN: No
- Parking Features: Attached Carport, Detached Carport, None
- Association Amenities: Guard
- Association Fee: $2,700
- Association Fee Frequency: Annually
- Association Fee Includes: Clubhouse, CommonAreas, RecreationFacilities
- Association Name: Westwood Shores
- Association Phone: 936-594-3805
- Association YN: Yes
- Tax Annual Amount: $69
- Tax Legal Description: WESTWOOD SHORES SECTION 10, BLOCK 05 LOT 02, LOT 03, LOT 04
- Tax Year: 2025
- Elementary School: LANSBERRY ELEMENTARY SCHOOL
- Elementary School District: 63 - Trinity
- High School: TRINITY HIGH SCHOOL
- Middle Or Junior School: TRINITY JUNIOR HIGH SCHOOL
Property
- Living Area: 1568.0
- Living Area Source: Appraiser
- Lot Features: Cleared, Near Golf Course, Subdivision
- Lot Size Acres: 16500.0
- Lot Size Source: Other
- Lot Size Units: SquareFeet
- Acres Description: 1/4 Up to 1/2 Acre
- Additional Parcels Description: 28466
- Additional Parcels YN: Yes
- New Construction YN: No
- Parcel Number: 12208
- Property Sub Type: Manufactured, ManufacturedHome
- Property Type: Residential
- Public Survey Section: 10
- Year Built Source: PublicRecords
- Sewer: PublicSewer
Interior and Exterior Features
- Community Features: Community Pool, Golf
- Construction Materials: Other
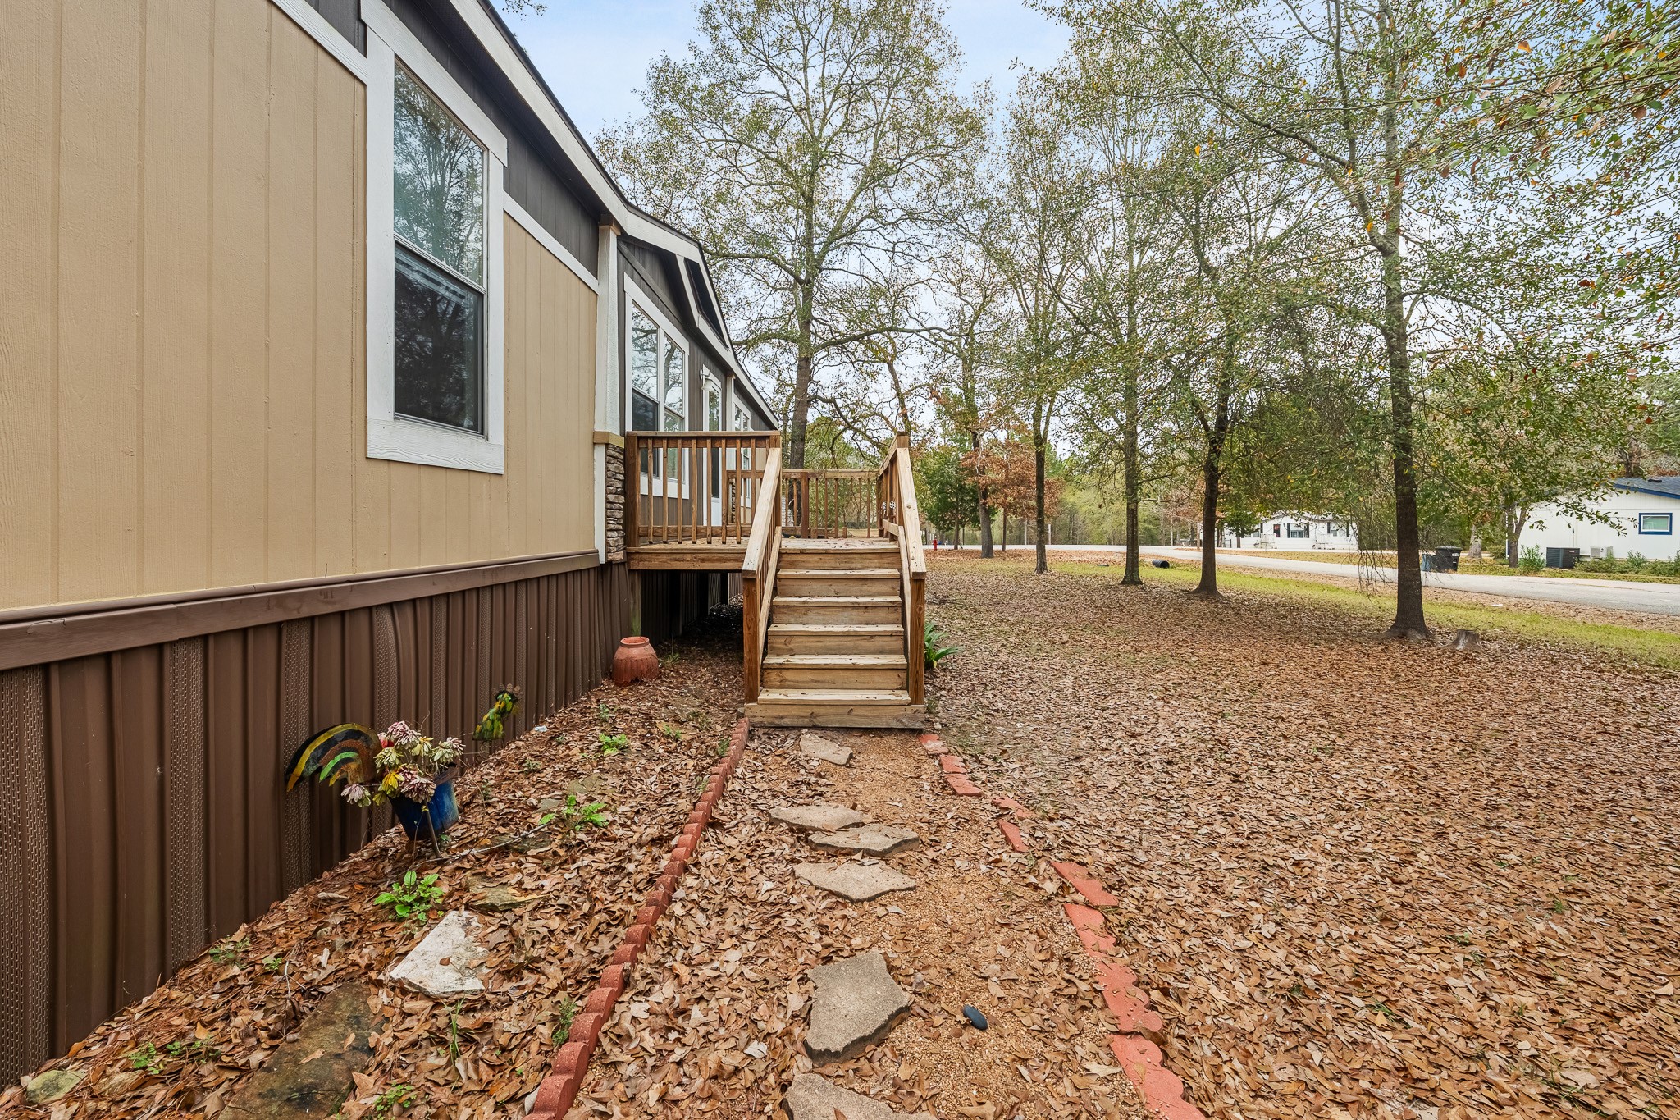
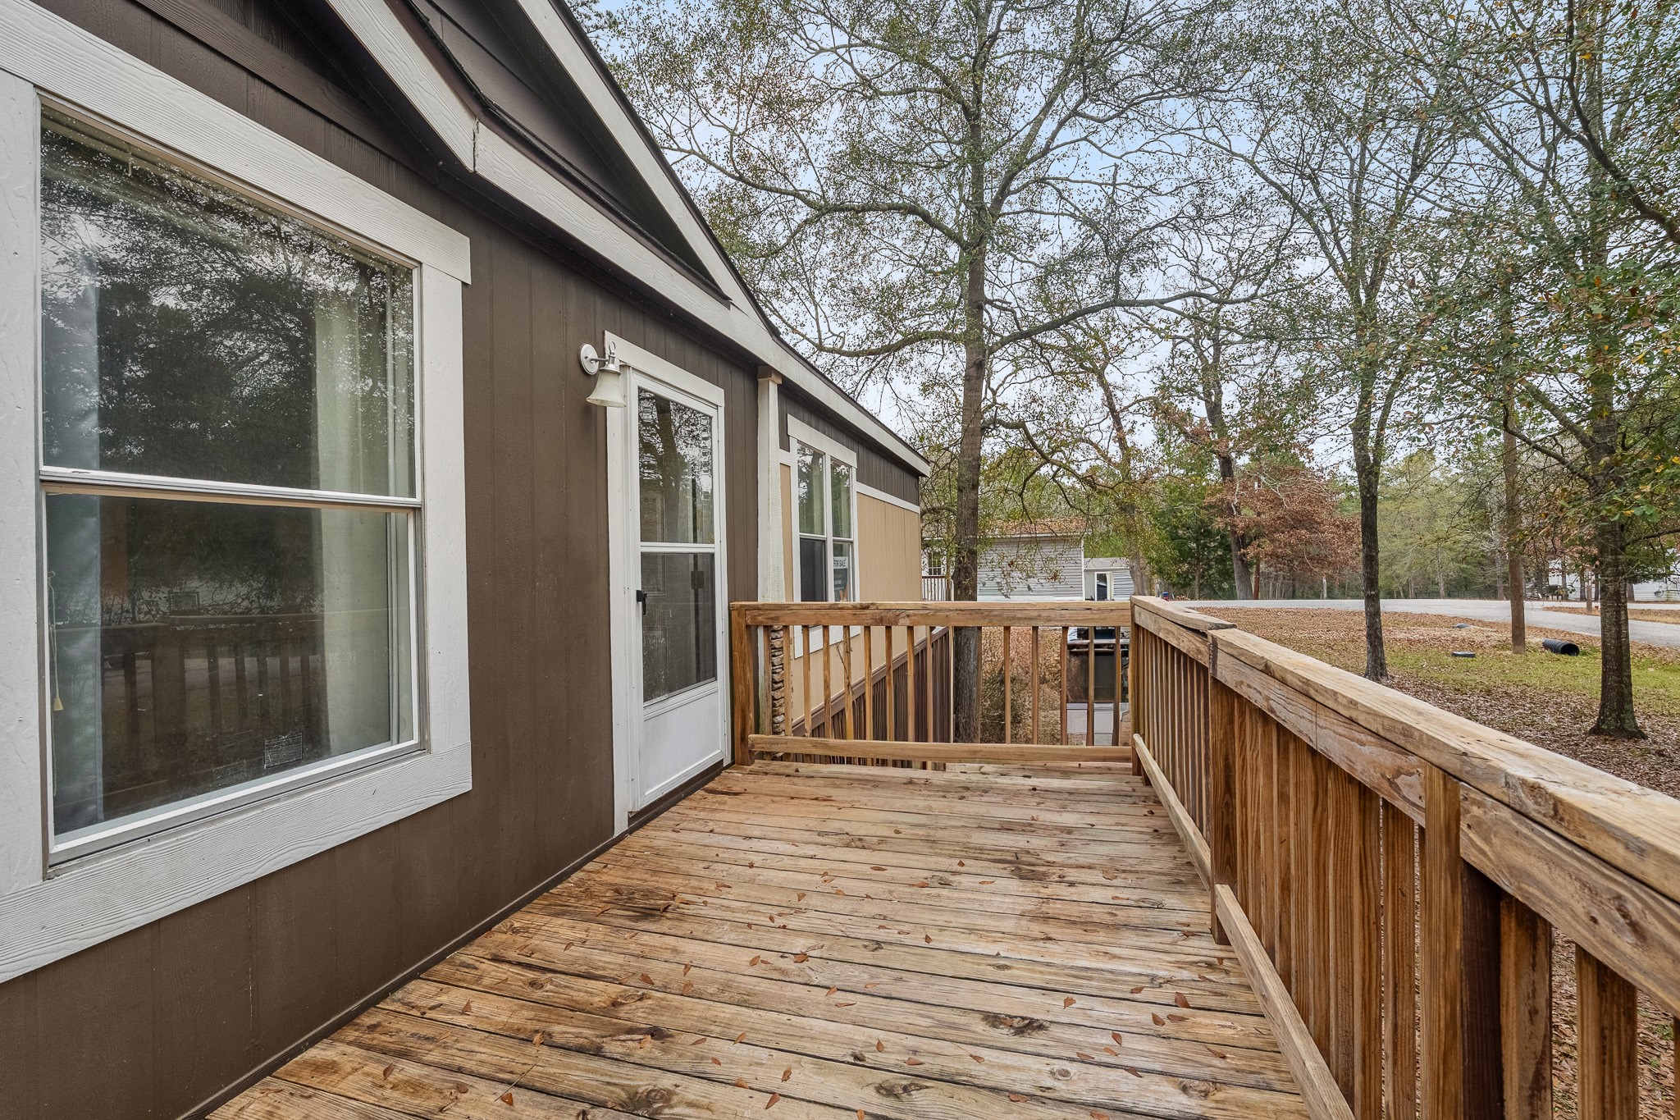
- Exterior Features: Covered Patio, Deck, Fully Fenced, Fence, Paved Driveway, Patio, Private Yard, Storage, Tennis Courts
- Fencing: Back Yard
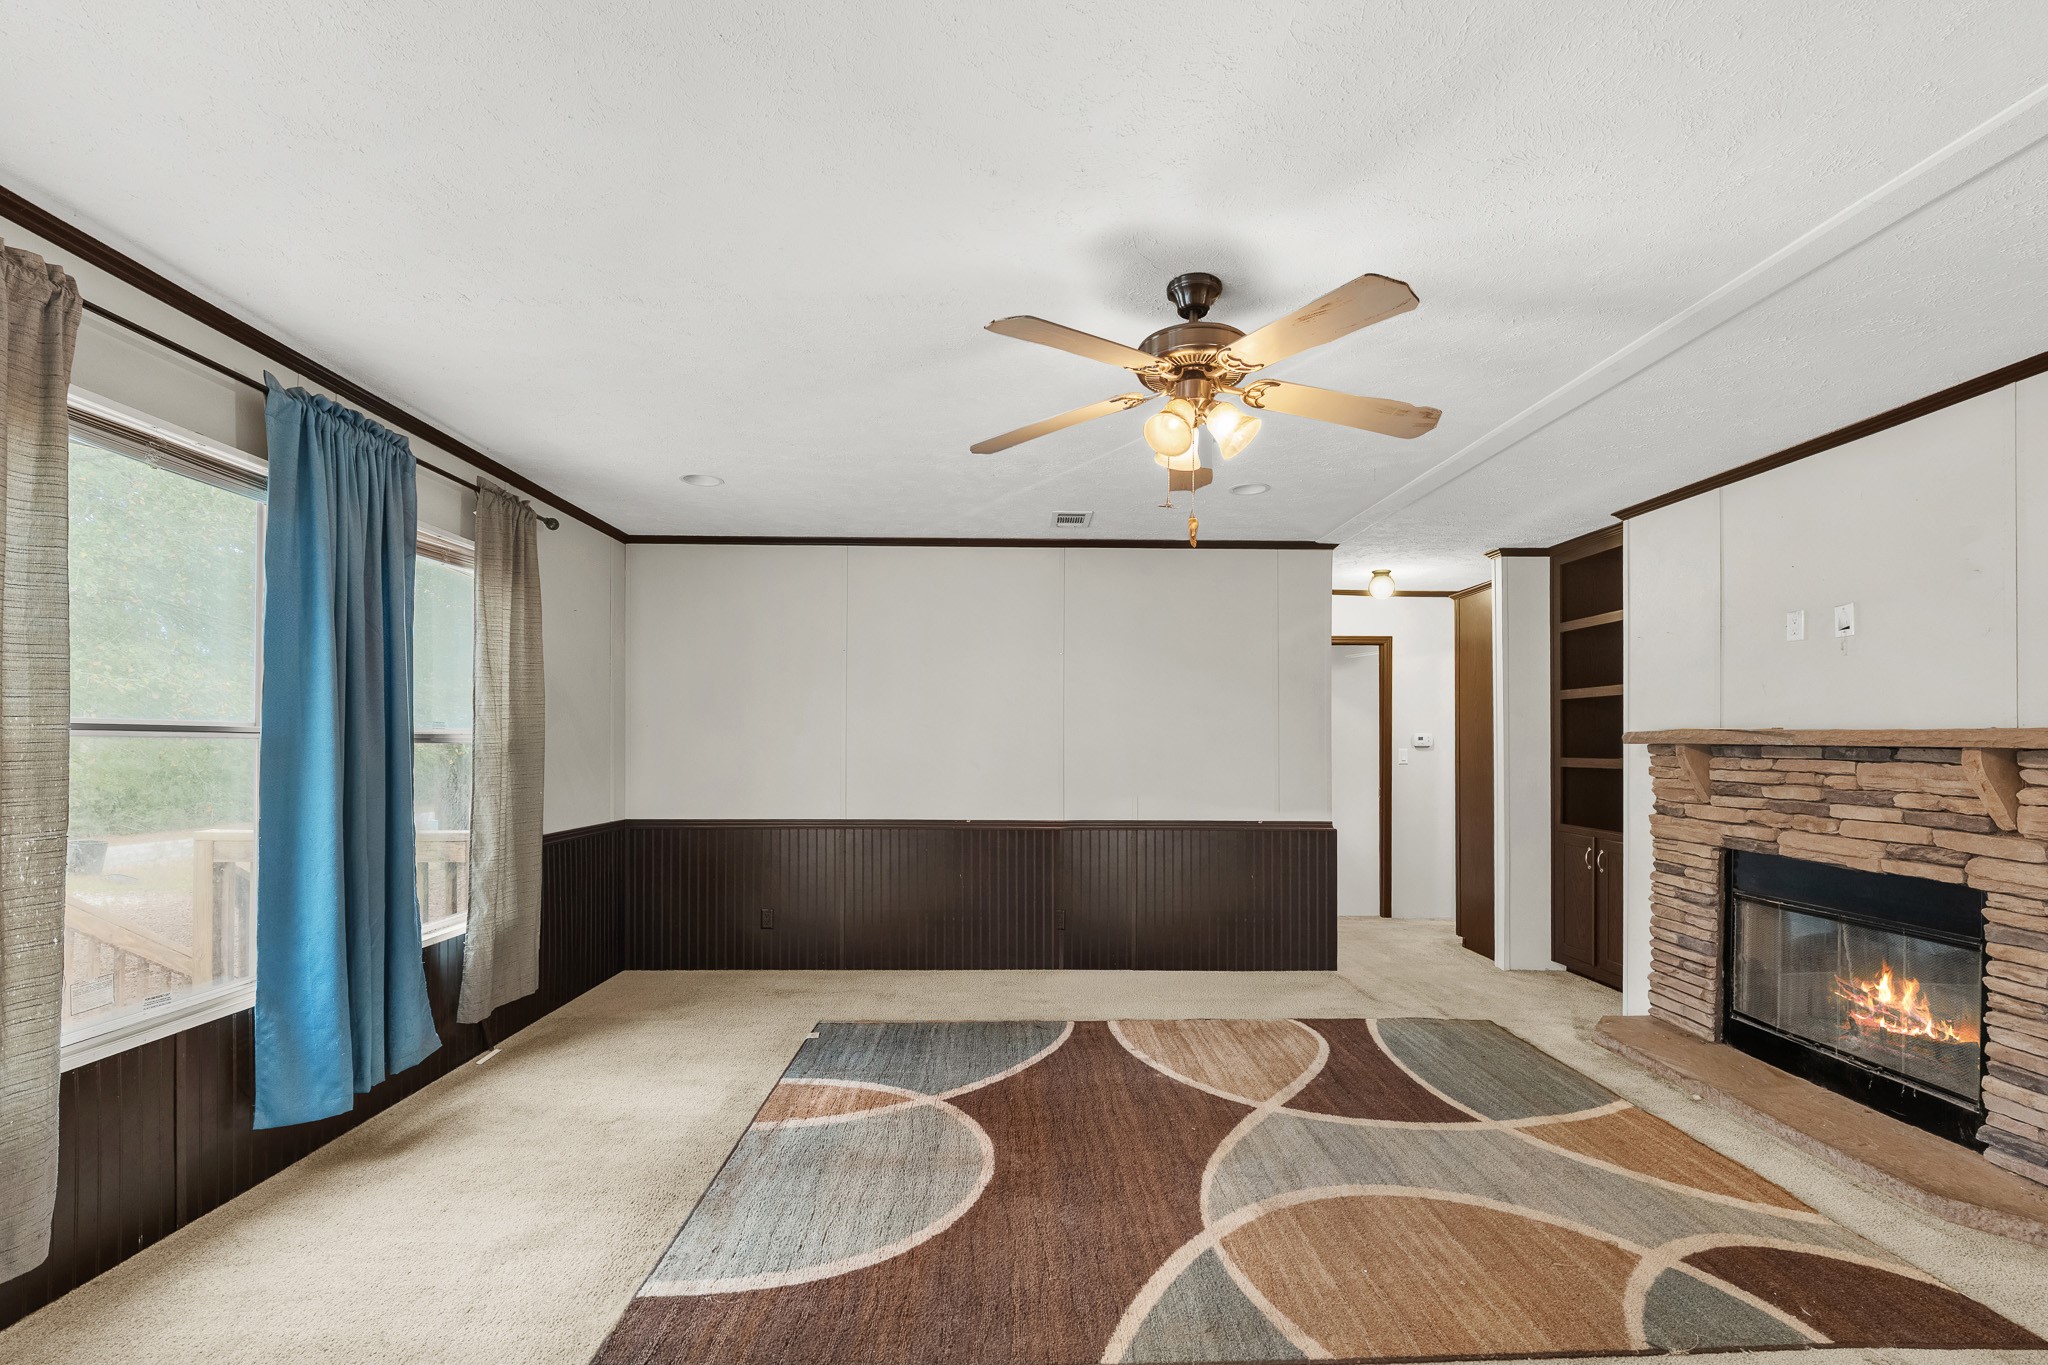
- Fireplaces Total: 1
- Fireplace YN: Yes
- Foundation Details: Pillar Post Pier
- Other Structures: Sheds
- Patio And Porch Features: Covered, Deck, Patio
- Pool Private YN: No
- Pool Area: Yes
- Roof: Composition
- Security Features: Gated With Attendant, Smoke Detectors
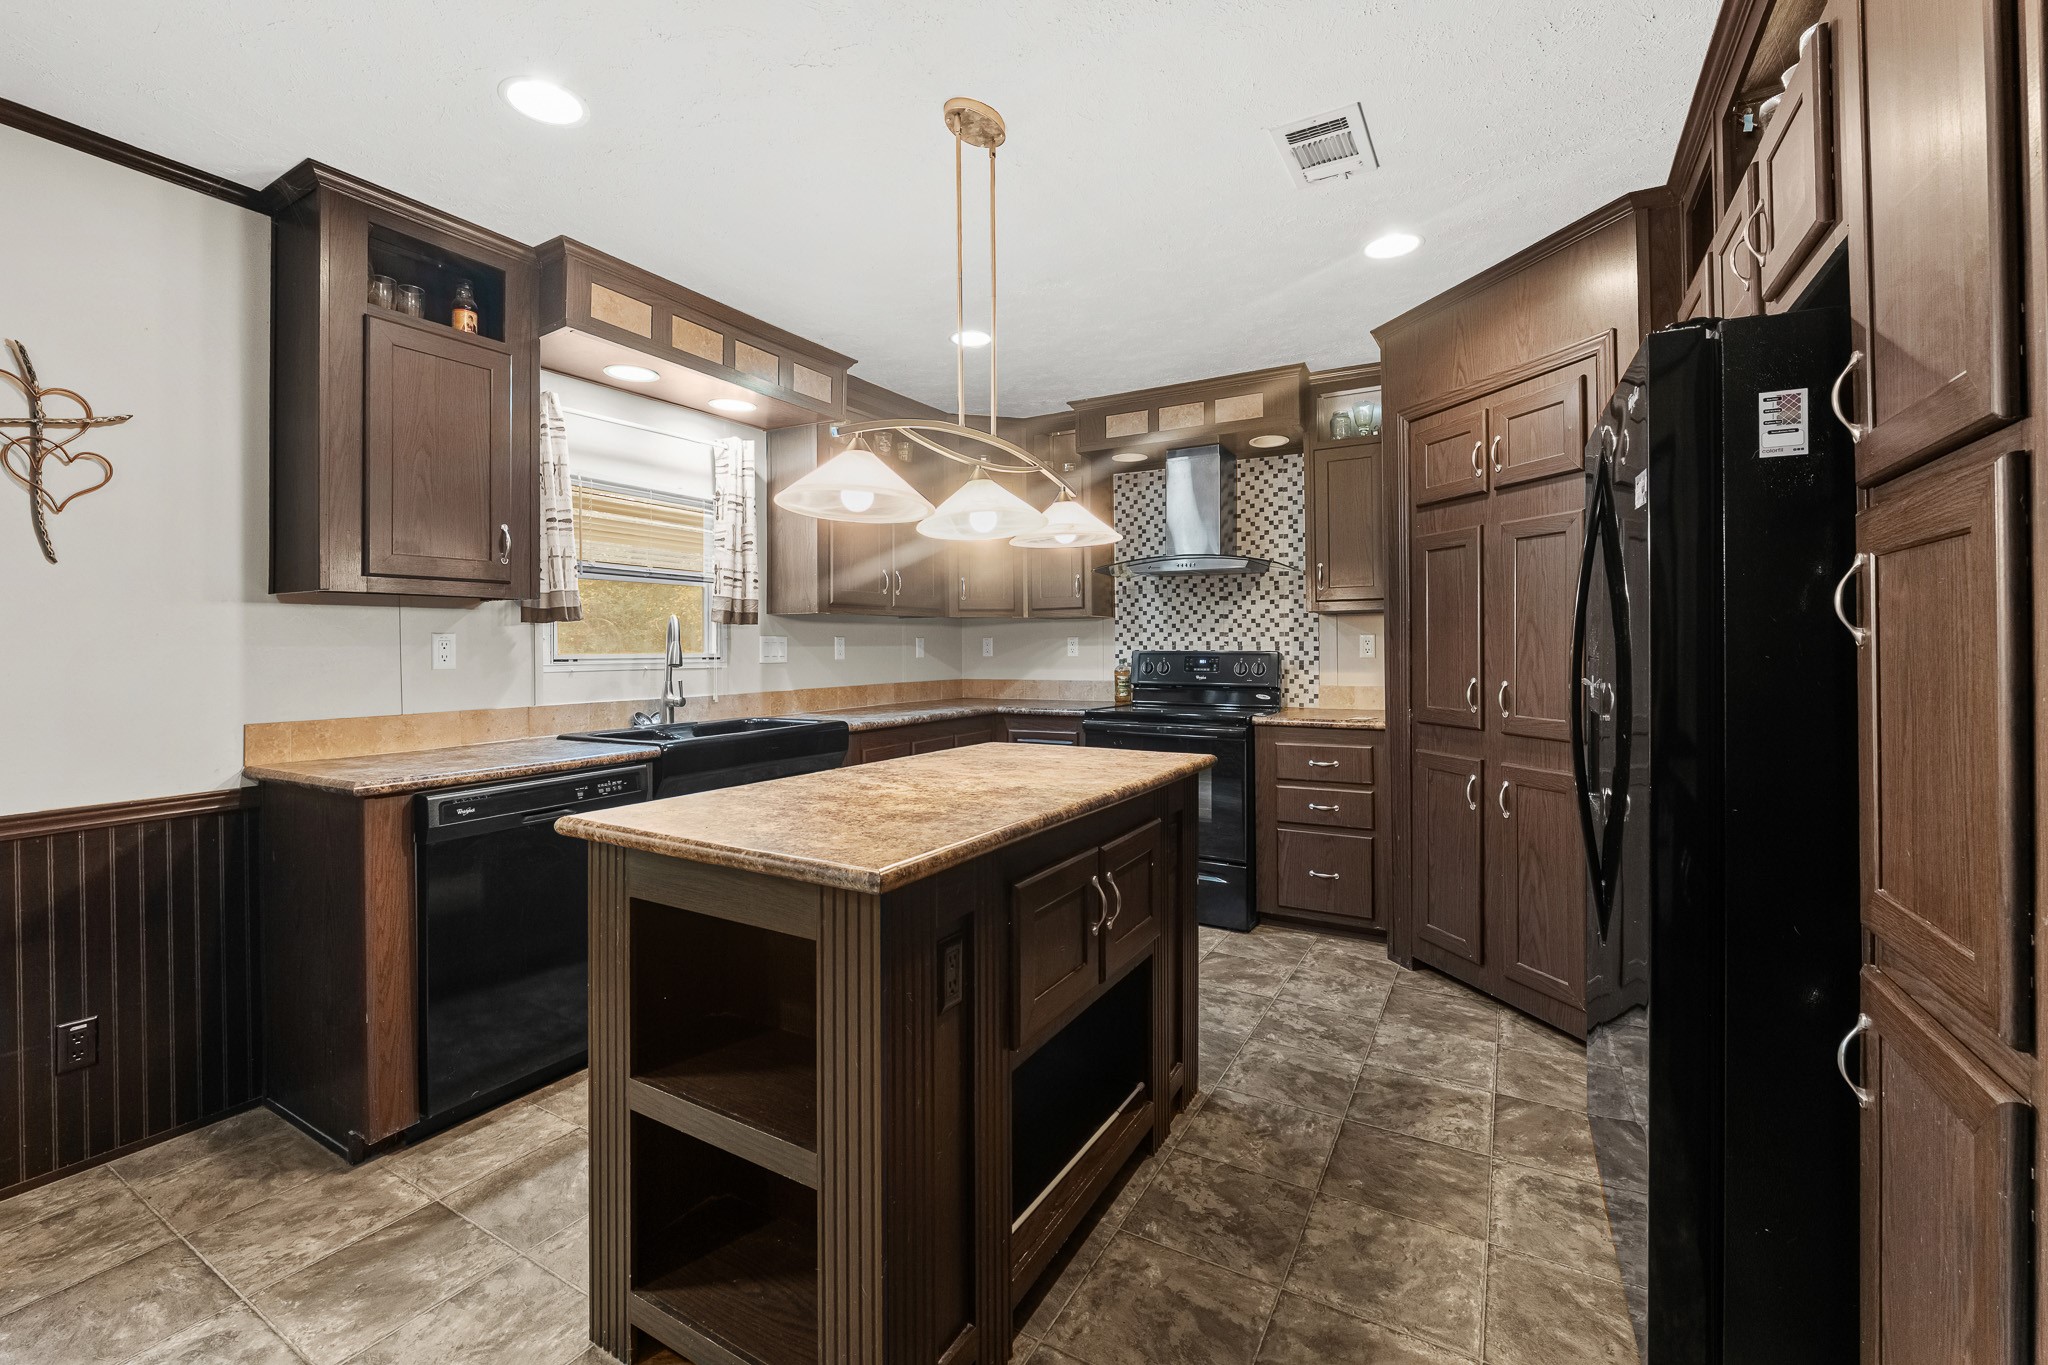
- Appliances: Dishwasher, Electric Oven, Electric Range, Ice Maker, Refrigerator
- Bathrooms Full: 2
- Bathrooms Total Integer: 2
- Bedrooms Possible: 3
- Bedrooms Total: 3
- Cooling: Central Air, Electric
- Cooling YN: Yes
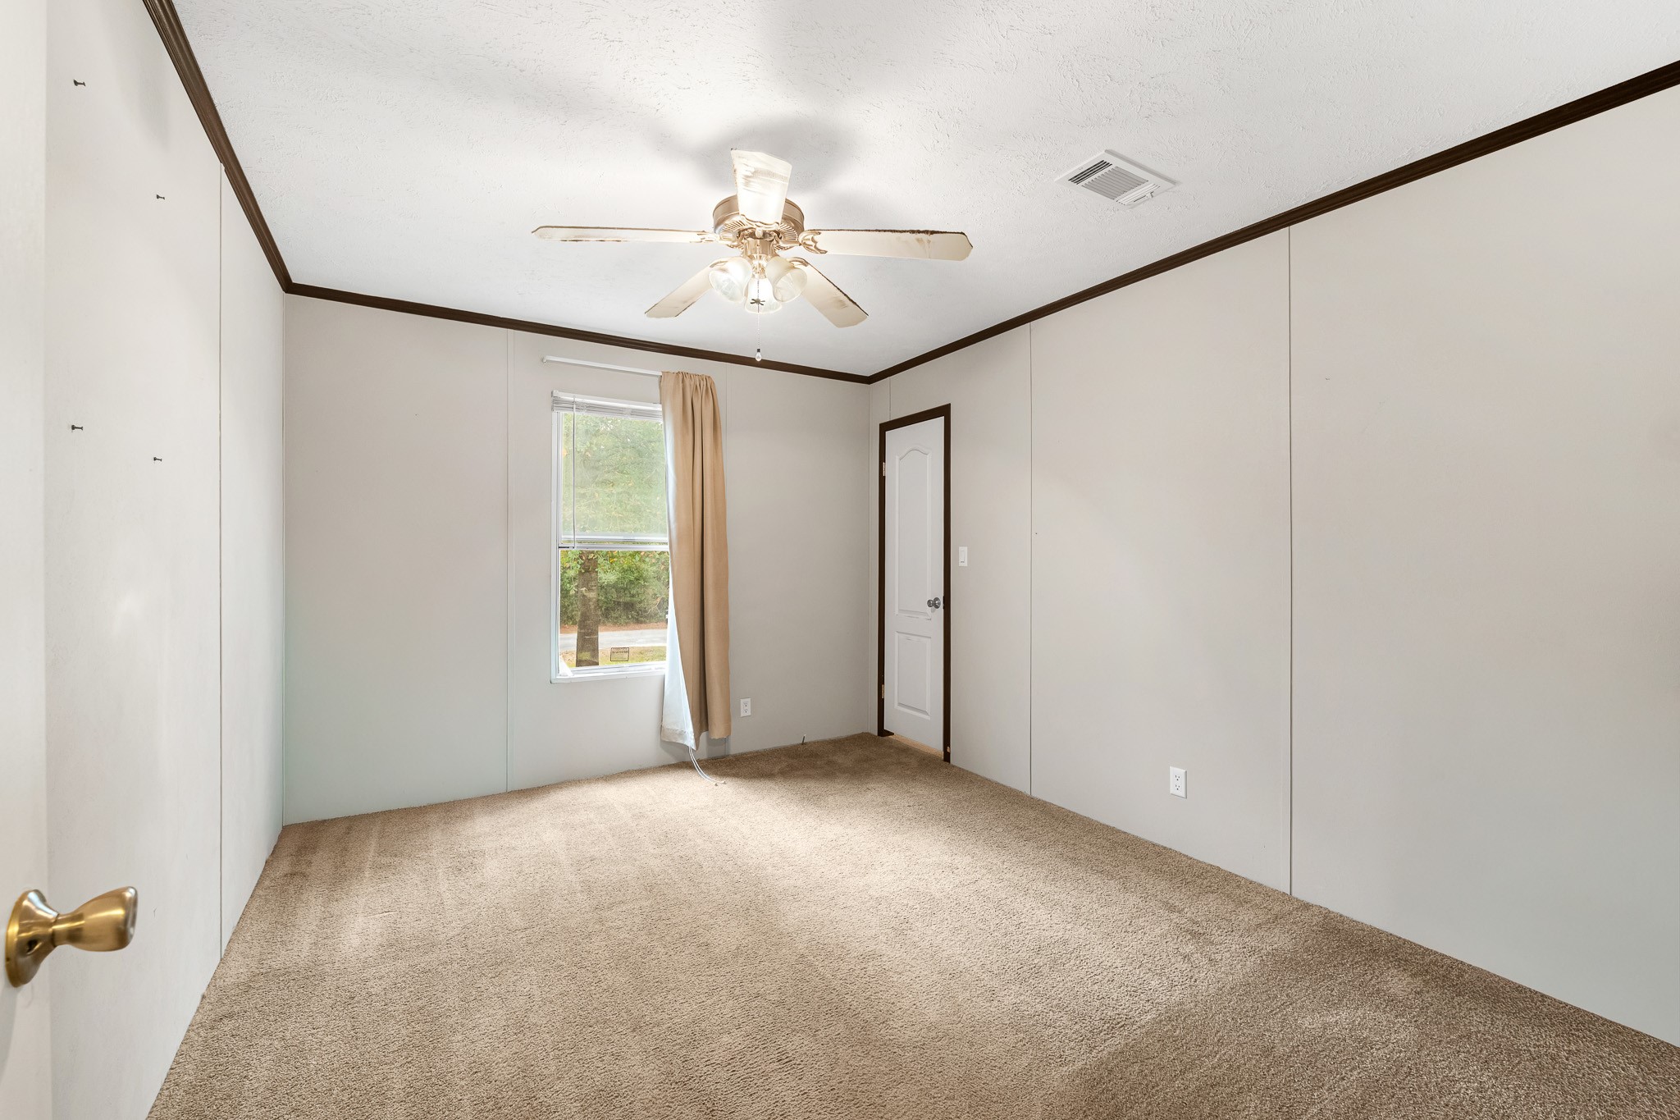
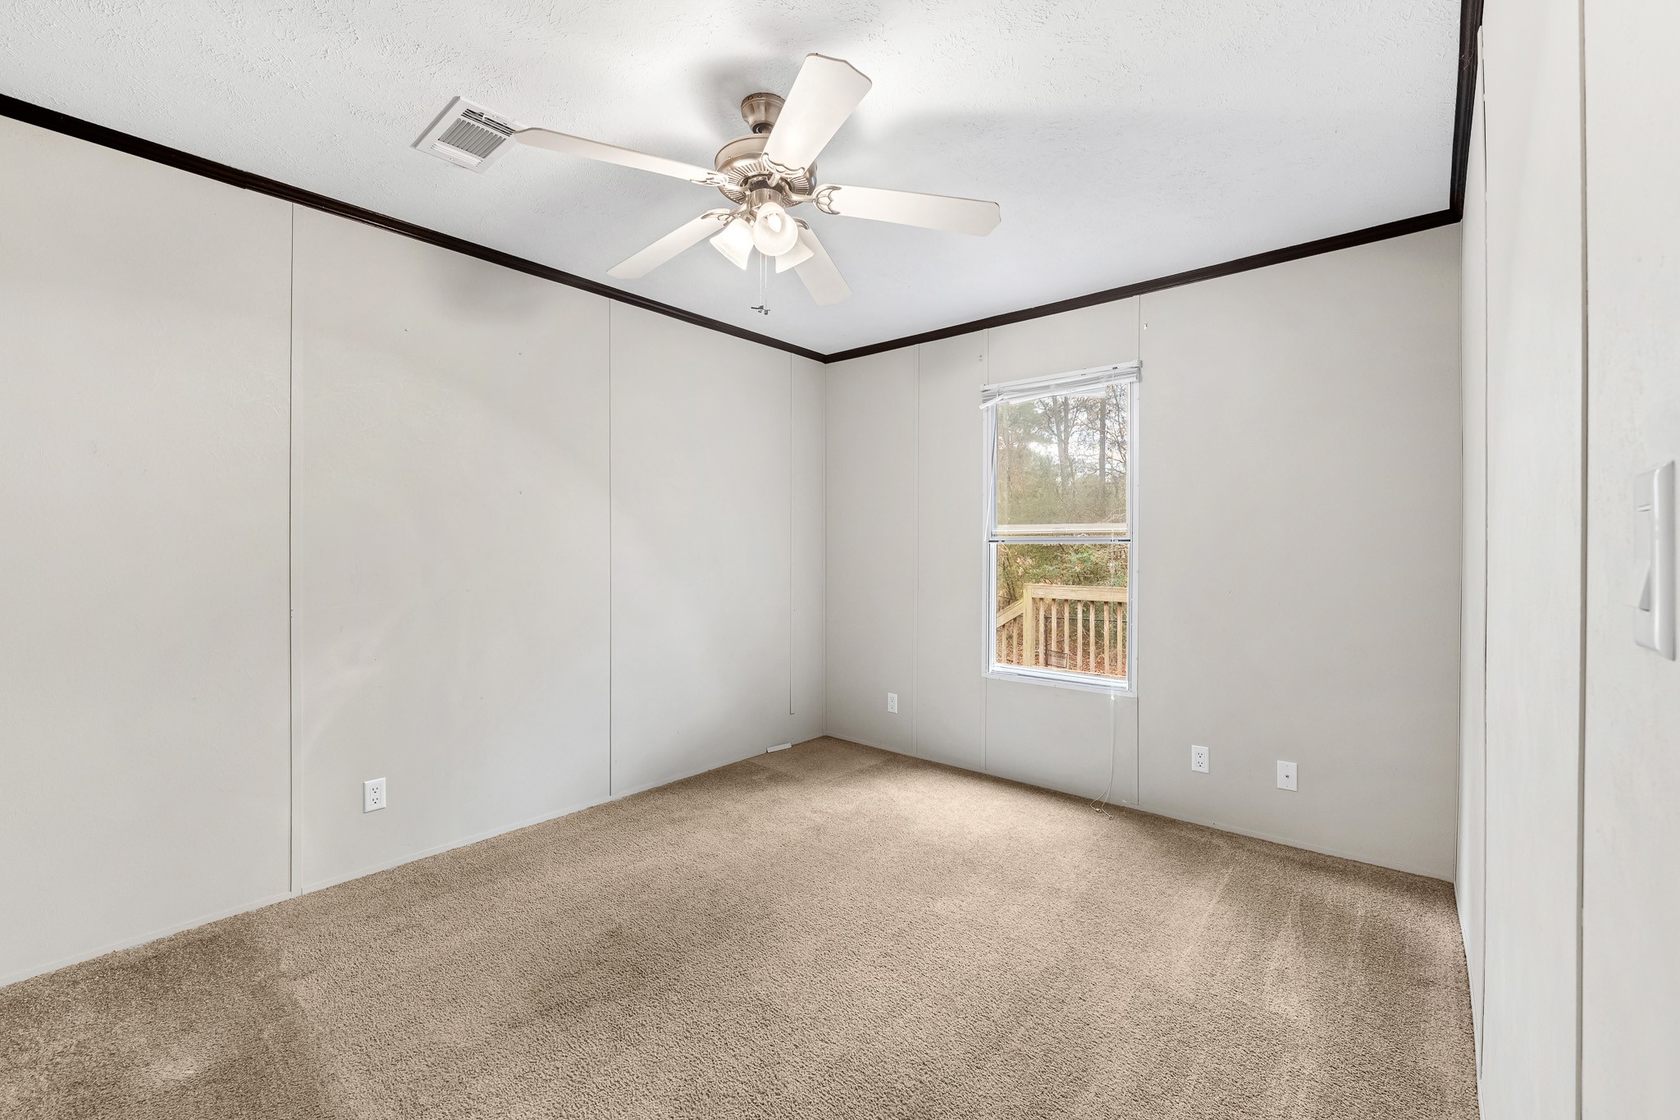
- Flooring: Carpet, Vinyl
- Heating: Central, Electric
- Heating YN: Yes
- Interior Features: All Bedrooms Down, Double Vanity, Jetted Tub, Kitchen Family Room Combo, Soaking Tub, Tub Shower, Walk In Closets, Kitchen/Dining Combo
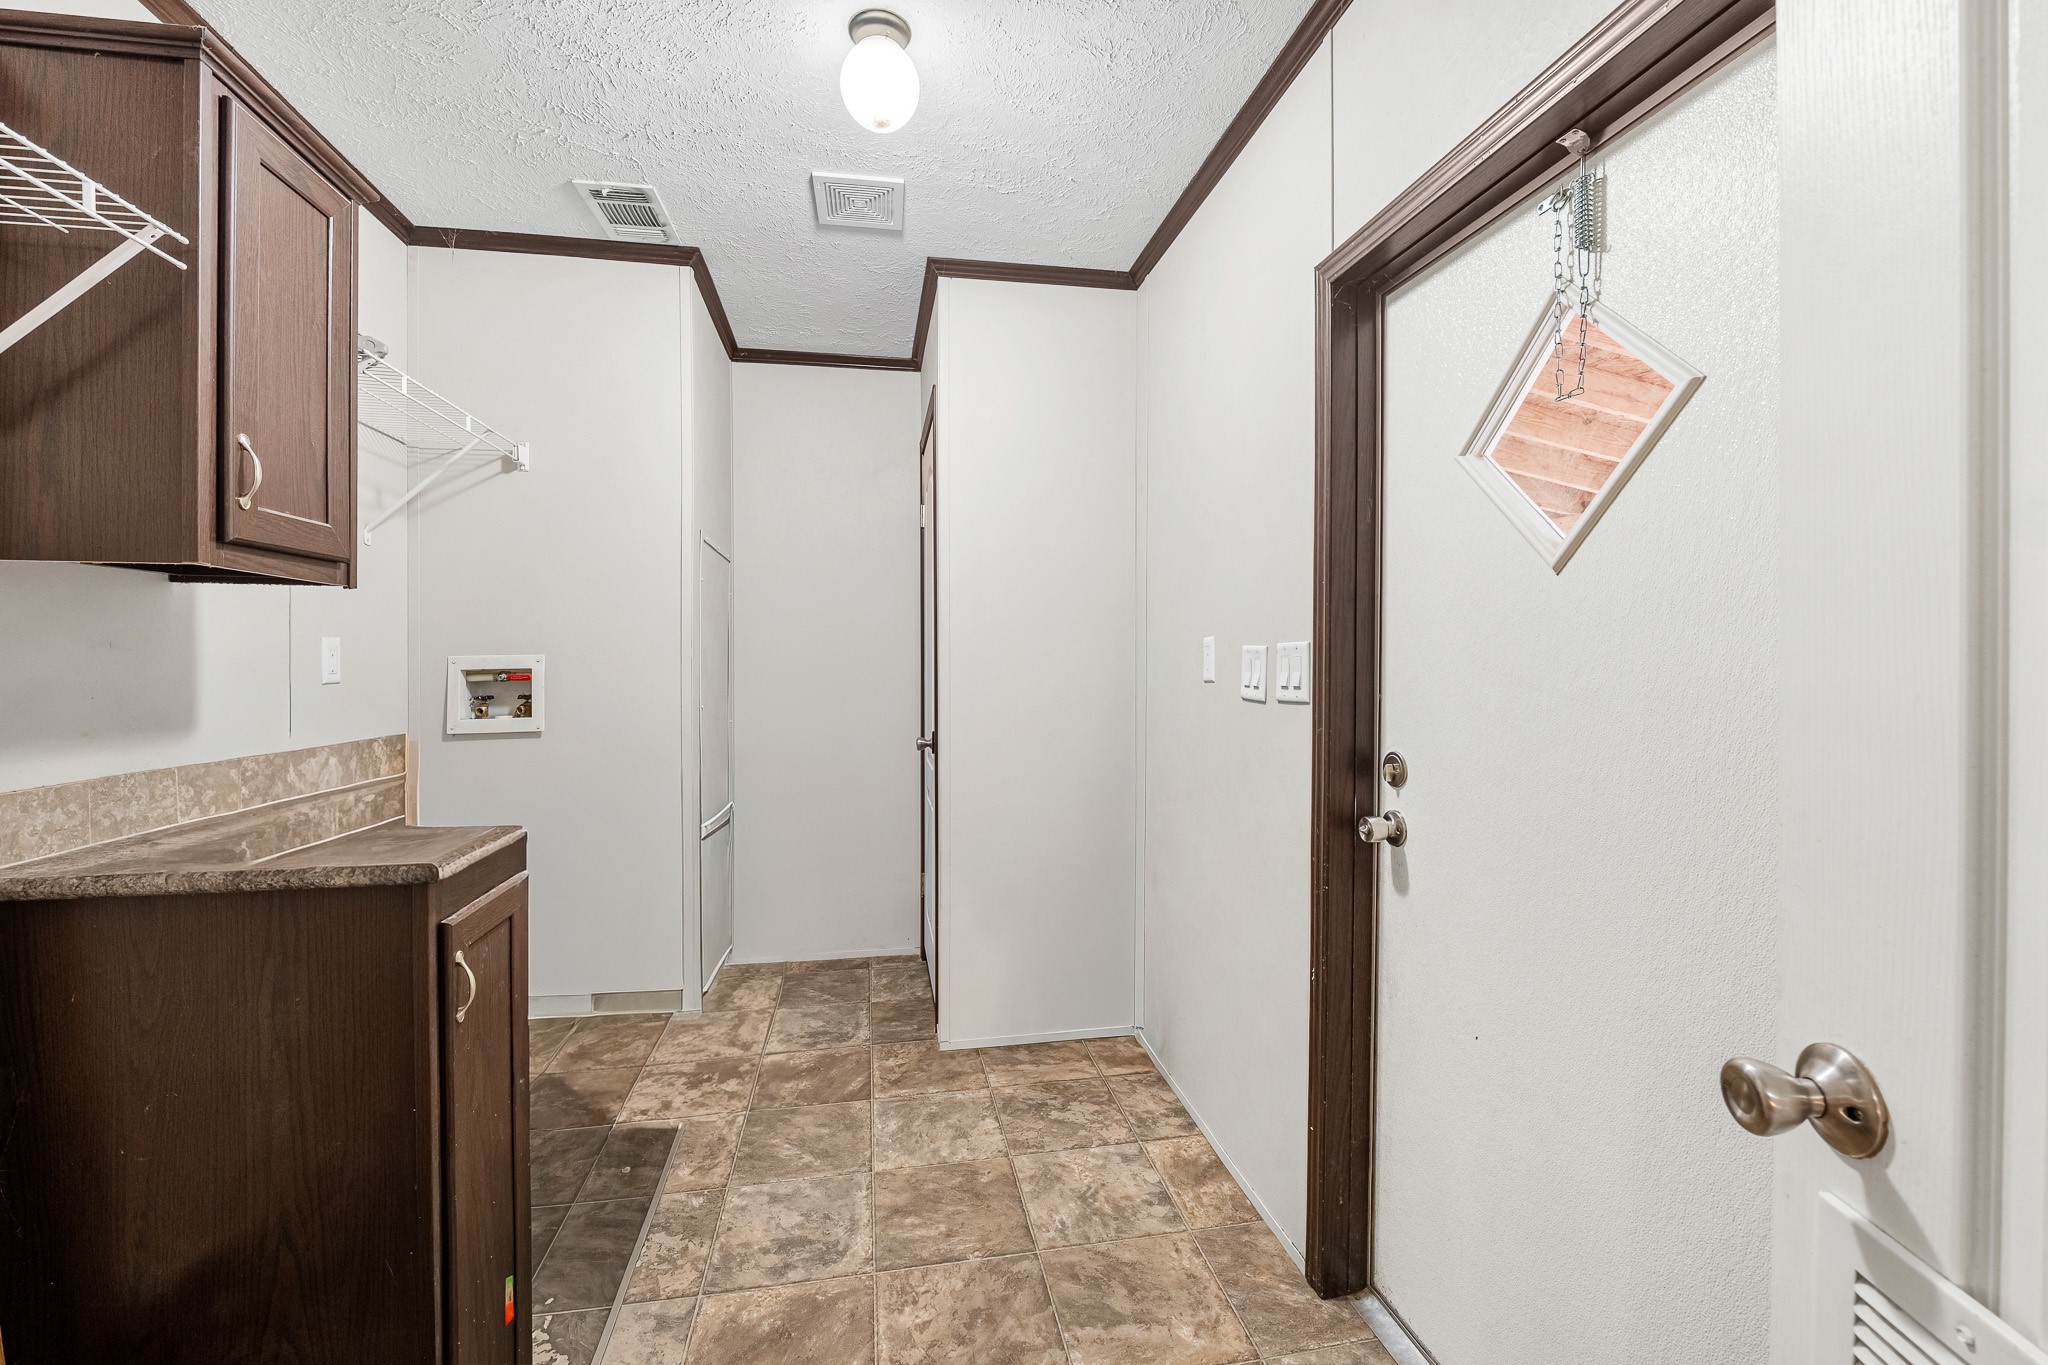
- Laundry Features: WasherHookup, ElectricDryerHookup
- Levels: One
- Rooms Total: 8
- Room Type: Kitchen, Living Room, Utility Room
- Stories: 1
Room Information
- Human Modified YN: Yes
- Room Level: First
- Room Type: UtilityRoom
- Room Level: First
- Room Type: Bathroom
- Room Level: First
- Room Type: PrimaryBathroom
- Room Level: First
- Room Type: Kitchen
- Room Level: First
- Room Type: LivingRoom
- Room Dimensions: N/A
- Room Level: First
- Room Type: Bedroom
- Room Dimensions: N/A
- Room Level: First
- Room Type: Bedroom
- Room Dimensions: N/A
- Room Level: First
- Room Type: PrimaryBedroom
Rental
- Lease Considered YN: No
Property History for 32 Oak Lake
| Date | Event & Source | Price | Appreciation |
|---|---|---|---|
| Jul 22, 2026 | Price Change HARMLS #35084411 | $128,000 | — |
| Jan 30, 2026 | Price Change HARMLS #35084411 | $149,500 | — |
| Dec 29, 2025 | Listed (Active) HARMLS #35084411 | $165,000 | — |
| Date | Event & Source | Price |
|---|---|---|
| 07/22/2026 | Price Change HARMLS #35084411 | $128,000 |
| 01/30/2026 | Price Change HARMLS #35084411 | $149,500 |
| 12/29/2025 | Listed (Active) HARMLS #35084411 | $165,000 |
For completeness, we often displays two records for one sale: the MLS record and the public record.
Public Records for 32 Oak Lake
Taxable Value
Land
$3,080Additions
-Tax Record
2022
$66 ($5 / month)Home Facts
Lot Size
5,502 SqFtStyle
Mobile / Manufactured HomeCounty
TRINITYAPN
12208Schools near 32 Oak Lake
Rating | School | Type | Grades | Distance |
|---|---|---|---|---|
| Public - | PK to 5 | |||
| Public - | 6 to 8 | |||
| Public - | 9 to 12 |
Rating | School | Distance |
|---|---|---|
Lansberry Elementary School PublicPK to 5 | ||
Trinity Junior High School Public6 to 8 | ||
Trinity High School Public9 to 12 |
School ratings and boundaries are provided by GreatSchools.org and Pitney Bowes. This information should only be used as a reference. Proximity or boundaries shown here are not a guarantee of enrollment. Please reach out to schools directly to verify all information and enrollment eligibility.
Similar Homes
Explore Nearby Homes
- Harbor Point Homes for Sale
- Hawg Heaven Lake Estates Homes for Sale
- Lakeside Village Homes for Sale
- Port Adventure Homes for Sale
- Riverside - Walker County Homes for Sale
- Trinity Cove Homes for Sale
- Westwood Shores Homes for Sale
- Texas Acres Homes for Sale
- Riverside Harbor Homes for Sale
- Woodland Shores Homes for Sale
- Harmon Creek Ridge Homes for Sale
- Pine Harbor Estates Homes for Sale
- Hidden Oaks Homes for Sale
- Canyon Park Homes for Sale
- Yaupon Cove Homes for Sale
- Trinity Homes for Sale
- Lovelady Homes for Sale
- Groveton Homes for Sale
- Onalaska Homes for Sale
- Point Blank Homes for Sale
- Pennington Homes for Sale
- Oakhurst Homes for Sale
- Moscow Homes for Sale
- Huntsville Homes for Sale
- Apple Springs Homes for Sale
- Midway Homes for Sale
- Crockett Homes for Sale
- Corrigan Homes for Sale
- Livingston Homes for Sale
- Madisonville Homes for Sale
- 75852 Homes for Sale
- 77364 Homes for Sale
- 77360 Homes for Sale
- 77320 Homes for Sale
- 75845 Homes for Sale
- 75851 Homes for Sale
- 77359 Homes for Sale
- 75835 Homes for Sale
- 75856 Homes for Sale
- 75939 Homes for Sale
- 75960 Homes for Sale
- 77864 Homes for Sale
- 77331 Homes for Sale
- 77351 Homes for Sale
- 75847 Homes for Sale
No guarantee, warranty or representation of any kind is made regarding the completeness or accuracy of any information, descriptions or measurements (including square footage measurements and property condition), such should be independently verified through appropriate means, including, but not limited to, in person inspection and public records, and Compass International Holdings, its subsidiaries, affiliates and independently owned and operated franchisees, and their affiliated agents and associated third parties expressly disclaim any liability in connection therewith. Photos may be virtually staged or digitally enhanced and may not reflect actual property conditions. Offers of compensation are subject to change at the seller's discretion. No financial or legal advice provided. Equal Housing Opportunity.
Listing Courtesy of United Real Estate, Matthew Krause, TREC #0740728
Copyright © 2026, Houston Realtors Information Service, Inc. All information provided is deemed reliable but is not guaranteed and should be independently verified.