32 Pintail Turn












Description
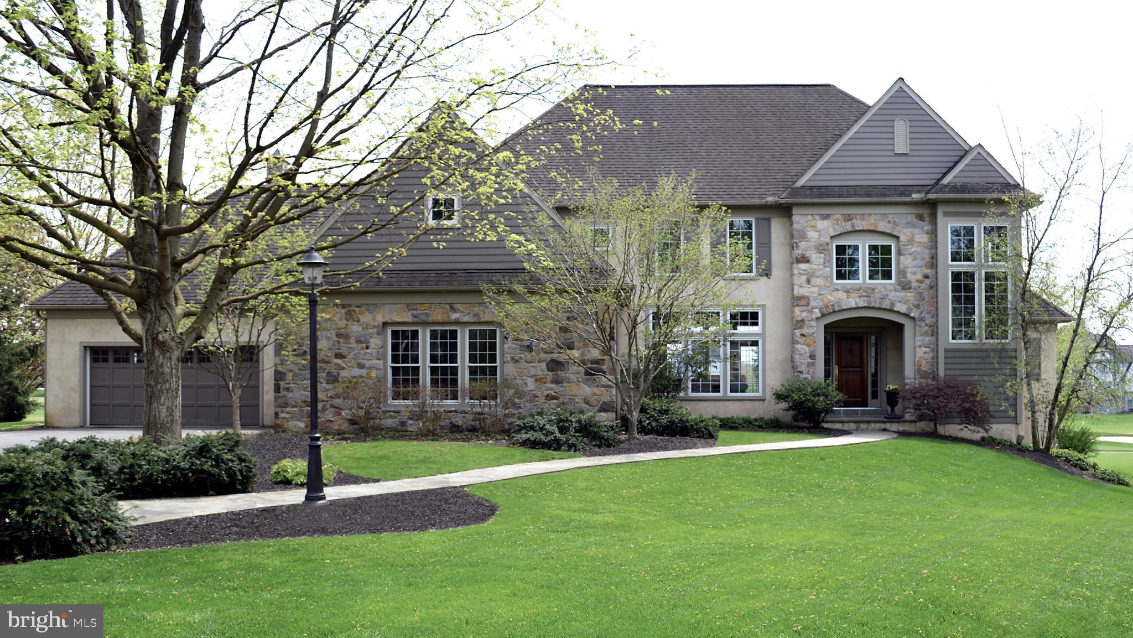
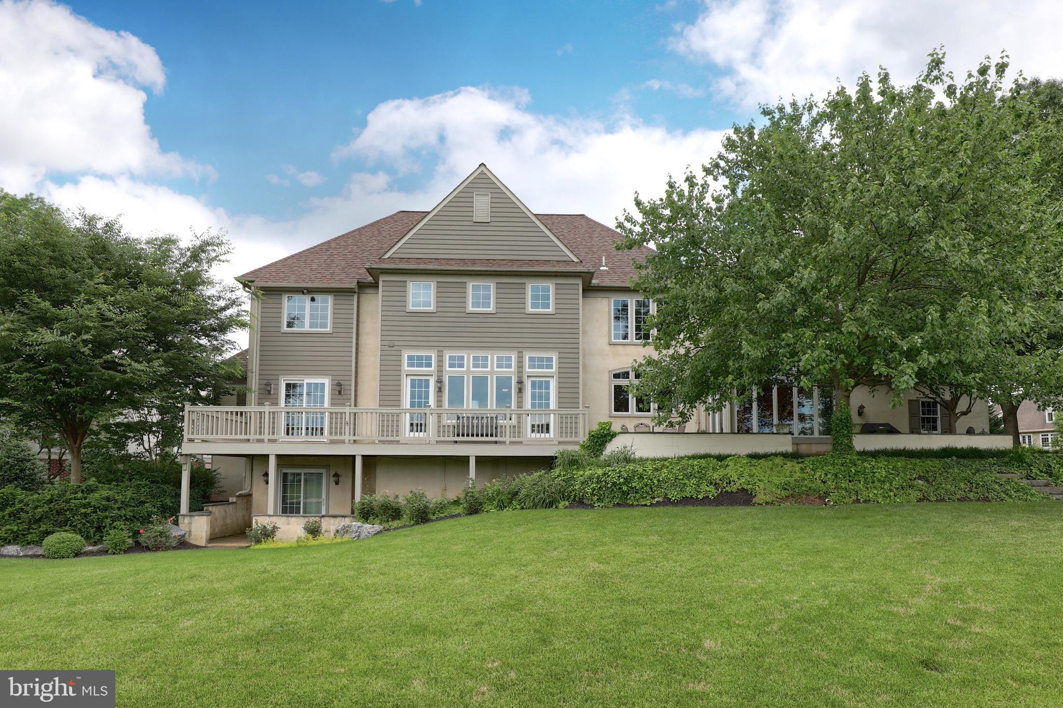
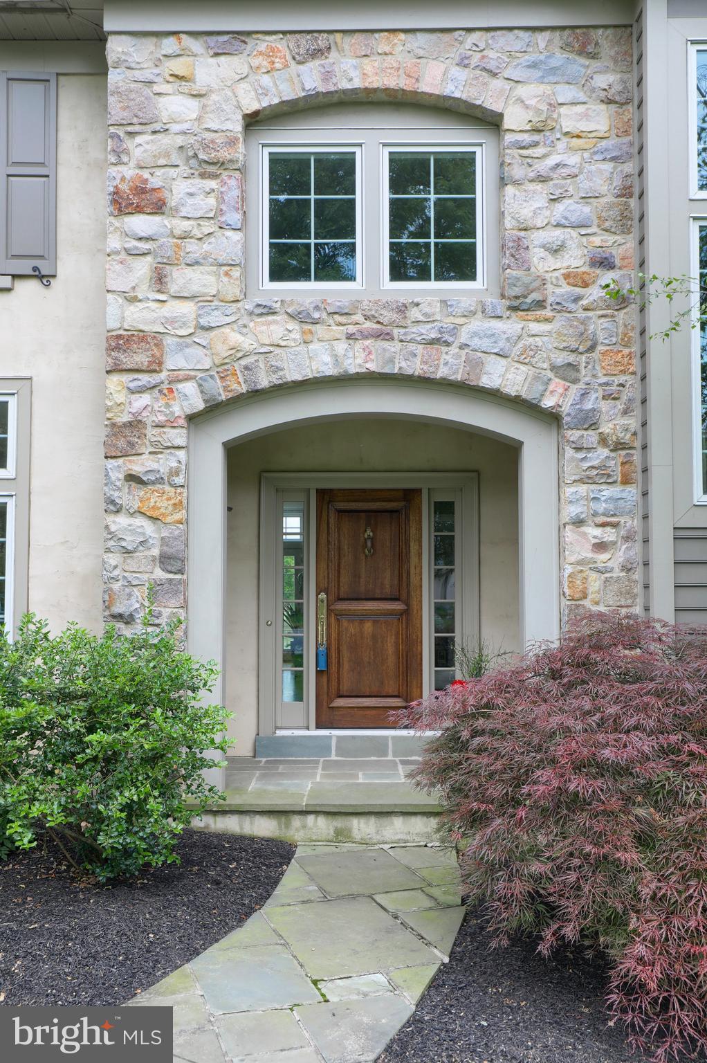
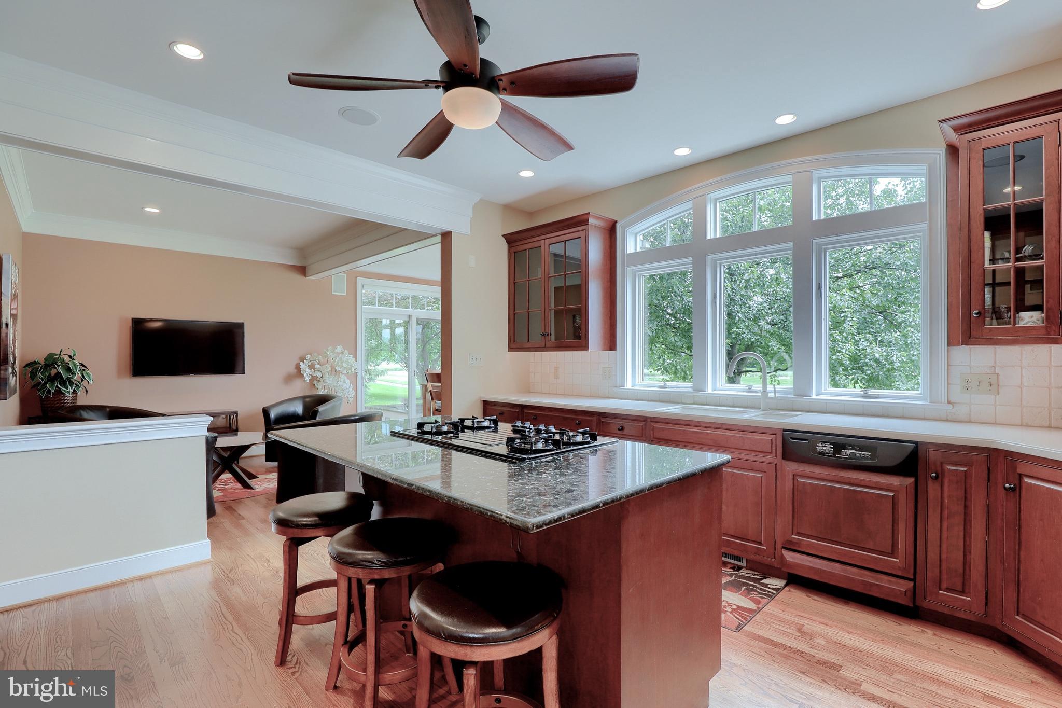
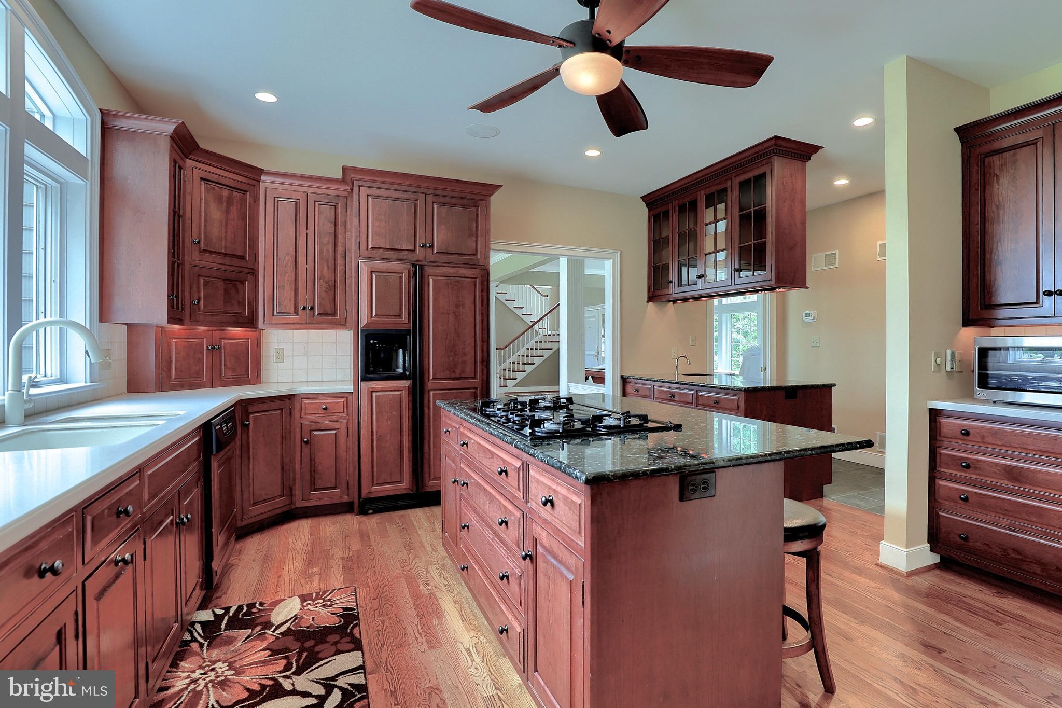
Starting with the main floor, this chef’s kitchen’s features custom cherry cabinets, granite countertops, spacious walk-in...This Bent Creek gem is the perfect combination of lot location and custom-built home! Located on the 11th fairway of Bent Creek’s award-winning Golf Course, with a water view, too! This lovely home has an open floor plan, over 4,200 finished sq ft of living area and an abundance of large windows to enjoy the panoramic views of Bent Creek golf course and the pond. HOME FEATURES
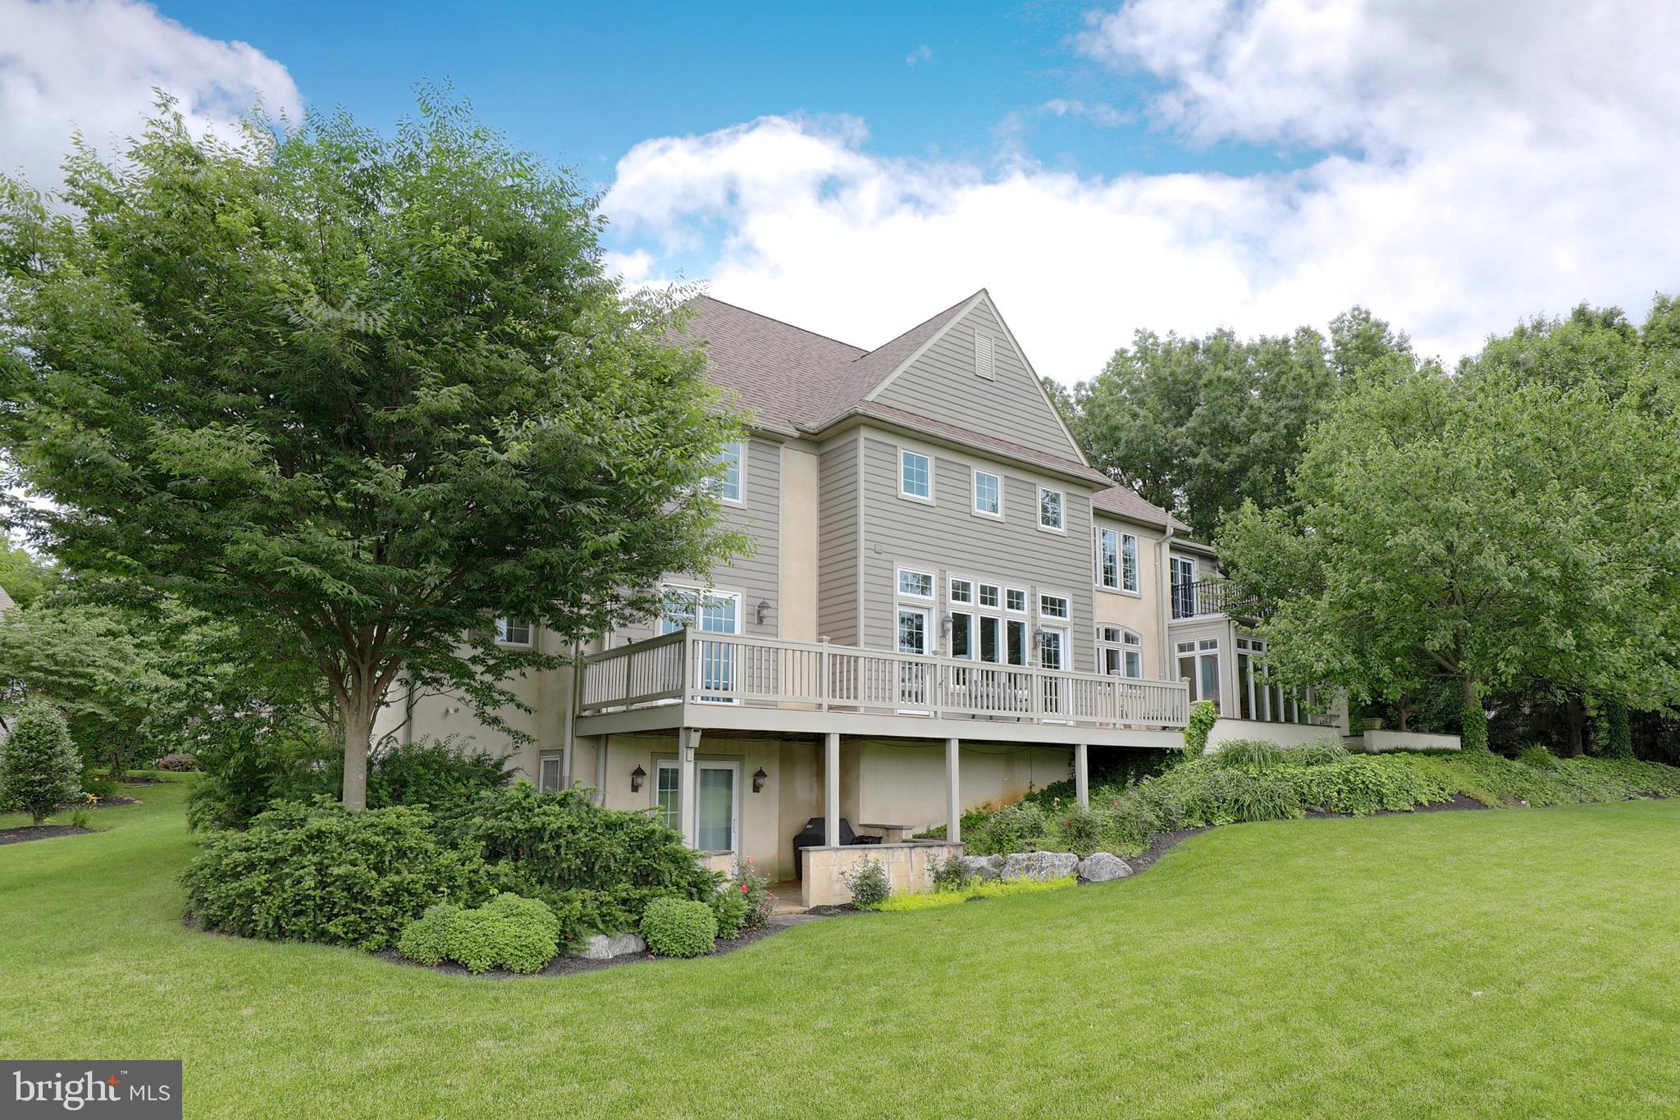
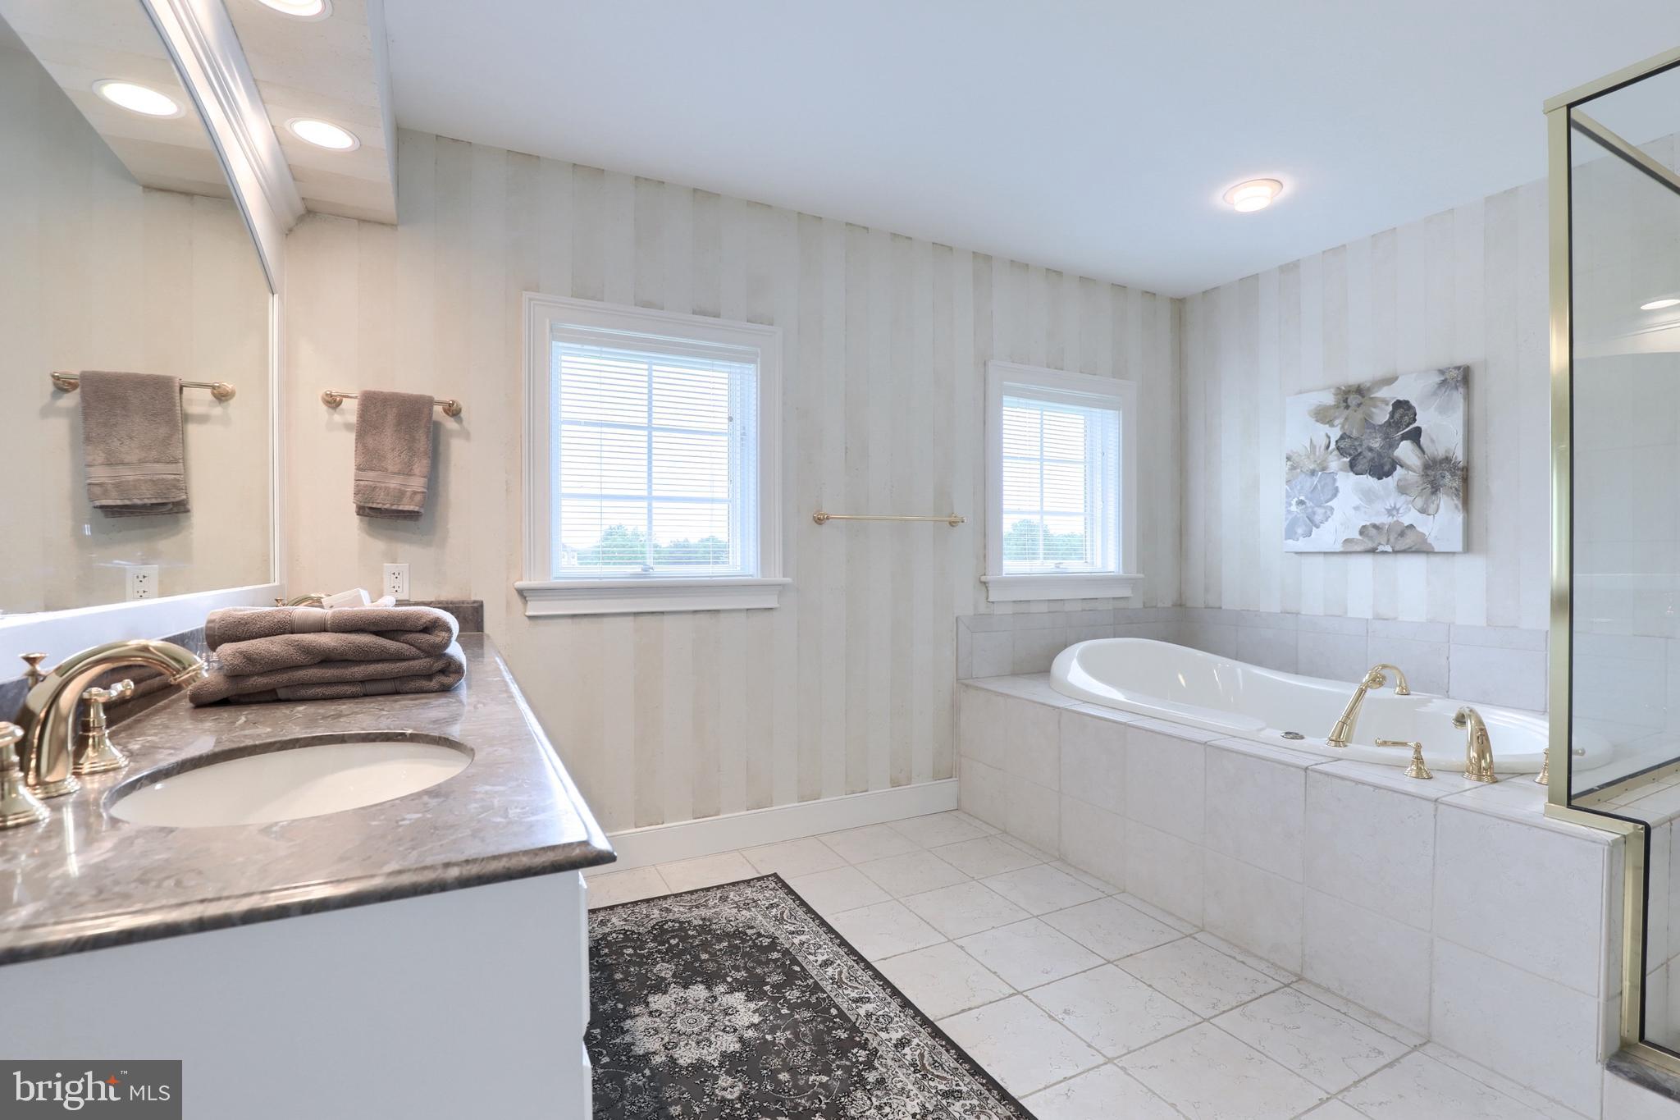
Starting with the main floor, this chef’s kitchen’s features custom cherry cabinets, granite countertops, spacious walk-in pantry with wine rack, second granite island with wet bar and warming oven, relax in kitchen sitting area and breakfast nook with patio access. Master bedroom has built-in kitchenette with custom cabinetry, adjoining sitting room with access to balcony overlooking golf course. Huge walk-in master closet with his and her sides, built-in cabinets, shelving and additional cedar closet, plus lighted storage space above oversized 3 car garage. The master suite bathroom includes a glass enclosed double shower, enclosed toilet area and jetted tub. All bedrooms have their own private bathroom. Second floor laundry with custom built cabinetry, sink and closet. Finished daylight lower level with possible 5th bedroom, full bath, built-in kitchenette with custom cabinetry. Basement walk-out sliding door to patio and 2 unfinished storage areas. Other features include natural gas hook up for BBQ grill, stamped concrete patio and deck, 3 zone HVAC system, NEW natural gas furnace, NEW AC unit, and NEW roof, central vacuum, central sound system including outside, security/fire alarm system, 2 natural gas water heaters, water softener, radon mitigation system, sump pump and many electrical upgrades throughout home. WHAT IS LOVED ABOUT THE HOME
The panoramic million-dollar views of the 11th hole, as well as views of holes 12, 16 and 17. There is a view of the golf course in almost every room. Also, a nice view of the pond which attracts all kinds of wildlife like bald eagles, blue herons, turtles and more. Home is on a private, quiet cul-de-sac on a premium lot in Bent Creek with direct access to cart path. The home is also minutes from the practice range, club house, pool, tennis, and fitness facility. IMPORTANT INFORMATION
This is a unique opportunity! Home is for sale but is currently under a lease agreement with tenants through June 30, 2022. Buyer must honor remainder of lease. Rental income is $4,250/month. Can provide home inspection report from May 2019 and clean stucco inspection report from November 2019. The gas furnace, AC unit and roof have all been replaced within the last 3 years.
- Listed by: Mary Sue Wolf 717.333.9653 wolfdenrealtor@gmail.com • Keller Williams Elite

Recent comparable sales
Median sold price
$851,000
Avg days on market
5
Sale-to-list ratio
104.7%
Lititz, PA
9 comparable properties found

$960,000
Sold 05/21/26
- 4
- Bedrooms
- 5
- Bathrooms
- 4,351
- Square Feet
- 0.57
- Acres


$851,000
Sold 06/19/25
- 4
- Bedrooms
- 4
- Bathrooms
- 4,024
- Square Feet
- 0.43
- Acres

$1,080,000
Sold 06/30/25
- 4
- Bedrooms
- 5
- Bathrooms
- 4,566
- Square Feet
- 0.69
- Acres


$900,000
Sold 11/13/25
- 4
- Bedrooms
- 4
- Bathrooms
- 4,803
- Square Feet
- 0.4
- Acres

$750,000
Sold 07/20/26
- 5
- Bedrooms
- 5
- Bathrooms
- 3,478
- Square Feet
- 0.53
- Acres

$761,000
Sold 08/17/26
- 4
- Bedrooms
- 5
- Bathrooms
- 4,997
- Square Feet
- 0.24
- Acres
Location
Sold By Welcome Home Real Estate
Payment Calculator
$5,519 per month
30 year fixed, 7.03% Interest
$4,324
$1,044
$152
Know your buying power with a preapproval and custom rate in minutes
 1
1Property Information for 32 Pintail Turn
- Taxes: $12,522 / year
- MLS Type: Residential / Fee Simple
- County: Lancaster County
- Tax ID Number: 390-75667-0-0000
- Ownership: Fee Simple
- Condo Coop Association: No
- HOA: Yes
- Structure Type: Detached
- Style: Contemporary
- Levels/Stories: 2
- Waterfront: No
- Views: Golf Course
- Garage: Yes
- Expected On Market Date: 09-22-2021
- Subdivision: BENT CREEK
- Subdivision: BENT CREEK (LANCASTER PA)
- Municipality: MANHEIM TWP
- Total Parking Spaces: 3
- Central Air: Yes
- Basement: Yes
- Above Grade Finished SQFT: 3,350.00
- Above Grade Fin SQFT Source: Estimated
- Above Grade Unfinished SQFT: .00
- Above Grade Unfin SQFT Source: Estimated
- Below Grade Finished SQFT: 938.00
- Below Grade Fin SQFT Source: Estimated
- Below Grade Unfinished SQFT: 313.00
- Below Grade Unfin SQFT Source: Estimated
- Total Below Grade SQFT: 1,251.00
- Total Below Grade SQFT Source: Estimated
- New Construction: No
- Stories: 2
- Year Built: 1998
- Lot Size: 0.42 AC / 18,295 SF
- School District Name: MANHEIM TOWNSHIP
- School District County ID: 300200396862
- SchoolDistrictSource: Listing Agent
- Elementary School: REIDENBAUGH (LANCASTER PA)
- ElementarySchoolSource: Listing Agent
- Middle Or Junior School: MANHEIM TOWNSHIP (LANCASTER PA)
- MiddleSchoolSource: Listing Agent
- High School: MANHEIM TOWNSHIP (LANCASTER PA)
- HighSchoolSource: Listing Agent
- County: LANCASTER
- MLS Area: Manheim Twp (10539)
- Water View: No
- Water Access: No
- Water Oriented: No
- Navigable Water: No
- Tidal Water: No
- Riparian Rights Y/N: No
- HOA Name: BENT CREEK ASSOCIATION
- HOA Phone: 717-984-2613
- HOA Condo Coop Fee Includes: Trash, Water, Common Area Maintenance, Security Gate, Road Maintenance
- HOA Condo Coop Amenities: Gated Community, Other
- Senior Community: No
- Capital Contribution Amount: $1,000
- Type of Condo: Home Owner Association
- Tax Year: 2022
- Tax Assessed Value: $604,400
- Year Assessed: 2022
- County Tax: $1,759
- Improvement Assessed Value: $470,000
- City Town Tax: $1,230
- Land Assessed Value: $134,400
- Clean Green Assessed: No
- Land Use Code: 113
- Zoning: RESIDENTIAL
- School Tax: $9,533
- Automatically Update Tax Values Y/N: Yes
- TaxDataUpdatedYN: No
- Concessions: Yes
- Concessions Amount: $12,400
- Concession Remarks: Concessions for a few minor repair items and some general wear and tear: carpet and other needs.
- # Bedrooms Count Main Level: 1
- # Bathrooms Count Main Level: 1
- # Bathrooms Full Main Level: 1
- # Bedrooms Count All Upper Levels: 3
- # Bathrooms Count All Upper Levels: 3
- # Bathrooms Full All Upper Levels: 3
- # Bedrooms Count Upper Level: 3
- # Bathrooms Count Upper Level: 3
- # Bathrooms Full Upper Level: 3
- # Bathrooms All Lower Levels: 1
- # Bathrooms Full All Lower Levels: 1
- # Bathrooms Lower Level: 1
- # Bathrooms Full Lower Level: 1
- Room List: Dining Room, Primary Bedroom, Bedroom 2, Bedroom 3, Bedroom 4, Kitchen, Family Room, Breakfast Room, Office
- Stories: Lower 1, Main, Upper 1
- Total Finished SQFT: 4,288.00
- Total Finished SQFT Source: Estimated
- Tax Total Finished SQFT: 3,319.00
- Total SQFT: 4,601.00
- Total SQFT Source: Estimated
- Construction Materials: Frame, Stucco
- Roof: Composite
- Wall and Ceiling Types: Dry Wall
- Flooring Type: Carpet, Ceramic Tile, Hardwood, Vinyl
- Basement Type: Full, Fully Finished, Heated, Side Entrance, Walkout Level
- Foundation Details: Concrete Perimeter, Crawl Space, Other
- Room and Floor: Bedrooms-Main Level-1, Bathrooms Full-Main Level-1, Bedrooms-Upper Level 1-1, Bedrooms-Upper Level 1-2, Bedrooms-Upper Level 1-3, Bathrooms Full-Upper Level 1-1, Bathrooms Full-Upper Level 1-2, Bathrooms Full-Upper Level 1-3, Bathrooms Full-Lower Level 1-1
- # Bathrooms Full: 5
- Lot Size Source: Assessor
- Lot Size Dimensions: 0.00 x 0.00
- Lot Dimensions Source: Assessor
- Lot Features: Level
- Road Responsibility: Private
- Road Frontage Length: 47.00
- Location Type: Suburban
- Parcel ID: 4096765
- Type Of Parking: Attached Garage, Off Street, On Street
- Num of Attached Garage Spaces: 3
- Total Garage Spaces: 3
- Garage Features: Garage - Side Entry
- Interior Features: Bar, Breakfast Area, Built-Ins, Carpet, Ceiling Fan(s), Central Vacuum, Dining Area
- Fireplace: Yes
- Fireplaces Count: 1
- Fireplace Features: Gas/Propane
- Appliances: Built-In Range, Cooktop, Dishwasher, Disposal, Dryer, Oven - Double, Oven/Range - Gas, Refrigerator, Washer
- Accessibility Features: None
- Security Features: Smoke Detector, Security System
- Door Features: French
- Window Features: Insulated
- Laundry Type: Upper Floor
- Outdoor Living Structures: Balcony, Deck(s), Patio(s)
- Pool: Yes - Community
- Other Structures: Above Grade, Below Grade
- Utilities: Cable TV, Electric Available, Sewer Available, Water Available
- Heating: Yes
- Cooling Type: Central A/C
- Cooling Fuel: Natural Gas
- Heating Type: Forced Air
- Heating Fuel: Natural Gas
- Hot Water: Natural Gas
- Water Source: Public
- Sewer Septic: Public Sewer
- Electric Service: 200+ Amp Service
- List Agent AOR: Lancaster County Association of REALTORS
Property History for 32 Pintail Turn
| Date | Event & Source | Price | Appreciation |
|---|---|---|---|
| May 2, 2022 | Closed BRIGHT #PALA2005618 | $810,000 | — |
| Feb 22, 2022 | Closed (Public Record) Public Record #1491554182 | $810,000 | +3.8% / yr |
| Sep 29, 2021 | Pending BRIGHT #PALA2005618 | — | |
| Sep 22, 2021 | Listed (Active) BRIGHT #PALA2005618 | $849,900 | — |
| Nov 19, 2019 | Withdrawn BRIGHT #PALA134886 | $675,000 | — |
| Jun 19, 2019 | Listed (Active) BRIGHT #PALA134886 | $725,000 | — |
| Jan 22, 2014 | Closed BRIGHT #1003430787 | $600,000 | — |
| Jan 16, 2014 | Closed (Public Record) Public Record #408922258 | $600,000 | — |
| Nov 24, 2013 | Pending BRIGHT #1003430787 | — | |
| Apr 19, 2013 | Withdrawn BRIGHT #PALA151090 | $650,000 | — |
| Apr 19, 2013 | Listed (Active) BRIGHT #1003430787 | $650,000 | — |
| Sep 4, 2012 | Withdrawn BRIGHT #PALA151354 | $748,000 | — |
| Sep 4, 2012 | Listed (Active) BRIGHT #PALA151090 | $748,000 | — |
| Apr 23, 2012 | Listed (Active) BRIGHT #PALA151354 | $848,500 | — |
| Date | Event & Source | Price |
|---|---|---|
| 05/02/2022 | Closed BRIGHT #PALA2005618 | $810,000 |
| 02/22/2022 | Closed (Public Record) Public Record #1491554182 | $810,000 +3.8% / yr |
| 09/29/2021 | Pending BRIGHT #PALA2005618 | — |
| 09/22/2021 | Listed (Active) BRIGHT #PALA2005618 | $849,900 |
| 11/19/2019 | Withdrawn BRIGHT #PALA134886 | $675,000 |
| 06/19/2019 | Listed (Active) BRIGHT #PALA134886 | $725,000 |
| 01/22/2014 | Closed BRIGHT #1003430787 | $600,000 |
| 01/16/2014 | Closed (Public Record) Public Record #408922258 | $600,000 |
| 11/24/2013 | Pending BRIGHT #1003430787 | — |
| 04/19/2013 | Withdrawn BRIGHT #PALA151090 | $650,000 |
| 04/19/2013 | Listed (Active) BRIGHT #1003430787 | $650,000 |
| 09/04/2012 | Withdrawn BRIGHT #PALA151354 | $748,000 |
| 09/04/2012 | Listed (Active) BRIGHT #PALA151090 | $748,000 |
| 04/23/2012 | Listed (Active) BRIGHT #PALA151354 | $848,500 |
For completeness, we often displays two records for one sale: the MLS record and the public record.
Public Records for 32 Pintail Turn
Schools near 32 Pintail Turn
Rating | School | Type | Grades | Distance |
|---|---|---|---|---|
| Public - | K to 4 | |||
| Public - | 5 to 6 | |||
| Public - | 7 to 8 | |||
| Public - | 9 to 12 |
Rating | School | Distance |
|---|---|---|
Reidenbaugh El School PublicK to 4 | ||
Landis Run Intermediate School Public5 to 6 | ||
Manheim Twp Middle School Public7 to 8 | ||
Manheim Twp High School Public9 to 12 |
School ratings and boundaries are provided by GreatSchools.org and Pitney Bowes. This information should only be used as a reference. Proximity or boundaries shown here are not a guarantee of enrollment. Please reach out to schools directly to verify all information and enrollment eligibility.
Similar Homes
New listings in 17543


Nearby home values
| Address | Sold price | Beds | Baths | Sqft | Lot (Sqft) |
|---|---|---|---|---|---|
This home: 32 Pintail Turn, Lititz, PA 17543 | $810,000 | 4 | 5 | 4,288 | 18,295 |
$862,500 | 5 | 5 | 5,153 | 15,246 | |
$605,000 | 4 | 3 | 4,643 | 15,682 | |
$515,000 | 3 | 4 | 3,364 | 11,761 | |
$925,000 | 4 | 4 | 5,225 | 21,780 | |
$590,000 | 4 | 5 | 5,085 | 14,810 | |
$500,000 | 4 | 5 | 4,715 | 19,602 | |
$462,275 | 5 | 4 | 3,035 | 14,810 | |
– | 4 | 6 | 4,504 | 23,958 | |
$431,000 | 4 | 4 | 3,698 | 12,196 | |
$604,380 | 4 | 3 | 3,866 | 14,810 | |
$232,500 | – | – | – | 18,731 | |
$1,095,000 | 6 | 6 | 5,879 | 29,621 | |
– | 4 | 5 | 3,536 | 22,651 | |
$605,400 | 4 | 4 | 4,545 | 19,166 | |
$539,000 | 5 | 4 | 5,610 | 14,375 |
Explore Nearby Homes
- Blossom Hill Homes for Sale
- West Earl Township - Lancaster County Homes for Sale
- Warwick Township - Lancaster County Homes for Sale
- Upper Leacock Township - Lancaster County Homes for Sale
- South Lebanon Township - Lebanon County Homes for Sale
- Rothsville Homes for Sale
- Rapho Township - Lancaster County Homes for Sale
- Penryn Homes for Sale
- Penn Township - Lancaster County Homes for Sale
- Moravian Manor Homes for Sale
- Manheim Township - Lancaster County Homes for Sale
- Hopeland Homes for Sale
- Ephrata Township - Lancaster County Homes for Sale
- Elizabeth Township - Lancaster County Homes for Sale
- East Hempfield Township - Lancaster County Homes for Sale
- Lititz Homes for Sale
- East Petersburg Homes for Sale
- Brownstown Homes for Sale
- Ephrata Homes for Sale
- Akron Homes for Sale
- Manheim Homes for Sale
- Leola Homes for Sale
- Talmage Homes for Sale
- Schaefferstown Homes for Sale
- Mount Gretna Homes for Sale
- Quentin Homes for Sale
- Landisville Homes for Sale
- Kleinfeltersville Homes for Sale
- Lancaster Homes for Sale
- Denver Homes for Sale
- 17601 Homes for Sale
- 17578 Homes for Sale
- 17545 Homes for Sale
- 17540 Homes for Sale
- 17522 Homes for Sale
- 17520 Homes for Sale
- 17505 Homes for Sale
- 17501 Homes for Sale
- 17073 Homes for Sale
- 17042 Homes for Sale
- 17508 Homes for Sale
- 17580 Homes for Sale
- 17064 Homes for Sale
- 17517 Homes for Sale
- 17538 Homes for Sale
No guarantee, warranty or representation of any kind is made regarding the completeness or accuracy of any information, descriptions or measurements (including square footage measurements and property condition), such should be independently verified through appropriate means, including, but not limited to, in person inspection and public records, and Compass International Holdings, its subsidiaries, affiliates and independently owned and operated franchisees, and their affiliated agents and associated third parties expressly disclaim any liability in connection therewith. Photos may be virtually staged or digitally enhanced and may not reflect actual property conditions. Offers of compensation are subject to change at the seller's discretion. No financial or legal advice provided. Equal Housing Opportunity.
Listing Courtesy of Keller Williams Elite
Based on information from one of the following Multiple Listing Services: BRIGHT, Greater LeHigh Valley Regional MLS, Greator Scranton Board of REALTORS® and Pocono Mountains Association of REALTORS®. Information being provided is for the visitor’s personal, noncommercial use and may not be used for any purpose other than to identify prospective properties visitor may be interested in purchasing. The data contained herein is copyrighted by BRIGHT, Greater LeHigh Valley Regional MLS, Greator Scranton Board of REALTORS® and Pocono Mountains Association of REALTORS® is protected by all applicable copyright laws. Any dissemination of this information is in violation of copyright laws and is strictly prohibited. Property information referenced on this web site comes from the Internet Data Exchange (IDX) program of the MLS. This web site may reference real estate listing(s) held by a brokerage firm other than the broker and/or agent who owns this web site. For the avoidance of doubt, the accuracy of all information, regardless of source, is deemed reliable but not guaranteed and should be personally verified through personal inspection by and/or with the appropriate professionals.