320 Autumn Chase Road
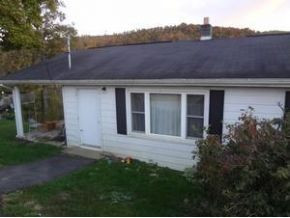
Description
- Listed by: Ashley Foran • Southeastern Properties

Location
Sold By Southeastern Properties, Ashley Foran
Payment Calculator
$132 per month
30 year fixed, 7.03% Interest
$91
$41
$0
Know your buying power with a preapproval and custom rate in minutes
 1
1Property Information for 320 Autumn Chase Road
- Taxes: $489 / year
- MLS Type: Residential / Single Family Residence
- County: Russell County
- Zoning: Residential
- Year Built: 1958
- City: Lebanon
- County: Russell
- Directions: From Abingdon take Route 19 North aka Porterfield Hwy, left on Thomas Rd, slight right onto to Poor Farm Rd. take first Right onto Autumn Chase see home on right with sign.
- Latitude: 36.91
- Longitude: -82.02
- Postal Code: 24266
- State Or Province: VA
- Topography: Sloped, Steep Slope
- MLS Area Major: 505 - Lebanon
- MLS Area Minor: 505 - Lebanon
- General Property Description : Zoning: Residential
- Parcel Number: 0
- Association Fee: 0.0
- Location Tax Legal Info : City Taxes: $.00
- Location Tax Legal Info : County Taxes: $488.93
- High School: Lebanon
- Middle Or Junior School: Lebanon
- Elementary School: Belfst Elk Grdn
- Attached Garage: No
- Lot Size Dimensions: perdeed
- Lot Size Square Feet: .00
- Lot Size Acres: 0.0
- Lot Size Area: .00
- Living Area: .00
- General Property Description : Acres: .00
- General Property Description : Above Grade SqFt: 0.0
- General Property Description : Total SqFt Unfinished: 0.0
- SqFt Details : Finished SqFt Level: 0
- SqFt Details : Finished SqFt Level: 0
- SqFt Details : Basement Total SqFt: 0
- SqFt Details : Garage Total SqFt: 0
- Property Condition: Below Average
- Property Type: Residential,Single Family Residence
- Year Built: 1958
- Property Sub Type: Single Family Residence
- Property Type Label: Residential
- New Construction: No
- Showing Instructions : Sign: Yes
- Sewer: Septic Tank
- Water Source: Public
- Cooling: Other, See Remarks
- Interior Features: Eat-in Kitchen
- Bathrooms Total Decimal: 1.00
- Flooring: Carpet, Laminate
- Rooms Total: 6
- Bathrooms Total Integer: 1
- Bathrooms Total Notational: 1.00
- Cooling: Yes
- Heating: Yes
- Levels: One
- BedroomsTotal: 4
- Bathrooms Full: 1
- Construction Materials: Frame, Plaster
- Parking Features: Gravel
- Patio And Porch Features: Front Patio, Front Porch, Porch
- Roof: Composition
- Heating : Heat Pump: Other, See Remarks
Property History for 320 Autumn Chase Road
| Date | Event & Source | Price | Appreciation |
|---|---|---|---|
| Apr 9, 2013 | Sold Tennessee Virginia Regional MLS #329985 | $17,000 | — |
| Apr 3, 2013 | Sold (Public Record) Public Record #1083151848 | $17,000 | — |
| Mar 18, 2013 | Pending Tennessee Virginia Regional MLS #329985 | — | |
| Mar 8, 2013 | Price Change Tennessee Virginia Regional MLS #329985 | $29,900 | — |
| Feb 20, 2013 | Listed (Active) Tennessee Virginia Regional MLS #329985 | $45,900 | — |
| Date | Event & Source | Price |
|---|---|---|
| 04/09/2013 | Sold Tennessee Virginia Regional MLS #329985 | $17,000 |
| 04/03/2013 | Sold (Public Record) Public Record #1083151848 | $17,000 |
| 03/18/2013 | Pending Tennessee Virginia Regional MLS #329985 | — |
| 03/08/2013 | Price Change Tennessee Virginia Regional MLS #329985 | $29,900 |
| 02/20/2013 | Listed (Active) Tennessee Virginia Regional MLS #329985 | $45,900 |
For completeness, we often displays two records for one sale: the MLS record and the public record.
Public Records for 320 Autumn Chase Road
Schools near 320 Autumn Chase Road
Rating | School | Type | Grades | Distance |
|---|---|---|---|---|
| Public - | PK to 1 | |||
| Public - | PK to 5 | |||
| Public - | 2 to 4 | |||
| Public - | 5 to 7 |
Rating | School | Distance |
|---|---|---|
Lebanon Primary School PublicPK to 1 | ||
Belfast Elk Garden Elementary School PublicPK to 5 | ||
Lebanon Elementary School Public2 to 4 | ||
Lebanon Middle School Public5 to 7 |
School ratings and boundaries are provided by GreatSchools.org and Pitney Bowes. This information should only be used as a reference. Proximity or boundaries shown here are not a guarantee of enrollment. Please reach out to schools directly to verify all information and enrollment eligibility.
Similar Homes
Explore Nearby Homes
- Virginia Homes for Sale
- Allison Gap Homes for Sale
- Emory Homes for Sale
- Claypool Hill Homes for Sale
- Doran Homes for Sale
- Walnut Hill Homes for Sale
- Bloomingdale Homes for Sale
- Orebank Homes for Sale
- Riverview Homes for Sale
- Seven Mile Ford Homes for Sale
- Preston Forest Homes for Sale
- Exchange Palace Historic District Homes for Sale
- Morrison City Homes for Sale
- Adwolf Homes for Sale
- Highland Park Homes for Sale
- Rosedale Homes for Sale
- Lebanon Homes for Sale
- Mendota Homes for Sale
- Honaker Homes for Sale
- Cleveland Homes for Sale
- Castlewood Homes for Sale
- Swords Creek Homes for Sale
- Nickelsville Homes for Sale
- St. Paul Homes for Sale
- Saltville Homes for Sale
- Dante Homes for Sale
- Raven Homes for Sale
- Meadowview Homes for Sale
- Bristol Homes for Sale
- Hiltons Homes for Sale
- 24260 Homes for Sale
- 24210 Homes for Sale
- 24224 Homes for Sale
- 24225 Homes for Sale
- 24258 Homes for Sale
- 24609 Homes for Sale
- 24370 Homes for Sale
- 24280 Homes for Sale
- 24271 Homes for Sale
- 24270 Homes for Sale
- 24202 Homes for Sale
- 24283 Homes for Sale
- 24649 Homes for Sale
- 24237 Homes for Sale
- 24361 Homes for Sale
No guarantee, warranty or representation of any kind is made regarding the completeness or accuracy of any information, descriptions or measurements (including square footage measurements and property condition), such should be independently verified through appropriate means, including, but not limited to, in person inspection and public records, and Compass International Holdings, its subsidiaries, affiliates and independently owned and operated franchisees, and their affiliated agents and associated third parties expressly disclaim any liability in connection therewith. Photos may be virtually staged or digitally enhanced and may not reflect actual property conditions. Offers of compensation are subject to change at the seller's discretion. No financial or legal advice provided. Equal Housing Opportunity.
Listing Courtesy of Southeastern Properties, Ashley Foran
Based on information from one of the following Multiple Listing Services: CVRMLS, Roanoke Valley Association of REALTORS (Roanoke, VA), LAR, Lynchburg Association of REALTORS® and Charlottesville Area Association of REALTORS. Information being provided is for the visitor’s personal, noncommercial use and may not be used for any purpose other than to identify prospective properties visitor may be interested in purchasing. The data contained herein is copyrighted by CVRMLS, Roanoke Valley Association of REALTORS (Roanoke, VA), LAR, Lynchburg Association of REALTORS® and Charlottesville Area Association of REALTORS is protected by all applicable copyright laws. Any dissemination of this information is in violation of copyright laws and is strictly prohibited. Property information referenced on this web site comes from the Internet Data Exchange (IDX) program of the MLS. This web site may reference real estate listing(s) held by a brokerage firm other than the broker and/or agent who owns this web site. For the avoidance of doubt, the accuracy of all information, regardless of source, is deemed reliable but not guaranteed and should be personally verified through personal inspection by and/or with the appropriate professionals.