320 Millridge Road



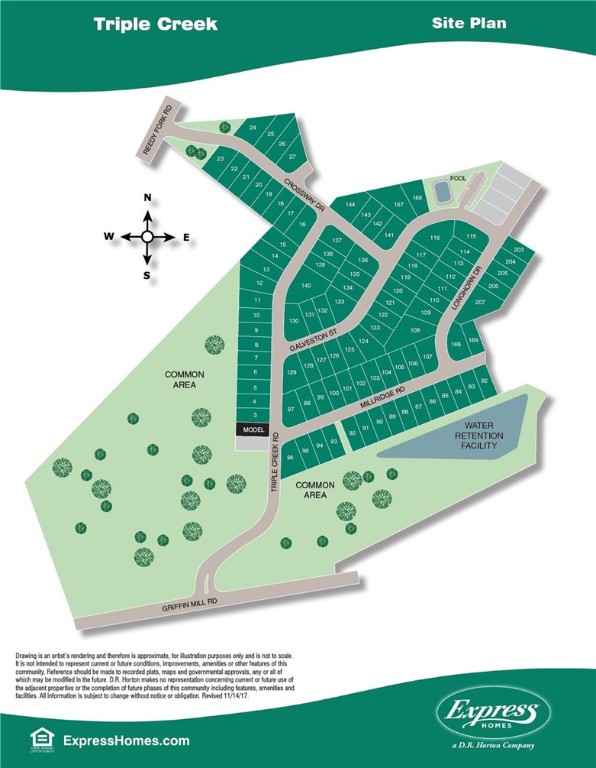
Description

Recent comparable sales
Median sold price
$339,900
Avg days on market
51
Sale-to-list ratio
95.0%
Piedmont, SC
9 comparable properties found

$293,500
Sold 09/29/25
- 5
- Bedrooms
- 3
- Bathrooms
- 2,352
- Square Feet
- 0.12
- Acres

$355,000
Sold 09/08/26
- 5
- Bedrooms
- 3
- Bathrooms
- 2,541
- Square Feet
- 0.15
- Acres

$347,500
Sold 07/15/26
- 5
- Bedrooms
- 3
- Bathrooms
- 2,225
- Square Feet
- 0.2
- Acres

$336,000
Sold 12/31/24
- 5
- Bedrooms
- 3
- Bathrooms
- 2,330
- Square Feet
- 0.2
- Acres

$320,000
Sold 05/30/25
- 5
- Bedrooms
- 3
- Bathrooms
- 2,310
- Square Feet
- 0.18
- Acres

$339,900
Sold 04/24/26
- 5
- Bedrooms
- 3
- Bathrooms
- 2,352
- Square Feet
- 0.12
- Acres

$339,900
Sold 05/26/26
- 5
- Bedrooms
- 3
- Bathrooms
- 2,352
- Square Feet
- 0.22
- Acres

$329,900
Sold 05/26/26
- 5
- Bedrooms
- 3
- Bathrooms
- 2,352
- Square Feet
- 0.12
- Acres

$345,000
Sold 12/15/25
- 5
- Bedrooms
- 3
- Bathrooms
- 2,352
- Square Feet
- 0.14
- Acres
Location
Sold By RE/MAX Moves
Payment Calculator
$1,326 per month
30 year fixed, 7.03% Interest
$1,163
$130
$33
Know your buying power with a preapproval and custom rate in minutes
 1
1Property Information for 320 Millridge Road
- MLS Type: Residential / Single Family Residence
- County: Greenville County
- Sub division: Triple Creek
- Styles: Craftsman
- Stories: 2
- Area: 403-Greenville County, SC
- City: Piedmont
- City Name: Piedmont
- County Or Parish: Greenville
- Directions: From Greenville: Take I-85S to Exit 46B for HWY 291 S (this turns into Augusta Rd), go 6 miles South to Blakely Ave, turn left, go 1.7 miles to our entrance; GPS Address: 41 Griffin Mill Rd. Piedmont, SC
- Zip Code: 29673
- Annual hoa fee: 395.0
- Parcel Number: 0593080100.7
- Hoa fee includes: CommonAreas, Pools, StreetLights
- Elementary school: Robert E Cashion
- Middle school: Hughes
- High school: Southside
- Garage capacity: 2
- Garage type: Attached, Garage, Driveway
- Parking: Attached, Garage, Driveway
- Approximate sqft: 2495.0
- Lot Num: 86
- Number of stories: Two
- Property Sub Type: SingleFamilyResidence
- Property Type: Residential
- Sold appr above grades sqft: 2495.0
- Sold approx fin bsmt sqft: 0.0
- Sold approximate sqft: 2495.0
- Sq Ft Total: 2495.0
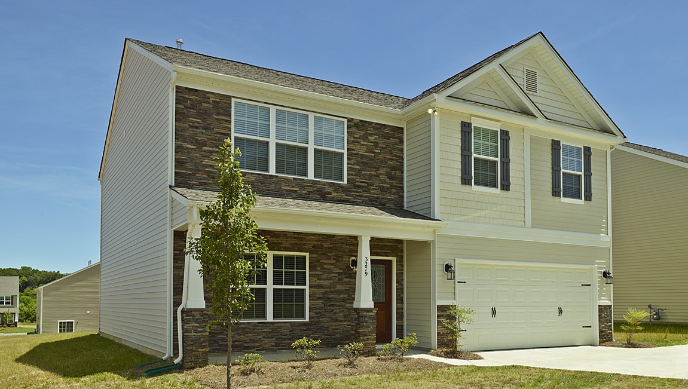
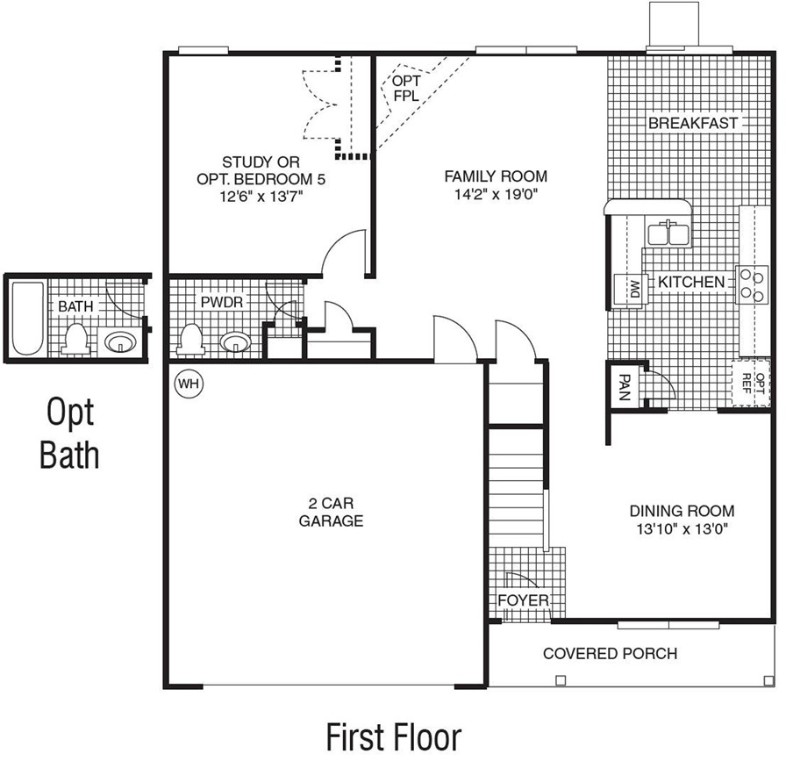
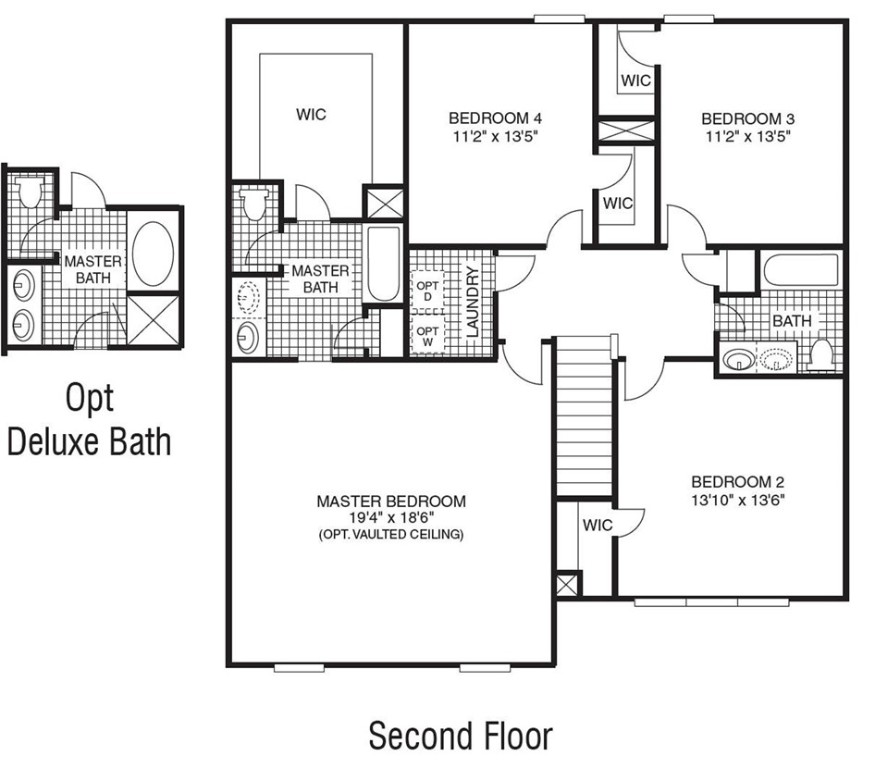
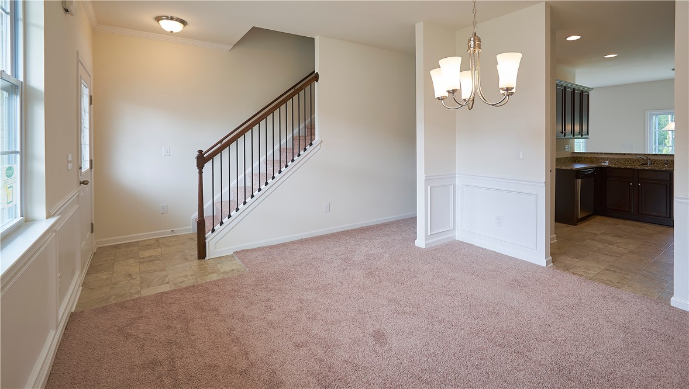
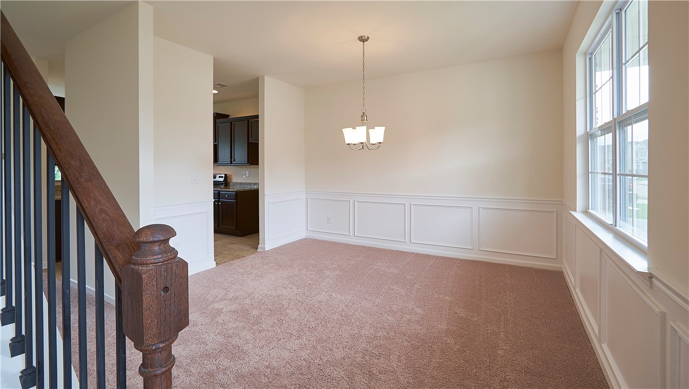
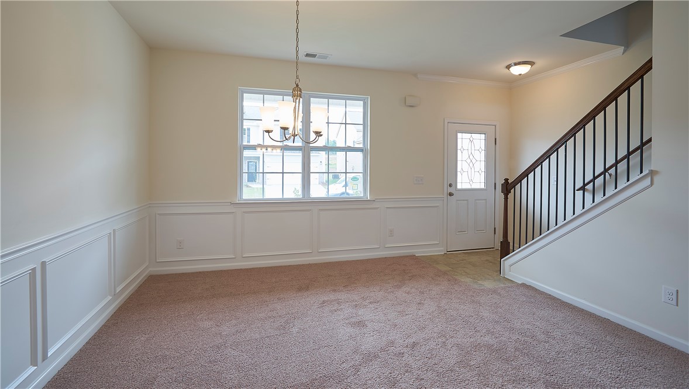
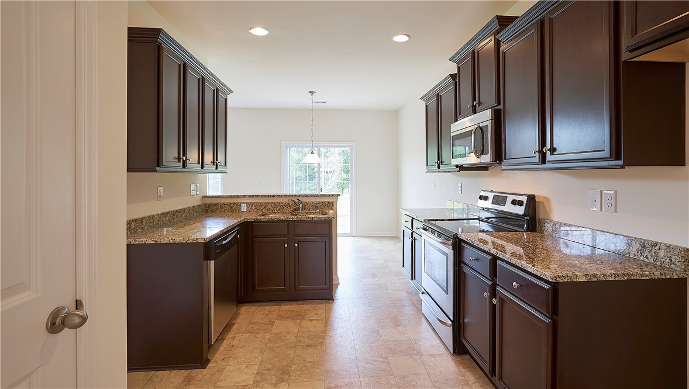
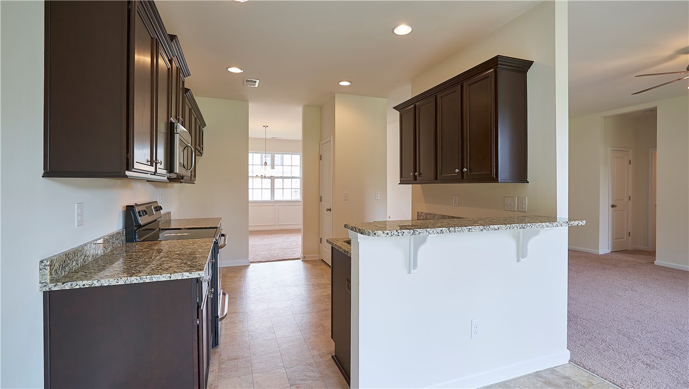
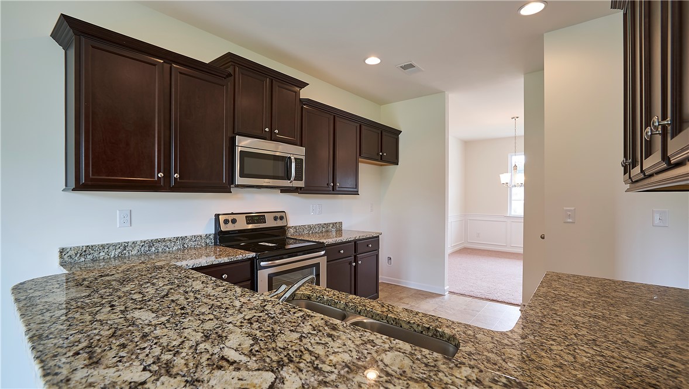
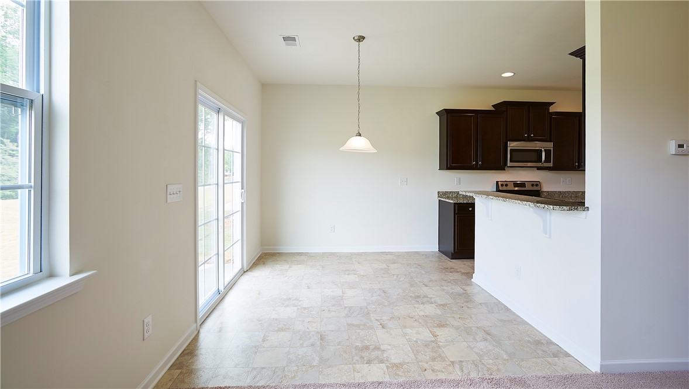
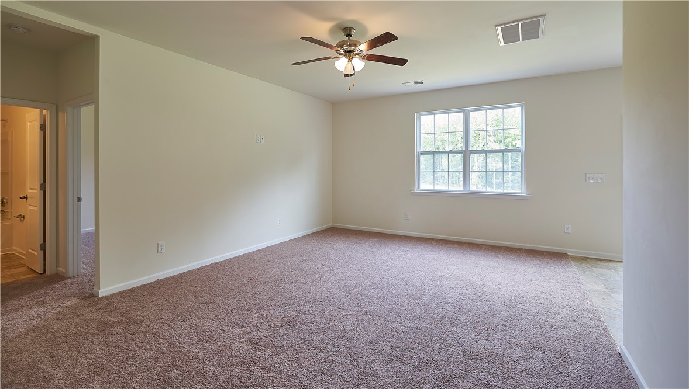
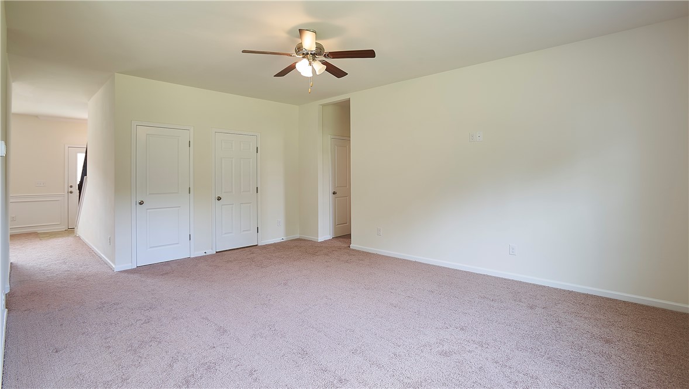
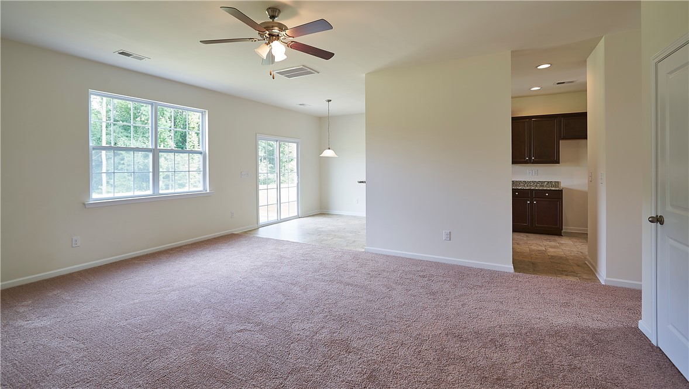
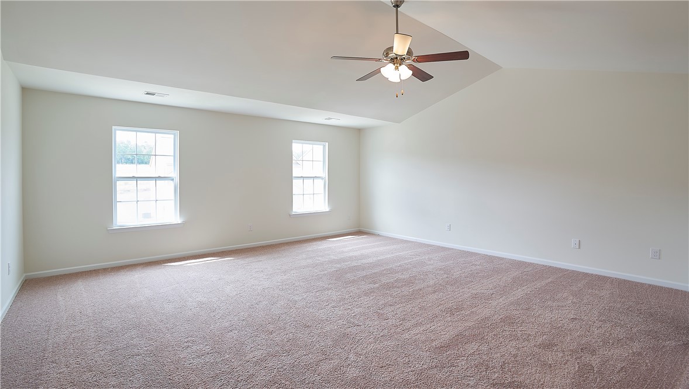
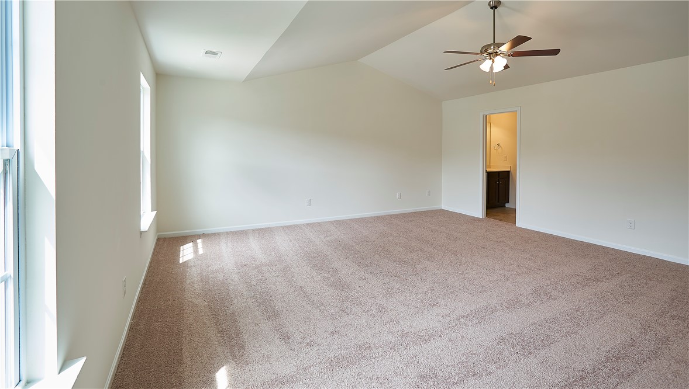
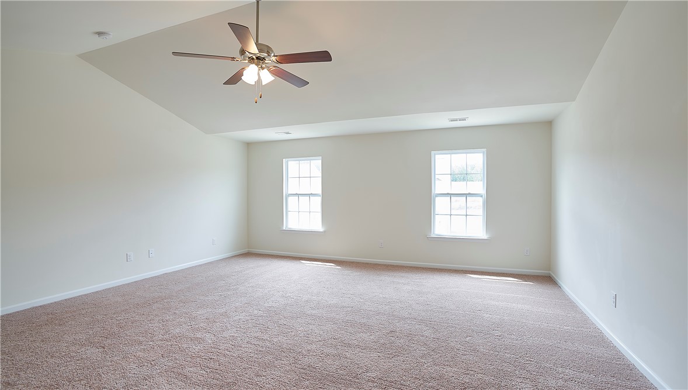
- Add endum: Upgrade your expectations at Triple Creek! Greenville's newest 100% Financing Approved Community. Nestled in a serene landscape, but so close to all of the amenities that you love! Triple Creek is just minutes from I-85, Woodruff Rd, Augusta Rd, Downtown Greenville and Major Employers like GHS, Michelin and BMW! The Charleston boasts great curb appeal with its inviting stone front. Entering through the front door you are greeted by a beautiful formal Dining Room that is perfect for those large dinner parties. The Dining Room flows right in to the Kitchen that features deluxe staggered cabinetry, stainless steel dishwasher, range and microwave appliances and a large bar top that looks out into the Breakfast Room and Great Room. The Great Room is spacious and is anchored by a gorgeous, gas fireplace to enjoy. A convenient study/den/possible 5th bedroom is located on the main floor and is accompanied by a FULL bathroom! Moving to the second floor you will be amazed by the 3 large bedrooms that all feature walk -in closets. A great sized bathroom with dual sink vanity is shared by these 3 bedrooms and a convenient laundry room is also located on the second floor. The Owner's Suite is HUGE and it's soaring, vaulted ceiling gives it a feeling of grandeur. The owner's suite also features an upgraded bathroom that includes a dual sink vanity, walk in shower and separate soaking tub. If closet space is important to you, the 10x10 walk-in closet definitely won't let you down even with the largest of wardrobes! Stop looking and start living! Interest rates are on the rise, so don't miss out. Come and see! This is an incredible value with all the benefits of new home construction with a 10 Year Home Warranty. Finance your new home with our preferred lender and we will pay up to 3% your closing costs & pre-paids!
- Age range: New/Never Occupied
- Appraiser name: 86
- Builder Name: DR Horton/Express Homes
- Developer 1 Stright refusal: False
- Documents on file: BuildingPlans, RestrictiveCovenants
- Electric co: Piedmont
- Gasco: ElectricityAvailable,NaturalGasAvailable,PhoneAvailable,SewerAvailable,WaterAvailable,CableAvailable,UndergroundUtilities
- Utilities On Site: CentralAir, Electric, ForcedAir
- Water co: Piedmont
- Community amenities: Pool
- Exterior features: Patio
- Exterior finish: StoneVeneer, VinylSiding
- Foundations: Slab
- Lake front: False
- Roof: Architectural, Shingle
- Appliances: Dishwasher, ElectricOven, ElectricRange, Disposal, GasWaterHeater, Microwave, PlumbedForIceMaker
- Basement: None
- Floors: Carpet, Laminate, Vinyl
- Beds Total: 5
- Heating system type: Central, ForcedAir, Gas
- Baths Full: 3
- Baths Half: 0
- Num full baths on main level: 1
- Num bedrooms on main level: 1
- Room Count: 11
Property History for 320 Millridge Road
| Date | Event & Source | Price | Appreciation |
|---|---|---|---|
| Dec 7, 2018 | Closed (Public Record) Public Record #635732989 | $217,900 | — |
| Dec 7, 2018 | Closed (Public Record) Public Record #635732989 | $217,900 | — |
| Dec 7, 2018 | Closed Greater Greenville AOR #1364861 | $217,900 | — |
| Dec 7, 2018 | Closed WESTERN UPSTATE MLS #20207984 | $217,900 | — |
| Oct 31, 2018 | Under Contract-No Show Greater Greenville AOR #1364861 | — | |
| Oct 9, 2018 | Under Contract-No Show WESTERN UPSTATE MLS #20207984 | — | |
| Sep 11, 2018 | Listed (Active) WESTERN UPSTATE MLS #20207984 | $221,990 | — |
| Apr 7, 2018 | Listed (Active) Greater Greenville AOR #1364861 | $208,480 | — |
| Date | Event & Source | Price |
|---|---|---|
| 12/07/2018 | Closed (Public Record) Public Record #635732989 | $217,900 |
| 12/07/2018 | Closed (Public Record) Public Record #635732989 | $217,900 |
| 12/07/2018 | Closed Greater Greenville AOR #1364861 | $217,900 |
| 12/07/2018 | Closed WESTERN UPSTATE MLS #20207984 | $217,900 |
| 10/31/2018 | Under Contract-No Show Greater Greenville AOR #1364861 | — |
| 10/09/2018 | Under Contract-No Show WESTERN UPSTATE MLS #20207984 | — |
| 09/11/2018 | Listed (Active) WESTERN UPSTATE MLS #20207984 | $221,990 |
| 04/07/2018 | Listed (Active) Greater Greenville AOR #1364861 | $208,480 |
For completeness, we often displays two records for one sale: the MLS record and the public record.
Public Records for 320 Millridge Road
Schools near 320 Millridge Road
Rating | School | Type | Grades | Distance |
|---|---|---|---|---|
| Public - | PK to 5 | |||
| Public - | 6 to 8 | |||
| Public - | 9 to 12 | |||
| Public - | PK to 12 |
Rating | School | Distance |
|---|---|---|
Robert E. Cashion Elementary School PublicPK to 5 | ||
Hughes Academy Of Science And Technology Public6 to 8 | ||
Southside High School Public9 to 12 | ||
Washington Center PublicPK to 12 |
School ratings and boundaries are provided by GreatSchools.org and Pitney Bowes. This information should only be used as a reference. Proximity or boundaries shown here are not a guarantee of enrollment. Please reach out to schools directly to verify all information and enrollment eligibility.
Similar Homes
New listings in 29673

$45,000
- Unavailable
- Bedrooms
- Unavailable
- Bathrooms
- Unavailable
- Square Feet
- 1.27
- Acres


$295,000
- 4
- Bedrooms
- 3
- Bathrooms
- Unavailable
- Square Feet
- 0.2
- Acres


Nearby home values
| Address | Sold price | Beds | Baths | Sqft | Lot (Sqft) |
|---|---|---|---|---|---|
This home: 320 Millridge Road, Piedmont, SC 29673 | $217,900 | 5 | 3 | 2,495 | – |
$247,250 | 4 | 3 | 2,265 | 6,534 | |
$229,900 | 4 | 3 | 2,800 | 6,534 | |
$249,900 | 4 | 4 | 3,108 | 8,276 | |
$206,990 | 4 | 2 | 1,773 | 6,534 | |
$320,000 | 4 | 3 | 1,995 | 6,534 | |
$244,900 | 4 | 3 | 2,060 | 6,534 | |
$218,600 | 4 | 2 | 1,769 | 9,583 | |
$204,990 | 4 | 3 | 2,060 | 6,534 | |
$242,000 | 3 | 2.5 | 2,852 | 9,148 | |
$204,900 | 4 | 3 | 2,231 | – | |
$223,930 | 5 | 3 | 2,496 | 6,534 | |
$227,360 | 3 | 3 | 2,810 | 6,534 | |
$246,490 | 4 | 3 | 2,644 | 7,840 | |
$236,990 | 5 | – | 2,457 | 6,534 | |
$221,990 | 4 | 3 | 2,635 | 6,534 |
Explore Nearby Homes
- Gantt Homes for Sale
- Golden Grove Homes for Sale
- Powdersville Homes for Sale
- Welcome Homes for Sale
- West Pelzer Homes for Sale
- Caldeonia Homes for Sale
- Dunean Homes for Sale
- Chanticleer Homes for Sale
- Long Creek Plantation Homes for Sale
- Standing Spring Estates Homes for Sale
- Morning Mist Farm Homes for Sale
- Lost River Homes for Sale
- Pleasant Valley Homes for Sale
- South Side Homes for Sale
- Augusta Street Area Homes for Sale
- Pelzer Homes for Sale
- Piedmont Homes for Sale
- Mauldin Homes for Sale
- Simpsonville Homes for Sale
- Greenville Homes for Sale
- Williamston Homes for Sale
- Easley Homes for Sale
- Fountain Inn Homes for Sale
- Liberty Homes for Sale
- Belton Homes for Sale
- Taylors Homes for Sale
- Central Homes for Sale
- Norris Homes for Sale
- Anderson Homes for Sale
- Pendleton Homes for Sale
- 29697 Homes for Sale
- 29680 Homes for Sale
- 29670 Homes for Sale
- 29669 Homes for Sale
- 29657 Homes for Sale
- 29642 Homes for Sale
- 29611 Homes for Sale
- 29605 Homes for Sale
- 29607 Homes for Sale
- 29662 Homes for Sale
- 29627 Homes for Sale
- 29640 Homes for Sale
- 29601 Homes for Sale
- 29681 Homes for Sale
- 29621 Homes for Sale
No guarantee, warranty or representation of any kind is made regarding the completeness or accuracy of any information, descriptions or measurements (including square footage measurements and property condition), such should be independently verified through appropriate means, including, but not limited to, in person inspection and public records, and Compass International Holdings, its subsidiaries, affiliates and independently owned and operated franchisees, and their affiliated agents and associated third parties expressly disclaim any liability in connection therewith. Photos may be virtually staged or digitally enhanced and may not reflect actual property conditions. Offers of compensation are subject to change at the seller's discretion. No financial or legal advice provided. Equal Housing Opportunity.
Listing Courtesy of D.R. Horton
Based on information from one of the following Multiple Listing Services: Canopy MLS,High Country Association of REALTORS. Information being provided is for the visitor’s personal, noncommercial use and may not be used for any purpose other than to identify prospective properties visitor may be interested in purchasing. The data contained herein is copyrighted by Canopy MLS,High Country Association of REALTORS is protected by all applicable copyright laws. Any dissemination of this information is in violation of copyright laws and is strictly prohibited. Property information referenced on this web site comes from the Internet Data Exchange (IDX) program of the MLS. This web site may reference real estate listing(s) held by a brokerage firm other than the broker and/or agent who owns this web site. For the avoidance of doubt, the accuracy of all information, regardless of source, is deemed reliable but not guaranteed and should be personally verified through personal inspection by and/or with the appropriate professionals.