320 Remps Road















Description
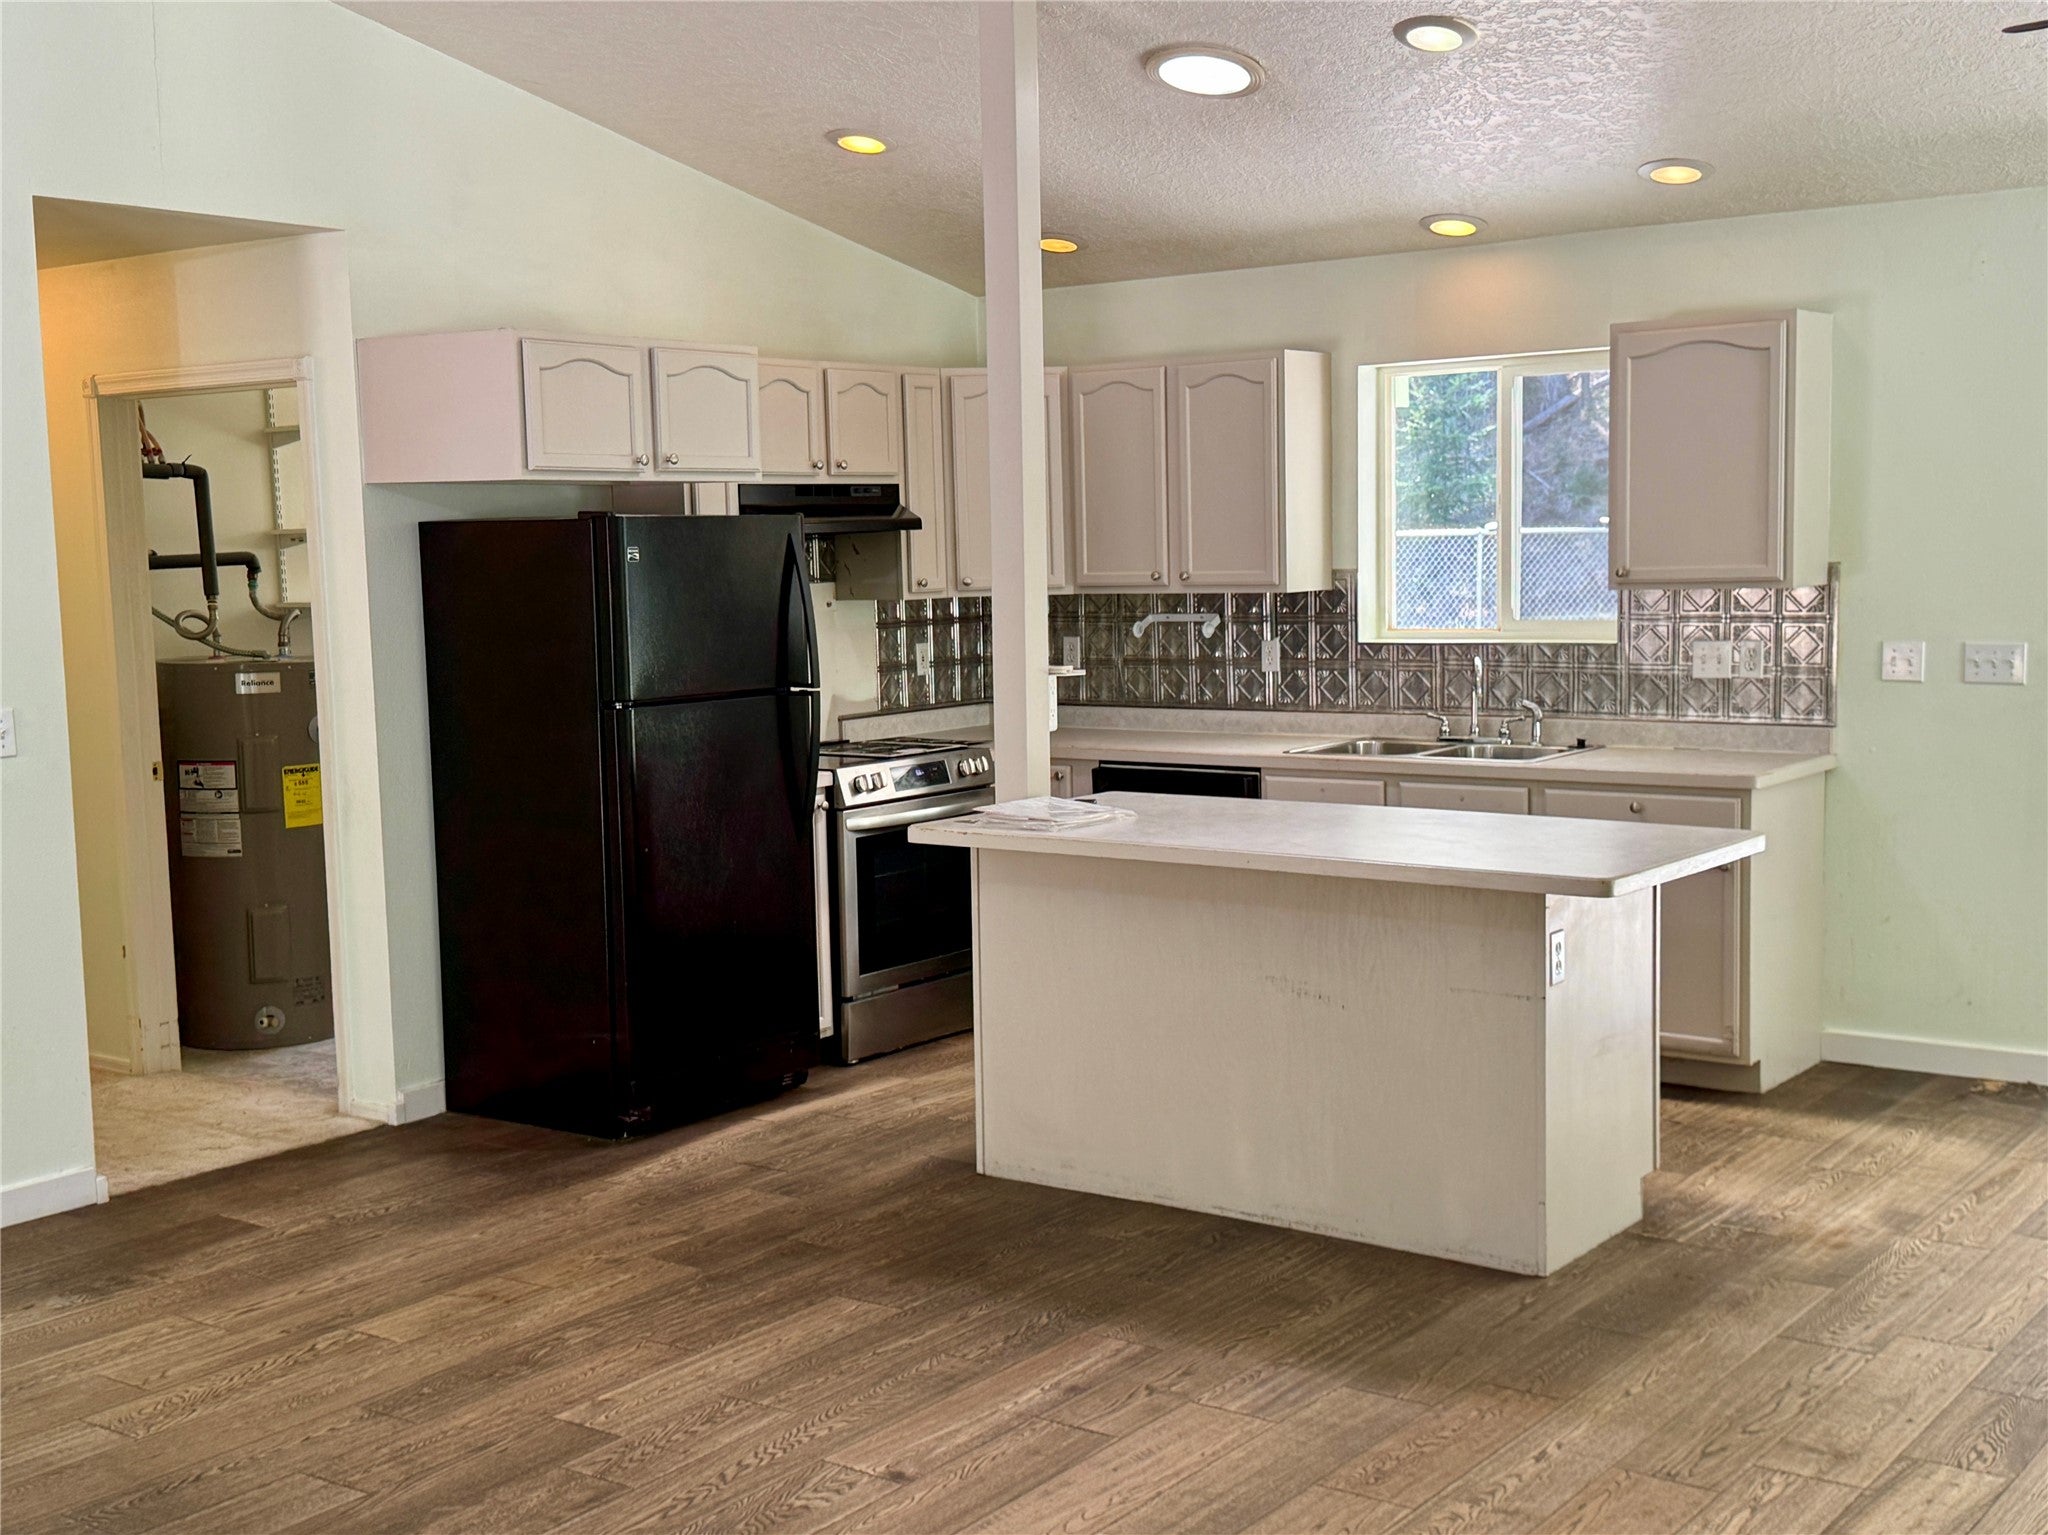
Nestled in a charming neighborhood, you’ll discover a cozy 1144 sq.ft. Rancher-style home with 2 bedrooms, 2 bathrooms, and a one-level layout that brings all the comforts right to your doorstep. This home boasts spacious rooms and an open floor plan, perfect for you and your family. Beyond the main living areas, there’s a dedicated workspace that could be your hobby room, a generous pantry, or anything else you dream up. Interior access to the two-car garage is...Brand New Listing for your Viewing
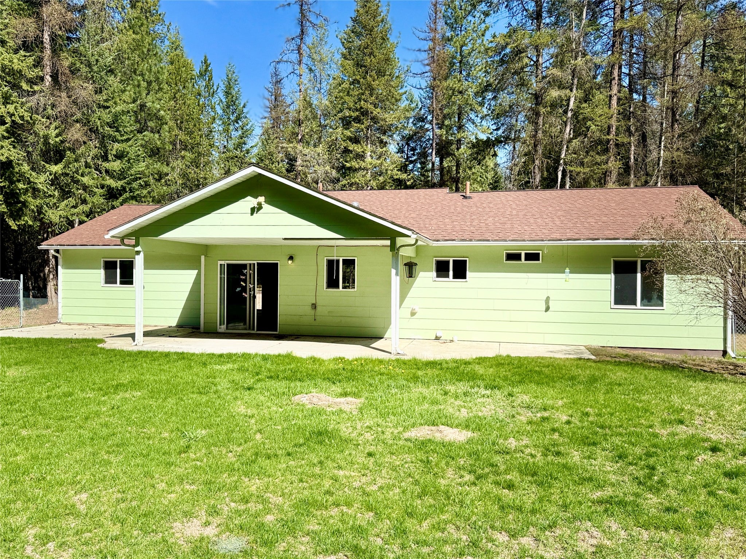
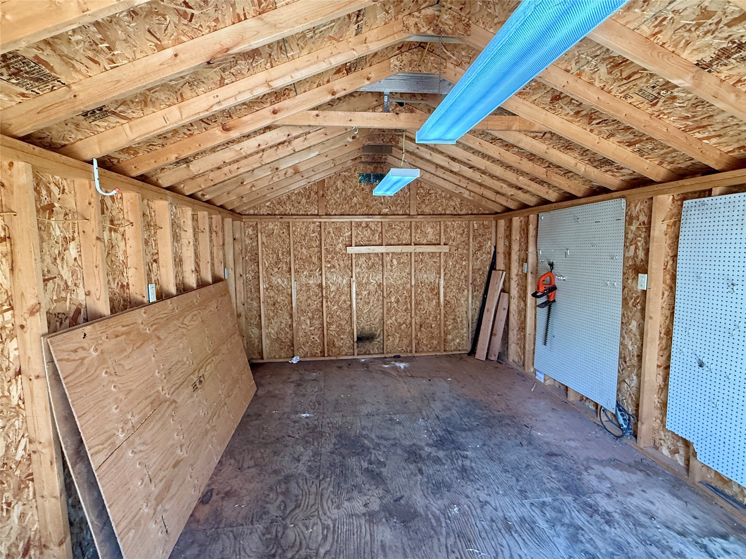
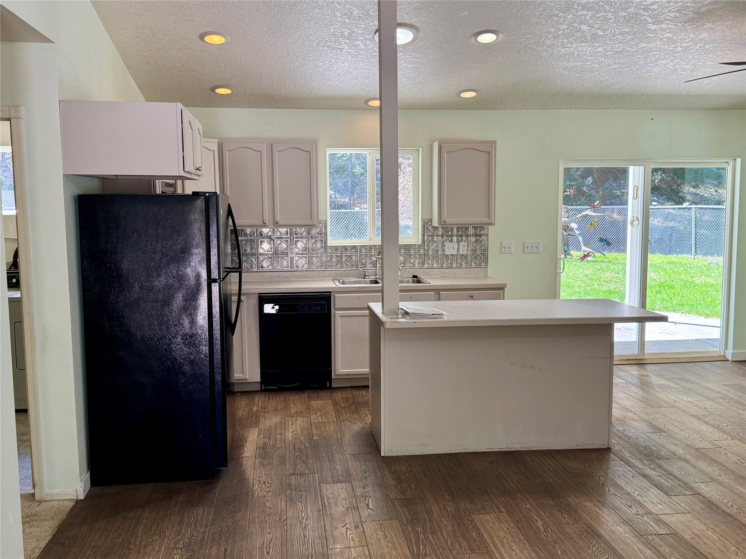
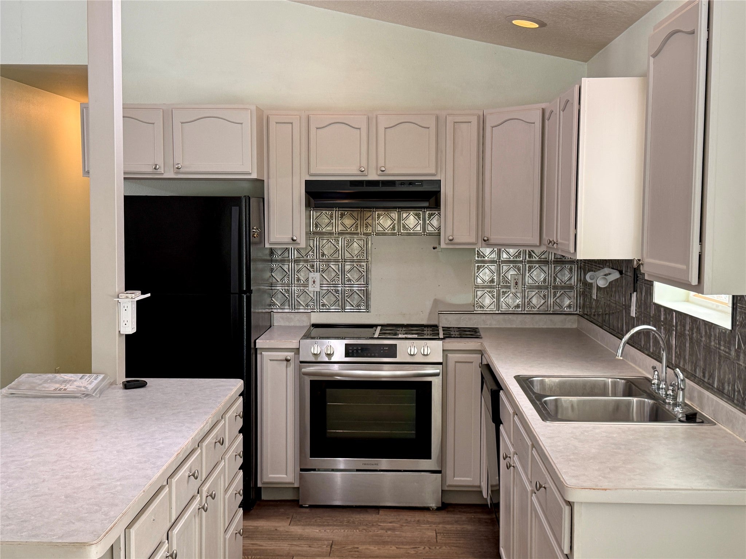
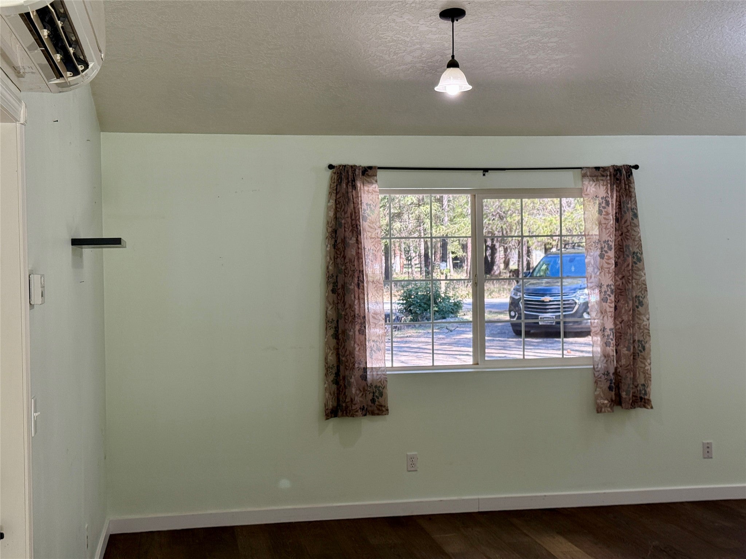
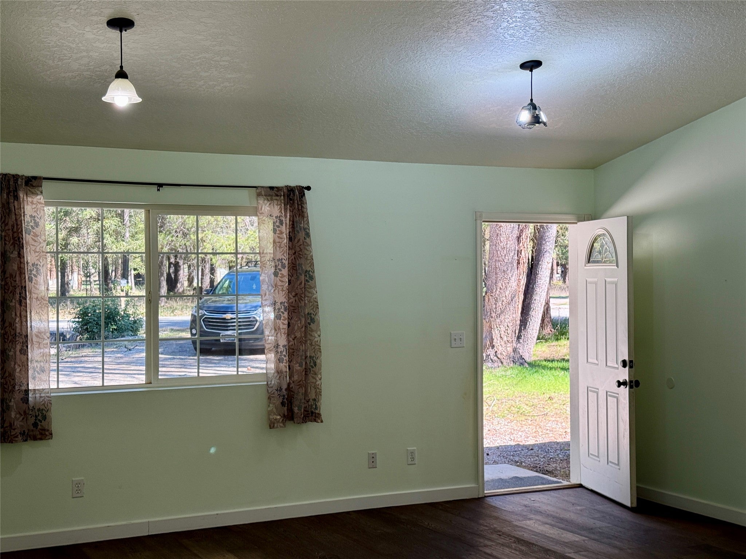
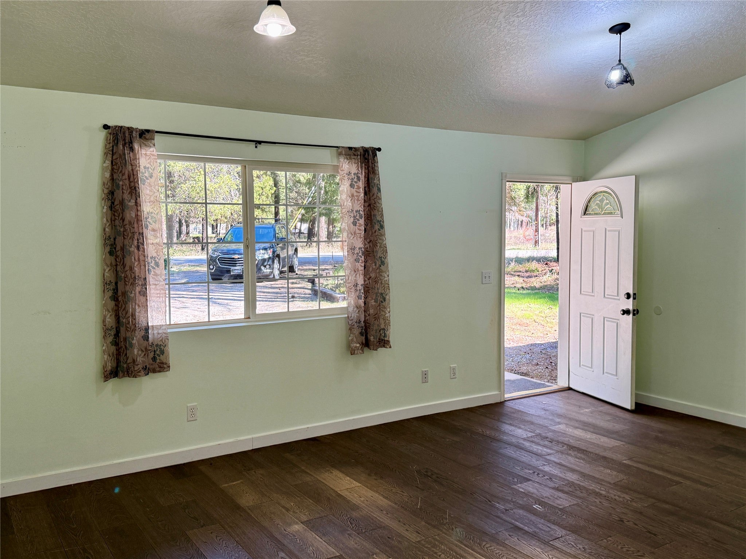
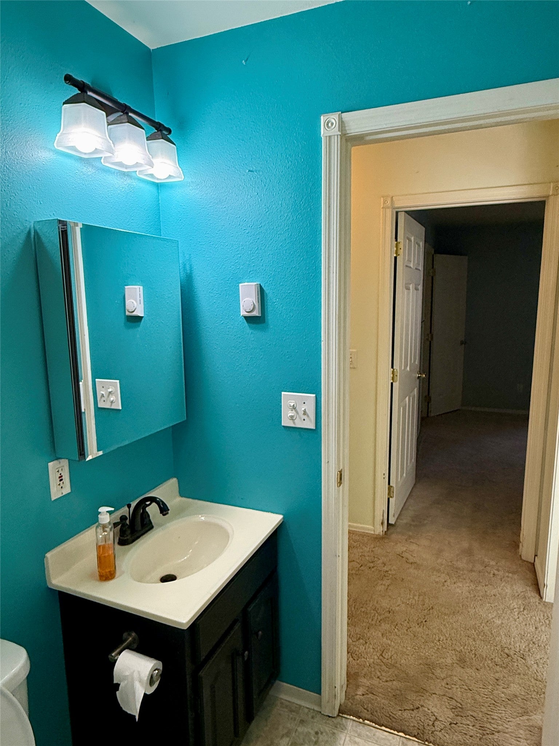
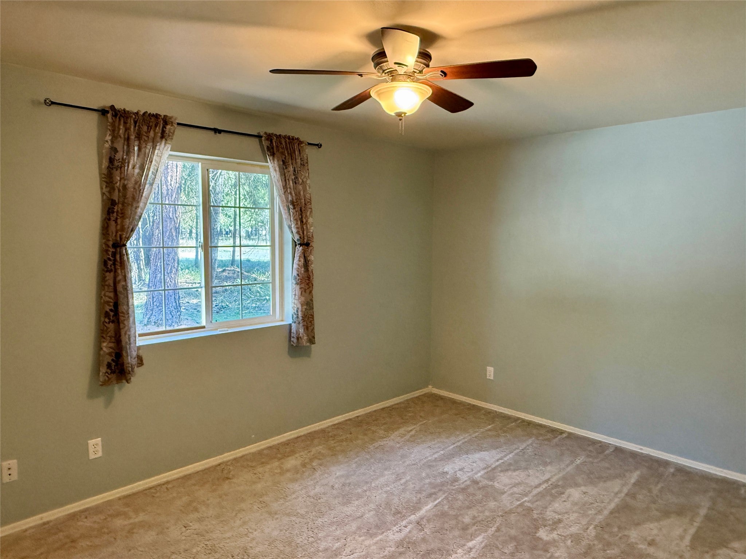
Nestled in a charming neighborhood, you’ll discover a cozy 1144 sq.ft. Rancher-style home with 2 bedrooms, 2 bathrooms, and a one-level layout that brings all the comforts right to your doorstep. This home boasts spacious rooms and an open floor plan, perfect for you and your family. Beyond the main living areas, there’s a dedicated workspace that could be your hobby room, a generous pantry, or anything else you dream up. Interior access to the two-car garage is located near the living room/kitchen area. Bringing in the groceries is a breeze. The home is kept comfortable with the mini-split and electric heaters. And all the appliances are included in the purchase. The exterior features a covered patio, a chain-link fenced backyard, a Generac whole home generator, and a storage building complete with lights and heat. This home is situated on a 1-acre parcel, serviced by a private well and septic system, and is just a short drive from town. Come see it—this might just be the perfect home for you! Offers will be accepted on this home beginning on Monday, August 17, 2026 through August 24, 2026. All offers on this home will be opened Monday, August 24, 2026 by 5:30pm. Seller will make her choice(s) of offers by Close of Business on Tuesday August 25, 2026 What the home sets on is a true unknown. Some believe crawl space, Some believe slab.
- Listed by: Alice L Hayes 406.293.8364 alice@alicehayes.com • Team Hayes Realty, LLC
- Listed by: James Hayes 406.293.2725 jim@alicehayes.com • Team Hayes Realty, LLC
Location
Payment Calculator
$1,590 per month
30 year fixed, 6.71% Interest
$1,473
$117
$0
Know your buying power with a preapproval and custom rate in minutes
 1
1Property Information for 320 Remps Road
- Taxes: $1,408 / year
- MLS Type: Residential / Single Family Residence
- County: Lincoln County
- Architectural Style: Ranch
- Subdivision Name: KOOTENAI HEIGHTS 1ST ADDN
- Has View: Yes
- View: Trees/Woods
- Zoning: Residential
- Zoning Description: Residential
- Stories: 1
- Year Built: 2002
- Lot Size: 1.04 AC / 45,520 SF
- Carrier Route: R002
- Directions: Follow California Avenue North to the Kootenai River Road. Turn Left on Kootenai River Road and follow to Remps Road on your Right. Turn Right on Remps Road and follow to 320 Remps Road. Home will be on your Left. Watch for real estate sign in the yard.
- Latitude: 48.403293
- Longitude: -115.554371
- Senior Community: No
- Association: No
- Parcel Number: 56428334102160000
- Tax Annual Amount: $1,408.00
- Tax Year: 2026
- Elementary School District: District No. 4
- High School District: District No. 4
- Middle Or Junior School District: District No. 4
- Attached Garage: Yes
- Carport: No
- Garage Spaces: 2.0
- Garage: Yes
- Parking Features: Attached
- Lot Features: Level, Back Yard
- Lot Size Acres: 1.045
- Lot Size Area: 45520.0
- Lot Size Source: Public Records
- Lot Size Square Feet: 45520.0
- Lot Size Units: Square Feet
- Road Surface Type: Asphalt
- Topography: Level
- Above Grade Finished Area Units: Square Feet
- Land Lease: No
- Living Area: 1144.0
- Living Area Source: Public Records
- Living Area Units: Square Feet
- Property Sub Type: Single Family Residence
- Property Type: Residential
- Year Built: 2002
- Year Built Source: Public Records
- Other Structures: Shed(s)
- Roof: Composition
- Stories: 1
- Horse: No
- Irrigation Water Rights: No
- Utilities: Electricity Connected
- Water Source: Private, Well
- Exterior Features: Rain Gutters
- Fencing: Chain Link
- Patio And Porch Features: Covered, Patio
- Private Pool: No
- Appliances: Dryer, Dishwasher, Range, Refrigerator, Washer
- Basement: Concrete
- Has Basement: Yes
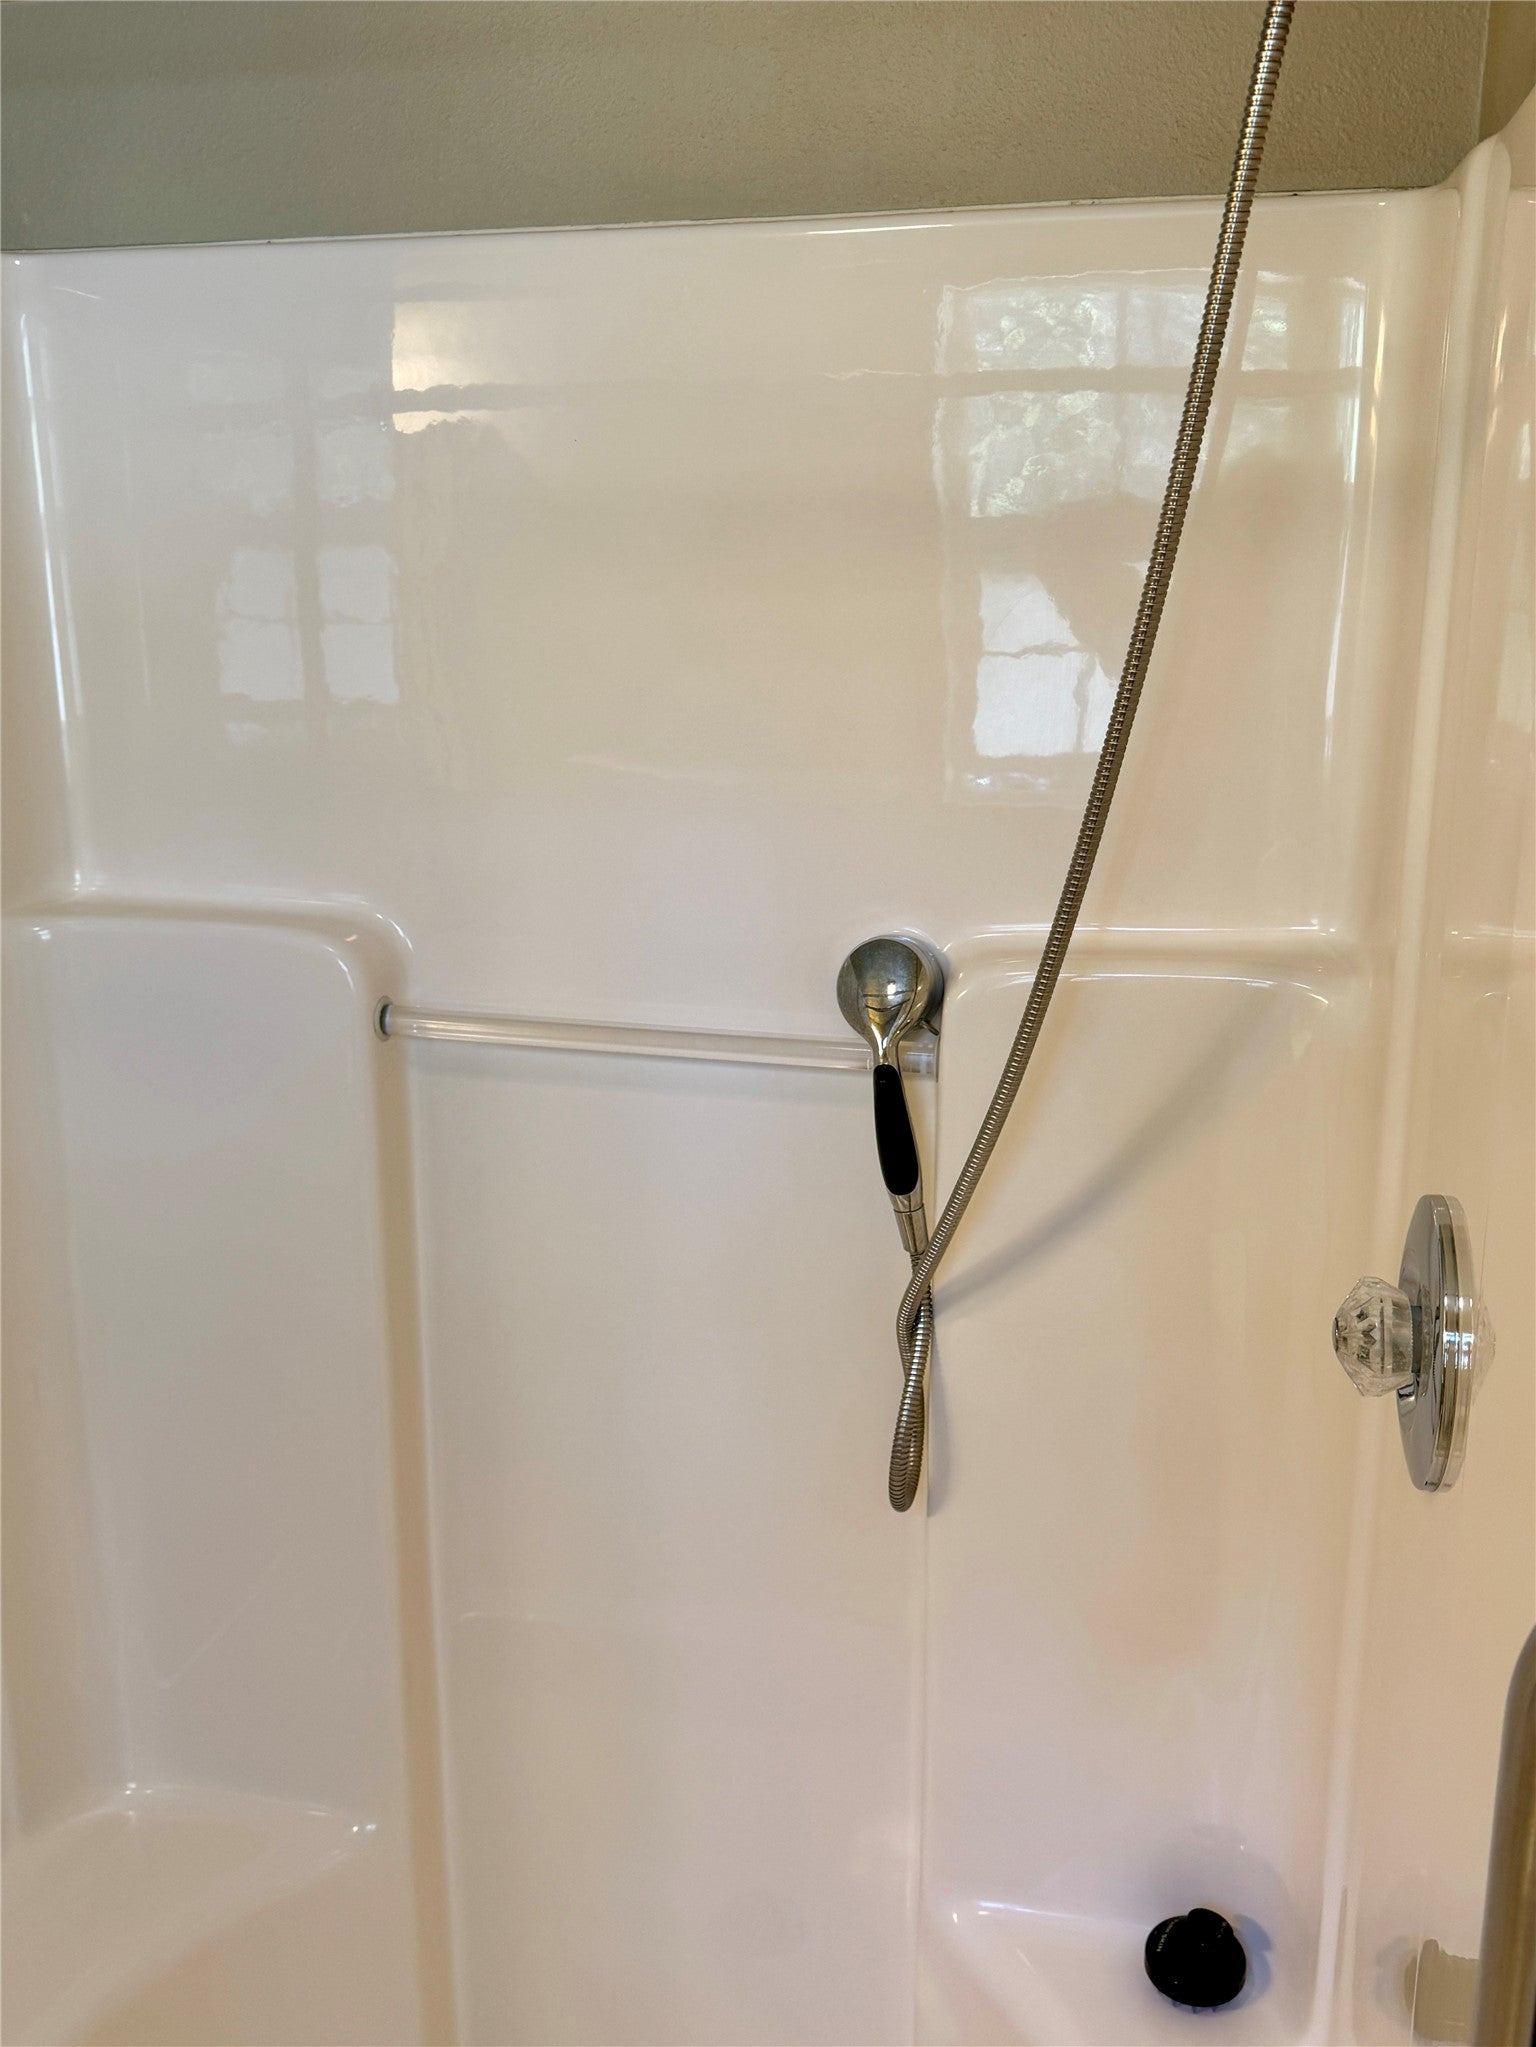
- Three Quarter Bathrooms: 2
- Total Bathrooms: 2
- Total Bedrooms: 2
- Cooling: Ductless
- Has Cooling: Yes
- Heating: Baseboard, Ductless, Electric
- Has Heating: Yes
- Has Fireplace: No
- Interior Features: Open Floorplan, Walk-In Closet(s)
- Laundry Features: Washer Hookup
- Has Spa: No
- Type: Kitchen
- Level: Main
- Type: Living Room
- Level: Main
- Type: Primary Bathroom
- Level: Main
- Description: Master
- Type: Laundry
- Level: Main
- Type: Primary Bedroom
- Level: Main
- Description: Master
- Type: Utility Room
- Level: Main
- Type: Bedroom 1
- Level: Main
- Type: Bathroom 1
- Level: Main
Property History for 320 Remps Road
| Date | Event & Source | Price | Appreciation |
|---|---|---|---|
| Aug 24, 2026 | Contract Out Montana Regional MLS #30076744 | — | |
| Aug 16, 2026 | Listed (Active) Montana Regional MLS #30076744 | $285,000 | — |
| Date | Event & Source | Price |
|---|---|---|
| 08/24/2026 | Contract Out Montana Regional MLS #30076744 | — |
| 08/16/2026 | Listed (Active) Montana Regional MLS #30076744 | $285,000 |
For completeness, we often displays two records for one sale: the MLS record and the public record.
Public Records for 320 Remps Road
Schools near 320 Remps Road
Rating | School | Type | Grades | Distance |
|---|---|---|---|---|
| Public - | PK to 6 | |||
| Public - | 7 to 8 | |||
| Public - | 9 to 12 | |||
| Private - | K to 6 |
Rating | School | Distance |
|---|---|---|
Libby Elementary School PublicPK to 6 | ||
Libby Middle School Public7 to 8 | ||
Libby High School Public9 to 12 | ||
Libby Adventist Christian School PrivateK to 6 |
School ratings and boundaries are provided by GreatSchools.org and Pitney Bowes. This information should only be used as a reference. Proximity or boundaries shown here are not a guarantee of enrollment. Please reach out to schools directly to verify all information and enrollment eligibility.
Similar Homes
New listings in 59923


Explore Nearby Homes
- Happys Inn Homes for Sale
- Pioneer Junction Homes for Sale
- White Haven Homes for Sale
- Bull Lake Homes for Sale
- Yaak Homes for Sale
- Sylvanite Homes for Sale
- Little Bitterroot Lake Homes for Sale
- Belknap Homes for Sale
- West Kootenai Homes for Sale
- Rhodes Homes for Sale
- Indian Springs Homes for Sale
- Weeksville Homes for Sale
- Batavia Homes for Sale
- Niarada Homes for Sale
- Evergreen Homes for Sale
- Libby Homes for Sale
- Trego Homes for Sale
- Trout Creek Homes for Sale
- Noxon Homes for Sale
- Troy Homes for Sale
- Marion Homes for Sale
- Fortine Homes for Sale
- Thompson Falls Homes for Sale
- Heron Homes for Sale
- Stryker Homes for Sale
- Eureka Homes for Sale
- Rexford Homes for Sale
- Murray Homes for Sale
- Olney Homes for Sale
- Kila Homes for Sale
- 59925 Homes for Sale
- 59930 Homes for Sale
- 59934 Homes for Sale
- 59937 Homes for Sale
- 59935 Homes for Sale
- 59853 Homes for Sale
- 59873 Homes for Sale
- 59874 Homes for Sale
- 59901 Homes for Sale
- 59859 Homes for Sale
- 59920 Homes for Sale
- 59918 Homes for Sale
- 59844 Homes for Sale
- 59933 Homes for Sale
- 59917 Homes for Sale
No guarantee, warranty or representation of any kind is made regarding the completeness or accuracy of any information, descriptions or measurements (including square footage measurements and property condition), such should be independently verified through appropriate means, including, but not limited to, in person inspection and public records, and Compass International Holdings, its subsidiaries, affiliates and independently owned and operated franchisees, and their affiliated agents and associated third parties expressly disclaim any liability in connection therewith. Photos may be virtually staged or digitally enhanced and may not reflect actual property conditions. Offers of compensation are subject to change at the seller's discretion. No financial or legal advice provided. Equal Housing Opportunity.
Listing Courtesy of Team Hayes Realty, LLC
The data relating to real estate for sale on this website comes in part from the Internet Data exchange (IDX) program of Montana Regional MLS (MRMLS). IDX information is provided exclusively for consumers' personal, non-commercial use and may not be used for any purpose other than to identify prospective properties consumers may be interested in purchasing. Real estate listings held by brokerage firms other than Compass and its related brokerages, are indicated by detailed information about them such as the name of the listing firms. Information deemed reliable but not guaranteed. Copyright © 2026 Montana Regional MLS. All Rights Reserved.
