Sold
Last Sold Price
4 beds2,196 sqft$192/sqft
320 Richardson Rd, Lansdale, PA 19446
Single FamilyProperty Type
0.57 acresLot Size
1964Year Built
$192/sq ftPrice per sq ft
7 carsParking Spaces

Description

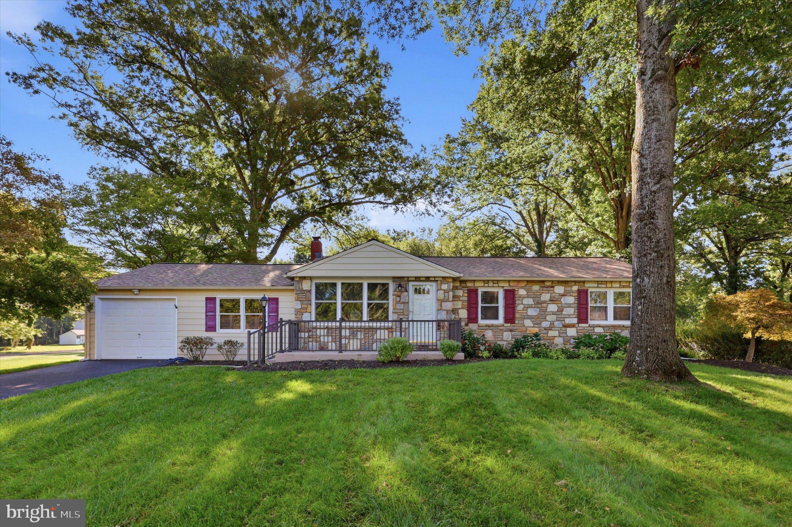
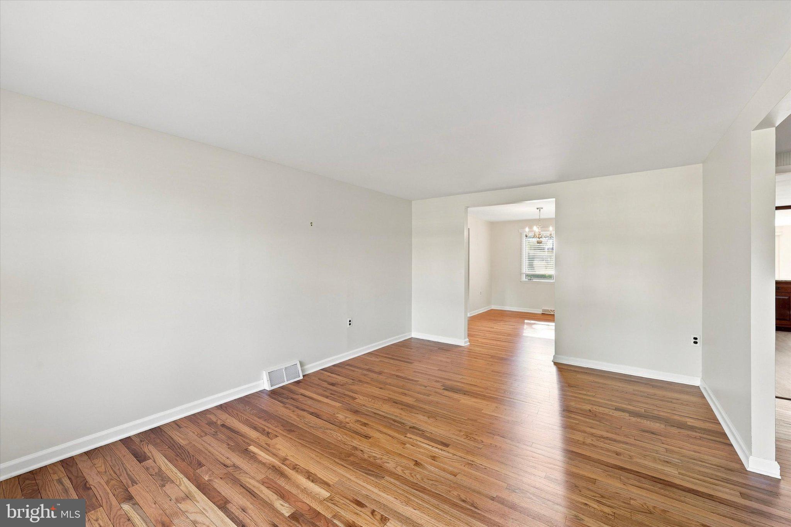
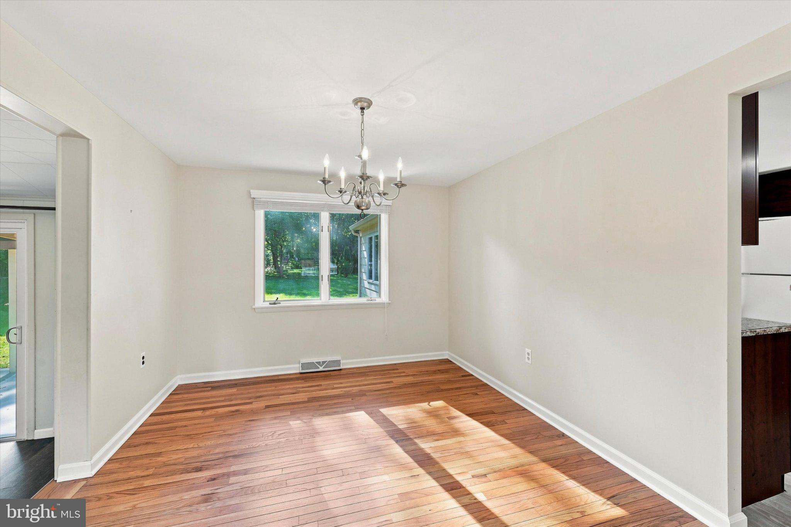
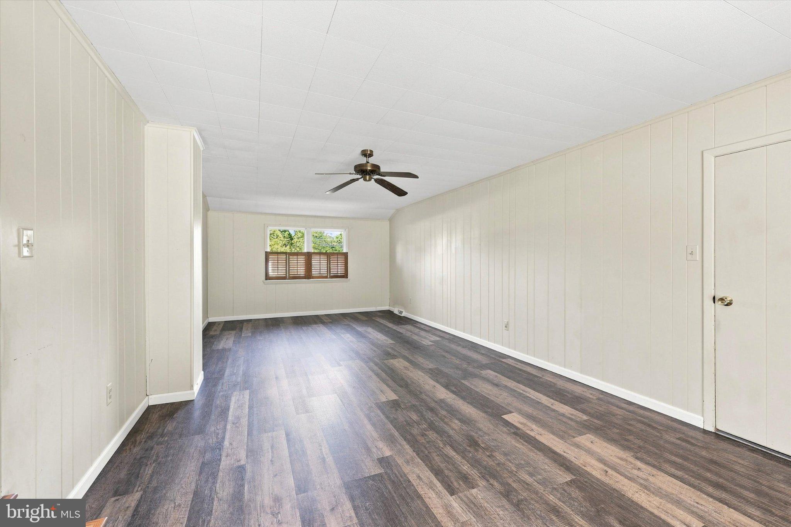
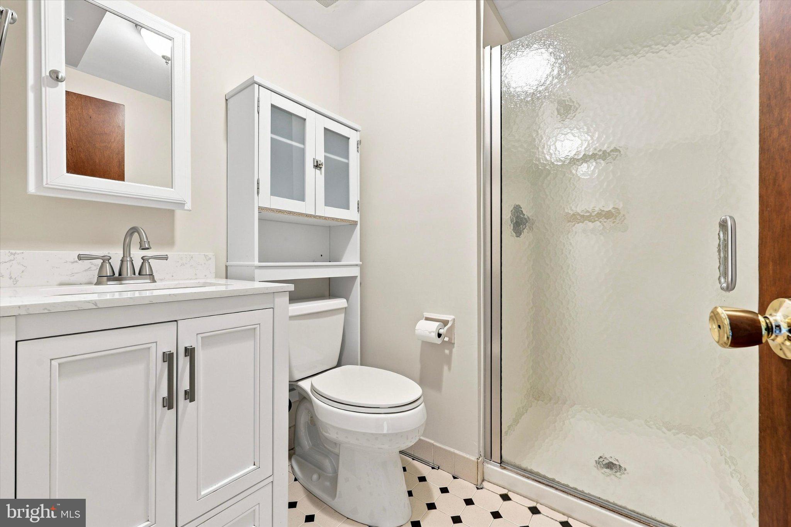
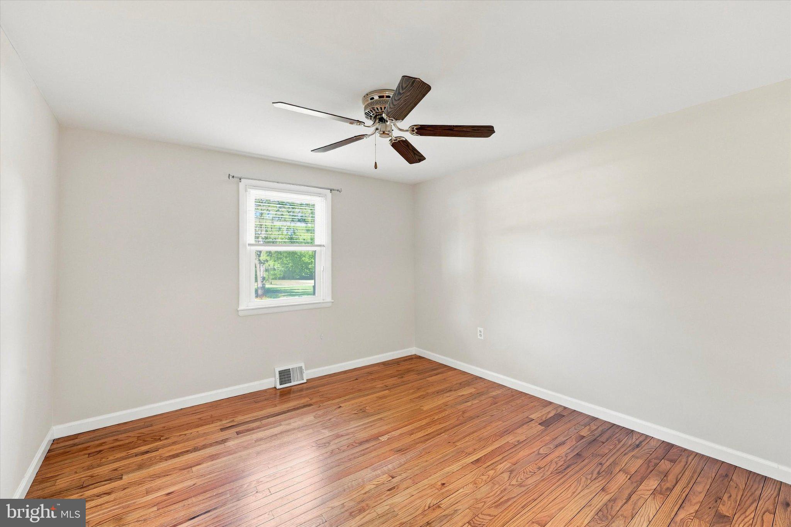
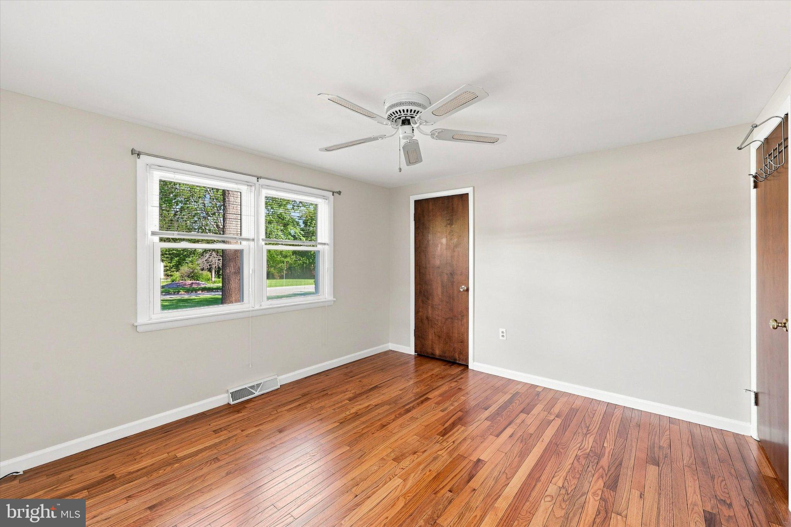
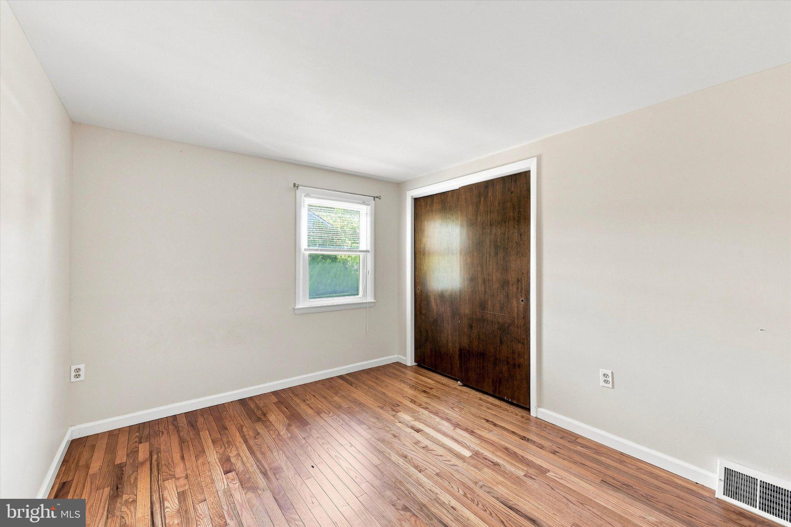
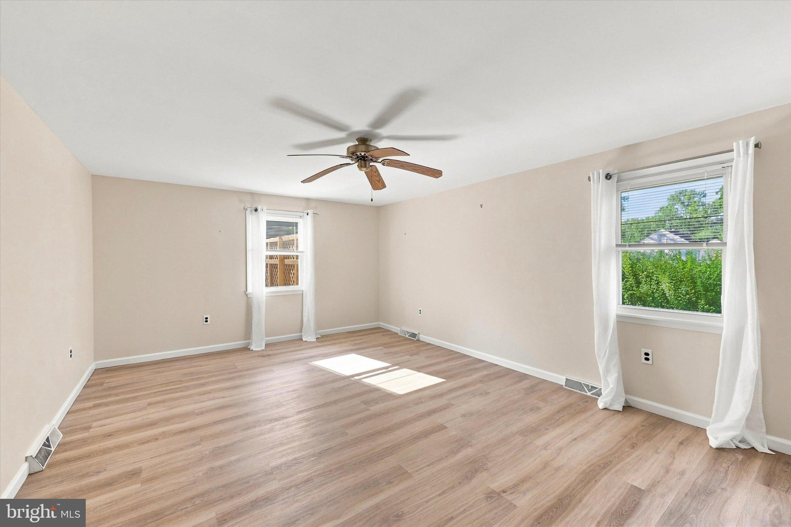
We are delighted to present you with your family’s new home! Welcome to 320 Richardson Road, an expanded ranch which has been lovingly and meticulously maintained by the same owner for the last 37 years! While it may appear like your typical ranch from the outside, you will be pleasantly surprised by the vast amount of space it offers thanks to an addition on the back of the home. A formal living room is positioned at the front and leads to your separate dining room where countless holiday meals...We are delighted to present you with your family’s new home! Welcome to 320 Richardson Road, an expanded ranch which has been lovingly and meticulously maintained by the same owner for the last 37 years! While it may appear like your typical ranch from the outside, you will be pleasantly surprised by the vast amount of space it offers thanks to an addition on the back of the home. A formal living room is positioned at the front and leads to your separate dining room where countless holiday meals will be enjoyed by your family in the years to come. From here step into the sunken family room, a perfect setting for movie or game nights, with the option of accessing your large yard for some outside fun. You’ll find plenty of space in the yard for all your interests whether you want to tend to your garden, relax on the covered patio or cookout on your deck with friends. Tastefully updated, the kitchen offers plenty of perks for all your culinary needs and is spacious enough that there’s no such thing as “too many cooks in the kitchen”! Beyond the breakfast bar is a spacious breakfast room with a perfect view of the picturesque backyard. Truly, this traditional yet open floor plan will be a delight when entertaining family and friends for all of life’s celebrations and it has the space to accommodate everyone! Bring your king-sized bed to this master bedroom and still have plenty of room for all the matching pieces. Adjacent to the master bedroom is the first of two full bathrooms, this one featuring a shower stall. Currently being used as a home office, but would be great also as a nursery, a second bedroom offers direct access to the master bedroom as well as the front hallway leading to the second full bathroom and two additional bedrooms. This delightful home also offers a full basement, a laundry/mud room, an attached 1-car garage, and plenty of parking. Located in the desirable North Penn School District and conveniently close to 309, shopping, restaurants, and so much more. Make your appointment today!
  • Listed by: Phillip M Voorhees 215.740.4248 phil@movingbucksmont.com • Keller Williams Real Estate-Montgomeryville
  • Listed by: Mark G McGuire 215.631.1964 mark@movingbucksmont.com • Keller Williams Real Estate-Montgomeryville
Listing closed: 12/12/2022 12:00 AM • Source: BRIGHT, MLS#: PAMC2057548

Recent comparable sales

Median sold price

$575,000

Avg days on market

22

Sale-to-list ratio

100.6%

Lansdale, PA

9 comparable properties found

a view of city with sky
1/34
1

$455,000

Sold 02/25/26

4
Bedrooms
2,150
Square Feet
0.61
Acres
$415,000 | 124 Richardson Road, Lansdale, PA 19446
1/15
2

$415,000

Sold 02/07/25

4
Bedrooms
1,926
Square Feet
2.37
Acres
3

$531,000

Sold 02/27/26

4
Bedrooms
2,228
Square Feet
0.46
Acres
a front view of a house with a yard
1/48
4

$575,000

Sold 05/11/25

4
Bedrooms
2,450
Square Feet
0.27
Acres
$485,000 | 1000 Welsh Road, Lansdale, PA 19446
1/36
5

$485,000

Sold 11/21/24

4
Bedrooms
2,354
Square Feet
0.36
Acres
$615,000 | 146 Woodland Drive, Lansdale, PA 19446
1/43
6

$615,000

Sold 11/01/24

4
Bedrooms
2,196
Square Feet
0.70
Acres
$615,000 | 124 Woodland Drive, Lansdale, PA 19446
1/31
7

$615,000

Sold 11/26/24

4
Bedrooms
2,228
Square Feet
0.47
Acres
front view of a house with a yard
1/33
8

$652,000

Sold 10/24/25

4
Bedrooms
2,140
Square Feet
0.46
Acres
$650,000 | 44 Andrew Lane, Lansdale, PA 19446
1/39
9

$650,000

Sold 11/26/24

4
Bedrooms
2,305
Square Feet
0.62
Acres

Location

Listing Courtesy of Keller Williams Real Estate-Montgomeryville

Sold By BHHS Fox & Roach-Art Museum

Add your commute

Payment Calculator

Get preapproved with
OriginPoint Mortgage or Rocket Mortgage1

$2,550 per month

30 year fixed, 6.55% Interest

Principal and Interest

$2,145

Property Taxes

$405

HOA Dues

$0

The Payment Calculator is for illustrative purposes only.

Know your buying power with a preapproval and custom rate in minutes

Rocket Mortgage1

Property Information for 320 Richardson Road

Property Details
  • Taxes: $4,859 / year
  • MLS Type: Residential / Fee Simple
  • Tax ID Number: 46-00-03223-007
  • Ownership: Fee Simple
  • Condo Coop Association: No
  • HOA: No
  • Structure Type: Detached
  • Style: Ranch/Rambler, Traditional
  • Levels/Stories: 1
  • Waterfront: No
  • Garage: Yes
  • Expected On Market Date: 11-11-2022
  • Subdivision: MONTGOMERY WOODS
  • Subdivision: MONTGOMERY WOODS (MONTGOMERY PA)
  • Cross Street: Shady Lane
  • Municipality: MONTGOMERY TWP
  • Total Parking Spaces: 7
  • Central Air: Yes
  • Basement: Yes
  • Above Grade Finished SQFT: 2,196.00
  • Above Grade Fin SQFT Source: Assessor
  • Below Grade Finished SQFT: .00
  • Below Grade Fin SQFT Source: Assessor
  • Below Grade Unfinished SQFT: .00
  • Below Grade Unfin SQFT Source: Assessor
  • Total Below Grade SQFT: .00
  • Total Below Grade SQFT Source: Assessor
  • New Construction: No
Building Information
  • Stories: 1
  • Year Built: 1964
  • Lot Size: 0.57 AC / 25,000 SF
Location
Location
  • School District Name: NORTH PENN
  • School District County ID: 300200397039
  • SchoolDistrictSource: Listing Agent
  • County: MONTGOMERY
  • MLS Area: Montgomery Twp (10646)
Waterfront / Water Access
  • Water View: No
  • Water Access: No
  • Water Oriented: No
  • Navigable Water: No
  • Tidal Water: No
  • Riparian Rights Y/N: No
Association / Community Info
  • Senior Community: No
Taxes and Assessment
  • Tax Year: 2022
  • Tax Assessed Value: $141,510
  • Year Assessed: 2022
  • County Tax: $555
  • Improvement Assessed Value: $0
  • City Town Tax: $352
  • Land Assessed Value: $0
  • Clean Green Assessed: No
  • Land Use Code: 1101
  • Zoning: R2
  • Tax Lot: 53
  • School Tax: $3,951
  • Automatically Update Tax Values Y/N: Yes
Lease Information
Lease Information
  • Concessions: No
Rooms
Main
  • # Bedrooms Count Main Level: 4
  • # Bathrooms Count Main Level: 3
  • # Bathrooms Full Main Level: 2
  • # Bathrooms Half Main Level: 1
Rooms
  • Room List: Living Room, Dining Room, Primary Bedroom, Bedroom 2, Bedroom 3, Bedroom 4, Kitchen, Family Room, Basement, Foyer, Breakfast Room, Laundry, Bathroom 1, Bathroom 2
  • Stories: Lower 1, Main
Rooms Information
Room 1
  • Room Type: Foyer
  • Room Length: 16.0
  • Room Width: 5.0
  • Room Level: Main
  • Room Exists: Yes
  • Room Features: Flooring - Tile
Room 2
  • Room Type: Living Room
  • Room Length: 12.0
  • Room Width: 11.0
  • Room Level: Main
  • Room Exists: Yes
  • Room Features: Flooring - Carpet
Room 3
  • Room Type: Dining Room
  • Room Length: 12.0
  • Room Width: 10.0
  • Room Level: Main
  • Room Exists: Yes
  • Room Features: Flooring - Carpet, Formal Dining Room
Room 4
  • Room Type: Kitchen
  • Room Length: 16.0
  • Room Width: 12.0
  • Room Level: Main
  • Room Exists: Yes
  • Room Features: Countertop(s) - Granite, Flooring - Vinyl, Kitchen - Electric Cooking, Breakfast Bar
Room 5
  • Room Type: Breakfast Room
  • Room Length: 15.0
  • Room Width: 13.0
  • Room Level: Main
  • Room Exists: Yes
  • Room Features: Flooring - Carpet
Room 6
  • Room Type: Laundry
  • Room Length: 6.0
  • Room Width: 6.0
  • Room Level: Main
  • Room Exists: Yes
  • Room Features: Flooring - Vinyl
Room 7
  • Room Type: Bathroom 1
  • Room Length: 7.0
  • Room Width: 6.0
  • Room Level: Main
  • Room Exists: Yes
  • Room Features: Flooring - Tile
Room 8
  • Room Type: Primary Bedroom
  • Room Length: 17.0
  • Room Width: 13.0
  • Room Level: Main
  • Room Exists: Yes
  • Room Features: Flooring - Carpet, Ceiling Fan(s)
Room 9
  • Room Type: Bedroom 2
  • Room Length: 12.0
  • Room Width: 11.0
  • Room Level: Main
  • Room Exists: Yes
  • Room Features: Flooring - Carpet, Ceiling Fan(s)
Room 10
  • Room Type: Bedroom 3
  • Room Length: 12.0
  • Room Width: 10.0
  • Room Level: Main
  • Room Exists: Yes
  • Room Features: Flooring - Carpet
Room 11
  • Room Type: Bedroom 4
  • Room Length: 11.0
  • Room Width: 11.0
  • Room Level: Main
  • Room Exists: Yes
  • Room Features: Flooring - Carpet, Ceiling Fan(s)
Room 12
  • Room Type: Bathroom 2
  • Room Length: 8.0
  • Room Width: 5.0
  • Room Level: Main
  • Room Exists: Yes
  • Room Features: Flooring - Tile, Tub Shower
Room 13
  • Room Type: Family Room
  • Room Length: 28.0
  • Room Width: 13.0
  • Room Level: Main
  • Room Exists: Yes
  • Room Features: Flooring - Carpet, Ceiling Fan(s)
Room 14
  • Room Type: Basement
  • Room Level: Lower 1
  • Room Exists: Yes
  • Room Features: Basement - Unfinished, Flooring - Concrete
Building Info
Building Info
  • Total Finished SQFT: 2,196.00
  • Total Finished SQFT Source: Assessor
  • Tax Total Finished SQFT: 2,196.00
  • Total SQFT: 2,196.00
  • Total SQFT Source: Assessor
  • Construction Materials: Vinyl Siding
  • Flooring Type: Carpet, Ceramic Tile, Vinyl
  • Basement Type: Connecting Stairway, Full, Interior Access, Poured Concrete, Unfinished
  • Foundation Details: Concrete Perimeter
  • Room and Floor: Bedrooms-Main Level-1, Bedrooms-Main Level-2, Bedrooms-Main Level-3, Bedrooms-Main Level-4, Bathrooms Full-Main Level-1, Bathrooms Full-Main Level-2, Bathrooms Half-Main Level-1
  • # Bathrooms Full: 2
  • # Bathrooms Half: 1
Lot / Land Information
  • Lot Size Source: Assessor
  • Lot Size Dimensions: 100.00 x 0.00
  • Lot Dimensions Source: Assessor
  • Parcel ID: 764695
Parking
Parking
  • Type Of Parking: Driveway, Attached Garage
  • Num of Attached Garage Spaces: 1
  • Driveway - # of Spaces: 6
  • Total Garage Spaces: 1
  • Parking Features: Paved Driveway
  • Garage Features: Garage - Front Entry, Garage Door Opener, Inside Access, Oversized
Interior Features
Interior Features
  • Interior Features: Breakfast Area, Carpet, Ceiling Fan(s), Dining Area, Entry Level Bedroom, Floor Plan - Traditional, Formal/Separate Dining Room, Primary Bath(s), Recessed Lighting, Stall Shower, Tub Shower, Upgraded Countertops
  • Fireplace: No
  • Fireplaces Count: 0
  • Appliances: Built-In Microwave, Dishwasher, Disposal, Oven/Range - Electric, Refrigerator
  • Accessibility Features: Level Entry - Main
  • Door Features: Sliding Glass
  • Laundry Type: Main Floor
Exterior Features
Exterior Features
  • Exterior Features: Exterior Lighting
  • Outdoor Living Structures: Deck(s), Patio(s), Porch(es)
  • Pool: No Pool
  • Other Structures: Above Grade, Below Grade
Utilities
Utilities
  • Heating: Yes
  • Cooling Type: Central A/C, Ceiling Fan(s)
  • Cooling Fuel: Electric
  • Heating Type: Forced Air
  • Heating Fuel: Oil
  • Hot Water: Oil
  • Water Source: Public
  • Sewer Septic: Public Sewer

Property History for 320 Richardson Road

DateEvent & SourcePriceAppreciation
Dec 12, 2022

Closed

BRIGHT #PAMC2057548

$422,000
Dec 5, 2022

Closed (Public Record)

Public Record #1502773418

$422,000
Nov 16, 2022

Pending

BRIGHT #PAMC2057548

DateEvent & SourcePrice
12/12/2022

Closed

BRIGHT #PAMC2057548

$422,000
12/05/2022

Closed (Public Record)

Public Record #1502773418

$422,000
11/16/2022

Pending

BRIGHT #PAMC2057548

For completeness, we often displays two records for one sale: the MLS record and the public record.

Public Records for 320 Richardson Road

Taxable ValueLand-Additions-Total-
Tax Record2025$5,815 ($485 / month)
Home Facts
Beds3Baths1.5Total Finished SqFt2,196 SqFtAbove Grade Finished SqFt2,196 SqFtStories1Lot Size24,999 SqFtStyleSingle Family ResidenceYear Built1964ZoningR2CountyMONTGOMERYAPN46-00-03223-00-7

Schools near 320 Richardson Road

This home is within North Penn School District.
Rating
School
Type
Grades
Distance
Public - K to 6
Public - 7 to 9
Public - 10 to 12
Rating
School
Distance
Bridle Path El School
PublicK to 6

Penndale Middle School
Public7 to 9

North Penn Senior High School
Public10 to 12

School ratings and boundaries are provided by GreatSchools.org and Pitney Bowes. This information should only be used as a reference. Proximity or boundaries shown here are not a guarantee of enrollment. Please reach out to schools directly to verify all information and enrollment eligibility.

Neighborhood Map and Transit

Similar Homes

New listings in 19446

$950,000 | 830 Fulton Avenue, Lansdale, PA 19446
1/82
Open: 9/5 12:00PM - 03:00PMNew

$950,000

4
Bedrooms
3,662
Square Feet
0.55
Acres
$695,000 | 2052 Spring Valley Road, Lansdale, PA 19446
Compass Coming Soon

$695,000

4
Bedrooms
3,390
Square Feet
0.58
Acres
$380,000 | 101 Beacon Court, Lansdale, PA 19446
1/21
Listed By Coldwell Banker RealtyNew

$380,000

2
Bedrooms
1,180
Square Feet
0.04
Acres
$385,000 | 233 East Main Street, Lansdale, PA 19446
1/2
Coming Soon

$385,000

3
Bedrooms
1,916
Square Feet
0.08
Acres
$2,300,000 | 3231 Meadow Lane, Lansdale, PA 19446
1/85
Coming Soon

$2,300,000

6
Bedrooms
6,674
Square Feet
1.84
Acres
$450,000 | 1031 Pross Road, Lansdale, PA 19446
1/27
Open: 9/5 10:00AM - 12:00PMNew

$450,000

4
Bedrooms
1,610
Square Feet
0.33
Acres
$784,900 | 808 Patterson Drive, Lansdale, PA 19446
1/41
Open: 9/12 12:00PM - 02:00PMNew

$784,900

4
Bedrooms
2,791
Square Feet
0.67
Acres
$725,000 | 105 Summit Place, Lansdale, PA 19446
1/90

$725,000

4
Bedrooms
2,860
Square Feet
0.28
Acres
$329,900 | 611 Piedmont Court, Lansdale, PA 19446
1/32
Coming Soon

$329,900

3
Bedrooms
1,224
Square Feet
Unavailable
Acres

Nearby home values

AddressSold priceBedsBathsSqftLot (Sqft)
This home: 320 Richardson Road, Lansdale, PA 19446
$422,000
4
2,196
25,000
3
2,544
18,901
$285,000
3
1,714
25,000
$335,000
4
2,198
30,600
$310,000
3
1,783
41,400
$185,000
4
2,264
33,100

No guarantee, warranty or representation of any kind is made regarding the completeness or accuracy of any information, descriptions or measurements (including square footage measurements and property condition), such should be independently verified through appropriate means, including, but not limited to, in person inspection and public records, and Compass International Holdings, its subsidiaries, affiliates and independently owned and operated franchisees, and their affiliated agents and associated third parties expressly disclaim any liability in connection therewith. Photos may be virtually staged or digitally enhanced and may not reflect actual property conditions. Offers of compensation are subject to change at the seller's discretion. No financial or legal advice provided. Equal Housing Opportunity.

Listing Courtesy of Keller Williams Real Estate-Montgomeryville

Based on information from one of the following Multiple Listing Services: BRIGHT, Greater LeHigh Valley Regional MLS, Greator Scranton Board of REALTORS® and Pocono Mountains Association of REALTORS®. Information being provided is for the visitor’s personal, noncommercial use and may not be used for any purpose other than to identify prospective properties visitor may be interested in purchasing. The data contained herein is copyrighted by BRIGHT, Greater LeHigh Valley Regional MLS, Greator Scranton Board of REALTORS® and Pocono Mountains Association of REALTORS® is protected by all applicable copyright laws. Any dissemination of this information is in violation of copyright laws and is strictly prohibited. Property information referenced on this web site comes from the Internet Data Exchange (IDX) program of the MLS. This web site may reference real estate listing(s) held by a brokerage firm other than the broker and/or agent who owns this web site. For the avoidance of doubt, the accuracy of all information, regardless of source, is deemed reliable but not guaranteed and should be personally verified through personal inspection by and/or with the appropriate professionals.