320 Watson Road

















Description
- Listed by: Ashley Steigerwald Brokerage DRE #20345 • Wilson Associates ashley@wilsonassociates.net

Location
$6,578 per month
30 year fixed, 7.03% Interest
$6,139
$439
$0
 1
1Property Information for 320 Watson Road
Property Details
- Taxes: $5,262 / year
- MLS Type: Residential / Single Family Residence
- County: Anderson County
- Sub division: None
- Styles: Traditional
Building Information
- Stories: 3
- Year Built: 2000
- Lot Size: 5.24 AC / 228,254 SF
Summary
- Area: 101-Anderson County, SC
- City: Easley
- City Name: Easley
- County Or Parish: Anderson
- Directions: I-85 to Exit 32. North on Highway 8. Merge Highway 81 and left Highway 86. Second left on Watson Road. Home on right. Driveway between 2 brick columns.
- Zip Code: 29642
- County taxes: 5261.74
- Parcel Number: 189-00-10-029
- Tax year: 2025
- Elementary school: Huntmeadows Elm
- Middle school: Wren Middle
- High school: Wren High
- Garage capacity: 2
- Garage type: Detached, Garage, Driveway, Garage Door Opener, Other
- Parking: Detached, Garage, Driveway, Garage Door Opener, Other
- Virtual Tour URL Unbranded: https://house-exposures.aryeo.com/videos/01a04970-4da9-7009-acd7-47b44f5e79b5
- VT Drone URL Unbranded: https://house-exposures.aryeo.com/videos/01a04970-4da9-7009-acd7-47b44f5e79b5
Property
- Approximate sqft: 4003.0
- Number of Acres: 5.24
- Number of stories: Three Or More
- Property Sub Type: Single Family Residence
- Property Type: Residential
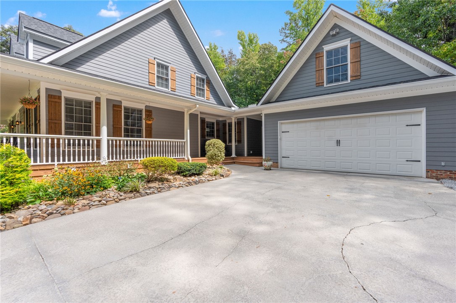
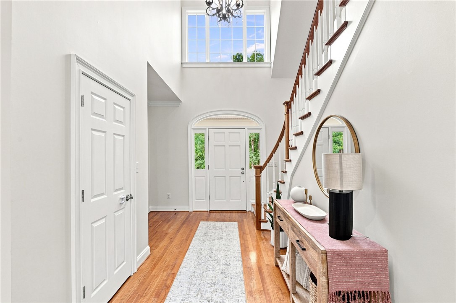
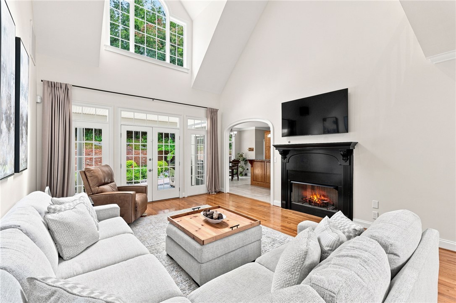
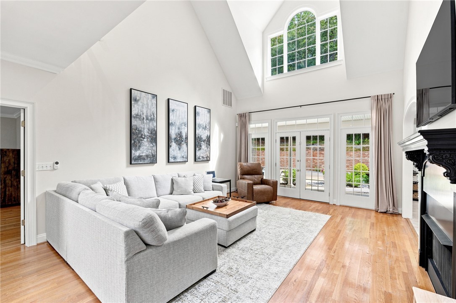
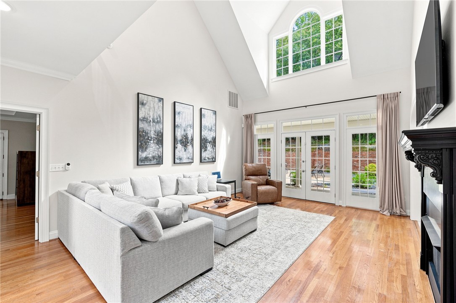
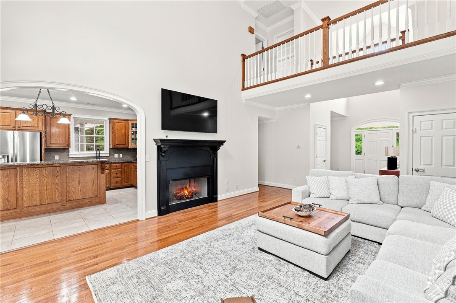
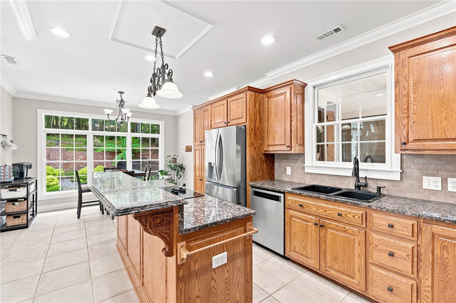
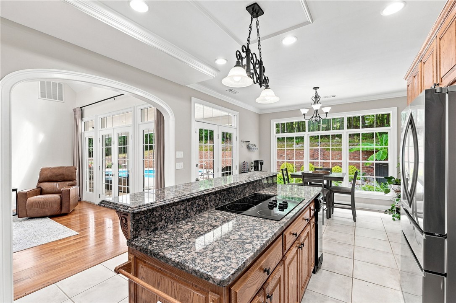
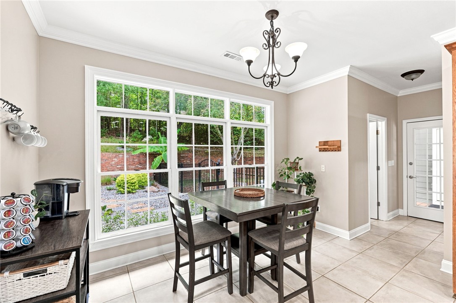
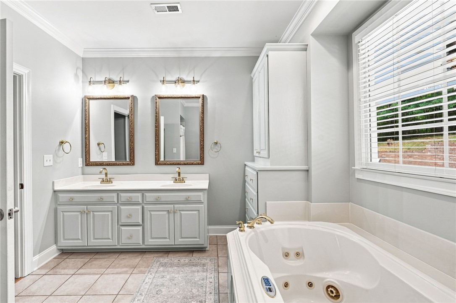
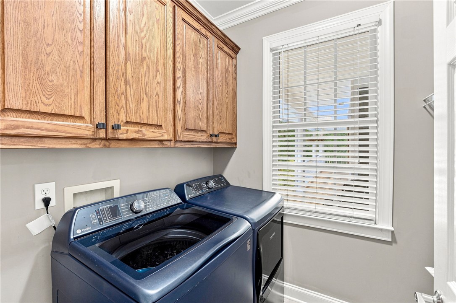
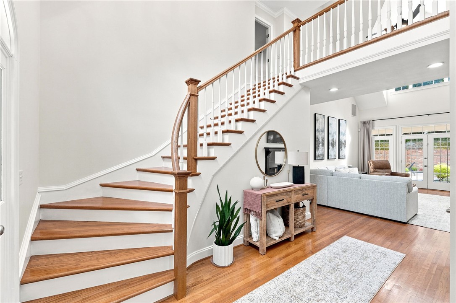
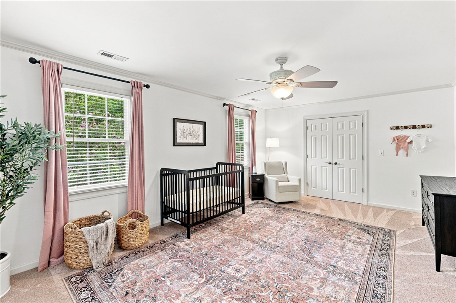
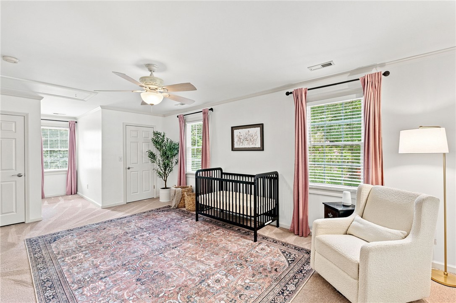
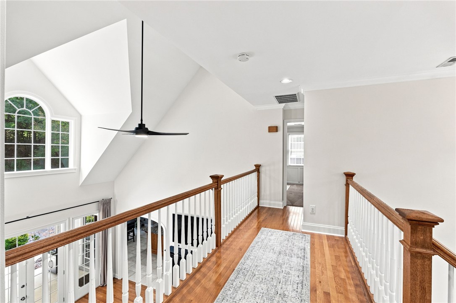
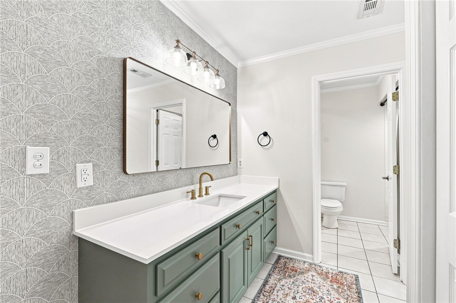
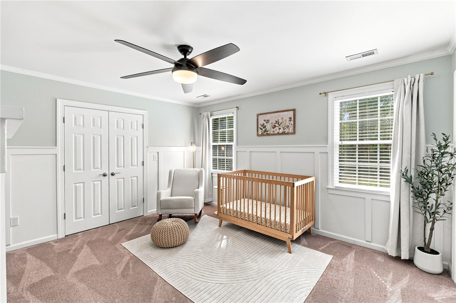
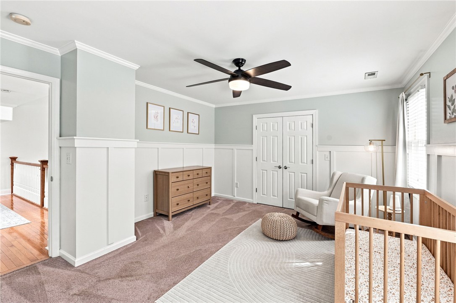
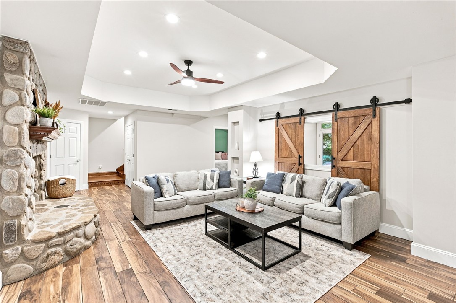
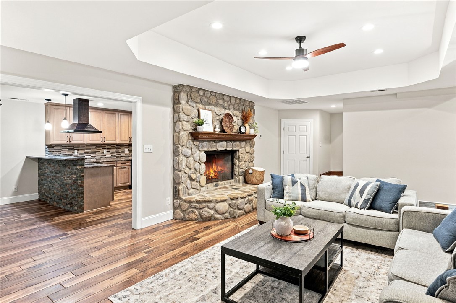
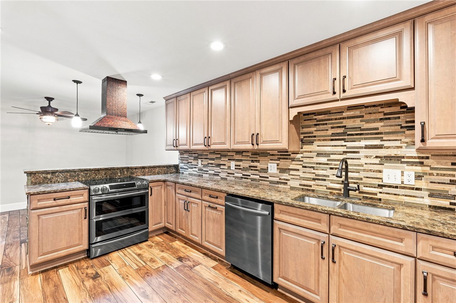
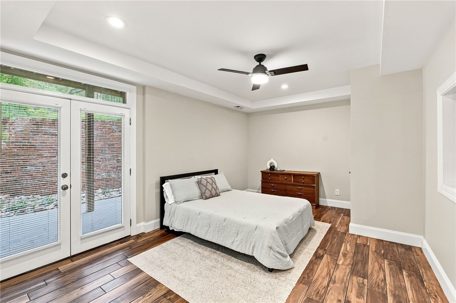
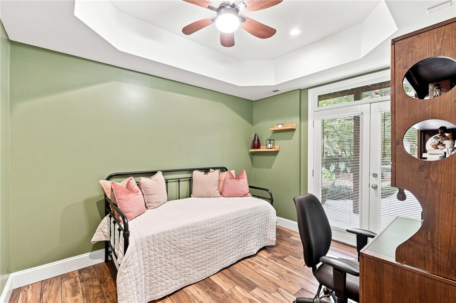
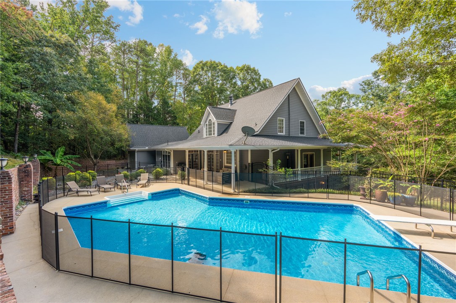
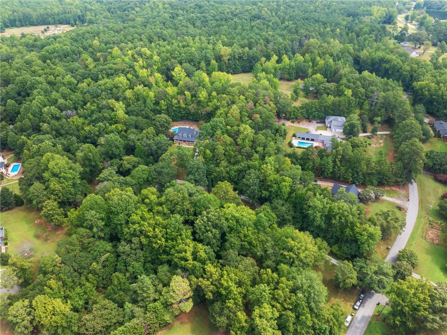
- Add endum: Down the gently winding driveway, tucked among established hardwoods and mature shade trees, you’ll discover a home that feels a world away while remaining remarkably convenient. Welcome to 320 Watson Road - a custom-built country retreat set on 5.24 picturesque acres with a tranquil creek, shaded meadow, wooded areas, in-ground saltwater pool, detached garage, barn, and finished walk-out terrace level with its own living space. A property with this combination of land, amenities, and versatility is truly a rare find. A quintessential Southern rocking-chair wraparound porch welcomes you into the grand two-story foyer and inviting main living space. Gleaming hardwood floors, a gas fireplace, and an abundance of natural light create a warm, casually elegant atmosphere in the family room, where extra-tall windows and double doors frame views of the pool and surrounding landscape. The well-appointed kitchen features stainless steel appliances, granite countertops, ample cabinetry, and a sunny breakfast nook, while the adjoining formal dining room offers generous space for holiday gatherings and entertaining. Fresh, neutral finishes throughout the main level give the home a light and airy feel. The main-level primary suite is a peaceful retreat with a double trey ceiling, double doors opening to the wraparound porch, two closets, and a spacious ensuite bath. Two vanities, a separate shower, generous soaking tub, and abundant linen cabinetry provide both comfort and functionality. A guest half bath and large laundry room with cabinetry complete the main level. Upstairs, two exceptionally spacious bedrooms each feature walk-in closets and tall windows that fill the rooms with natural light. A beautifully refreshed full bath offers an extended vanity and additional storage. The finished walk-out terrace level offers remarkable flexibility and could easily accommodate extended living, recreation, hobbies, a home office, a private guest suite, or potentially an income-producing Airbnb. With extra-tall ceilings, a separate entrance, and its own full kitchen, living room, bedroom, additional flex room, full bath, and laundry room, this level offers an unusual degree of versatility. The living room features a trey ceiling and custom stacked-stone fireplace, while the adjoining dining area flows into the full kitchen with abundant cabinetry, smooth-top electric range, and custom vent hood. The spacious bedroom enjoys plenty of natural light and direct access to a private side patio, with an additional room ideal for an office or flex space. Outside, the property truly comes into its own. A covered porch overlooks the sparkling saltwater pool, expansive patio surround, and lush, mature landscaping - an inviting setting for long afternoons and evenings at home. The detached two-car garage features a covered breezeway connecting directly to the kitchen and offers a second-level storage loft. A separate barn with electricity and greenhouse adds even more possibilities for storage, hobbies, gardening, or outdoor pursuits. With two separate parking areas, including one providing convenient access to the terrace-level entrance, there is room for all of the property’s many uses. Beyond the immediate outdoor living spaces, 5.24 acres unfold into mature hardwoods, plus a large, flat shaded meadow, and a gentle creek. Imagine Adirondack chairs gathered around the fire pit, evenings spent outdoors, or simply enjoying the peace and privacy that comes with having this much land. It’s the best of country living without giving up convenience, with easy access to Easley and Powdersville shopping, dining, and everyday amenities, and downtown Greenville only approximately 25 minutes away. Privacy. Space. Versatility. Southern charm. Properties offering this rare combination simply don’t come along often. Schedule your showing today!
- Age range: 21-30 Years
- Approximate year built: 2000
- Developer 1 Stright refusal: False
- Documents on file: Disclosures, Plat, Sellers Property Disclosure, Survey
- Supplement Count: 7
- Electric co: Easley
- Utilities On Site: Central Air, Electric
- Water co: Easley
Interior and Exterior Features
- Exterior features: Pool, Porch, Patio
- Exterior finish: Brick, Cement Siding
- Foundations: Basement
- Lake front: False
- Roof: Architectural, Shingle
- Appliances: Built In Oven, Gas Water Heater, Microwave, Smooth Cooktop
- Basement: Full, Finished, Heated, Interior Entry, Other, See Remarks, Walk Out Access
- Floors: Carpet, Ceramic Tile, Hardwood, Luxury Vinyl Plank, Slate
- Beds Total: 5
- Heating system type: Central, Electric, Natural Gas
Room Information
- Baths Full: 3
- Baths Half: 1
- Num full baths on main level: 1
- Num bedrooms on main level: 1
- Room Count: 13
Property History for 320 Watson Road
| Date | Event & Source | Price | Appreciation |
|---|---|---|---|
| Oct 6, 2026 | Under Contract-Show Greater Greenville AOR #1603433 | — | |
| Oct 5, 2026 | Under Contract-Show WESTERN UPSTATE MLS #20306016 | — | |
| Sep 10, 2026 | Listed (Active) WESTERN UPSTATE MLS #20306016 | $1,150,000 | — |
| Sep 10, 2026 | Listed (Active) Greater Greenville AOR #1603433 | $1,150,000 | — |
| Sep 27, 2024 | Closed (Public Record) Public Record #1542202627 | $880,000 | +6.2% / yr |
| Sep 27, 2024 | Closed WESTERN UPSTATE MLS #20278166 | $880,000 | — |
| Sep 27, 2024 | Closed Greater Greenville AOR #1535572 | $880,000 | — |
| Aug 24, 2024 | Under Contract-Show Greater Greenville AOR #1535572 | — | |
| Aug 23, 2024 | Under Contract-No Show Greater Greenville AOR #1535572 | — | |
| Aug 22, 2024 | Under Contract-No Show WESTERN UPSTATE MLS #20278166 | — | |
| Aug 22, 2024 | Listed (Active) WESTERN UPSTATE MLS #20278166 | $877,700 | — |
| Aug 22, 2024 | Listed (Active) Greater Greenville AOR #1535572 | $877,700 | — |
| Oct 10, 2013 | Closed WESTERN UPSTATE MLS #20143024 | $455,000 | — |
| Oct 10, 2013 | Closed Greater Greenville AOR #1260266 | $455,000 | — |
| Oct 3, 2013 | Closed (Public Record) Public Record #370295638 | $455,000 | — |
| Oct 3, 2013 | Closed (Public Record) Public Record #370295638 | $455,000 | -0.7% / yr |
| Aug 15, 2013 | Under Contract-No Show WESTERN UPSTATE MLS #20143024 | — | |
| Jul 26, 2013 | Under Contract-No Show Greater Greenville AOR #1260266 | — | |
| May 28, 2013 | Listed (Active) Greater Greenville AOR #1260266 | $455,000 | — |
| May 19, 2013 | Listed (Active) WESTERN UPSTATE MLS #20143024 | $455,000 | — |
| May 13, 2013 | Withdrawn Greater Greenville AOR #1250658 | — | |
| Nov 12, 2012 | Withdrawn Greater Greenville AOR #1238844 | — | |
| Nov 10, 2012 | Listed (Active) Greater Greenville AOR #1250658 | $498,500 | — |
| Apr 2, 2012 | Listed (Active) Greater Greenville AOR #1238844 | $500,000 | — |
| Feb 29, 2012 | Expired Greater Greenville AOR #1224949 | — | |
| Jun 10, 2011 | Listed (Active) Greater Greenville AOR #1224949 | $559,000 | — |
| Sep 11, 2006 | Closed (Public Record) Public Record #203654291 | $479,000 | — |
| Date | Event & Source | Price |
|---|---|---|
| 10/06/2026 | Under Contract-Show Greater Greenville AOR #1603433 | — |
| 10/05/2026 | Under Contract-Show WESTERN UPSTATE MLS #20306016 | — |
| 09/10/2026 | Listed (Active) WESTERN UPSTATE MLS #20306016 | $1,150,000 |
| 09/10/2026 | Listed (Active) Greater Greenville AOR #1603433 | $1,150,000 |
| 09/27/2024 | Closed (Public Record) Public Record #1542202627 | $880,000 +6.2% / yr |
| 09/27/2024 | Closed WESTERN UPSTATE MLS #20278166 | $880,000 |
| 09/27/2024 | Closed Greater Greenville AOR #1535572 | $880,000 |
| 08/24/2024 | Under Contract-Show Greater Greenville AOR #1535572 | — |
| 08/23/2024 | Under Contract-No Show Greater Greenville AOR #1535572 | — |
| 08/22/2024 | Under Contract-No Show WESTERN UPSTATE MLS #20278166 | — |
| 08/22/2024 | Listed (Active) WESTERN UPSTATE MLS #20278166 | $877,700 |
| 08/22/2024 | Listed (Active) Greater Greenville AOR #1535572 | $877,700 |
| 10/10/2013 | Closed WESTERN UPSTATE MLS #20143024 | $455,000 |
| 10/10/2013 | Closed Greater Greenville AOR #1260266 | $455,000 |
| 10/03/2013 | Closed (Public Record) Public Record #370295638 | $455,000 |
| 10/03/2013 | Closed (Public Record) Public Record #370295638 | $455,000 -0.7% / yr |
| 08/15/2013 | Under Contract-No Show WESTERN UPSTATE MLS #20143024 | — |
| 07/26/2013 | Under Contract-No Show Greater Greenville AOR #1260266 | — |
| 05/28/2013 | Listed (Active) Greater Greenville AOR #1260266 | $455,000 |
| 05/19/2013 | Listed (Active) WESTERN UPSTATE MLS #20143024 | $455,000 |
| 05/13/2013 | Withdrawn Greater Greenville AOR #1250658 | — |
| 11/12/2012 | Withdrawn Greater Greenville AOR #1238844 | — |
| 11/10/2012 | Listed (Active) Greater Greenville AOR #1250658 | $498,500 |
| 04/02/2012 | Listed (Active) Greater Greenville AOR #1238844 | $500,000 |
| 02/29/2012 | Expired Greater Greenville AOR #1224949 | — |
| 06/10/2011 | Listed (Active) Greater Greenville AOR #1224949 | $559,000 |
| 09/11/2006 | Closed (Public Record) Public Record #203654291 | $479,000 |
For completeness, we often displays two records for one sale: the MLS record and the public record.
Public Records for 320 Watson Road
Taxable Value
Land
$3,260Additions
$31,980Tax Record
2025
$5,262 ($438 / month)Home Facts
Beds
4Total Finished SqFt
4,569 SqFtAbove Grade Finished SqFt
4,569 SqFtStories
1Lot Size
228,254 SqFtStyle
Single Family ResidenceYear Built
2000Year Renovated
2000County
ANDERSONAPN
189-00-10-029Schools near 320 Watson Road
Rating | School | Type | Grades | Distance |
|---|---|---|---|---|
| Public - | PK to 5 | |||
| Public - | 6 to 8 | |||
| Public - | 9 to 12 |
Rating | School | Distance |
|---|---|---|
Hunt Meadows Elementary School PublicPK to 5 | ||
Wren Middle School Public6 to 8 | ||
Wren High School Public9 to 12 |
School ratings and boundaries are provided by GreatSchools.org and Pitney Bowes. This information should only be used as a reference. Proximity or boundaries shown here are not a guarantee of enrollment. Please reach out to schools directly to verify all information and enrollment eligibility.
Similar Homes
New listings in 29642


$269,999
- 3
- Bedrooms
- 2
- Bathrooms
- Unavailable
- Square Feet
- Unavailable
- Acres


$44,000
- Unavailable
- Bedrooms
- Unavailable
- Bathrooms
- Unavailable
- Square Feet
- 0.67
- Acres

$335,000
- 4
- Bedrooms
- 3
- Bathrooms
- Unavailable
- Square Feet
- Unavailable
- Acres


Explore Nearby Homes
- Caldeonia Homes for Sale
- Powdersville Homes for Sale
- Welcome Homes for Sale
- Parker Homes for Sale
- Berea Homes for Sale
- Arial Homes for Sale
- Golden Grove Homes for Sale
- Gantt Homes for Sale
- Freetown Homes for Sale
- Dunean Homes for Sale
- Judson Homes for Sale
- Brandon Homes for Sale
- Dunean Mill Homes for Sale
- West Greenville Homes for Sale
- West End Homes for Sale
- Easley Homes for Sale
- Piedmont Homes for Sale
- Liberty Homes for Sale
- Greenville Homes for Sale
- Norris Homes for Sale
- Pickens Homes for Sale
- Pelzer Homes for Sale
- Central Homes for Sale
- Williamston Homes for Sale
- Travelers Rest Homes for Sale
- Mauldin Homes for Sale
- Clemson Homes for Sale
- Pendleton Homes for Sale
- Six Mile Homes for Sale
- Marietta Homes for Sale
- 29640 Homes for Sale
- 29673 Homes for Sale
- 29670 Homes for Sale
- 29657 Homes for Sale
- 29611 Homes for Sale
- 29697 Homes for Sale
- 29669 Homes for Sale
- 29617 Homes for Sale
- 29605 Homes for Sale
- 29601 Homes for Sale
- 29671 Homes for Sale
- 29621 Homes for Sale
- 29630 Homes for Sale
- 29609 Homes for Sale
- 29607 Homes for Sale
No guarantee, warranty or representation of any kind is made regarding the completeness or accuracy of any information, descriptions or measurements (including square footage measurements and property condition), such should be independently verified through appropriate means, including, but not limited to, in person inspection and public records, and Compass International Holdings, its subsidiaries, affiliates and independently owned and operated franchisees, and their affiliated agents and associated third parties expressly disclaim any liability in connection therewith. Photos may be virtually staged or digitally enhanced and may not reflect actual property conditions. Offers of compensation are subject to change at the seller's discretion. No financial or legal advice provided. Equal Housing Opportunity.
Listing Courtesy of Wilson Associates
Based on information from one of the following Multiple Listing Services: Canopy MLS,High Country Association of REALTORS. Information being provided is for the visitor’s personal, noncommercial use and may not be used for any purpose other than to identify prospective properties visitor may be interested in purchasing. The data contained herein is copyrighted by Canopy MLS,High Country Association of REALTORS is protected by all applicable copyright laws. Any dissemination of this information is in violation of copyright laws and is strictly prohibited. Property information referenced on this web site comes from the Internet Data Exchange (IDX) program of the MLS. This web site may reference real estate listing(s) held by a brokerage firm other than the broker and/or agent who owns this web site. For the avoidance of doubt, the accuracy of all information, regardless of source, is deemed reliable but not guaranteed and should be personally verified through personal inspection by and/or with the appropriate professionals.