3200 La Posta Road




Description
- Listed by: Donn Bree DRE #01078868 • Chameleon/Red Hawk Realty 800-371-6669
- Listed by: James Kylstad DRE #00870107 Brokerage DRE #01078868 • Chameleon/Red Hawk Realty
Recent comparable sales
Median sold price
$649,000
Avg days on market
29
Sale-to-list ratio
98.2%
Pine Valley, CA
9 comparable properties found

$1,000,000
Sold 07/14/26
- 3
- Bedrooms
- 2
- Bathrooms
- 1,394
- Square Feet
- 50
- Acres

$672,500
Sold 07/23/25
- 2
- Bedrooms
- 2
- Bathrooms
- 1,029
- Square Feet
- 0.72
- Acres

$499,000
Sold 09/13/24
- 3
- Bedrooms
- 2
- Bathrooms
- 1,325
- Square Feet
- 10
- Acres

$640,000
Sold 09/25/24
- 2
- Bedrooms
- 2
- Bathrooms
- 1,452
- Square Feet
- 0.85
- Acres
$649,000
Sold 12/12/25
- 3
- Bedrooms
- 2
- Bathrooms
- 1,355
- Square Feet
- Unavailable
- Acres

$600,000
Sold 03/25/26
- 2
- Bedrooms
- 2
- Bathrooms
- 1,056
- Square Feet
- 0.43
- Acres
Location
Sold By Chameleon/Red Hawk Realty, James Kylstad, DRE #00870107
Payment Calculator
$5,191 per month
30 year fixed, 6.55% Interest
$4,315
$876
$0
Know your buying power with a preapproval and custom rate in minutes
 1
1Property Information for 3200 La Posta Road
- MLS Type: Residential / Single Family Residence
- County: San Diego County
- Area: Other (LCOTH)
- Neighborhood: Campo
- Community: CAMPO
- View Description: Other/Remarks
- City Postal ID: CAMPO (91906)
- Cross Street(s): HWY 80
- Stories: 1
- Year Built: 1945
- Lot Size: 44.94 AC / 1,957,586 SF
- System ID: 170014569
- Class: RESIDENTIAL
- Residential Styles: Detached
- Walk Score: 0
- Levels: 1 Story
- Year Built: 1945
- Complex Features: N/K
- Age Restrictions: N/K
- Market Area: Inland South
- Ownership: Other/Remarks
- Telecommunications: Other/Remarks
- Parking Garage: Underground
- Parking Non-Garage: Uncovered
- Parking Garage Spaces: 0
- Number of Parking Spaces: 5
- Parking for RV: None Known
- Home Owner Fees: $0
- Home Owners Fee Includes: N/K
- Monthly Total Fees: $0
- CFD/Mello-Roos Fee: $0
- Other Fees: $0
- Other Fee Type: N/K
- Virtual Tour Link: http://www.propertypanorama.com/instaview/snd/170014569
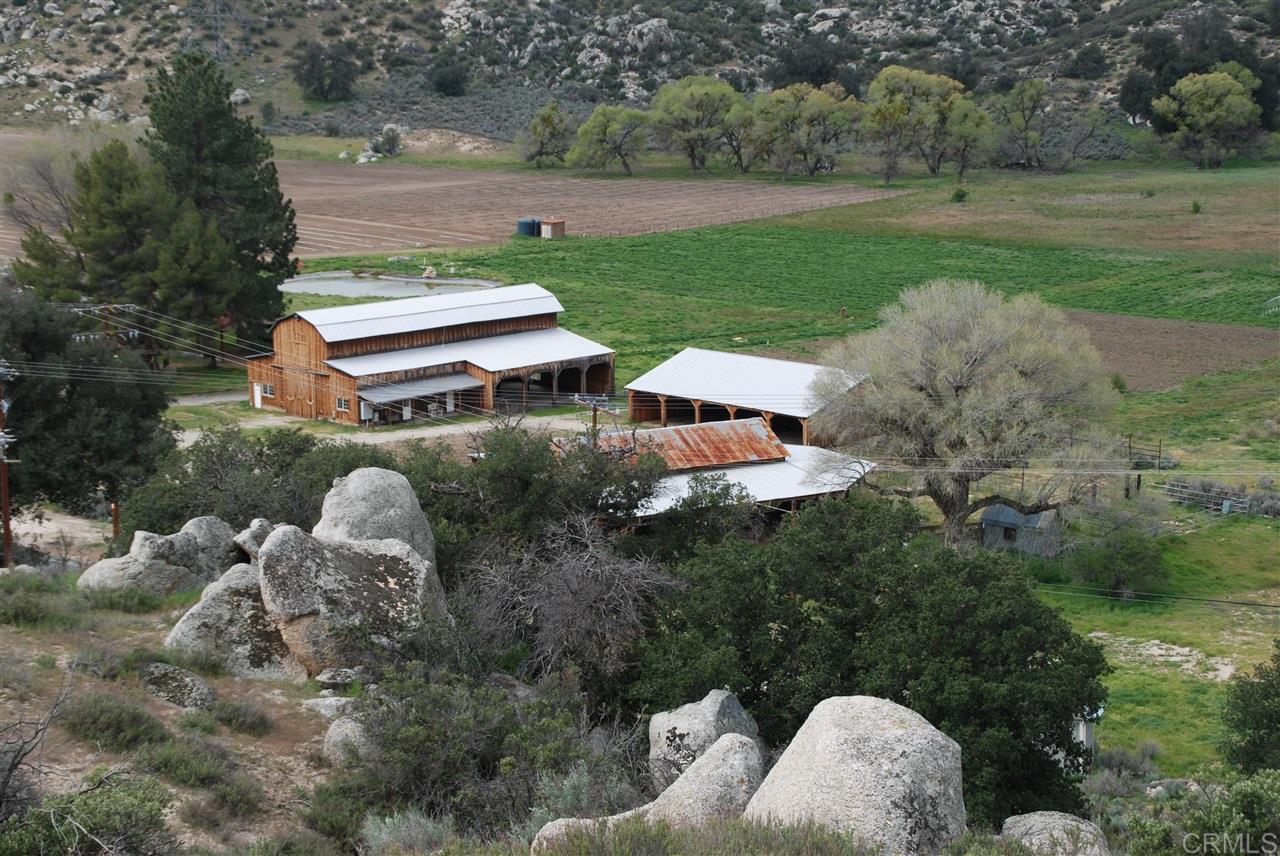
- Supplement: Exterior characteristics of the main home feature beautiful, rugged rock exterior while some of the newly painted interior features include: covered porch area, rustic rock fireplace, kitchen stainless appliances, kitchen sink insta-hot water dispenser, pantry, den, redwood ceiling & interior rock wall, master bedroom with attached bath and more. The charming, 1 bd, modest guest house features a galley kitchen, antique Wedgewood Stove, Barn wood ceilings and wood floors. The summer kitchen features a beautiful Stone Hearth, electric plumbing with Antique O’Keefe 4-Burner Stove. An added bonus is the multi-purpose laundry room, complete with walk-in cooler, shower; new washer and dryer and water heater; barn wood siding hand-milled on site and deep laundry sink! 8 Wells with well water is stored in 2 cisterns with approx. 1 million gallon combined storage capacity! The wells supply water to the main home, outbuildings, two ponds and irrigation, with water lines throughout entire property. Water is gravity fed from upper cistern through two 6” PVC pipes for pasture irrigation. The neighboring 16 acres across the street, formerly used as a livestock operation, is full of future potential with an already installed septic system, permitted for an agricultural housing unit and equipped with full outhouse bath! Added attributes on this acreage include a beautiful small meadow area and ephemeral creek! Ideal farming! Soil is very rich in minerals with award-winning produce and scheduled for certified organic! Varied vegetation includes: Cottonwoods, live oaks, willows, cedars, pines and other native foliage. Home is propane and electric with 3 phase power; 220 in several locations; 480 AMP. (All outbuildings are powered with electricity.) Additionally, grants for sunrise tower link are available which previously provided up to $2k per year for specific energy and/or fire improvements. (Various renderings and house plans available)
- Cooling: Wall/Window Unit(s)
- Heat Equipment: Forced Air Unit
- Water Heater Type: Other/Remarks
- Heat Source: Other/Remarks
- Laundry Location: Laundry Room
- Equipment: N/K
- Laundry Utilities: Other/Remarks
- Optional Bedrooms: 0
- Fireplaces(s): 1
- Fireplace: Other/Remarks
- Floor Coverings: Other/Remarks
- Bedrooms Count: 2
- Searchable Rooms: Other/Remarks
- Primary Bedroom Dimensions: 10x16
- Bedroom 2 Dimensions: 9x10
- Dining Room Dimensions: 0
- Family Room Dimensions: 0
- Kitchen Dimensions: 16x11
- Living Room Dimensions: 13x24
- Exterior: Wood
- Roof: Composition
- Fencing: Other/Remarks
- Security: N/K
- Pool: N/K
- Pool Heat: None Known
- Spa Heat: None Known
- Structures: Agricultural Bldg, Barn Stables, Corral/Arena, Greenhouse, Out Buildings, Shed
- Patio: Other/Remarks
- Guest House: Detached
- Square Footage: 1162
- Total Stories: 1
- Animal Designation Code: O
- Residential Unit Location: No Unit Above or Below
- Entry Only: No
- Lot Size: 20+ AC
- Lot Size Source: Assessor Record
- Frontage: Other/Remarks
- Additional Property Use: Ranch/Farm, With Structures
- Topography: Level, Rolling
- Land Use Code: A72
- Assessors Parcel Num: 605-050-15-00
- Miscellaneous: Horse Facilities, Value in Land
- Skirting: None Known
- Configuration: Other/Remarks
- Water: Well on Property
- Sewer/Septic: Septic Installed
- Irrigation: Other/Remarks
- Heating: See Remarks, Forced Air
Property History for 3200 La Posta Road
| Date | Event & Source | Price | Appreciation |
|---|---|---|---|
| Aug 23, 2017 | Sold CRMLS #170014569 | $849,000 | — |
| Aug 23, 2017 | Sold CLAW #170014569MR | $849,000 | — |
| Aug 23, 2017 | Sold SDMLS #170014569 | $849,000 | — |
| Jun 27, 2017 | Sold (Public Record) Public Record #603337124 | $849,000 | +24.1% / yr |
| Jun 22, 2017 | Pending SDMLS #170014569 | — | |
| Jun 22, 2017 | Pending CLAW #170014569MR | — | |
| Jun 22, 2017 | Pending CRMLS #170014569 | — | |
| Mar 23, 2017 | Listed (Active) CLAW #170014569MR | $849,000 | — |
| Mar 23, 2017 | Listed (Active) CRMLS #170014569 | $849,000 | — |
| Mar 23, 2017 | Listed (Active) SDMLS #170014569 | $849,000 | — |
| Jun 14, 2012 | Sold (Public Record) Public Record #332013860 | $286,500 | -37.2% / yr |
| Jan 19, 2011 | Sold (Public Record) Public Record #302894000 | $550,000 | — |
| Dec 1, 2010 | Withdrawn SDMLS #100031976 | — | |
| May 27, 2010 | Listed (Active) SDMLS #100031976 | $750,000 | — |
| May 26, 2010 | Expired SDMLS #80080494 | — | |
| Dec 2, 2008 | Listed (Active) SDMLS #80080494 | $1,500,000 | — |
| Date | Event & Source | Price |
|---|---|---|
| 08/23/2017 | Sold CRMLS #170014569 | $849,000 |
| 08/23/2017 | Sold CLAW #170014569MR | $849,000 |
| 08/23/2017 | Sold SDMLS #170014569 | $849,000 |
| 06/27/2017 | Sold (Public Record) Public Record #603337124 | $849,000 +24.1% / yr |
| 06/22/2017 | Pending SDMLS #170014569 | — |
| 06/22/2017 | Pending CLAW #170014569MR | — |
| 06/22/2017 | Pending CRMLS #170014569 | — |
| 03/23/2017 | Listed (Active) CLAW #170014569MR | $849,000 |
| 03/23/2017 | Listed (Active) CRMLS #170014569 | $849,000 |
| 03/23/2017 | Listed (Active) SDMLS #170014569 | $849,000 |
| 06/14/2012 | Sold (Public Record) Public Record #332013860 | $286,500 -37.2% / yr |
| 01/19/2011 | Sold (Public Record) Public Record #302894000 | $550,000 |
| 12/01/2010 | Withdrawn SDMLS #100031976 | — |
| 05/27/2010 | Listed (Active) SDMLS #100031976 | $750,000 |
| 05/26/2010 | Expired SDMLS #80080494 | — |
| 12/02/2008 | Listed (Active) SDMLS #80080494 | $1,500,000 |
For completeness, we often displays two records for one sale: the MLS record and the public record.
Public Records for 3200 La Posta Road
Schools near 3200 La Posta Road
Rating | School | Type | Grades | Distance |
|---|---|---|---|---|
| Public - | K to 6 | |||
| Public - | 7 to 12 | |||
| Public - | 9 to 12 | |||
| Charter - | K to 12 |
Rating | School | Distance |
|---|---|---|
Campo Elementary School PublicK to 6 | ||
Cottonwood Community Day School Public7 to 12 | ||
Mountain Empire High School Public9 to 12 | ||
County Collaborative Charter CharterK to 12 |
School ratings and boundaries are provided by GreatSchools.org and Pitney Bowes. This information should only be used as a reference. Proximity or boundaries shown here are not a guarantee of enrollment. Please reach out to schools directly to verify all information and enrollment eligibility.
Similar Homes
New listings in 91962


$869,000
- 4
- Bedrooms
- 3
- Bathrooms
- 2,100
- Square Feet
- Unavailable
- Acres

$225,000
- 1
- Bedrooms
- 1
- Bathrooms
- 600
- Square Feet
- 525
- Acres

Nearby home values
| Address | Sold price | Beds | Baths | Sqft | Lot (Sqft) |
|---|---|---|---|---|---|
This home: 3200 La Posta Road, Pine Valley, CA 91962 | $849,000 | 2 | 2 | 1,162 | 1,957,586 |
$185,000 | – | – | – | – | |
– | – | – | – | 367,211 | |
– | 4 | 3 | 1,963 | 1,055,023 | |
– | – | – | – | 387,684 | |
– | – | 2 | 2,511 | 359,370 | |
$475,000 | 3 | 3 | 1,740 | 387,684 | |
$340,000 | – | 1 | 533 | 7,167,798 | |
– | 2 | 2 | 1,203 | 455,638 | |
$340,000 | – | – | – | 7,167,798 | |
$200,000 | – | 3 | 2,112 | 62,291 | |
– | – | – | 192 | 139,828 | |
– | – | – | – | 2,173,644 | |
$185,000 | – | – | – | 1,602,572 | |
$129,000 | – | – | – | 2,375,762 |
Explore Nearby Homes
- Palo Verde - Alpine Homes for Sale
- Victoria Homes for Sale
- Rancho Palo Verde Homes for Sale
- Alpine Heights Homes for Sale
- San Diego Country Estates Homes for Sale
- Blossom Valley Homes for Sale
- Calovado Estates Homes for Sale
- Harbison Canyon Homes for Sale
- Crest Homes for Sale
- Granite Hills Homes for Sale
- Otay Ranch Homes for Sale
- Rancho San Diego Homes for Sale
- Winter Gardens Homes for Sale
- Eucalyptus Hills Homes for Sale
- Bostonia Homes for Sale
- Pine Valley Homes for Sale
- Mount Laguna Homes for Sale
- Guatay Homes for Sale
- Descanso Homes for Sale
- Campo Homes for Sale
- Boulevard Homes for Sale
- Dulzura Homes for Sale
- Alpine Homes for Sale
- Potrero Homes for Sale
- Tecate Homes for Sale
- Jacumba Homes for Sale
- Julian Homes for Sale
- Jamul Homes for Sale
- Ramona Homes for Sale
- Lakeside Homes for Sale
- 91931 Homes for Sale
- 91905 Homes for Sale
- 91906 Homes for Sale
- 92036 Homes for Sale
- 91948 Homes for Sale
- 91916 Homes for Sale
- 91963 Homes for Sale
- 91901 Homes for Sale
- 91934 Homes for Sale
- 91917 Homes for Sale
- 91980 Homes for Sale
- 92065 Homes for Sale
- 92251 Homes for Sale
- 91935 Homes for Sale
- 92040 Homes for Sale
No guarantee, warranty or representation of any kind is made regarding the completeness or accuracy of any information, descriptions or measurements (including square footage measurements and property condition), such should be independently verified through appropriate means, including, but not limited to, in person inspection and public records, and Compass International Holdings, its subsidiaries, affiliates and independently owned and operated franchisees, and their affiliated agents and associated third parties expressly disclaim any liability in connection therewith. Photos may be virtually staged or digitally enhanced and may not reflect actual property conditions. Offers of compensation are subject to change at the seller's discretion. No financial or legal advice provided. Equal Housing Opportunity.
Listing Courtesy of Chameleon/Red Hawk Realty, Donn Bree, DRE #01078868; Chameleon/Red Hawk Realty, James Kylstad, DRE #00870107
This information is deemed reliable but not guaranteed. You should rely on this information only to decide whether or not to further investigate a particular property. BEFORE MAKING ANY OTHER DECISION, YOU SHOULD PERSONALLY INVESTIGATE THE FACTS (e.g. square footage and lot size) with the assistance of an appropriate professional. You may use this information only to identify properties you may be interested in investigating further. All uses except for personal, non-commercial use in accordance with the foregoing purpose are prohibited. Redistribution or copying of this information, any photographs or video tours is strictly prohibited. This information is derived from the Internet Data Exchange (IDX) service provided by SDMLS®. Displayed property listings may be held by a brokerage firm other than the broker and/or agent responsible for this display. The information and any photographs and video tours and the compilation from which they are derived is protected by copyright. Compilation © 2026 SDMLS®, Inc.