3200 Lebanon Road
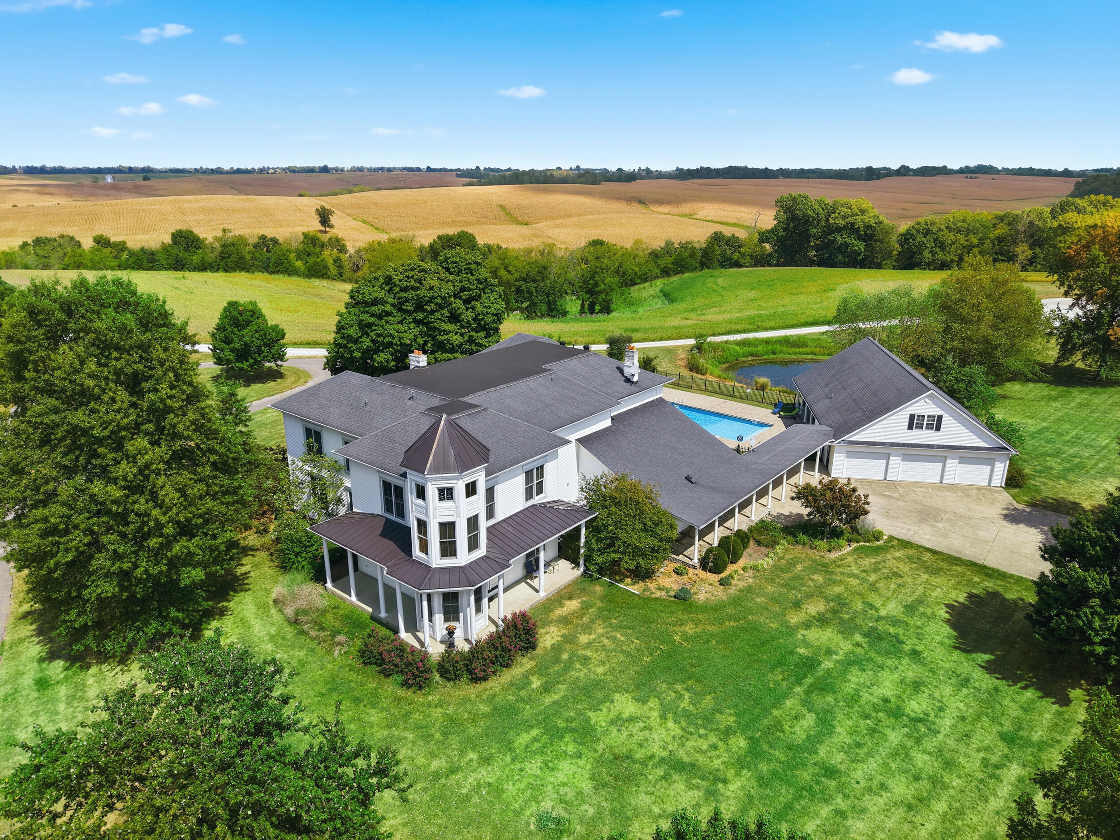
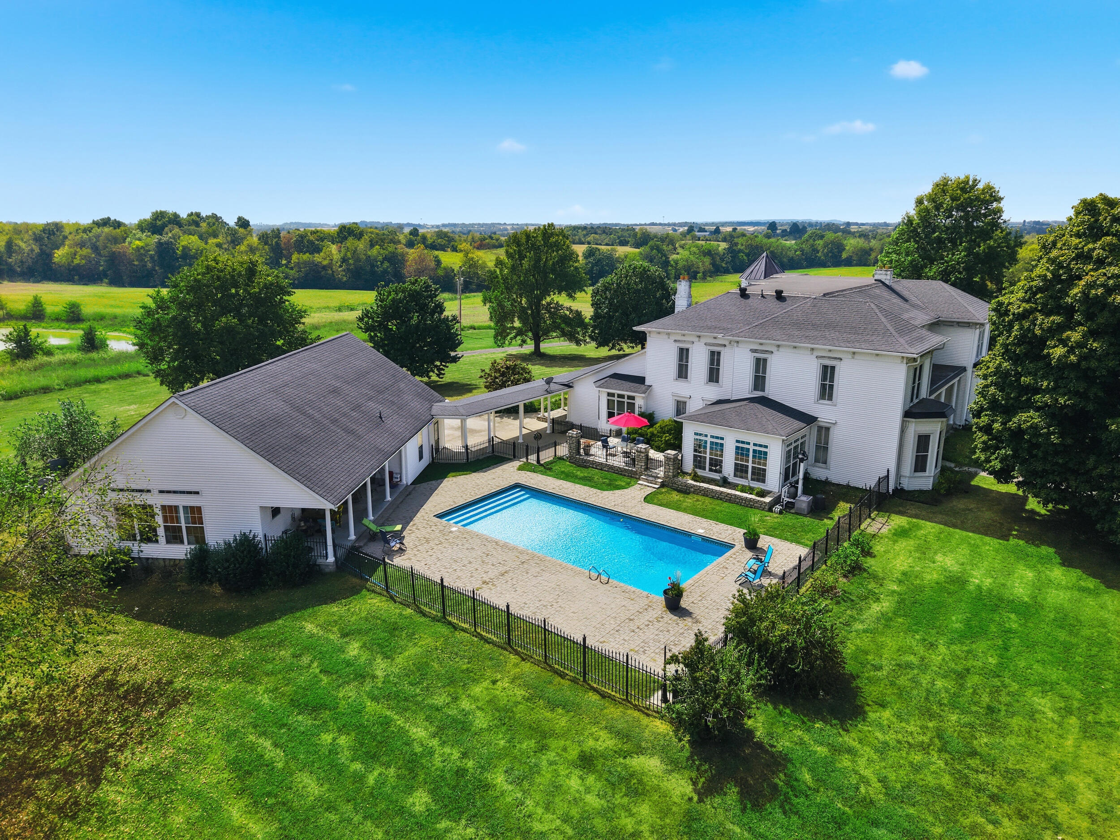

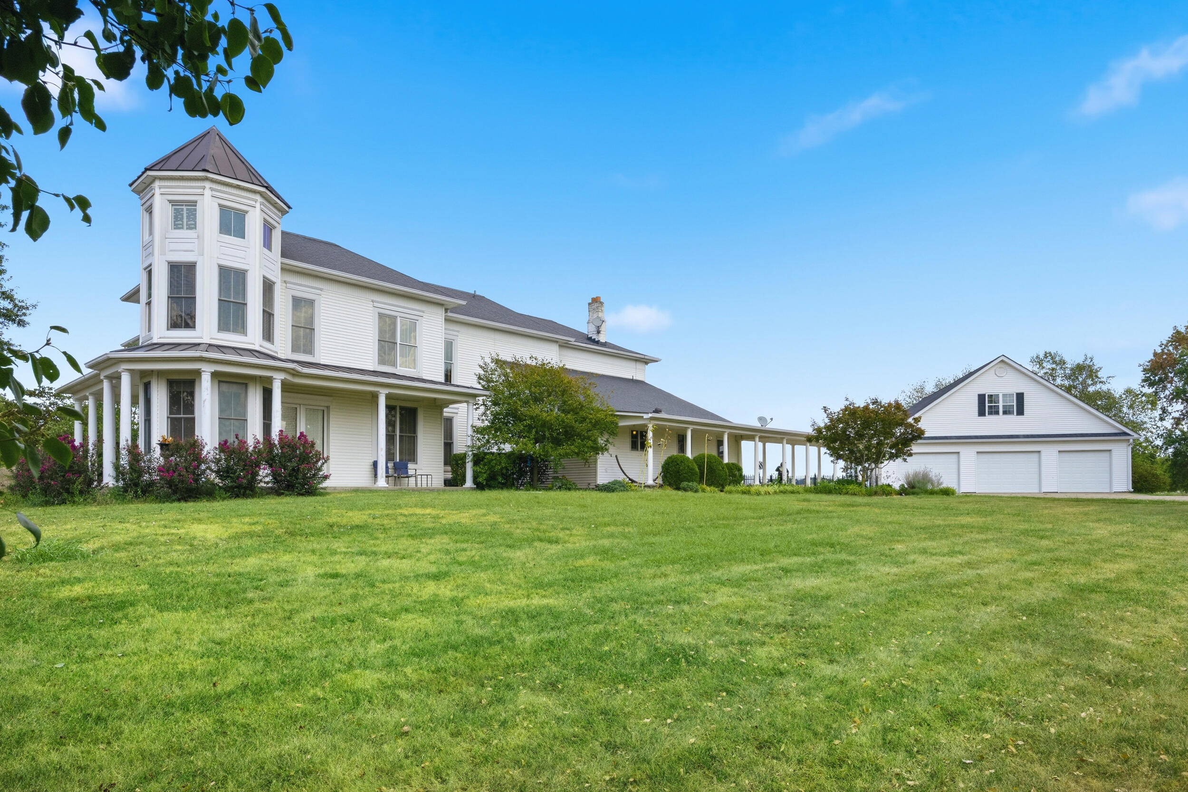

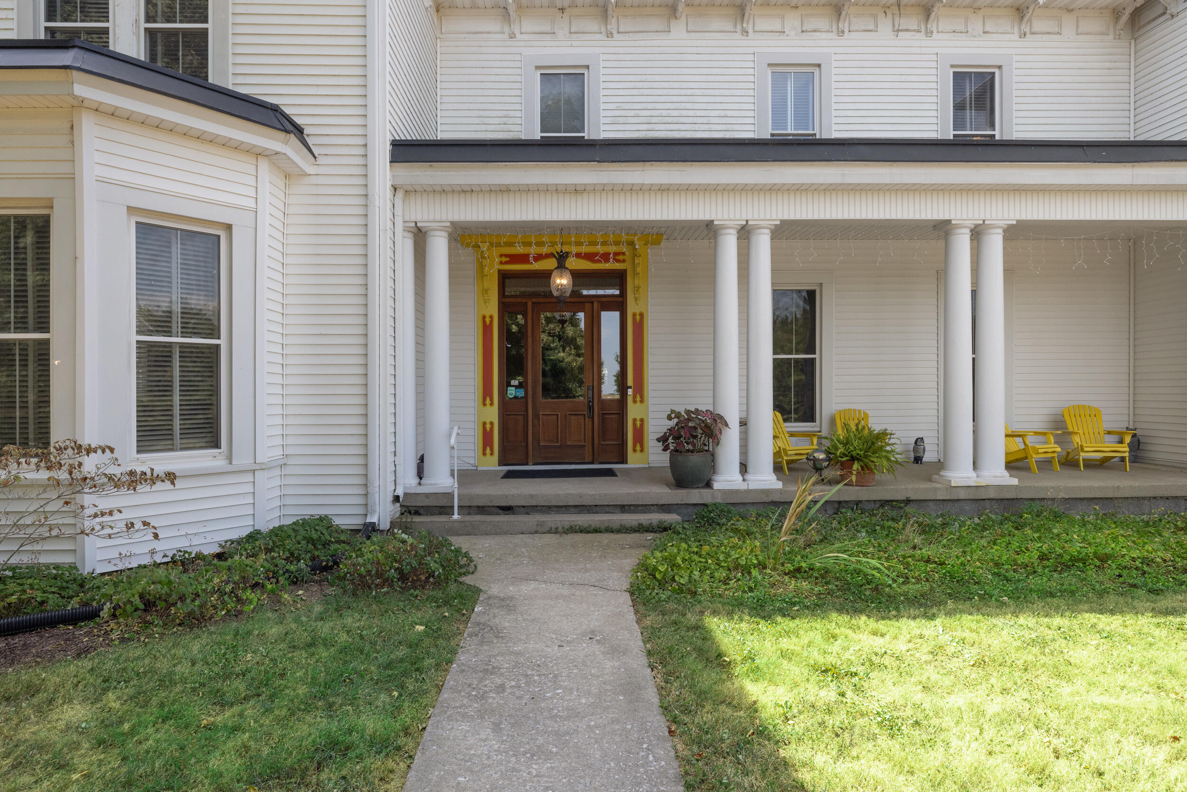




































Description

Location
$7,448 per month
30 year fixed, 7.03% Interest
$6,887
$561
$0
 1
1Property Information for 3200 Lebanon Road
Property Details
- MLS Type: Residential / Single Family Residence
- County: Washington County
- Subdivision Name: Rural
- View: Rural, Farm
- View: Yes
- Waterfront: No
Building Information
- Year Built: 1871
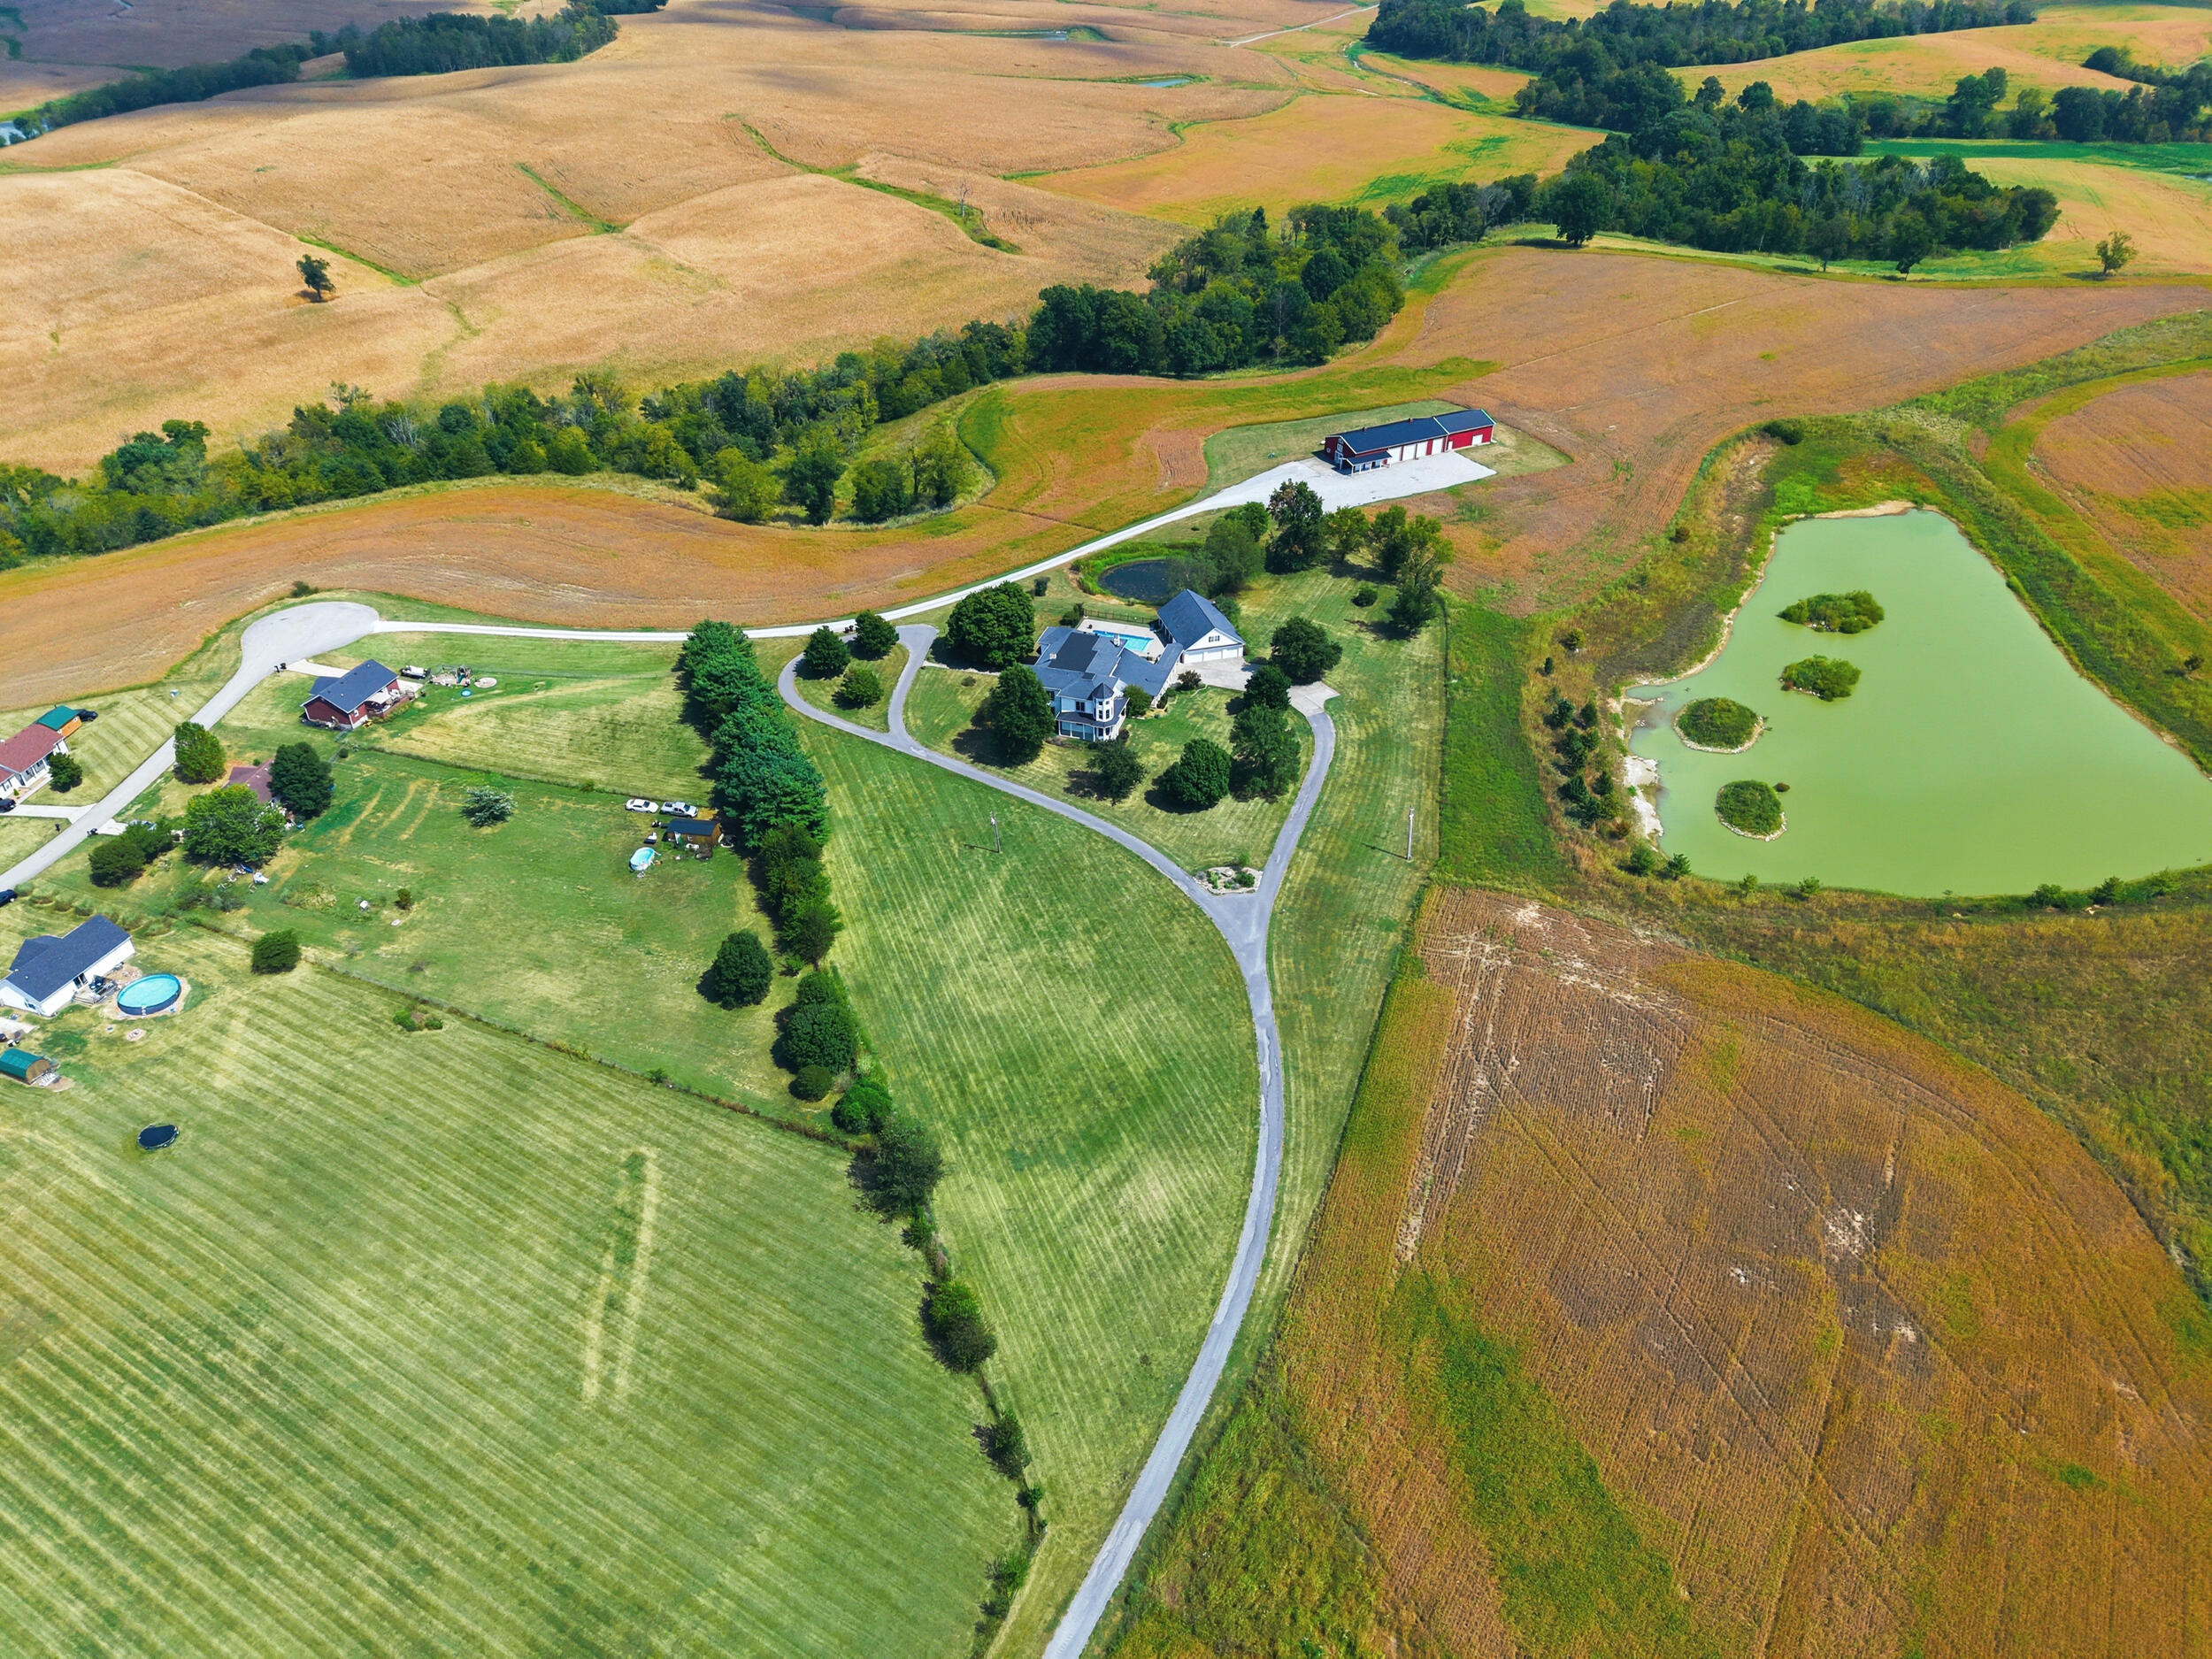
- Lot Size: 6.82 AC / 296,949 SF
Summary
- Directions: From Hwy 55 (Lebanon Road), turn onto Mc Murtry Lane, then keep right onto the private driveway
- Latitude: 37.641279
- Longitude: -85.243382
- MLS Area Major: 027 - Washington County
- MLS Area Minor: 027 - Washington County
- Association: No
- Parcel Number: 19-015
- Elementary School: Washington Co
- High School: Washington Co
- High School District: Washington County - 27
- Middle Or Junior School: Washington
- Attached Garage: No
- Carport: No
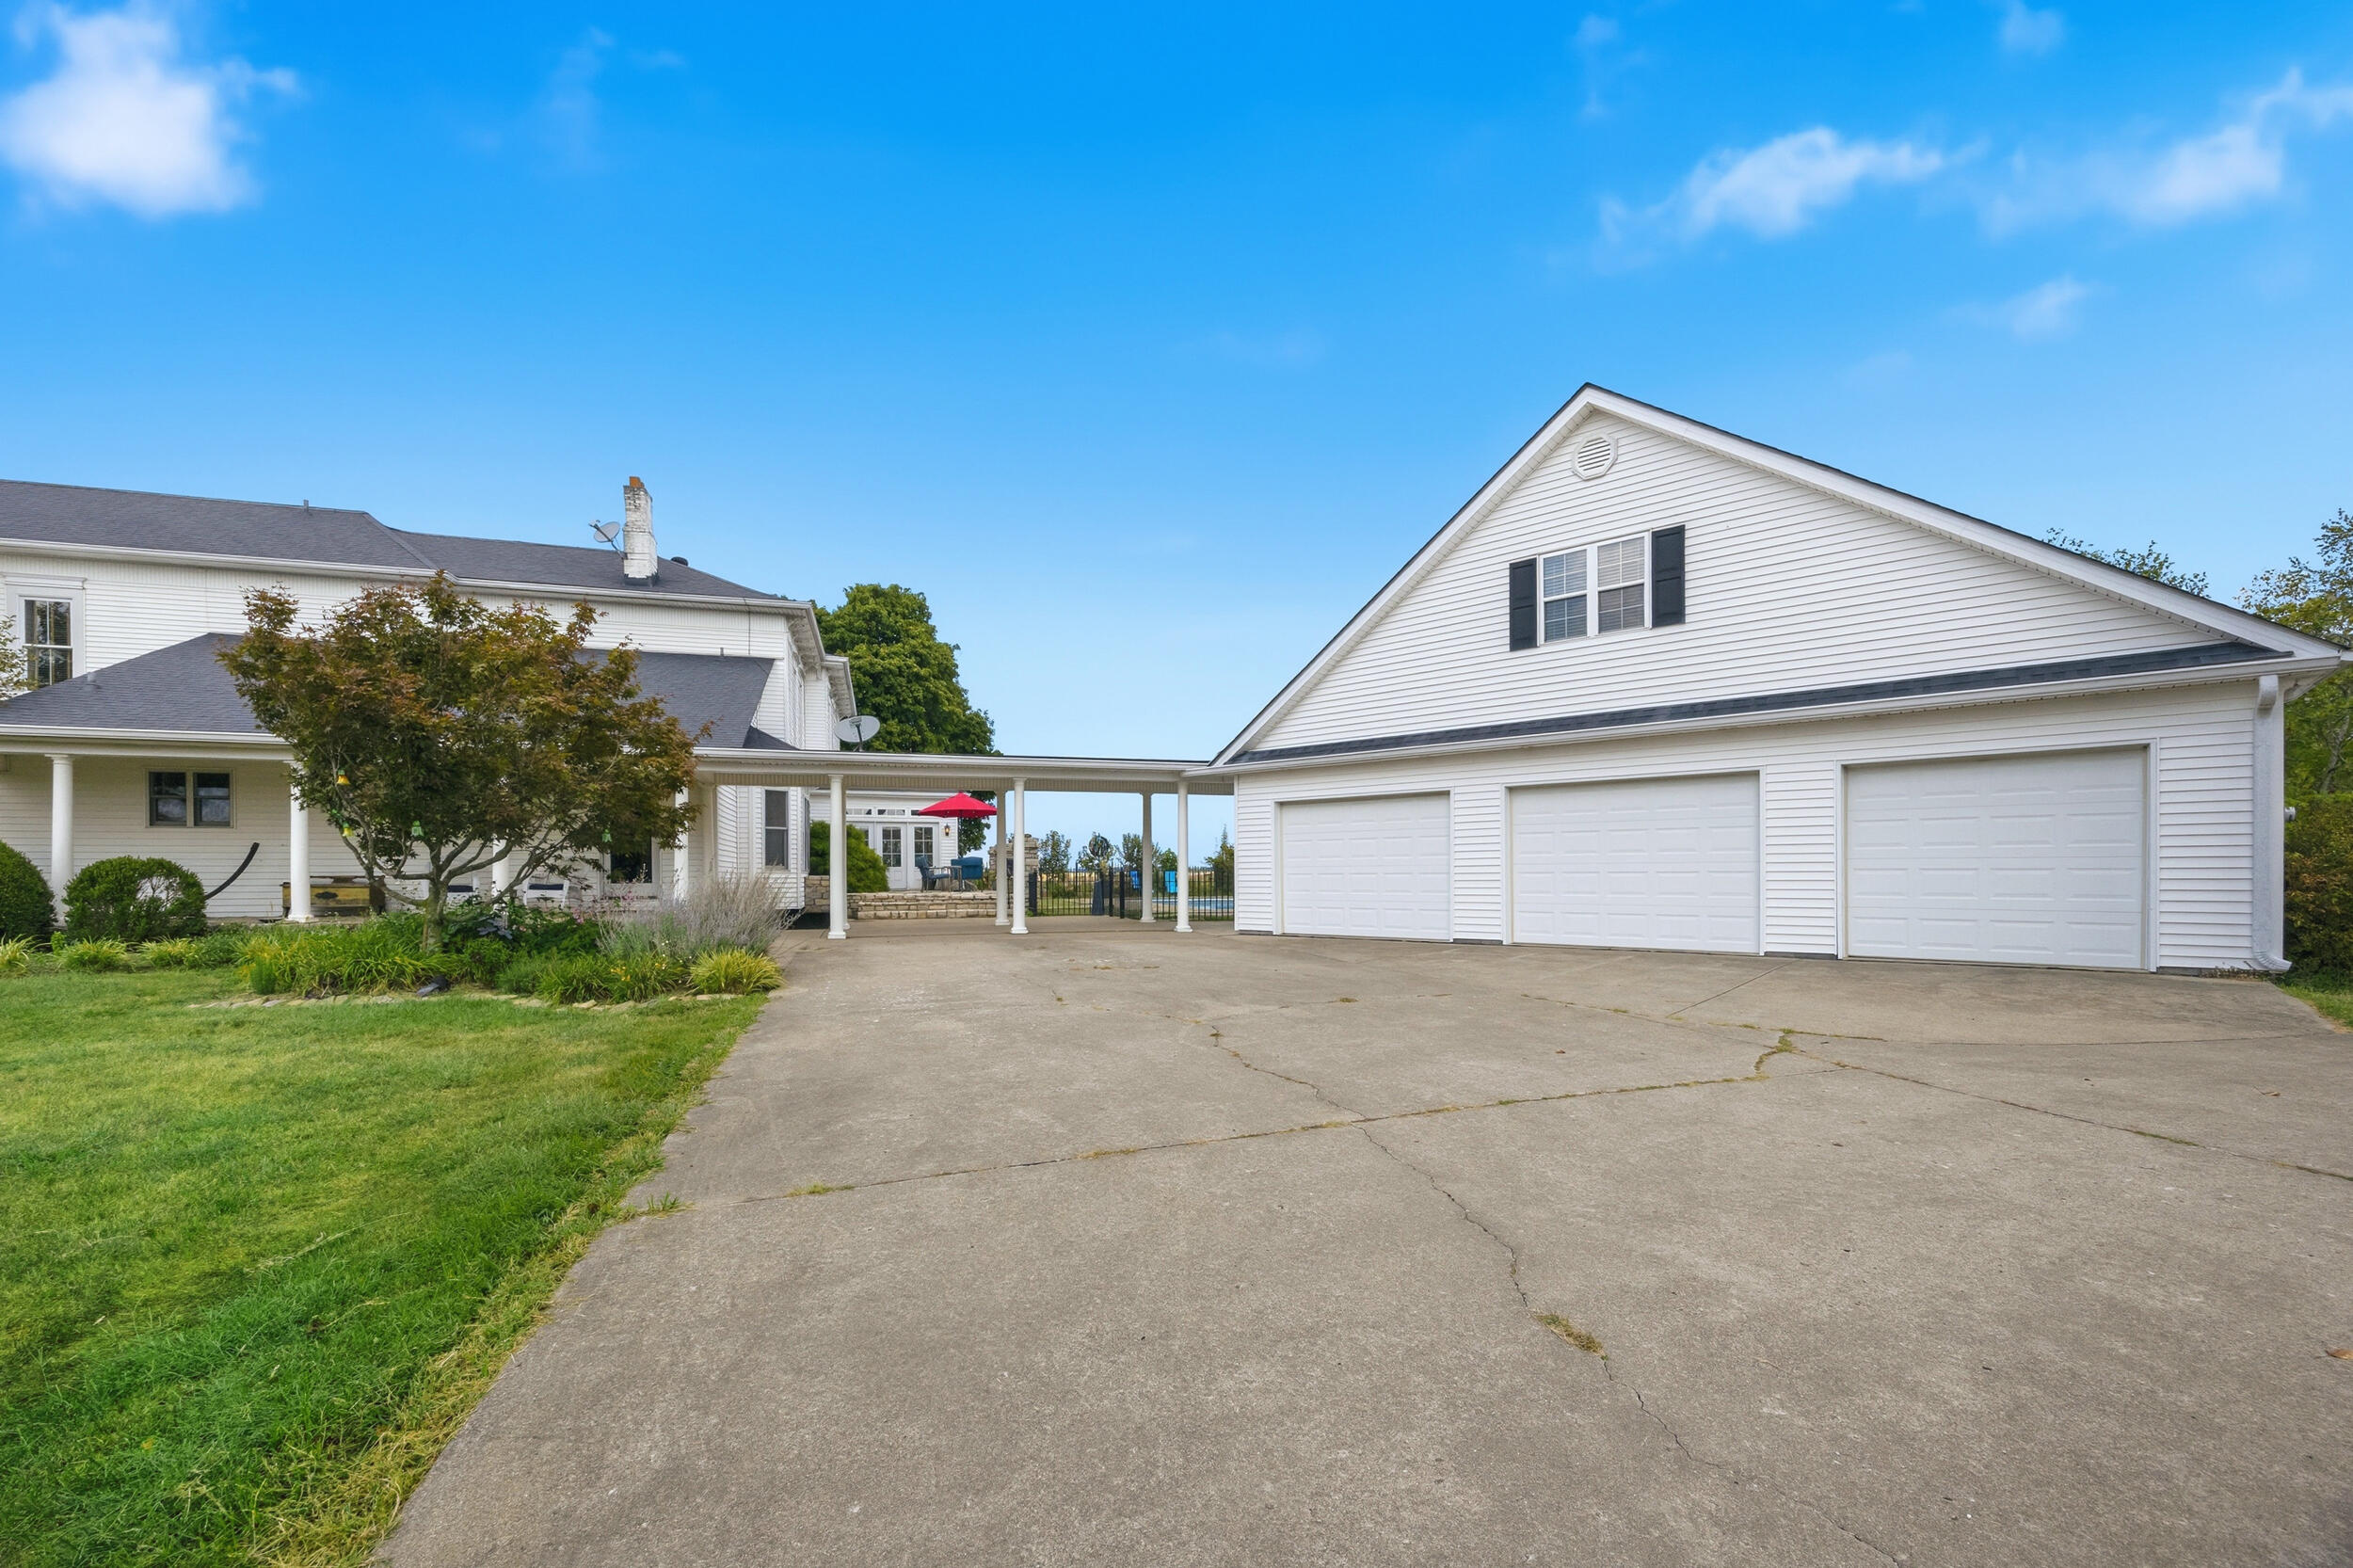
- Garage: Yes
- Garage Spaces: 3.0
- Parking Features: Attached Garage, Driveway, Garage Faces Side
Property
- Lot Features: Landscaped, Few Trees
- Lot Size Acres: 6.817
- Lot Size Area: 6.82
- Lot Size Source: Public Records
- Lot Size Square Feet: 296949.0
- Lot Size Units: Acres
- Above Grade Finished Area: 8261.0
- Building Area Total: 8261.0
- Living Area: 8261.0
- Living Area Source: Appraiser
- Year Built: 1871
- Construction Materials: Vinyl Siding
- Foundation Details: Block, Concrete Perimeter, Stone
- Levels: Two
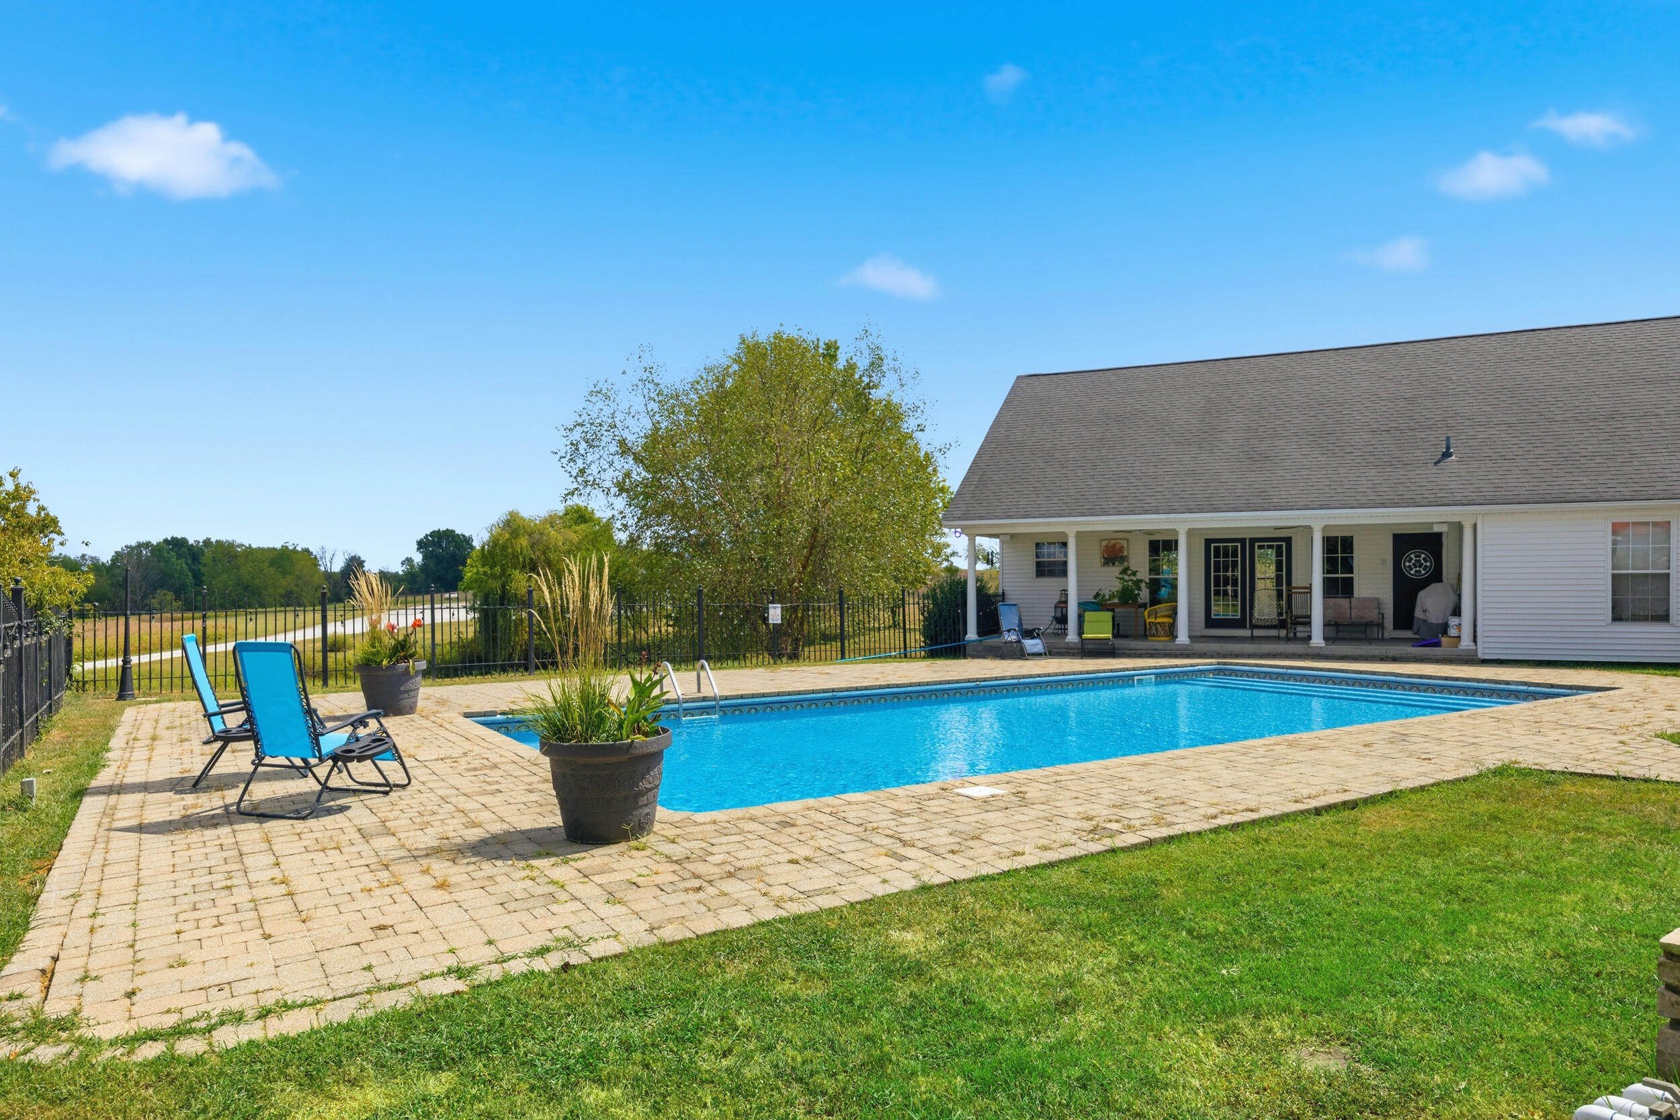
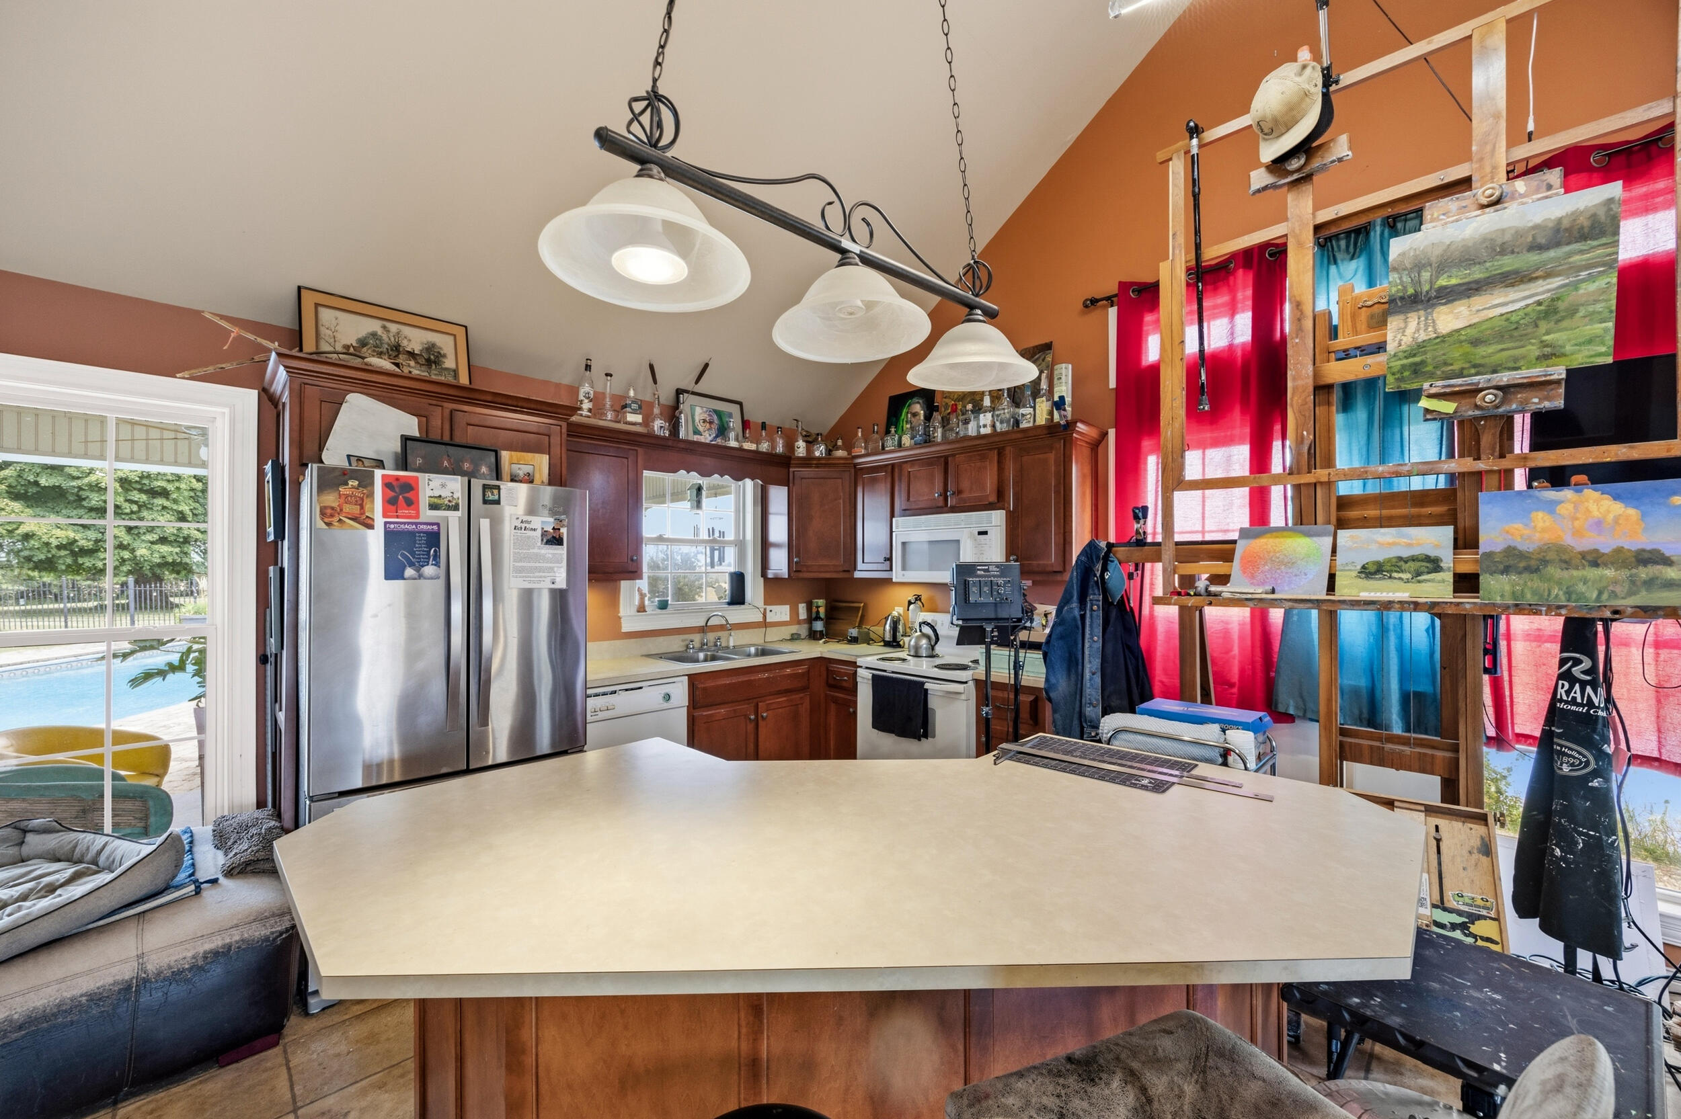
- Other Structures: Guest House, Pool House
- Structure Type: House
- Horse: Yes
- Sewer: Septic Tank
- Utilities: Electricity Connected, Natural Gas Connected, Water Connected
- Water Source: Public
Room Information
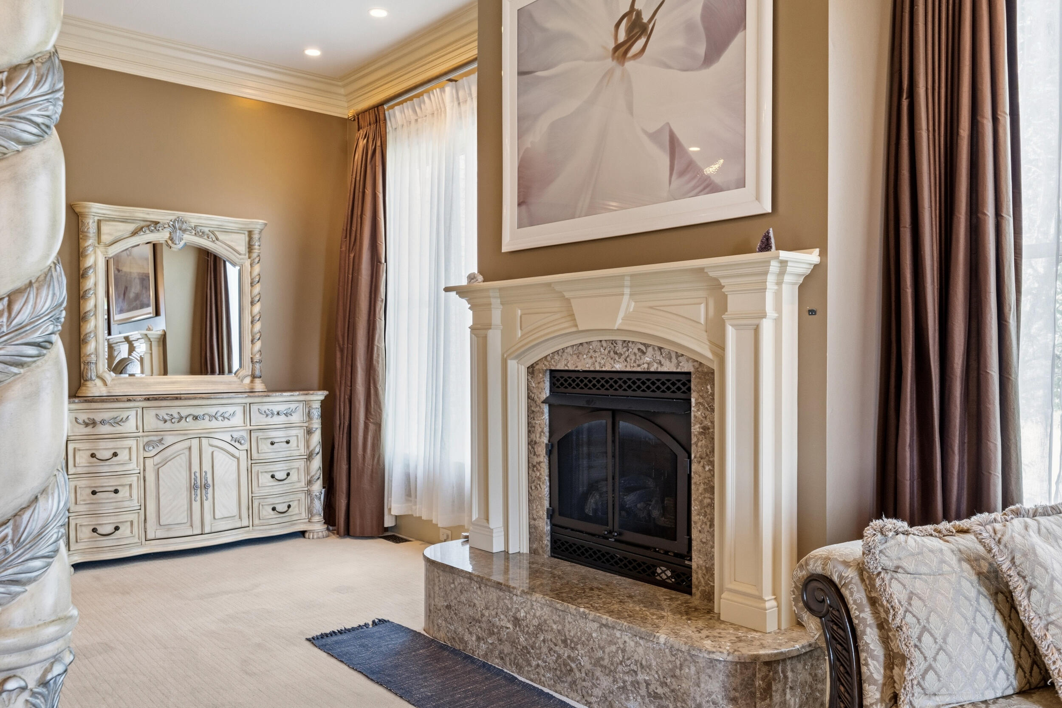
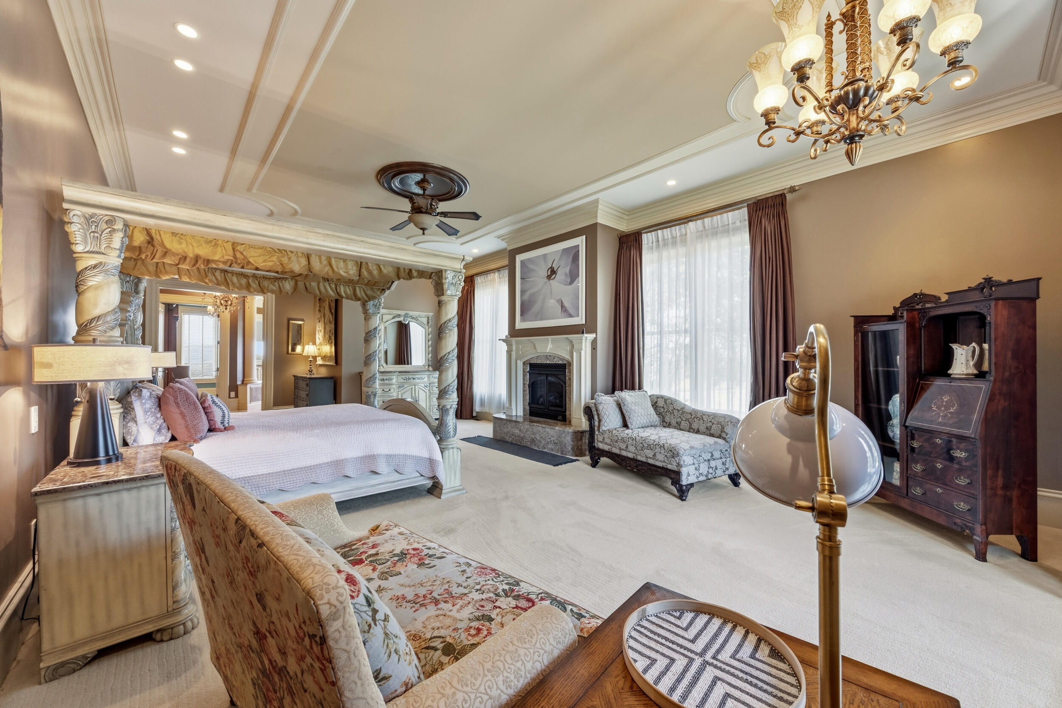
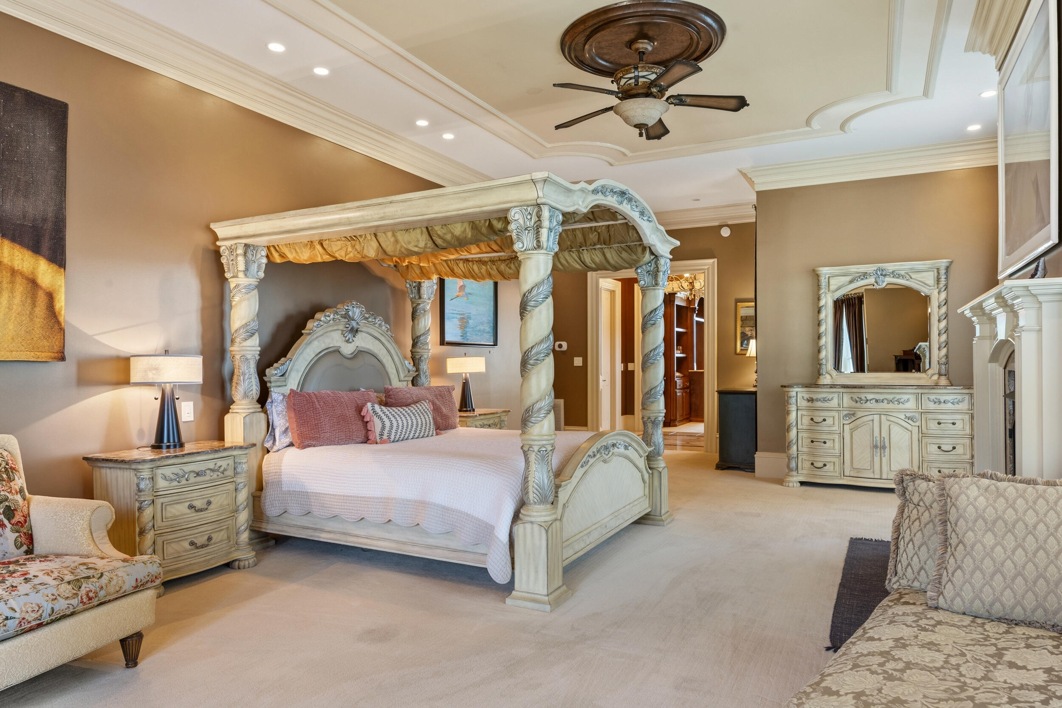
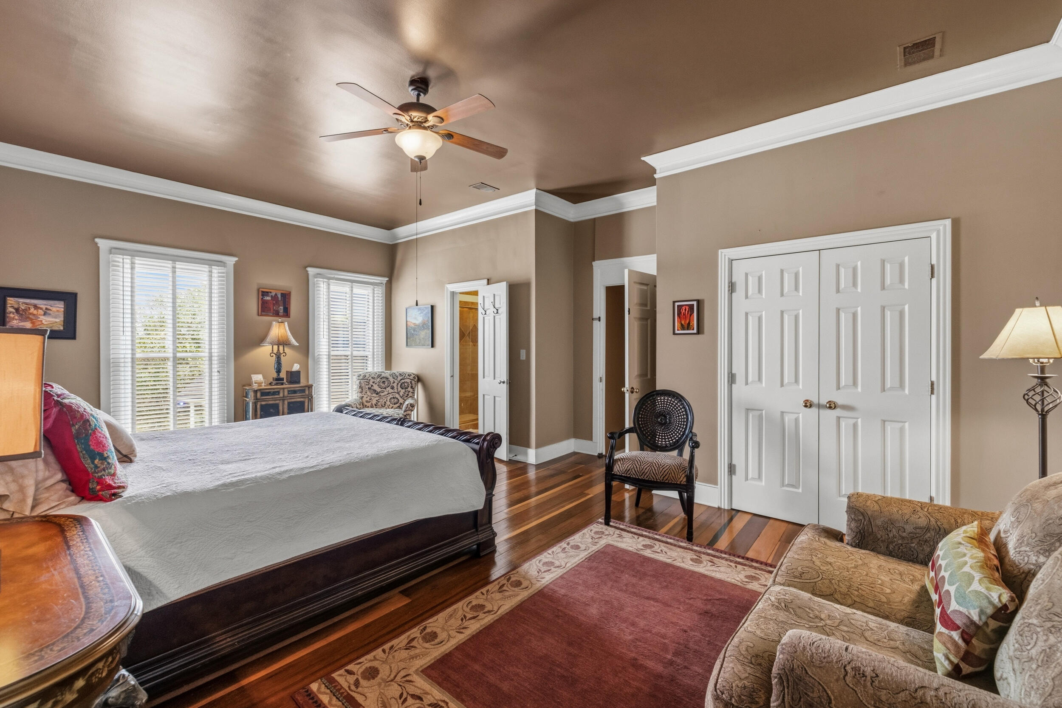
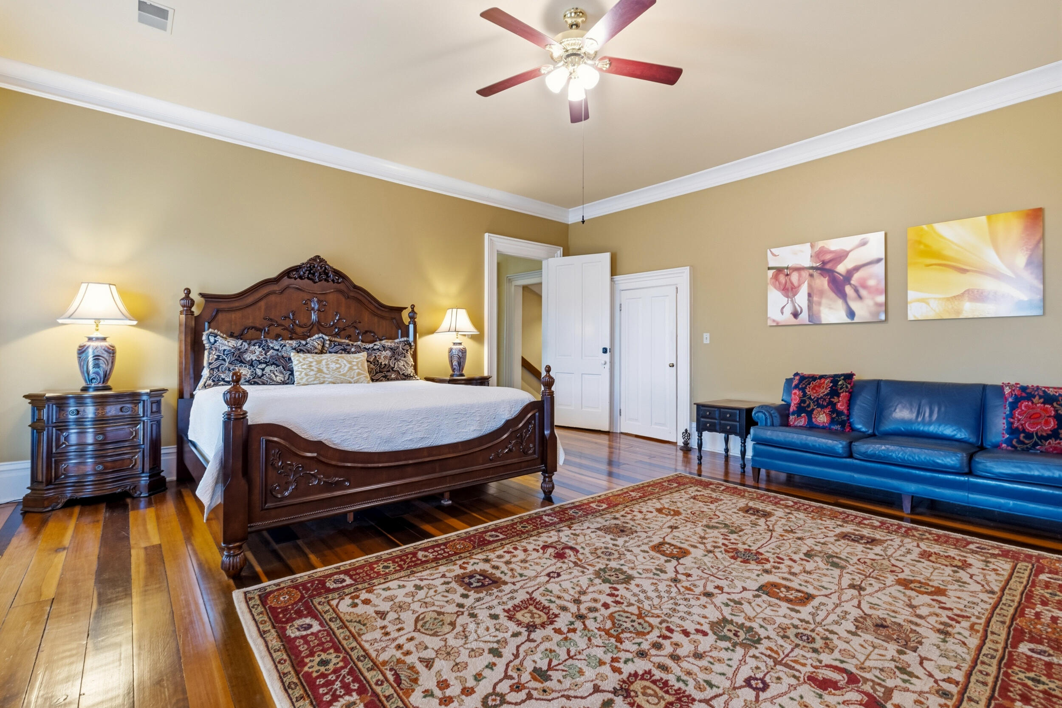
- Room Type: Primary Bedroom
- Room Level: First
- Room Description: Spacious primary bedroom with fireplace
- Room Type: Kitchen
- Room Level: First
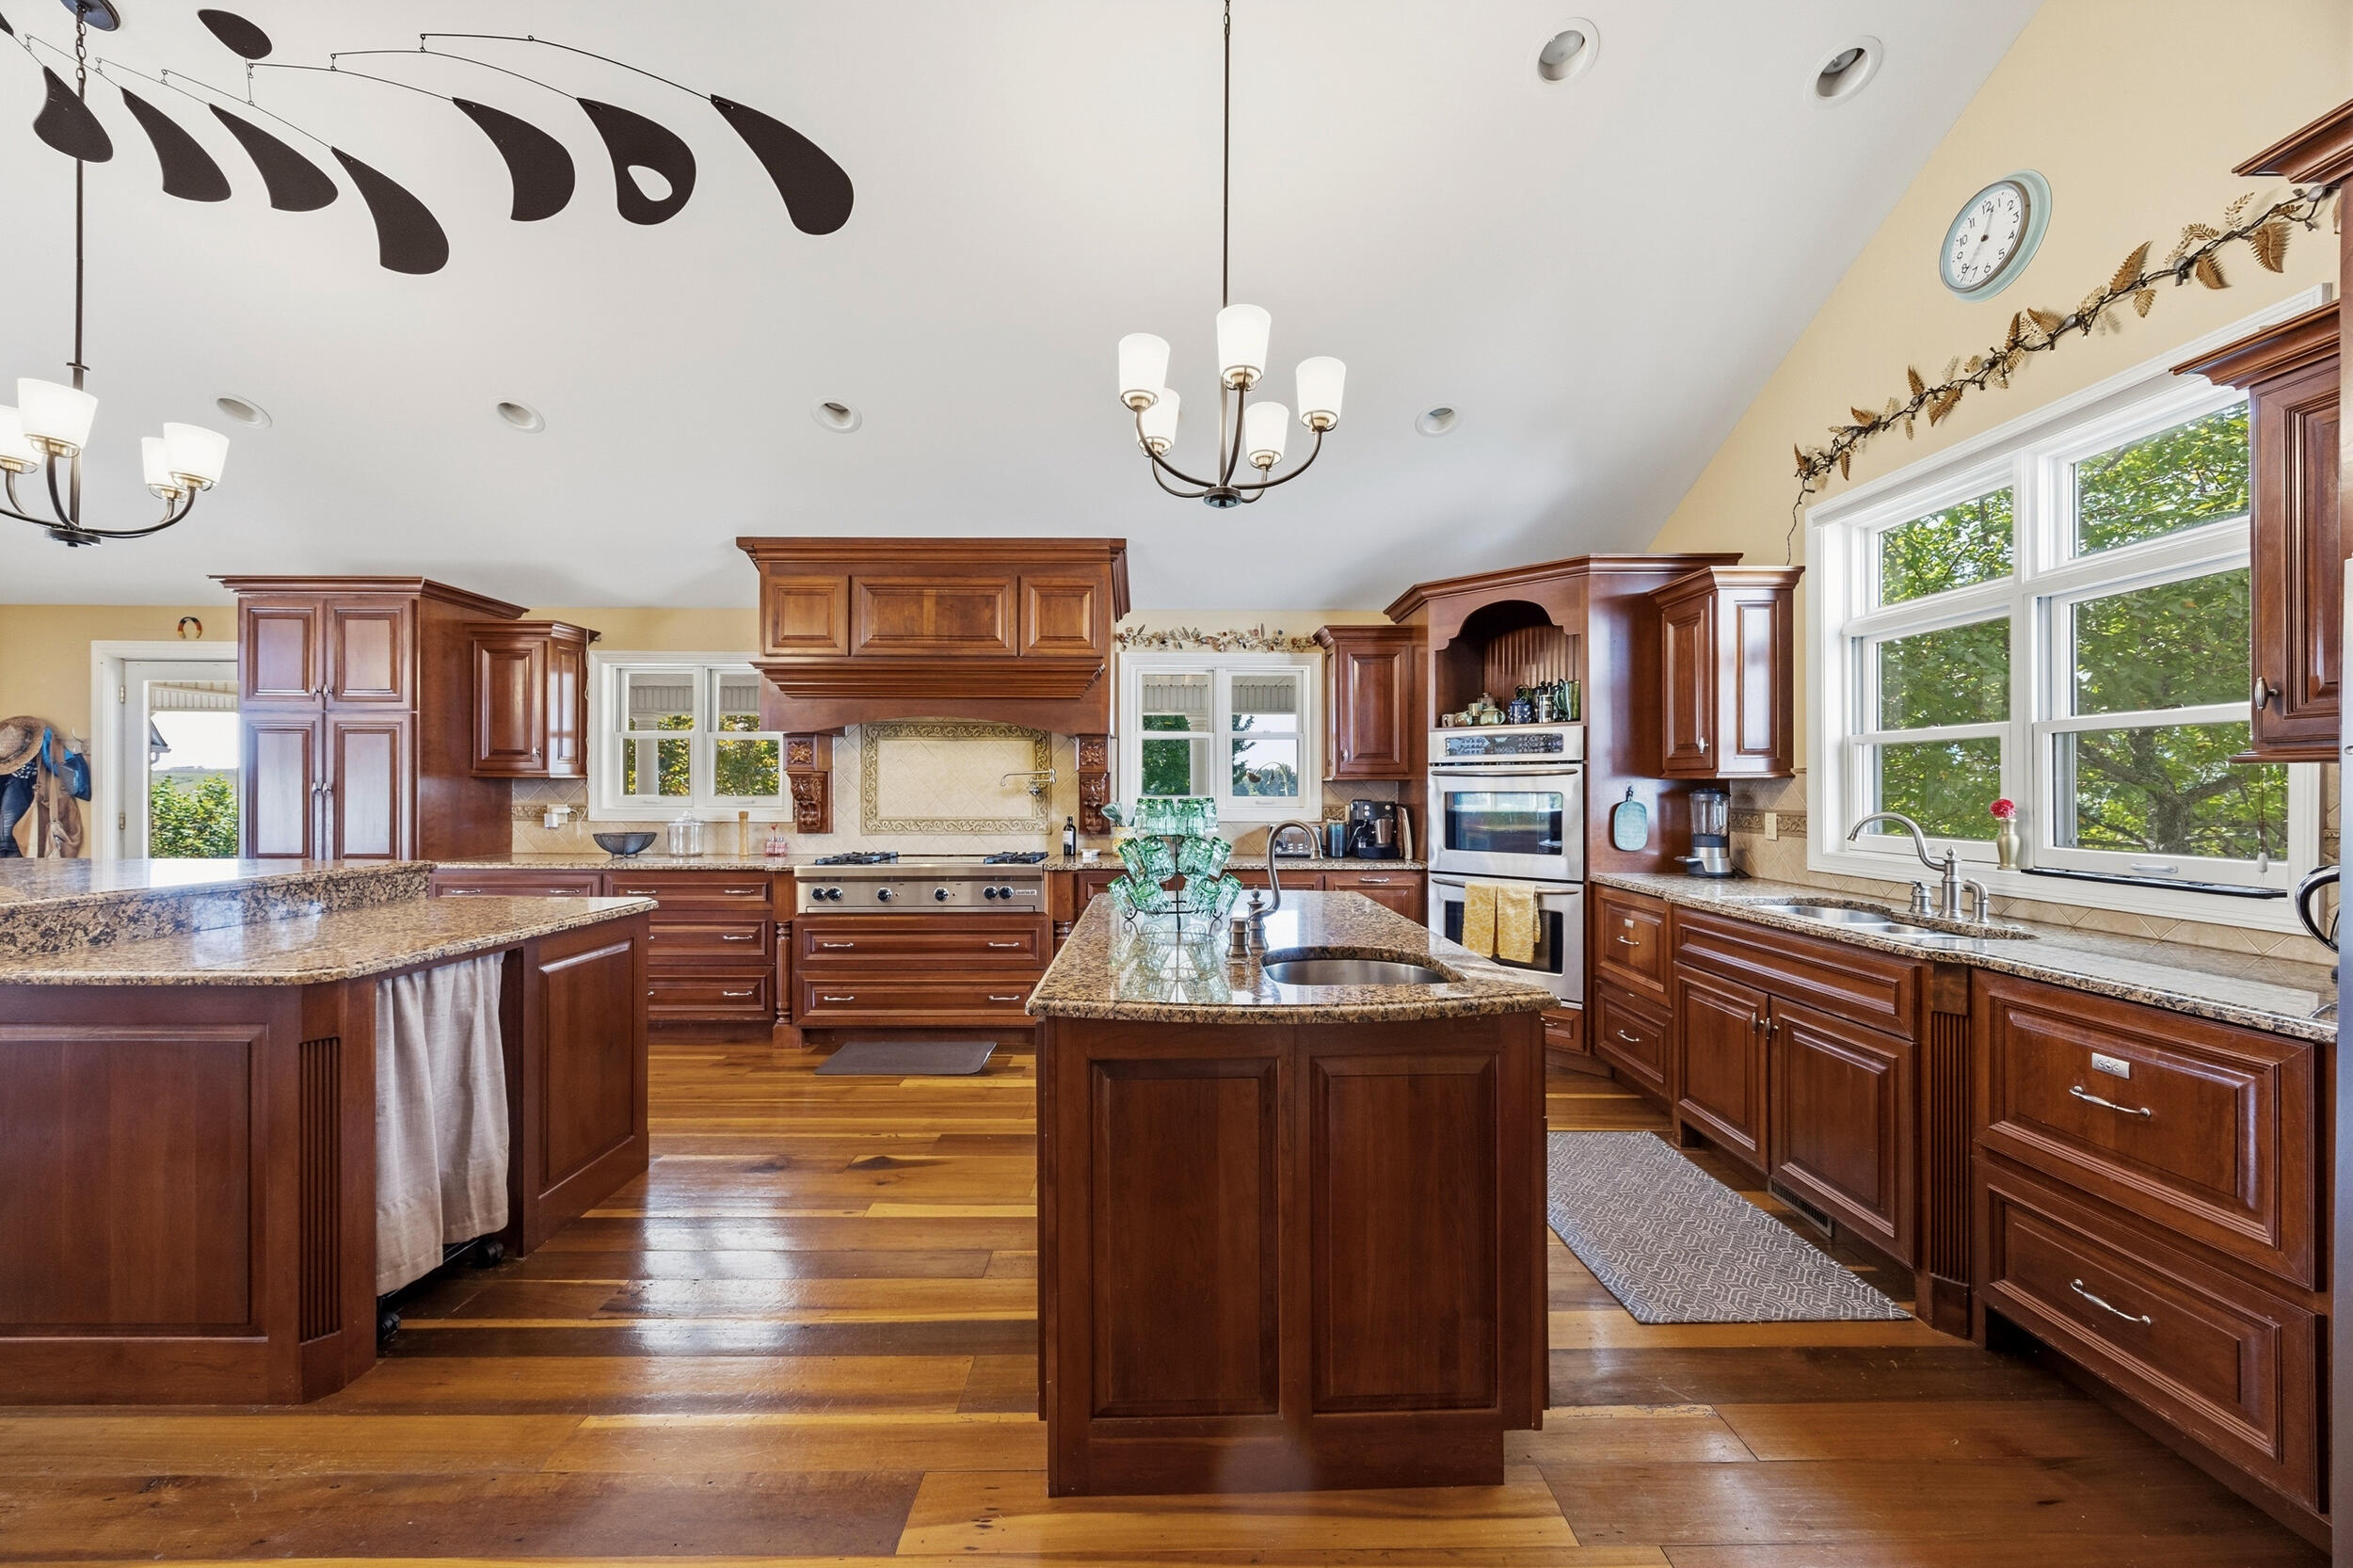
- Room Description: Expansive chef's kitchen designed for entertaining with custom cabinetry, double islands, professional-grade Wolf gas range, double ovens, commercial-style refrigeration and fireplace
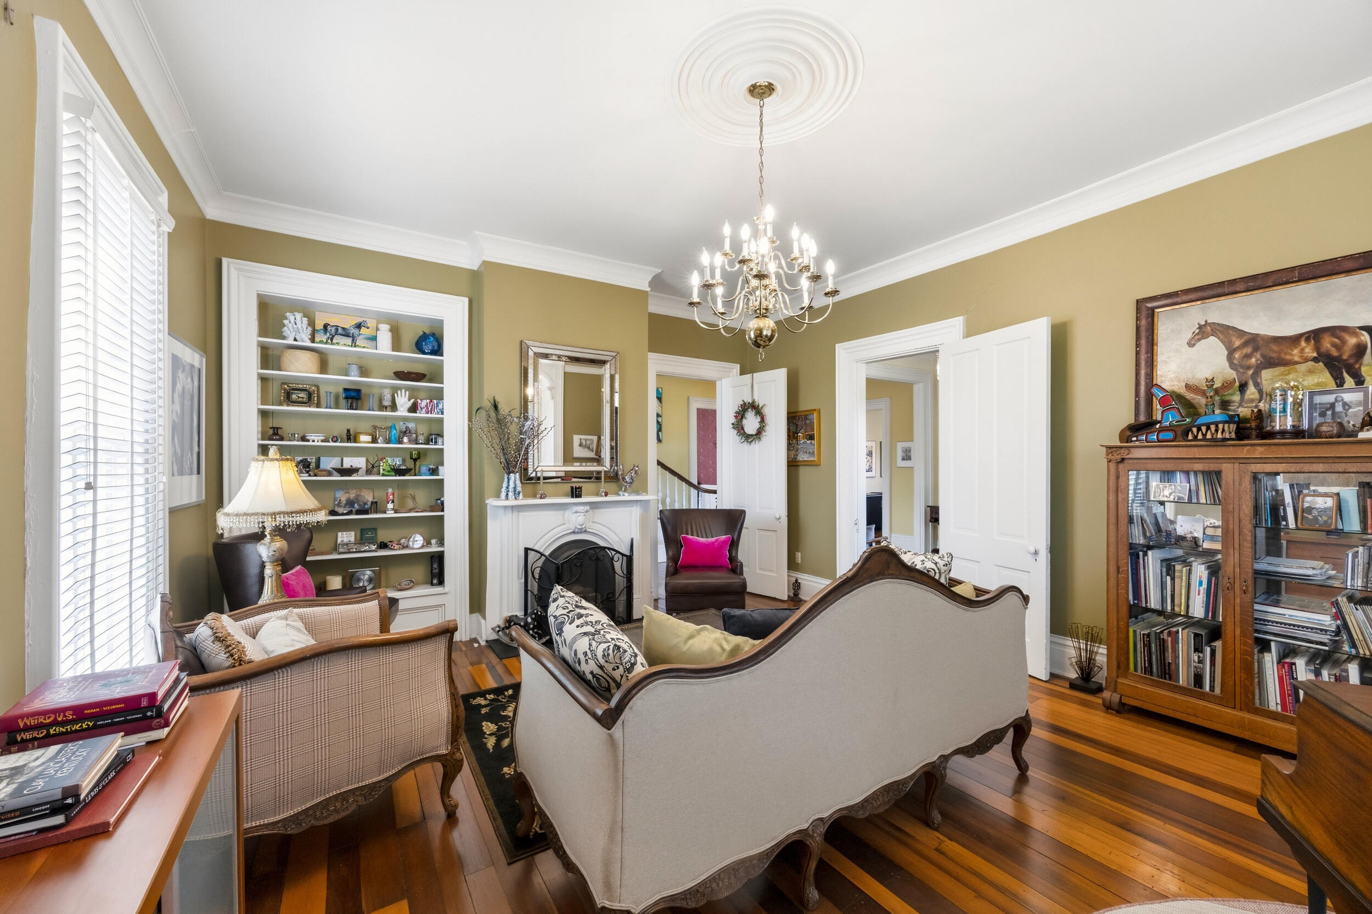
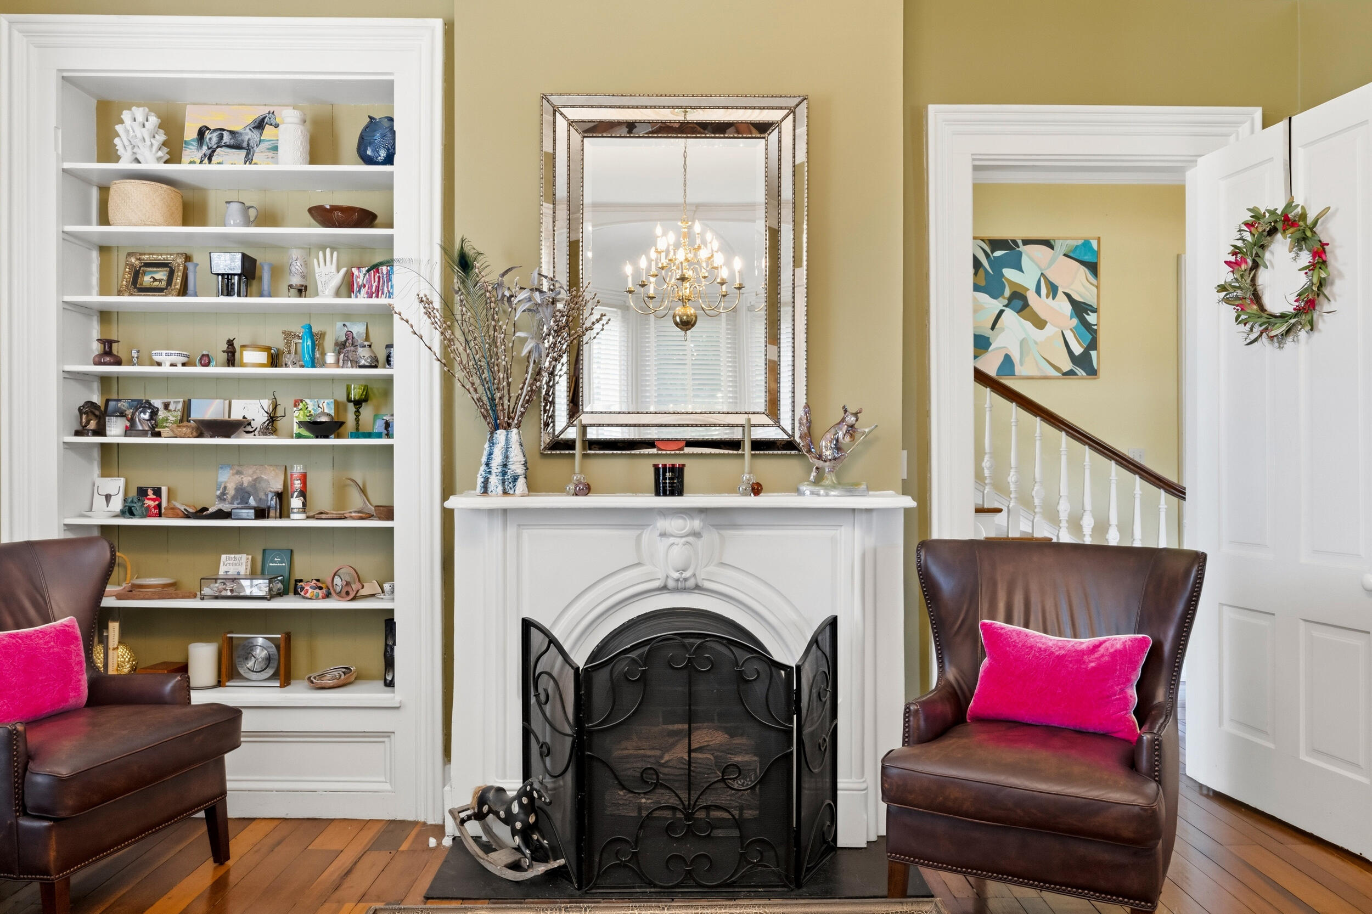
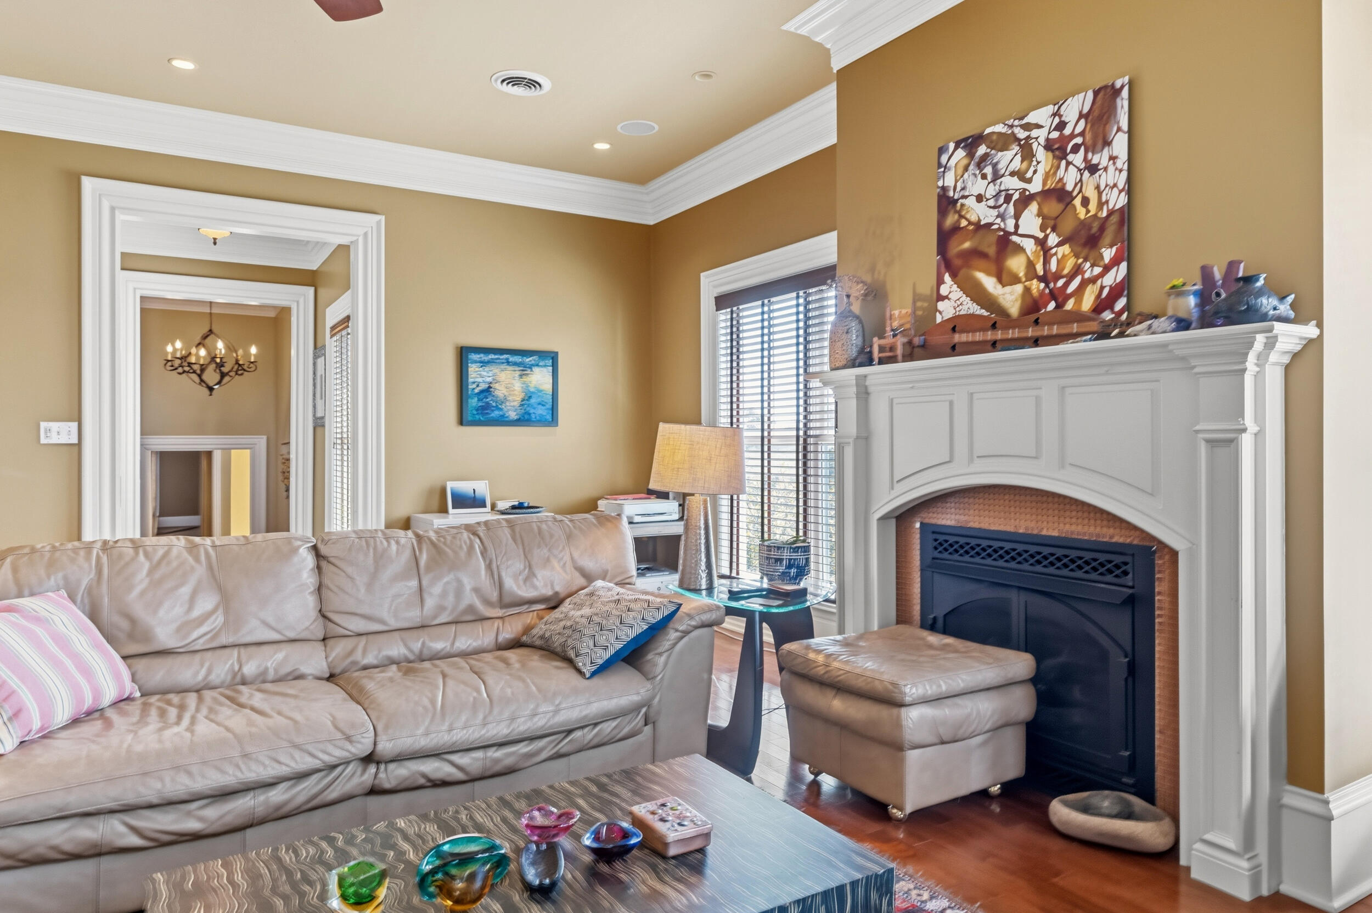
- Room Type: Living Room
- Room Level: First
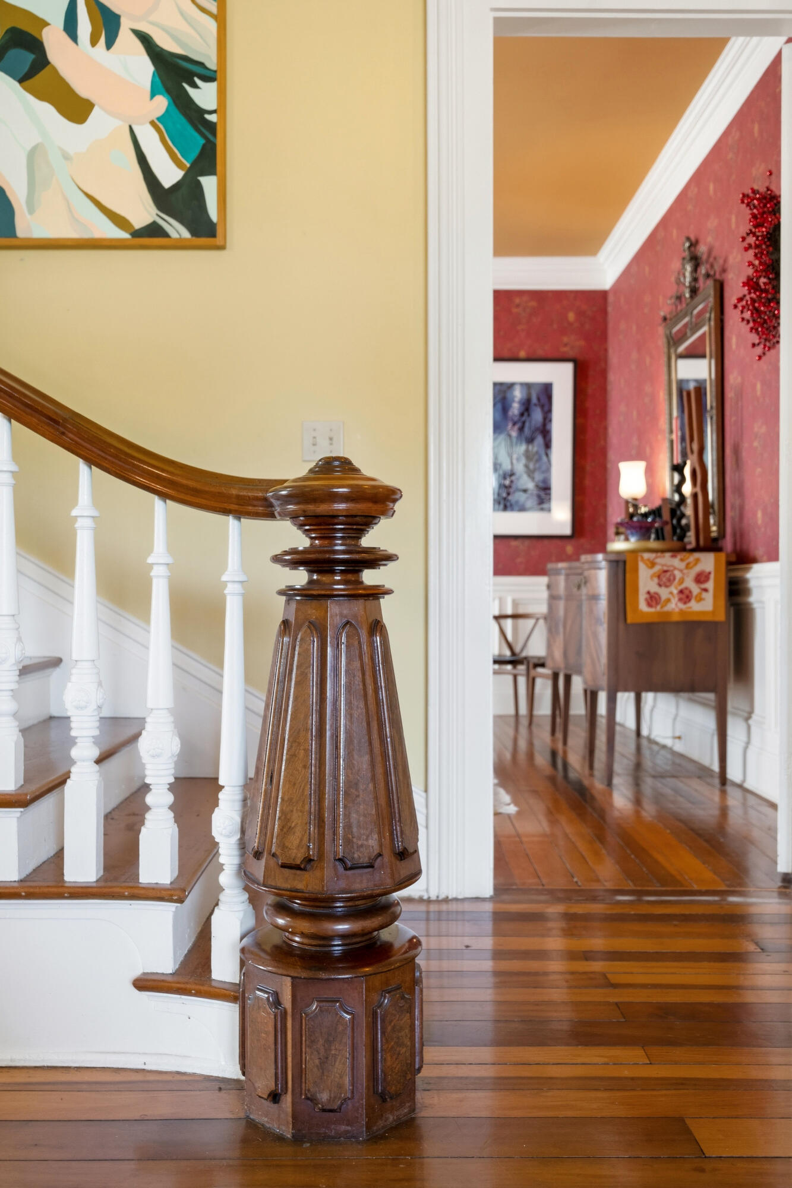
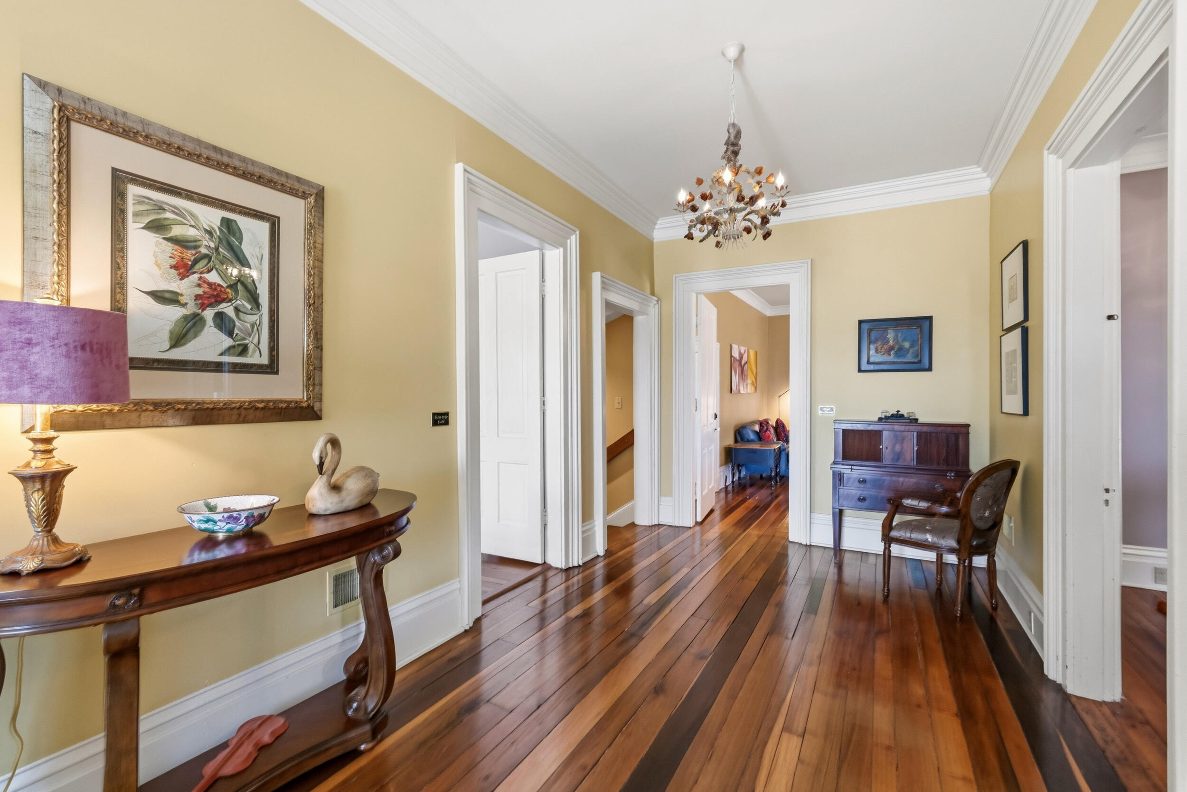
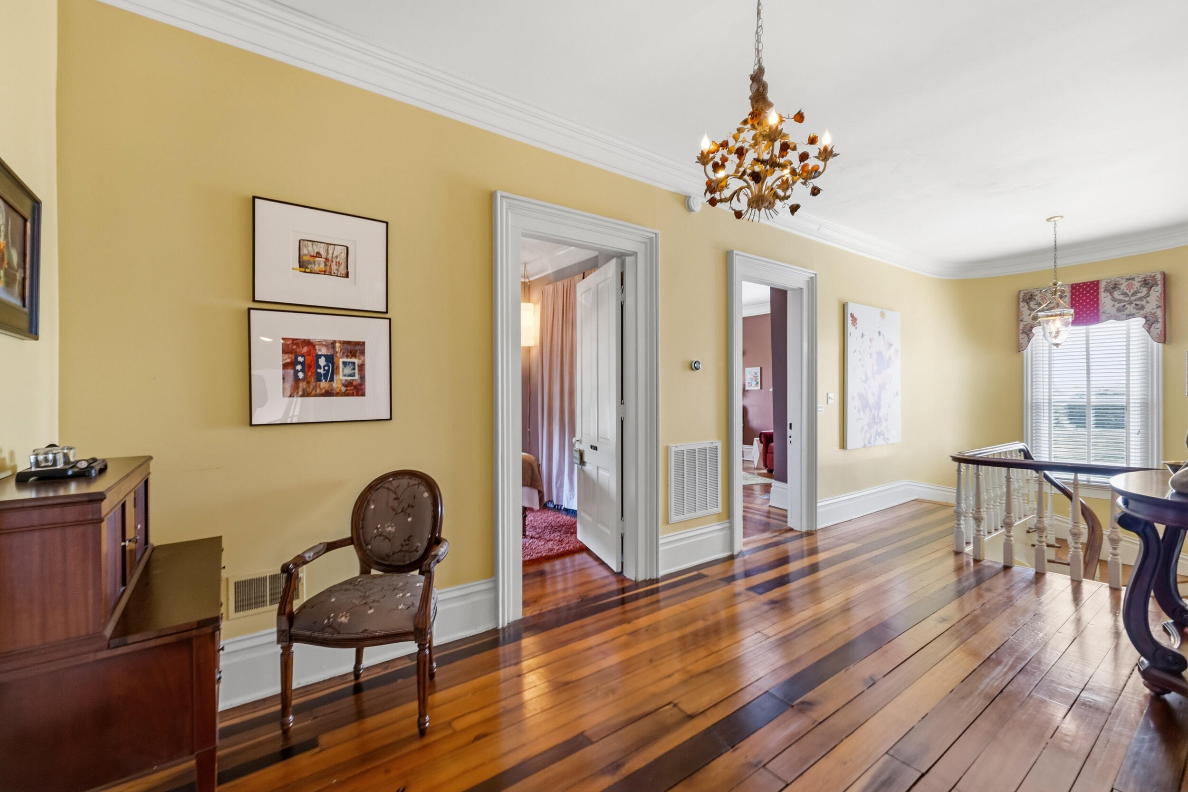
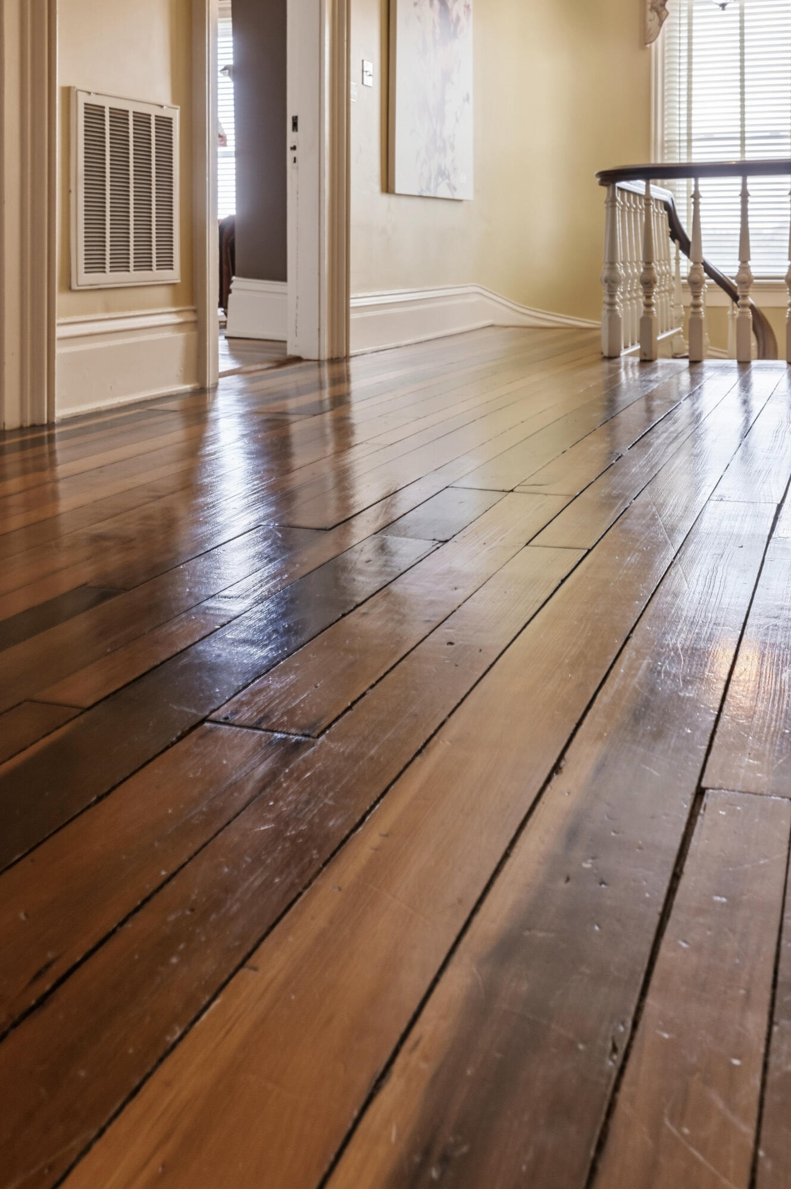
- Room Description: formal living room, original architectural details, fireplace, wide-plank poplar floors, custom millwork, soaring ceilings
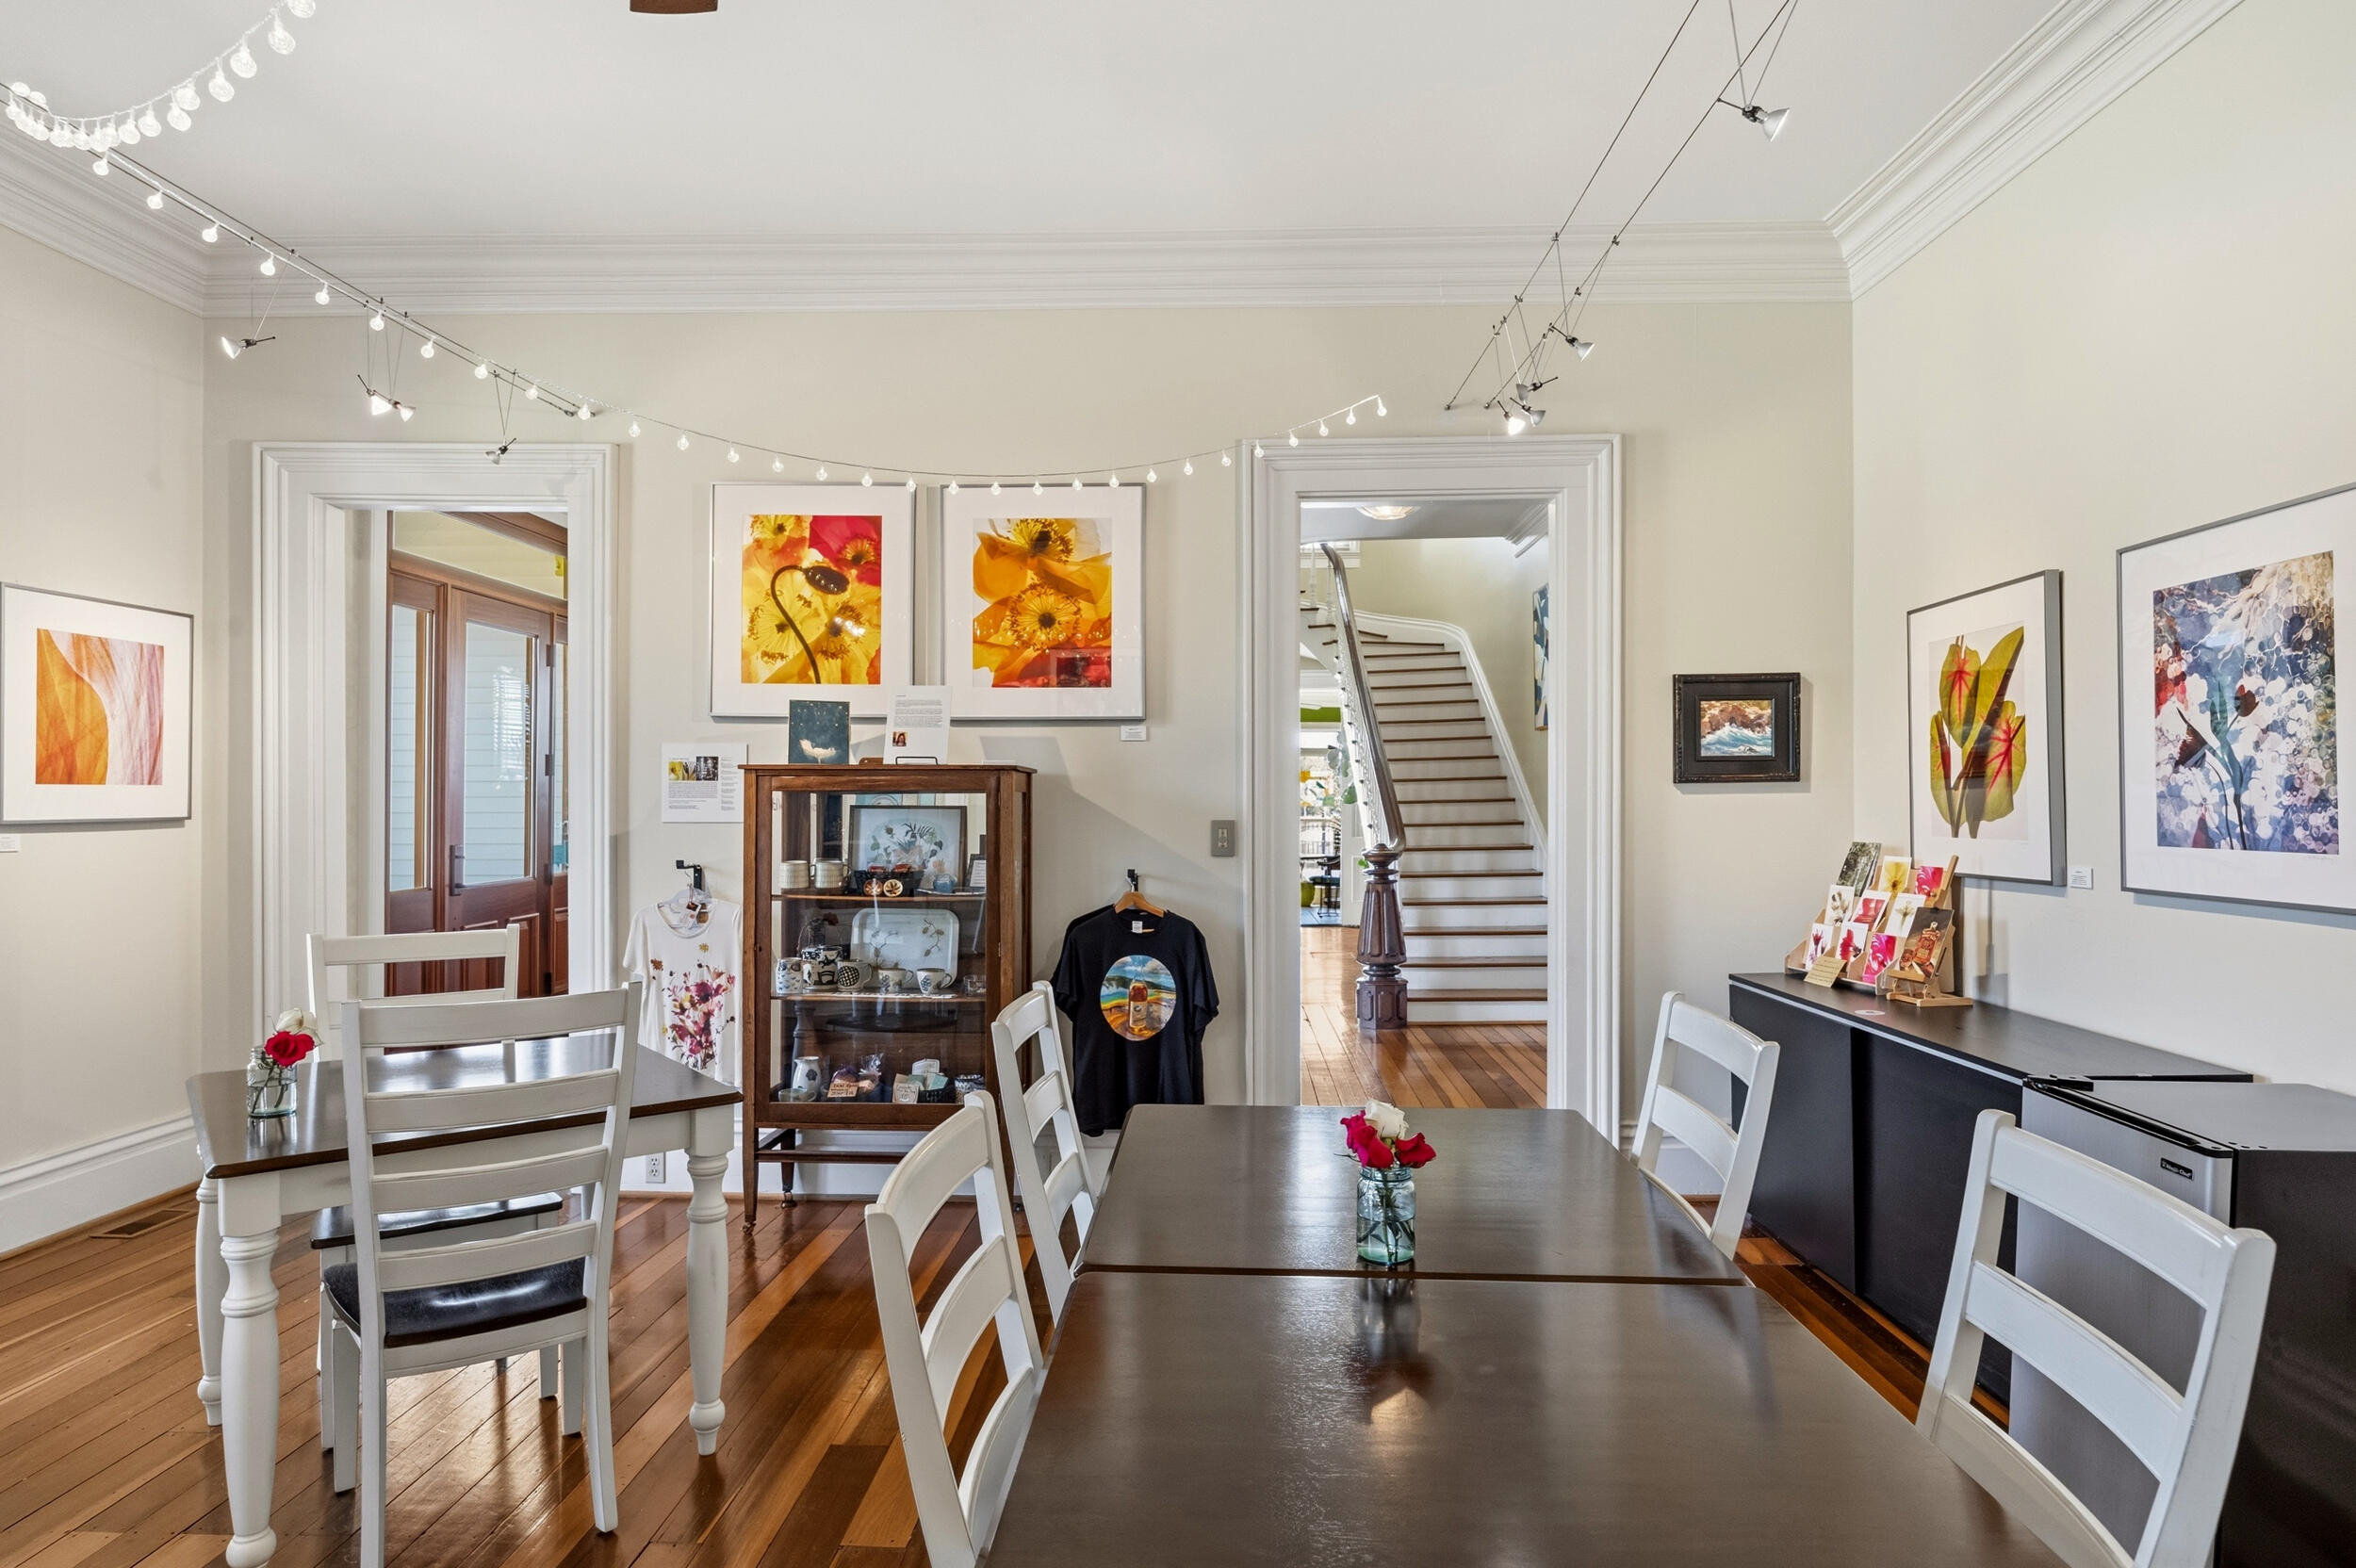
- Room Type: Dining Room
- Room Level: First
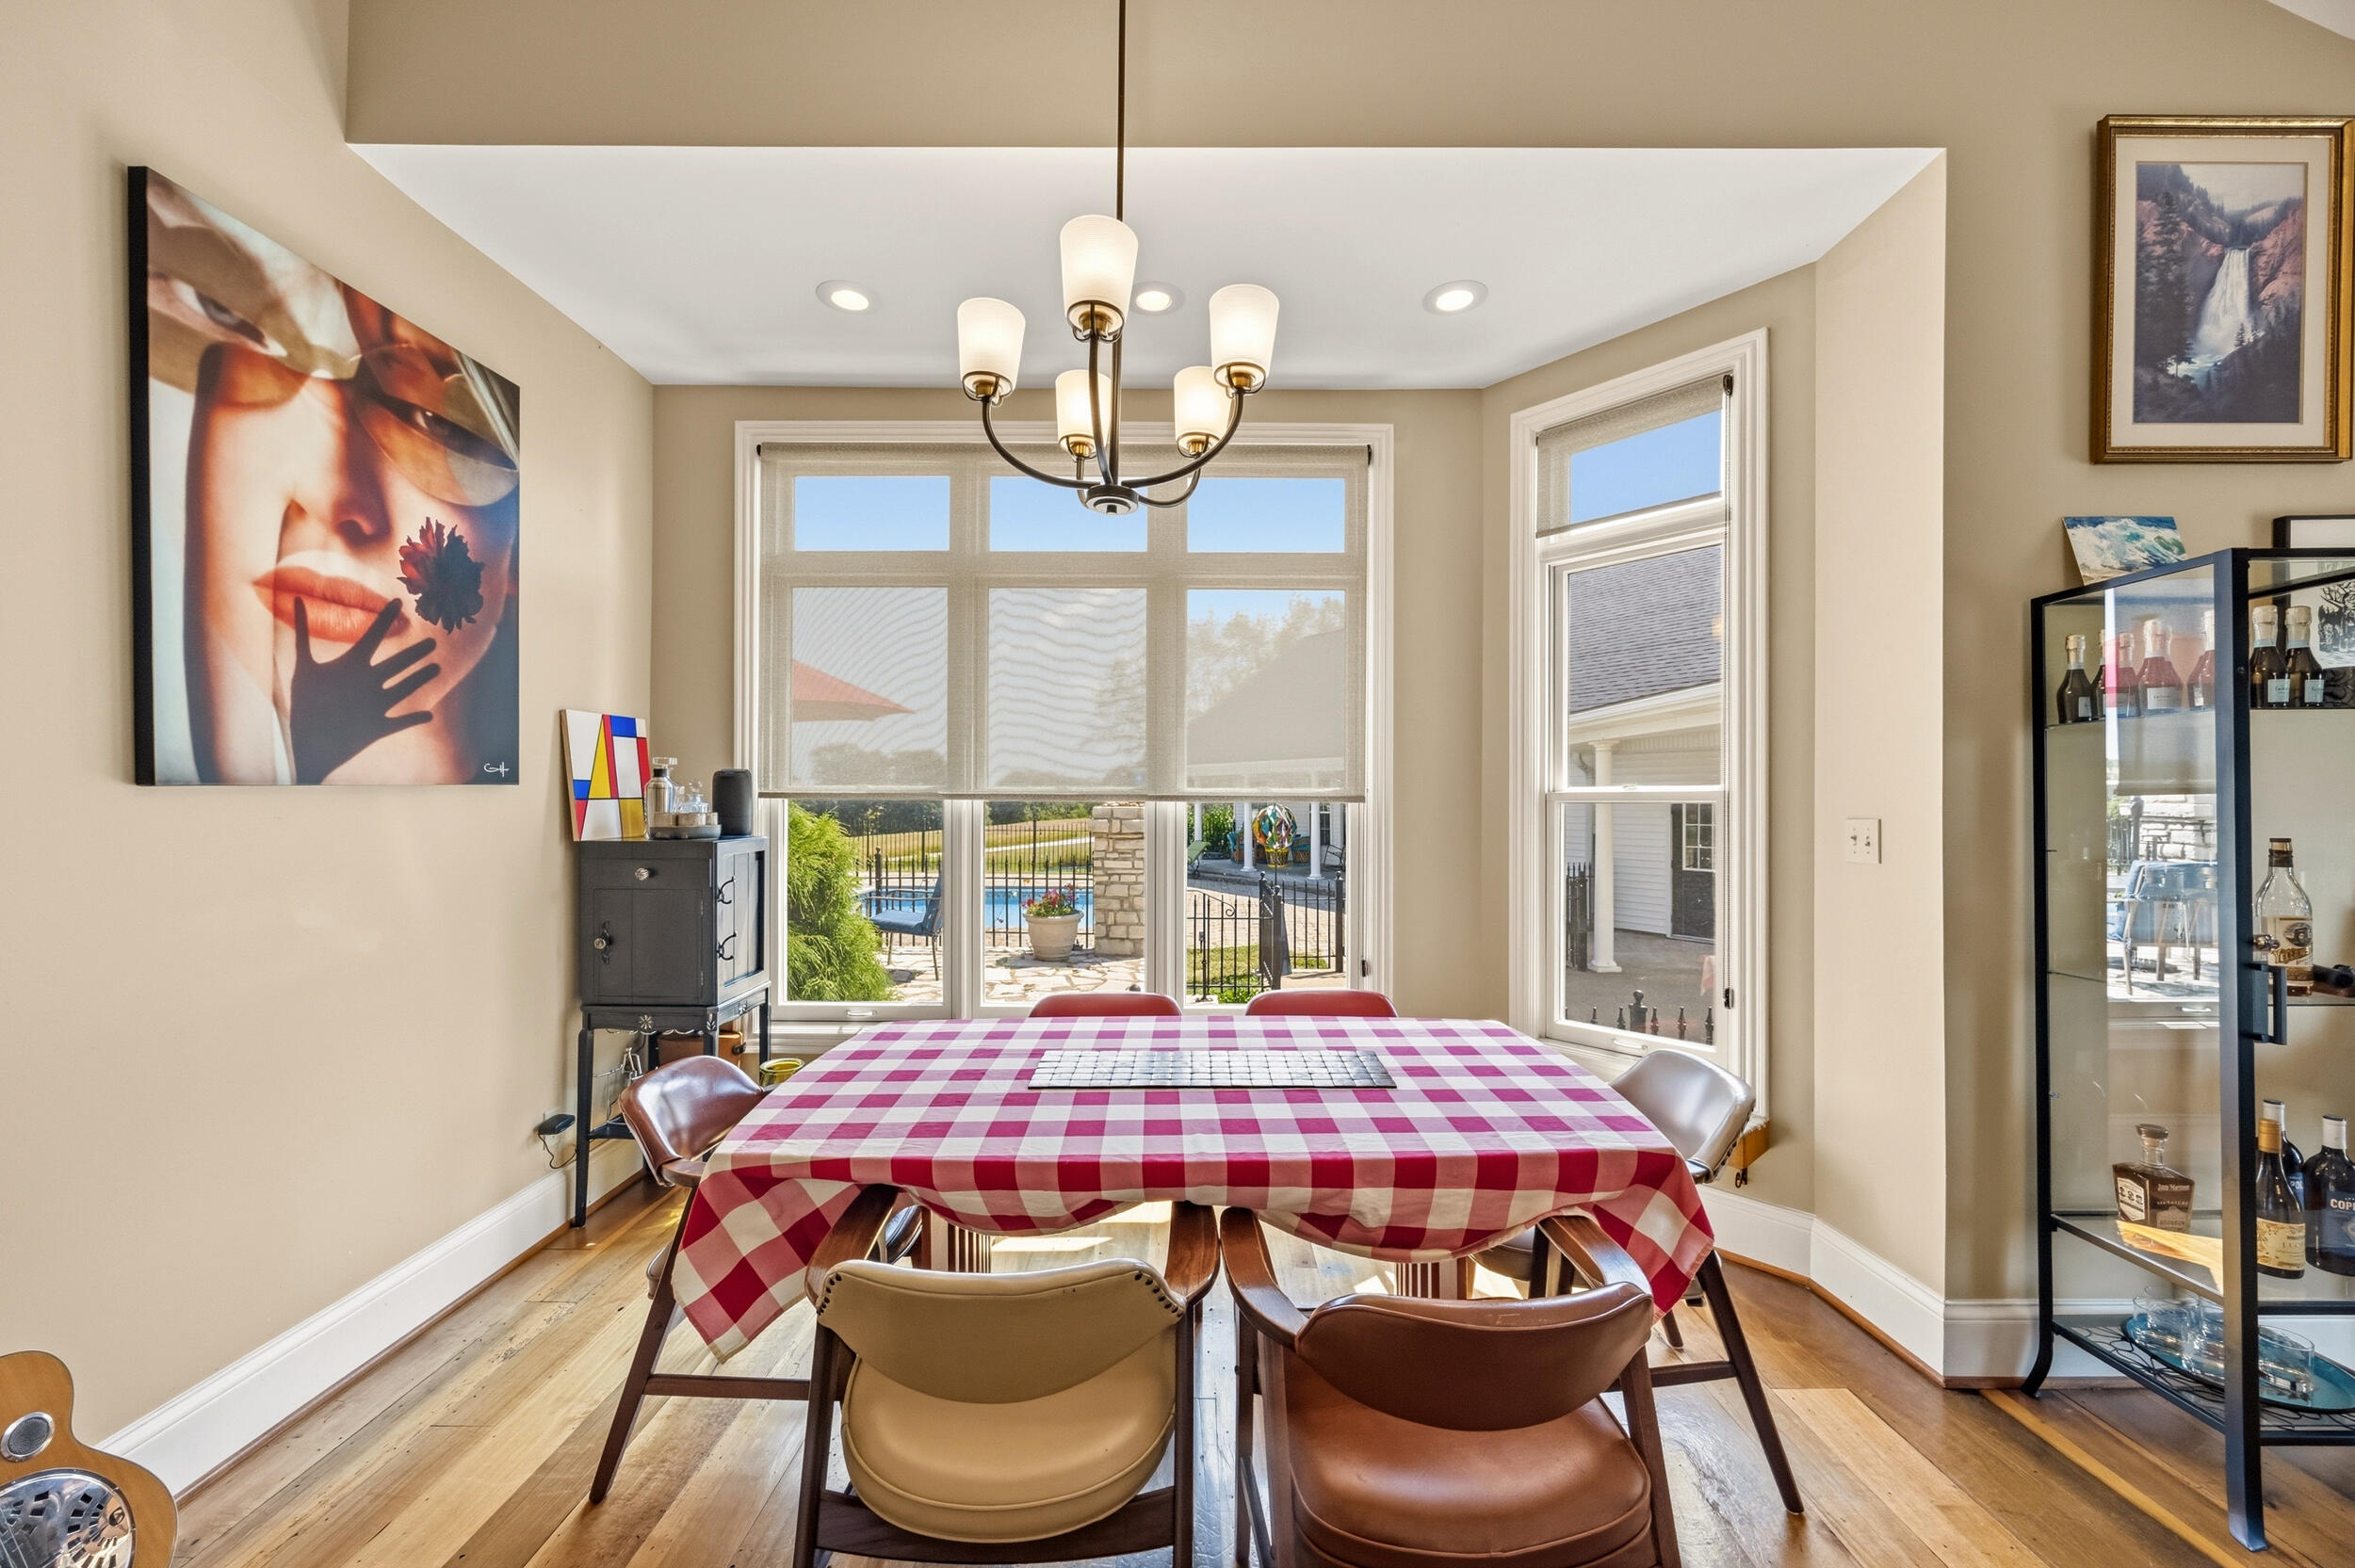
- Room Description: formal dining room, elegant entertaining space, historic millwork, executive entertaining
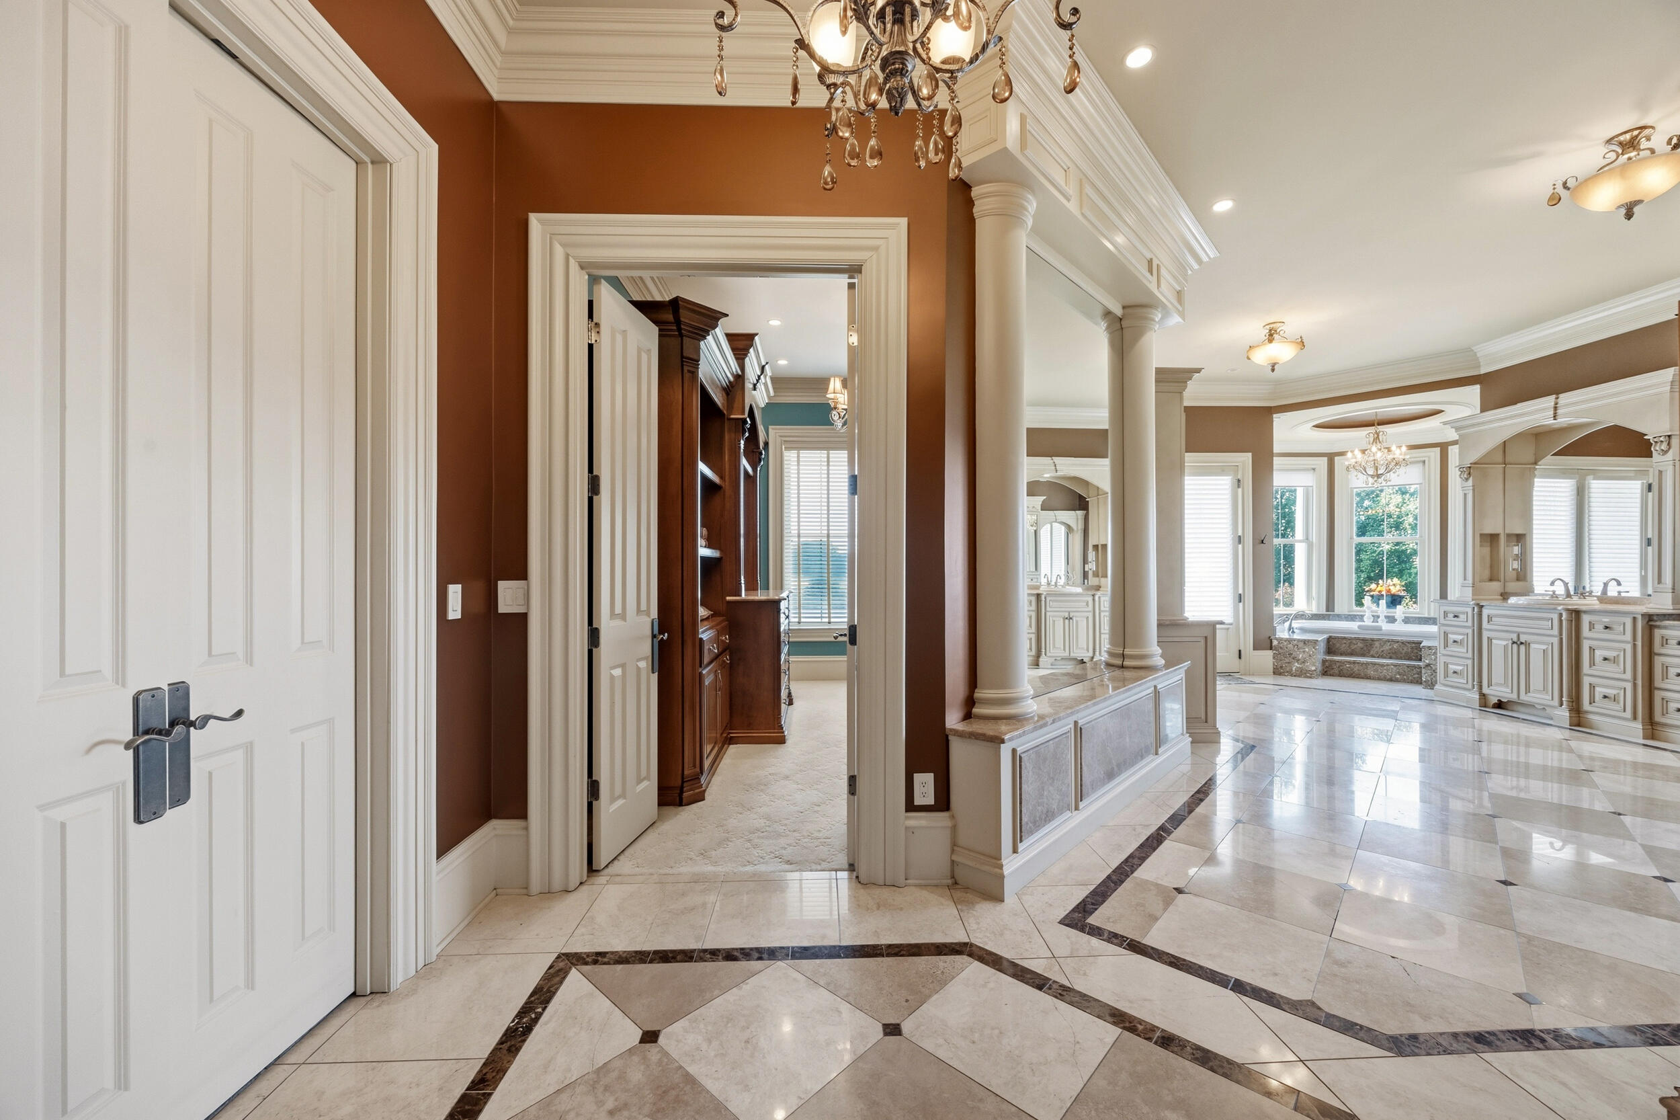
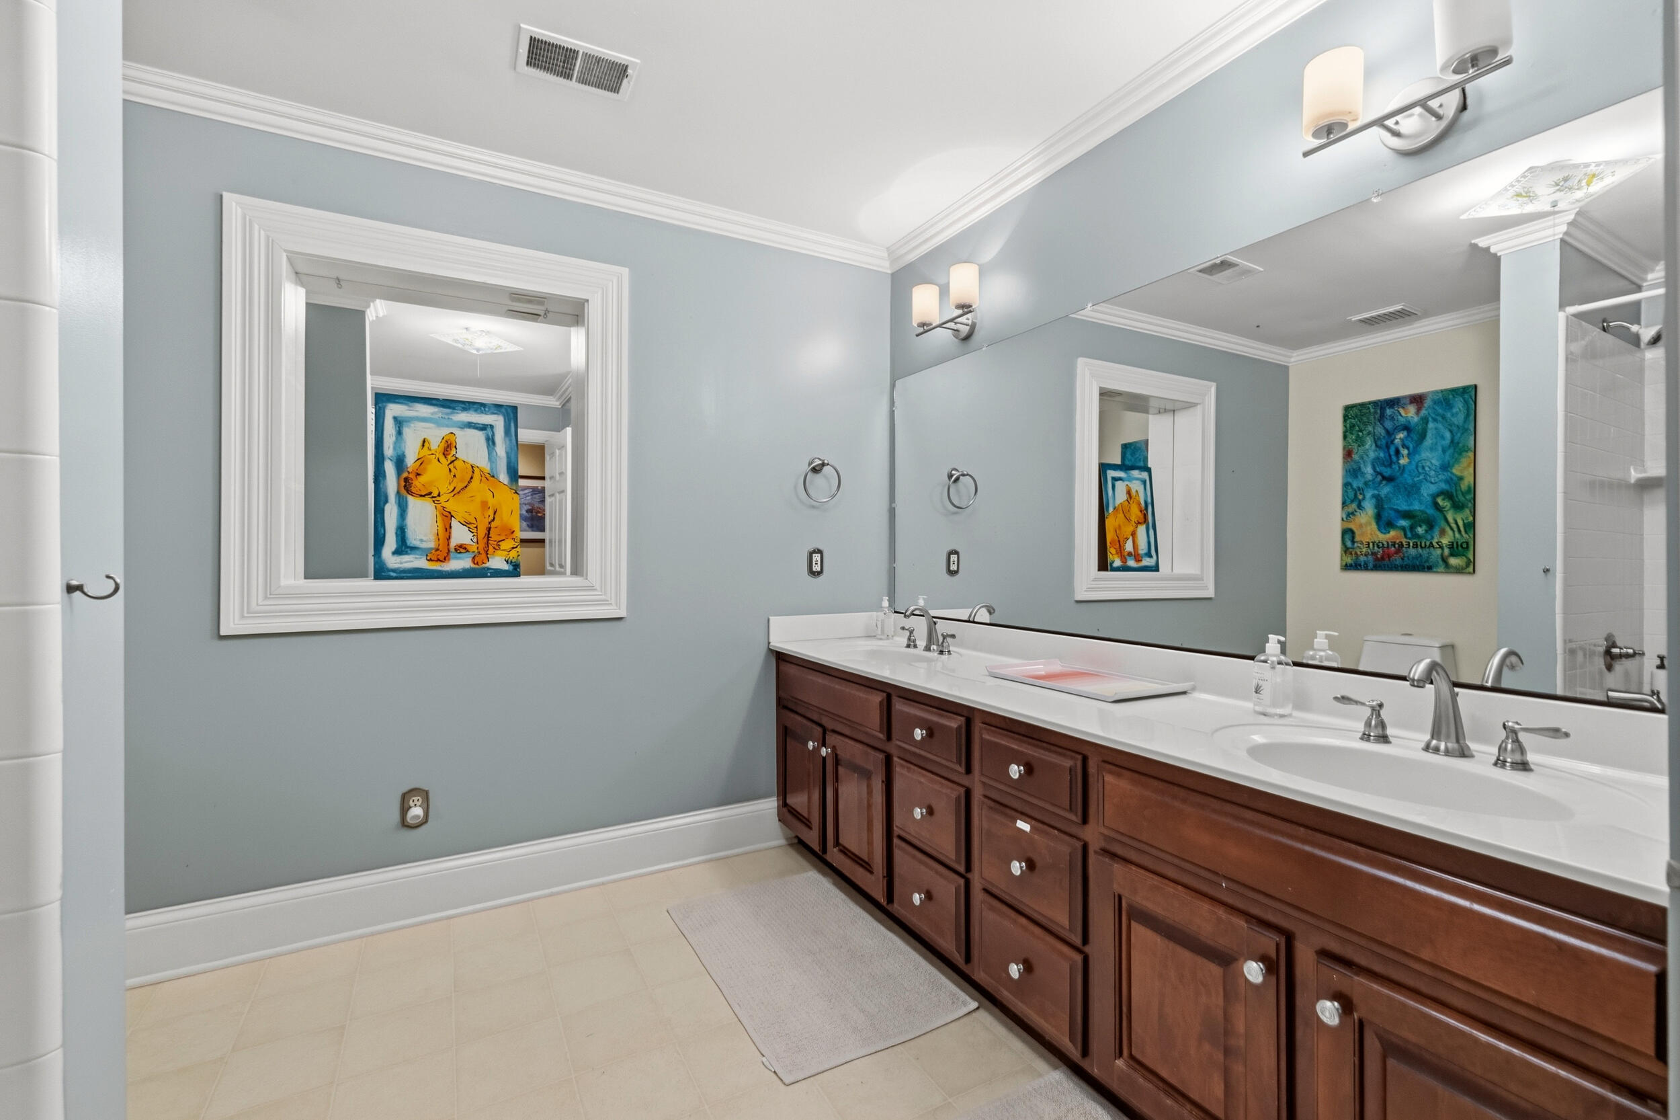
- Room Type: Primary Bathroom
- Room Level: First
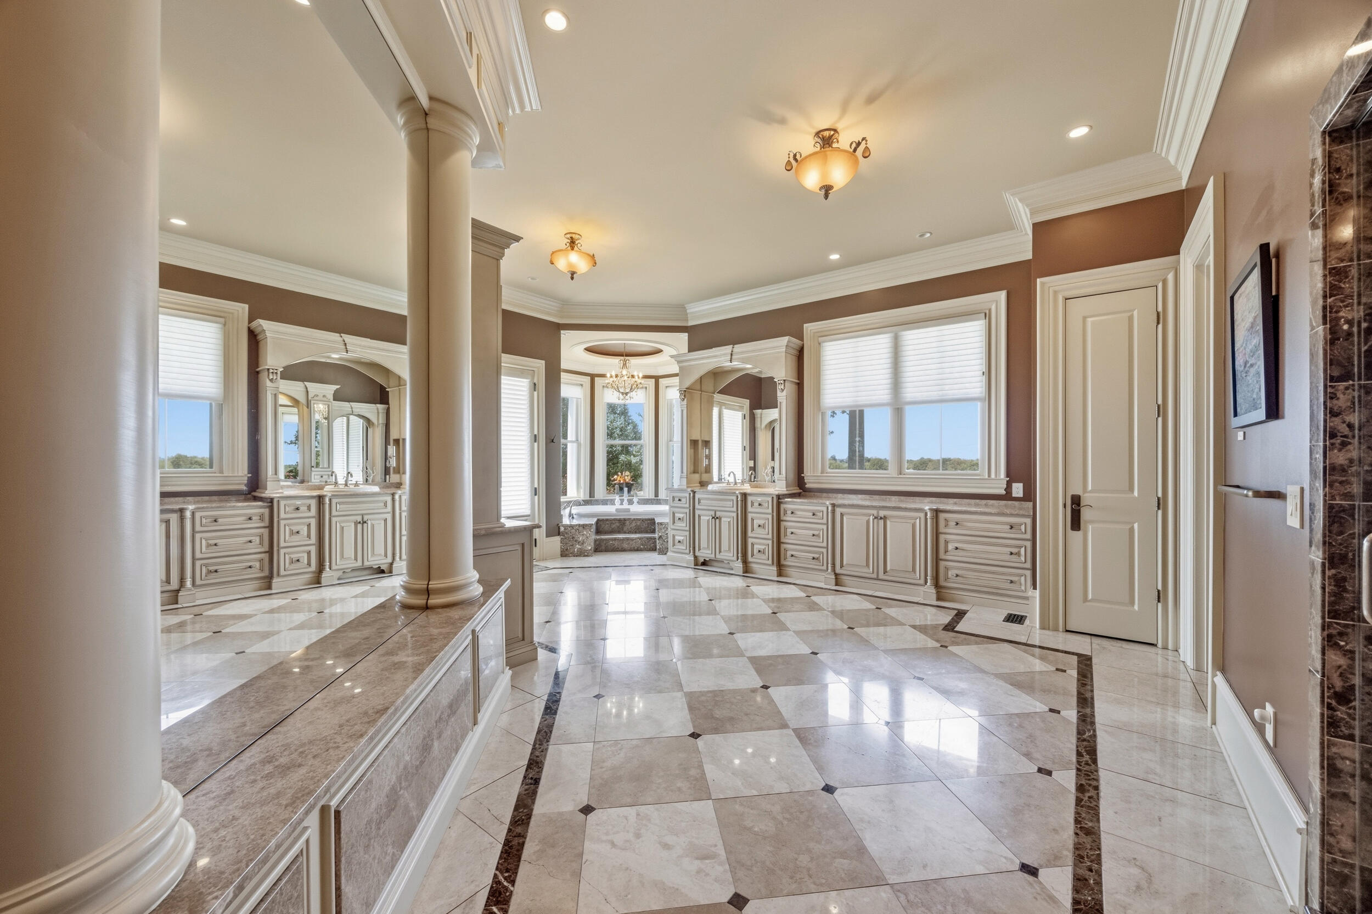
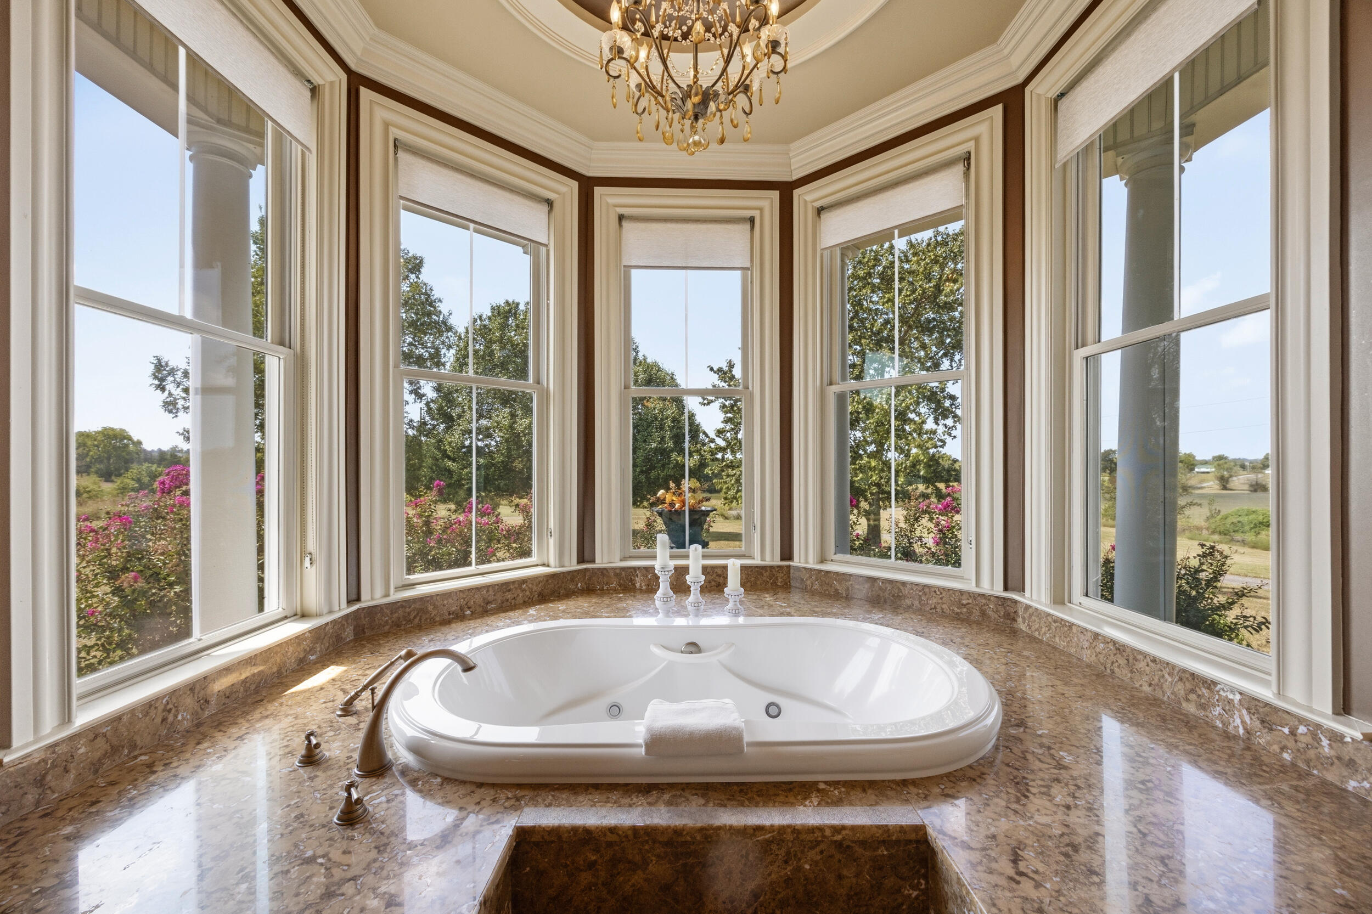
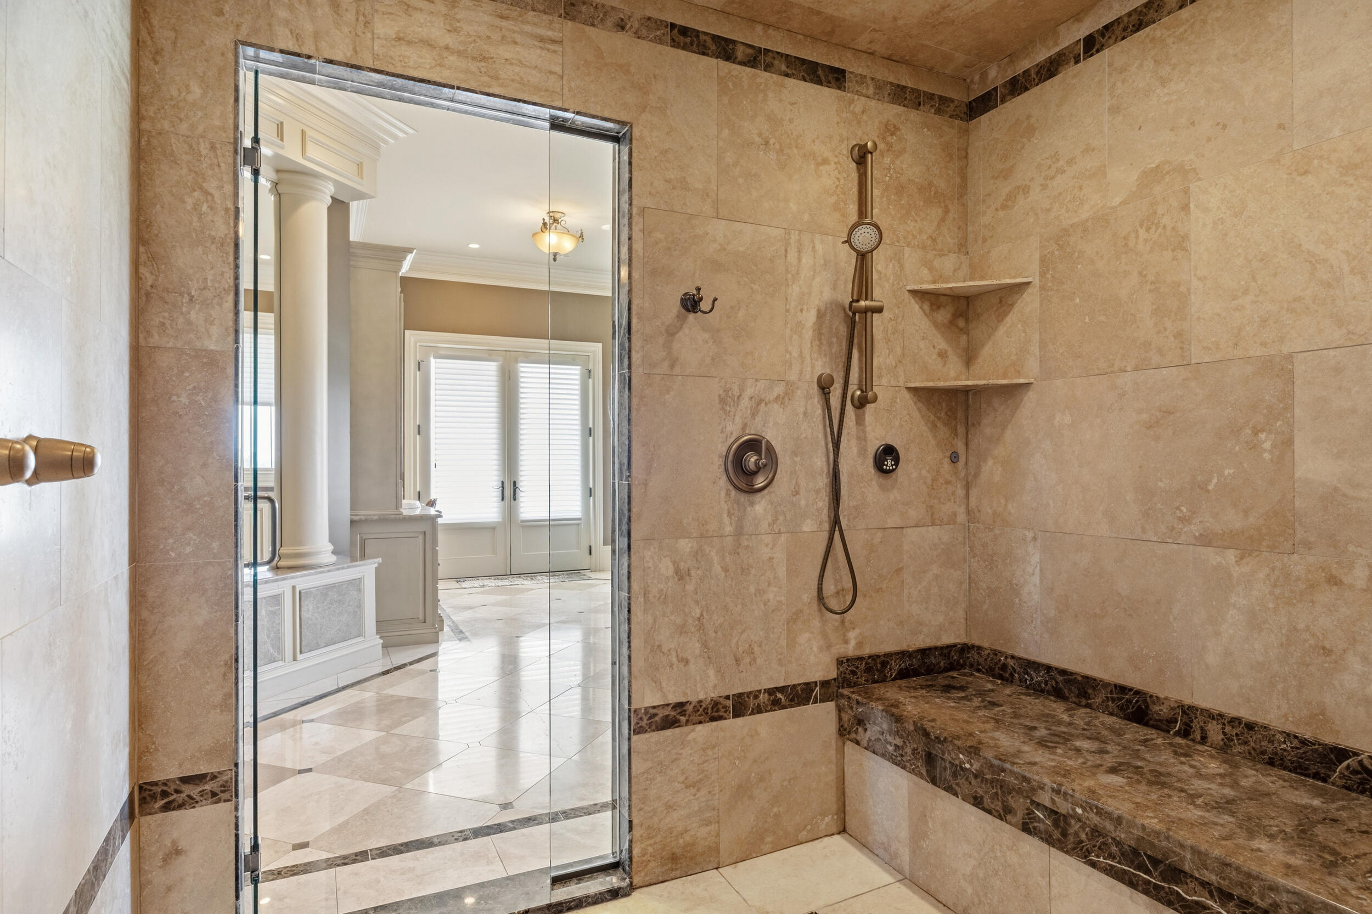
- Room Description: spa-like primary bath, heated marble floors, steam shower, jetted soaking tub, dual vanities, luxury bathroom
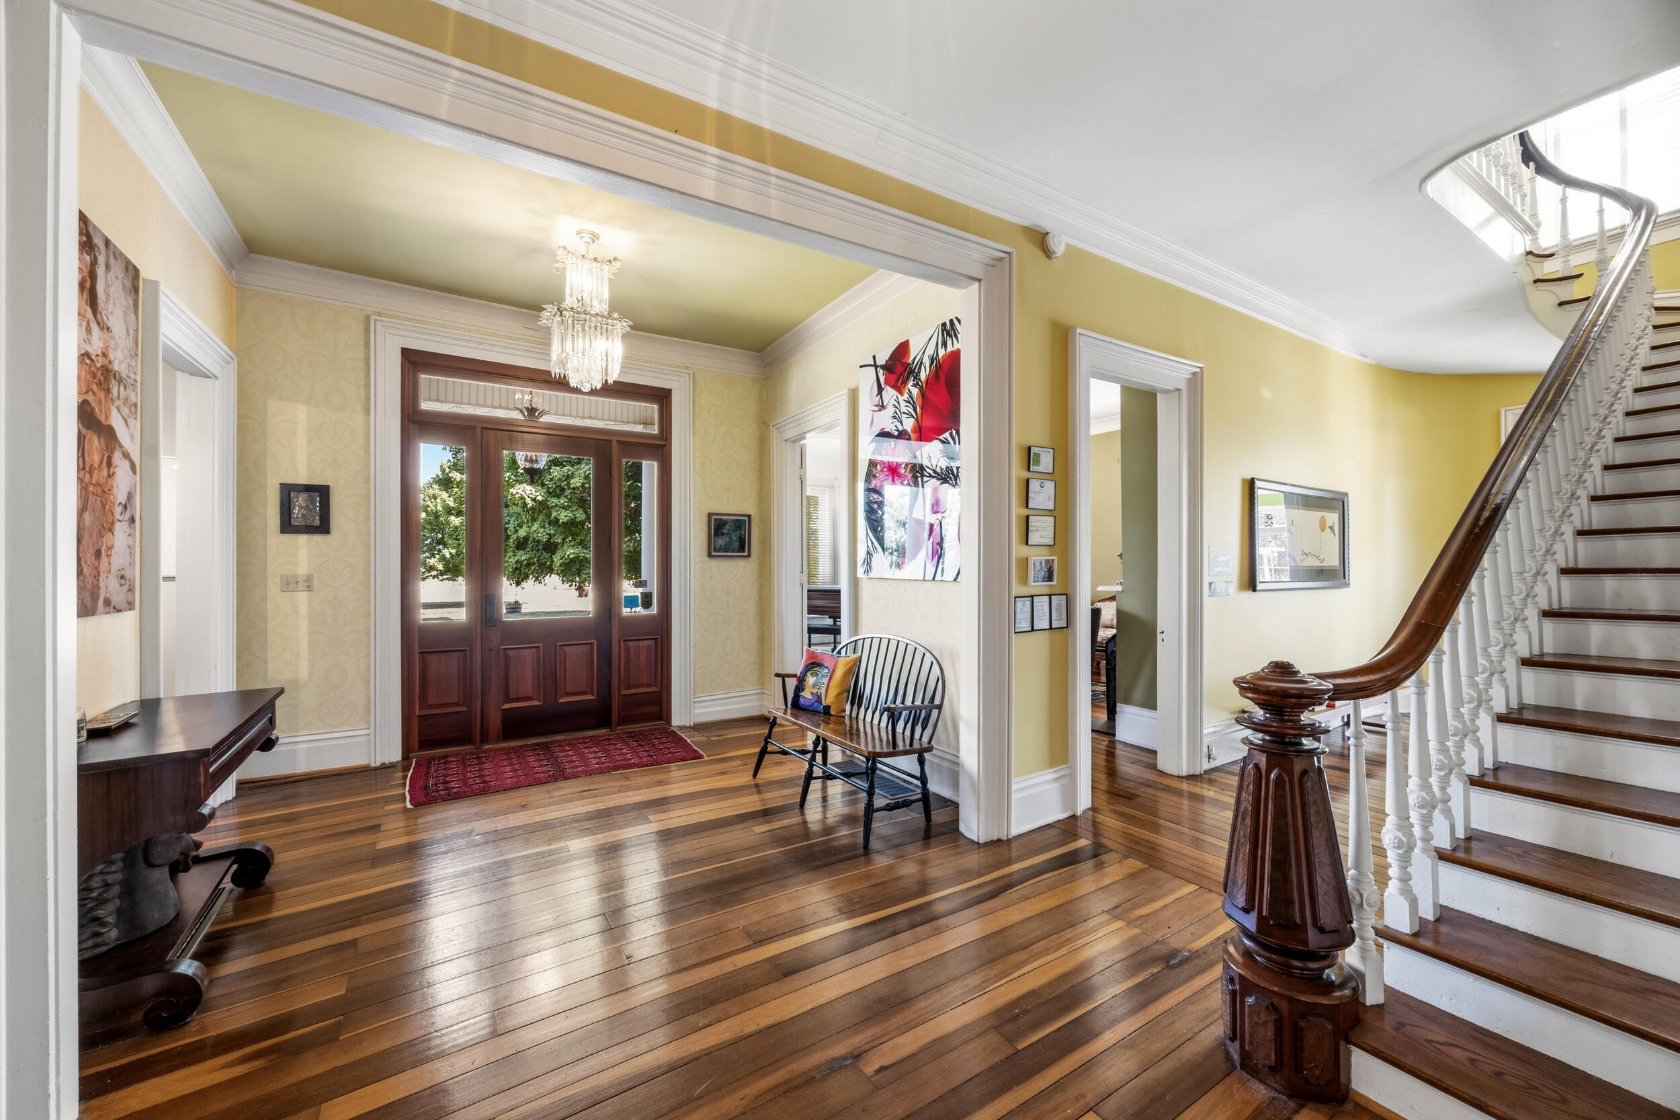
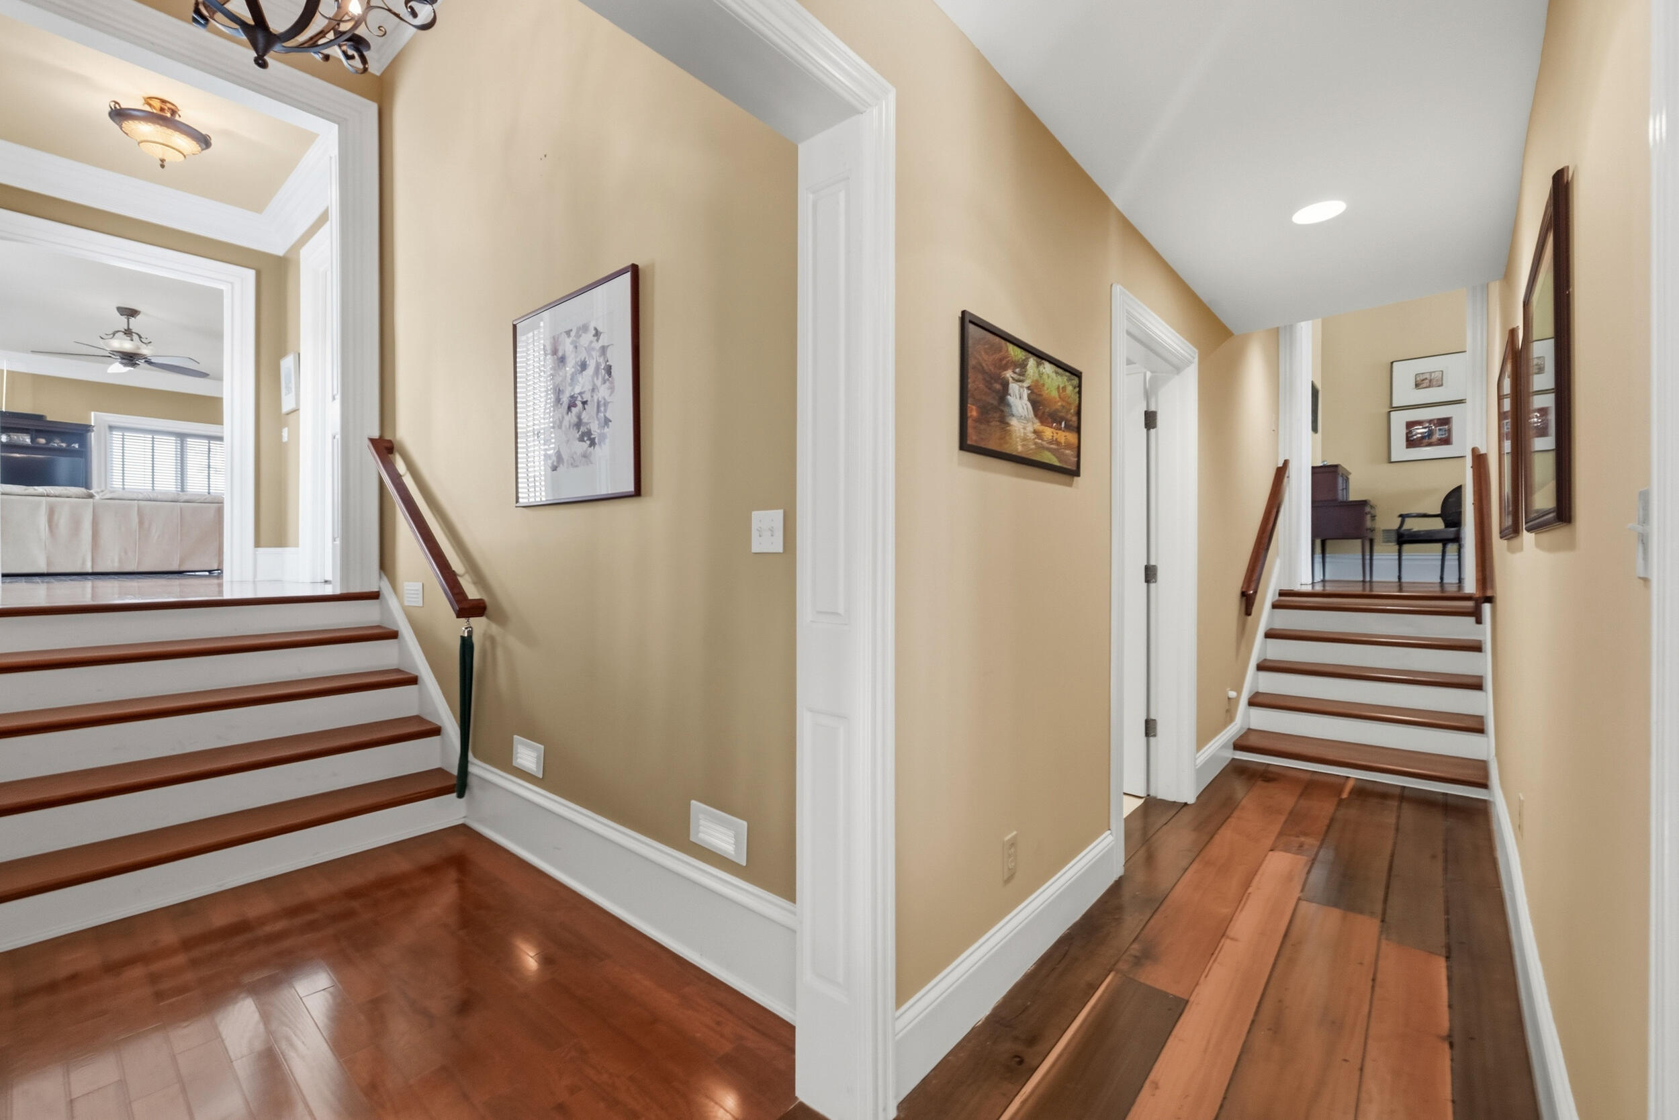
- Room Type: Foyer
- Room Level: First
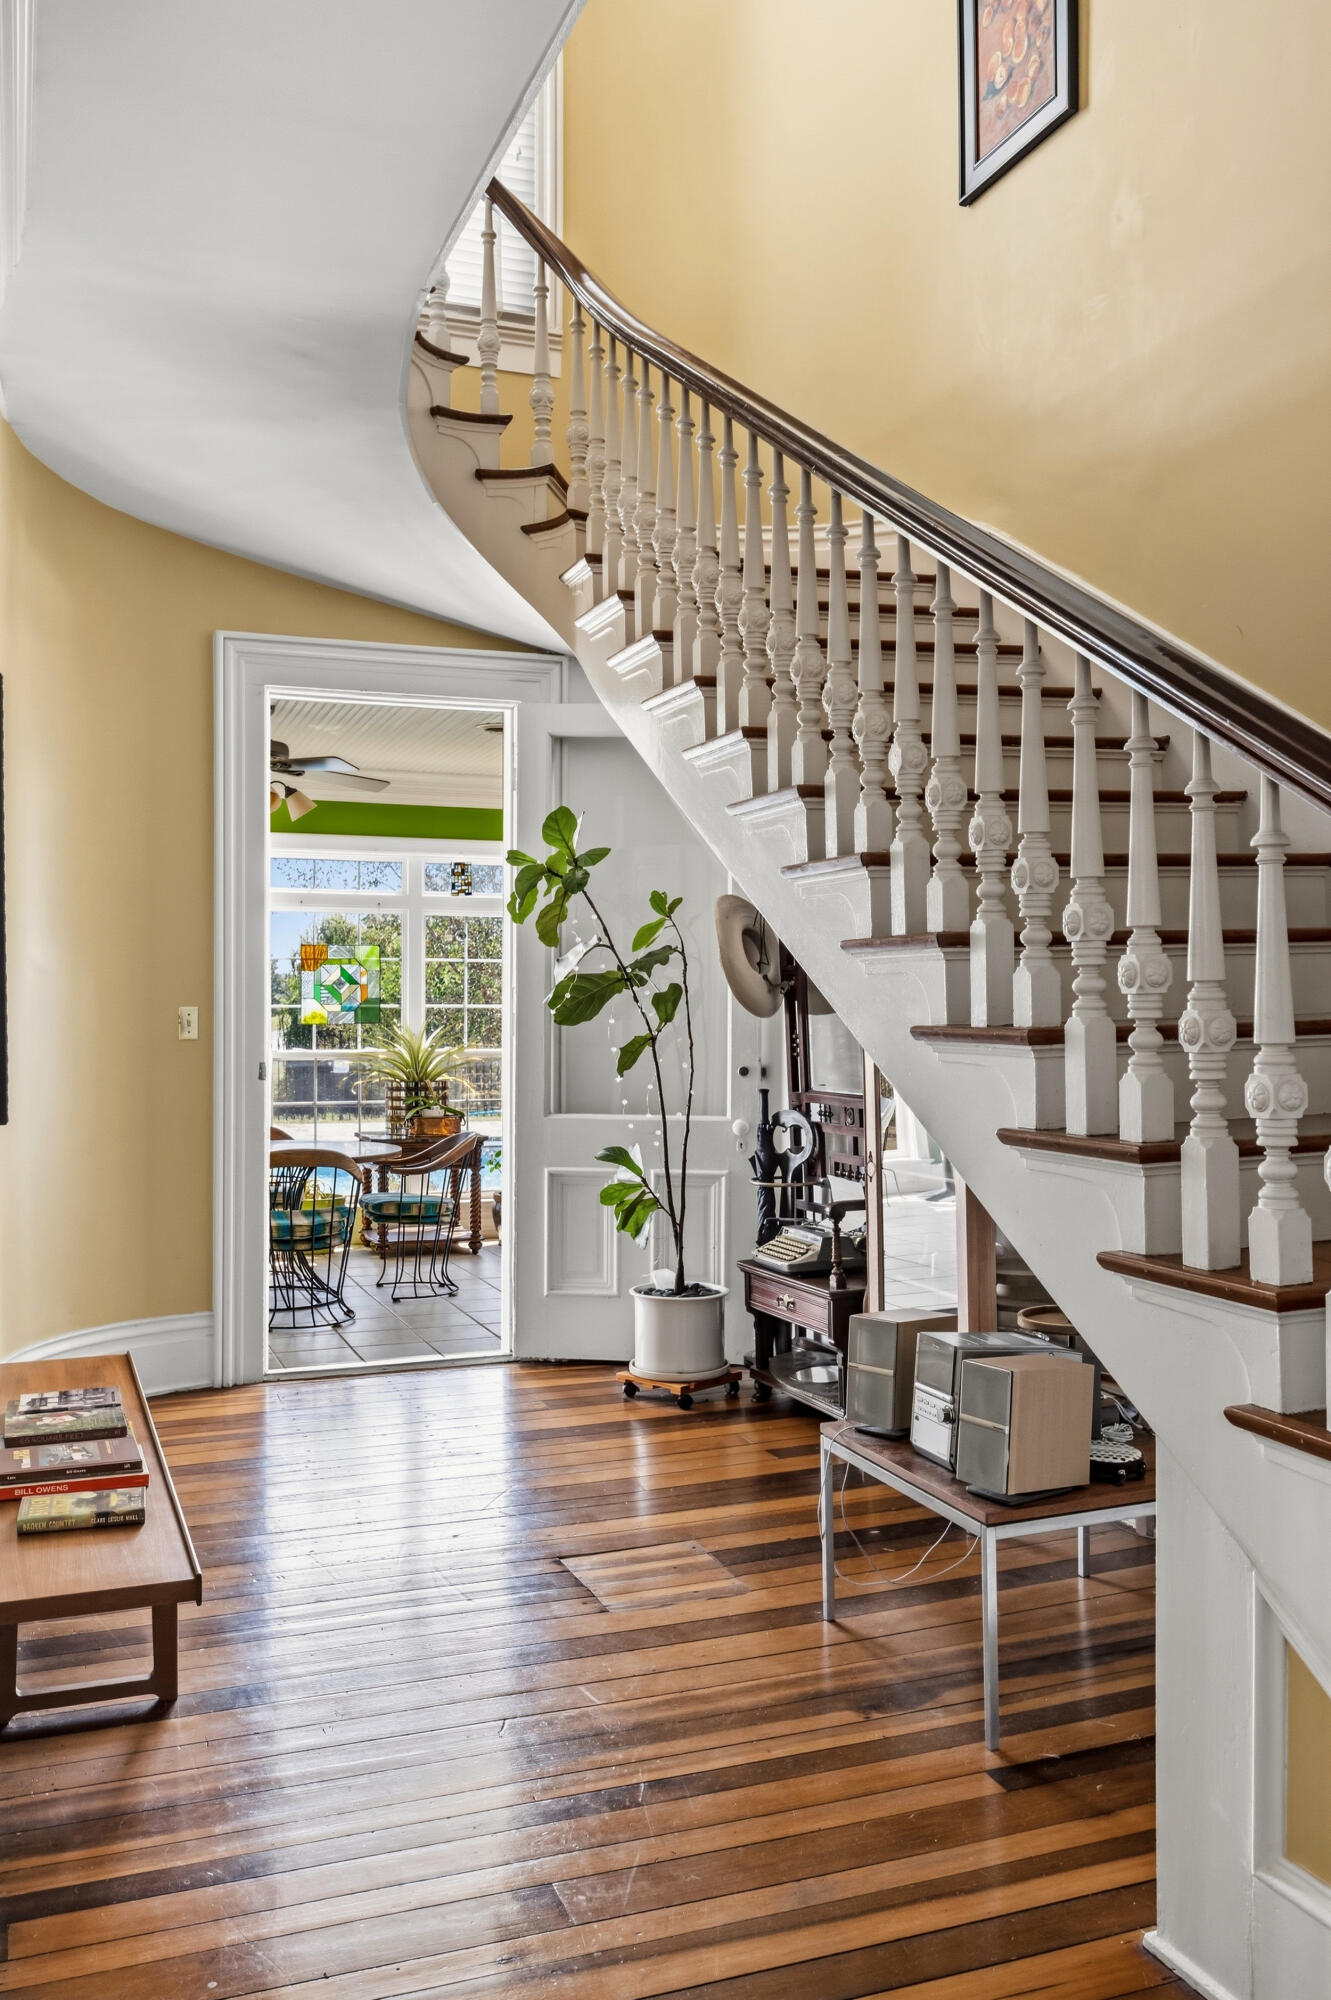
- Room Description: Grand entryway, poplar floors
- Room Type: Utility Room
- Room Level: First
- Room Type: Utility Room
- Room Level: Second
- Room Level: First
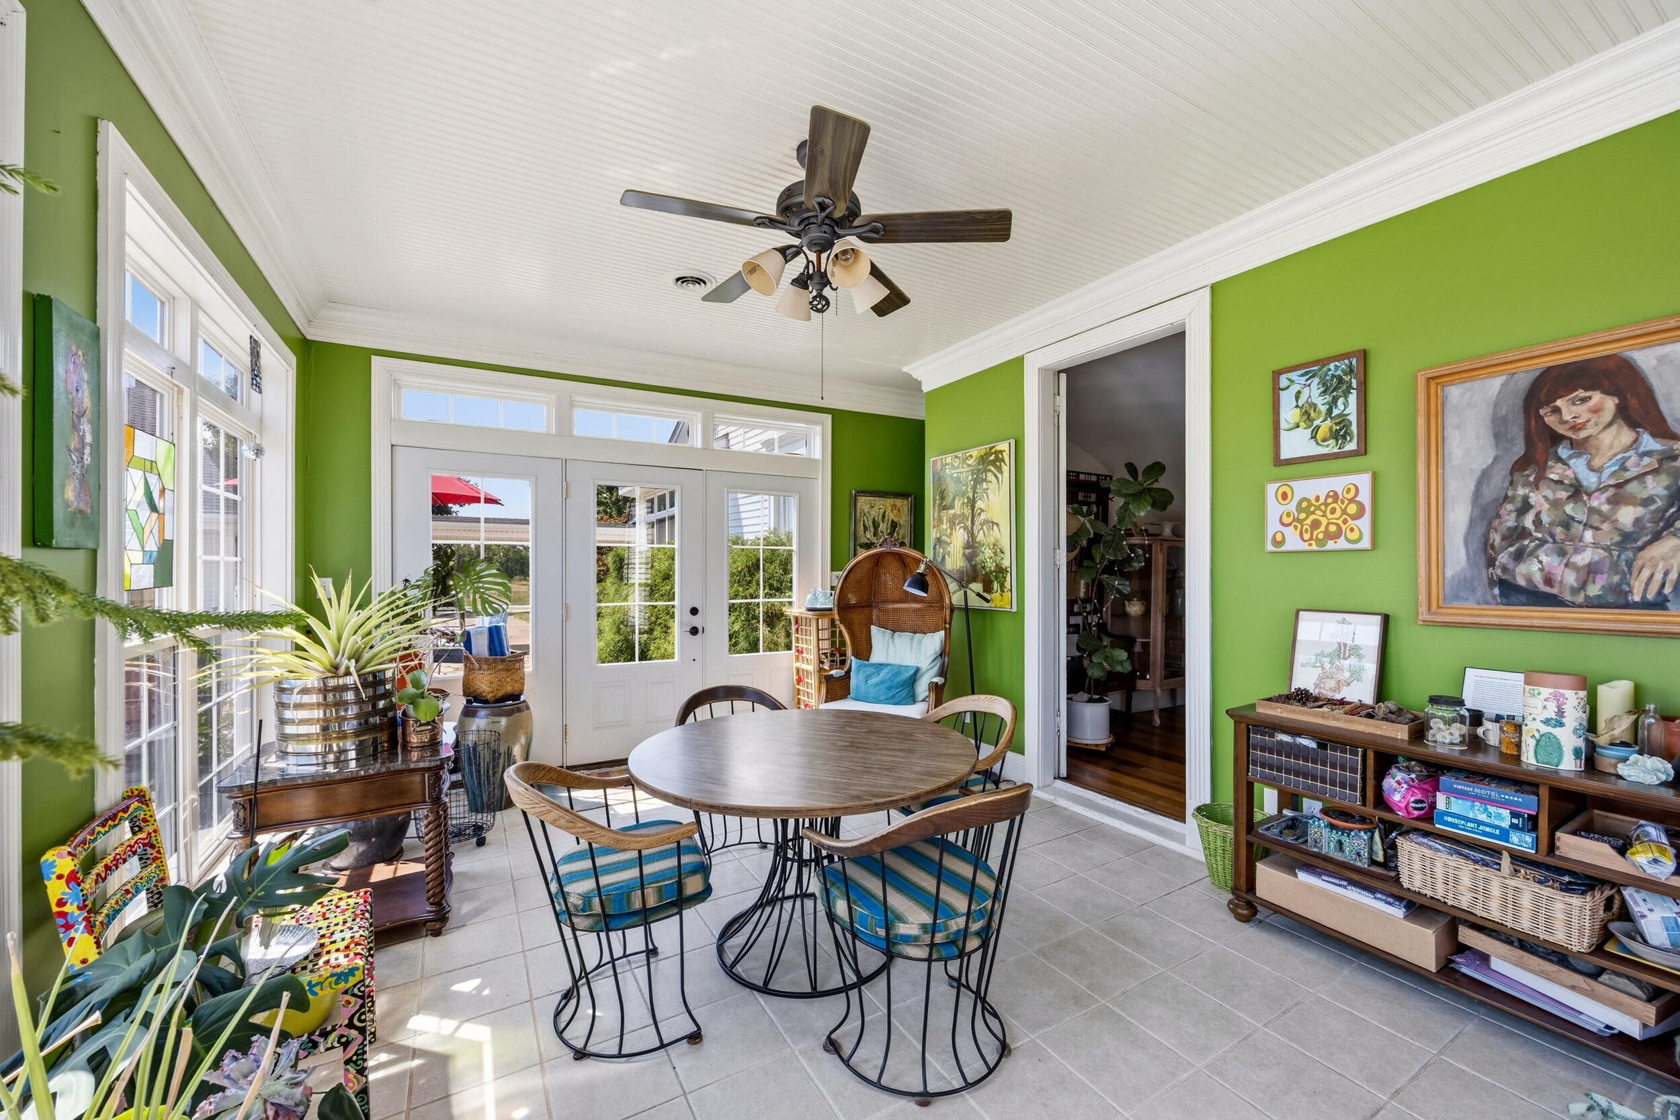
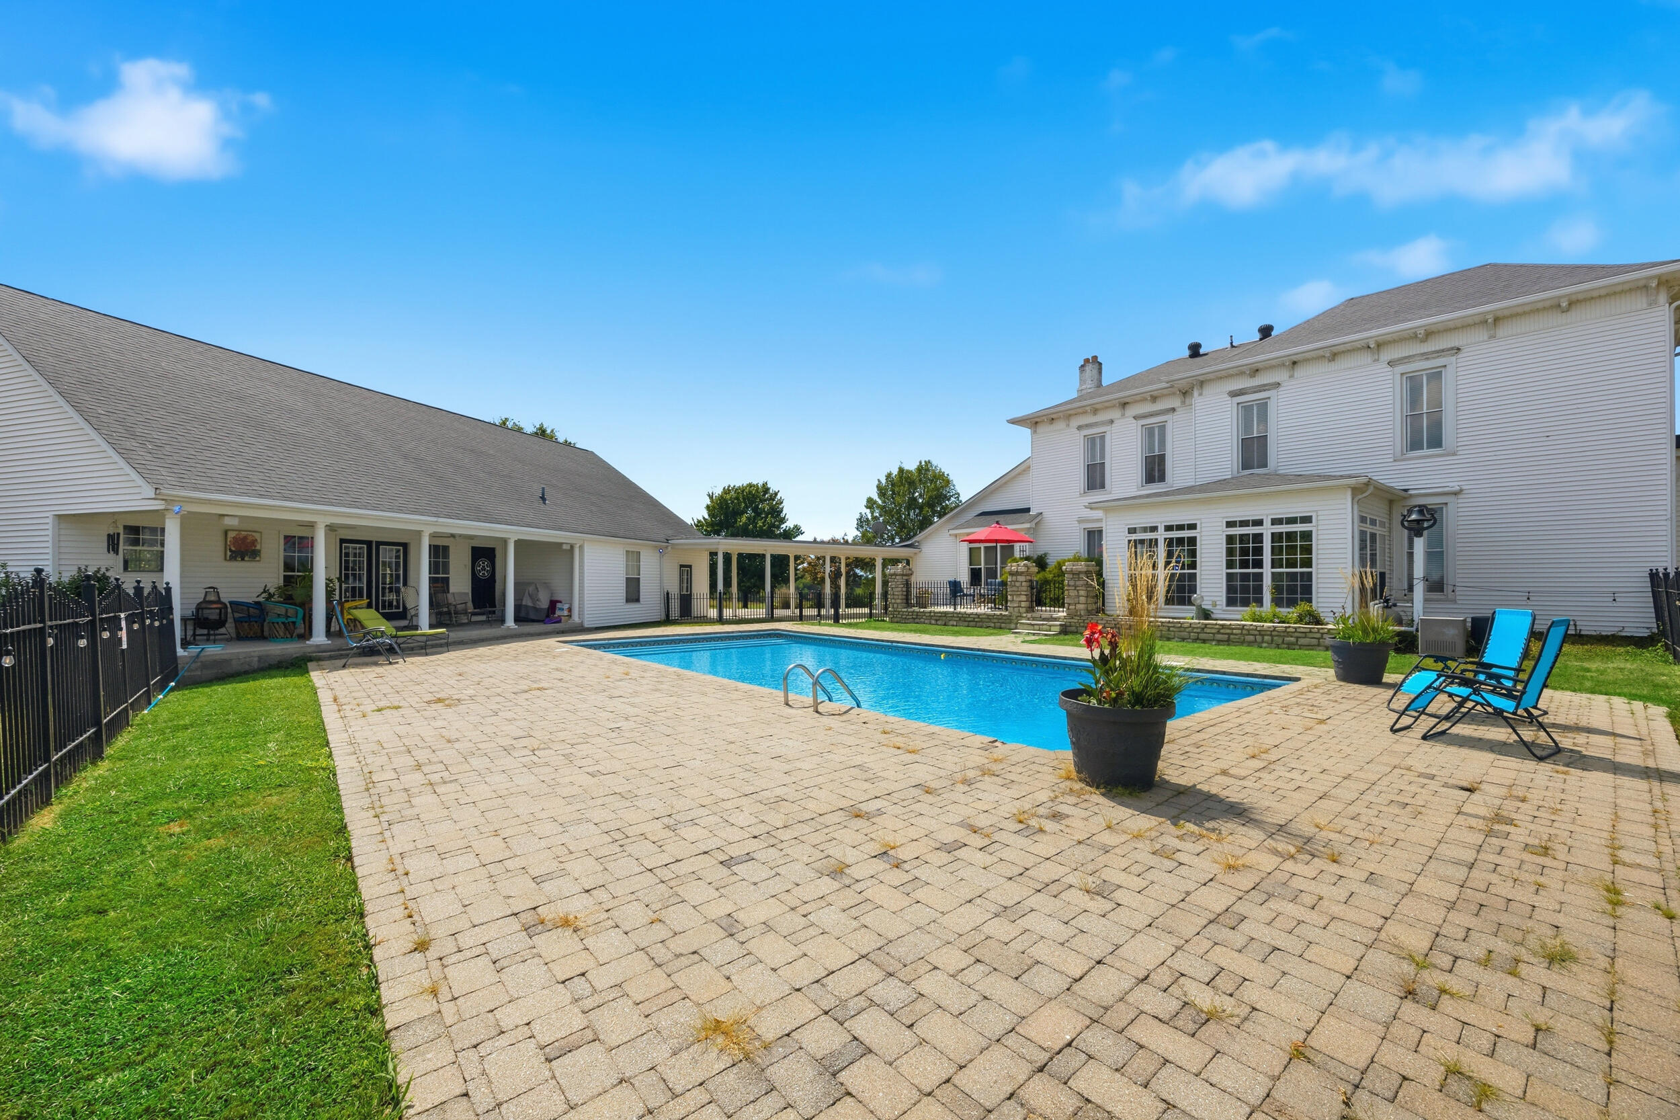
- Room Description: Solarium: Expansive windows overlooking the pool
- Room Type: Bedroom 2
- Room Level: Second
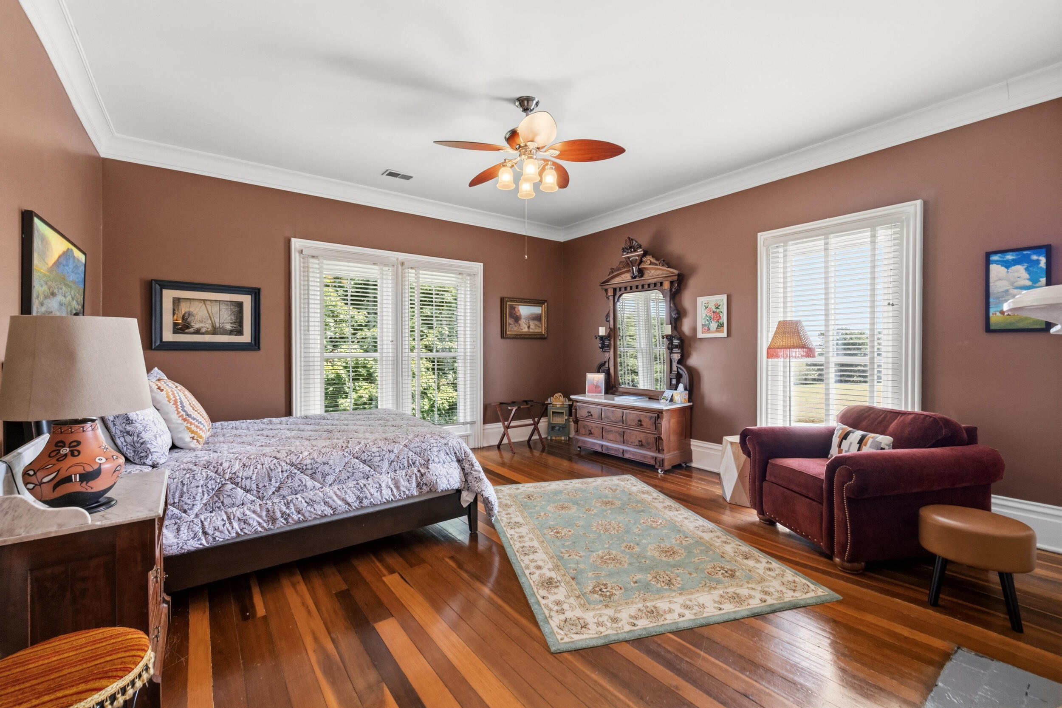
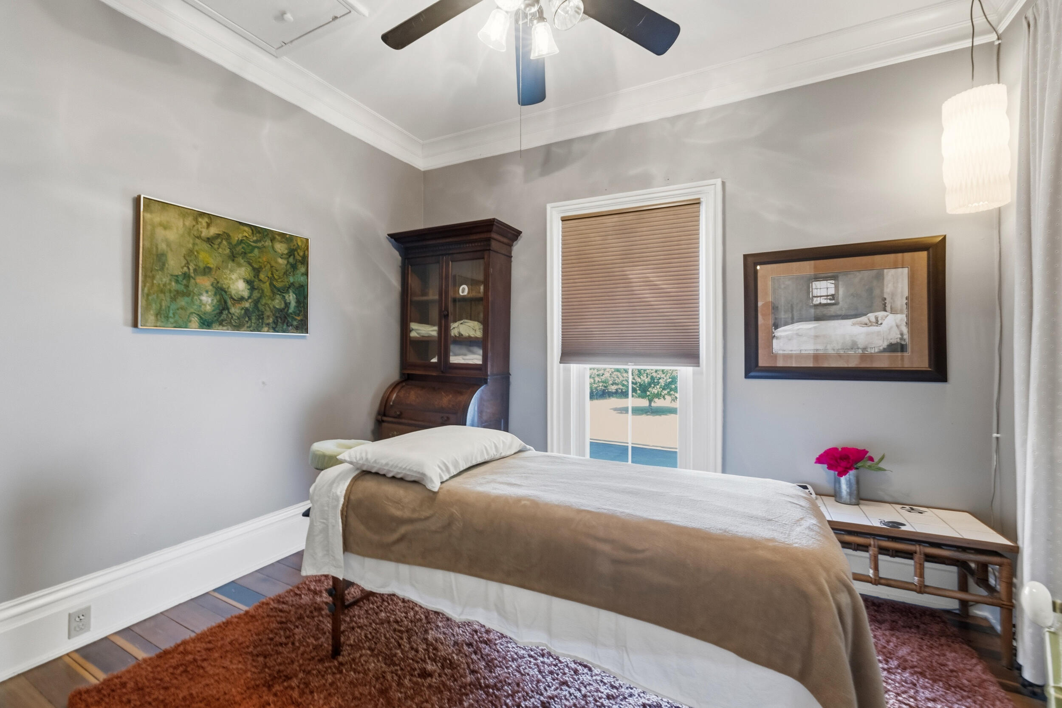
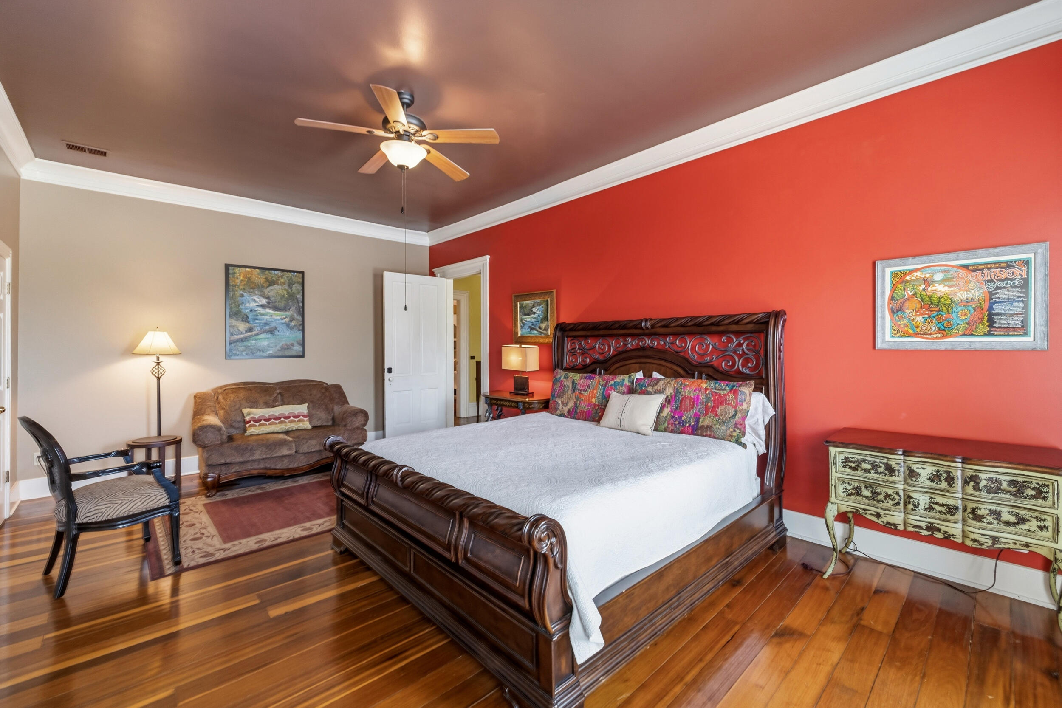
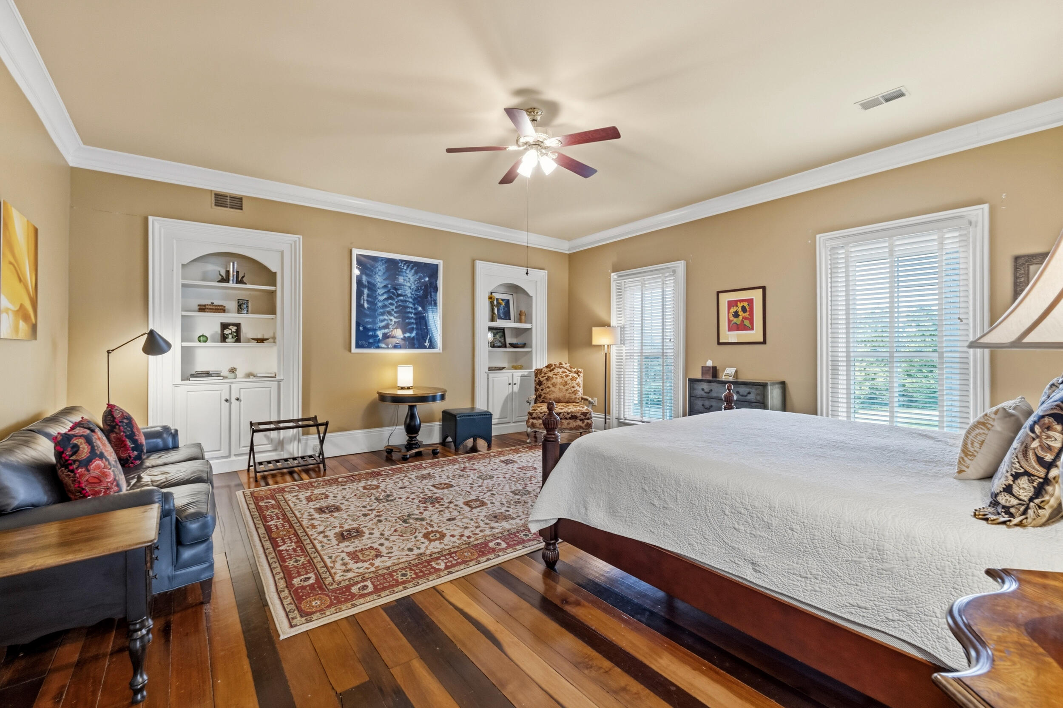
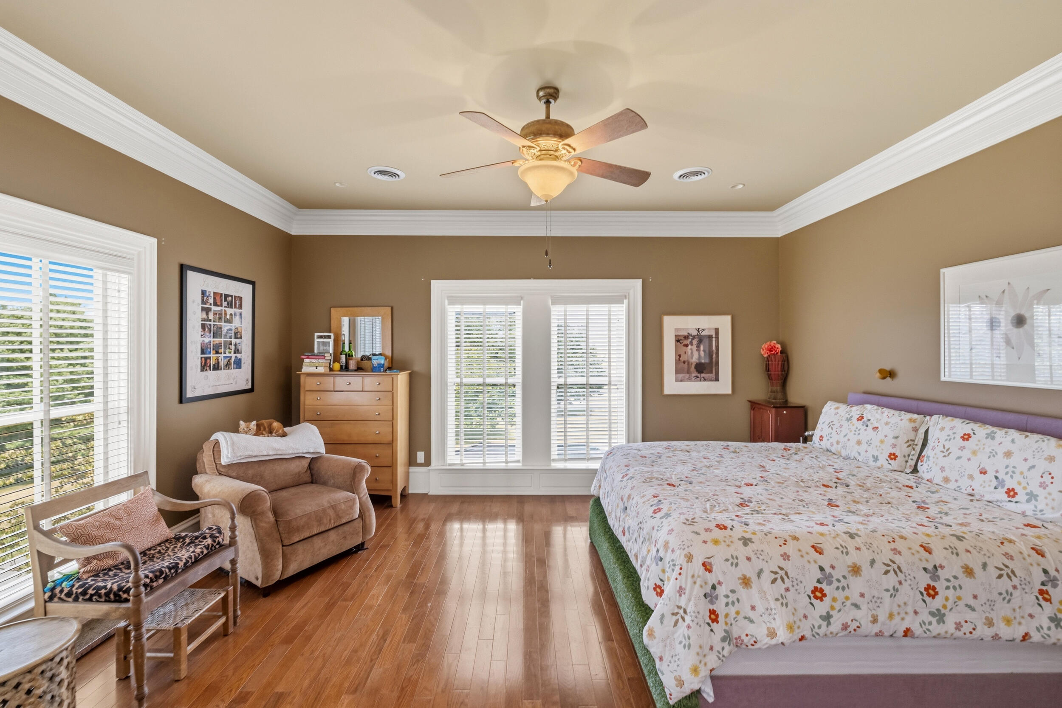
- Room Description: Spacious guest bedroom with soaring ceilings and historic architectural character, ideal for family or private guest accommodations.
- Room Type: Bedroom 4
- Room Level: Second
- Room Description: Spacious guest bedroom with soaring ceilings and historic architectural character, ideal for family or private guest accommodations.
- Room Type: Bedroom 5
- Room Level: Second
- Room Description: Bedroom or home office
- Room Type: Primary Bedroom
- Room Level: Second
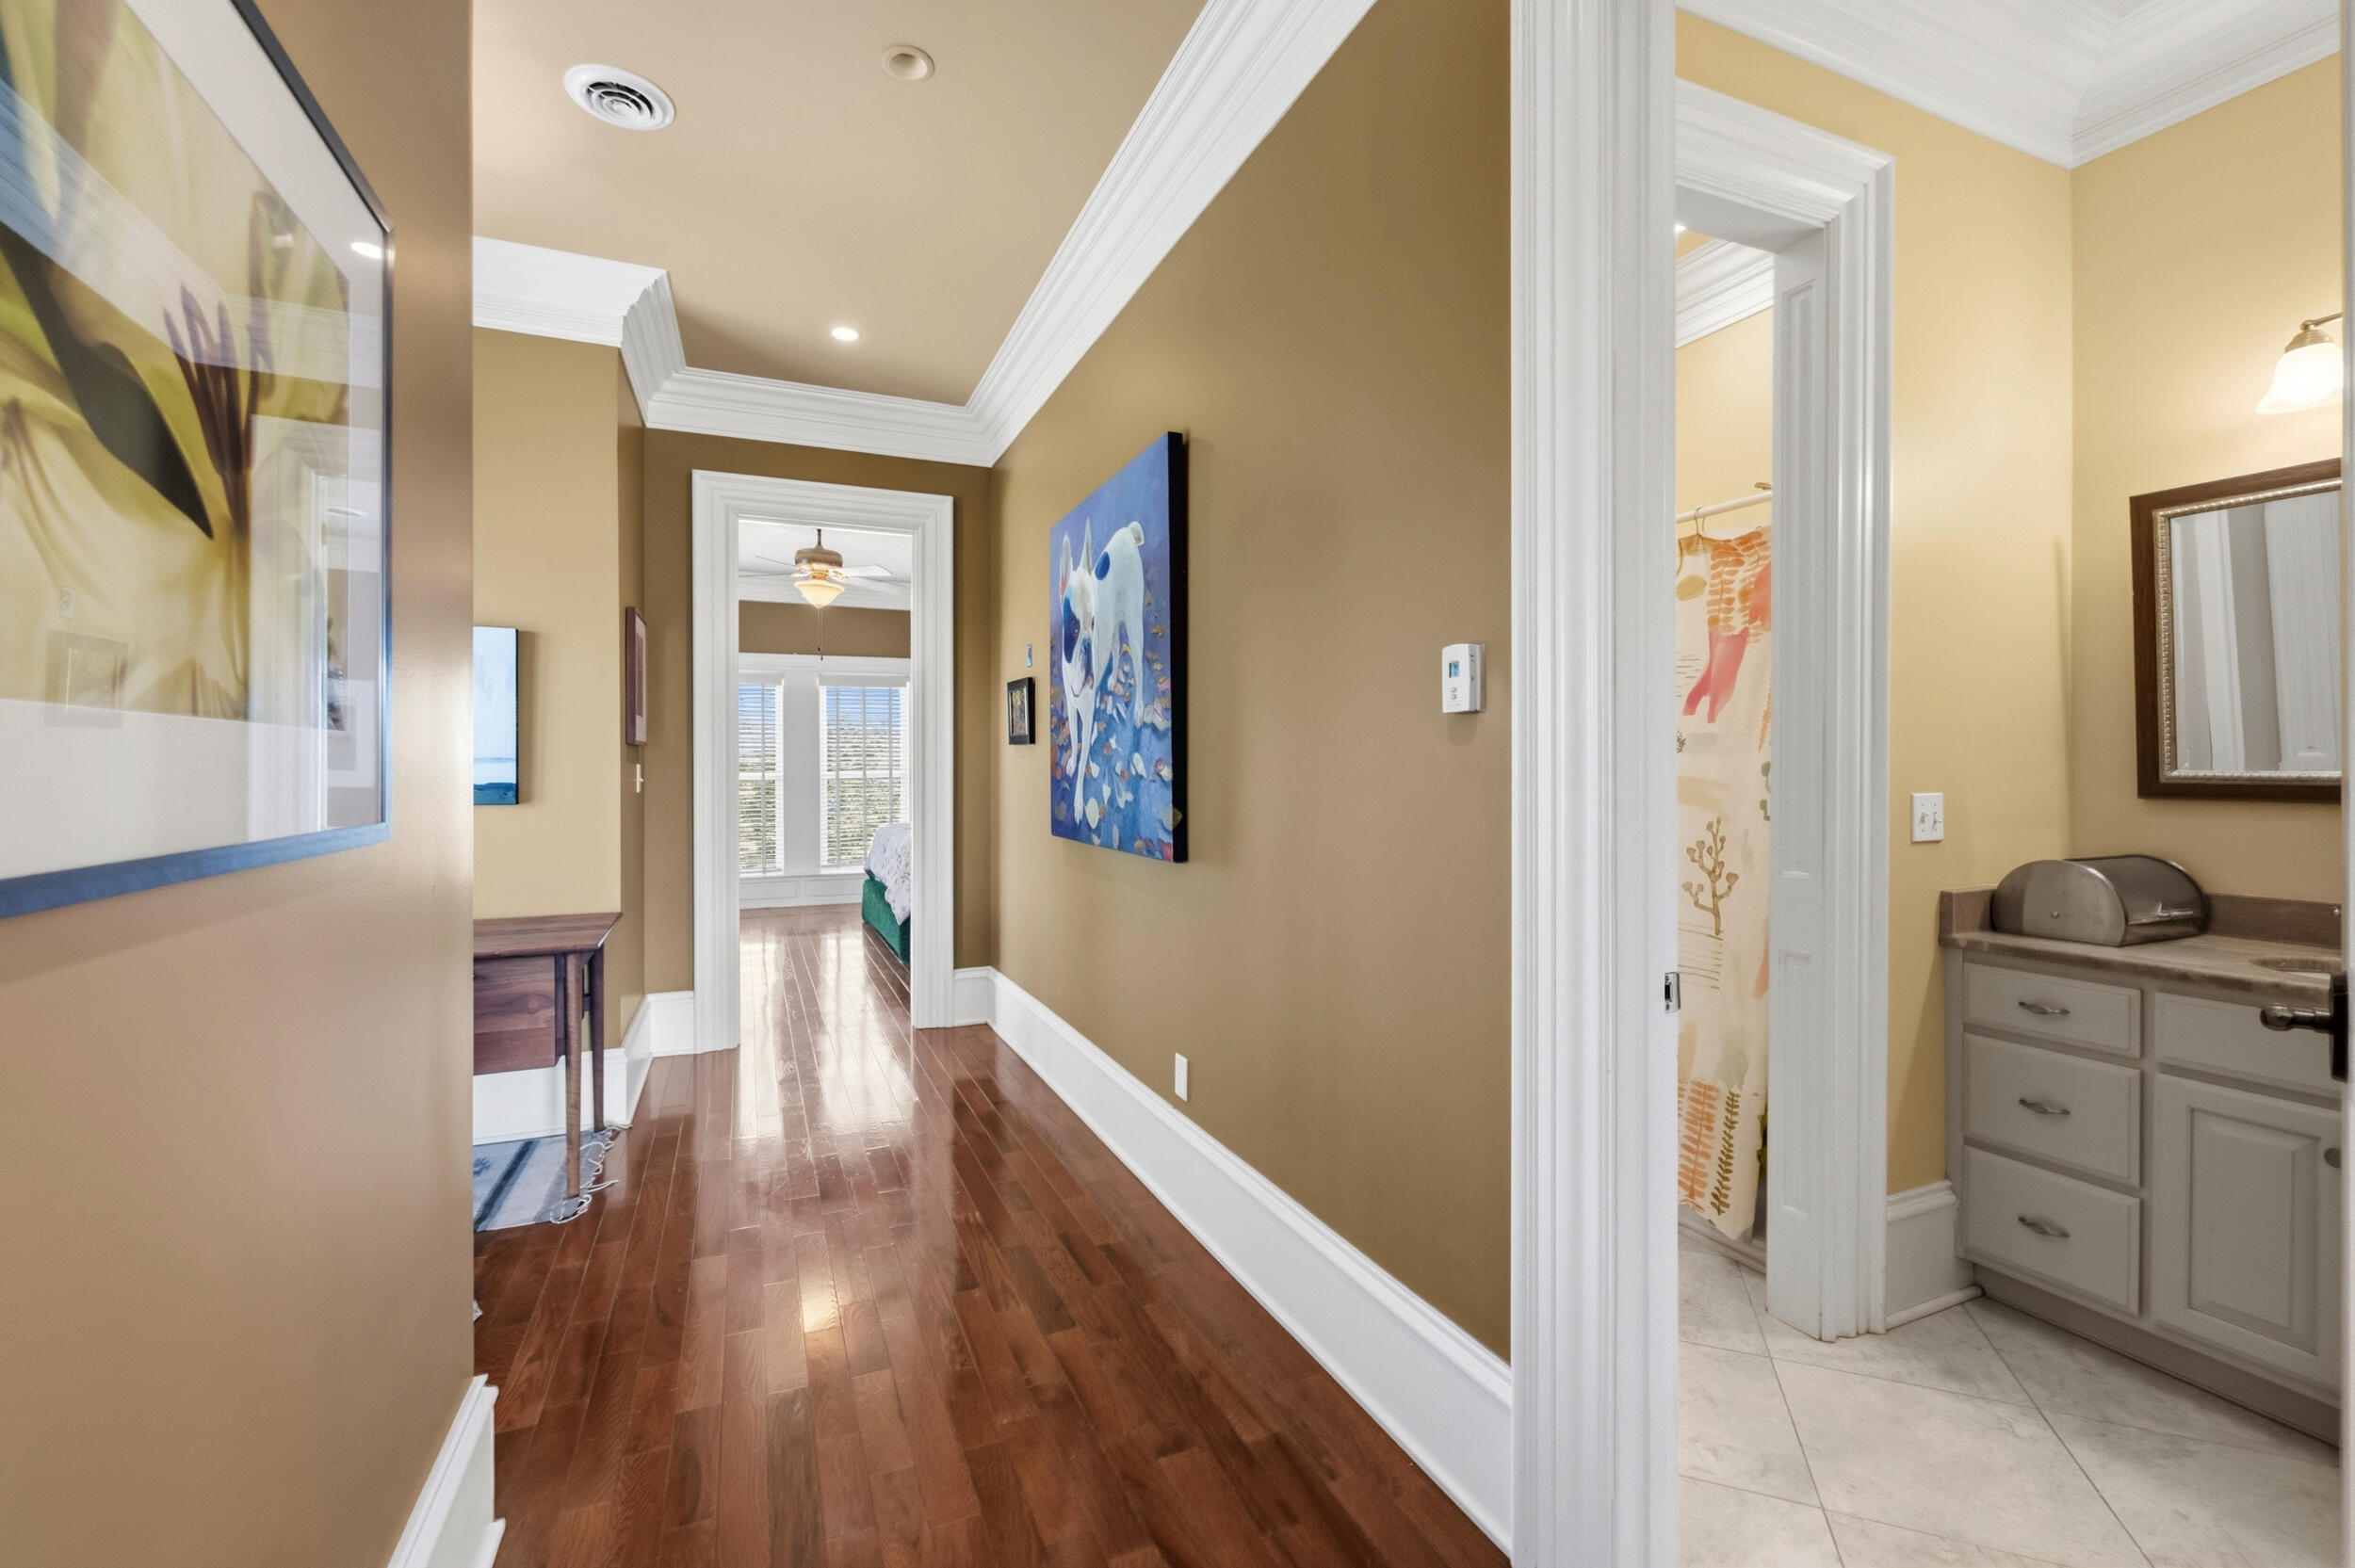
- Room Description: Additional primary bedroom with ensuite bath
- Room Level: First
- Room Description: Solarium with views overlooking the pool
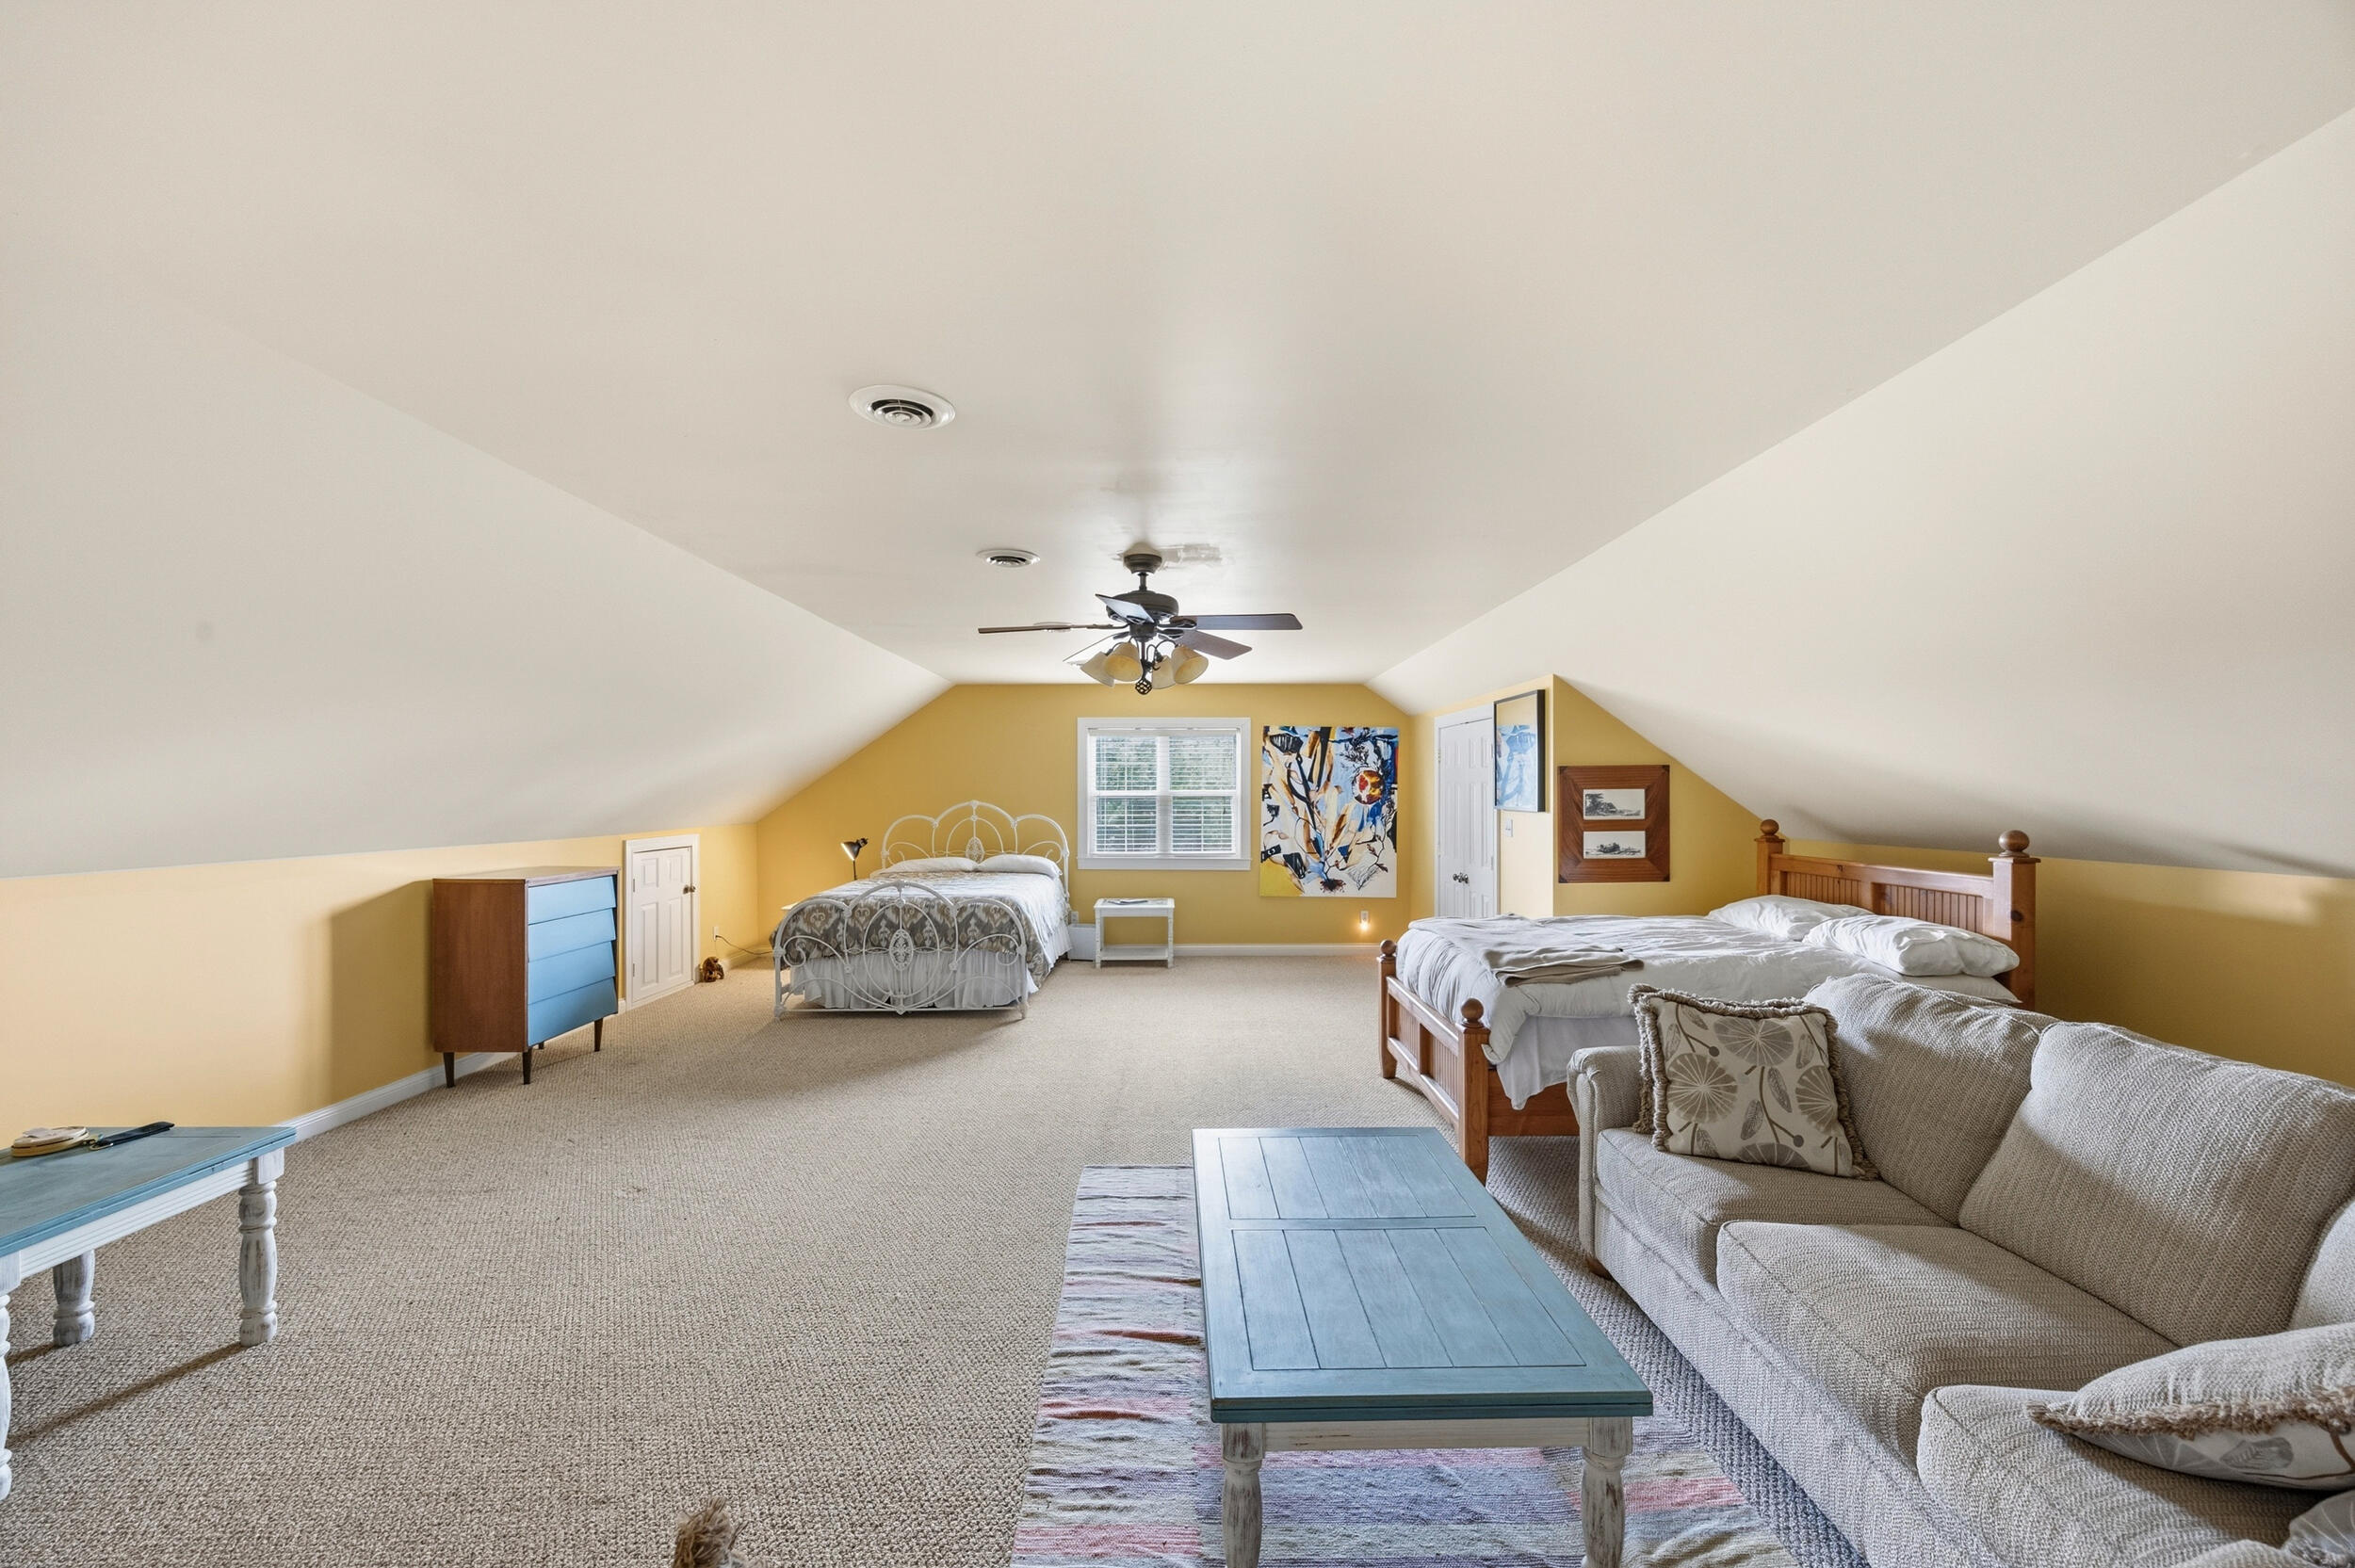
- Room Type: Family Room
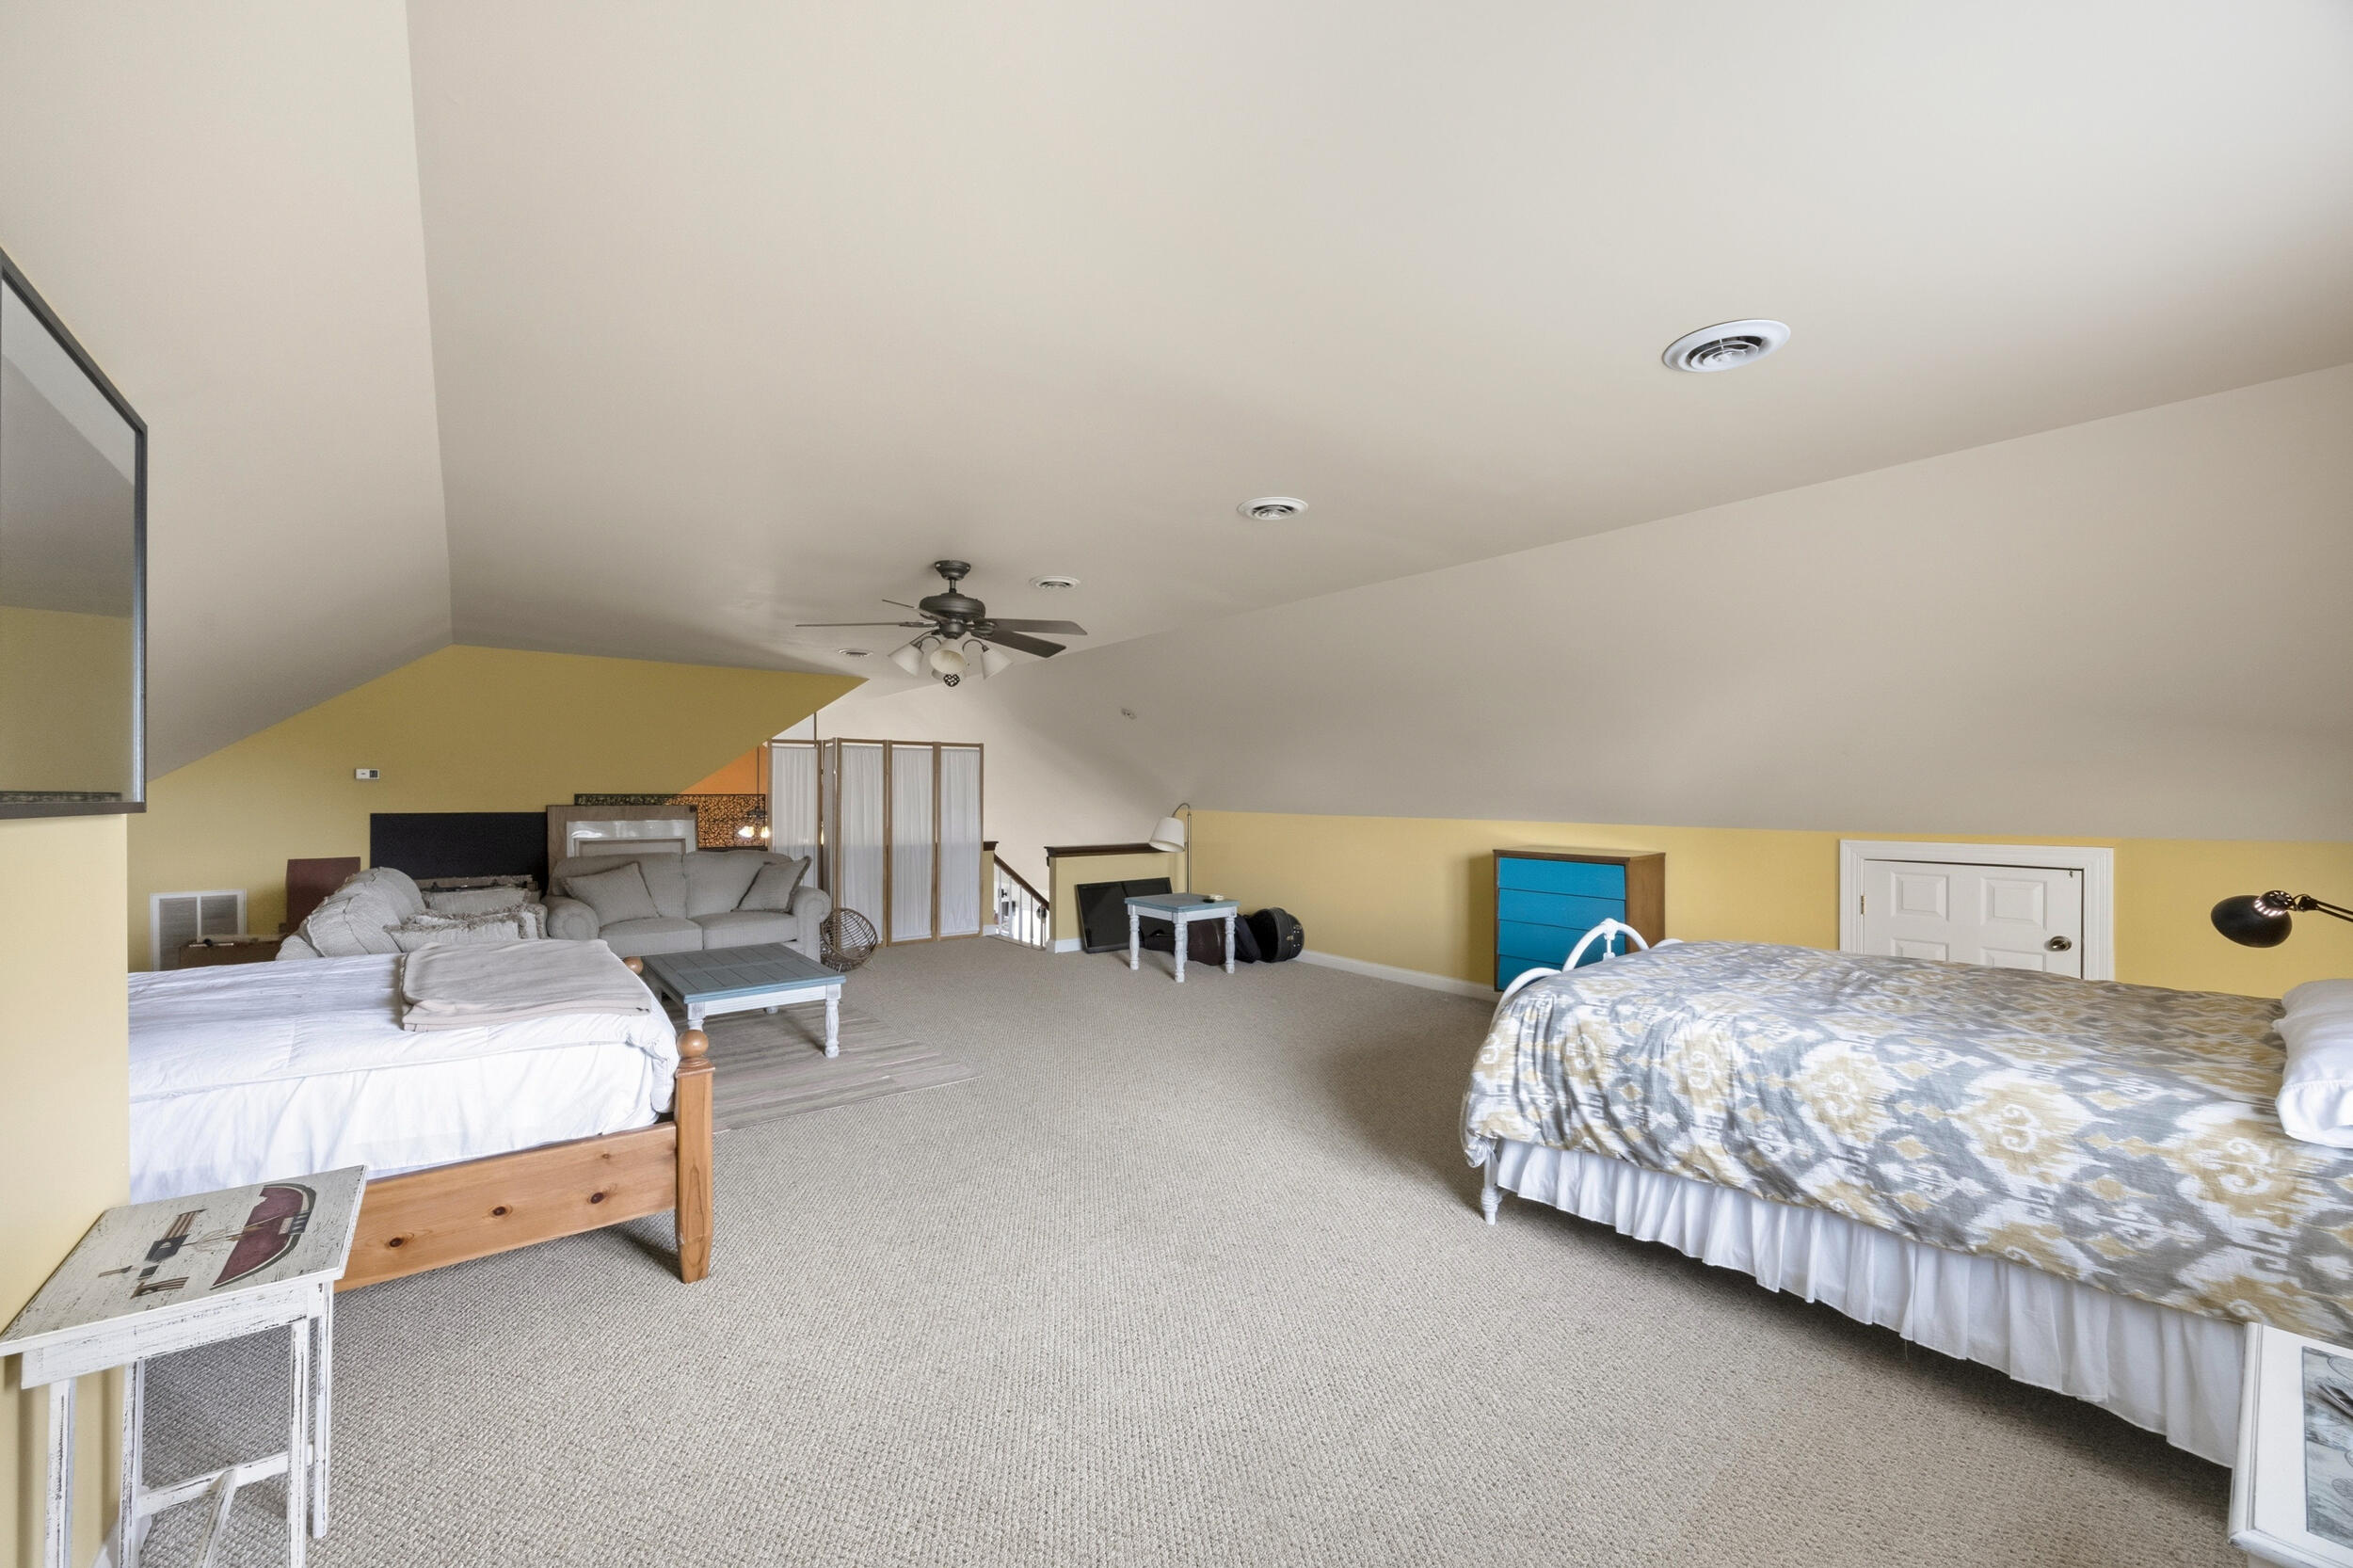
- Room Level: Second
- Room Description: Large family room with fireplace
Interior and Exterior Features
- Exterior Features: Garden
- Fencing: Partial, Wood
- Pool Features: In Ground
- Pool Private: Yes
- Roof: Composition, Metal
- Appliances: Double Oven, Dishwasher, Microwave, Refrigerator, Cooktop
- Basement: Crawl Space, Partial, Unfinished
- Basement: Yes
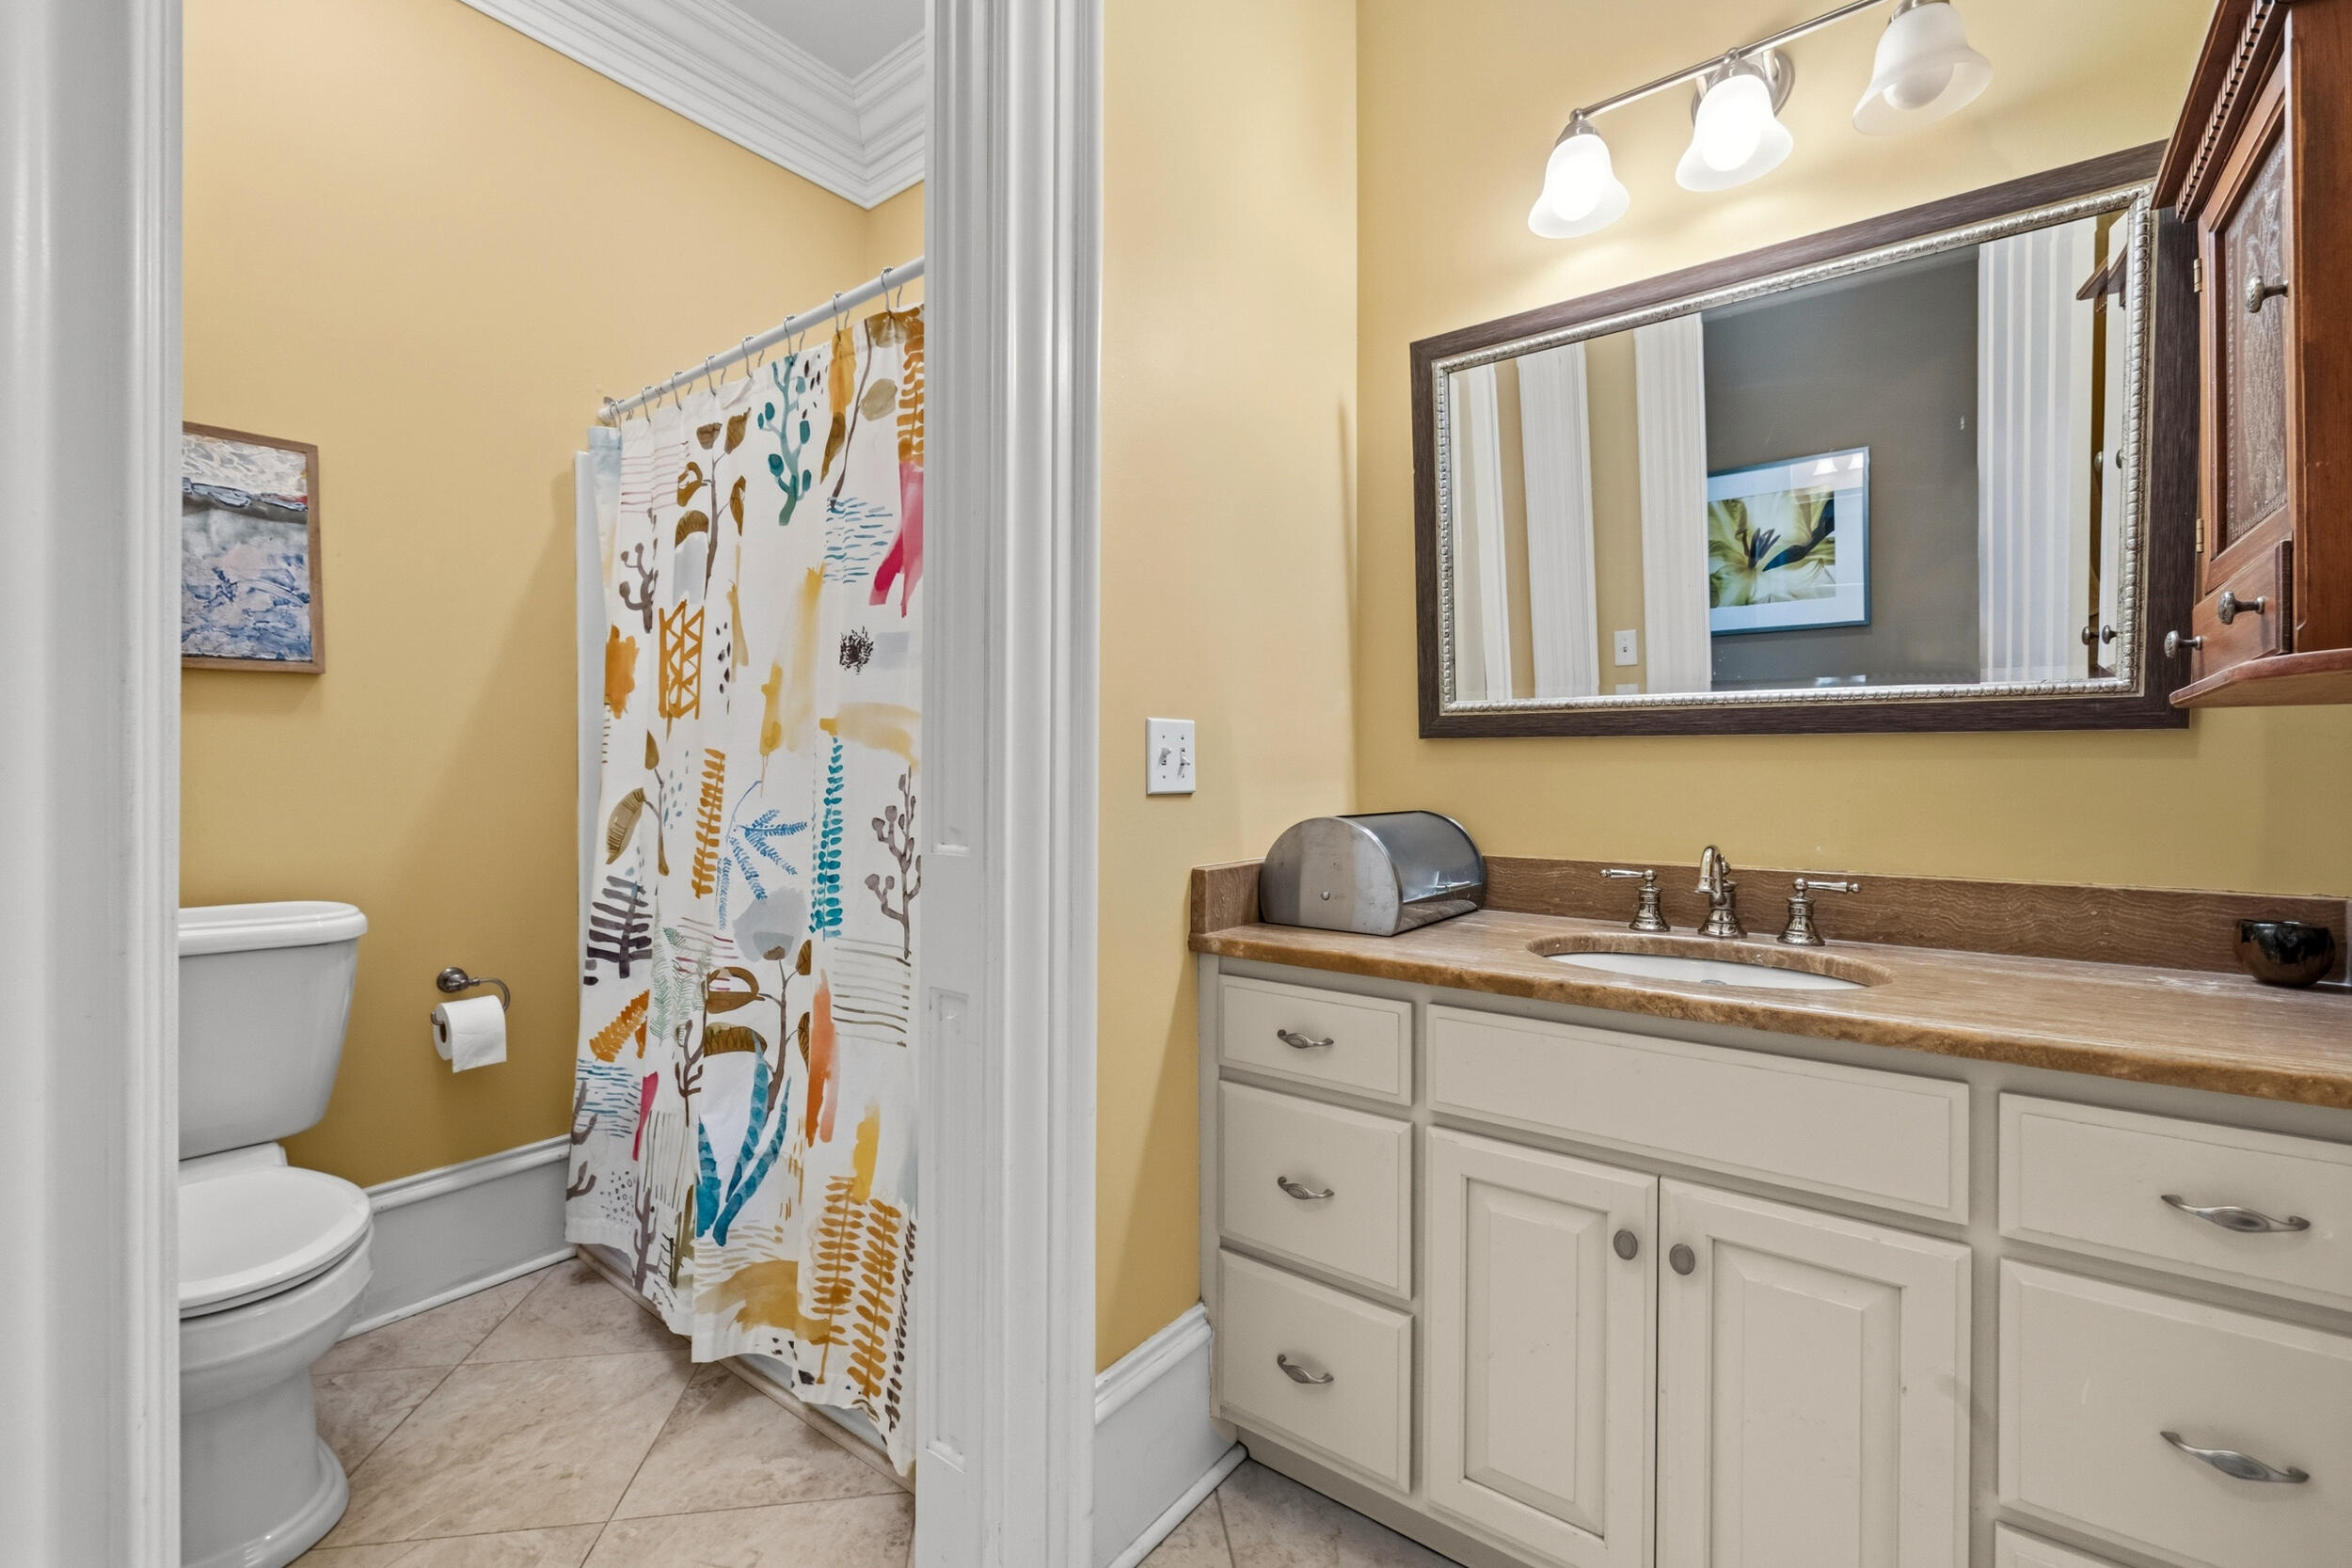
- Bathrooms Full: 4
- Bathrooms Half: 1
- Bathrooms Total Integer: 5
- Bedrooms Total: 6
- Cooling: Central Air
- Cooling: Yes
- Fireplace: Yes
- Fireplace Features: Gas Log, Kitchen, Living Room, Primary Bedroom, Den, Bedroom
- Fireplaces Total: 6
- Flooring: Wood
- Heating: Electric, Forced Air, Natural Gas
- Heating: Yes
- Interior Features: Entrance Foyer, Primary First Floor, Walk-In Closet(s), Ceiling Fan(s)
- Laundry Features: Electric Dryer Hookup, Main Level, Washer Hookup, Upper Level
- Rooms Total: 15
Property History for 3200 Lebanon Road
| Date | Event & Source | Price | Appreciation |
|---|---|---|---|
| Sep 10, 2026 | Listed (Active) Imagine MLS #26024872 | $1,290,000 | — |
| Aug 31, 2026 | Temporarily Off Market Imagine MLS #26022315 | $1,290,000 | — |
| Aug 31, 2026 | Temporarily Off Market Greater Louisville Association of REALTORS #1713914 | $1,290,000 | — |
| Aug 17, 2026 | Listed (Active) Imagine MLS #26022315 | $1,290,000 | — |
| Apr 9, 2026 | Listed (Active) Greater Louisville Association of REALTORS #1713914 | $1,290,000 | — |
| Nov 30, 2022 | Temporarily Off Market Imagine MLS #22011001 | $1,195,000 | — |
| Nov 30, 2022 | Temporarily Off Market Imagine MLS #22011004 | $1,195,000 | — |
| May 27, 2022 | Listed (Active) Imagine MLS #22011001 | $1,290,000 | — |
| May 27, 2022 | Listed (Active) Imagine MLS #22011004 | $1,290,000 | — |
| Dec 10, 2019 | Sold Greater Louisville Association of REALTORS #1530742 | — | |
| Dec 10, 2019 | Contract Signed Greater Louisville Association of REALTORS #1530742 | — | |
| Dec 5, 2019 | Sold Greater Louisville Association of REALTORS #1530742 | $695,000 | — |
| Dec 3, 2019 | Sold (Public Record) Public Record #1356577773 | $695,000 | — |
| Apr 30, 2019 | Listed (Active) Greater Louisville Association of REALTORS #1530742 | $749,000 | — |
| May 16, 2014 | Temporarily Off Market Greater Louisville Association of REALTORS #1382409 | $570,000 | — |
| Apr 25, 2014 | Temporarily Off Market Greater Louisville Association of REALTORS #1386255 | — | |
| Apr 8, 2014 | Listed (Active) Greater Louisville Association of REALTORS #1386255 | — | |
| Feb 26, 2014 | Listed (Active) Greater Louisville Association of REALTORS #1382409 | $570,000 | — |
| Date | Event & Source | Price |
|---|---|---|
| 09/10/2026 | Listed (Active) Imagine MLS #26024872 | $1,290,000 |
| 08/31/2026 | Temporarily Off Market Imagine MLS #26022315 | $1,290,000 |
| 08/31/2026 | Temporarily Off Market Greater Louisville Association of REALTORS #1713914 | $1,290,000 |
| 08/17/2026 | Listed (Active) Imagine MLS #26022315 | $1,290,000 |
| 04/09/2026 | Listed (Active) Greater Louisville Association of REALTORS #1713914 | $1,290,000 |
| 11/30/2022 | Temporarily Off Market Imagine MLS #22011001 | $1,195,000 |
| 11/30/2022 | Temporarily Off Market Imagine MLS #22011004 | $1,195,000 |
| 05/27/2022 | Listed (Active) Imagine MLS #22011001 | $1,290,000 |
| 05/27/2022 | Listed (Active) Imagine MLS #22011004 | $1,290,000 |
| 12/10/2019 | Sold Greater Louisville Association of REALTORS #1530742 | — |
| 12/10/2019 | Contract Signed Greater Louisville Association of REALTORS #1530742 | — |
| 12/05/2019 | Sold Greater Louisville Association of REALTORS #1530742 | $695,000 |
| 12/03/2019 | Sold (Public Record) Public Record #1356577773 | $695,000 |
| 04/30/2019 | Listed (Active) Greater Louisville Association of REALTORS #1530742 | $749,000 |
| 05/16/2014 | Temporarily Off Market Greater Louisville Association of REALTORS #1382409 | $570,000 |
| 04/25/2014 | Temporarily Off Market Greater Louisville Association of REALTORS #1386255 | — |
| 04/08/2014 | Listed (Active) Greater Louisville Association of REALTORS #1386255 | — |
| 02/26/2014 | Listed (Active) Greater Louisville Association of REALTORS #1382409 | $570,000 |
For completeness, we often displays two records for one sale: the MLS record and the public record.
Public records
3200 Lebanon Road
Beds
6Total Finished SqFt
6,994 SqFtAbove Grade Finished SqFt
6,994 SqFtUnfinished Basement SqFt
636 SqFtStories
2Lot Size
296,949 SqFtSchools near 3200 Lebanon Road
Rating | School | Type | Grades | Distance |
|---|---|---|---|---|
| Public - | PK to 5 | |||
| Public - | PK to 8 | |||
| Public - | 6 to 8 | |||
| Public - | 9 to 12 |
Rating | School | Distance |
|---|---|---|
Washington County Elementary School PublicPK to 5 | ||
North Washington Elementary School PublicPK to 8 | ||
Washington County Middle School Public6 to 8 | ||
Washington County High School Public9 to 12 |
School ratings and boundaries are provided by GreatSchools.org and Pitney Bowes. This information should only be used as a reference. Proximity or boundaries shown here are not a guarantee of enrollment. Please reach out to schools directly to verify all information and enrollment eligibility.
Similar Homes
Explore Nearby Homes
- St. Mary Homes for Sale
- Elk Creek Homes for Sale
- High Bridge Homes for Sale
- McKinney Homes for Sale
- South Floyds Park Homes for Sale
- Louisville Jefferson County metro government balance Homes for Sale
- McNeely Lake Homes for Sale
- Hillview Homes for Sale
- Hebron Estates Homes for Sale
- Heritage Creek Homes for Sale
- Fox Chase Homes for Sale
- Pioneer Village Homes for Sale
- Central Taylorsville Homes for Sale
- Central Bardstown Homes for Sale
- Cedar Lake Park Homes for Sale
- St. Catharine Homes for Sale
- Springfield Homes for Sale
- Mackville Homes for Sale
- Lebanon Homes for Sale
- Willisburg Homes for Sale
- Nerinx Homes for Sale
- Loretto Homes for Sale
- Bardstown Homes for Sale
- St. Francis Homes for Sale
- Chaplin Homes for Sale
- Perryville Homes for Sale
- Bloomfield Homes for Sale
- Gravel Switch Homes for Sale
- Raywick Homes for Sale
- Fairfield Homes for Sale
- 40328 Homes for Sale
- 40004 Homes for Sale
- 40008 Homes for Sale
- 40033 Homes for Sale
- 40037 Homes for Sale
- 40040 Homes for Sale
- 40061 Homes for Sale
- 40078 Homes for Sale
- 40468 Homes for Sale
- 40330 Homes for Sale
- 40049 Homes for Sale
- 40012 Homes for Sale
- 40422 Homes for Sale
- 40009 Homes for Sale
- 40062 Homes for Sale
No guarantee, warranty or representation of any kind is made regarding the completeness or accuracy of any information, descriptions or measurements (including square footage measurements and property condition), such should be independently verified through appropriate means, including, but not limited to, in person inspection and public records, and Compass International Holdings, its subsidiaries, affiliates and independently owned and operated franchisees, and their affiliated agents and associated third parties expressly disclaim any liability in connection therewith. Photos may be virtually staged or digitally enhanced and may not reflect actual property conditions. Offers of compensation are subject to change at the seller's discretion. No financial or legal advice provided. Equal Housing Opportunity.
Listing Courtesy of Real Broker, LLC - Harrodsburg; Coldwell Banker Realty
IDX information is provided exclusively for personal, non-commercial use, and may not be used for any purpose other than to identify prospective properties consumers may be interested in purchasing. Information is deemed reliable but not guaranteed. ©2026 ImagineMLS. All rights reserved.
