3200 Van Tyle Road




Description
- Listed by: The Team Hannah & Gordy 989.732.6777 mike.heath@me.com Brokerage DRE #6505157435 • COLDWELL BANKER SCHMIDT GAYLORD

Location
Sold By Century 21 Realty North Grayling
$550 per month
30 year fixed, 7.03% Interest
$550
$0
$0
 1
1Property Information for 3200 Van Tyle Road
Property Details
- MLS Type: Residential / Single Family Residence
- County: Otsego County
- Subdivision Name: T30N R4W
- Has Waterfront: No
- Zoning: FR
Building Information
- Lot Size: 3.00 AC / 130,680 SF
Summary
- Directions: Dickerson Rd to Van Tyle, Property on the right.
- Latitude: 45.018489
- Longitude: -84.729787
- Township: Hayes
- Parcel Number: 071-001-400-020-00
- Tax Block: 1
- High School District: Gaylord
- Garage Spaces: 2.0
- Garage: Yes
- Parking Features: Detached
Property
- Lot Features: Landscaped
- Lot Size Acres: 3.0
- Lot Size Dimensions: 198'x667'
- Lot Size Square Feet: 130680.0
- Lot Size Units: Acres
- Road Surface Type: Paved
- Above Grade Finished Area: 1020.0
- Building Area Total: 2040.0
- Property Sub Type: Single Family Residence
- Property Type: Residential
- Other Structures: Workshop
- Sewer: Septic Tank
- Utilities: Cable Available, Propane
- Water Source: Well
Interior and Exterior Features
- Exterior Features: Garden
- Patio And Porch Features: Deck
- Appliances: Dishwasher, Microwave, Refrigerator, Disposal, Oven, Range
- Basement: Full, Walk-Out Access
- Has Basement: Yes
- Full Bathrooms: 1
- Total Bathrooms: 1
- Total Bedrooms: 3
- Cooling: Ceiling Fan(s)
- Has Cooling: Yes
- Heating: Forced Air, Propane, Wood, Wood Stove, Central
- Has Heating: Yes
- Has Fireplace: Yes
- Fireplace Features: Wood Burning Stove
- Laundry Features: Lower Level
Room Information
- Type: Kitchen
- Dimensions: 15x9
- Type: Bedroom 2
- Dimensions: 10.5x11.5
- Type: Bedroom 3
- Level: Lower
- Dimensions: 21x13
- Type: Laundry
- Type: Bathroom 1
- Description: Full
- Dimensions: 6x10
- Type: Living Room
- Dimensions: 14x11
- Type: Dining Room
- Dimensions: 15x8
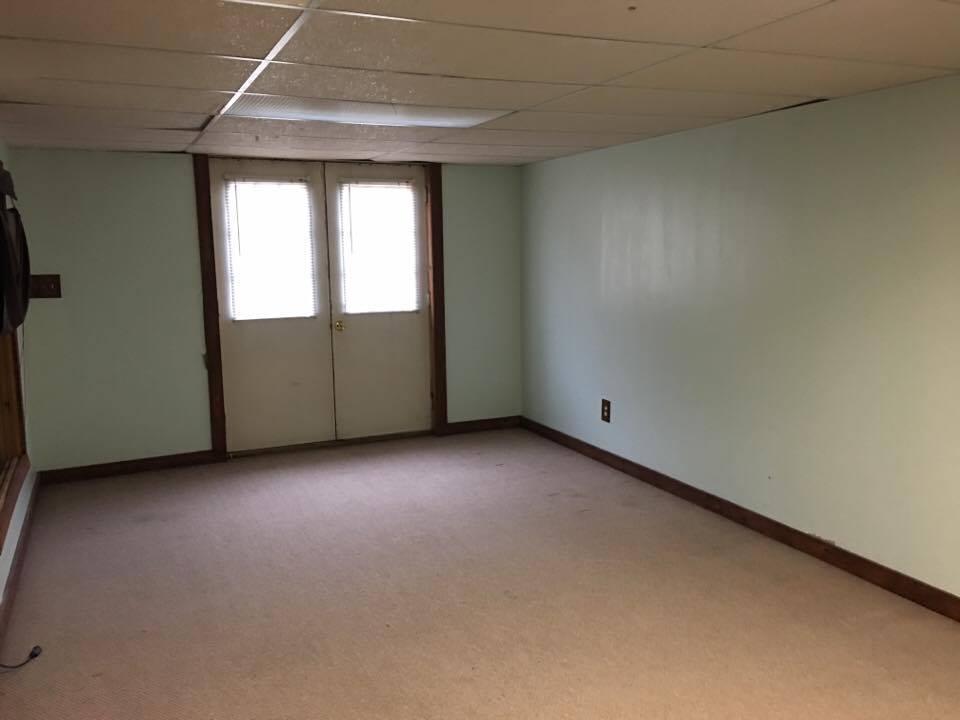
- Type: Family Room
- Level: Lower
- Dimensions: 20x24
- Type: Bedroom 1
- Dimensions: 11.5x11.5
Property History for 3200 Van Tyle Road
| Date | Event & Source | Price | Appreciation |
|---|---|---|---|
| Aug 29, 2017 | Sold Water Wonderland Board of REALTORS #306697 | $103,000 | — |
| Aug 3, 2017 | Contract Signed Water Wonderland Board of REALTORS #306697 | — | |
| Mar 13, 2017 | Listed (Active) Water Wonderland Board of REALTORS #306697 | $120,000 | — |
| Date | Event & Source | Price |
|---|---|---|
| 08/29/2017 | Sold Water Wonderland Board of REALTORS #306697 | $103,000 |
| 08/03/2017 | Contract Signed Water Wonderland Board of REALTORS #306697 | — |
| 03/13/2017 | Listed (Active) Water Wonderland Board of REALTORS #306697 | $120,000 |
For completeness, we often displays two records for one sale: the MLS record and the public record.
Schools near 3200 Van Tyle Road
Rating | School | Type | Grades | Distance |
|---|---|---|---|---|
| Public - | PK to 3 | |||
| Public - | 4 to 6 | |||
| Public - | 7 to 8 | |||
| Public - | 9 to 12 |
Rating | School | Distance |
|---|---|---|
North Ohio Elementary School PublicPK to 3 | ||
Gaylord Intermediate School Public4 to 6 | ||
Gaylord Middle School Public7 to 8 | ||
Gaylord High School/Voc. Bldg. Public9 to 12 |
School ratings and boundaries are provided by GreatSchools.org and Pitney Bowes. This information should only be used as a reference. Proximity or boundaries shown here are not a guarantee of enrollment. Please reach out to schools directly to verify all information and enrollment eligibility.
Similar Homes
Explore Nearby Homes
- Bagley Township - Otsego County Homes for Sale
- Blue Lake Township - Kalkaska County Homes for Sale
- Charlton Township - Otsego County Homes for Sale
- Chester Township - Otsego County Homes for Sale
- Corwith Township - Otsego County Homes for Sale
- Dover Township - Otsego County Homes for Sale
- Elmira Township - Otsego County Homes for Sale
- Frederic Township - Crawford County Homes for Sale
- Hayes Township - Otsego County Homes for Sale
- Hudson Township - Charlevoix County Homes for Sale
- Lakes of the North Homes for Sale
- Livingston Township - Otsego County Homes for Sale
- Mancelona Township - Antrim County Homes for Sale
- Otsego Lake Township - Otsego County Homes for Sale
- Star Township - Antrim County Homes for Sale
- Gaylord Homes for Sale
- Vanderbilt Homes for Sale
- Frederic Homes for Sale
- Johannesburg Homes for Sale
- Elmira Homes for Sale
- Alba Homes for Sale
- Boyne Falls Homes for Sale
- Mancelona Homes for Sale
- Wolverine Homes for Sale
- Lewiston Homes for Sale
- Boyne City Homes for Sale
- Afton Homes for Sale
- Walloon Lake Homes for Sale
- Atlanta Homes for Sale
- Grayling Homes for Sale
- 49733 Homes for Sale
- 49795 Homes for Sale
- 49751 Homes for Sale
- 49659 Homes for Sale
- 49730 Homes for Sale
- 49738 Homes for Sale
- 49646 Homes for Sale
- 49713 Homes for Sale
- 49799 Homes for Sale
- 49712 Homes for Sale
- 49765 Homes for Sale
- 49727 Homes for Sale
- 49709 Homes for Sale
- 49611 Homes for Sale
- 49756 Homes for Sale
No guarantee, warranty or representation of any kind is made regarding the completeness or accuracy of any information, descriptions or measurements (including square footage measurements and property condition), such should be independently verified through appropriate means, including, but not limited to, in person inspection and public records, and Compass International Holdings, its subsidiaries, affiliates and independently owned and operated franchisees, and their affiliated agents and associated third parties expressly disclaim any liability in connection therewith. Photos may be virtually staged or digitally enhanced and may not reflect actual property conditions. Offers of compensation are subject to change at the seller's discretion. No financial or legal advice provided. Equal Housing Opportunity.
Listing Courtesy of COLDWELL BANKER SCHMIDT GAYLORD
The data relating to real estate on this website comes in part from the Internet Data Exchange Program of the Water Wonderland MLS (WWLX). Real estate listings held by brokerage firms other than Compass and its related brokerages are marked with the WWLX logo and the detailed information about said listing includes the listing office. All information deemed reliable but not guaranteed and should be independently verified. All properties are subject to prior sale, change or withdrawal. Neither the listing broker(s) nor the broker which owns this website shall be responsible for any typographical errors, misinformation, misprints, and shall be held totally harmless. WWLX information is provided exclusively for consumers' personal, non-commercial use and may not be used for any purpose other than to identify prospective properties consumers may be interested in purchasing. Copyright © 2026 Water Wonderland MLS, Inc©. All Rights Reserved.
