3200 Vera Valley Rd

















Description
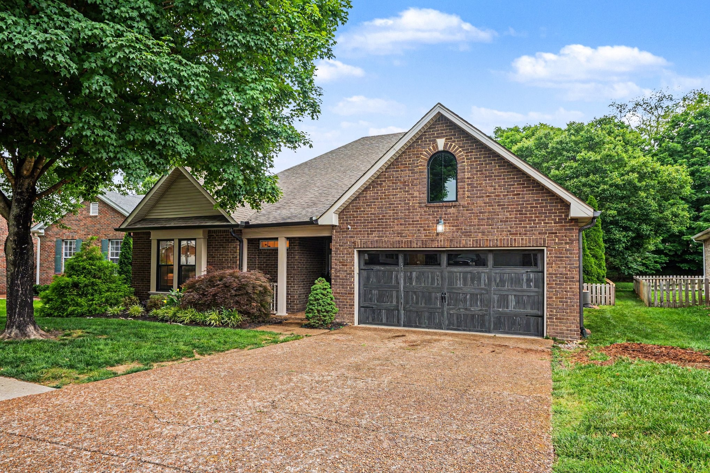
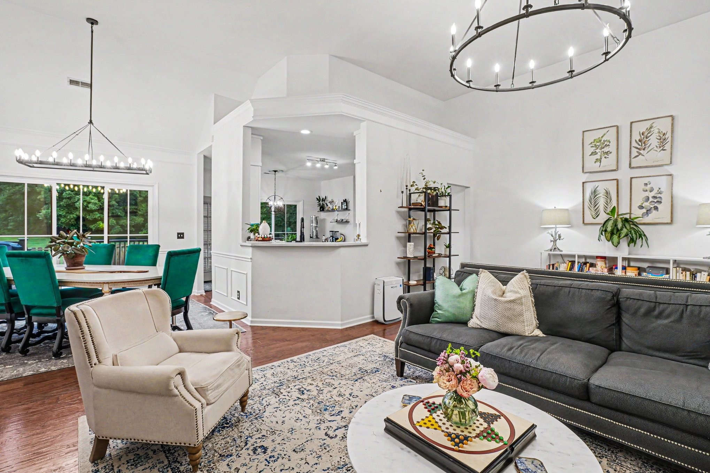
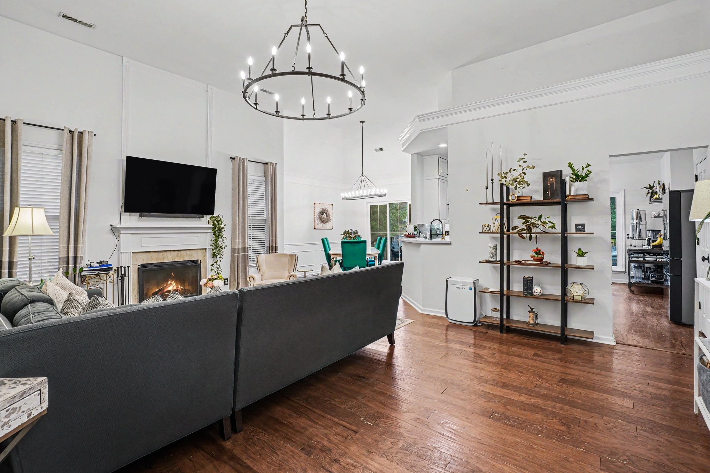
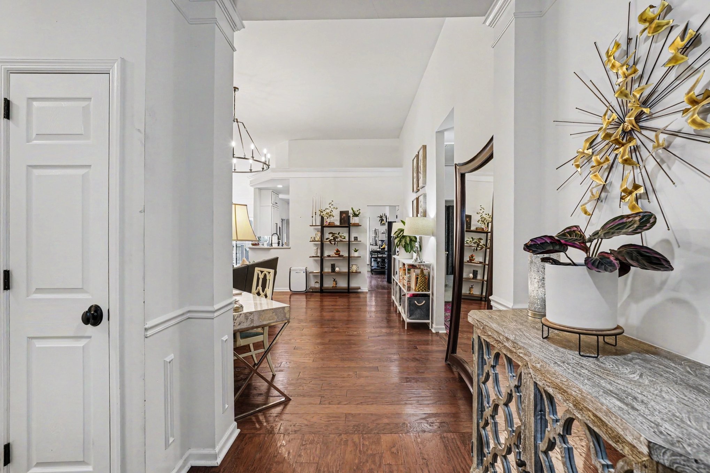
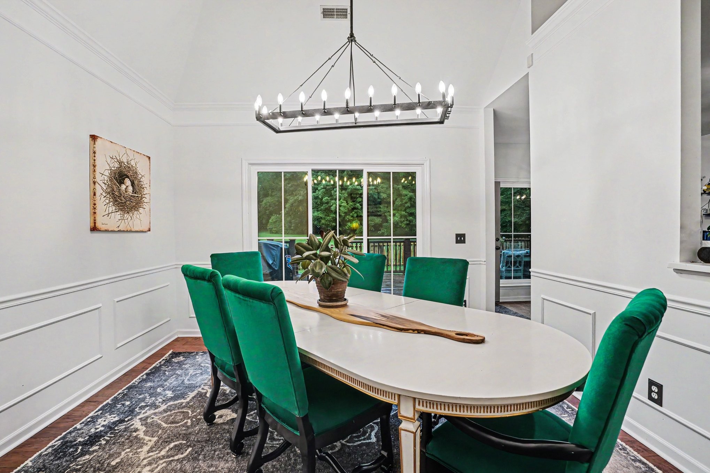
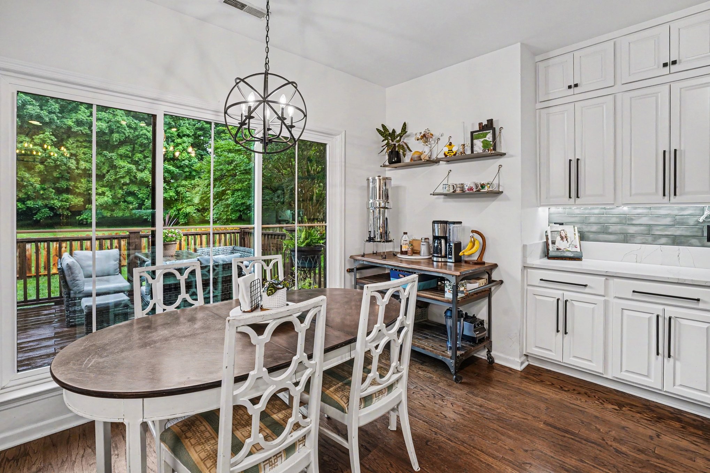
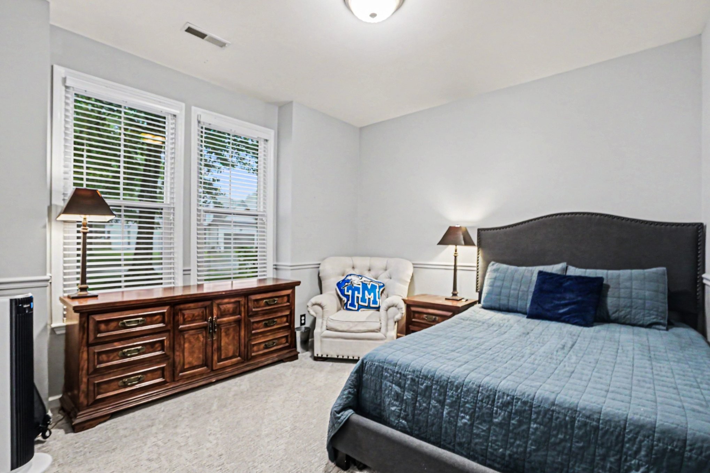
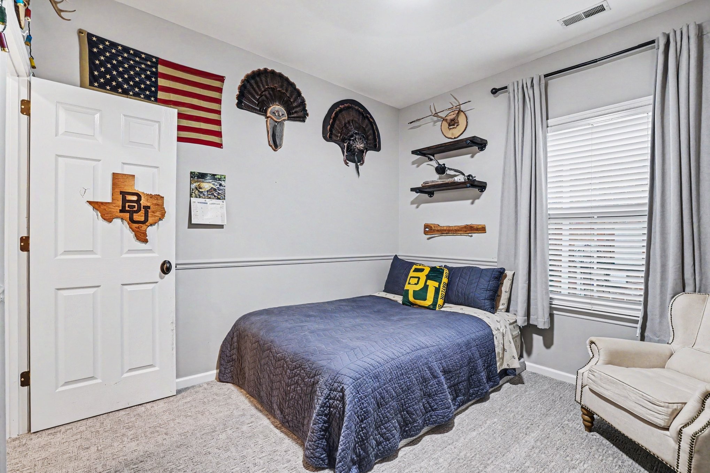
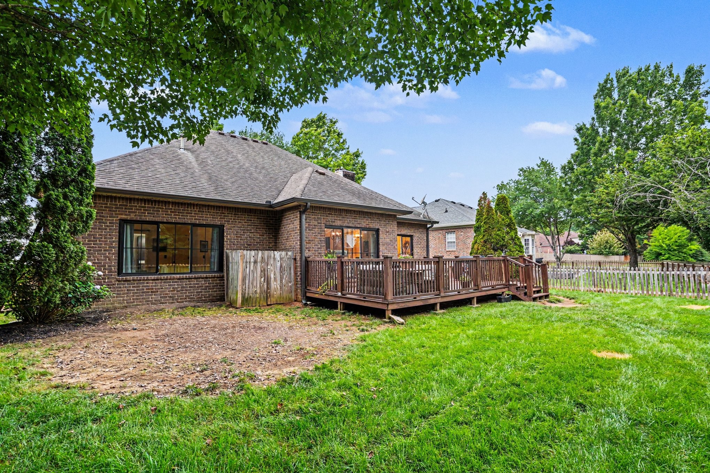
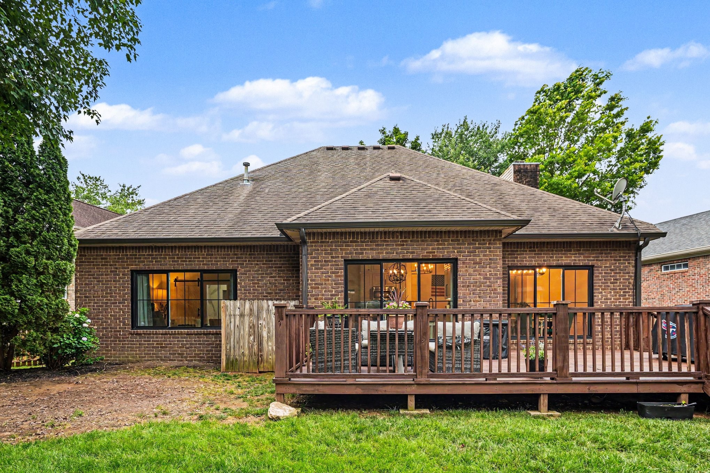
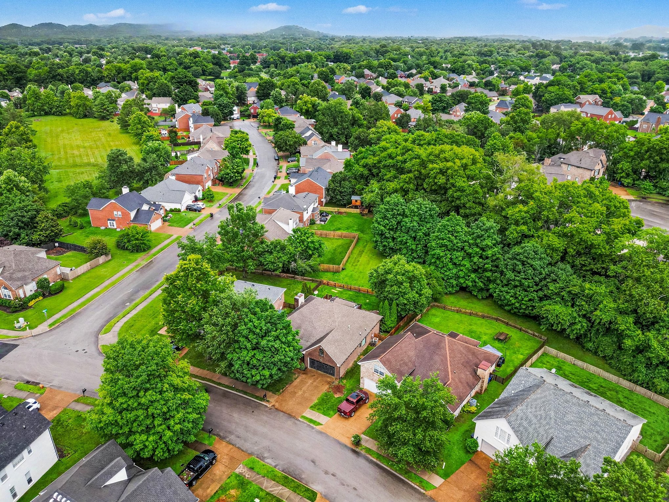
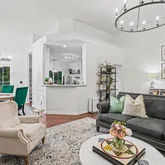
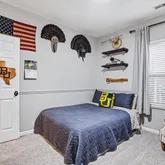
Step into a fully renovated...Welcome to your dream home in the heart of Franklin, Tennessee! Nestled just 1.5 miles west of the charming Historic Downtown Franklin, this stunning all-brick, single-story residence offers the perfect blend of comfort, style, and community. Imagine waking up each morning in a warm, inviting space filled with abundant natural light pouring through many large windows, highlighting vaulted ceilings. Hardwood floors in the main living areas and plush carpeting in the bedrooms.
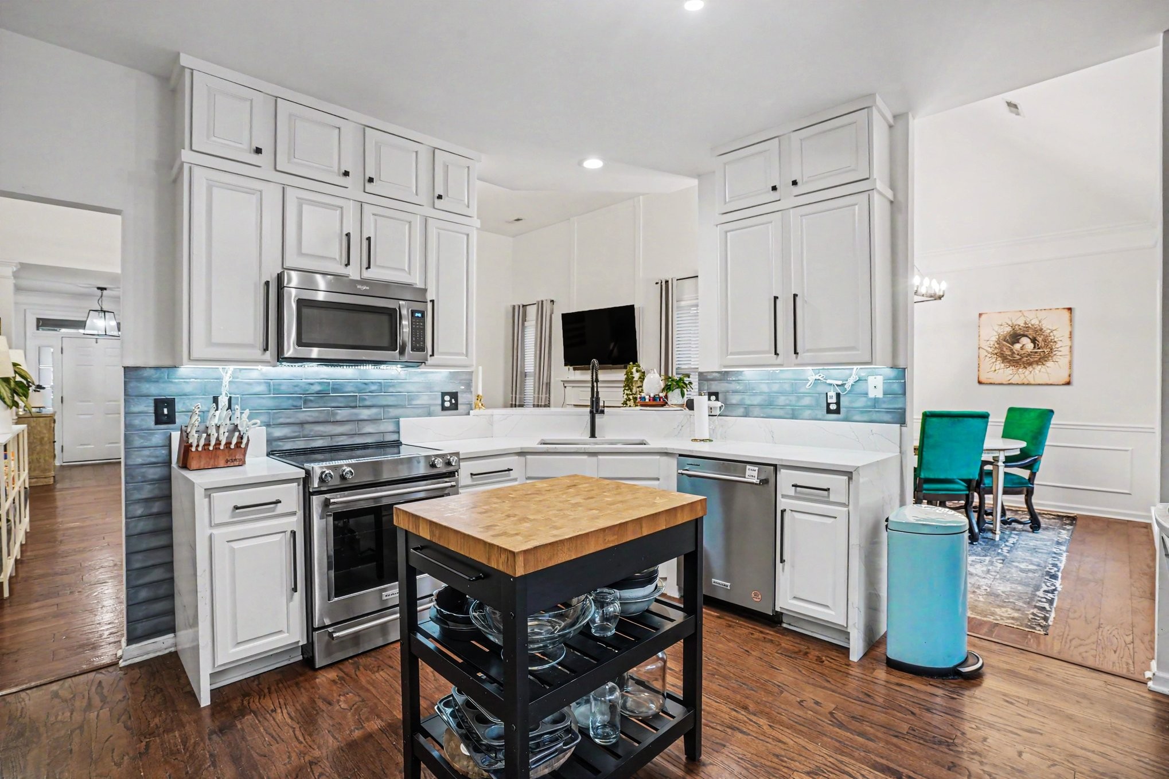
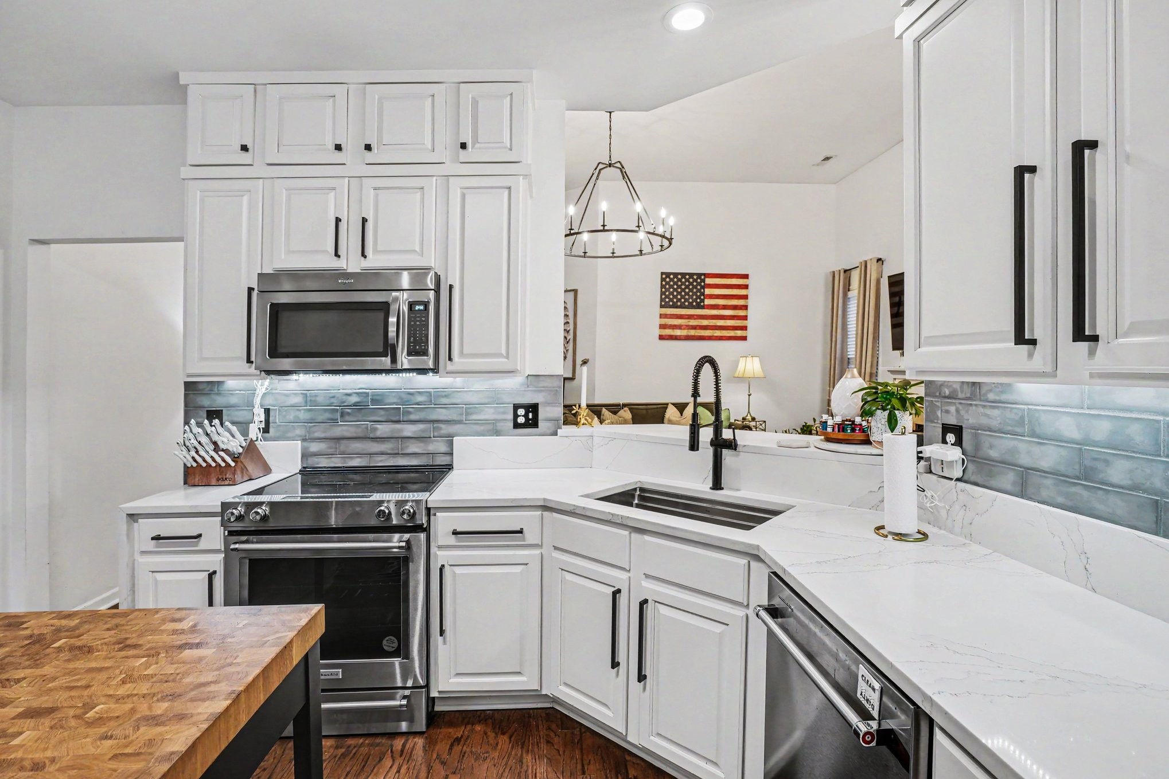
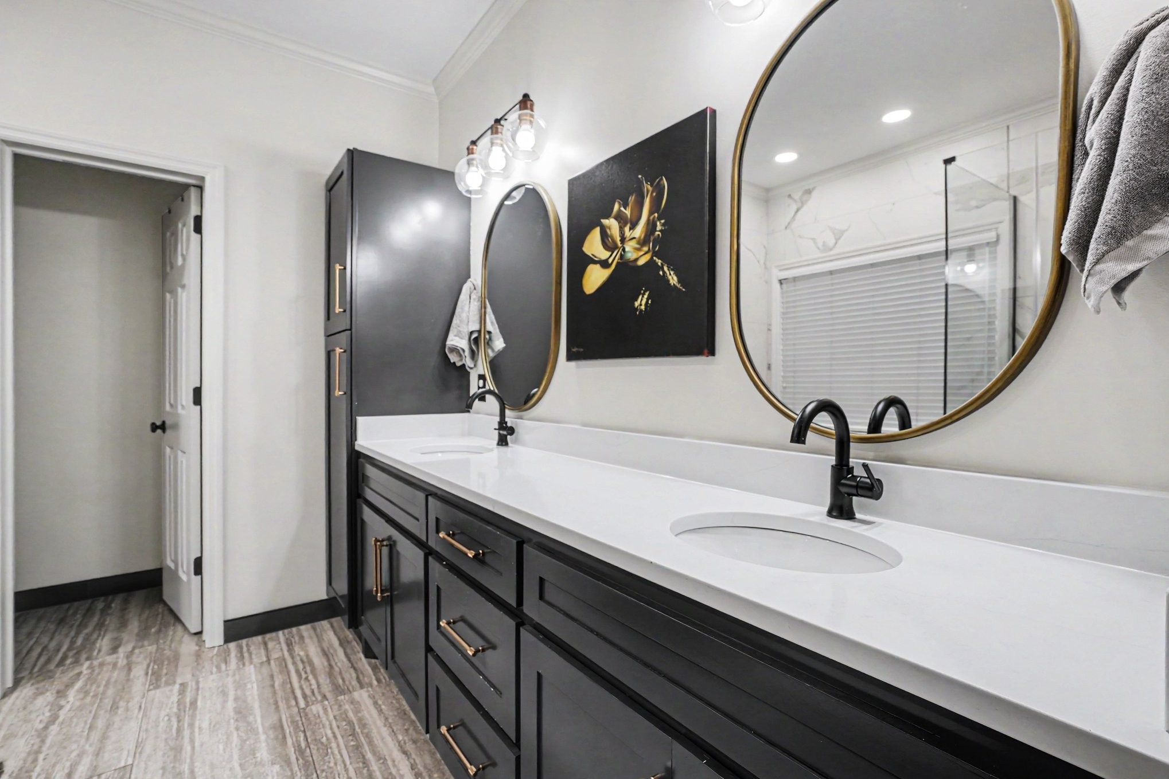
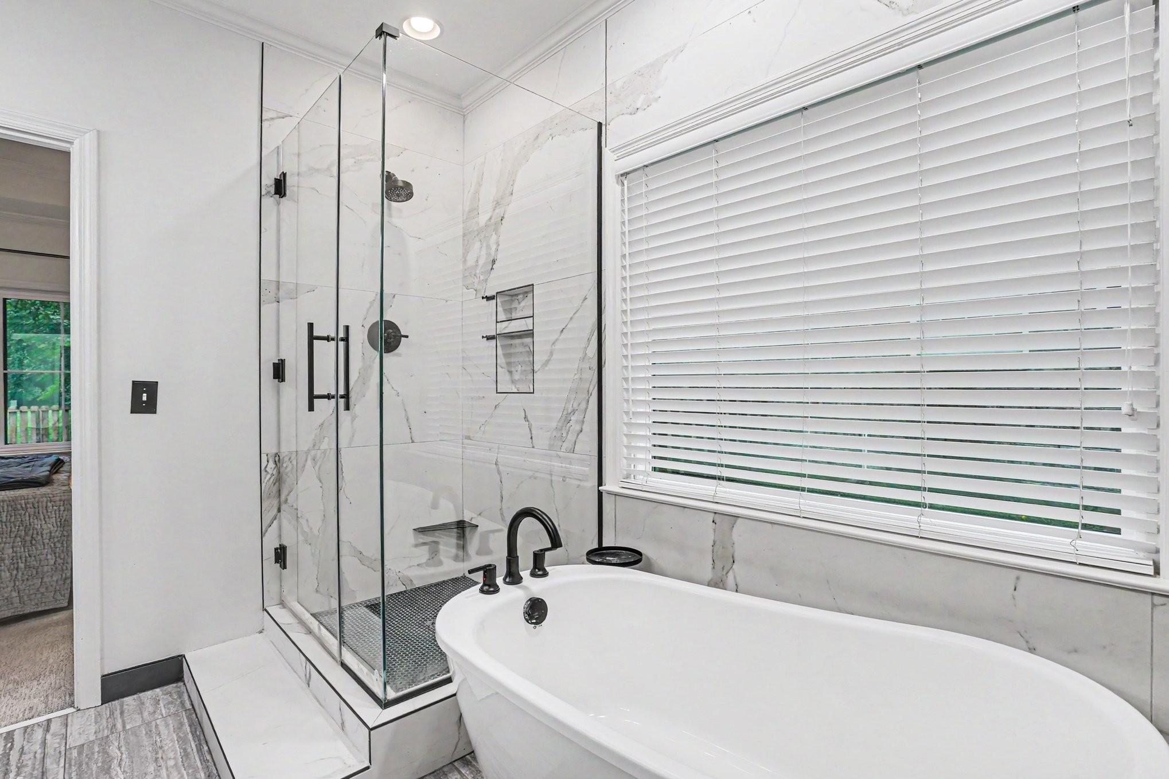
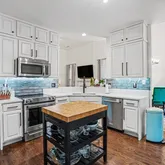
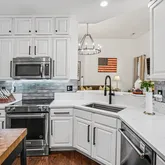
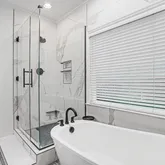
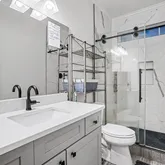
Step into a fully renovated kitchen featuring brand-new cabinets, elegant granite countertops, and modern fixtures, ideal for preparing family meals or entertaining friends. The owner’s suite is a true retreat, boasting double vanities, a luxurious separate tub and shower, and a walk-in closet, creating a private oasis just for you.
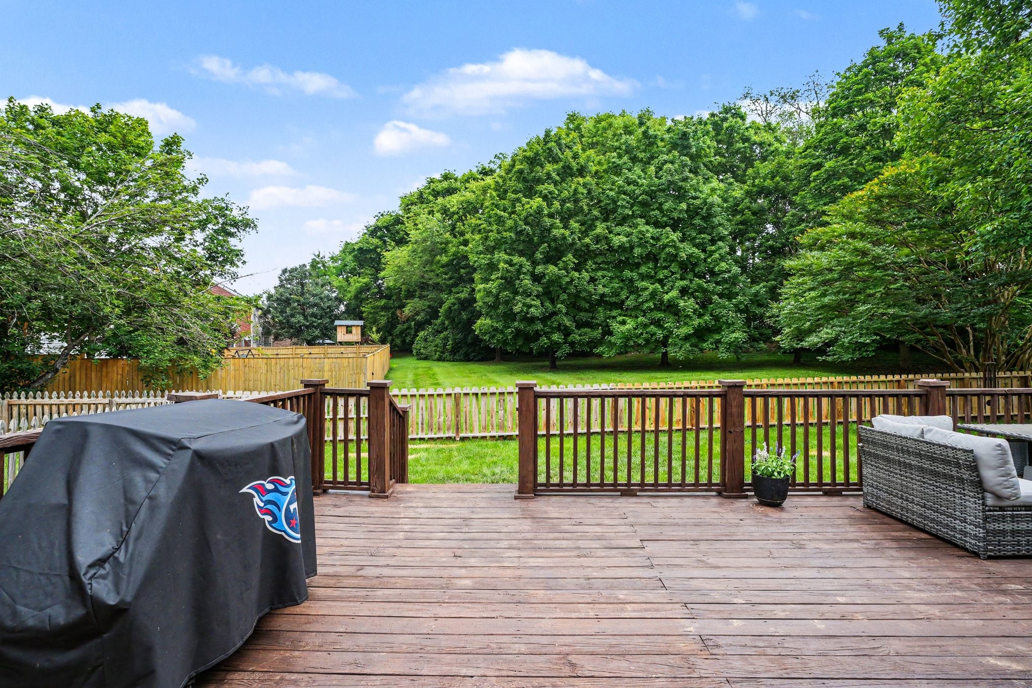
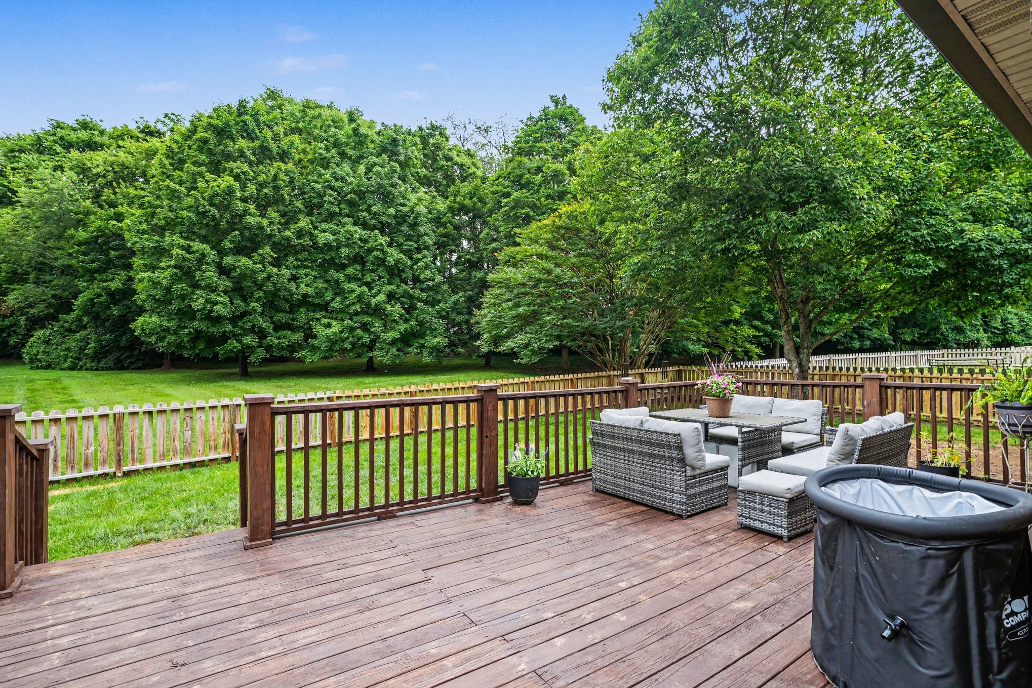
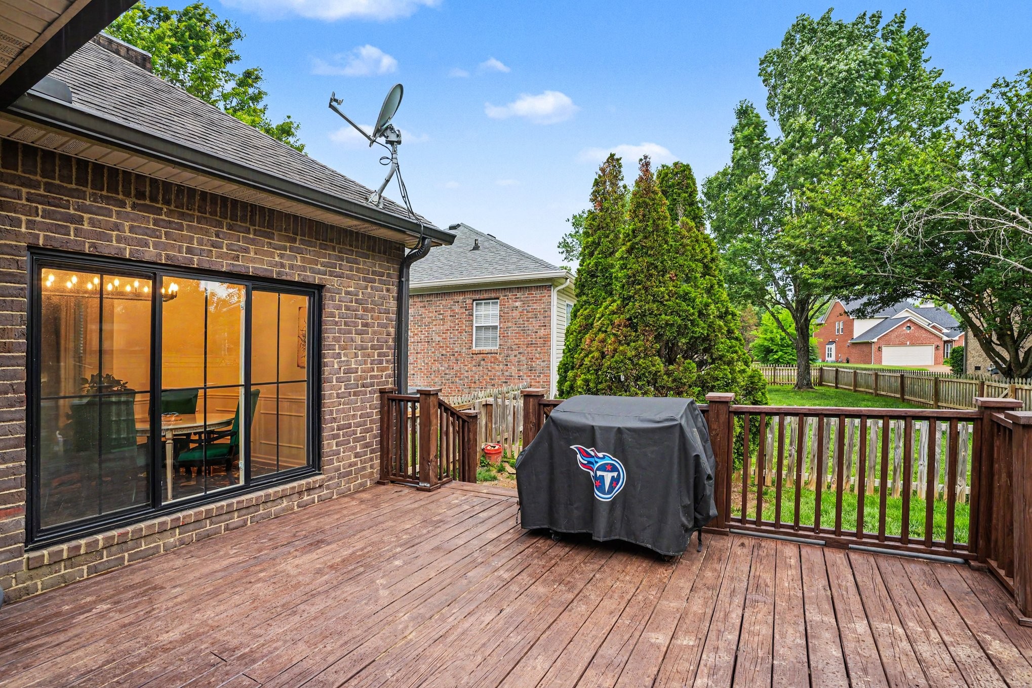
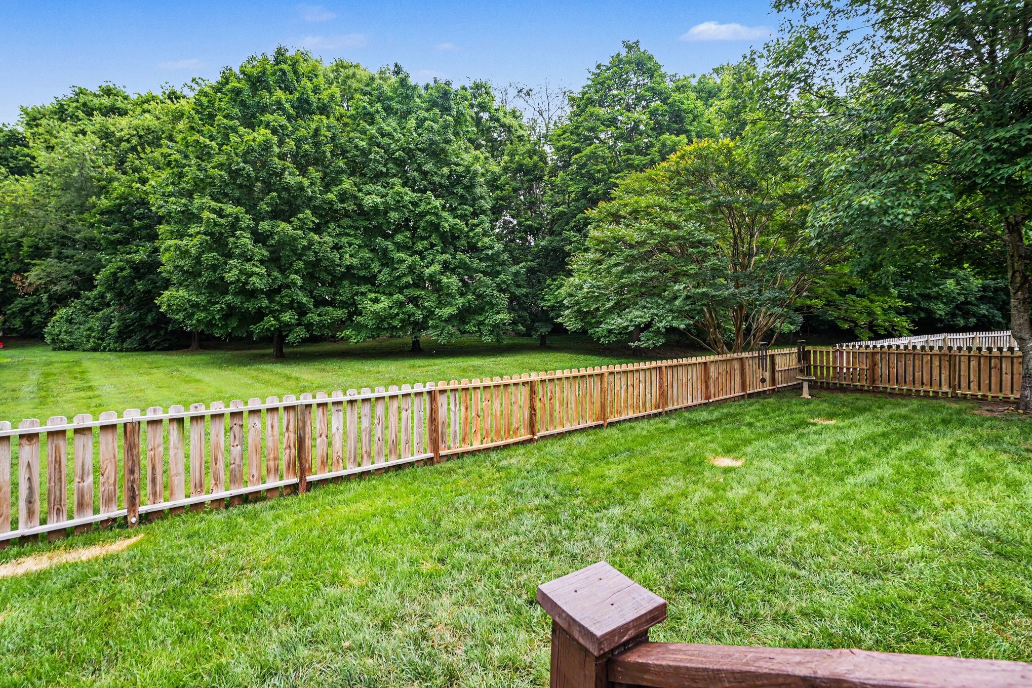
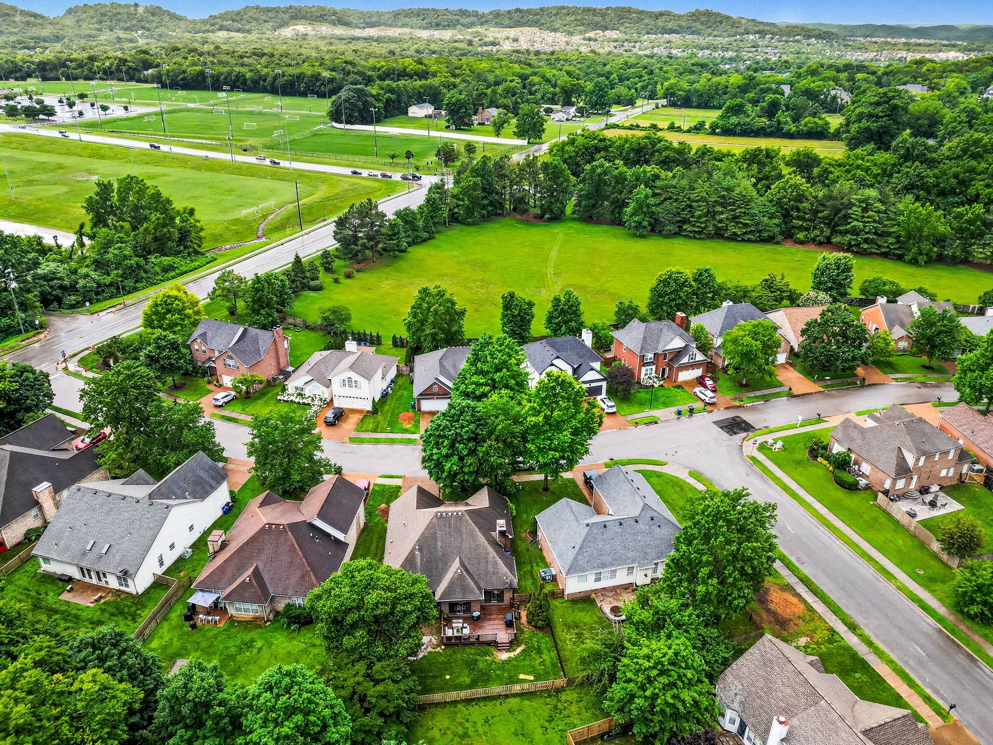
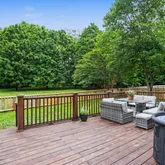
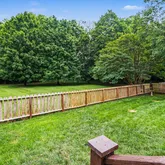
Relax by the cozy wood-burning fireplace on cool evenings, or enjoy outdoor living on the large deck overlooking a fenced backyard that backs up to a peaceful, park-like common area. This setting offers privacy and serenity, perfect for outdoor gatherings or quiet reflection.
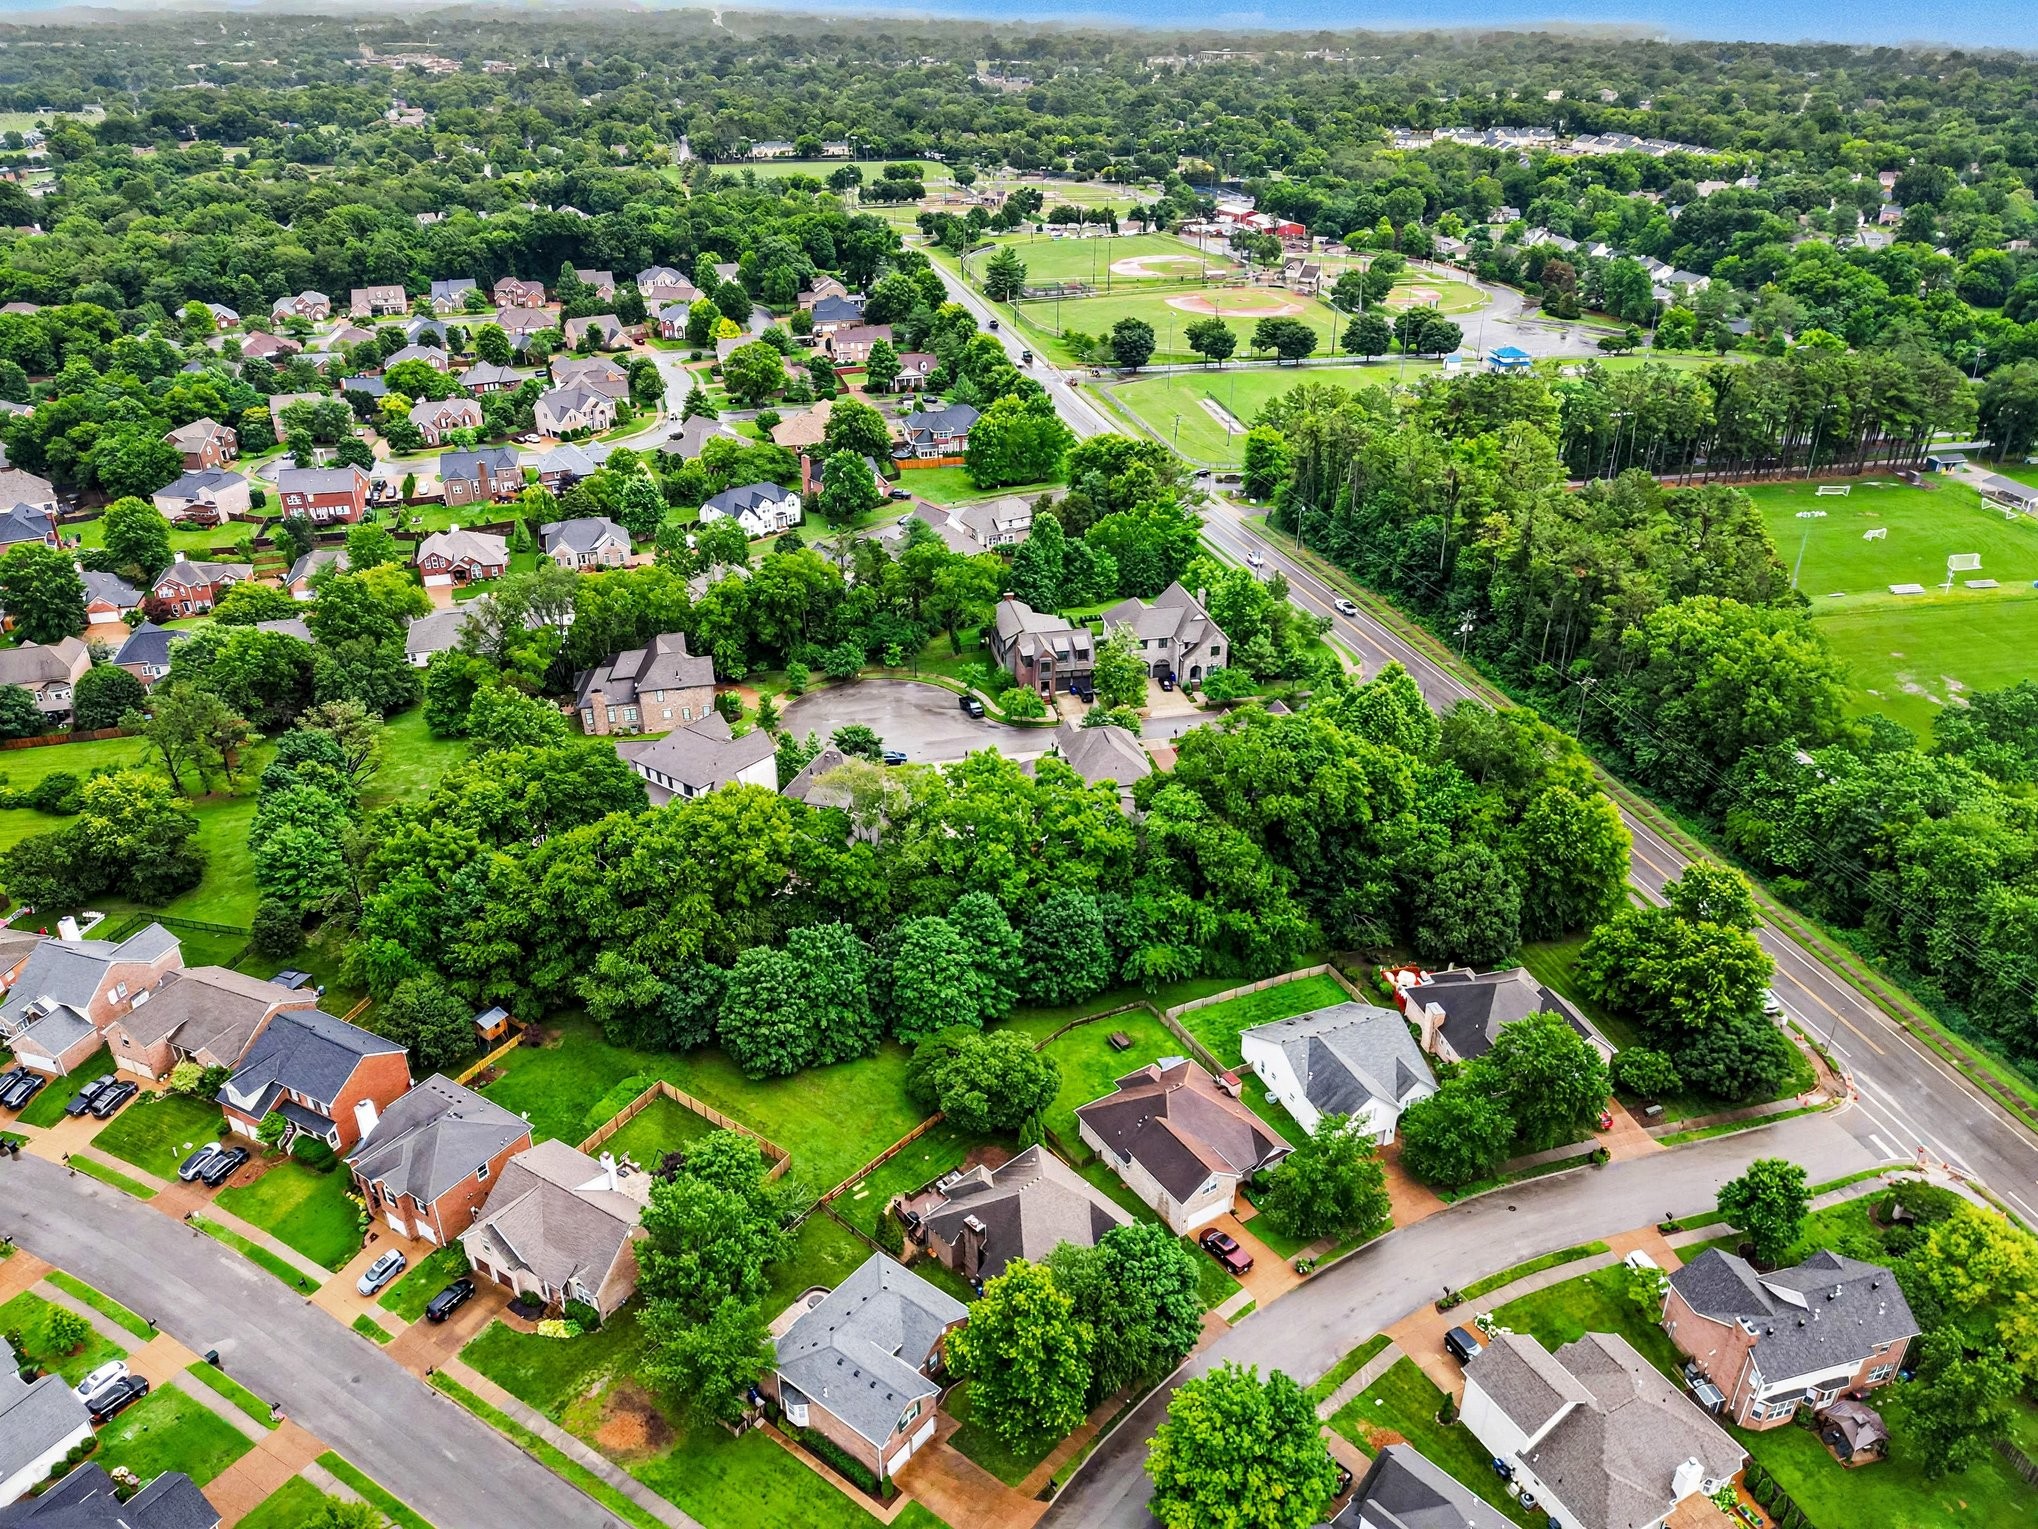
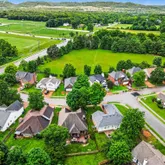
Located in a highly sought-after neighborhood, this community offers sidewalks for leisurely strolls, a sparkling pool, playground, three scenic ponds, and expansive green spaces—ideal for outdoor activities. Plus, the owner provides landscaping and lawn care, so you can enjoy a beautifully maintained yard without the hassle.
Please note, this home is pet-free and smoke-free. Application and Background check required for ALL adults living in the home - $50 each
Don’t miss your chance to make this warm, welcoming Franklin home yours—where comfort meets community in a truly special setting. Schedule your tour today and start envisioning your new chapter in this exceptional neighborhood!
Listing Agent
![Kenny Stephens]()
P: (615)-207-2228

Property Details for 3200 Vera Valley Road
Property Details for 3200 Vera Valley Road
| Status | Active |
|---|---|
| MLS # | 3261024 |
| Days on Market | 1 |
| Pet Policy | Not Allowed |
| Rental Incentives | - |
| Costs & Fees | - |
| Available Date | 07/31/2026 |
| Lease Term | Lease Length: Other |
| Furnished | - |
| Property Type | Rental |
| MLS Type | Residential Lease / Single Family Residence |
| Year Built | 1998 |
| Lot Size | - |
| County | Williamson County |
Location
Building Information for 3200 Vera Valley Road
Property Information for 3200 Vera Valley Road
- Accessibility Features: Accessible Entrance
- Directions: From Downtown Franklin - Take Hwy 96 West, turn left on Vera Valley Road. Home on the left @ 3200 Vera Valley Road.
- Elementary School: Pearre Creek Elementary School
- High School: Independence High School
- Levels: One
- Living Area Units: Square Feet
- Middle Or Junior School: Hillsboro Elementary/ Middle School
- Mlg Can View: Yes
- Garage Spaces: 2.00
- Parking Features: Garage Door Opener, Garage Faces Front
- Parking Total: 2.00
- Association Amenities: Playground, Pool, Sidewalks, Underground Utilities
- Condo Coop Association YN: Yes
- Above Grade Finished Area Units: Square Feet
- Below Grade Finished Area Units: Square Feet
- Building Area Units: Square Feet
- Flooring: Carpet, Wood, Tile
- Lot Size Units: Acres
- Parcel Number: 094078A F 02000 00005078A
- Construction Materials: Brick
- Documents Count: 1
- New Construction: No
- Property Attached: No
- Security Features: Smoke Detector(s)
- Senior Community: No
- Stories: 1
- Year Built Details: Existing
- Cooling: Central Air, Electric
- Cooling: Yes
- Heating: Central, Natural Gas
- Heating: Yes
- Sewer: Public Sewer
- Utilities: Electricity Available, Natural Gas Available, Water Available, Cable Connected
- Water Source: Public
- Appliances: Electric Oven, Oven, Built-In Electric Range, Dishwasher, Disposal, Refrigerator, Stainless Steel Appliance(s)
- Fireplace Features: Family Room, Wood Burning
- Fireplaces Total: 1
- Fireplace: Yes
- Interior Features: Ceiling Fan(s), Entrance Foyer, Extra Closets, High Ceilings, Open Floorplan, Pantry, Walk-In Closet(s), High Speed Internet
- Laundry Features: Electric Dryer Hookup, Washer Hookup
- Main Level Beds: 3
- Attached Garage: Yes
- Covered Spaces: 2.00
- Exterior Features: No Dock
- Fencing: Back Yard
- Foundation Details: Slab
- Garage: Yes
- Patio And Porch Features: Porch, Covered, Deck
- Pool Private: No
- Roof: Shingle
- View YN: Yes
- Room Dimensions: 17x14
- Room Features: Full Bath
- Room Type: Bedroom 1
- Room Dimensions: 14x11
- Room Type: Bedroom 2
- Room Dimensions: 12x11
- Room Type: Bedroom 3
- Room Dimensions: 12x11
- Room Features: Combination
- Room Type: Dining Room
- Room Dimensions: 16x13
- Room Features: Eat-in Kitchen
- Room Type: Kitchen
- Room Dimensions: 22x19
- Room Type: Living Room
- Room Dimensions: 8x4
- Room Features: Utility Room
- Room Type: Other Room
- Availability Date: 08-01-2026
- Lease Term: Other
- Rent Includes: Association Fees
- Tenant Pays: Electricity, Gas, Water
Property History for 3200 Vera Valley Road
| Date | Event & Source | Price | Appreciation |
|---|---|---|---|
| Jul 6, 2026 | Listed (Active) REALTRACS #3261024 | $4,000 | — |
| May 26, 2016 | Rented REALTRACS #1733179 | — | |
| May 26, 2016 | Contract - Showing REALTRACS #1733179 | — | |
| May 26, 2016 | Contract - Not Showing REALTRACS #1733179 | — | |
| May 26, 2016 | Rented REALTRACS #1733179 | $2,200 | — |
| May 26, 2016 | Listed (Active) REALTRACS #1733179 | $2,200 | — |
| May 25, 2016 | Rented REALTRACS #1733179 | $2,200 | — |
| May 25, 2016 | Listed (Active) REALTRACS #1733179 | $2,200 | — |
| Nov 11, 2015 | Rented REALTRACS #1675960 | — | |
| Nov 11, 2015 | Contract - Showing REALTRACS #1675960 | — | |
| Nov 11, 2015 | Contract - Not Showing REALTRACS #1675960 | — | |
| Nov 11, 2015 | Rented REALTRACS #1675960 | $2,200 | — |
| Oct 8, 2015 | Listed (Active) REALTRACS #1675960 | $2,200 | — |
| Date | Event & Source | Price |
|---|---|---|
| 07/06/2026 | Listed (Active) REALTRACS #3261024 | $4,000 |
| 05/26/2016 | Rented REALTRACS #1733179 | — |
| 05/26/2016 | Contract - Showing REALTRACS #1733179 | — |
| 05/26/2016 | Contract - Not Showing REALTRACS #1733179 | — |
| 05/26/2016 | Rented REALTRACS #1733179 | $2,200 |
| 05/26/2016 | Listed (Active) REALTRACS #1733179 | $2,200 |
| 05/25/2016 | Rented REALTRACS #1733179 | $2,200 |
| 05/25/2016 | Listed (Active) REALTRACS #1733179 | $2,200 |
| 11/11/2015 | Rented REALTRACS #1675960 | — |
| 11/11/2015 | Contract - Showing REALTRACS #1675960 | — |
| 11/11/2015 | Contract - Not Showing REALTRACS #1675960 | — |
| 11/11/2015 | Rented REALTRACS #1675960 | $2,200 |
| 10/08/2015 | Listed (Active) REALTRACS #1675960 | $2,200 |
For completeness, we often displays two records for one sale: the MLS record and the public record.
Schools near 3200 Vera Valley Road
Rating | School | Type | Grades | Distance |
|---|---|---|---|---|
| Public - | PK to 5 | |||
| Public - | K to 8 | |||
| Public - | 9 to 12 | |||
| Public - | 9 to 12 |
Rating | School | Distance |
|---|---|---|
Pearre Creek Elementary School PublicPK to 5 | ||
Discovery Virtual K-8 School PublicK to 8 | ||
Independence High School Public9 to 12 | ||
Vanguard Virtual High School Public9 to 12 |
School ratings and boundaries are provided by GreatSchools.org and Pitney Bowes. This information should only be used as a reference. Proximity or boundaries shown here are not a guarantee of enrollment. Please reach out to schools directly to verify all information and enrollment eligibility.
No guarantee, warranty or representation of any kind is made regarding the completeness or accuracy of any information, descriptions or measurements (including square footage measurements and property condition), such should be independently verified through appropriate means, including, but not limited to, in person inspection and public records, and Compass International Holdings, its subsidiaries, affiliates and independently owned and operated franchisees, and their affiliated agents and associated third parties expressly disclaim any liability in connection therewith. Photos may be virtually staged or digitally enhanced and may not reflect actual property conditions. Offers of compensation are subject to change at the owner's discretion. No financial or legal advice provided. Equal Housing Opportunity.
Based on information submitted to the MLS GRID as of 07/06/2026 10:07 AM. All data is obtained from various sources and may not have been verified by broker or MLS GRID. Supplied Open House Information is subject to change without notice. All information should be independently reviewed and verified for accuracy. Properties may or may not be listed by the office/agent presenting the information. Properties displayed may be listed or sold by various participants in the MLS. IDX information is provided exclusively for consumers’ personal, non-commercial use and may not be used for any purpose other than to identify prospective properties consumers may be interested in purchasing. The data is deemed reliable but is not guaranteed by MLS GRID. Use of the MLS GRID data may be subject to an end user license agreement prescribed by the applicable MLS of the Member Participant, if any, and as amended from time to time.
