3205 Riley Road Northwest
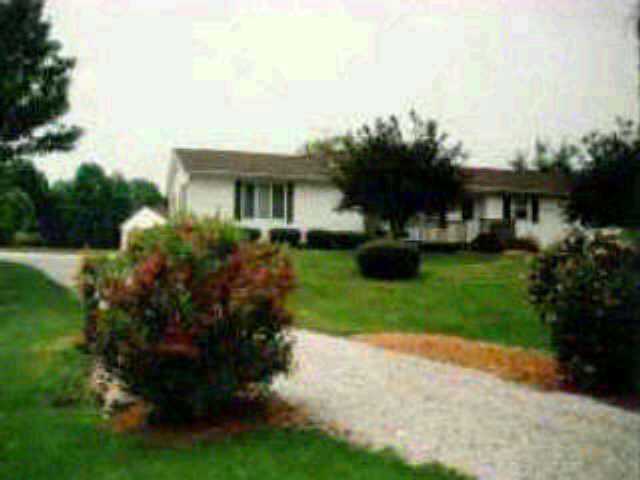
Description
- Listed by: Robert Rowe 614.261.6767 Gerry@GerryONeil.com Brokerage DRE #27964 • C. R. O'Neil & Co.

Location
Sold By C. R. O'Neil & Co.
$1,040 per month
30 year fixed, 7.03% Interest
$907
$133
$0
 1
1Property Information for 3205 Riley Road Northwest
Property Details
- Taxes: $1,594 / year
- MLS Type: Residential / Single Family Residence
- County: Licking County
- Architectural Style: Ranch
Building Information
- Year Built: 1972
- Lot Size: 9.30 AC / 405,108 SF
Summary
- Directions: LOUDON ROAD and LAFAYETTE ROAD
- Parcel Number: 46-156834-00.000
- High School District: NORTHRIDGE LSD 4509 LIC CO.
- Attached Garage: No
- Garage: Yes
- Off Street Parking Spaces: 1.0
- Parking Features: 2 Car Garage, Detached Garage, Garage Door Opener, Farm Bldg
Property
- Lot Size Square Feet: 405108.0
- Lot Features: Sloped
- Lot Size Acres: 9.3
- Lot Size Area: 9.3
- Lot Characteristics: Sloped
- Year Built: 1972
- Baths Full & Halh: 2.0
- Levels: One
- Foundation Details: Block
- Common Walls: No Common Walls
- Construction Materials: Vinyl Siding
- Leased Items: No
- Water Source: Well
Interior and Exterior Features
- Patio And Porch Features: Deck, Patio
- Pool Features: In Ground
- Exterior: Vinyl Siding
- Total Bedrooms: 4
- Appliances: Electric Range, Microwave, Refrigerator
- Cooling: Central Air
- Security Features: Security System
- Has Fireplace: Yes
- Window Features: Insulated All
- Has Heating: Yes
- Total Bathrooms: 2
- Has Cooling: Yes
- Basement: Partial
- Main Level Bedrooms: 4.0
- Fireplace Features: Wood Burning
- Flooring: Wood
- Has Basement: Yes
- Heating: Heat Pump, Oil
- Interior Amenities: Electric Range, Microwave, Refrigerator, Security System
- Rooms: 1st Flr Primary Suite, Dining Room, Eat Space/Kit, Family Rm/Non Bsmt, Living Room, 1st Flr Laundry
Room Information
- Total Bathrooms: 2.0
- Full Baths Level : Entry: 2
Rental
- Was Leased: No
Property History for 3205 Riley Road Northwest
| Date | Event & Source | Price | Appreciation |
|---|---|---|---|
| Sep 18, 1996 | Sold Columbus and Central Ohio Regional MLS #15407 | $169,900 | — |
| Jul 18, 1996 | Contract Signed Columbus and Central Ohio Regional MLS #15407 | — | |
| Jun 13, 1996 | Listed (Active) Columbus and Central Ohio Regional MLS #15407 | $174,921 | — |
| Date | Event & Source | Price |
|---|---|---|
| 09/18/1996 | Sold Columbus and Central Ohio Regional MLS #15407 | $169,900 |
| 07/18/1996 | Contract Signed Columbus and Central Ohio Regional MLS #15407 | — |
| 06/13/1996 | Listed (Active) Columbus and Central Ohio Regional MLS #15407 | $174,921 |
For completeness, we often displays two records for one sale: the MLS record and the public record.
Public records
3205 Riley Road Northwest
Beds
0Lot Size
134,600 SqFtStyle
Single Family ResidenceCounty
LICKINGAPN
046-157134-00.000Schools near 3205 Riley Road Northwest
Rating | School | Type | Grades | Distance |
|---|---|---|---|---|
| Public - | 5 to 8 | |||
| Public - | 8 to 12 | |||
| Public - | 9 to 12 | |||
| Public - | K to 5 |
Rating | School | Distance |
|---|---|---|
Utica Middle School Public5 to 8 | ||
North Fork Online Academy Public8 to 12 | ||
Utica High School Public9 to 12 | ||
Utica Elementary School PublicK to 5 |
School ratings and boundaries are provided by GreatSchools.org and Pitney Bowes. This information should only be used as a reference. Proximity or boundaries shown here are not a guarantee of enrollment. Please reach out to schools directly to verify all information and enrollment eligibility.
Similar Homes
Explore Nearby Homes
- Belleview Homes for Sale
- Walnut Grove Homes for Sale
- Victory Park Homes for Sale
- Trenton Township - Delaware County Homes for Sale
- St. Albans Township - Licking County Homes for Sale
- Rolling Meadows Homes for Sale
- Plain Township - Franklin County Homes for Sale
- Peck Hill Homes for Sale
- Monroe Township - Licking County Homes for Sale
- McKean Township - Licking County Homes for Sale
- Liberty Township - Licking County Homes for Sale
- Leafy Dell Homes for Sale
- Jersey Township - Licking County Homes for Sale
- Hartford Township - Licking County Homes for Sale
- Harlem Township - Delaware County Homes for Sale
- New Albany Homes for Sale
- Johnstown Homes for Sale
- Croton Homes for Sale
- Alexandria Homes for Sale
- Pataskala Homes for Sale
- Columbus Homes for Sale
- Granville Homes for Sale
- Sunbury Homes for Sale
- Utica Homes for Sale
- Centerburg Homes for Sale
- Galena Homes for Sale
- Westerville Homes for Sale
- St. Louisville Homes for Sale
- Blacklick Homes for Sale
- Newark Homes for Sale
- 43080 Homes for Sale
- 43074 Homes for Sale
- 43062 Homes for Sale
- 43055 Homes for Sale
- 43054 Homes for Sale
- 43023 Homes for Sale
- 43021 Homes for Sale
- 43013 Homes for Sale
- 43011 Homes for Sale
- 43001 Homes for Sale
- 43082 Homes for Sale
- 43081 Homes for Sale
- 43050 Homes for Sale
- 43004 Homes for Sale
- 43071 Homes for Sale
No guarantee, warranty or representation of any kind is made regarding the completeness or accuracy of any information, descriptions or measurements (including square footage measurements and property condition), such should be independently verified through appropriate means, including, but not limited to, in person inspection and public records, and Compass International Holdings, its subsidiaries, affiliates and independently owned and operated franchisees, and their affiliated agents and associated third parties expressly disclaim any liability in connection therewith. Photos may be virtually staged or digitally enhanced and may not reflect actual property conditions. Offers of compensation are subject to change at the seller's discretion. No financial or legal advice provided. Equal Housing Opportunity.
Listing Courtesy of C. R. O'Neil & Co.
IDX information is provided exclusively for personal, non-commercial use, and may not be used for any purpose other than to identify prospective properties consumers may be interested in purchasing. Information is deemed reliable but not guaranteed.
