321 Filmore Street
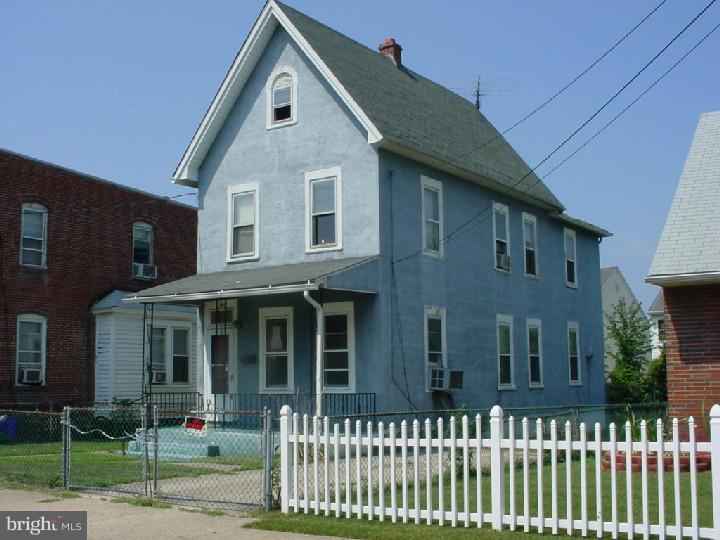
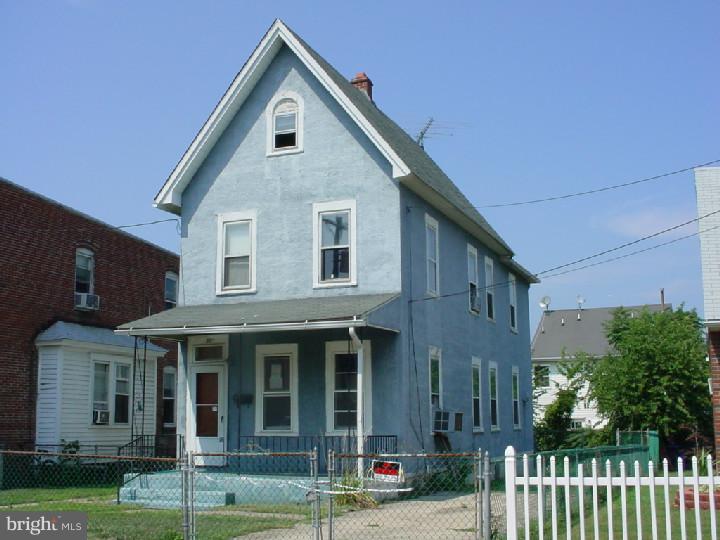
Description
- Listed by: Patricia M Rohan 609.519.3885 patriciarohan@comcast.net • Weichert Realtors-Burlington

Recent comparable sales
Median sold price
$355,000
Avg days on market
31
Sale-to-list ratio
100.2%
Riverside, NJ
9 comparable properties found

$320,000
Sold 06/29/26
- 3
- Bedrooms
- 2
- Bathrooms
- 1,955
- Square Feet
- 0.09
- Acres

$390,000
Sold 06/27/25
- 3
- Bedrooms
- 2
- Bathrooms
- 1,351
- Square Feet
- 0.11
- Acres

$330,000
Sold 08/07/26
- 3
- Bedrooms
- 2
- Bathrooms
- 1,855
- Square Feet
- 0.14
- Acres

$290,000
Sold 03/23/26
- 3
- Bedrooms
- 2
- Bathrooms
- 1,228
- Square Feet
- 0.30
- Acres

$399,900
Sold 08/12/26
- 3
- Bedrooms
- 2
- Bathrooms
- 2,200
- Square Feet
- 0.14
- Acres

$375,000
Sold 05/05/26
- 3
- Bedrooms
- 2
- Bathrooms
- 1,592
- Square Feet
- 0.14
- Acres

$355,000
Sold 07/22/25
- 3
- Bedrooms
- 2
- Bathrooms
- 1,755
- Square Feet
- 0.14
- Acres

$365,000
Sold 06/06/25
- 3
- Bedrooms
- 2
- Bathrooms
- 1,352
- Square Feet
- 0.15
- Acres

$340,000
Sold 04/11/25
- 3
- Bedrooms
- 2
- Bathrooms
- 1,127
- Square Feet
- 0.19
- Acres
Location
Sold By Long & Foster Real Estate, Inc.
$582 per month
30 year fixed, 7.03% Interest
$262
$321
$0
 1
Property Information for 321 Filmore Street
Property Details
- Taxes: $3,847 / year
- MLS Type: Residential / Fee Simple
- County: Burlington County
- Tax ID Number: 30-03107-00008 01
- Ownership: Fee Simple
- Condo Coop Association: No
- HOA: No
- Structure Type: Detached
- Style: Colonial
- Levels/Stories: 2
- Waterfront: No
- Garage: No
- Subdivision: NONE AVAILABLE
- Subdivision: NONE AVAILABLE (BURLINGTON NJ)
- Cross Street: HECKER
- Municipality: RIVERSIDE TWP
- Total Parking Spaces: 2
- Central Air: No
- Basement: Yes
- Room Count: 8
- New Construction: No
- Construction Completed: No
- Property Condition: Below Average
Building Information
- Stories: 2
- Lot Size: 0.09 AC / 4,000 SF
Location
- School District Name: RIVERSIDE TOWNSHIP PUBLIC SCHOOLS
- School District County ID: 300200396961
- Middle Or Junior School: RIVERSIDE (BURLINGTON NJ)
- High School: RIVERSIDE (BURLINGTON NJ)
- County: BURLINGTON
- MLS Area: Riverside Twp (20330)
Waterfront / Water Access
- Water View: No
- Water Access: No
- Water Oriented: No
- Navigable Water: No
- Tidal Water: No
- Riparian Rights Y/N: No
Taxes and Assessment
- Tax Year: 2014
- Tax Assessed Value: $117,600
- Improvement Assessed Value: $88,300
- Land Assessed Value: $29,300
- Zoning: RES
- Tax Lot: 00008 01
Lease Information
- Concessions: No
Rooms
- # Bathrooms Count Main Level: 1
- # Bathrooms Half Main Level: 1
- # Bathrooms Count Upper Level: 1
- # Bathrooms Full Upper Level: 1
- Room List: Living Room, Dining Room, Primary Bedroom, Bedroom 2, Kitchen, Bedroom 1, Other, Attic
- Stories: Main, Upper 1
Rooms Information
- Room Type: Primary Bedroom
- Room Length: 0.0
- Room Width: 0.0
- Room Level: Upper 1
- Room Exists: Yes
- Room Dimensions: 0 X 0
- Room Type: Bedroom 1
- Room Length: 0.0
- Room Width: 0.0
- Room Level: Upper 1
- Room Exists: Yes
- Room Dimensions: 0 X 0
- Room Type: Bedroom 2
- Room Length: 0.0
- Room Width: 0.0
- Room Level: Upper 1
- Room Exists: Yes
- Room Dimensions: 0 X 0
- Room Type: Kitchen
- Room Length: 0.0
- Room Width: 0.0
- Room Level: Main
- Room Exists: Yes
- Room Dimensions: 0 X 0
- Room Features: Kitchen - Gas Cooking
- Room Type: Dining Room
- Room Length: 0.0
- Room Width: 0.0
- Room Level: Main
- Room Exists: Yes
- Room Dimensions: 0 X 0
- Room Type: Living Room
- Room Length: 0.0
- Room Width: 0.0
- Room Level: Main
- Room Exists: Yes
- Room Dimensions: 0 X 0
- Room Type: Other
- Room Length: 0.0
- Room Width: 0.0
- Room Level: Main
- Room Exists: Yes
- Room Dimensions: 0 X 0
- Room Description: OFFICE
- Room Type: Other
- Room Length: 0.0
- Room Width: 0.0
- Room Level: Lower 3
- Room Exists: Yes
- Room Dimensions: 0 X 0
- Room Description: LAUNDRY
- Room Type: Attic
- Room Level: Unspecified
- Room Exists: Yes
- Room Features: Attic - Walk-Up
- Room Type: Primary Bedroom
- Room Level: Unspecified
- Room Exists: Yes
Building Info
- Construction Materials: Stucco
- Roof: Shingle
- Flooring Type: Wood
- Basement Type: Full, Unfinished
- Foundation Details: Stone
- Room and Floor: Bathrooms Half-Main Level-1, Bathrooms Full-Upper Level 1-1
- # Bathrooms Full: 1
- # Bathrooms Half: 1
Lot / Land Information
- Lot Size Dimensions: 40X100
- Lot Features: Level, Front Yard, Rear Yard, SideYard(s)
- Fencing: Other
- Sign On Property: Yes
- Parcel ID: 1733266
Parking
- Type Of Parking: Driveway
- Total Non-Garage Parking Spaces: 2
Interior Features
- Interior Features: Kitchen - Eat-In
- Fireplace: No
- Fireplaces Count: 0
- Accessibility Features: None
- Laundry Type: Basement
Exterior Features
- Exterior Features: Sidewalks
- Outdoor Living Structures: Porch(es)
- Pool: No Pool
Utilities
- Heating: Yes
- Cooling Type: None
- Heating Type: Gas
- Heating Fuel: Natural Gas
- Hot Water: Natural Gas
- Water Source: Public
- Sewer Septic: Public Sewer
Property History for 321 Filmore Street
| Date | Event & Source | Price | Appreciation |
|---|---|---|---|
| Nov 3, 2014 | Closed (Public Record) Public Record #483341603 | $49,000 | — |
| Nov 3, 2014 | Closed BRIGHT #1004044786 | $49,000 | — |
| Mar 14, 2014 | Pending BRIGHT #1004044786 | — | — |
| Jul 28, 2012 | Withdrawn BRIGHT #1009221276 | $80,000 | — |
| Jul 26, 2012 | Listed (Active) BRIGHT #1004044786 | $79,000 | — |
| Mar 3, 2011 | Listed (Active) BRIGHT #1009221276 | $80,000 | — |
| Dec 31, 2010 | Expired BRIGHT #1006747904 | $94,900 | — |
| Feb 11, 2010 | Listed (Active) BRIGHT #1006747904 | $97,900 | — |
| Dec 31, 2009 | Expired BRIGHT #1006564196 | $100,000 | — |
| May 4, 2009 | Listed (Active) BRIGHT #1006564196 | $149,900 | — |
| Date | Event & Source | Price |
|---|---|---|
| 11/03/2014 | Closed (Public Record) Public Record #483341603 | $49,000 |
| 11/03/2014 | Closed BRIGHT #1004044786 | $49,000 |
| 03/14/2014 | Pending BRIGHT #1004044786 | — |
| 07/28/2012 | Withdrawn BRIGHT #1009221276 | $80,000 |
| 07/26/2012 | Listed (Active) BRIGHT #1004044786 | $79,000 |
| 03/03/2011 | Listed (Active) BRIGHT #1009221276 | $80,000 |
| 12/31/2010 | Expired BRIGHT #1006747904 | $94,900 |
| 02/11/2010 | Listed (Active) BRIGHT #1006747904 | $97,900 |
| 12/31/2009 | Expired BRIGHT #1006564196 | $100,000 |
| 05/04/2009 | Listed (Active) BRIGHT #1006564196 | $149,900 |
For completeness, we often displays two records for one sale: the MLS record and the public record.
Public Records for 321 Filmore Street
Taxable Value
Land
$41,000Additions
$90,200Tax Record
2025
$5,575 ($465 / month)Home Facts
Beds
0Total Finished SqFt
1,528 SqFtAbove Grade Finished SqFt
1,528 SqFtLot Size
3,999 SqFtStyle
Single Family ResidenceYear Built
1900Year Renovated
1900Zoning
R3County
BURLINGTONAPN
30-03107-0000-00008-01Schools near 321 Filmore Street
Rating | School | Type | Grades | Distance |
|---|---|---|---|---|
| Public - | PK to 5 | |||
| Public - | 6 to 8 | |||
| Public - | 9 to 12 | |||
| Private - | PK to 8 |
Rating | School | Distance |
|---|---|---|
Riverside Elementary School PublicPK to 5 | ||
Riverside Middle School Public6 to 8 | ||
Riverside High School Public9 to 12 | ||
St. Peter Elementary School PrivatePK to 8 |
School ratings and boundaries are provided by GreatSchools.org and Pitney Bowes. This information should only be used as a reference. Proximity or boundaries shown here are not a guarantee of enrollment. Please reach out to schools directly to verify all information and enrollment eligibility.
Neighborhood Map and Transit
Similar Homes
New listings in 08075


Nearby home values
| Address | Sold price | Beds | Baths | Sqft | Lot (Sqft) |
|---|---|---|---|---|---|
This home: 321 Filmore Street, Riverside, NJ 08075 | $49,000 | 3 | 2 | – | 4,000 |
$163,000 | – | – | 1,320 | 1,799 | |
$165,000 | 3 | 1 | 1,436 | 2,200 | |
$24,500 | 3 | 1 | – | 4,000 | |
$205,000 | 3 | 3 | 1,872 | 4,000 | |
$123,000 | 3 | 3 | – | 4,000 | |
$311,000 | 5 | 2 | 1,868 | 6,098 | |
$55,000 | 3 | 2 | 1,264 | 2,200 | |
$275,000 | 3 | 2 | 1,098 | 4,200 | |
– | – | – | 856 | 5,998 | |
$9,500 | – | – | 1,088 | 1,999 | |
$123,000 | – | – | – | 4,000 | |
$133,900 | 2 | 2 | 945 | 1,900 | |
$62,750 | 1 | 1 | – | 2,200 | |
– | – | – | 1,408 | 1,799 | |
$205,000 | – | – | 1,248 | 1,999 |
Explore Nearby Homes
- Rivers Edge Homes for Sale
- Riverside Township - Burlington County Homes for Sale
- Torresdale Homes for Sale
- North Delaware Homes for Sale
- Bakers Bay Condominiums Homes for Sale
- Delaire Landing Condominiums Homes for Sale
- Holmesburg Homes for Sale
- Meadowview Homes for Sale
- Rittenhouse Park Homes for Sale
- Moorestown-Lenola Homes for Sale
- Pennypacker Park Homes for Sale
- Andalusia Homes for Sale
- Cornwells Heights Homes for Sale
- Eddington Homes for Sale
- The Villages at Cinnaminson Harbour Homes for Sale
- Beverly Homes for Sale
- Moorestown Homes for Sale
- Bensalem Homes for Sale
- Delran Homes for Sale
- Edgewater Park Homes for Sale
- Willingboro Homes for Sale
- Delanco Homes for Sale
- Philadelphia Homes for Sale
- Cinnaminson Homes for Sale
- Riverton Homes for Sale
- Croydon Homes for Sale
- Riverside Homes for Sale
- Mount Laurel Homes for Sale
- Westampton Homes for Sale
- Rancocas Homes for Sale
- 19114 Homes for Sale
- 08077 Homes for Sale
- 08010 Homes for Sale
- 19136 Homes for Sale
- 19020 Homes for Sale
- 08057 Homes for Sale
- 08046 Homes for Sale
- 19154 Homes for Sale
- 19021 Homes for Sale
- 08054 Homes for Sale
- 08016 Homes for Sale
- 08073 Homes for Sale
- 08060 Homes for Sale
- 08065 Homes for Sale
- 19135 Homes for Sale
No guarantee, warranty or representation of any kind is made regarding the completeness or accuracy of any information, descriptions or measurements (including square footage measurements and property condition), such should be independently verified through appropriate means, including, but not limited to, in person inspection and public records, and Compass International Holdings, its subsidiaries, affiliates and independently owned and operated franchisees, and their affiliated agents and associated third parties expressly disclaim any liability in connection therewith. Photos may be virtually staged or digitally enhanced and may not reflect actual property conditions. Offers of compensation are subject to change at the seller's discretion. No financial or legal advice provided. Equal Housing Opportunity.
Listing Courtesy of Weichert Realtors-Burlington
Based on information from one of the following Multiple Listing Services: BRIGHT, Greater LeHigh Valley Regional MLS, Greator Scranton Board of REALTORS® and Pocono Mountains Association of REALTORS®. Information being provided is for the visitor’s personal, noncommercial use and may not be used for any purpose other than to identify prospective properties visitor may be interested in purchasing. The data contained herein is copyrighted by BRIGHT, Greater LeHigh Valley Regional MLS, Greator Scranton Board of REALTORS® and Pocono Mountains Association of REALTORS® is protected by all applicable copyright laws. Any dissemination of this information is in violation of copyright laws and is strictly prohibited. Property information referenced on this web site comes from the Internet Data Exchange (IDX) program of the MLS. This web site may reference real estate listing(s) held by a brokerage firm other than the broker and/or agent who owns this web site. For the avoidance of doubt, the accuracy of all information, regardless of source, is deemed reliable but not guaranteed and should be personally verified through personal inspection by and/or with the appropriate professionals.