321 Kelly Street



Description
- Listed by: Pei Chen Tsai 626.818.0398 peitsairealtor@gmail.com TREC #0598777 • Dash Realty

Location
Property Information for 321 Kelly Street
- Lease Term: Lease Length: Long Term
- Property Type: Rental
- MLS Type: Residential Lease / Condominium
- Year Built: 2026
- Lot Size: 0.15 AC / 6,621 SF
- County: Caldwell County
- Subdivision Name: Joseys North
- Building/Complex: 321 Kelly St
- Stories: 2
- Pet Policy: Allowed
- Pet Policy Details: PetDeposit,PetRestrictions
- Year Built: 2026
- Lot Size: 0.15 AC / 6,621 SF
- Directions: Head south on 183/N Magnolia Ave, Turn right onto Lamar St, Turn right on Kelly and the property will be to your left in the corner.
- Map Coordinate: 1
- MLS Area Major: 83
- Unparsed Address: 321 Kelly Street
- Garage YN: No
- Association Name: TBD
- Tax Legal Description: JOSEY'S NORTH, BLOCK 1, LOT PT 3
- Elementary School: LEONARD SHANKLIN ELEMENTARY SCHOOL
- Elementary School District: 700 - Luling
- High School: LULING HIGH SCHOOL
- Middle Or Junior School: LULING JUNIOR HIGH SCHOOL
- Living Area: 750.0
- Living Area Source: Builder
- Lot Features: Corner Lot
- Lot Size Acres: 6621.0
- Lot Size Source: Appraiser
- Lot Size Units: SquareFeet
- Disclosures: None
- New Construction YN: Yes
- Parcel Number: 25826
- Property Condition: New Construction
- Property Sub Type: Condominium, Townhouse
- Property Type: Townhouse/Condo, ResidentialLease
- Year Built Source: Builder
- Green Energy Efficient: Insulation
- Sewer: PublicSewer
- Pool Private YN: No
- Pool Area: No
- Structure Type: Apartment
- Bathrooms Full: 1
- Bathrooms Total Integer: 1
- Bedrooms Total: 2
- Cooling: Central Air, Electric
- Cooling YN: Yes
- Heating: Central, Gas
- Heating YN: Yes
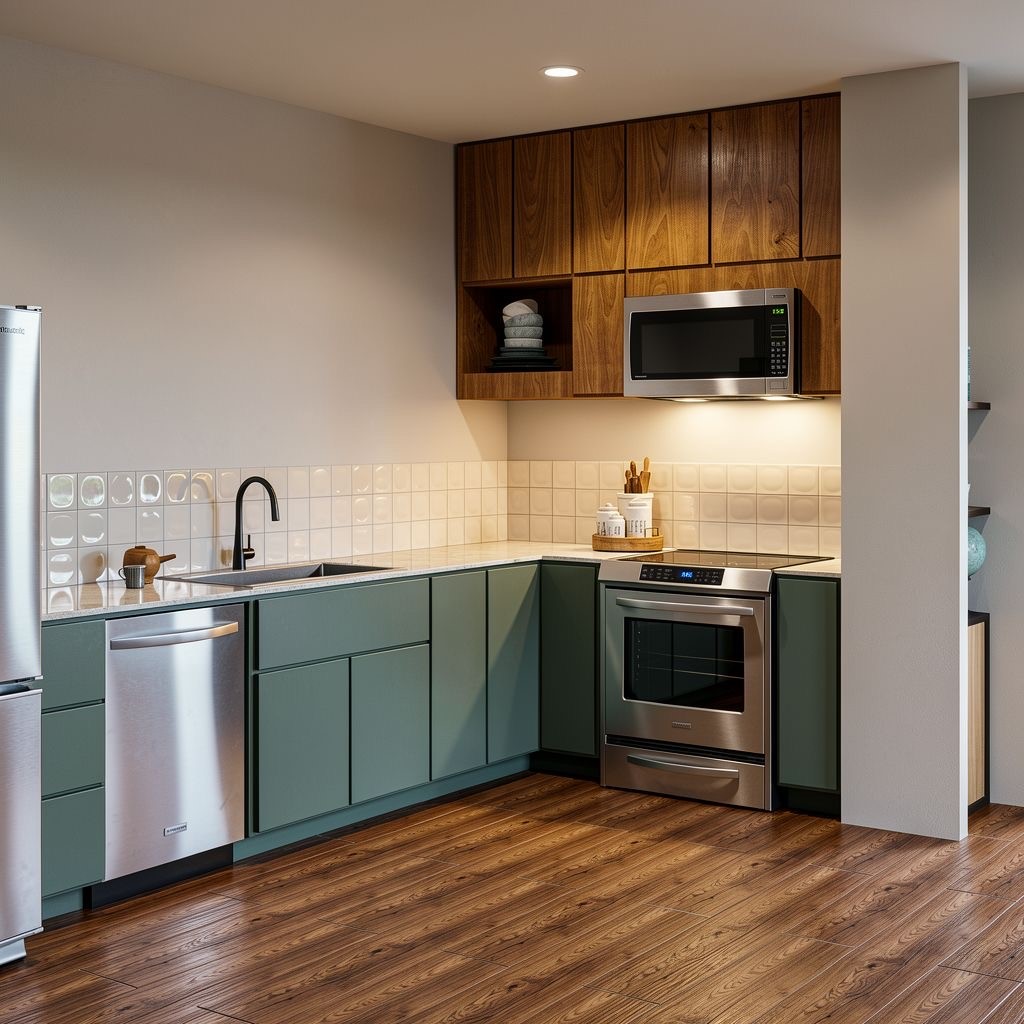
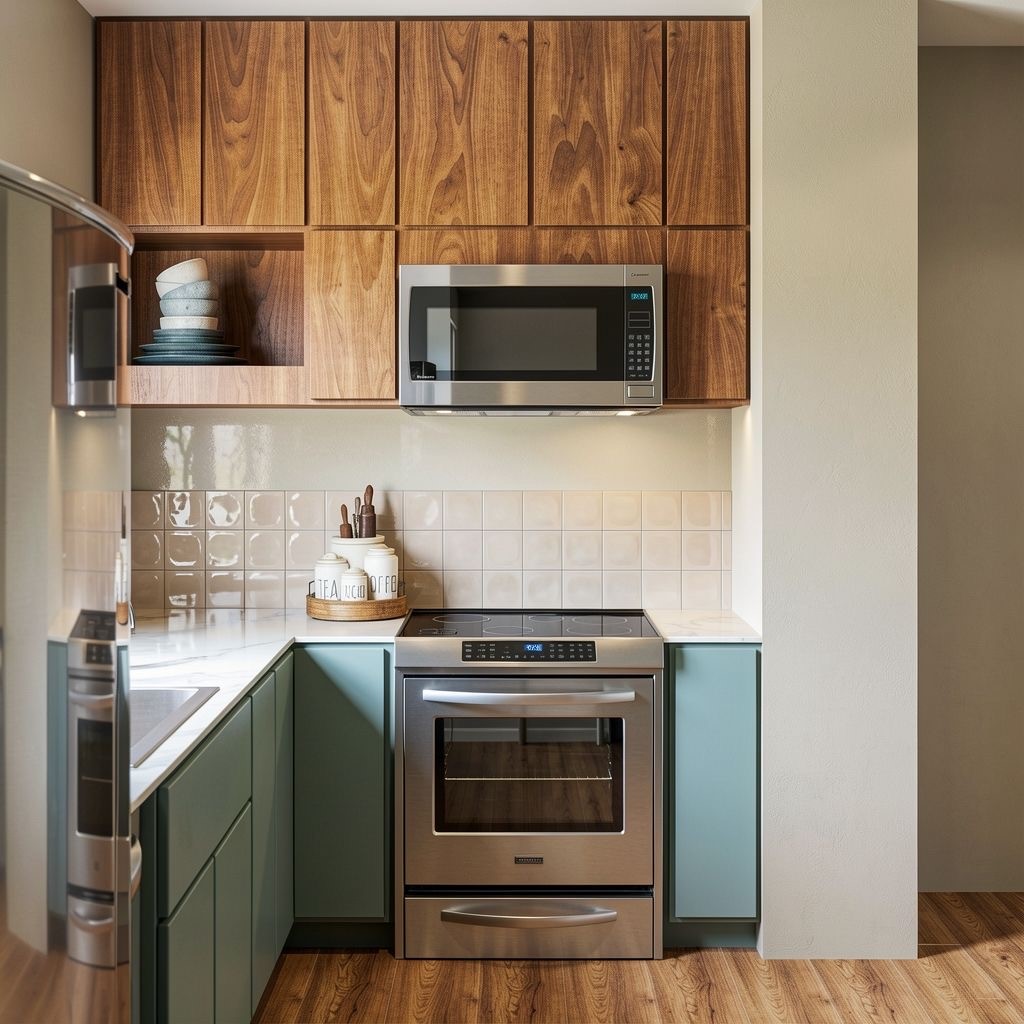
- Interior Features: All Bedrooms Down, Kitchen Family Room Combo, Pantry, Soaking Tub, Ceiling Fans
- Levels: One
- Rooms Total: 2
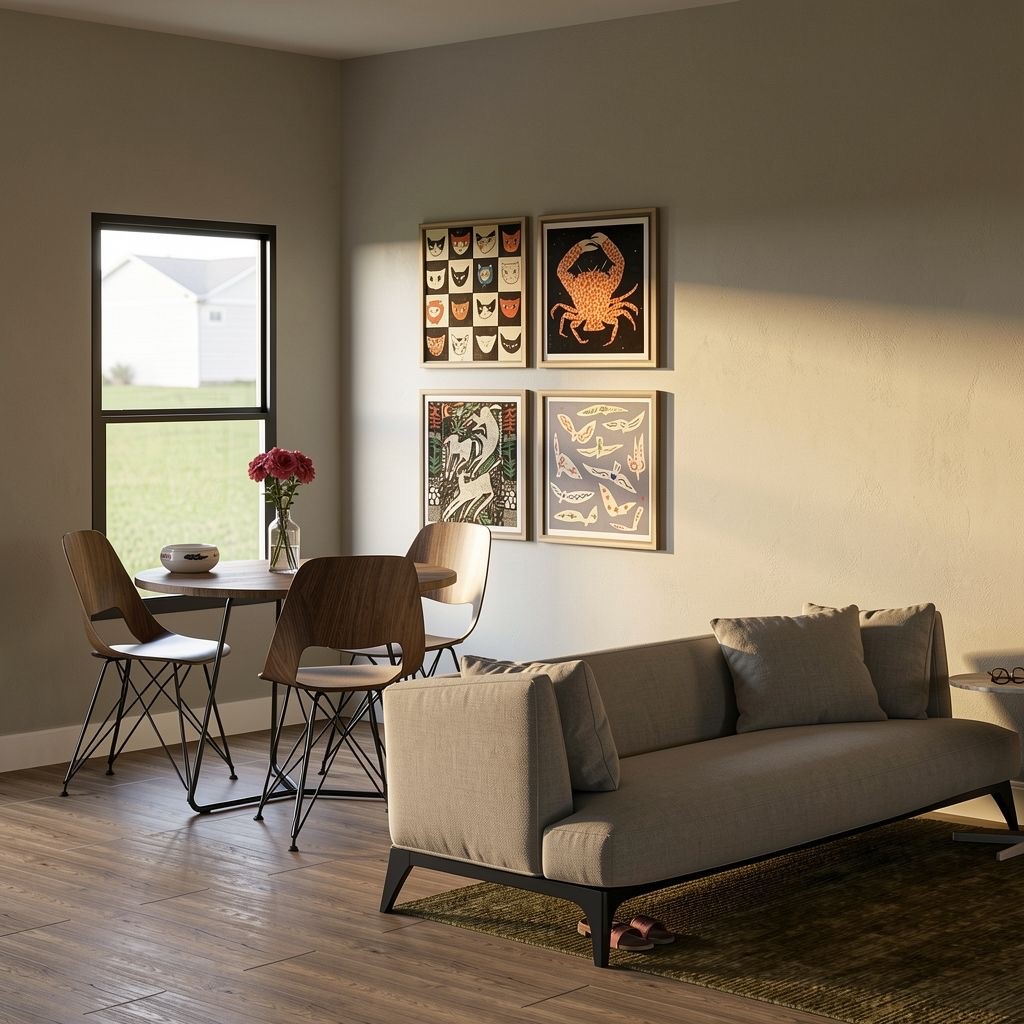
- Room Type: Living Room
- Stories: 1
- Stories Total: 2
- Human Modified YN: Yes
- Room Dimensions: 9'8" x 12'10"
- Room Level: First
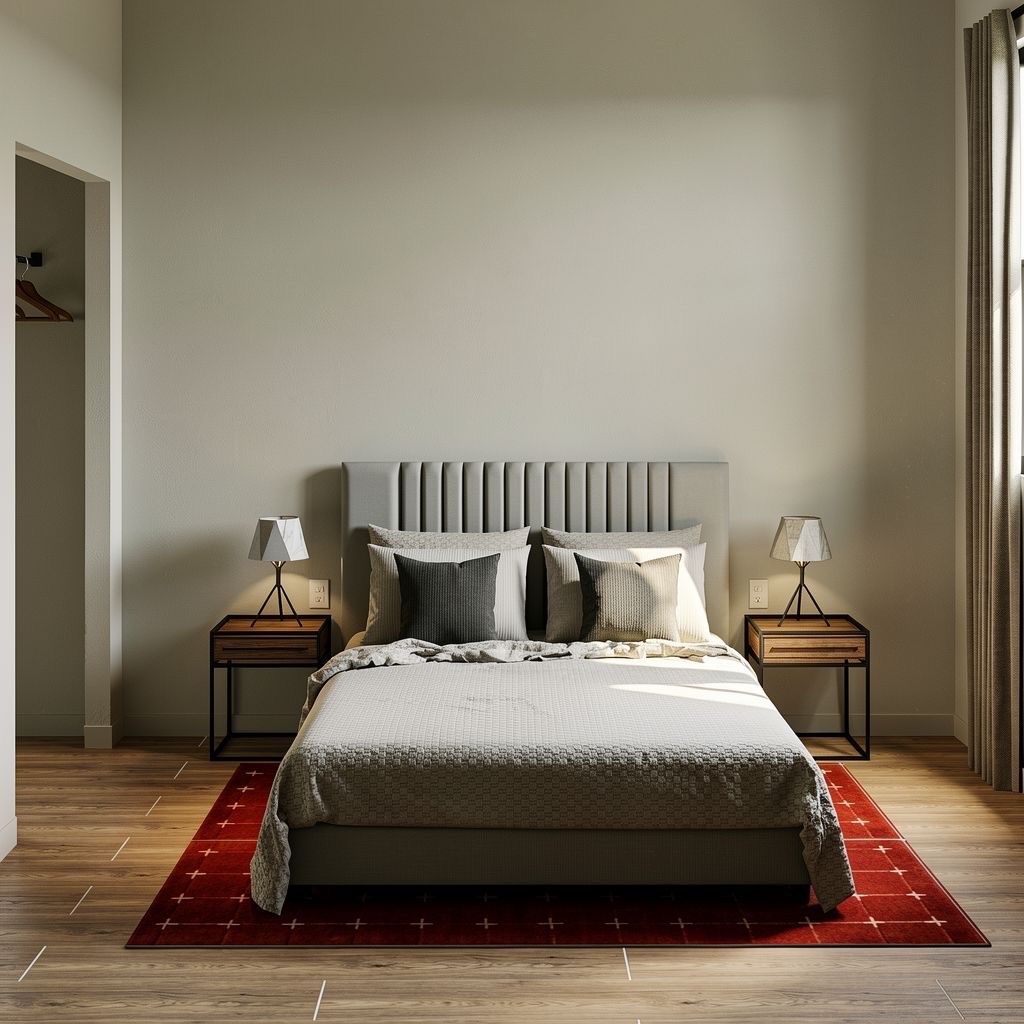
- Room Type: Bedroom
- Room Dimensions: 9'8" x 12'10"
- Room Level: First
- Room Type: PrimaryBedroom
- Lease Term: LongTerm
- Pets Allowed: PetDeposit, PetRestrictions
- Pets Comments: PetDepositDescription:$350 per pet refundable
Property History for 321 Kelly Street
| Date | Event & Source | Price | Appreciation |
|---|---|---|---|
| Sep 28, 2026 | Listed (Active) HARMLS #11999172 | $1,400 | — |
| Date | Event & Source | Price |
|---|---|---|
| 09/28/2026 | Listed (Active) HARMLS #11999172 | $1,400 |
For completeness, we often displays two records for one sale: the MLS record and the public record.
Schools near 321 Kelly Street
Rating | School | Type | Grades | Distance |
|---|---|---|---|---|
| Public - | PK to 5 | |||
| Public - | 6 to 8 | |||
| Public - | 9 to 12 |
Rating | School | Distance |
|---|---|---|
Luling Elementary School PublicPK to 5 | ||
Gilbert Gerdes Junior High School Public6 to 8 | ||
Luling High School Public9 to 12 |
School ratings and boundaries are provided by GreatSchools.org and Pitney Bowes. This information should only be used as a reference. Proximity or boundaries shown here are not a guarantee of enrollment. Please reach out to schools directly to verify all information and enrollment eligibility.
No guarantee, warranty or representation of any kind is made regarding the completeness or accuracy of any information, descriptions or measurements (including square footage measurements and property condition), such should be independently verified through appropriate means, including, but not limited to, in person inspection and public records, and Compass International Holdings, its subsidiaries, affiliates and independently owned and operated franchisees, and their affiliated agents and associated third parties expressly disclaim any liability in connection therewith. Photos may be virtually staged or digitally enhanced and may not reflect actual property conditions. Offers of compensation are subject to change at the owner's discretion. No financial or legal advice provided. Equal Housing Opportunity.
Listing Courtesy of Dash Realty, Pei Chen Tsai, TREC #0598777
Based on information from the Austin Board of REALTORS® (alternatively, from ACTRIS), Central Hill Country Board of Realtors, Central Texas MLS, Highland Lakes Association of Realtors, Bryan-College Station Association of REALTORS, and Waco Association of REALTORS. All information provided is deemed reliable but is not guaranteed and should be independently verified. The Austin Board of REALTORS®, ACTRIS, Central Hill Country Board of Realtors, Central Texas MLS, Highland Lakes Association of Realtors, Bryan-College Station Association of REALTORS, Waco Association of REALTORS, and their affiliates provide the MLS and all content therein “AS IS” and without any warranty, express or implied. IDX information is provided exclusively for consumers’ personal, non-commercial use, that it may not be used for any purpose other than to identify prospective properties consumers may be interested in purchasing, and that the data is deemed reliable but is not guaranteed accurate by the MLS. Copyright© 2026 Austin Board of REALTORS® (alternatively, from ACTRIS), Central Hill Country Board of Realtors, Central Texas MLS, Highland Lakes Association of Realtors, Bryan-College Station Association of REALTORS, and Waco Association of REALTORS. All rights reserved. We do not attempt to independently verify the currency, completeness, accuracy or authenticity of the data contained herein. All area measurements and calculations are approximate and should be independently verified. Data may be subject to transcription and transmission errors. Accordingly, the data is provided on an “as is” “as available” basis only and may not reflect all real estate activity in the market”. © [2026] REsides, Inc. All rights reserved. Certain information contained herein is derived from information, which is the licensed property of, and copyrighted by, REsides, Inc.