321 Lackey Lane










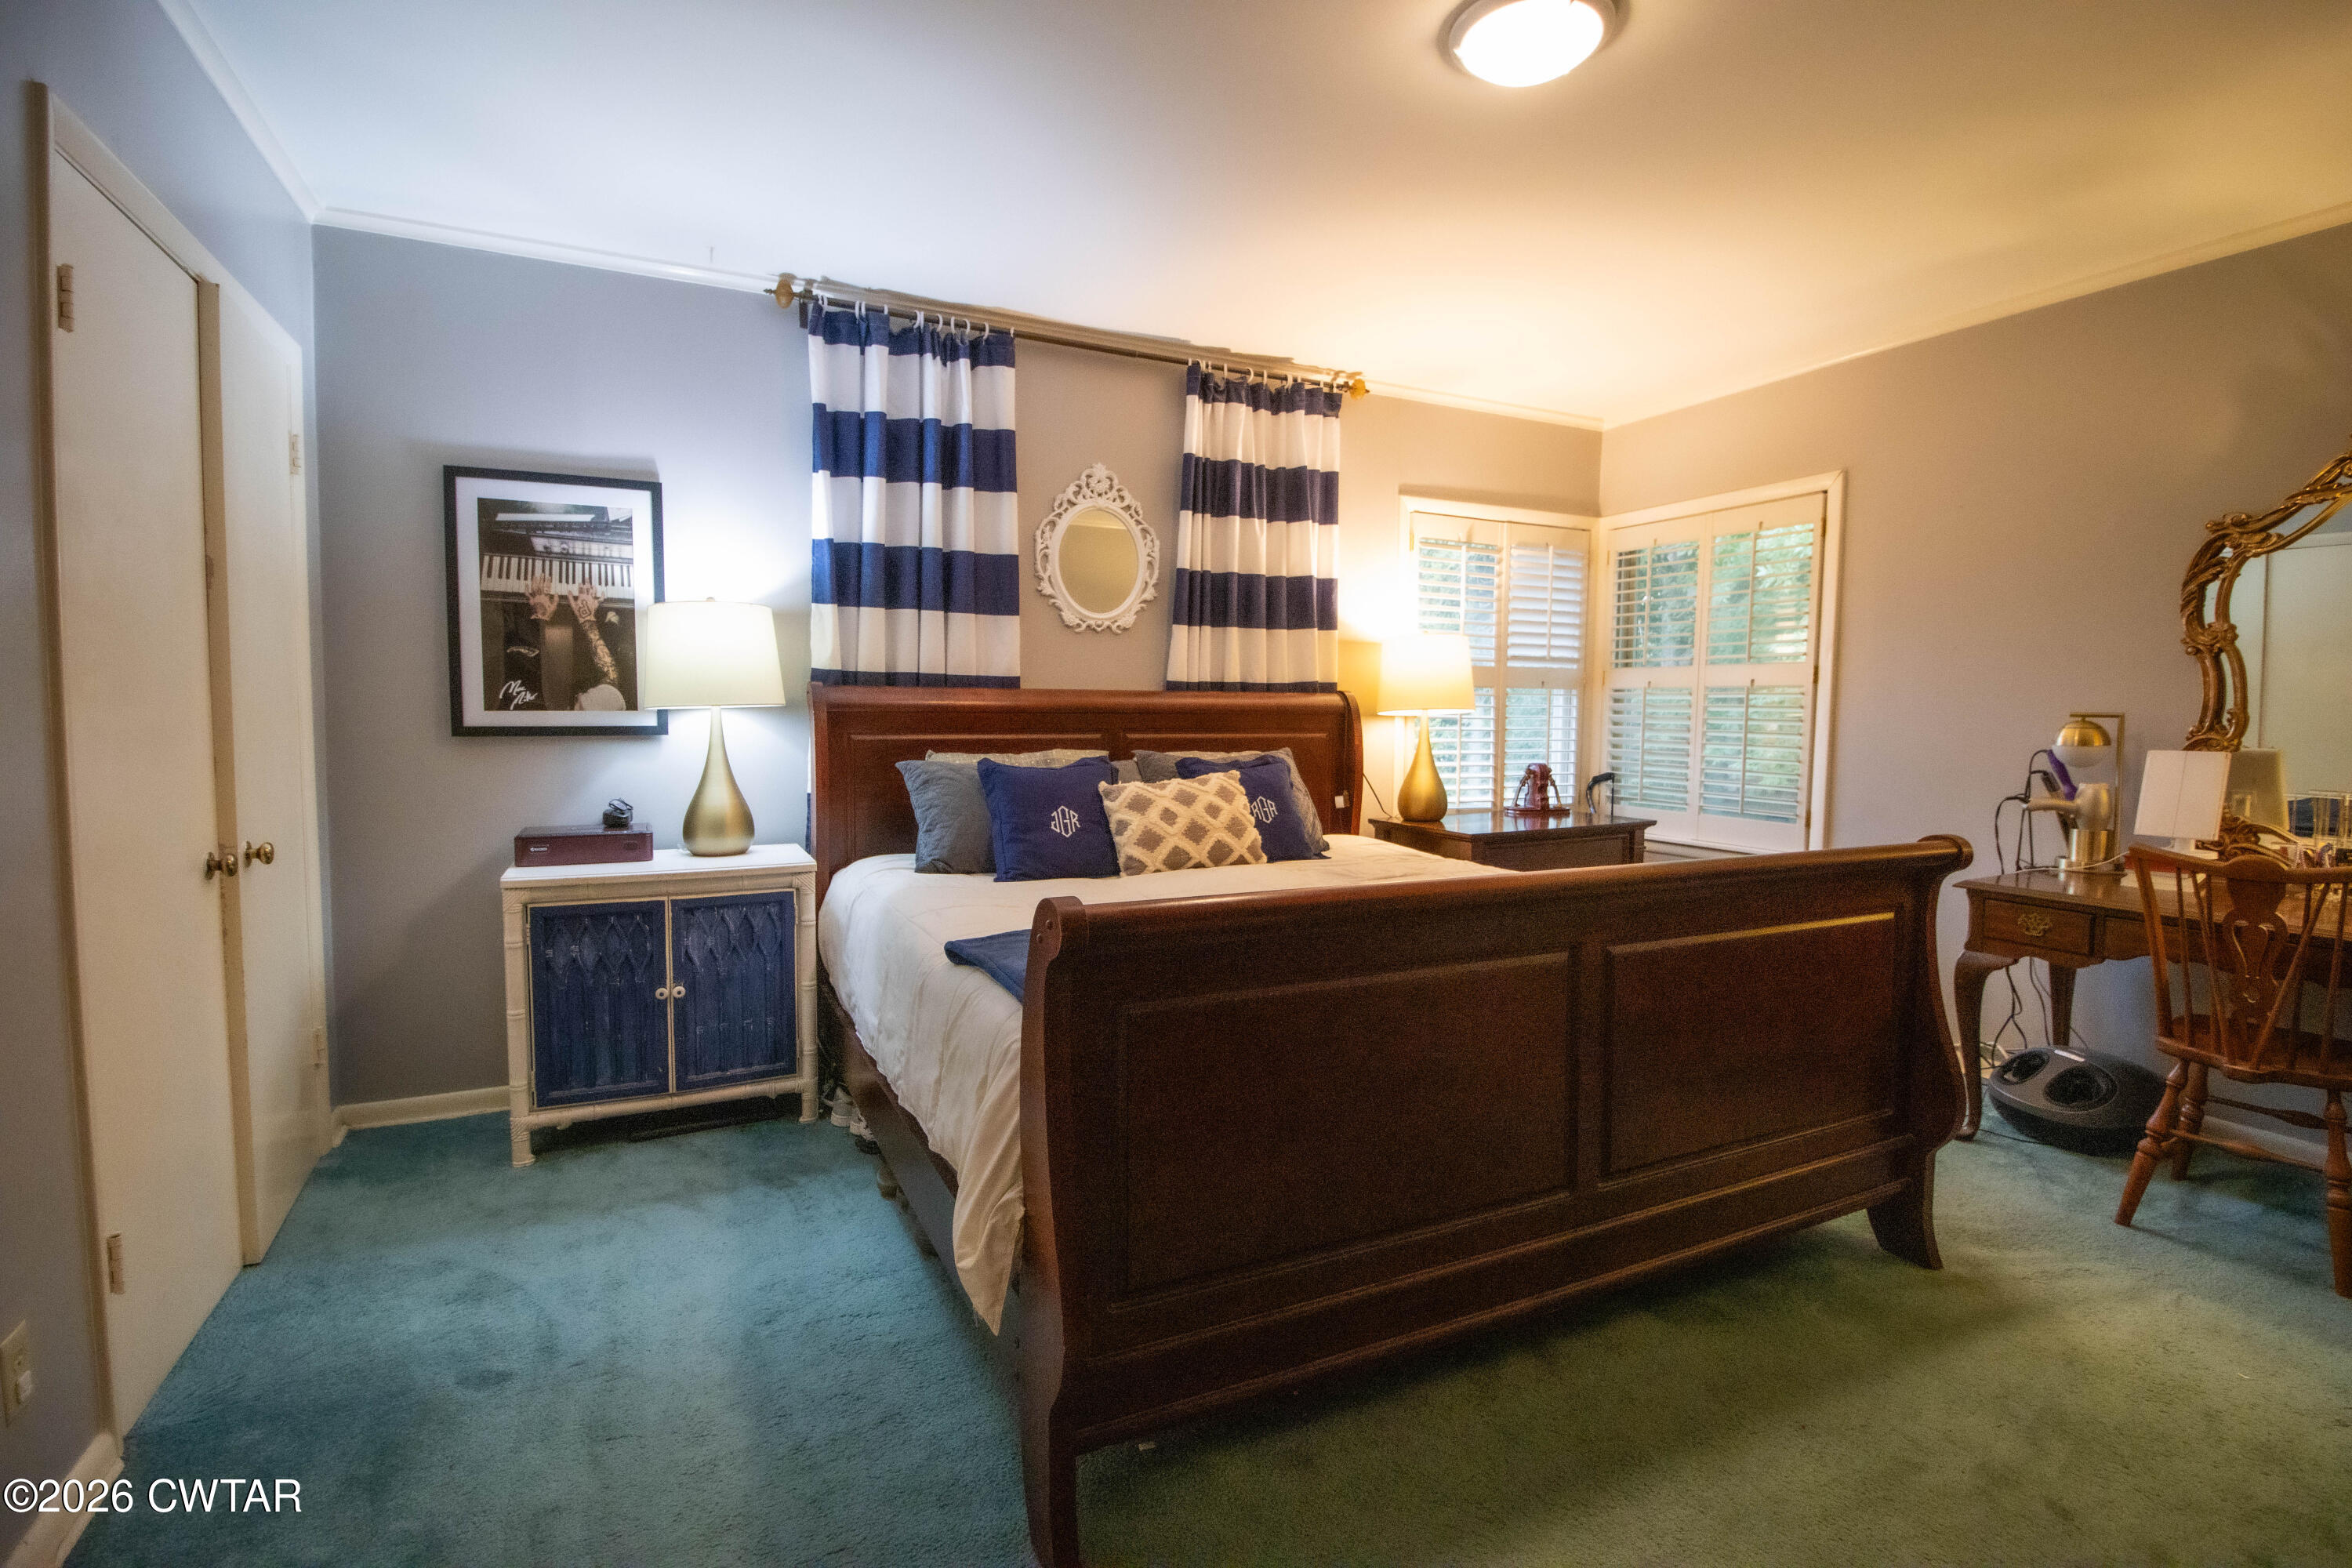

Description
- Listed by: Lisa Barker 731.394.5120 lsbarker831@gmail.com • Greer Real Estate Group

Location
Payment Calculator
$1,602 per month
30 year fixed, 6.71% Interest
$1,369
$233
$0
Know your buying power with a preapproval and custom rate in minutes
 1
1Property Information for 321 Lackey Lane
- Taxes: $2,796 / year
- MLS Type: Residential / Single Family Residence
- County: Lauderdale County
- Water Front: No
- Subdivision Name: None
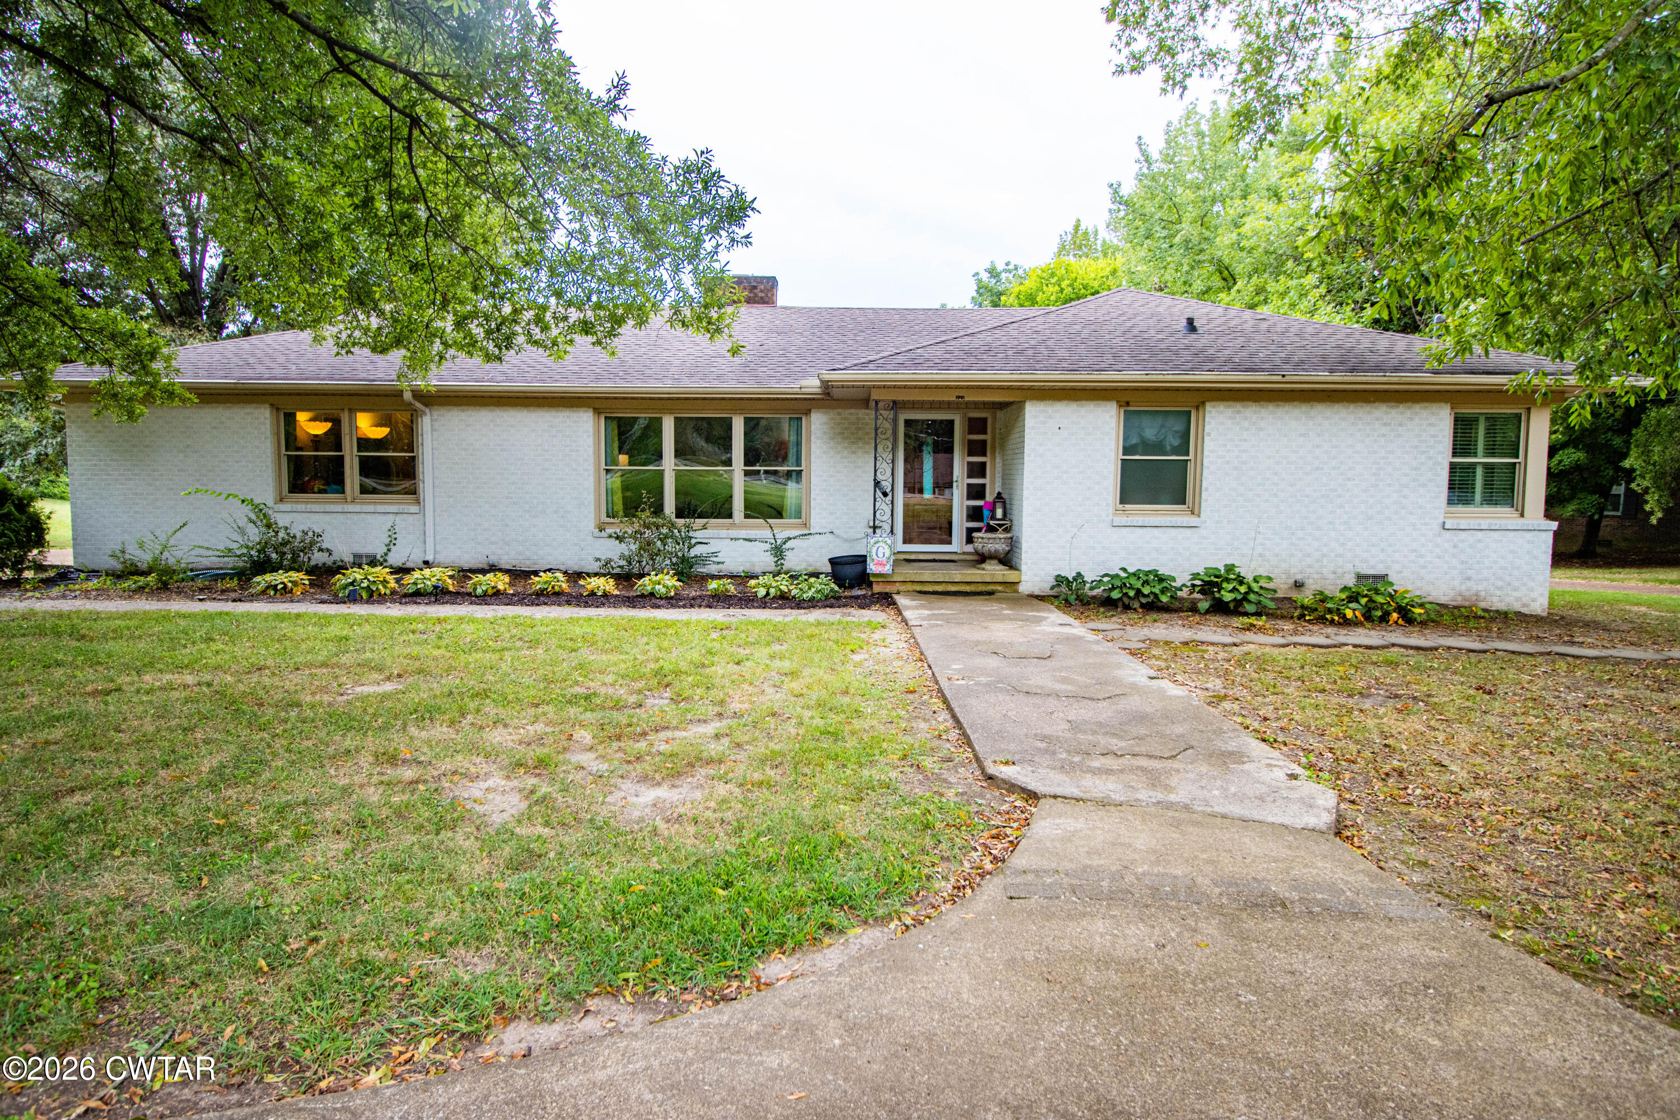
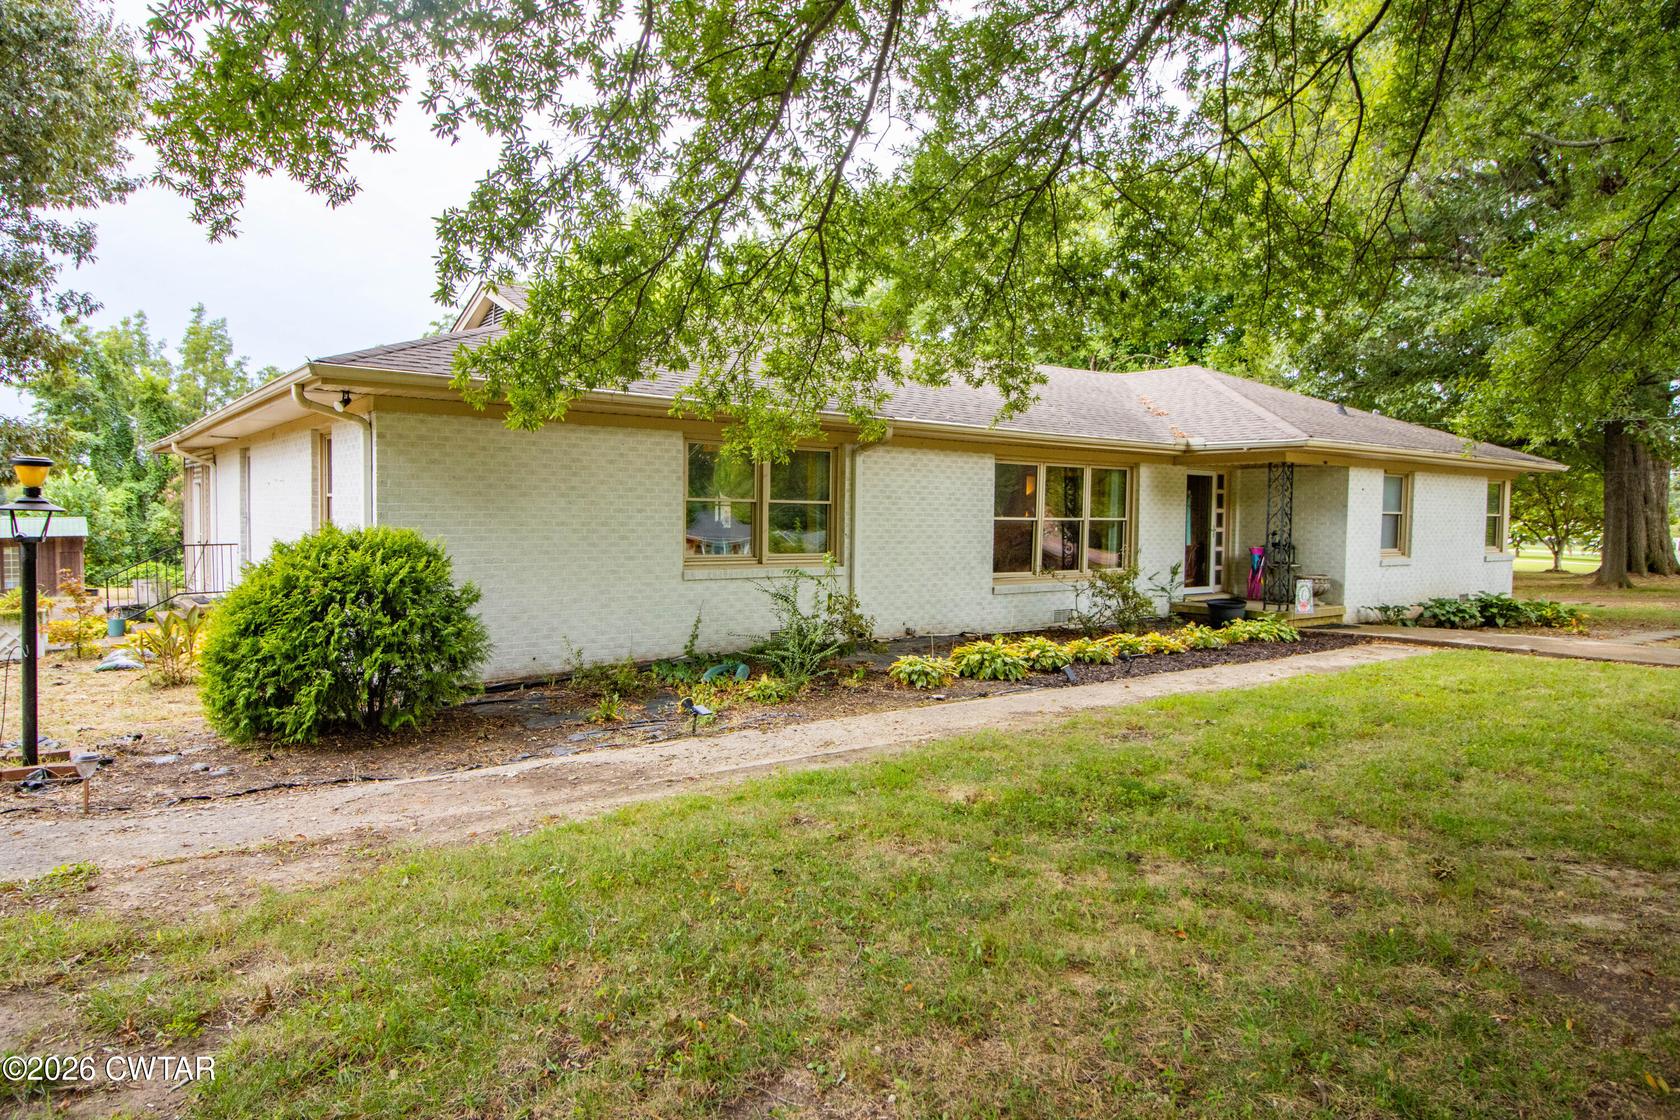
- Stories: 1
- Year Built: 1966
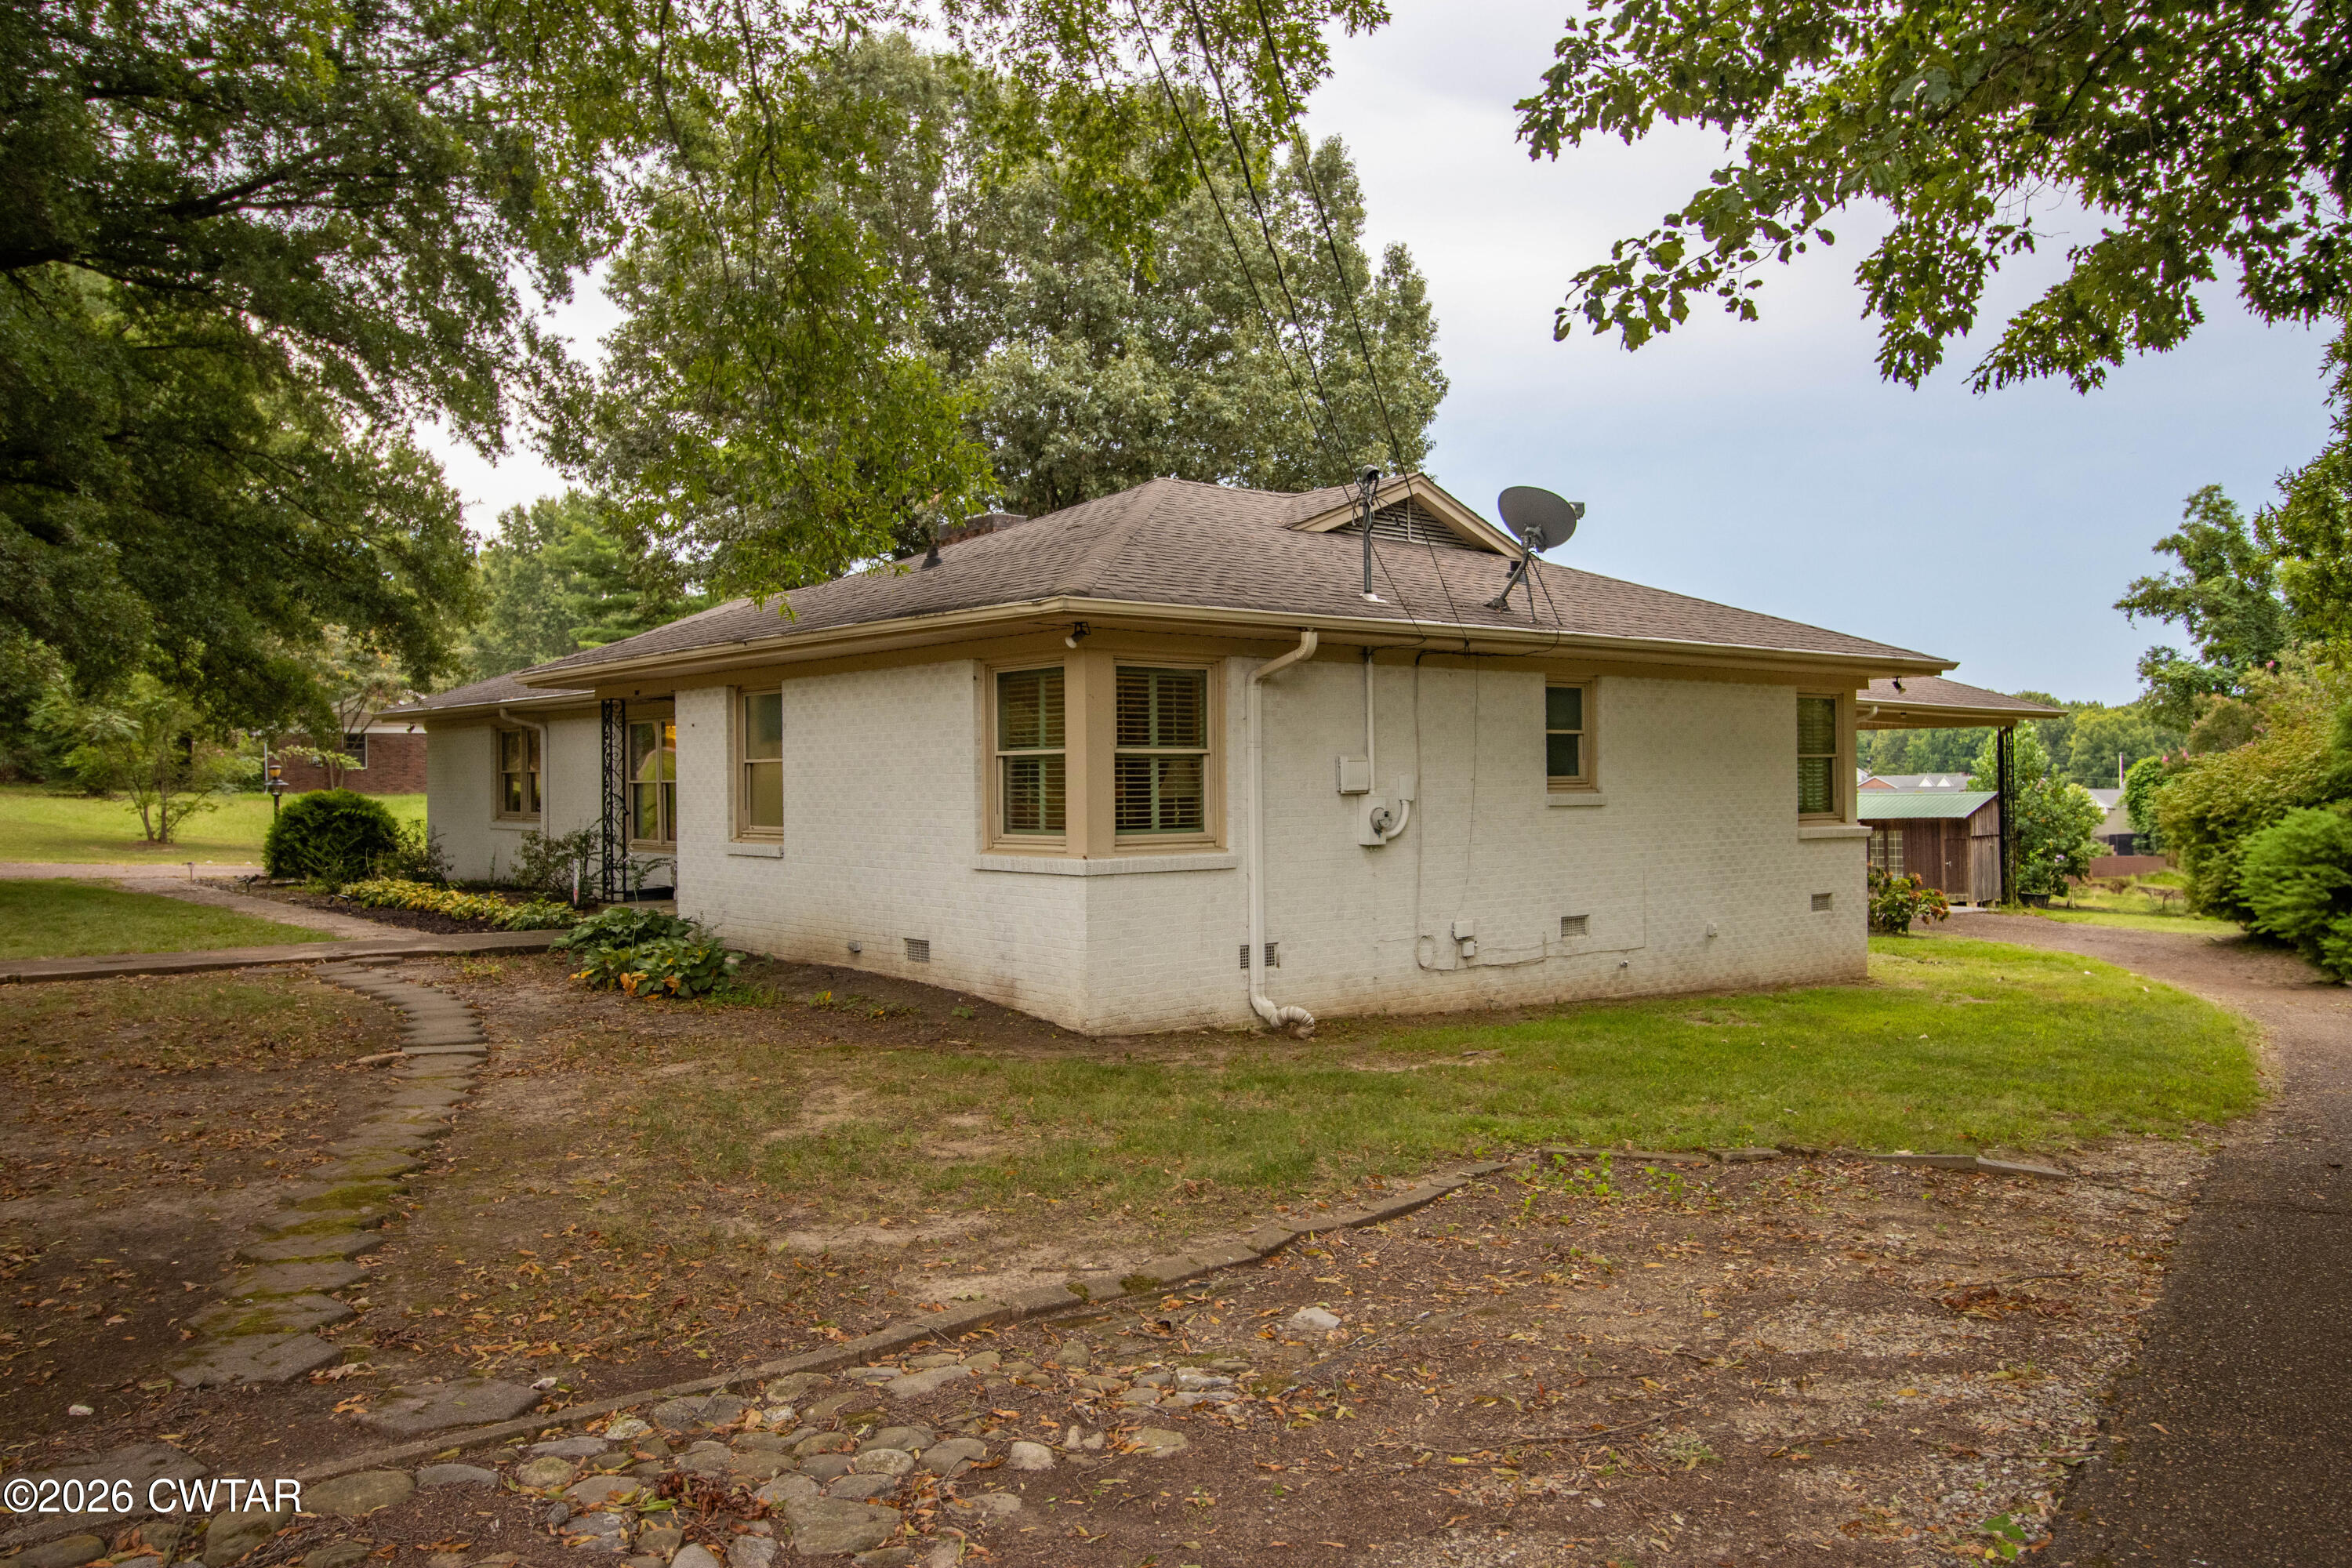
- Lot Size: 1.08 AC / 47,044 SF
- Directions: From Jackson, take I-40W to Exit 66. Veer right and follow US-70 toward Brownsville/Ripley. Exit the traffic circle onto W. Main St., slight right on Haralson St., right on Hwy. 19 for 18 miles. Turn right, then left on to Washington St.. Go 1.2 miles to Lackey Lane and go left. House will be on the left.
- Latitude: 35.740441
- Longitude: -89.543913
- Fencing: None
- View: No
- Association: No
- Association Fee: $0
- Tax Annual Amount: $2,796
- Location Tax and Legal:Street Number: 321
- Location Tax and Legal:Elementary School: Ripley Elementary
- District High School: Lauderdale County
- Elementary School District: Lauderdale County
- Garage: No
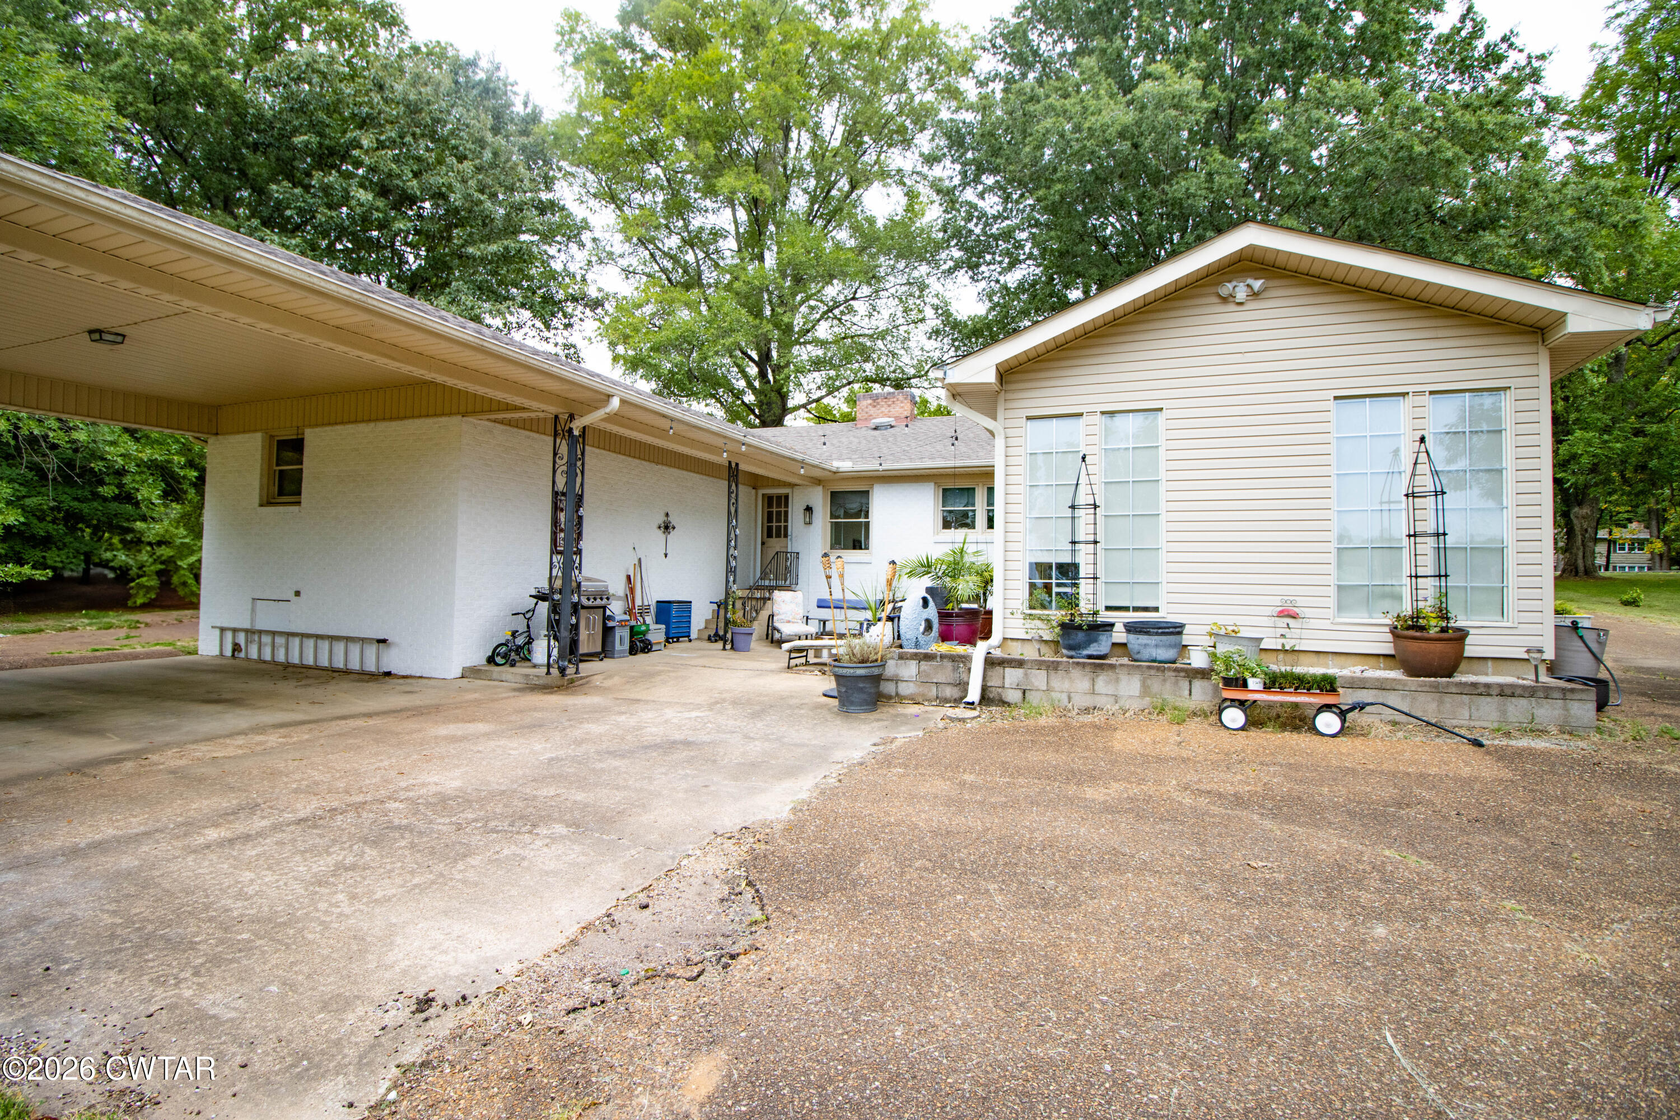
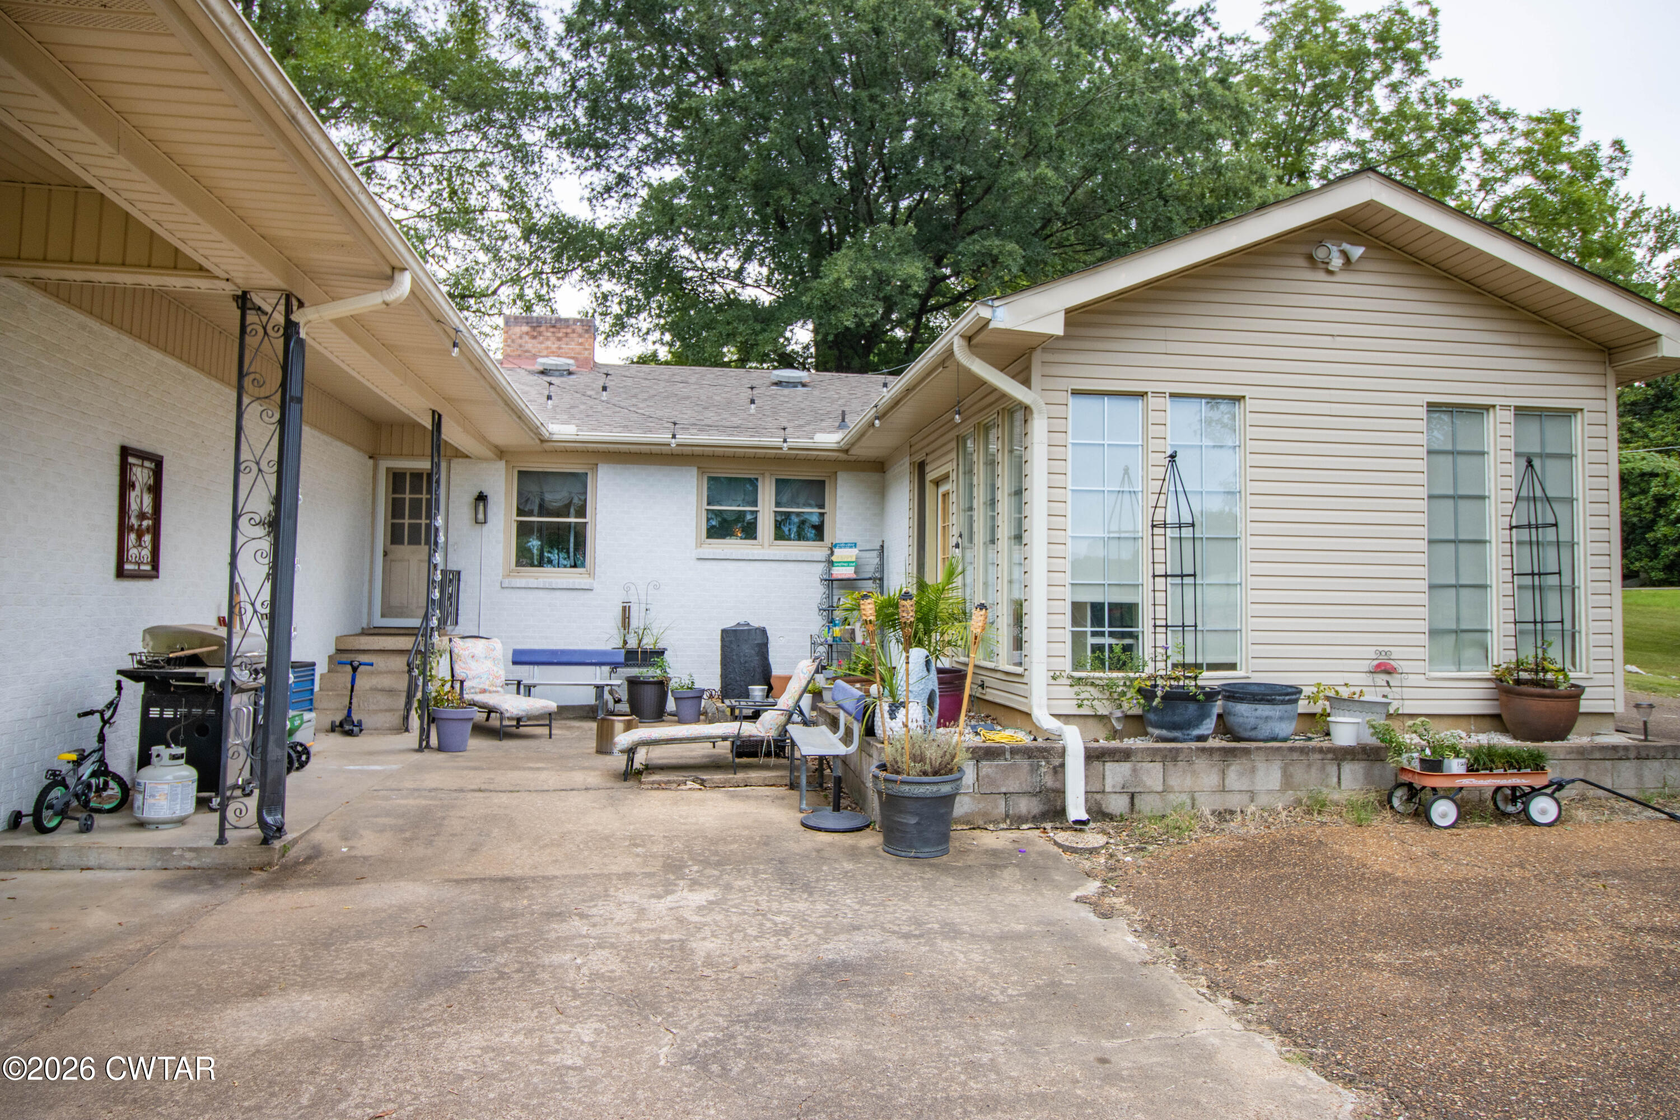
- Parking Features: Circular Driveway, Open, Parking Pad
- Parking Total: 6.0
- Attached Garage: No
- Carport Spaces: 2.0
- Carport: Yes
- Covered Spaces: 2.0
- Open Parking Spaces: 4.0
- Open Parking: Yes
- Lot Size Dimensions: 46974.88csf
- Lot Size Square Feet: 47044.8
- Lot Size Acres: 1.08
- Building Area Total: 2865.0
- Lot Size Area: 1.08
- Lot Size Units: Acres
- Living Area: 2865.0
- Living Area Source: Assessor
- Living Area Units: Square Feet
- Lot Features: Level
- Other Structures: Storage
- General Property Information:Lot Size Acres: 1.08
- Parcel Number: 094E A 025.00
- Property Type: Residential,Single Family Residence
- Year Built: 1966
- Property Sub Type: Single Family Residence
- Road Surface Type: Asphalt
- Road Frontage Type: City Street
- Property Type Label: Residential
- New Construction: No
- Senior Community: No
- Home Warranty: No
- General Property Information:New Construction: No
- Sewer: Public Sewer
- Water Source: Public
- Utilities: Cable Available, Electricity Connected, Natural Gas Connected, Sewer Connected, Water Connected
- Electric: True
- Exterior Features: Private Entrance, Rain Gutters
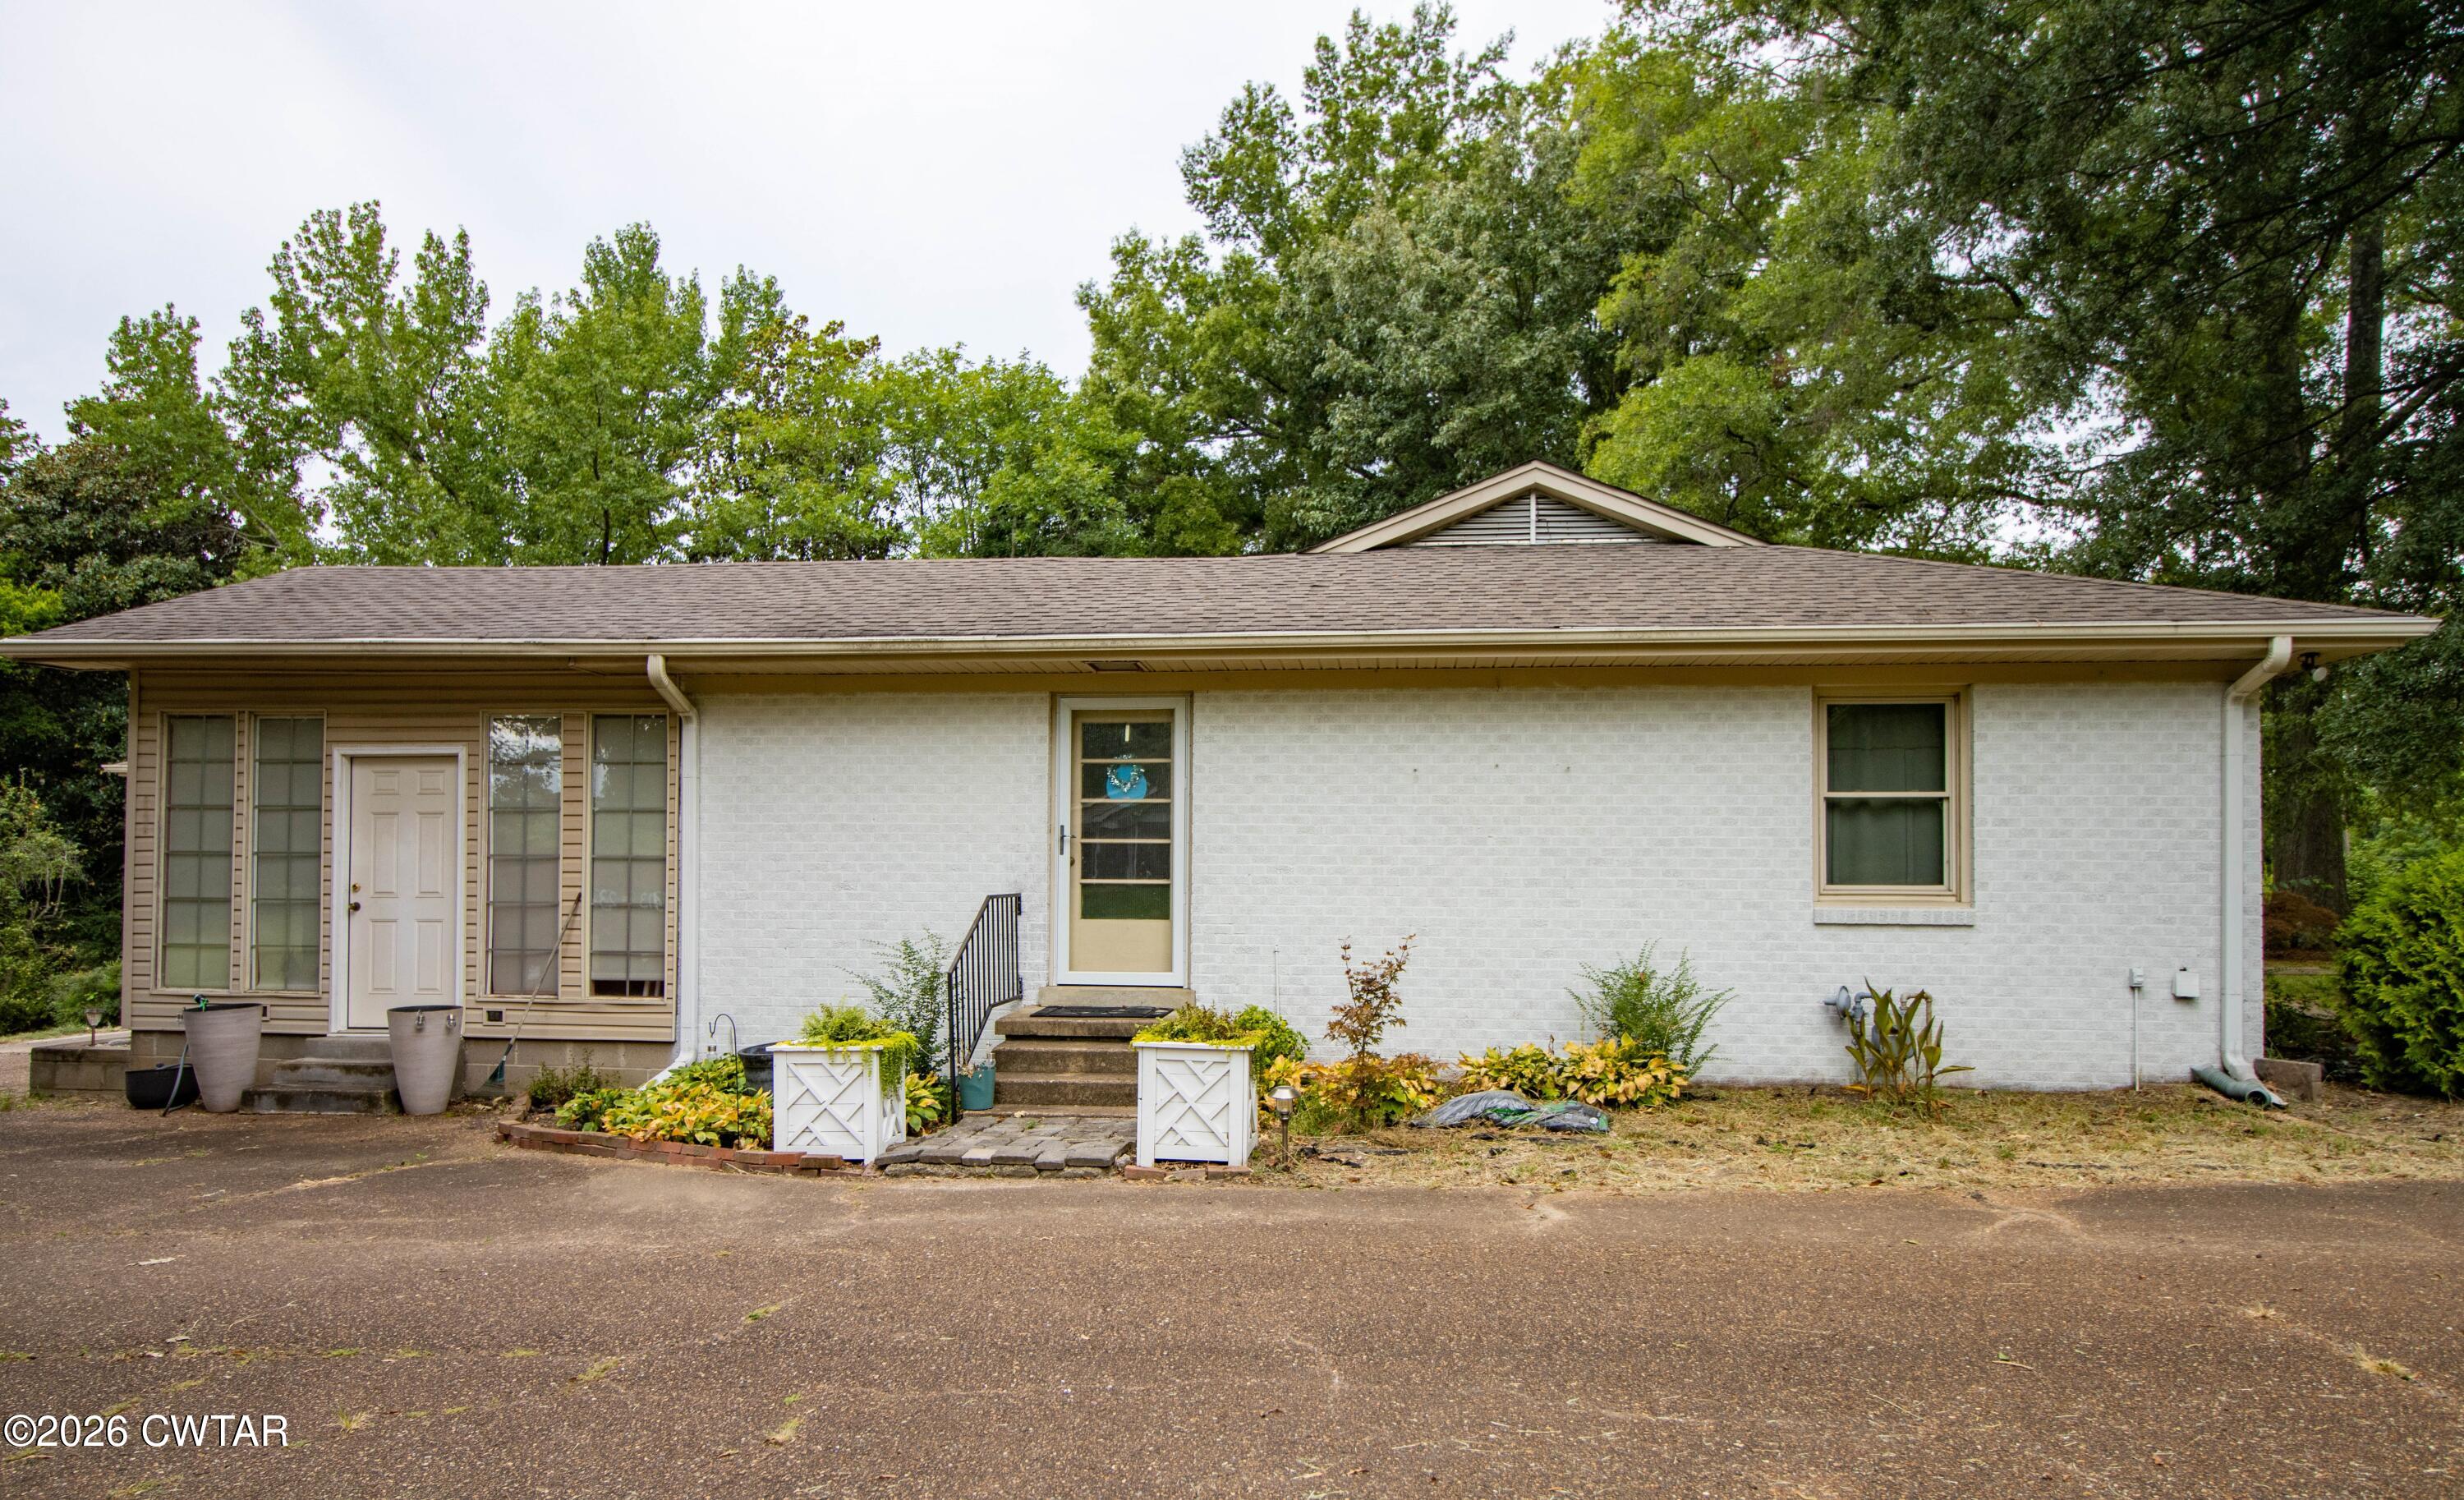
- Construction Materials: Brick, Vinyl Siding
- Basement: No
- Roof: Composition, Shingle
- Stories Total: 1
- Stories: 1
- Patio And Porch Features: Front Porch, Patio
- Pool Private: No
- Property Attached: No
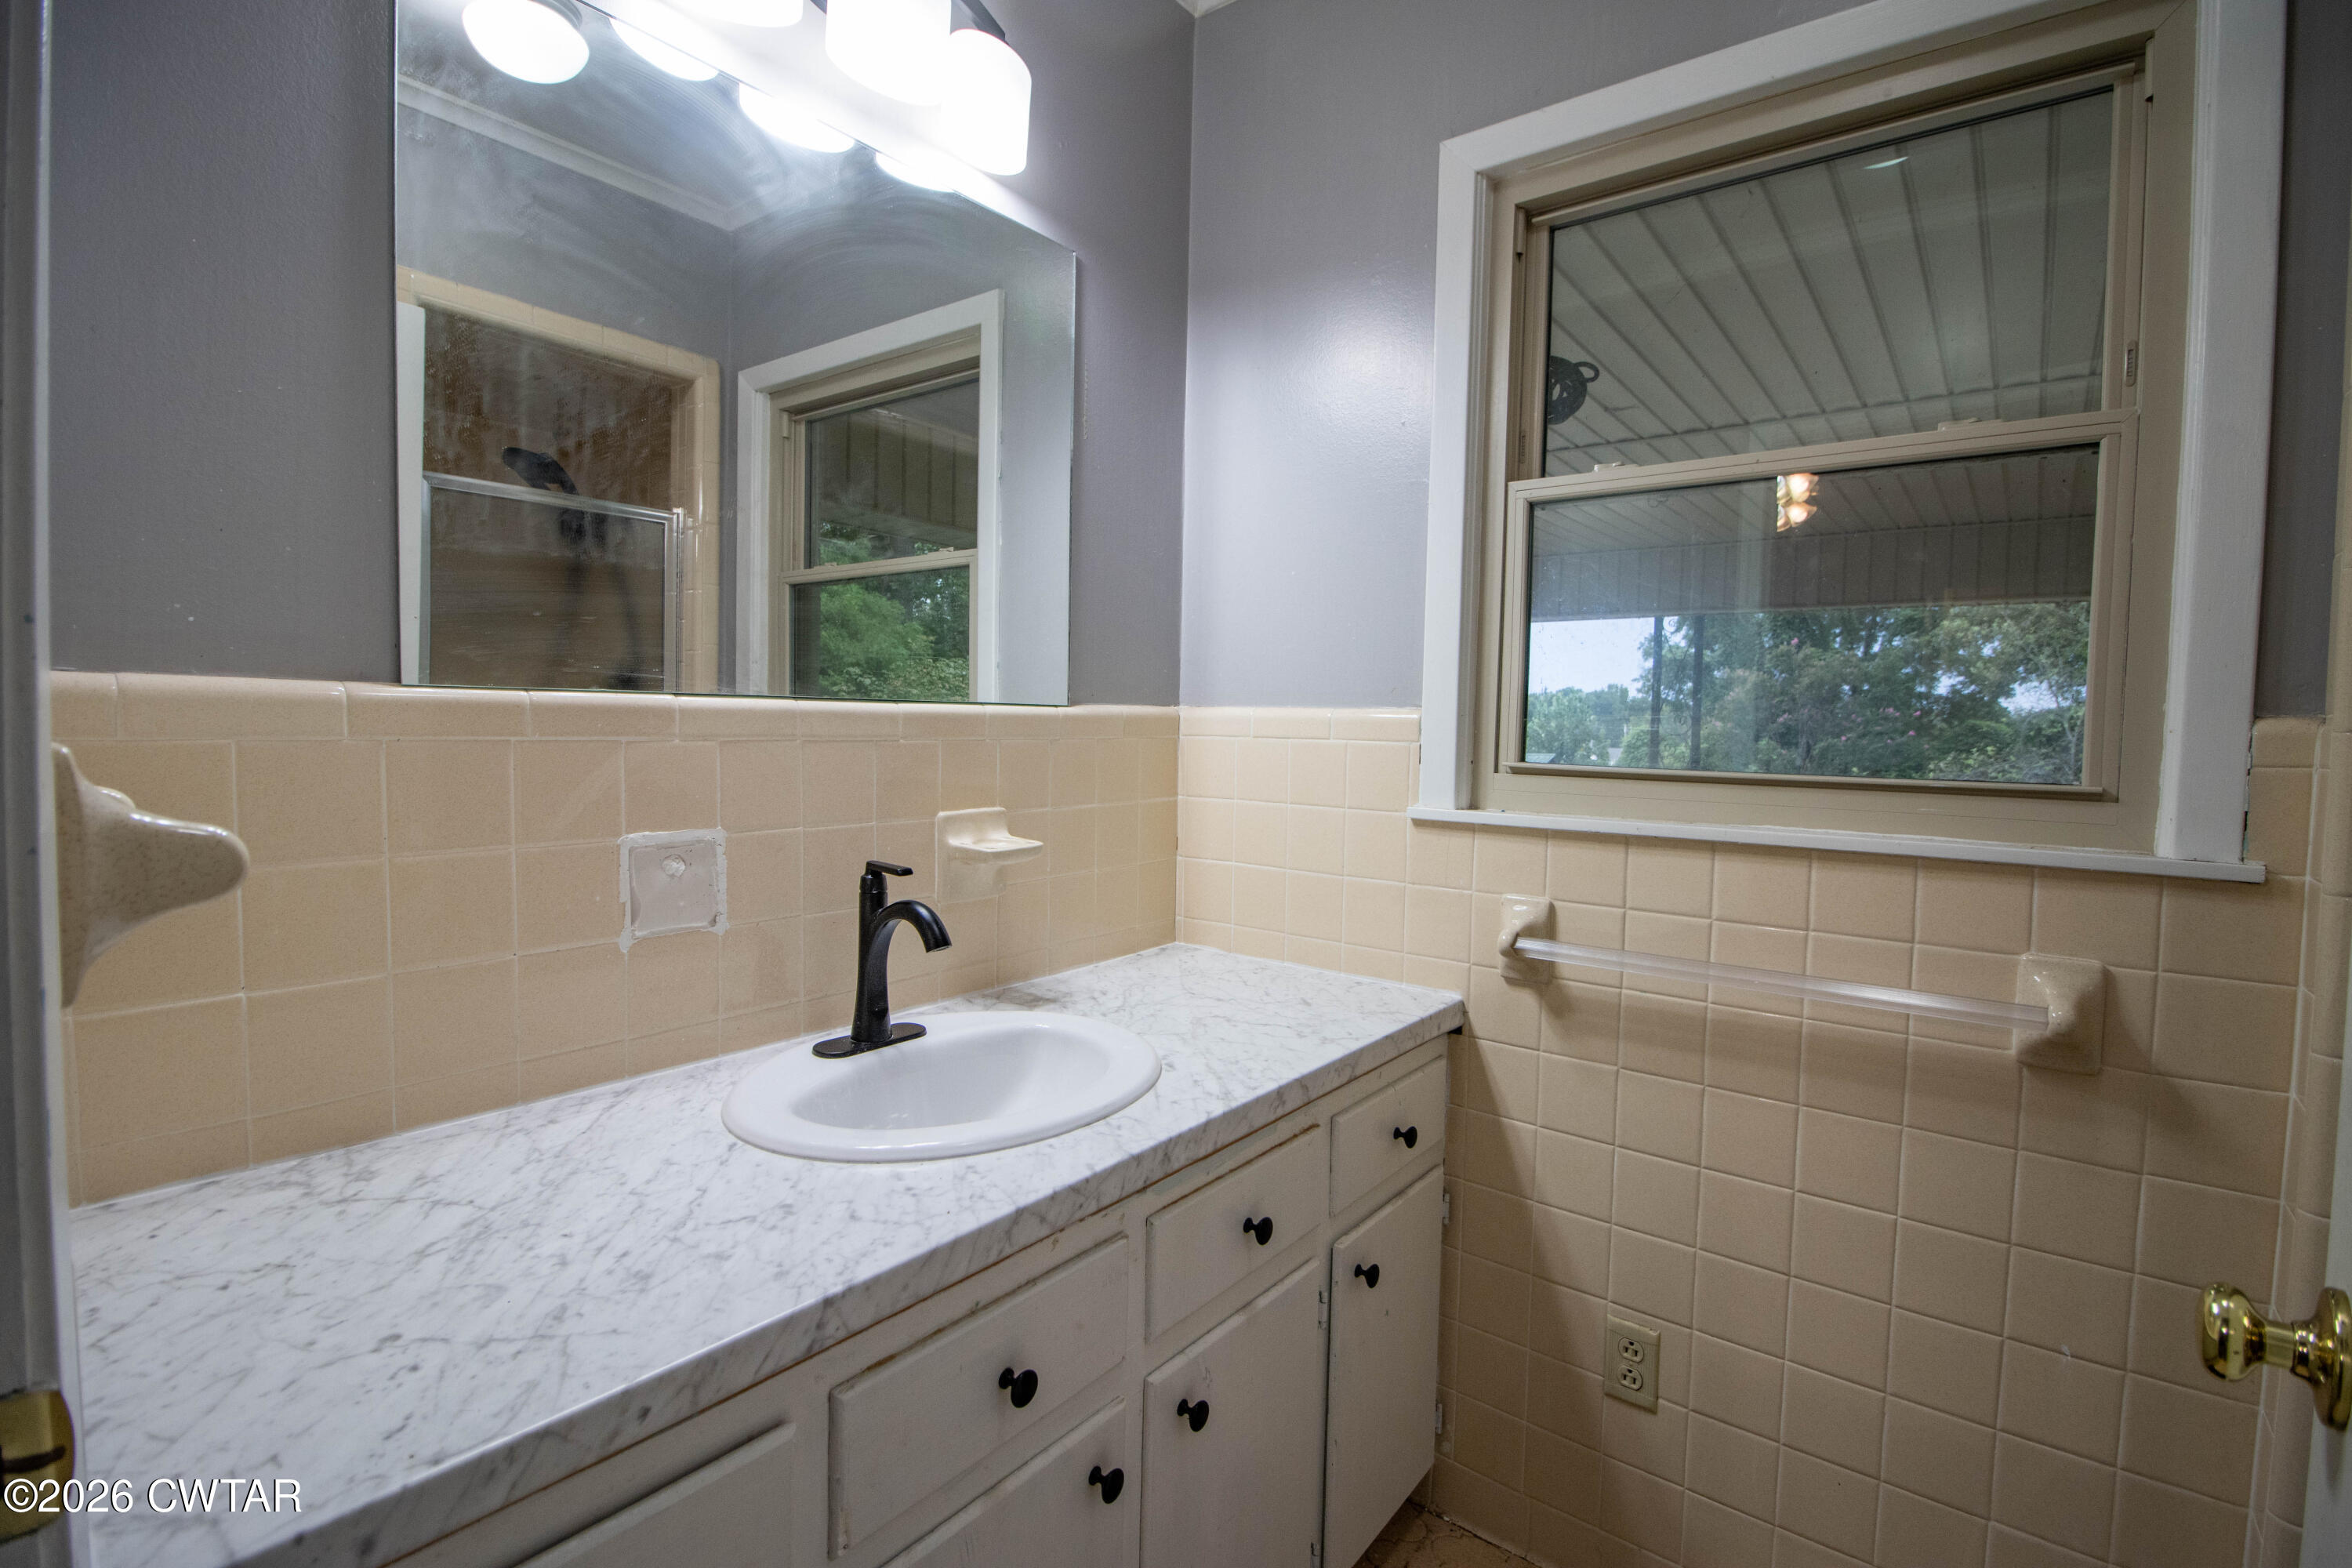
- Bathrooms Total Integer: 4
- Bathrooms Total Decimal: 3.5
- Bathrooms Total Notational: 3.1
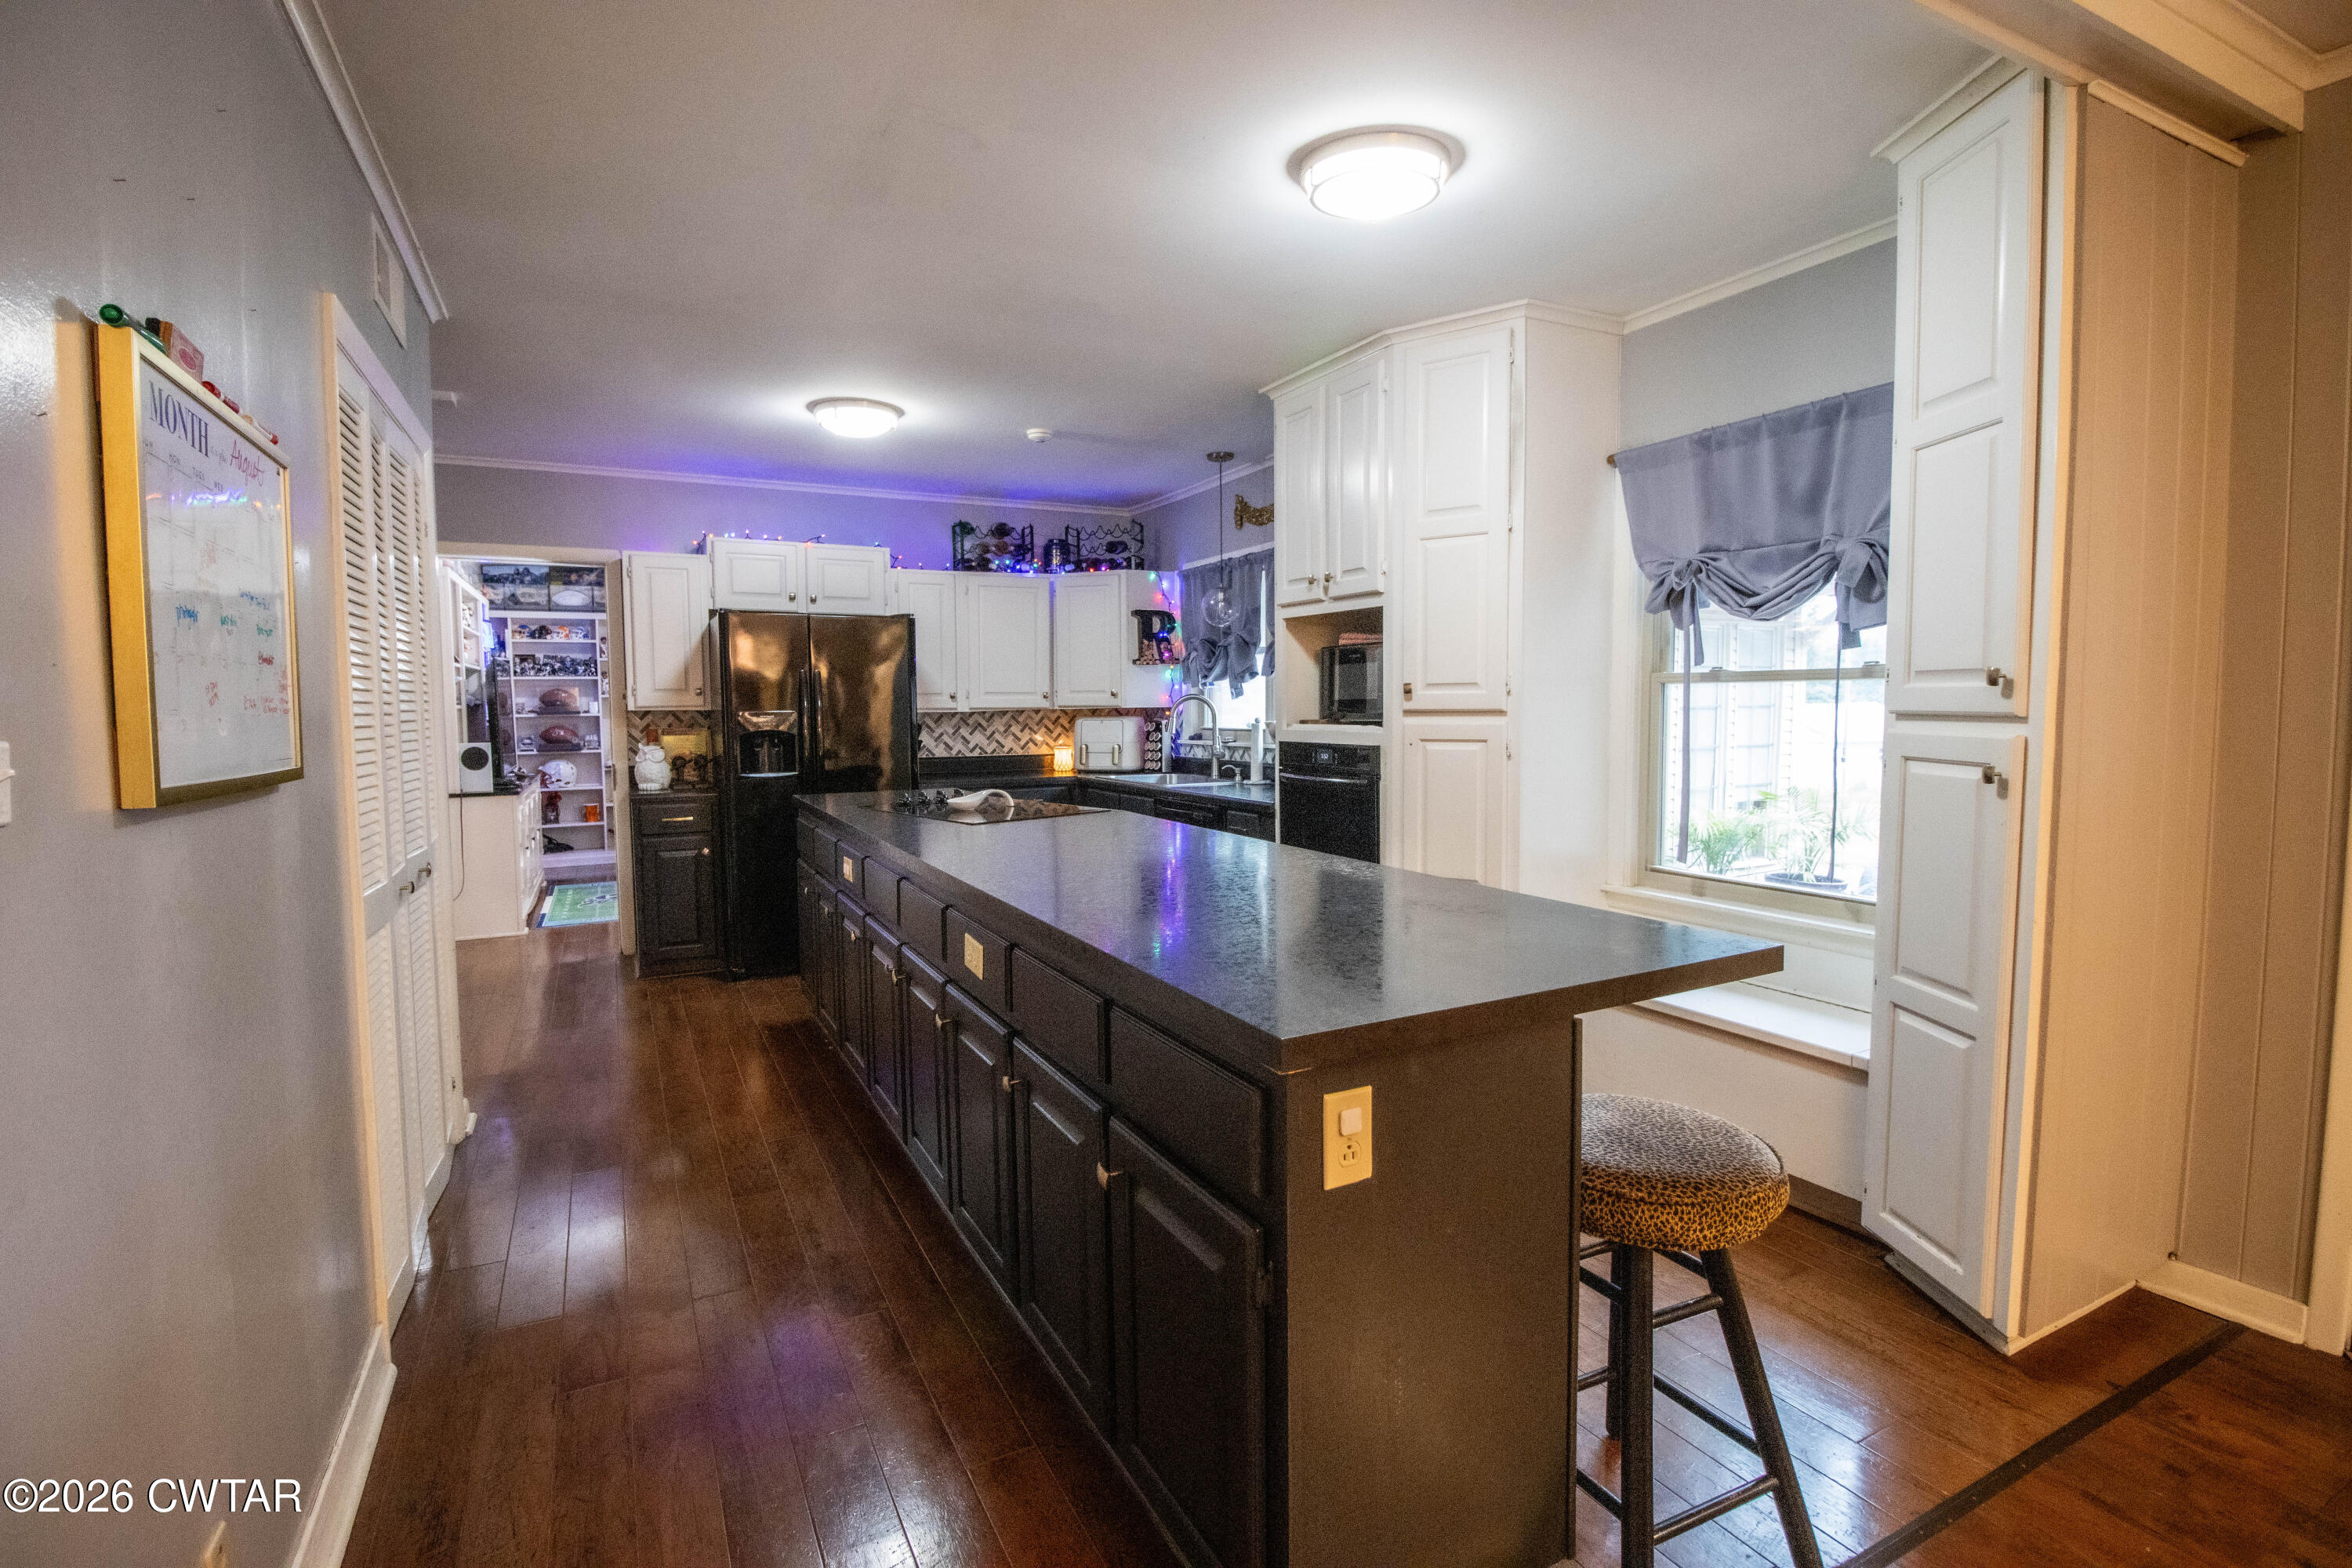
- Appliances: Built-In Electric Oven, Cooktop, Dishwasher, Dryer, Ice Maker, Microwave, Refrigerator, Washer
- Heating: Central, Forced Air
- Heating: Yes
- Cooling: Central Air, Electric
- Cooling: Yes
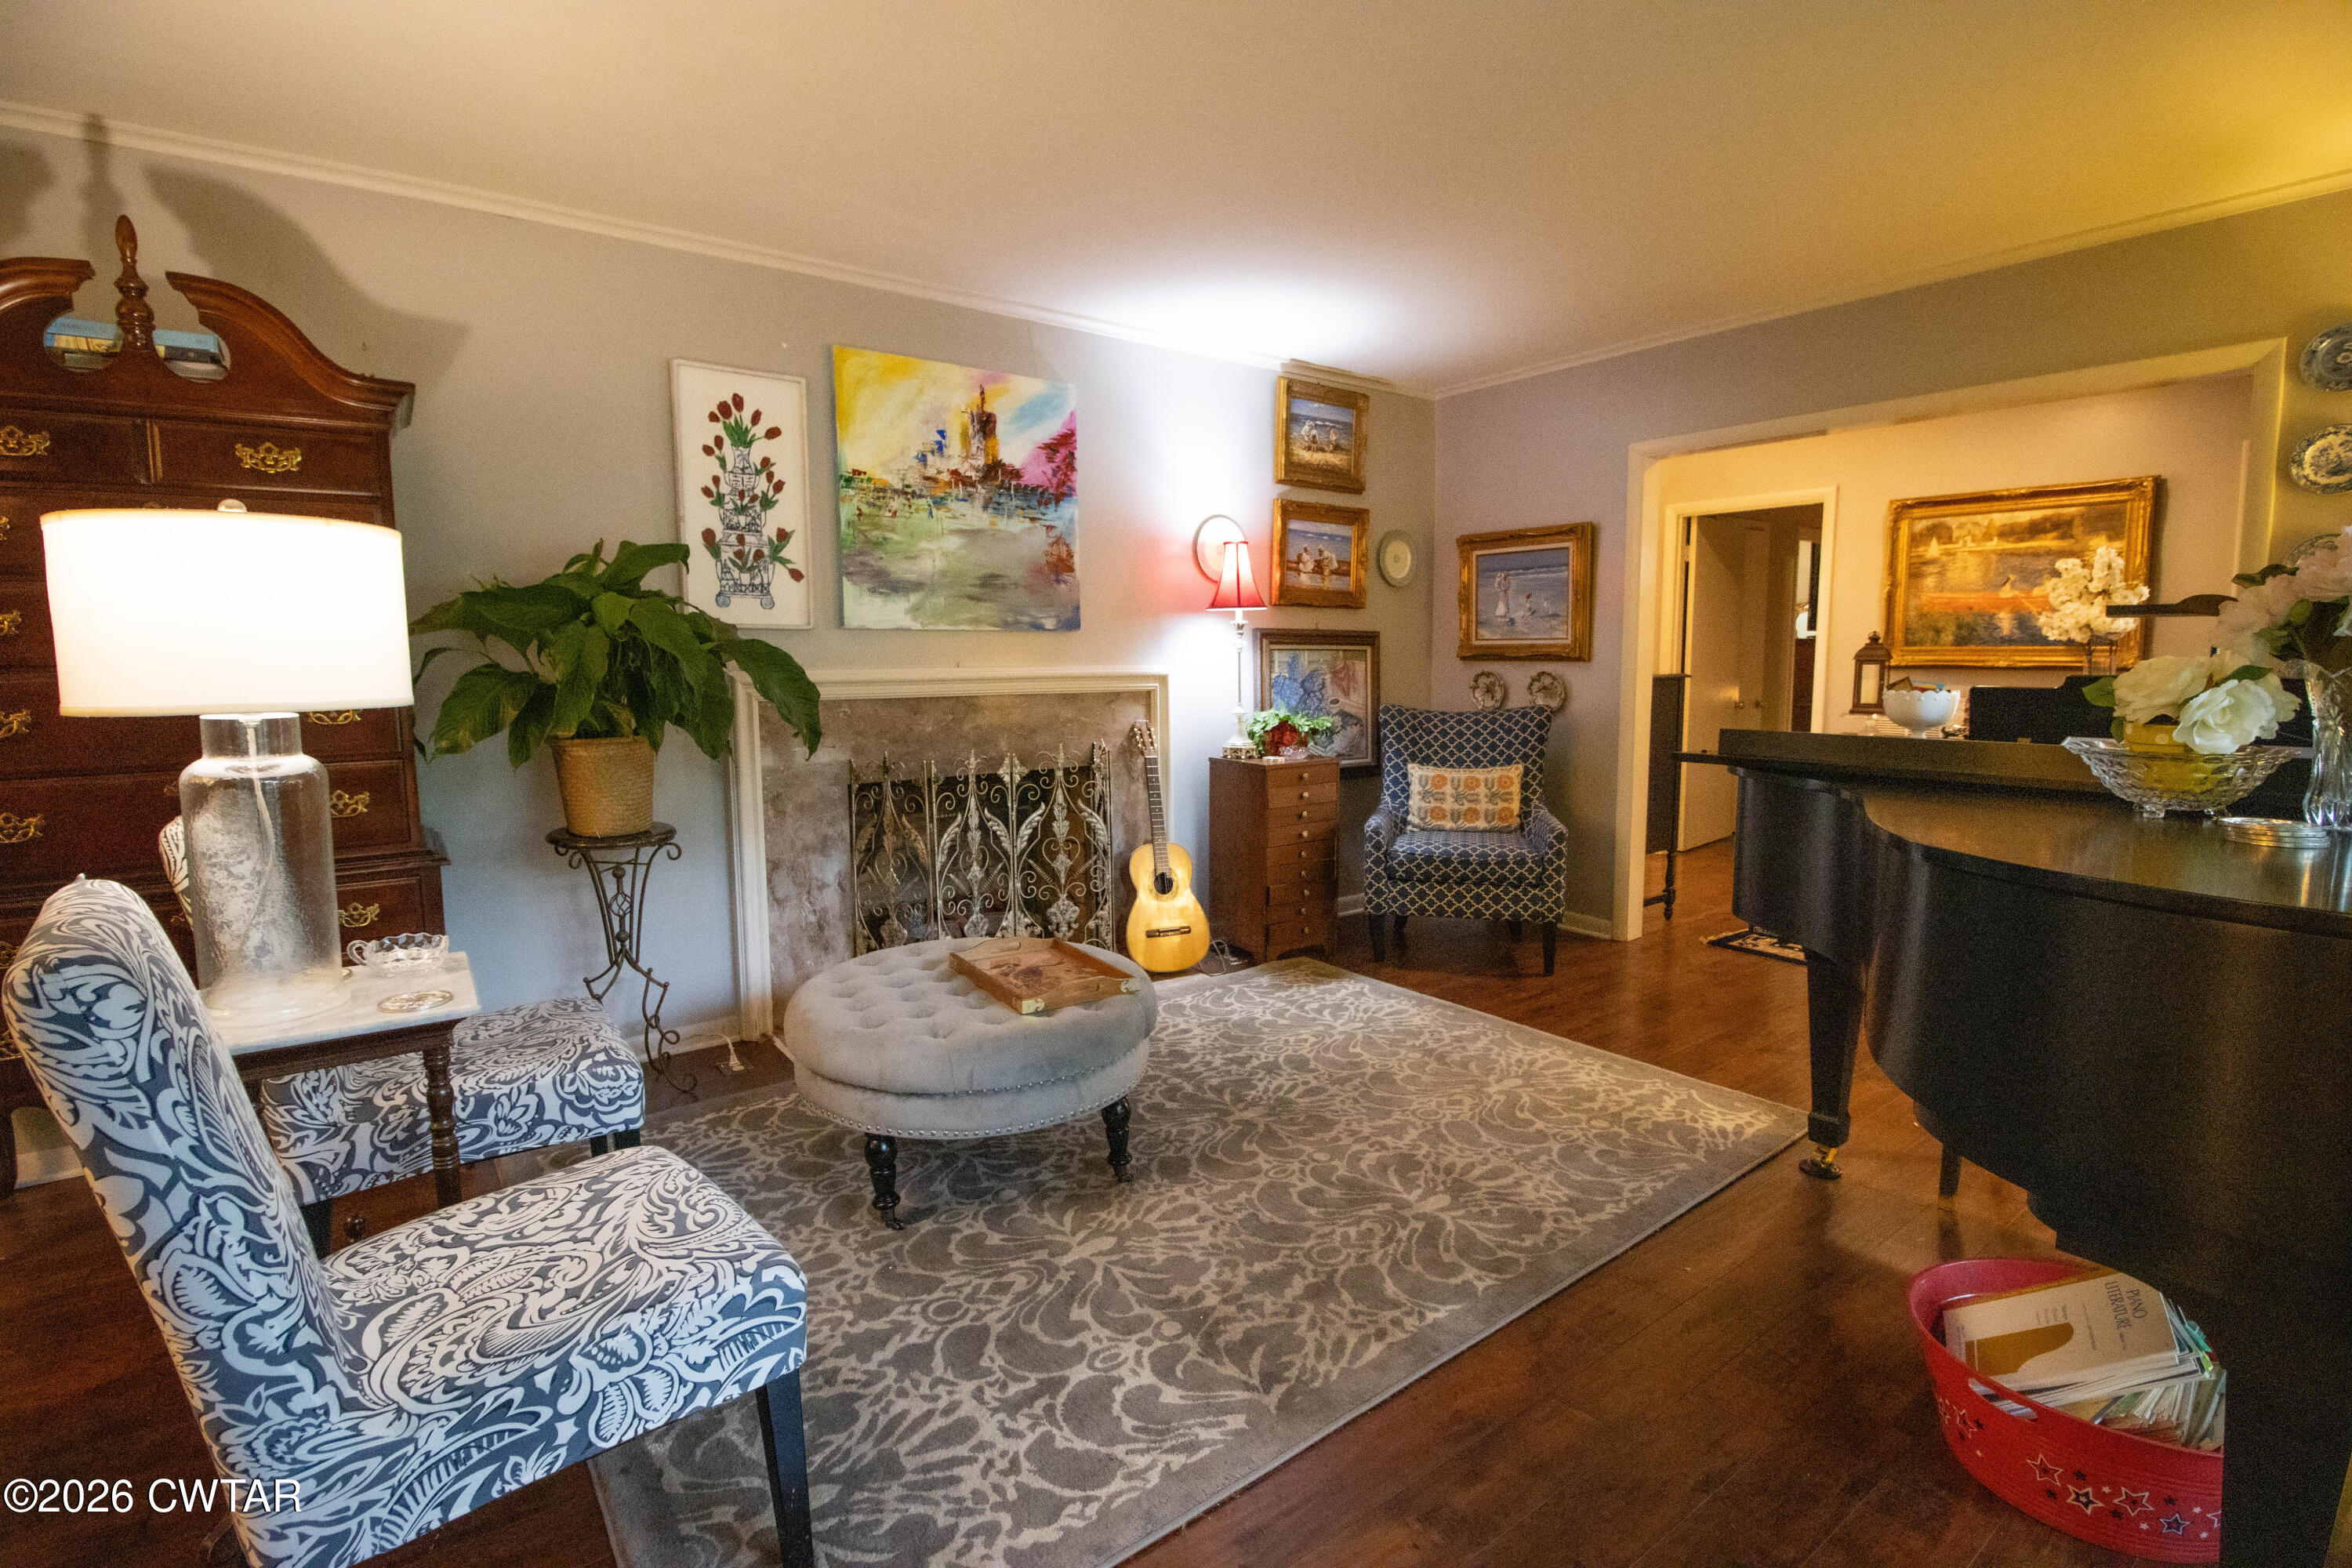
- Fireplace Features: Gas Log
- Flooring: Ceramic Tile, Hardwood, Laminate
- Interior Features: Bookcases, Breakfast Bar, Ceiling Fan(s), Eat-in Kitchen, Entrance Foyer, Kitchen Island, Pantry, Primary Downstairs, Tub Shower Combo, Walk-In Closet(s)
- Levels: One
- Window Features: Wood Frames
- Fireplace: Yes
- Laundry Features: Electric Dryer Hookup, Laundry Room, Main Level, Sink, Washer Hookup, Other
- Main Level Bathrooms: 3
- Main Level Bedrooms: 3
- Spa: No
- Rooms Total: 8
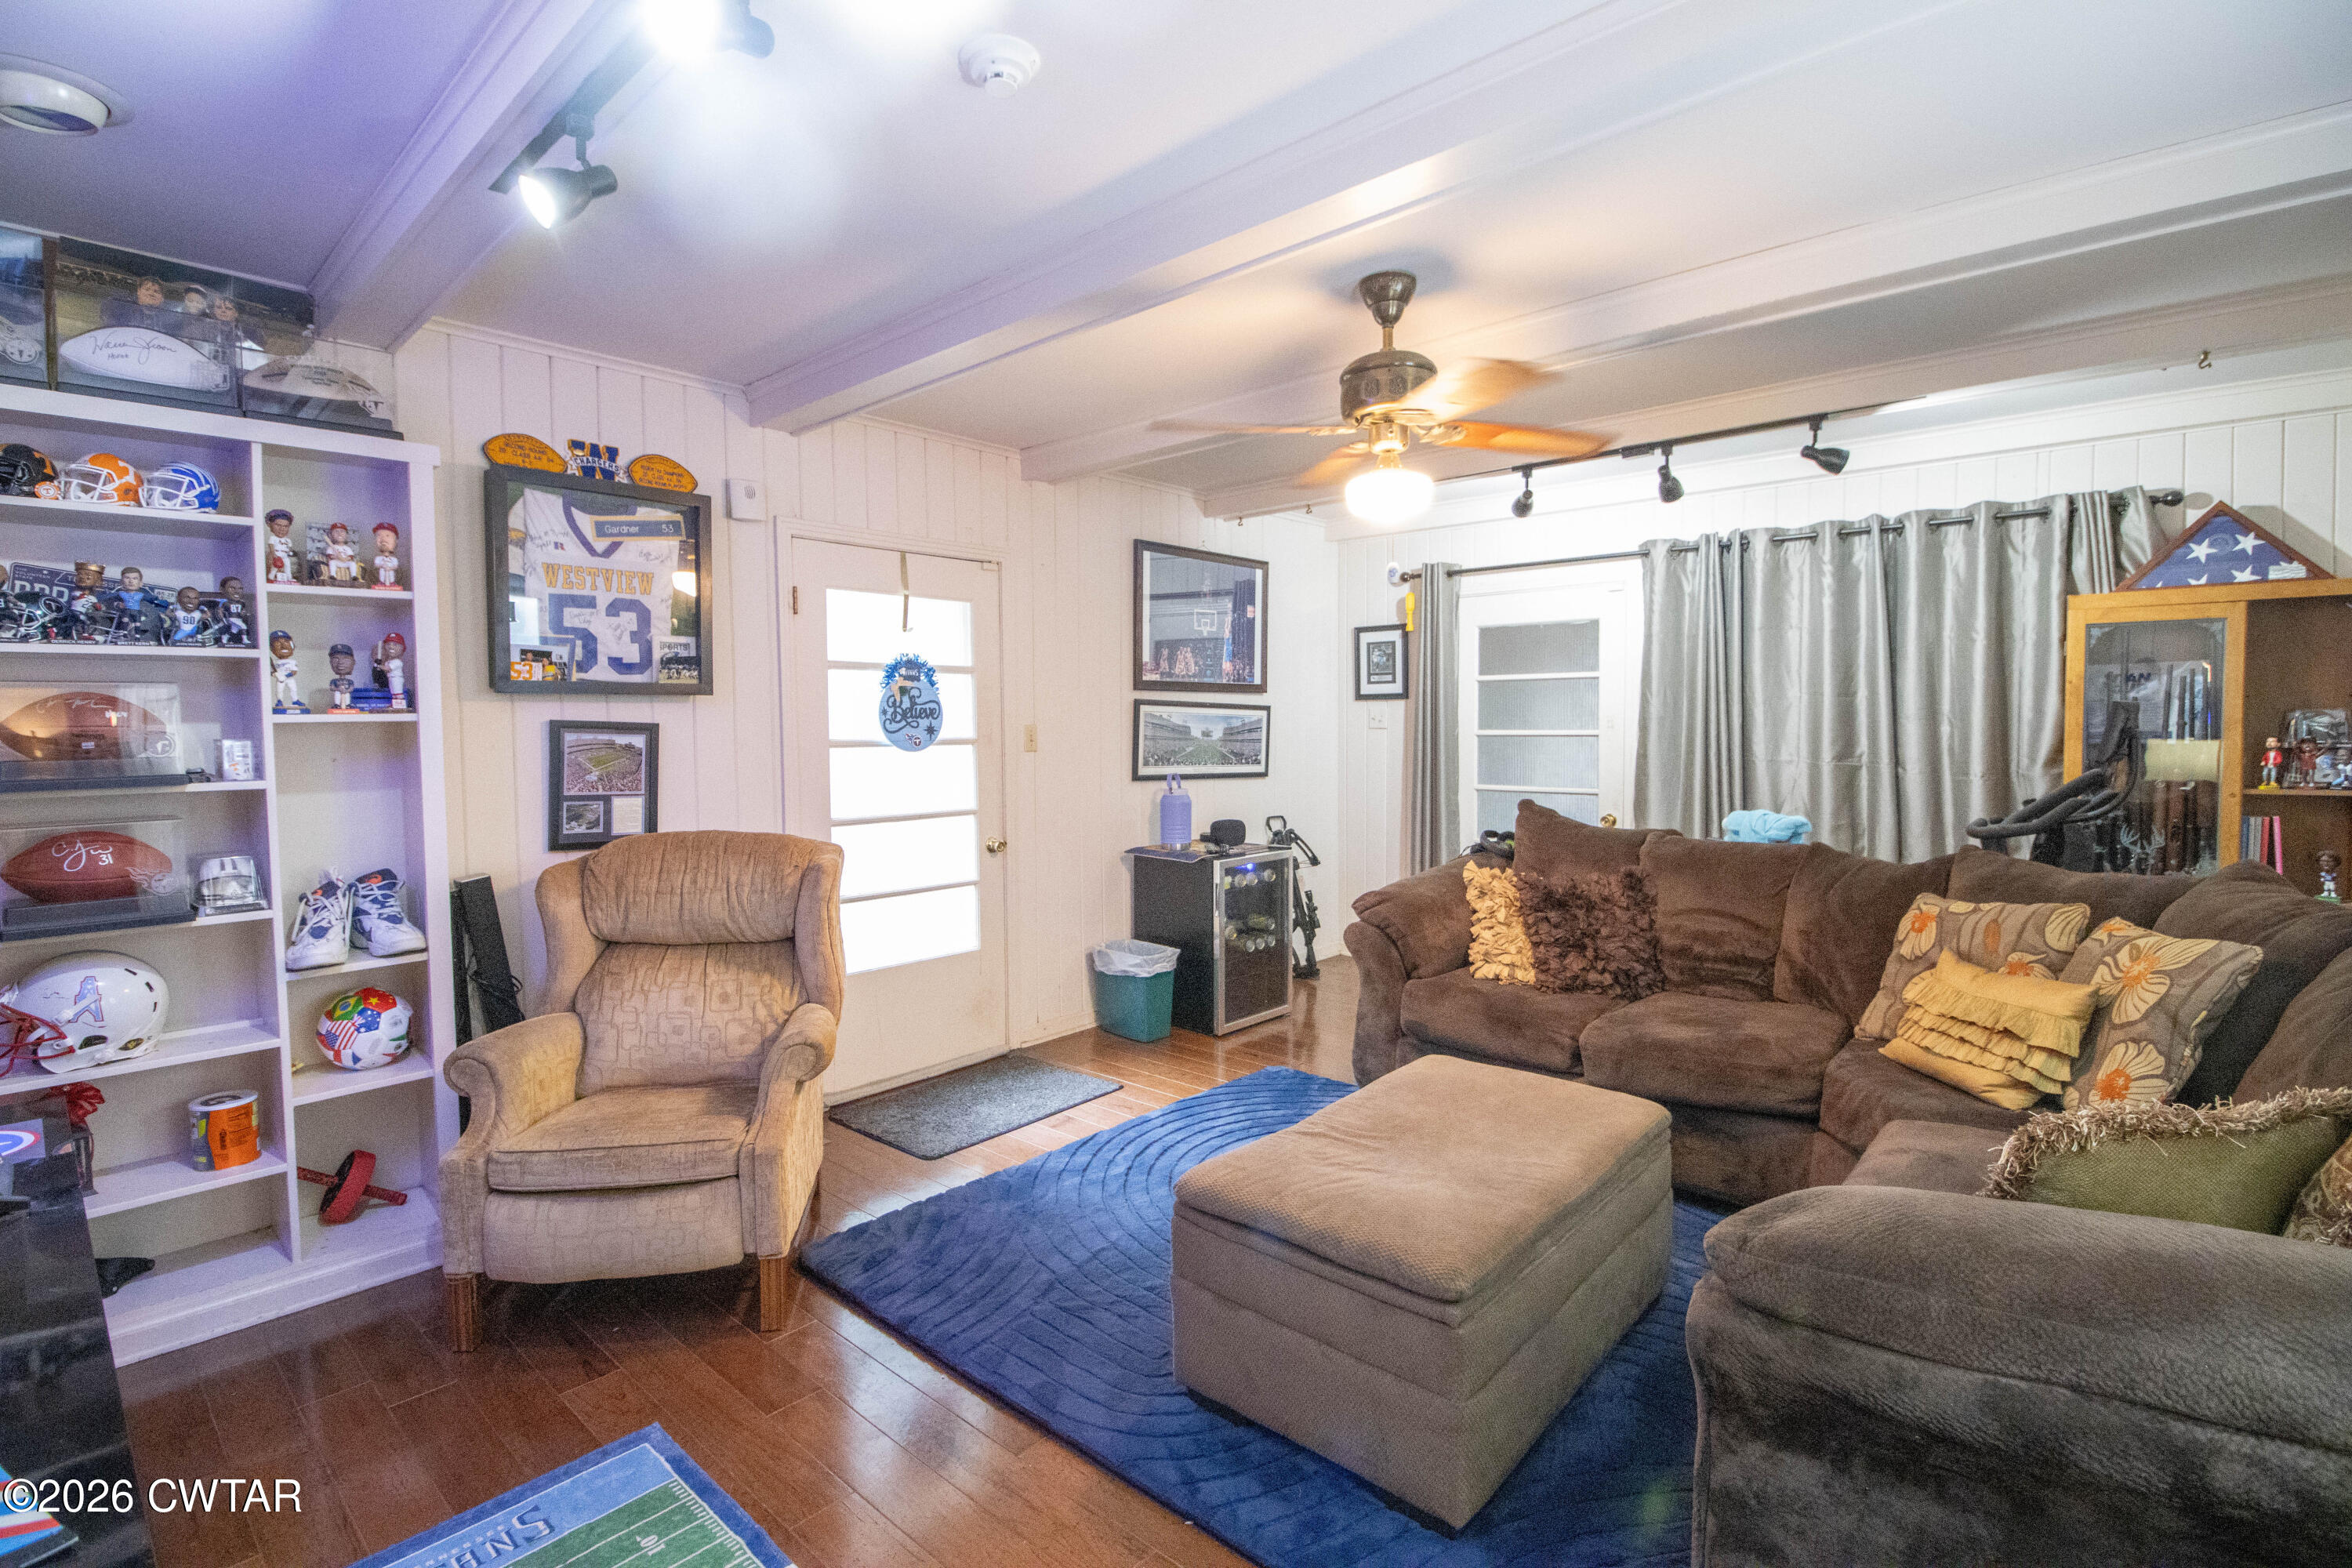
- Room Type: Kitchen, Primary Bedroom, Living Room, Bedroom, Family Room, Dining Room, Sun Room
- Family Room: True
- Room Type: Kitchen
- Room Level: Main
- Room Length: 17.0
- Room Width: 11.0
- Room Dimensions: 17.0 x 11.0
- Room Type: Primary Bedroom
- Room Level: Main
- Room Length: 16.0
- Room Width: 14.0
- Room Dimensions: 16.0 x 14.0
- Room Type: Living Room
- Room Level: Main
- Room Length: 30.0
- Room Width: 14.0
- Room Dimensions: 30.0 x 14.0
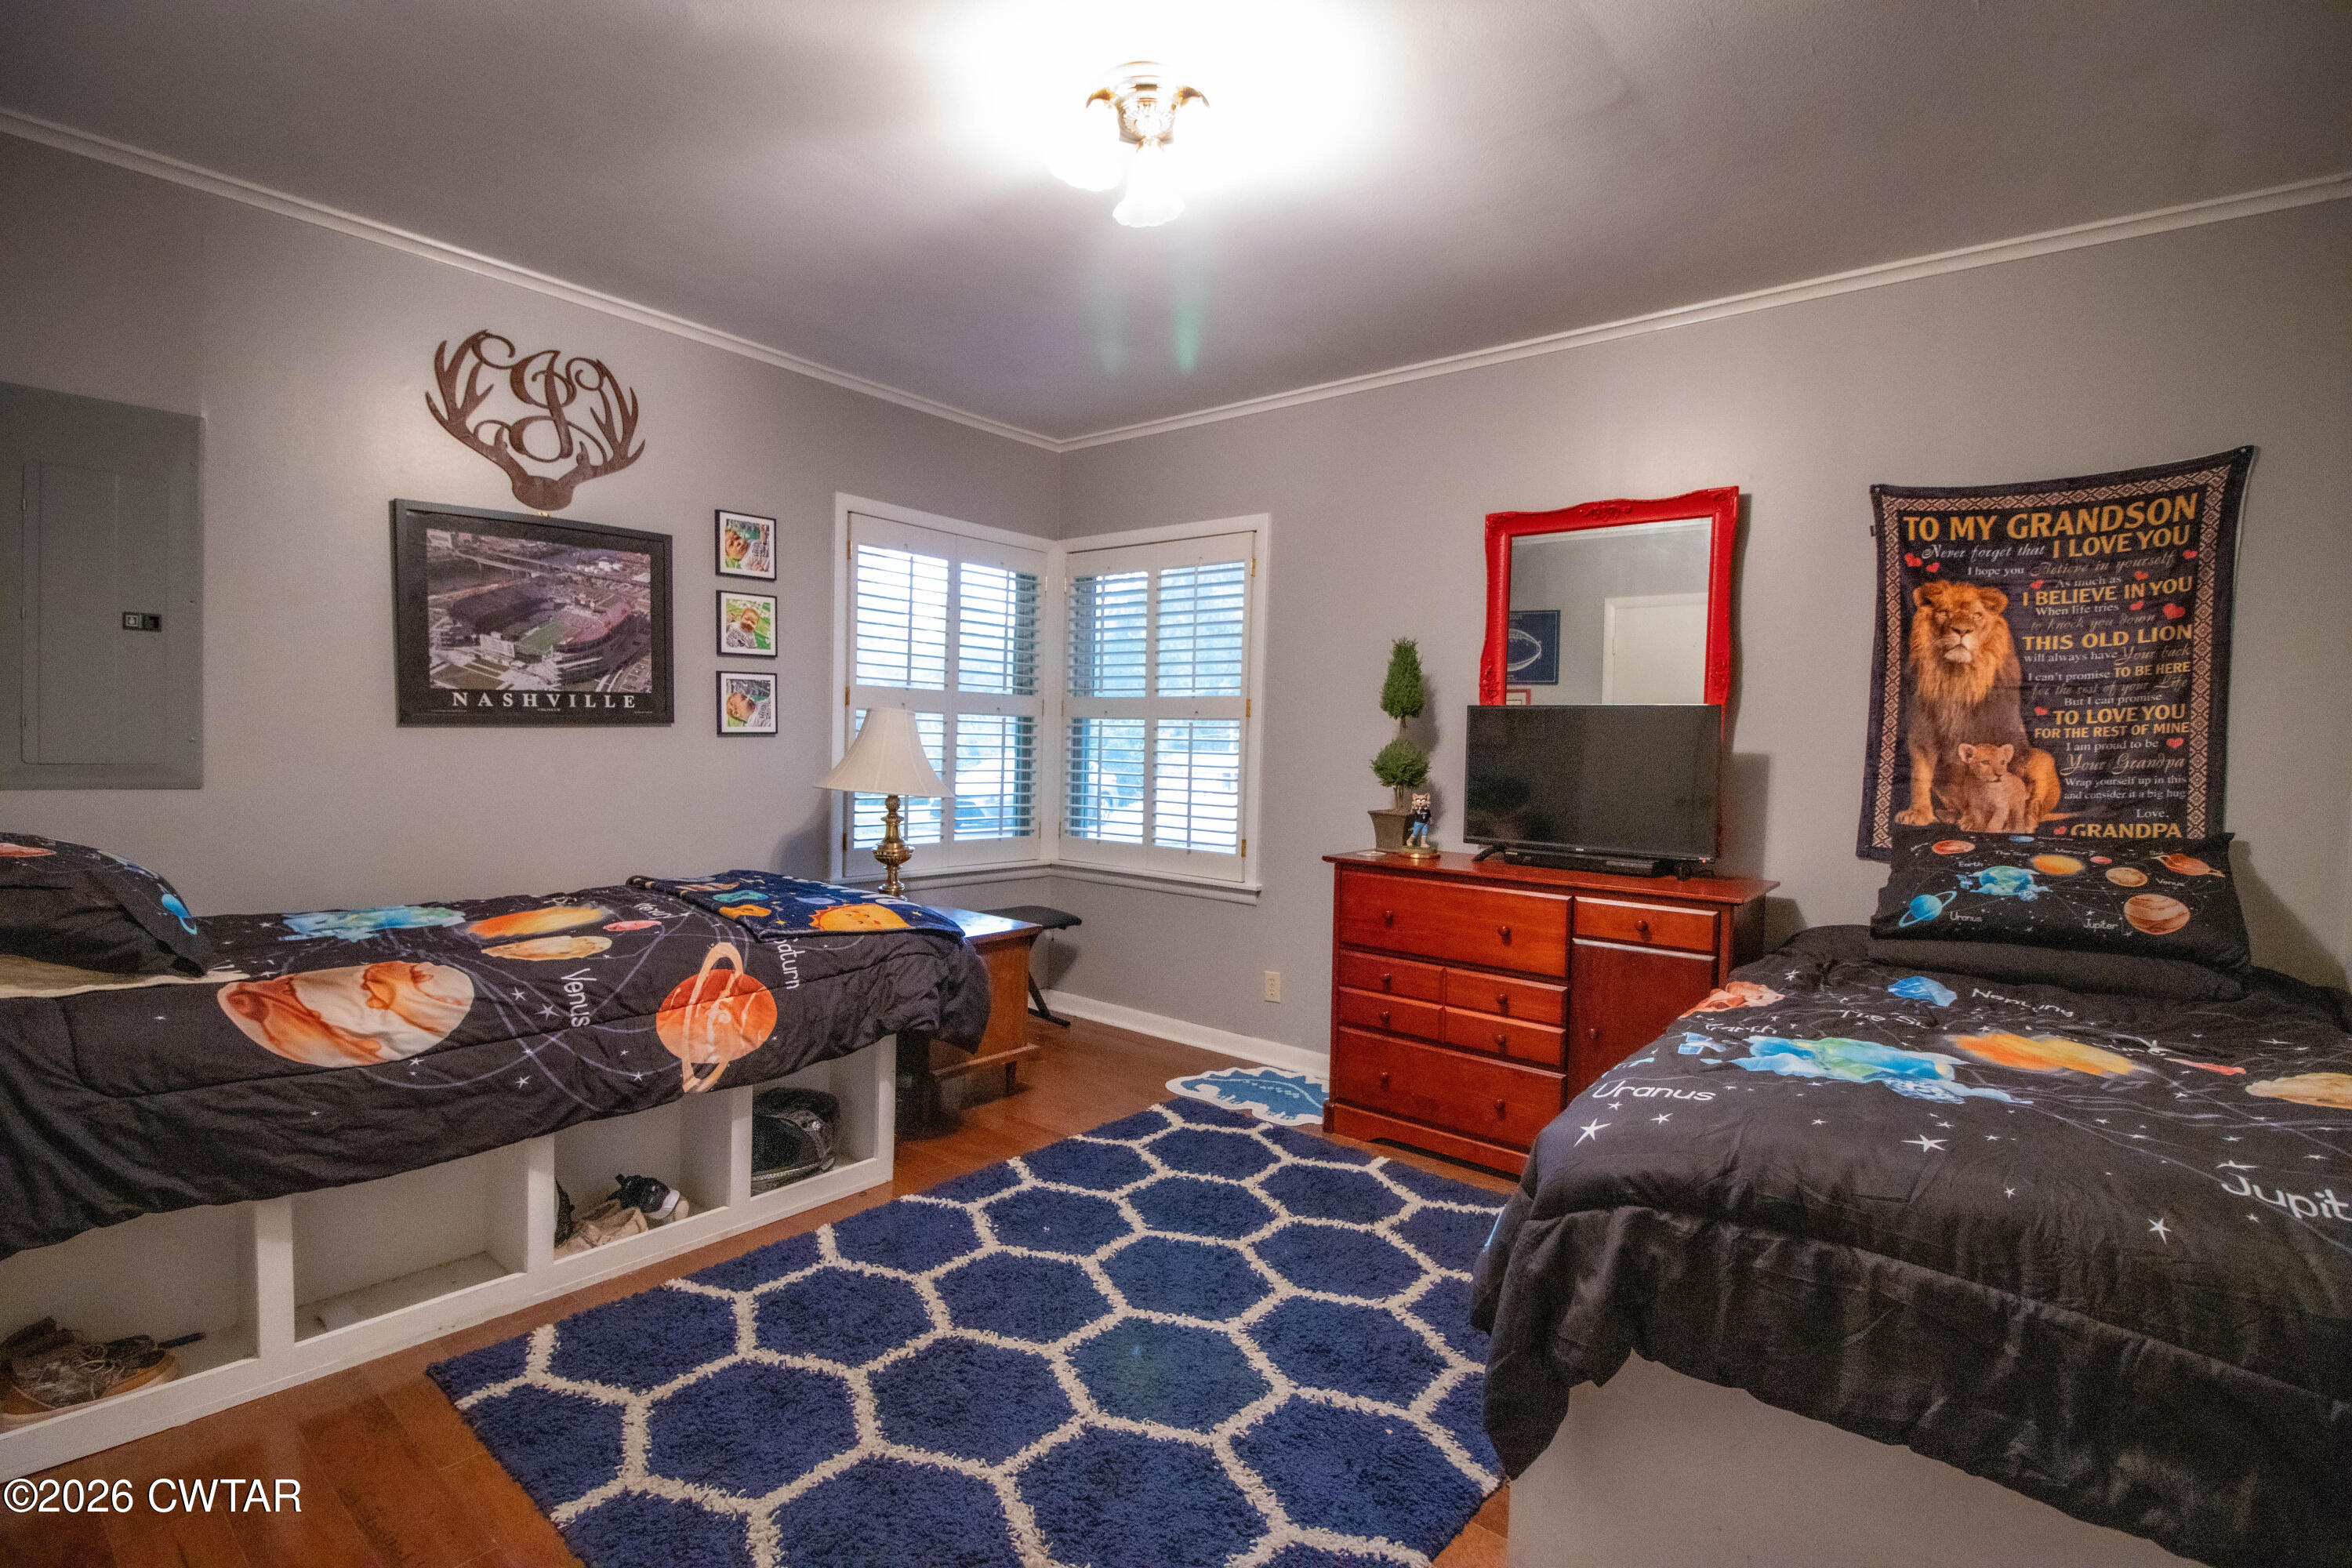
- Room Type: Bedroom
- Room Level: Main
- Room Length: 15.0
- Room Width: 15.0
- Room Dimensions: 15.0 x 15.0
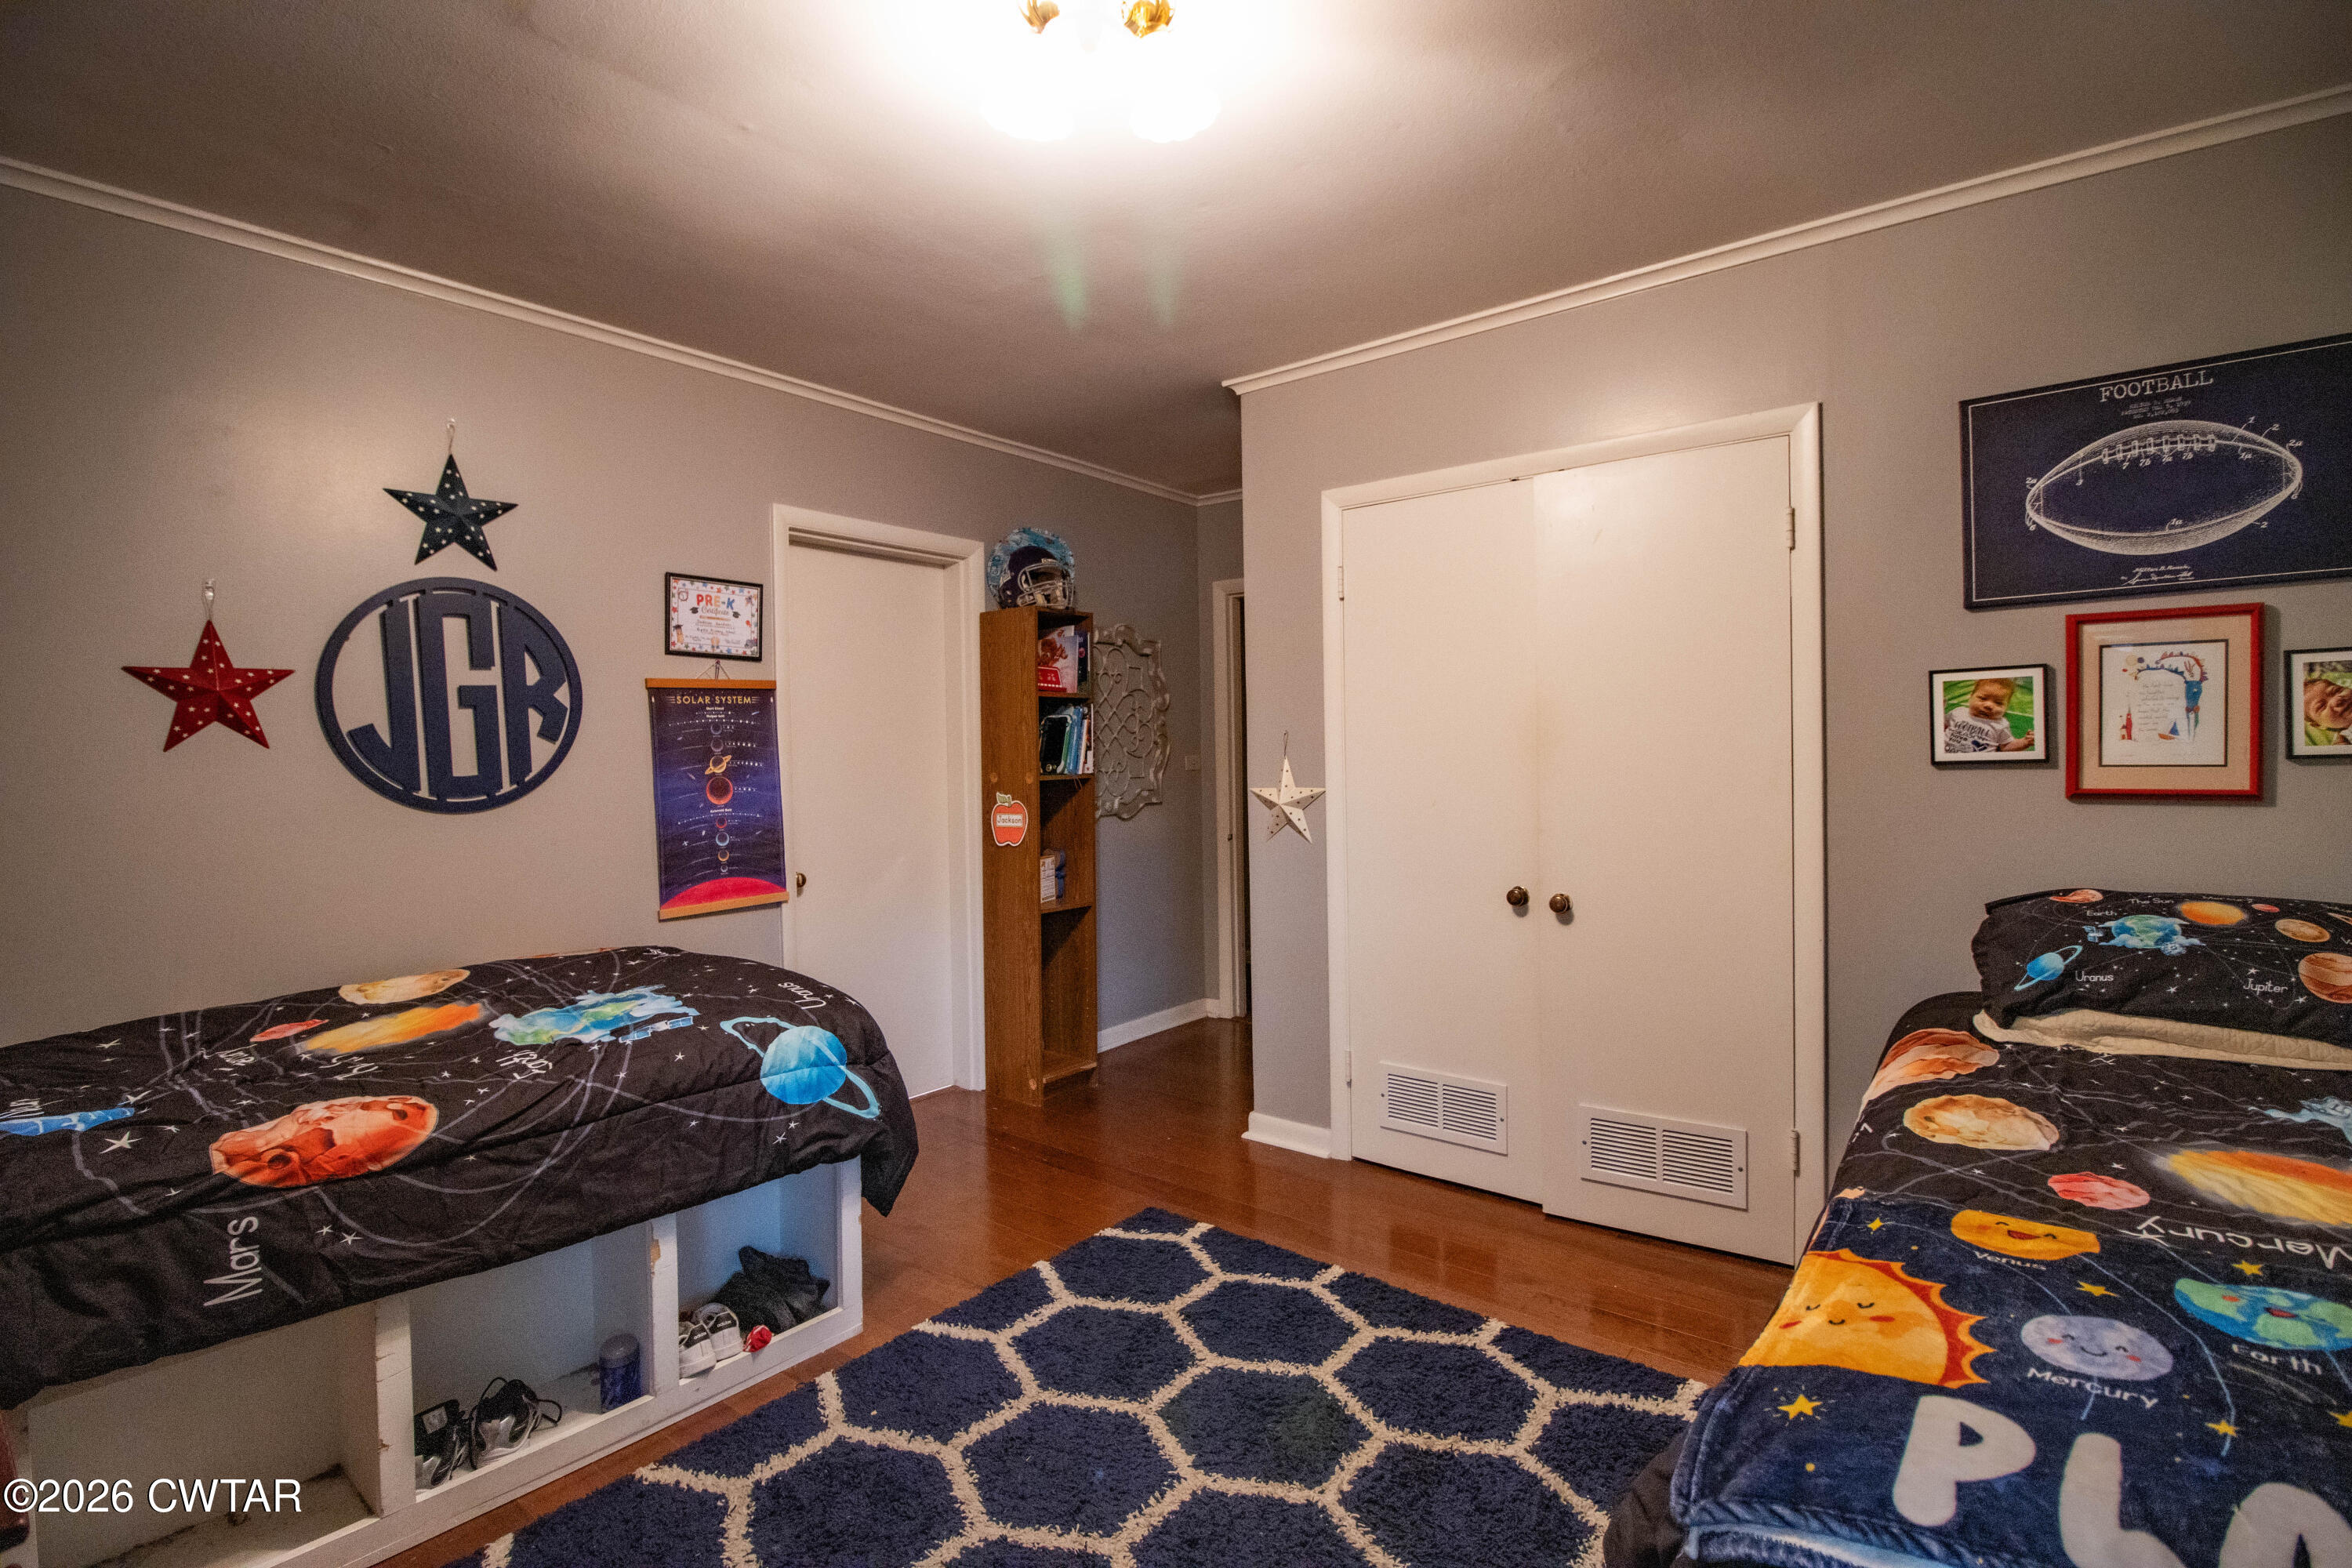
- Room Type: Bedroom
- Room Level: Main
- Room Length: 16.0
- Room Width: 13.00
- Room Dimensions: 16.0 x 13.0
- Room Type: Family Room
- Room Level: Main
- Room Length: 20.00
- Room Width: 14.00
- Room Dimensions: 20.0 x 14.0
- Room Type: Dining Room
- Room Level: Main
- Room Length: 14.00
- Room Width: 13.00
- Room Dimensions: 14.0 x 13.0
- Room Type: Sun Room
- Room Level: Main
- Room Length: 15.00
- Room Width: 14.00
- Room Dimensions: 15.0 x 14.0
- Land Lease: No
- Lease Considered: No
Property History for 321 Lackey Lane
| Date | Event & Source | Price | Appreciation |
|---|---|---|---|
| Aug 19, 2026 | Listed (Active) REALTRACS #3516146 | $265,000 | — |
| Aug 17, 2026 | Listed (Active) MAARMLS #10229615 | $265,000 | — |
| Aug 17, 2026 | Listed (Active) CWTAOR #2603924 | $265,000 | — |
| Apr 3, 2018 | Sold (Public Record) Public Record #619636544 | $125,000 | — |
| Apr 3, 2018 | Sold MAARMLS #10001150 | $125,000 | — |
| Mar 8, 2018 | Contract Signed MAARMLS #10001150 | — | |
| Apr 28, 2017 | Listed (Active) MAARMLS #10001150 | $130,000 | — |
| Apr 19, 2017 | Temporarily Off Market MAARMLS #9975224 | — | |
| Apr 18, 2016 | Listed (Active) MAARMLS #9975224 | $205,000 | — |
| Date | Event & Source | Price |
|---|---|---|
| 08/19/2026 | Listed (Active) REALTRACS #3516146 | $265,000 |
| 08/17/2026 | Listed (Active) MAARMLS #10229615 | $265,000 |
| 08/17/2026 | Listed (Active) CWTAOR #2603924 | $265,000 |
| 04/03/2018 | Sold (Public Record) Public Record #619636544 | $125,000 |
| 04/03/2018 | Sold MAARMLS #10001150 | $125,000 |
| 03/08/2018 | Contract Signed MAARMLS #10001150 | — |
| 04/28/2017 | Listed (Active) MAARMLS #10001150 | $130,000 |
| 04/19/2017 | Temporarily Off Market MAARMLS #9975224 | — |
| 04/18/2016 | Listed (Active) MAARMLS #9975224 | $205,000 |
For completeness, we often displays two records for one sale: the MLS record and the public record.
Public Records for 321 Lackey Lane
Schools near 321 Lackey Lane
Rating | School | Type | Grades | Distance |
|---|---|---|---|---|
| Public - | PK to 2 | |||
| Public - | 3 to 5 | |||
| Public - | 6 to 8 | |||
| Public - | 9 to 12 |
Rating | School | Distance |
|---|---|---|
Ripley Primary School PublicPK to 2 | ||
Ripley Elementary School Public3 to 5 | ||
Ripley Middle School Public6 to 8 | ||
Ripley High School Public9 to 12 |
School ratings and boundaries are provided by GreatSchools.org and Pitney Bowes. This information should only be used as a reference. Proximity or boundaries shown here are not a guarantee of enrollment. Please reach out to schools directly to verify all information and enrollment eligibility.
Similar Homes
New listings in 38063

$251,000
- 3
- Bedrooms
- 2
- Bathrooms
- 1,168
- Square Feet
- 2.46
- Acres


Explore Nearby Homes
- Carson Township - Mississippi County Homes for Sale
- Fletcher Township - Mississippi County Homes for Sale
- Monroe Township - Mississippi County Homes for Sale
- Canadian Township - Mississippi County Homes for Sale
- Chickasawba Township - Mississippi County Homes for Sale
- Burdette Township - Mississippi County Homes for Sale
- Hector Township - Mississippi County Homes for Sale
- Garland Homes for Sale
- Victoria Homes for Sale
- Gilt Edge Homes for Sale
- Golden Lake Township - Mississippi County Homes for Sale
- Little River Township - Mississippi County Homes for Sale
- Richardson Estates Homes for Sale
- Randolph Homes for Sale
- Hyde Park Homes for Sale
- Luxora Homes for Sale
- Henning Homes for Sale
- Ripley Homes for Sale
- Osceola Homes for Sale
- Gates Homes for Sale
- Halls Homes for Sale
- Burdette Homes for Sale
- Covington Homes for Sale
- Drummonds Homes for Sale
- Burlison Homes for Sale
- Brownsville Homes for Sale
- Armorel Homes for Sale
- Keiser Homes for Sale
- Blytheville Homes for Sale
- Wilson Homes for Sale
- 72370 Homes for Sale
- 72358 Homes for Sale
- 72315 Homes for Sale
- 38041 Homes for Sale
- 38040 Homes for Sale
- 38037 Homes for Sale
- 38012 Homes for Sale
- 38019 Homes for Sale
- 38030 Homes for Sale
- 38015 Homes for Sale
- 72395 Homes for Sale
- 38069 Homes for Sale
- 72321 Homes for Sale
- 38023 Homes for Sale
- 38034 Homes for Sale
No guarantee, warranty or representation of any kind is made regarding the completeness or accuracy of any information, descriptions or measurements (including square footage measurements and property condition), such should be independently verified through appropriate means, including, but not limited to, in person inspection and public records, and Compass International Holdings, its subsidiaries, affiliates and independently owned and operated franchisees, and their affiliated agents and associated third parties expressly disclaim any liability in connection therewith. Photos may be virtually staged or digitally enhanced and may not reflect actual property conditions. Offers of compensation are subject to change at the seller's discretion. No financial or legal advice provided. Equal Housing Opportunity.
Listing Courtesy of Greer Real Estate Group
The data relating to real estate listings on this website comes in part from the Internet Data Exchange (IDX) program of Multiple Listing Services of MAAR, Reelfoot Regional AOR and Central West Tennessee Association of Realtors. IDX information is provided exclusively for consumers' personal, non-commercial use and may not be used for any purpose other than to identify prospective properties consumers may be interested in purchasing. Listings provided by brokerages other than Compass are identified with the MAAR, Reelfoot Regional AOR and Central West Tennessee Association of Realtors logo. All Information Is Deemed Reliable But Is Not Guaranteed Accurate. All information should be verified by the recipient and none is guaranteed as accurate by MAAR, Reelfoot Regional AOR and Central West Tennessee Association of Realtors. Listing information Copyright© 2026 MLS of MAAR, Reelfoot Regional AOR and Central West Tennessee Association of Realtors, Inc. All Rights Reserved.