321 Peters Road, Unit LOT 3


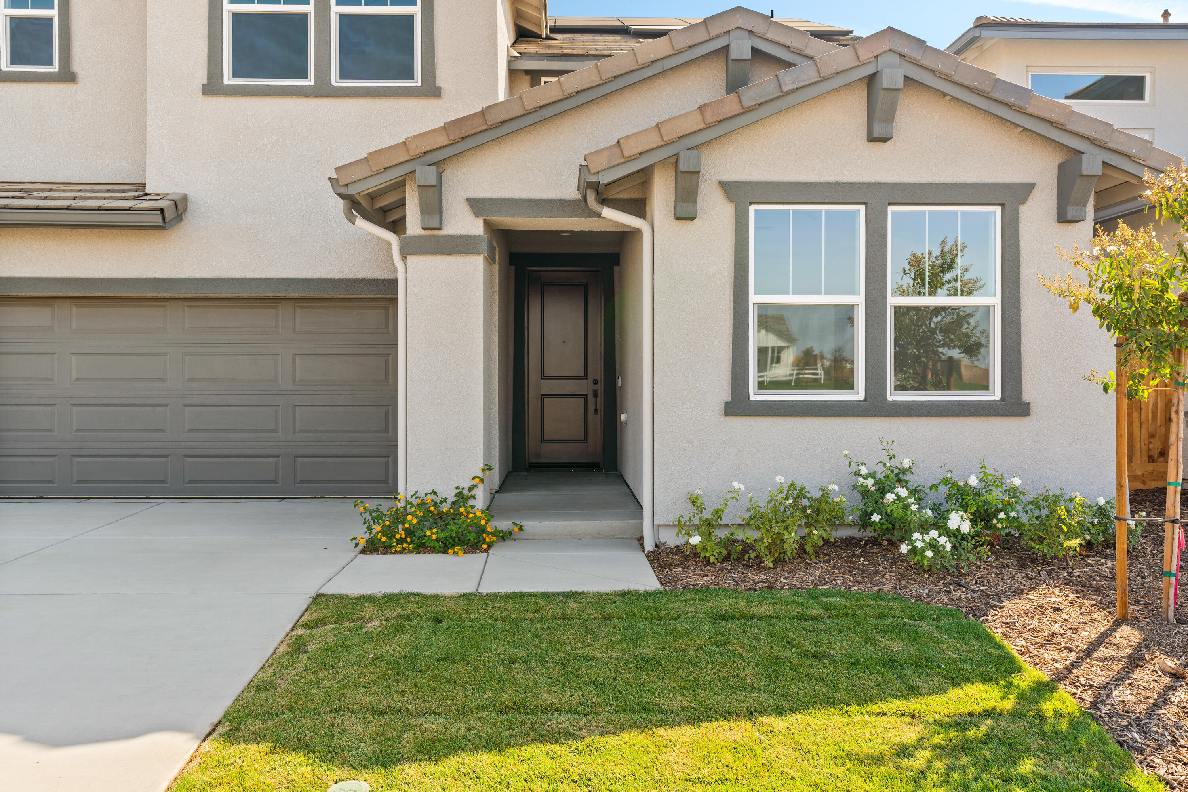


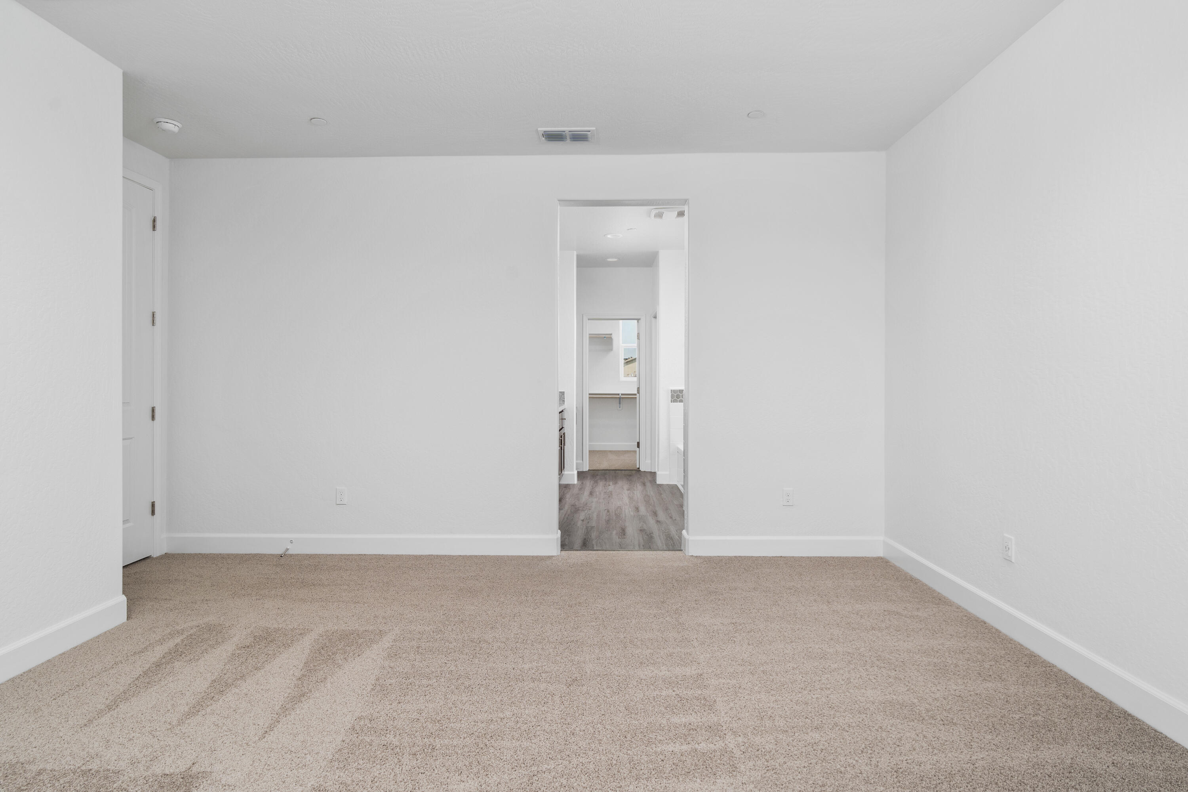


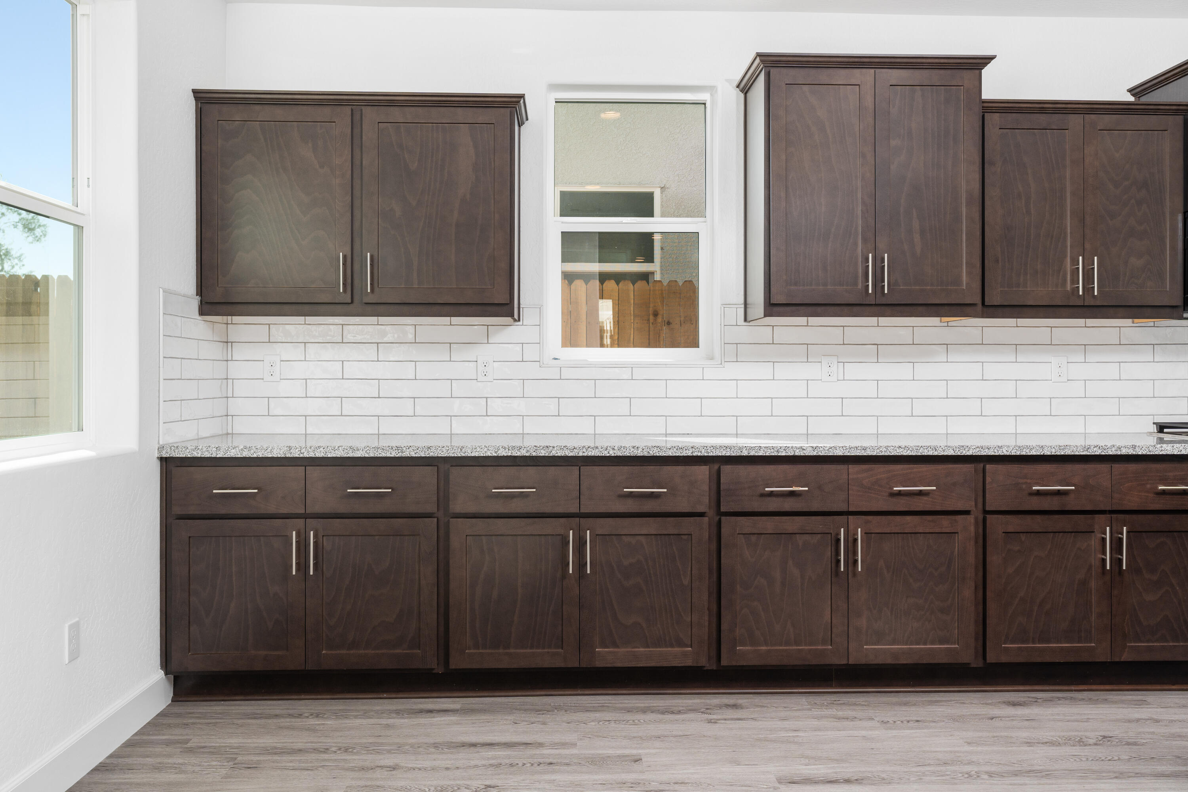


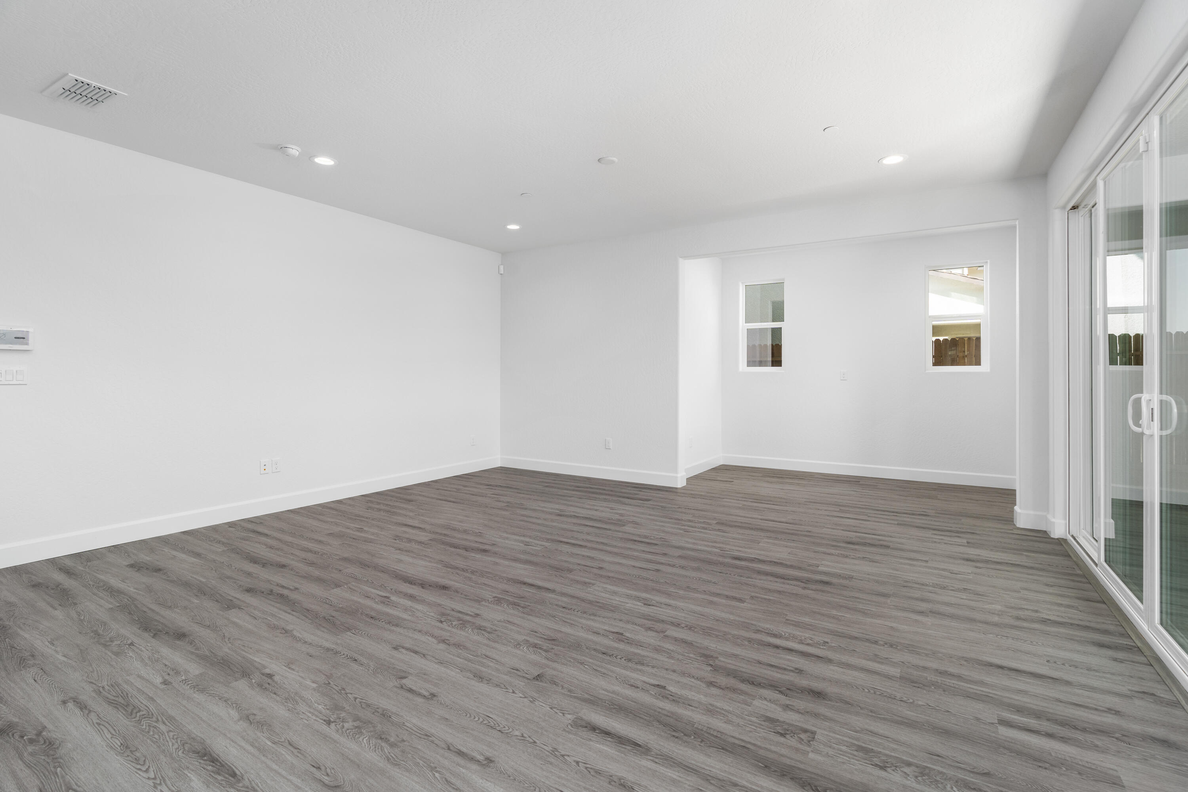


Description
- Listed by: Jason Garcia 559.994.7889 jason.garcia@woodsidehomes.com DRE #02018747 Brokerage DRE #01486712 • Woodside Homes of Fresno

Recent comparable sales
Median sold price
$524,990
Avg days on market
52
Sale-to-list ratio
101.2%
Madera, CA
9 comparable properties found

$524,990
Sold 05/11/26
- 4
- Bedrooms
- 3
- Bathrooms
- 2,619
- Square Feet
- 0.09
- Acres

$468,500
Sold 10/05/26
- 4
- Bedrooms
- 3
- Bathrooms
- 2,172
- Square Feet
- 0.13
- Acres

$512,900
Sold 08/17/26
- 4
- Bedrooms
- 3
- Bathrooms
- 2,419
- Square Feet
- 0.13
- Acres

$521,472
Sold 12/11/25
- 4
- Bedrooms
- 3
- Bathrooms
- 2,415
- Square Feet
- 0.11
- Acres

$532,341
Sold 01/10/25
- 4
- Bedrooms
- 3
- Bathrooms
- 2,415
- Square Feet
- 0.10
- Acres

$567,900
Sold 05/18/26
- 4
- Bedrooms
- 3
- Bathrooms
- 2,430
- Square Feet
- 0.15
- Acres

$554,500
Sold 04/09/25
- 4
- Bedrooms
- 3
- Bathrooms
- 2,609
- Square Feet
- 0.16
- Acres

$557,000
Sold 10/29/24
- 4
- Bedrooms
- 3
- Bathrooms
- 2,609
- Square Feet
- 0.16
- Acres

$489,400
Sold 11/13/24
- 4
- Bedrooms
- 3
- Bathrooms
- 2,103
- Square Feet
- 0.13
- Acres
Amenities
- Central AC
- Electricity Included
- Garage
- Gas Heat
- Gas Included
- Home Theater
- Laundry
- Laundry in Building
- Playroom
- Range
- Walk-in Closet
Location
Sold By Non-Member Office
$2,873 per month
30 year fixed, 7.03% Interest
$2,749
$0
$124
 1
1Property Information for 321 Peters Road, Unit LOT 3
Property Details
- MLS Type: Residential / Single Family Residence
- County: Madera County
Building Information
- Stories: 2
- Year Built: 2023
- Lot Size: 0.08 AC / 3,680 SF
Summary
- Longitude: -119.81574
- Latitude: 36.919244
- Directions: From the roundabout at Market Ave and Riverstone Blvd head north on Riverstone Blvd, west on Expedition Way, make the first left and then head east on Grant Ave and make a right onto Peters Road S.
- MLS Area Major: Out of Area
- MLS Area Minor: Out of Area
- NBHD Market Report: Yes
- Association: Yes
- Association Fee Frequency: Monthly
- Association Fee: $124
- Additional Parcels: No
- Parcel Number: 123456789000
- Common Interest: Planned Development
- Garage: Yes
- Garage Spaces: 2.0
Property
- Lot Size Units: Acres
- Lot Size Square Feet: 3680.0
- Lot Size Acres: 0.08
- Lot Size Source: Builder
- Lot Size Dimensions: 45' x 75'
- Lot Size Area: 0.08
- Building Area Total: 2395.0
- Year Built: 2023
- Year Built Source: Builder
- Building Area Source: Builder
- New Construction: Yes
- Utilities: Cable Connected, Natural Gas Connected, Electricity Connected, Water Connected
- Sewer: Public Sewer
- Water Source: Public
Interior and Exterior Features
- Stories: 2
- Roof: Tile
- Pool: No
- Bathrooms Full: 3
- Bedrooms Total: 4
- Cooling: Central Air
- Fireplace: No
- Bathrooms Total Integer: 3
- Heating: Natural Gas
- Bathrooms Total Decimal: 3.0
- Total Baths: 3.0
- Spa: No
- Main Level Bedrooms: 1
- Main Level Bathrooms: 1
Multi Family
- Unit Number: Lot 3
- Accessory Dwelling Unit: No
Property History for 321 Peters Road, Unit LOT 3
| Date | Event & Source | Price | Appreciation |
|---|---|---|---|
| Dec 28, 2023 | Sold Tulare County MLS #225540 | $514,879 | — |
| Dec 2, 2023 | Pending Tulare County MLS #225540 | — | |
| Sep 10, 2023 | Listed (Active) Tulare County MLS #225540 | $558,729 | — |
| Date | Event & Source | Price |
|---|---|---|
| 12/28/2023 | Sold Tulare County MLS #225540 | $514,879 |
| 12/02/2023 | Pending Tulare County MLS #225540 | — |
| 09/10/2023 | Listed (Active) Tulare County MLS #225540 | $558,729 |
For completeness, we often displays two records for one sale: the MLS record and the public record.
Schools near 321 Peters Road, Unit LOT 3
Rating | School | Type | Grades | Distance |
|---|---|---|---|---|
| Public - | K to 6 | |||
| Public - | 7 to 8 | |||
| Public - | 9 to 12 | |||
| Public - | K to 6 |
Rating | School | Distance |
|---|---|---|
Webster Elementary School PublicK to 6 | ||
Ranchos Middle School Public7 to 8 | ||
Liberty High School Public9 to 12 | ||
Stone Creek Elementary PublicK to 6 |
School ratings and boundaries are provided by GreatSchools.org and Pitney Bowes. This information should only be used as a reference. Proximity or boundaries shown here are not a guarantee of enrollment. Please reach out to schools directly to verify all information and enrollment eligibility.
Similar Homes
New listings in 93636


Nearby home values
| Address | Sold price | Beds | Baths | Sqft | Lot (Sqft) |
|---|---|---|---|---|---|
This home: 321 Peters Road, Unit LOT 3, Madera, CA 93636 | $514,879 | 4 | 3 | 2,395 | 3,680 |
$514,879 | 4 | 3 | 2,395 | 3,680 | |
$515,000 | 3 | 2.5 | 2,395 | 3,049 | |
$494,703 | 3 | 3 | 2,071 | 3,375 | |
$589,500 | 3 | 3 | 2,395 | 3,049 | |
$433,005 | 2 | 2 | 1,312 | 3,375 | |
$510,000 | 3 | 3 | 2,119 | 3,049 | |
$576,000 | 5 | 3 | 3,036 | 3,920 | |
$575,999 | 4 | 4 | 3,027 | 4,088 | |
– | 3 | 2 | 1,312 | 3,049 | |
$386,500 | 3 | 2 | 1,312 | 3,375 | |
$564,500 | 4 | 3 | 2,395 | 3,049 | |
$491,000 | 4 | 2.5 | 2,022 | 3,375 | |
$551,000 | 4 | 2.5 | 2,793 | 3,920 | |
$496,000 | 4 | 2.5 | 2,082 | 3,375 | |
$506,236 | 4 | 3 | 2,395 | 0 |
Explore Nearby Homes
- Bonadelle Ranchos Homes for Sale
- Yosemite Lakes Homes for Sale
- Woodward Park Homes for Sale
- West Fresno Homes for Sale
- Van Ness Extension Homes for Sale
- Sierra Sky Park Homes for Sale
- Rolling Hills Homes for Sale
- Parksdale Homes for Sale
- North Growth Area Homes for Sale
- Northeast Madera Homes for Sale
- Madera Ranchos Homes for Sale
- Herndon Homes for Sale
- Downtown Madera Homes for Sale
- Community College Homes for Sale
- Bullard Homes for Sale
- Fresno Homes for Sale
- Pinedale Homes for Sale
- Friant Homes for Sale
- Madera Homes for Sale
- Clovis Homes for Sale
- O'Neals Homes for Sale
- Biola Homes for Sale
- Coarsegold Homes for Sale
- Raymond Homes for Sale
- Prather Homes for Sale
- Kerman Homes for Sale
- Chowchilla Homes for Sale
- Auberry Homes for Sale
- Ahwahnee Homes for Sale
- North Fork Homes for Sale
- 93730 Homes for Sale
- 93723 Homes for Sale
- 93722 Homes for Sale
- 93720 Homes for Sale
- 93711 Homes for Sale
- 93653 Homes for Sale
- 93638 Homes for Sale
- 93637 Homes for Sale
- 93626 Homes for Sale
- 93614 Homes for Sale
- 93650 Homes for Sale
- 93619 Homes for Sale
- 93704 Homes for Sale
- 93710 Homes for Sale
- 93610 Homes for Sale
No guarantee, warranty or representation of any kind is made regarding the completeness or accuracy of any information, descriptions or measurements (including square footage measurements and property condition), such should be independently verified through appropriate means, including, but not limited to, in person inspection and public records, and Compass International Holdings, its subsidiaries, affiliates and independently owned and operated franchisees, and their affiliated agents and associated third parties expressly disclaim any liability in connection therewith. Photos may be virtually staged or digitally enhanced and may not reflect actual property conditions. Offers of compensation are subject to change at the seller's discretion. No financial or legal advice provided. Equal Housing Opportunity.
Listing Courtesy of Woodside Homes of Fresno
Based on information from the Tulare County Association of REALTORS® as of 09/22/2024 09:52 PM. All data, including all measurements and calculations of area, is obtained from various sources and has not been, and will not be, verified by broker or MLS. All information should be independently reviewed and verified for accuracy. Properties may or may not be listed by the office/agent presenting the information.
