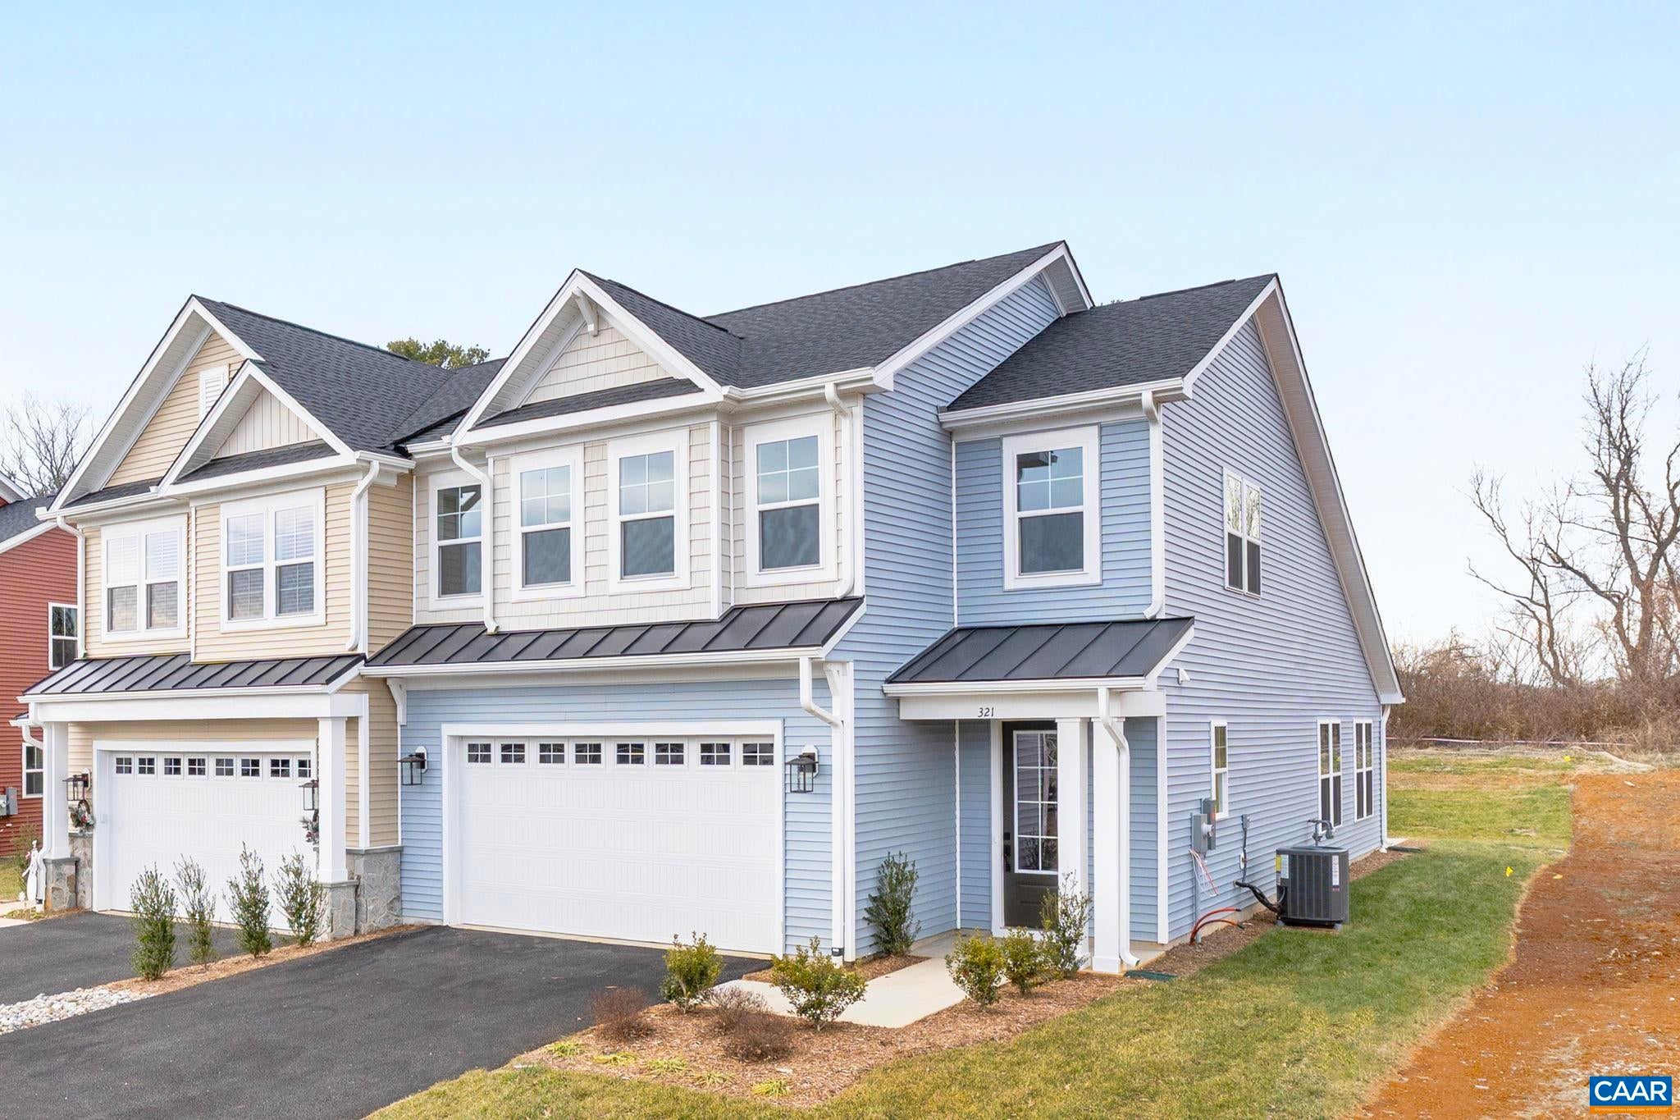
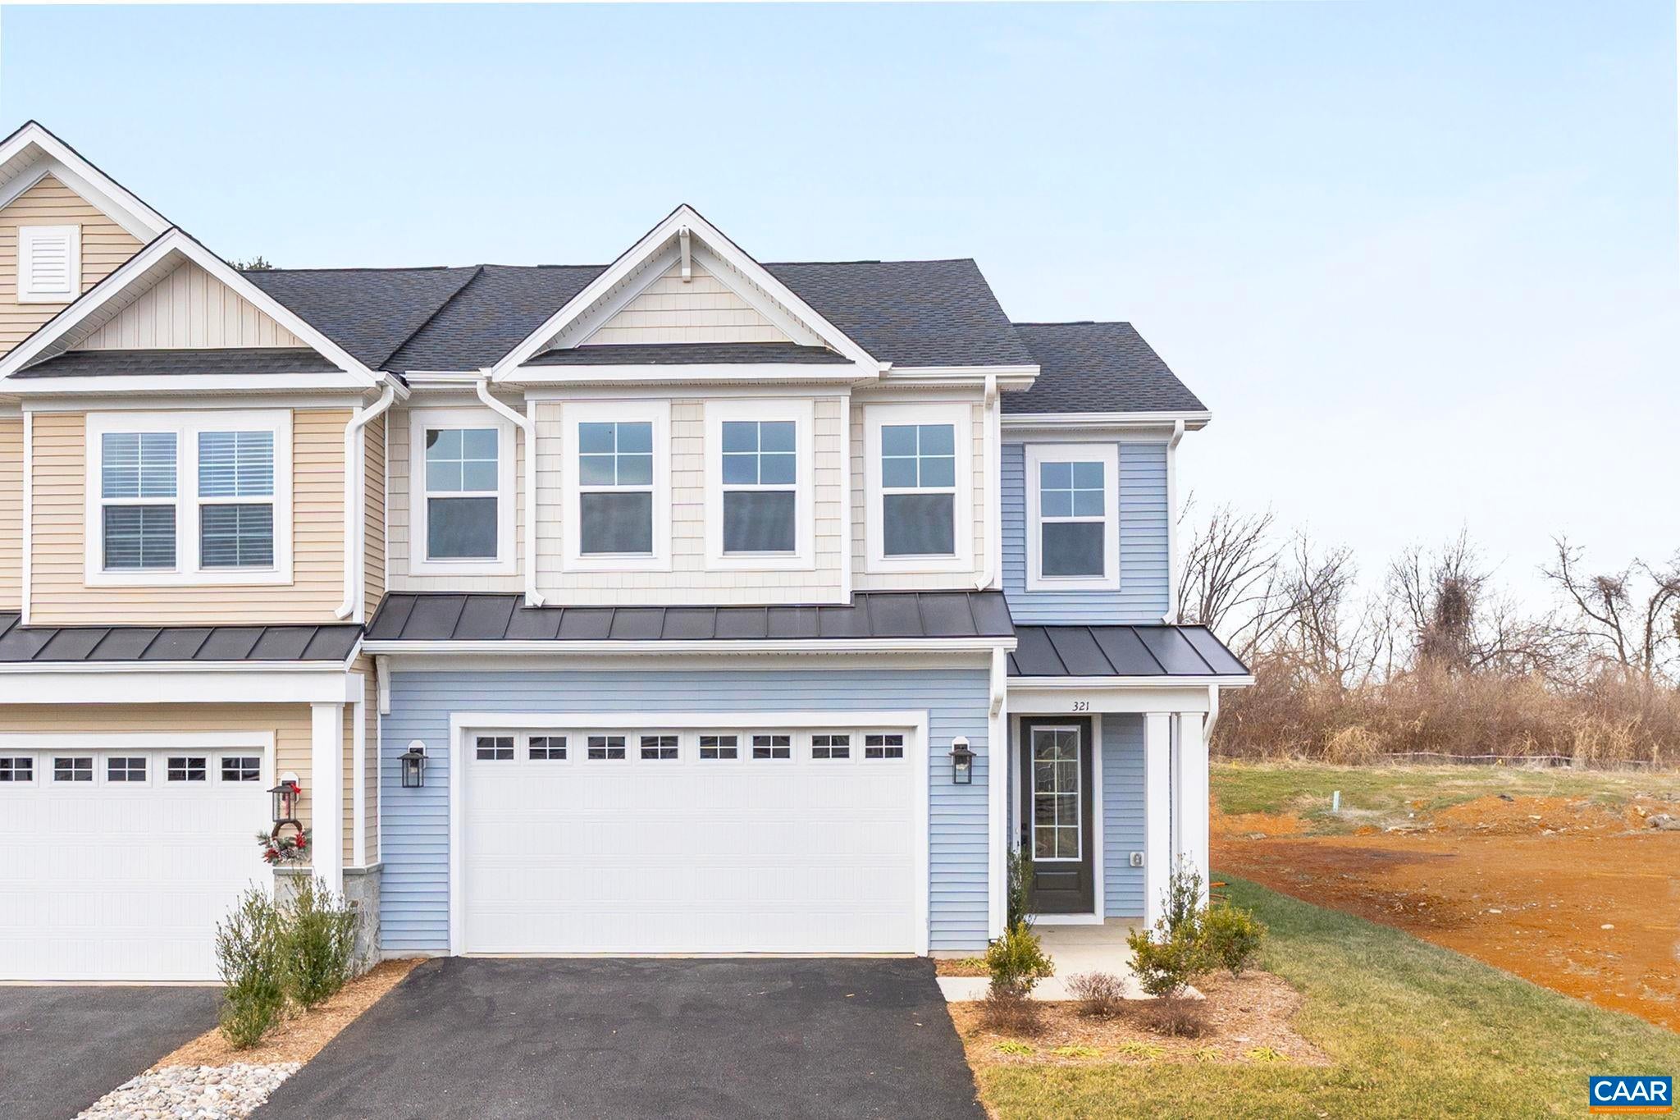
321 Springdale Road

















Description

Location
Sold By LONG & FOSTER REAL ESTATE INC STAUNTON/WAYNESBORO, KIM IRVING
Payment Calculator
$2,748 per month
30 year fixed, 7.03% Interest
$2,379
$301
$68
Know your buying power with a preapproval and custom rate in minutes
 1
1Property Information for 321 Springdale Road
- Taxes: $3,607 / year
- MLS Type: Residential
- County: Augusta County
- Subdivision Name: CREEKWOOD VILLAGE
- Zoning Description: R-5 Planned Unit Development
- Stories: 2
- Year Built: 2025
- Lot Size: 0.10 AC / 4,356 SF
- Directions: From I-64 East, take exit 94 Waynesboro/Stuarts Draft, turn right onto Rosser Ave, take a left onto Tiffany Drive (3rd light). Take a left onto Ridgeline Drive. Left on Sunbird Lane. Home is on left.
- Latitude: 38.182268
- Longitude: -78.816079
- Senior Community: No
- Association Fee: $204.00
- Association Fee Frequency: Quarterly
- Association Fee Includes: Maintenance Grounds, Snow Removal
- Association: Yes
- Association Fee Monthly: $68.00
- Parcel Number: 41-9-58
- Tax Annual Amount: $3,607.18
- Tax Year: 2026
- Elementary School: Westwood Hills
- High School: Waynesboro
- Middle Or Junior School: Kate Collins
- Attached Garage: Yes
- Garage Spaces: 2.0
- Garage: Yes
- Parking Features: Attached, Garage Faces Front, Garage
- Lot Features: Landscaped
- Lot Size Acres: 0.1
- Above Grade Finished Area: 2222.0
- Above Grade Finished Area Source: Builder
- Above Grade Finished Area Units: Square Feet
- Above Grade Unfinished Area Source: Builder
- Above Grade Unfinished Area Units: Square Feet
- Below Grade Finished Area Source: Builder
- Below Grade Finished Area Units: Square Feet
- Below Grade Unfinished Area Source: Builder
- Below Grade Unfinished Area Units: Square Feet
- Building Area Source: Builder
- Building Area Total: 2661.0
- Building Area Units: Square Feet
- Living Area: 2222.0
- Living Area Source: Builder
- New Construction: Yes
- Property Attached: Yes
- Property Type: Residential
- Year Built: 2025
- Accessibility Features: Accessible Doors
- Structure Type: Duplex, Townhouse
- Common Walls: End Unit
- Construction Materials: Attic/Crawl Hatchway(s) Insulated, Blown-In Insulation, Foam Insulation, Stone, Vinyl Siding, Ducts Professionally Air-Sealed
- Foundation Details: Slab
- Levels: Two
- Roof: Composition, Shingle
- Stories: 2
- Green Building Verification Type: HERS Index Score
- Green Indoor Air Quality: Contaminant Control
- Sewer: Public Sewer
- Utilities: Cable Available, Natural Gas Available
- Water Source: Public
- Association Amenities: Maintenance
- Community Features: Sidewalks
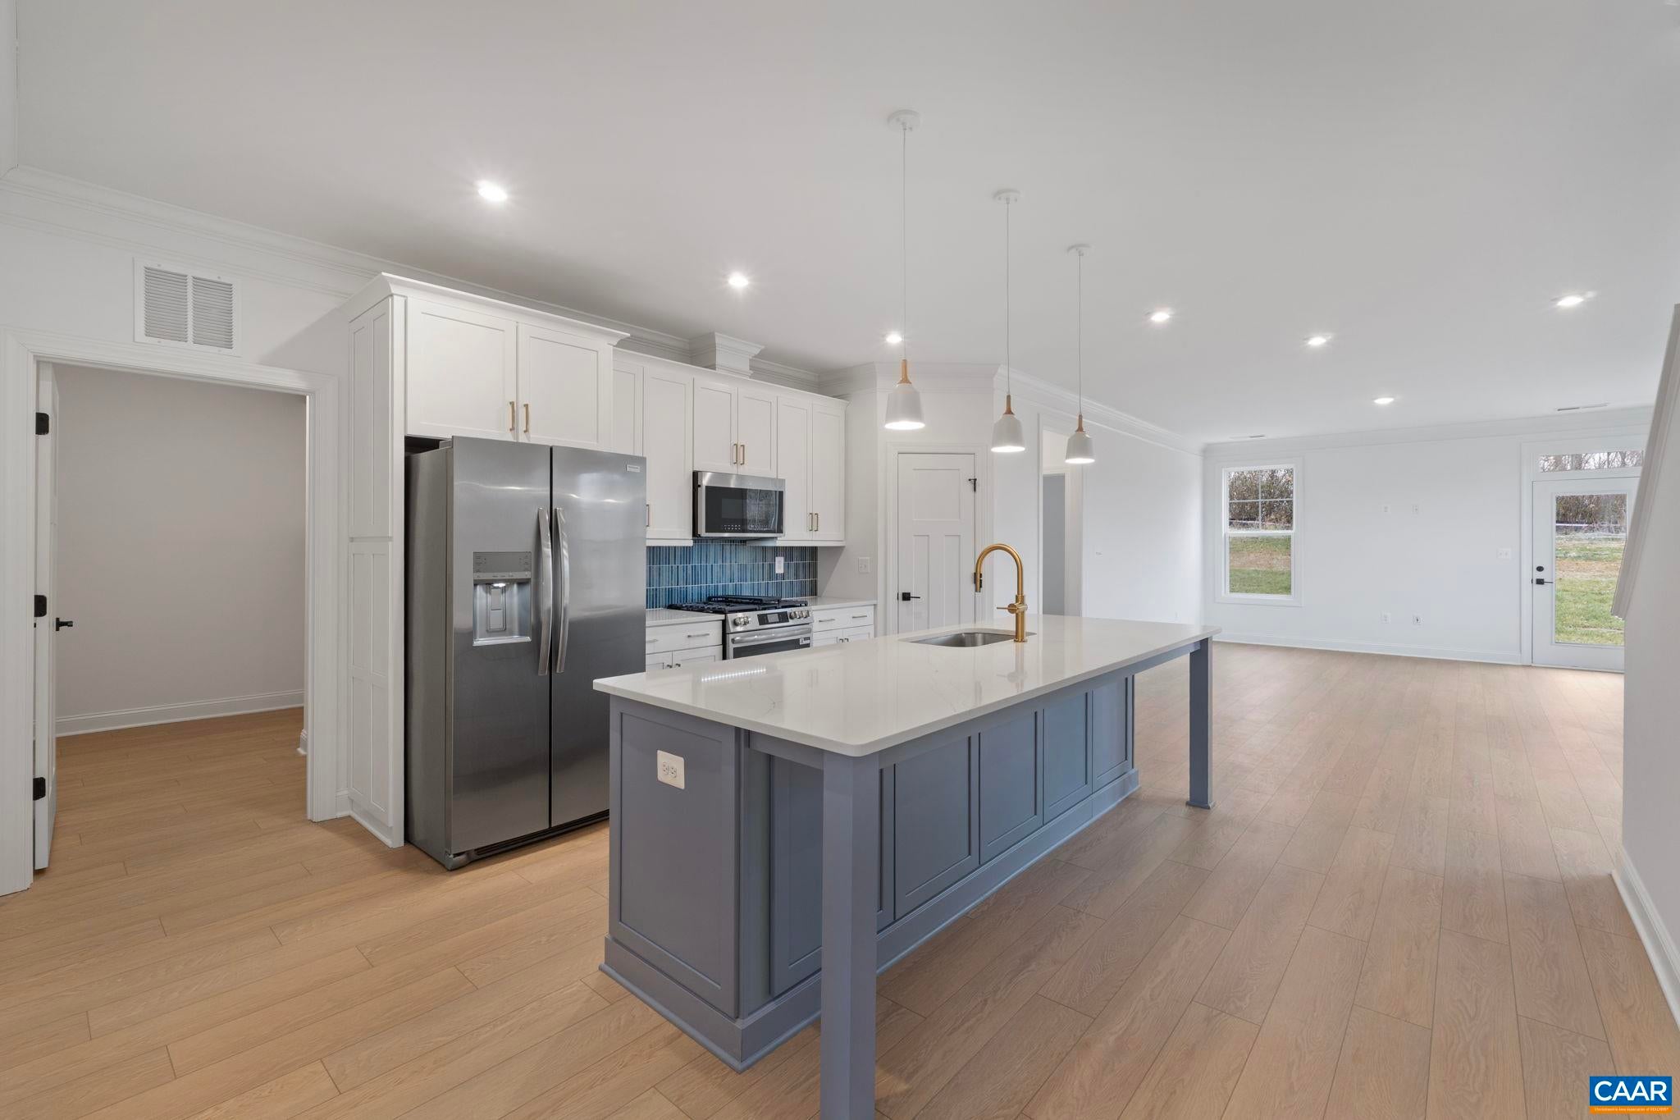
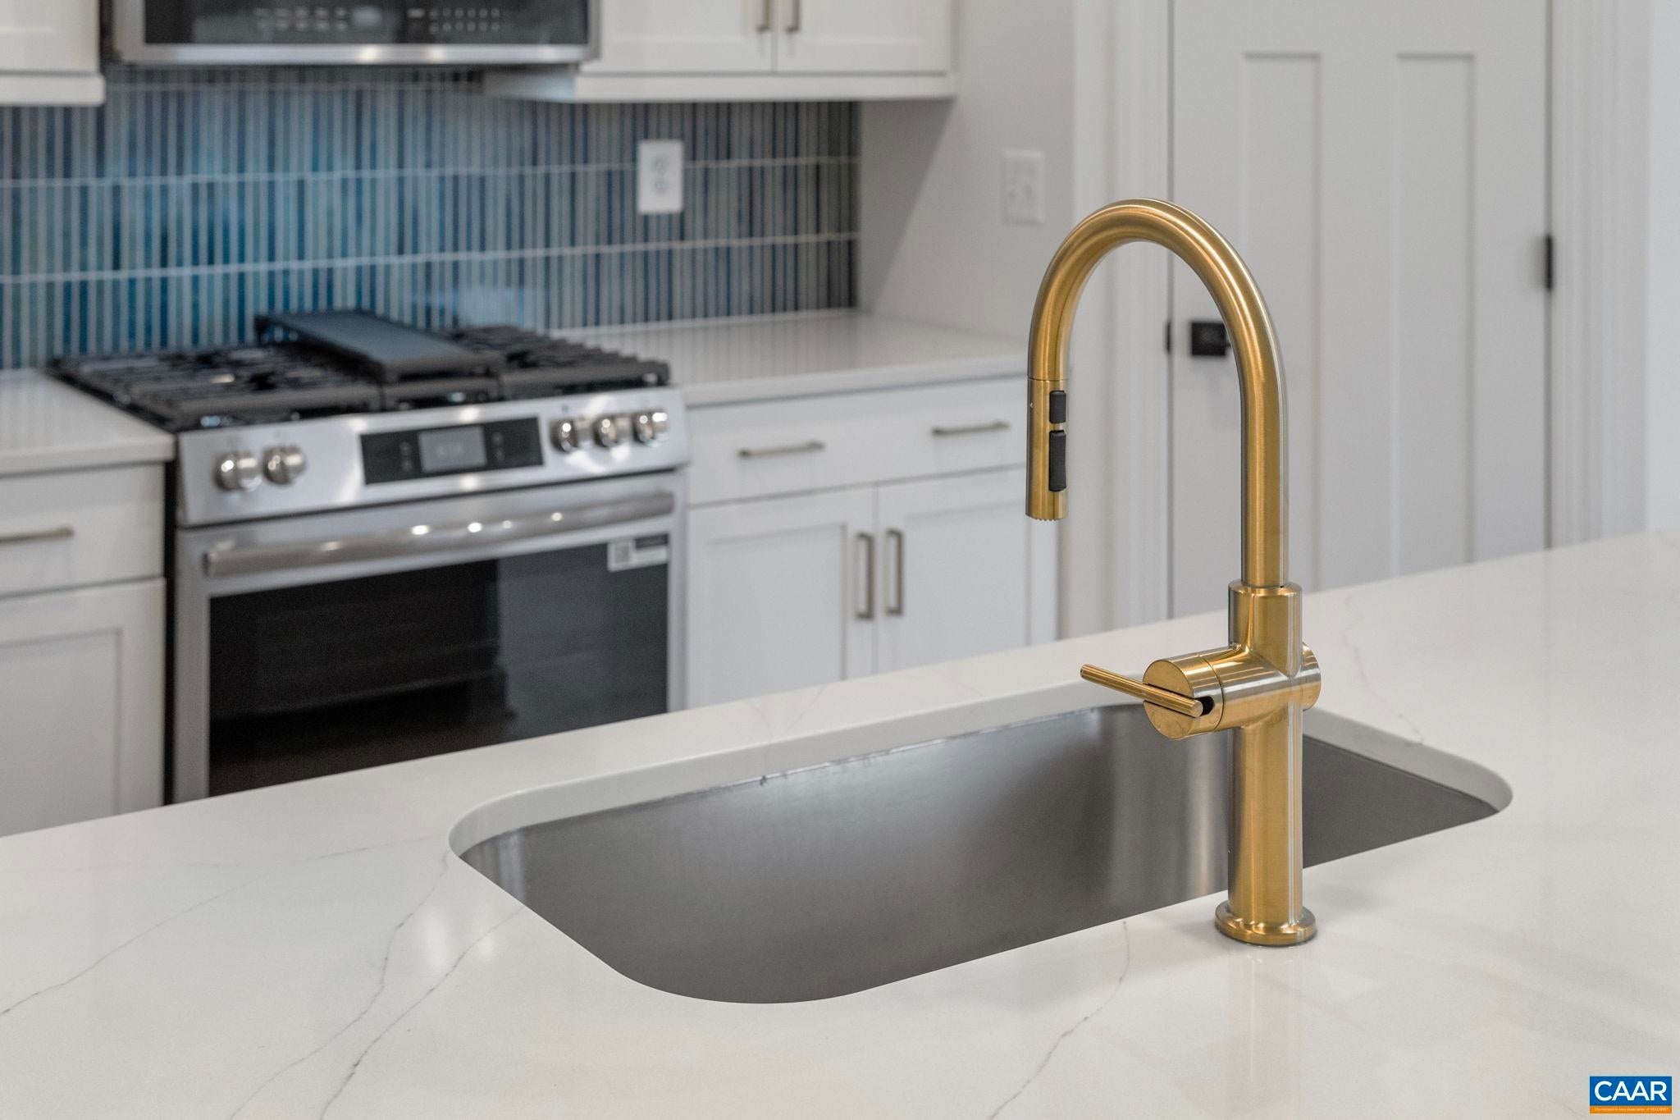
- Appliances: Dishwasher, Disposal, Gas Range, Microwave, Refrigerator
- Basement: Concrete
- Has Basement: No
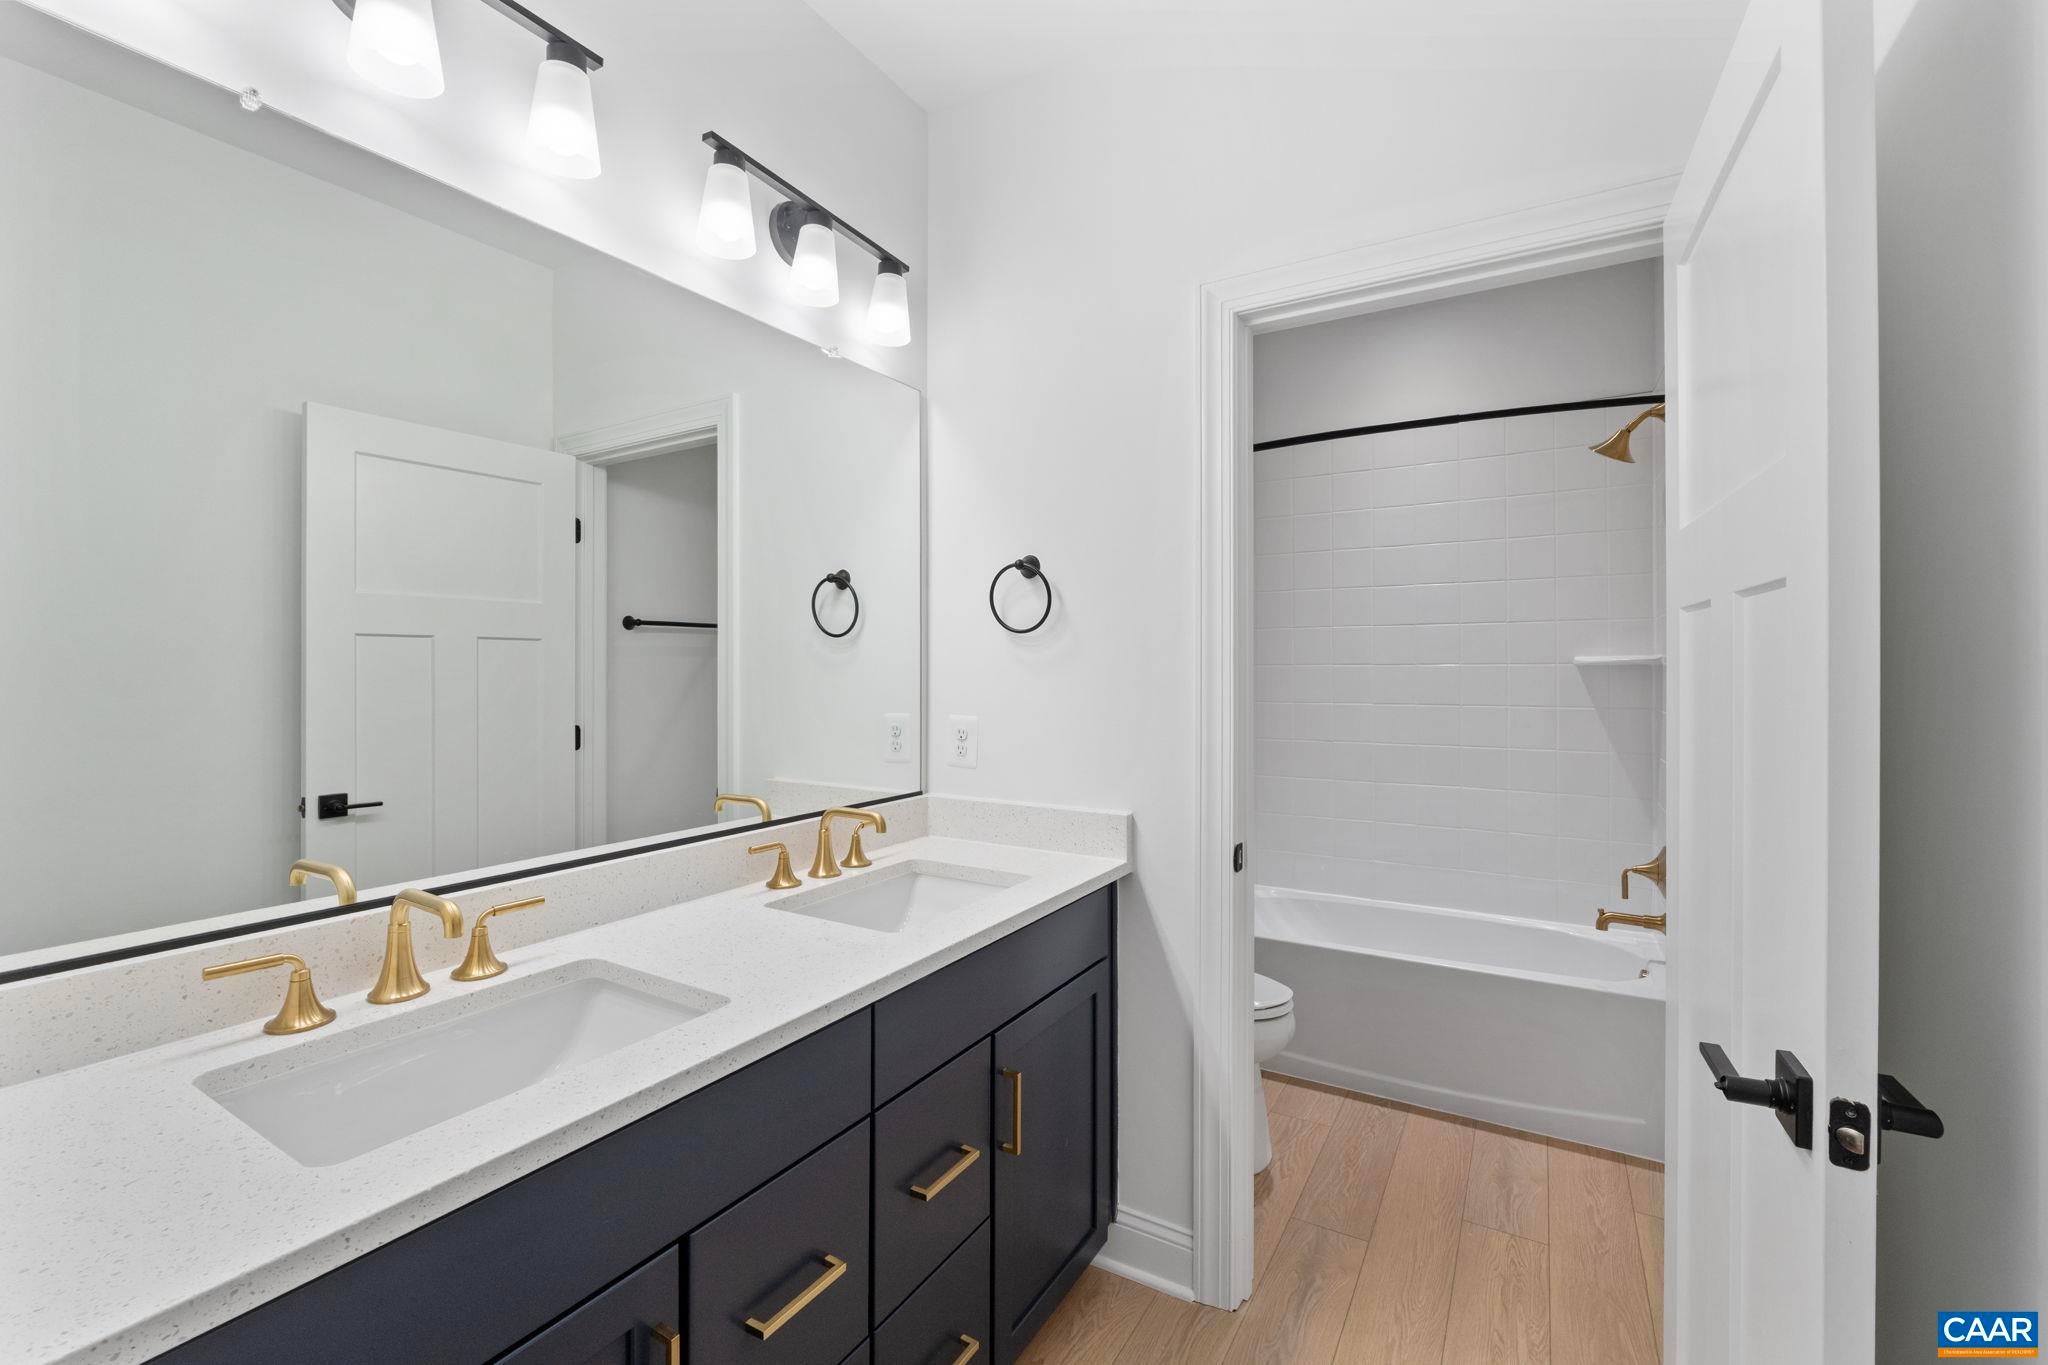
- Full Bathrooms: 2
- Half Bathrooms: 1
- Total Bathrooms: 3
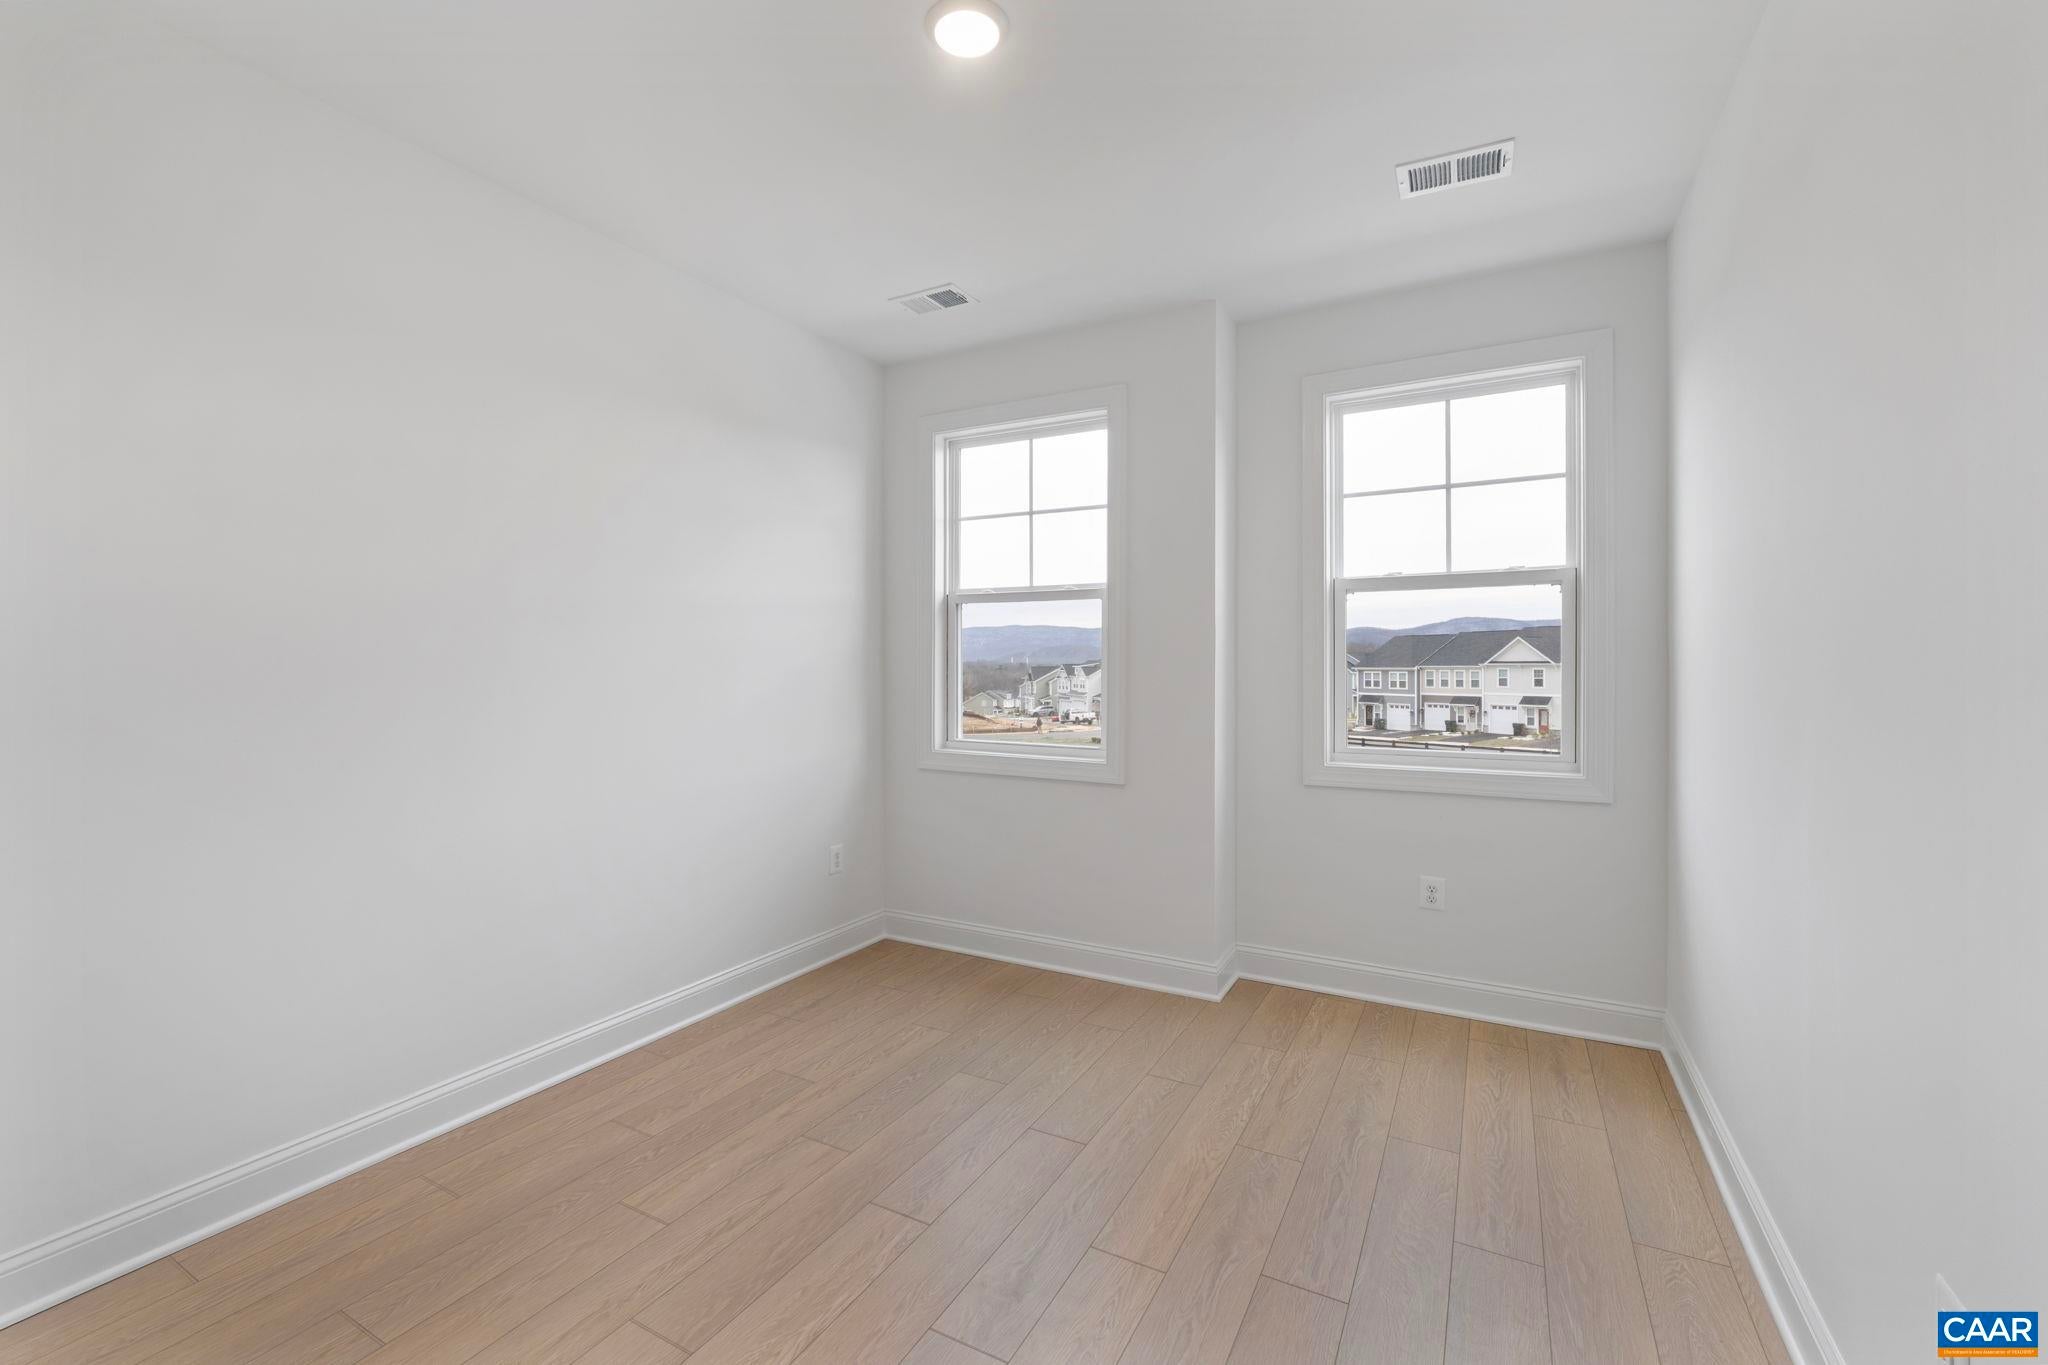
- Total Bedrooms: 3
- Cooling: Central Air
- Has Cooling: Yes
- Heating: Natural Gas
- Has Heating: Yes
- Has Fireplace: Yes
- Total Fireplaces: 1
- Fireplace Features: Glass Doors, Gas Log
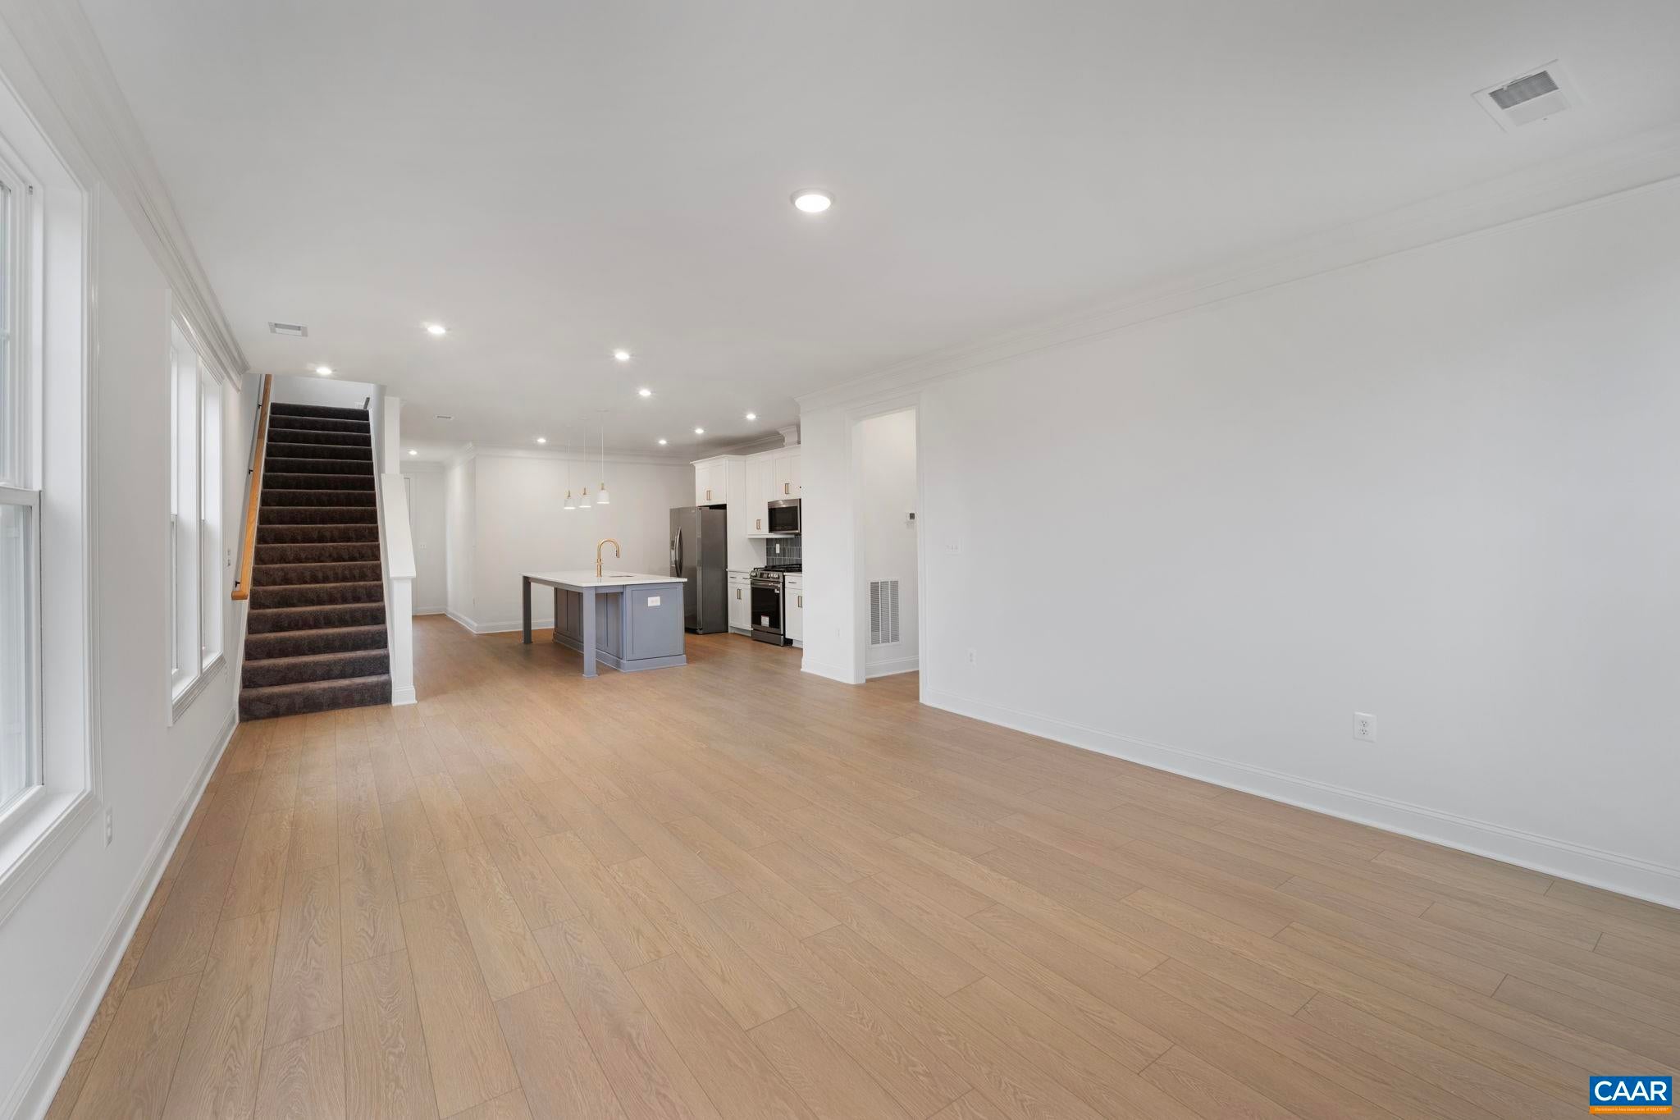
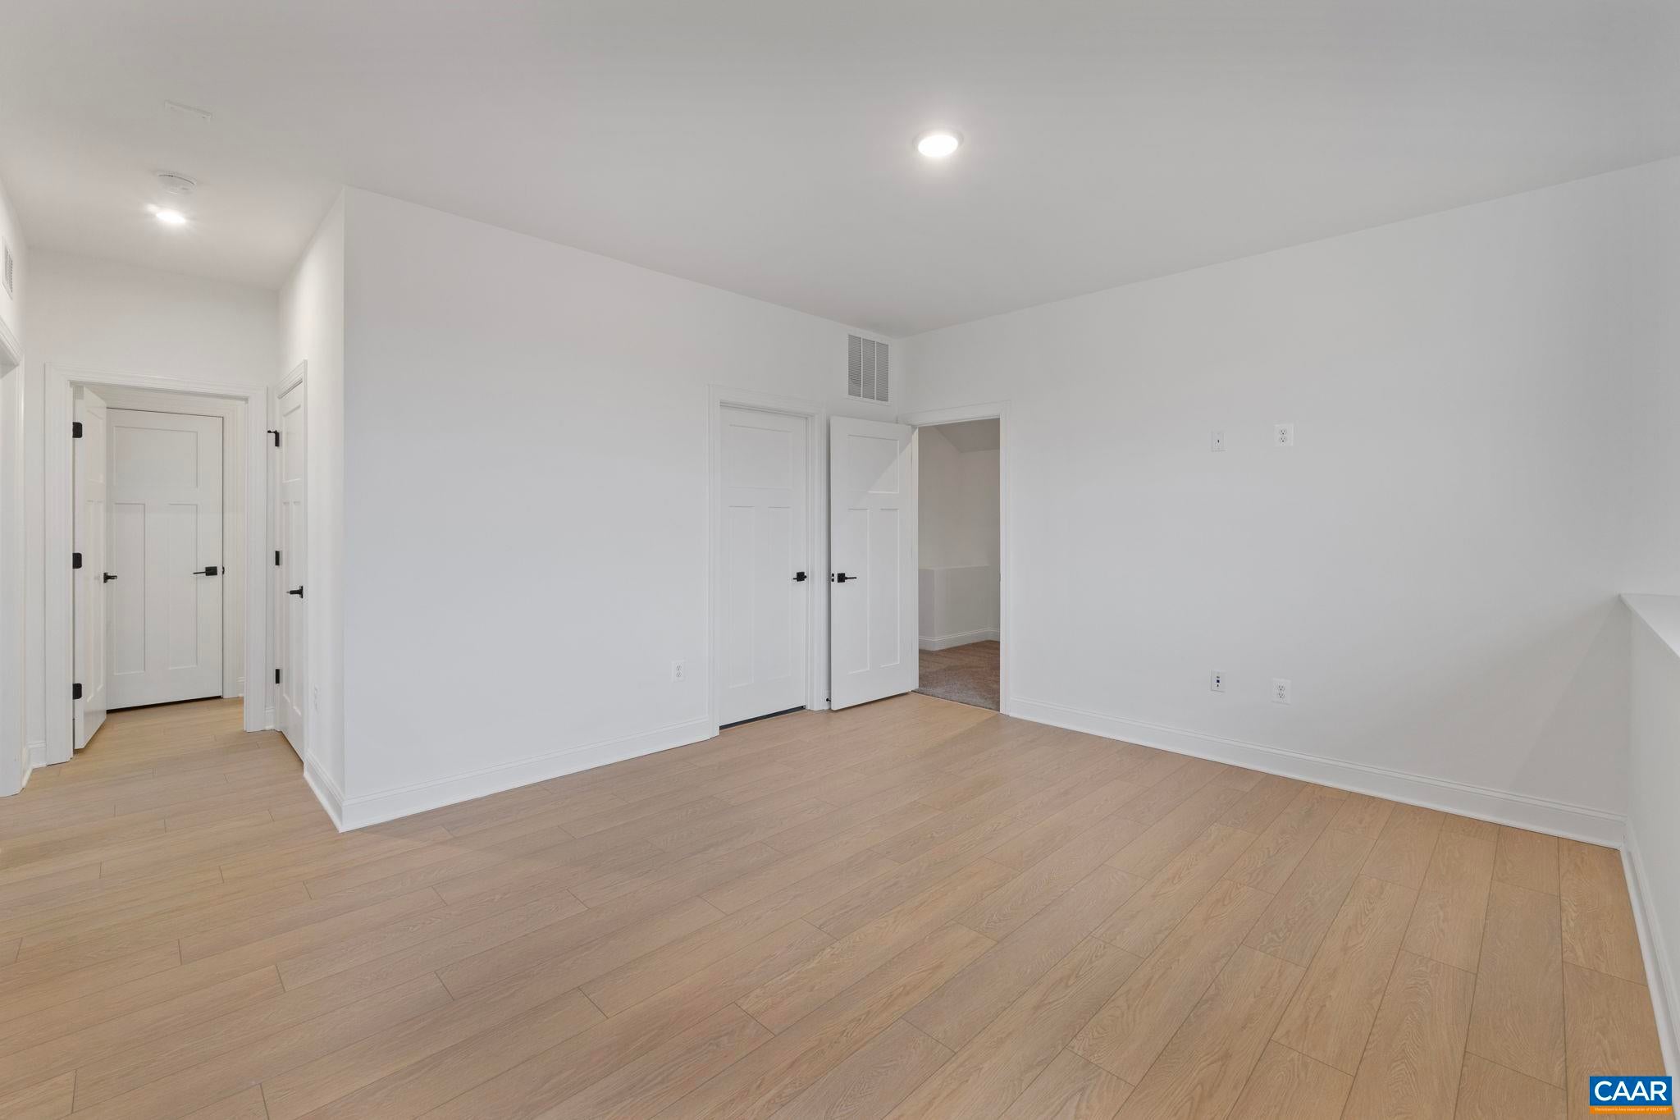
- Flooring: Carpet, Ceramic Tile, Vinyl, Wood
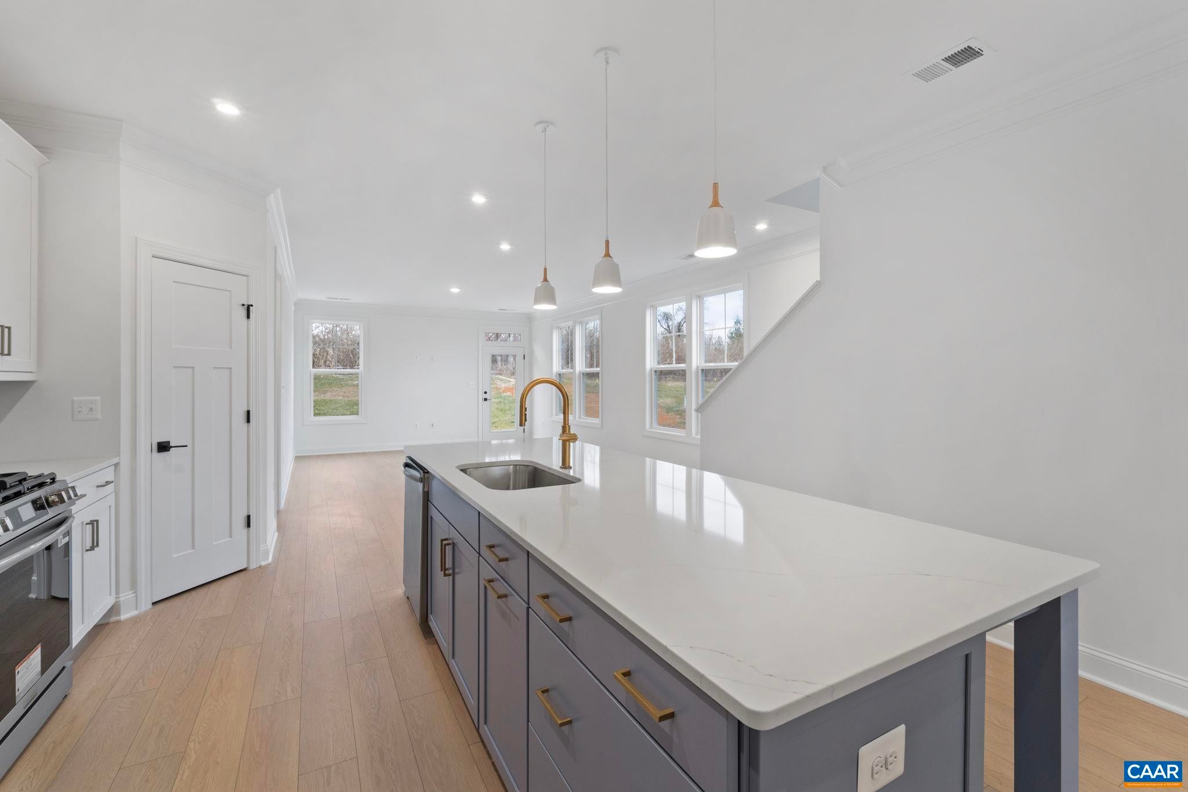
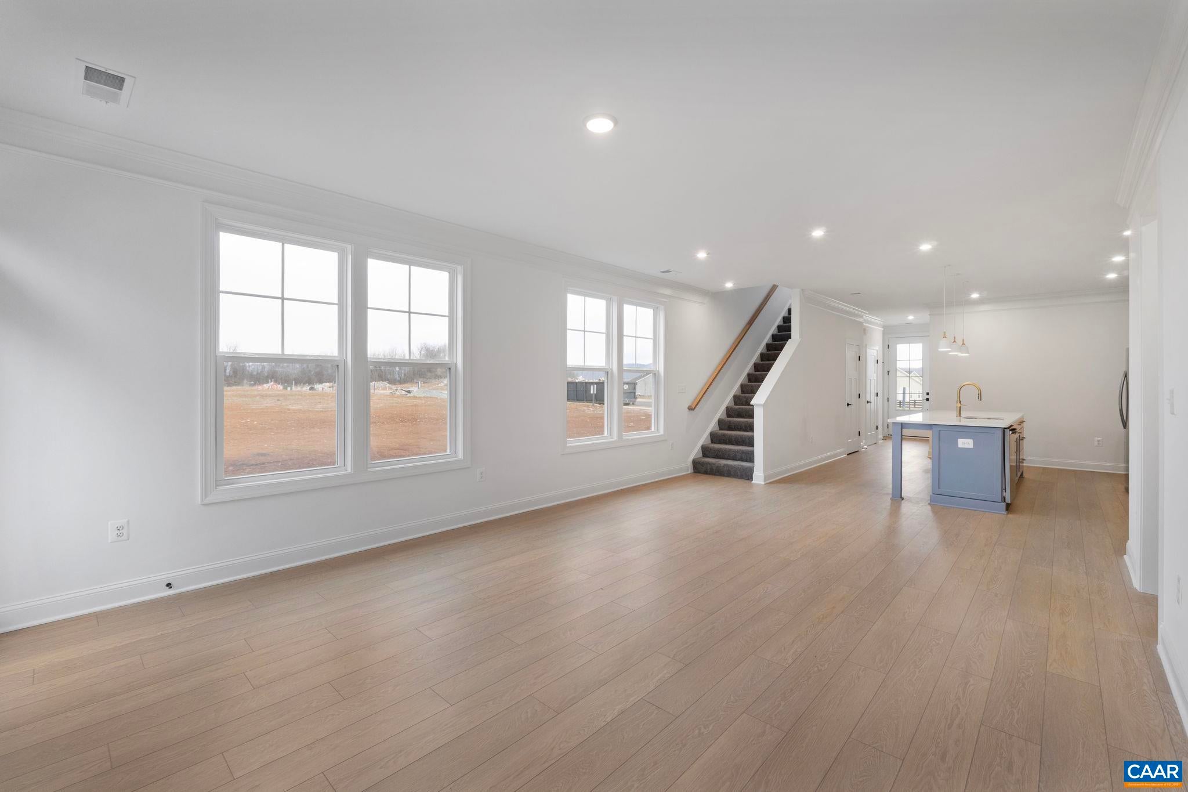
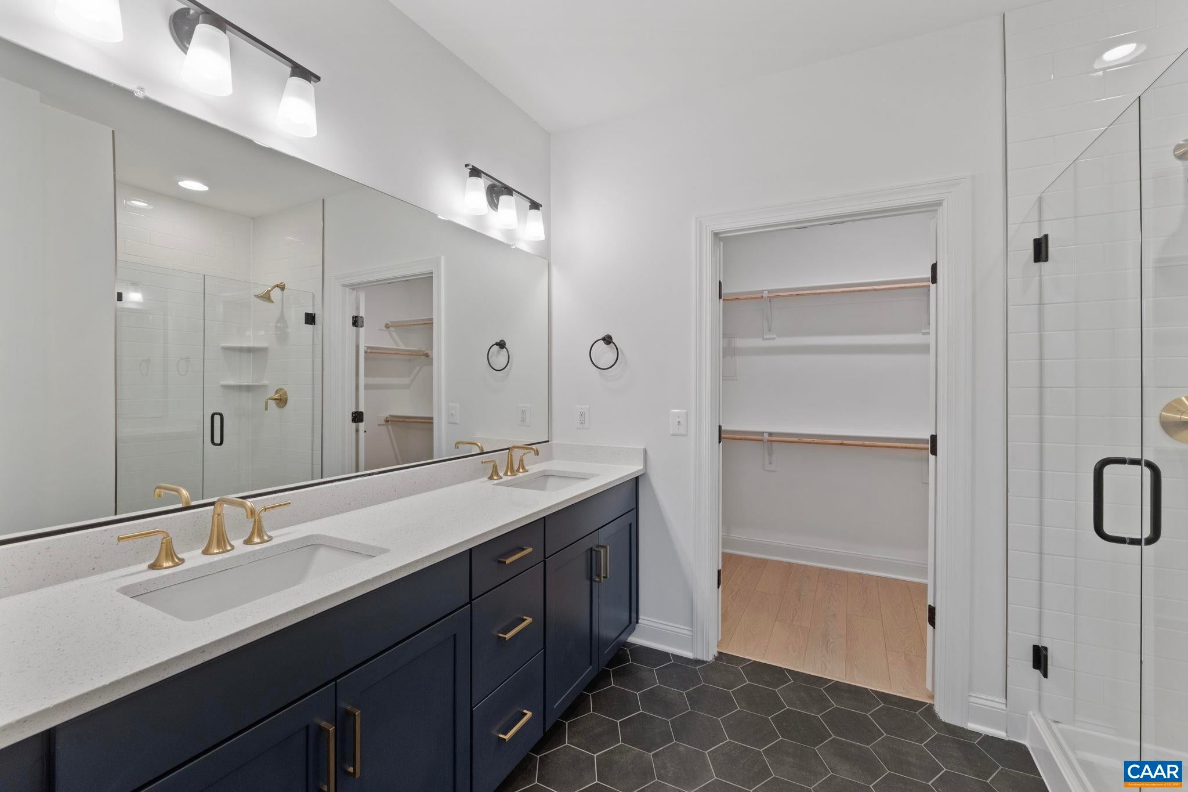
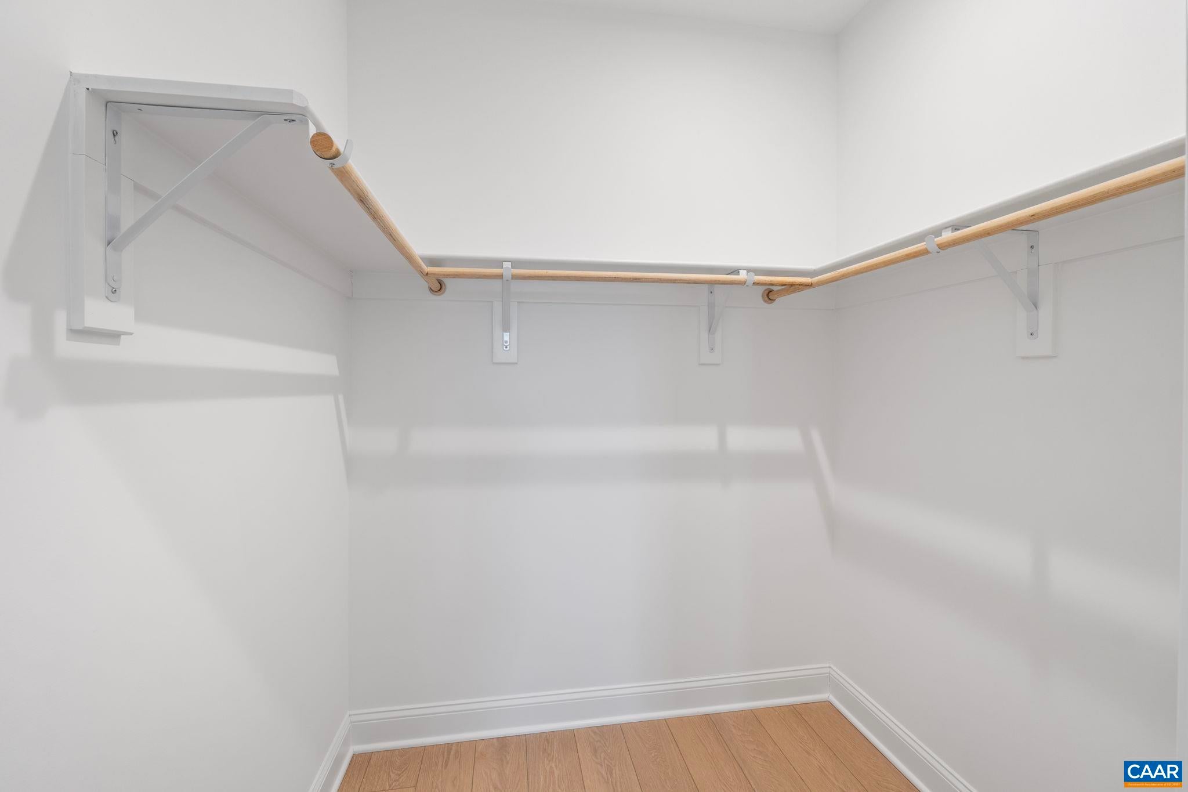
- Interior Features: Double Vanity, Walk-In Closet(s), Entrance Foyer, Kitchen Island, Recessed Lighting, Master Downstairs
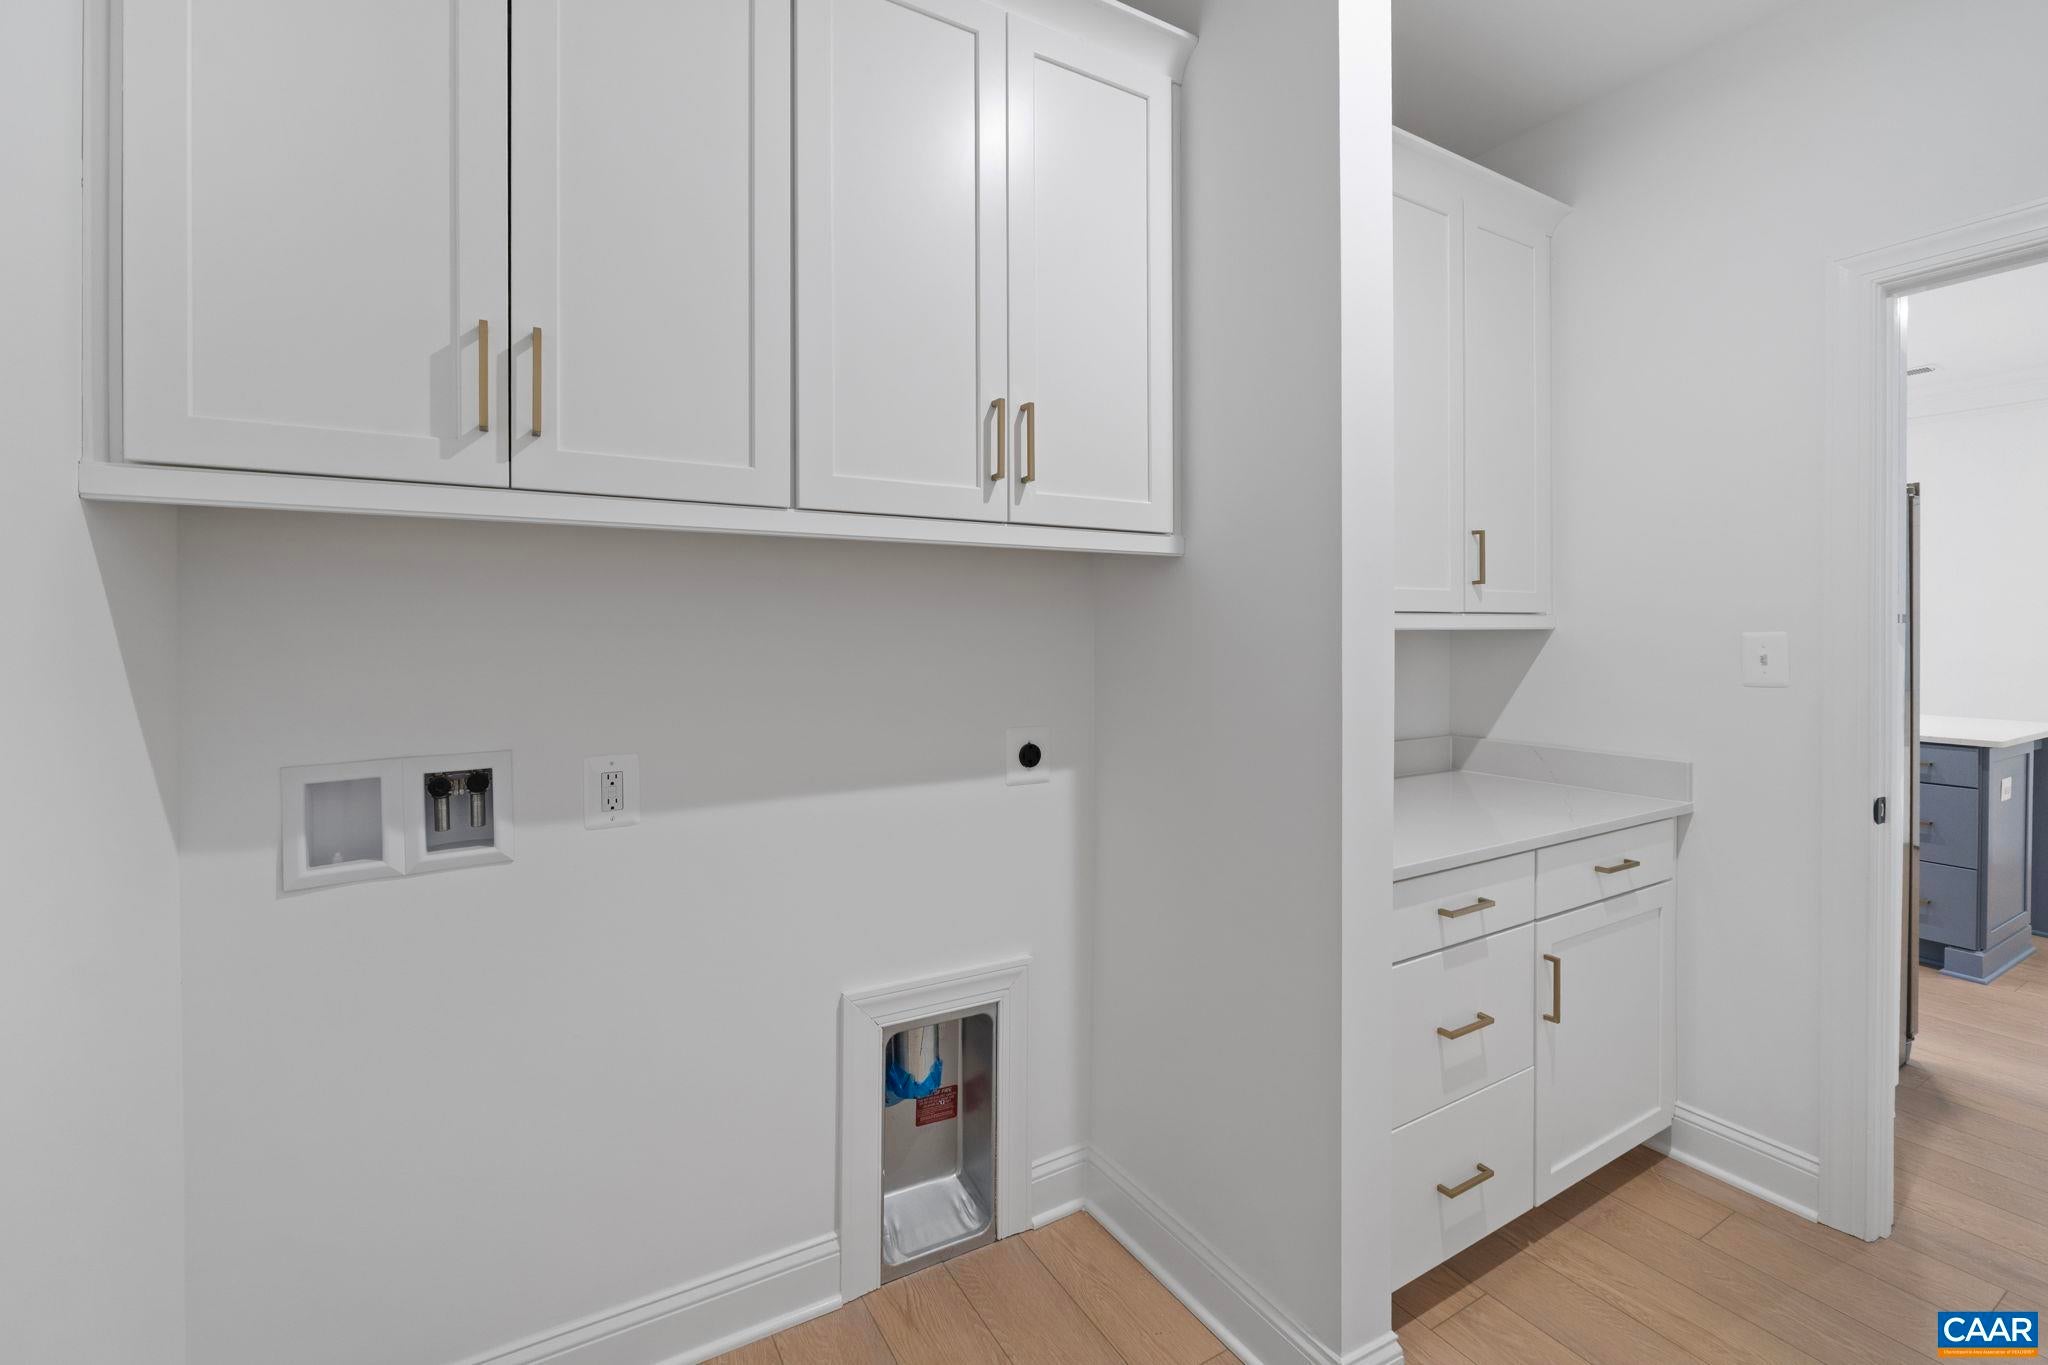
- Laundry Features: Washer Hookup
- Main Level Bathrooms: 2
- Main Level Bedrooms: 1
- Room Type: Bathroom, Bedroom, Dining Room, Family Room, Kitchen, Laundry, Loft, Office, Utility Room
- Has Spa: No
- Window Features: Low-Emissivity Windows, Screens
- Type: Office
- Level: Second
- Type: Bedroom
- Level: Second
- Type: Utility Room
- Level: Second
- Level: Second
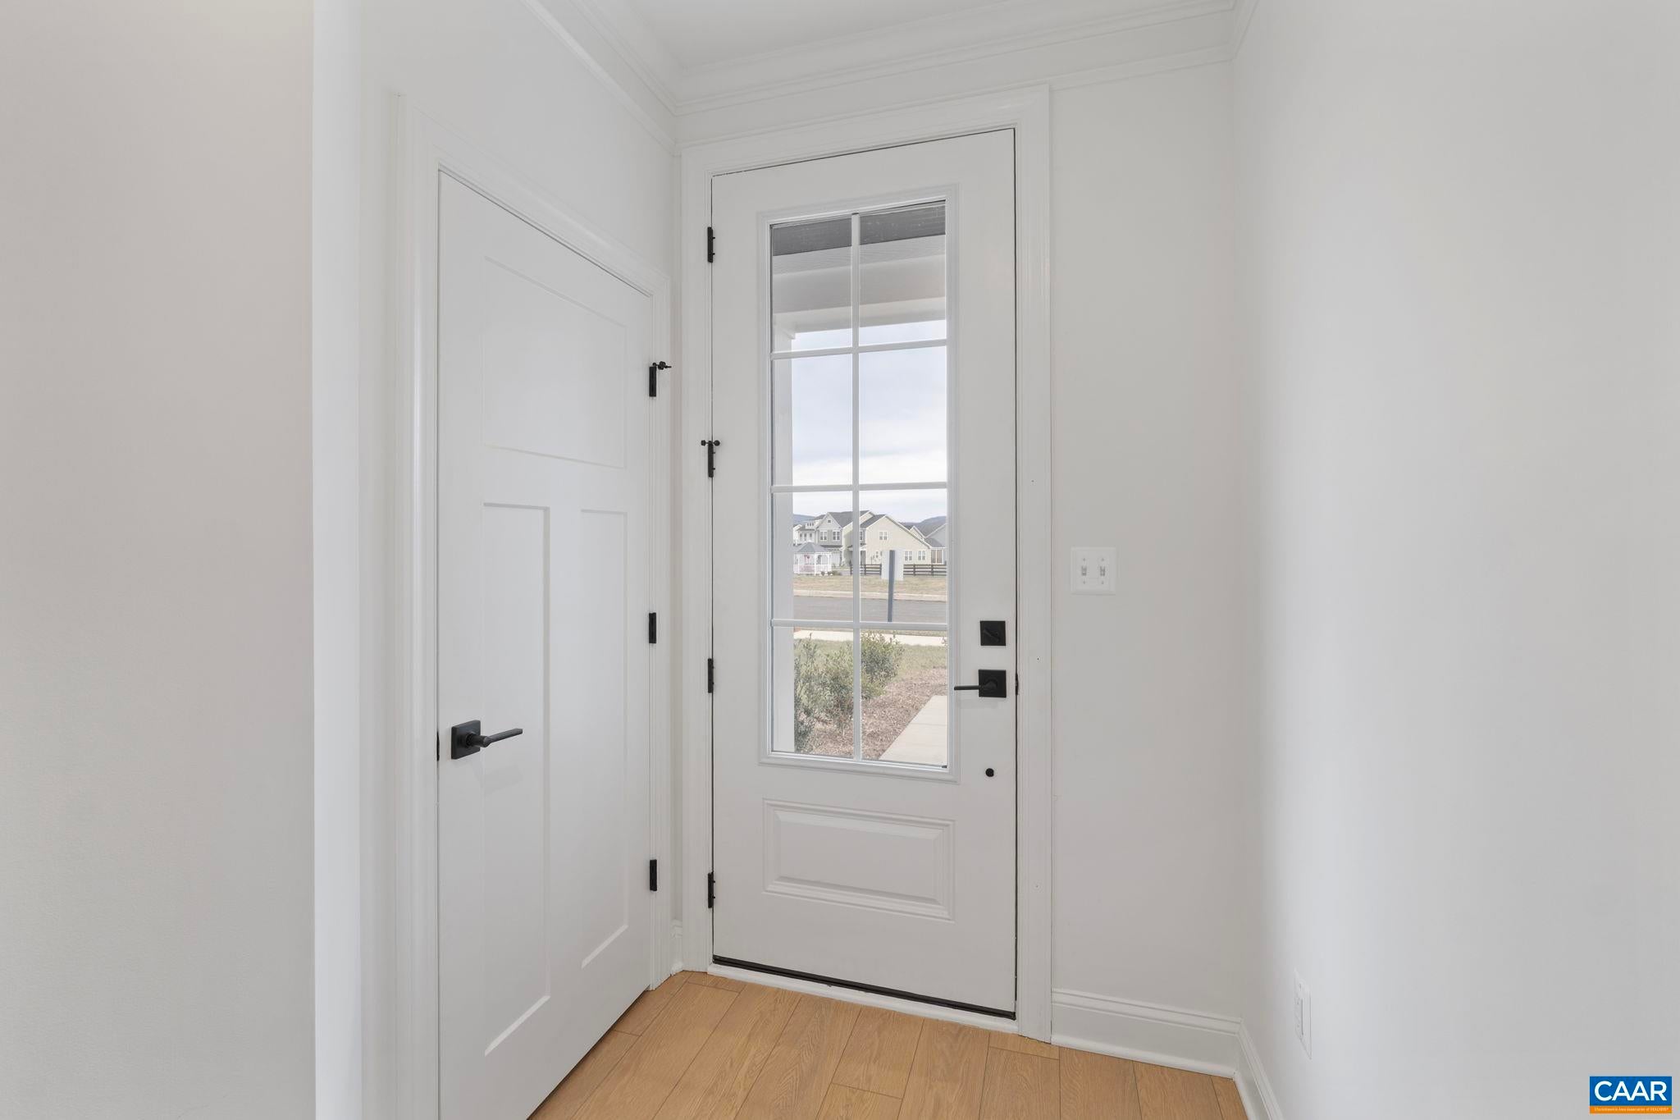
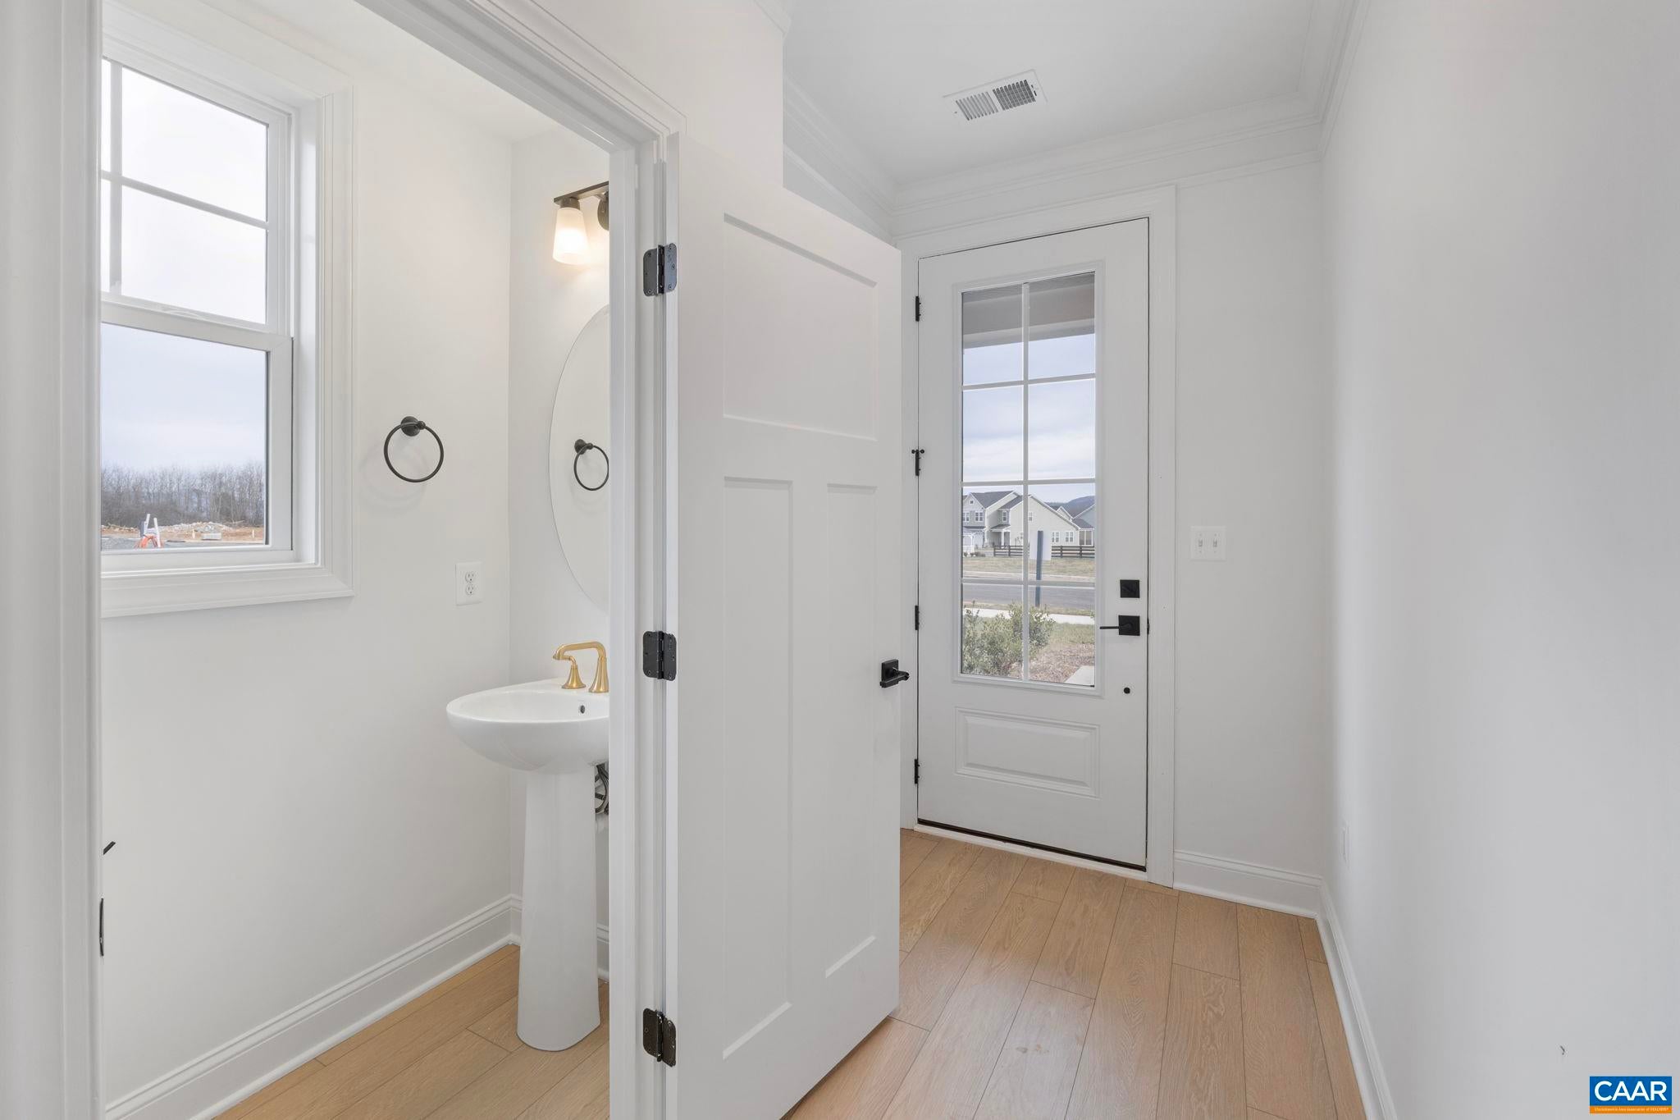
- Type: Foyer
- Level: First
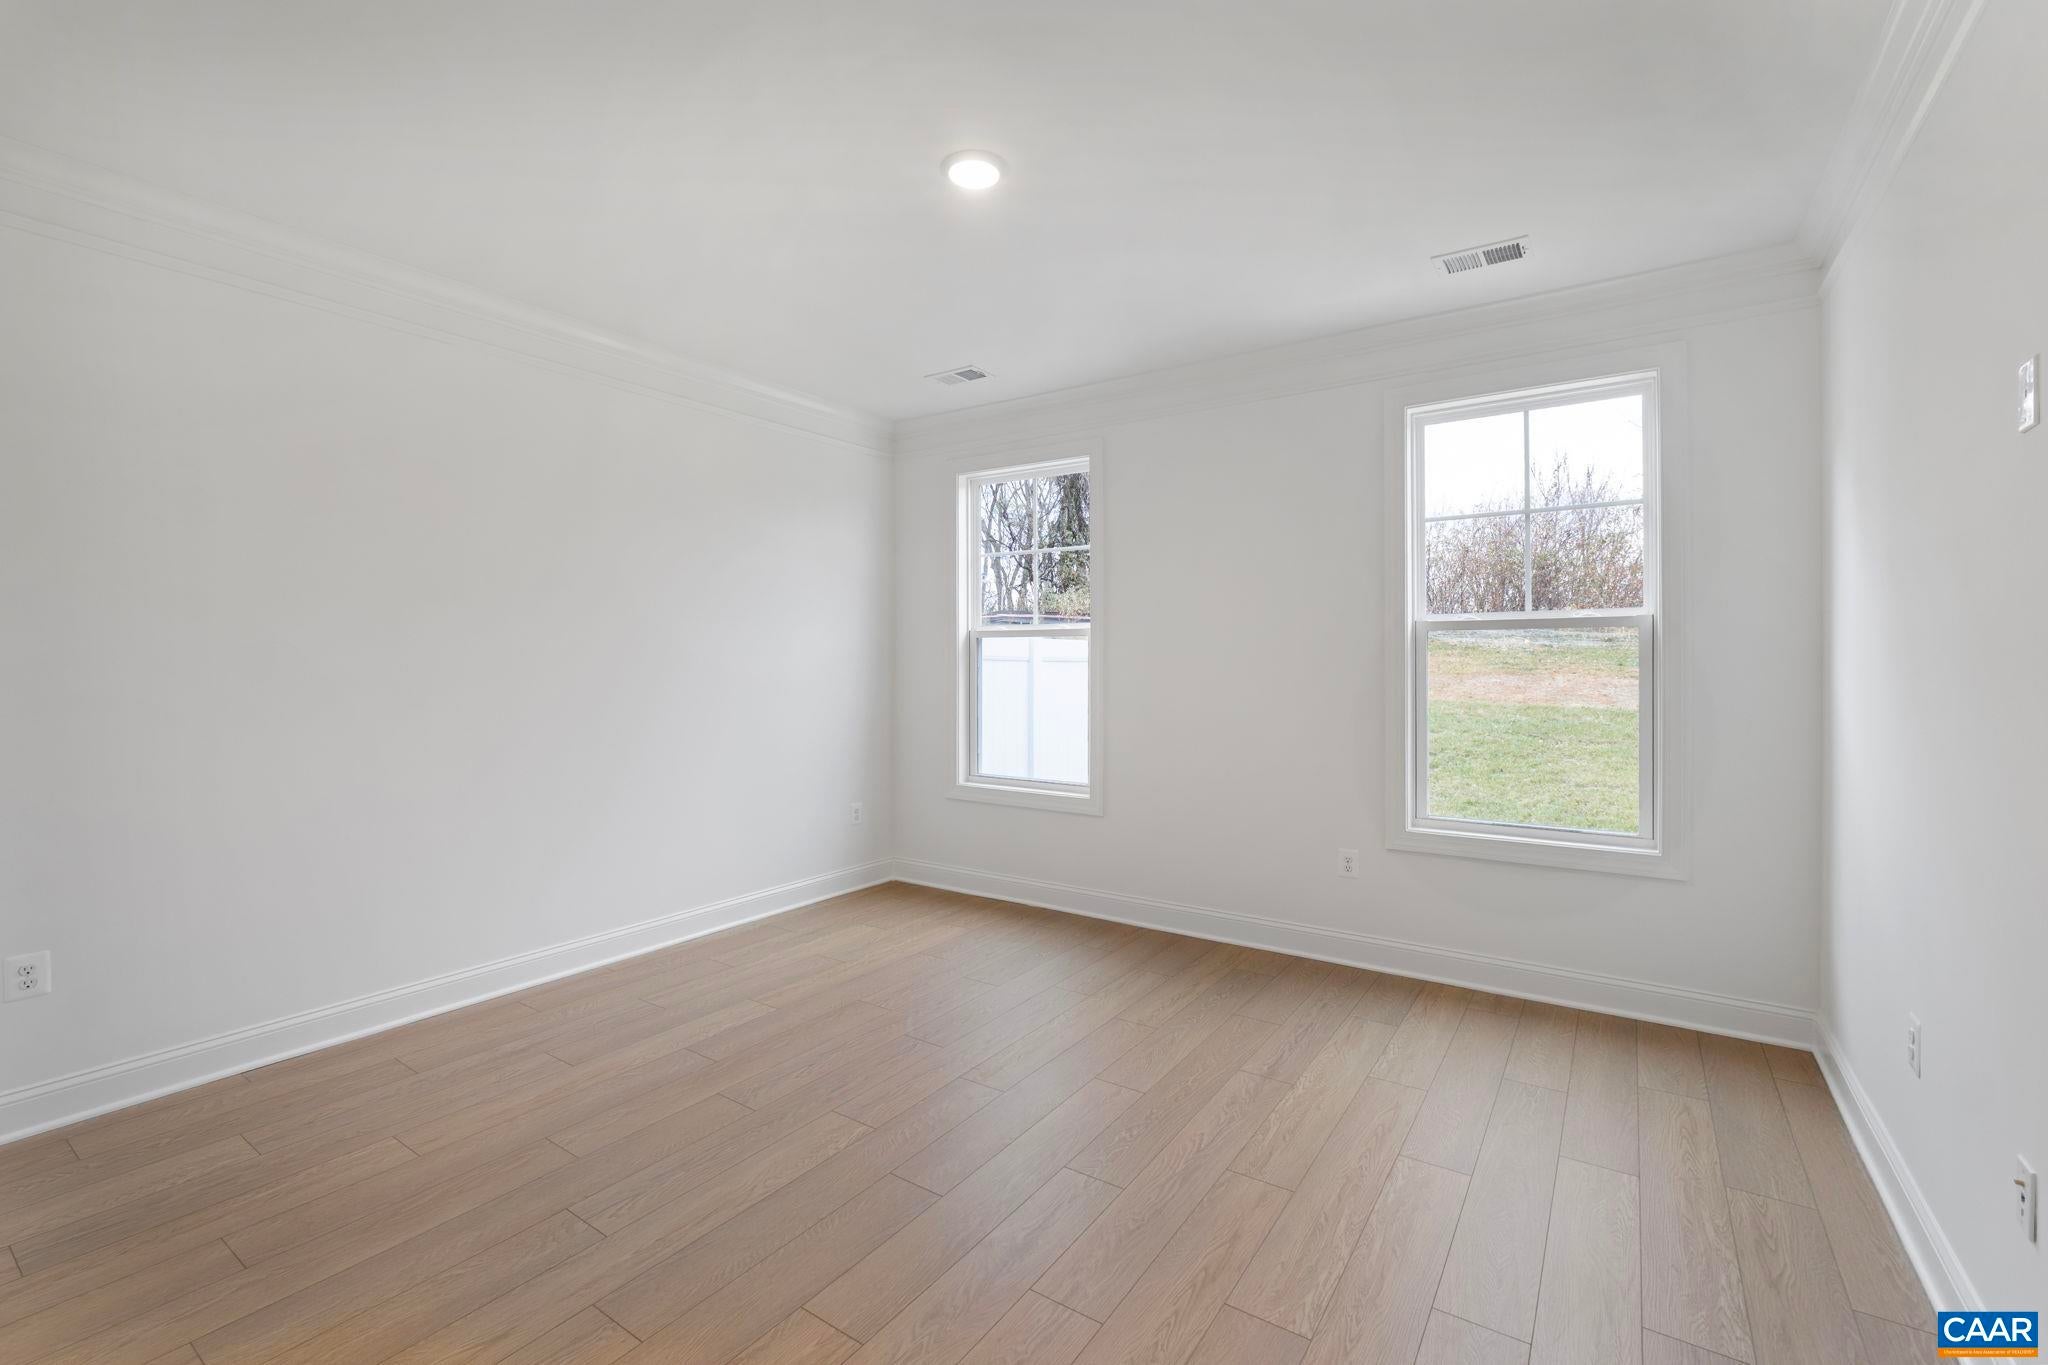
- Type: Primary Bedroom
- Level: First
- Type: Dining Room
- Level: First
- Type: Kitchen
- Level: First
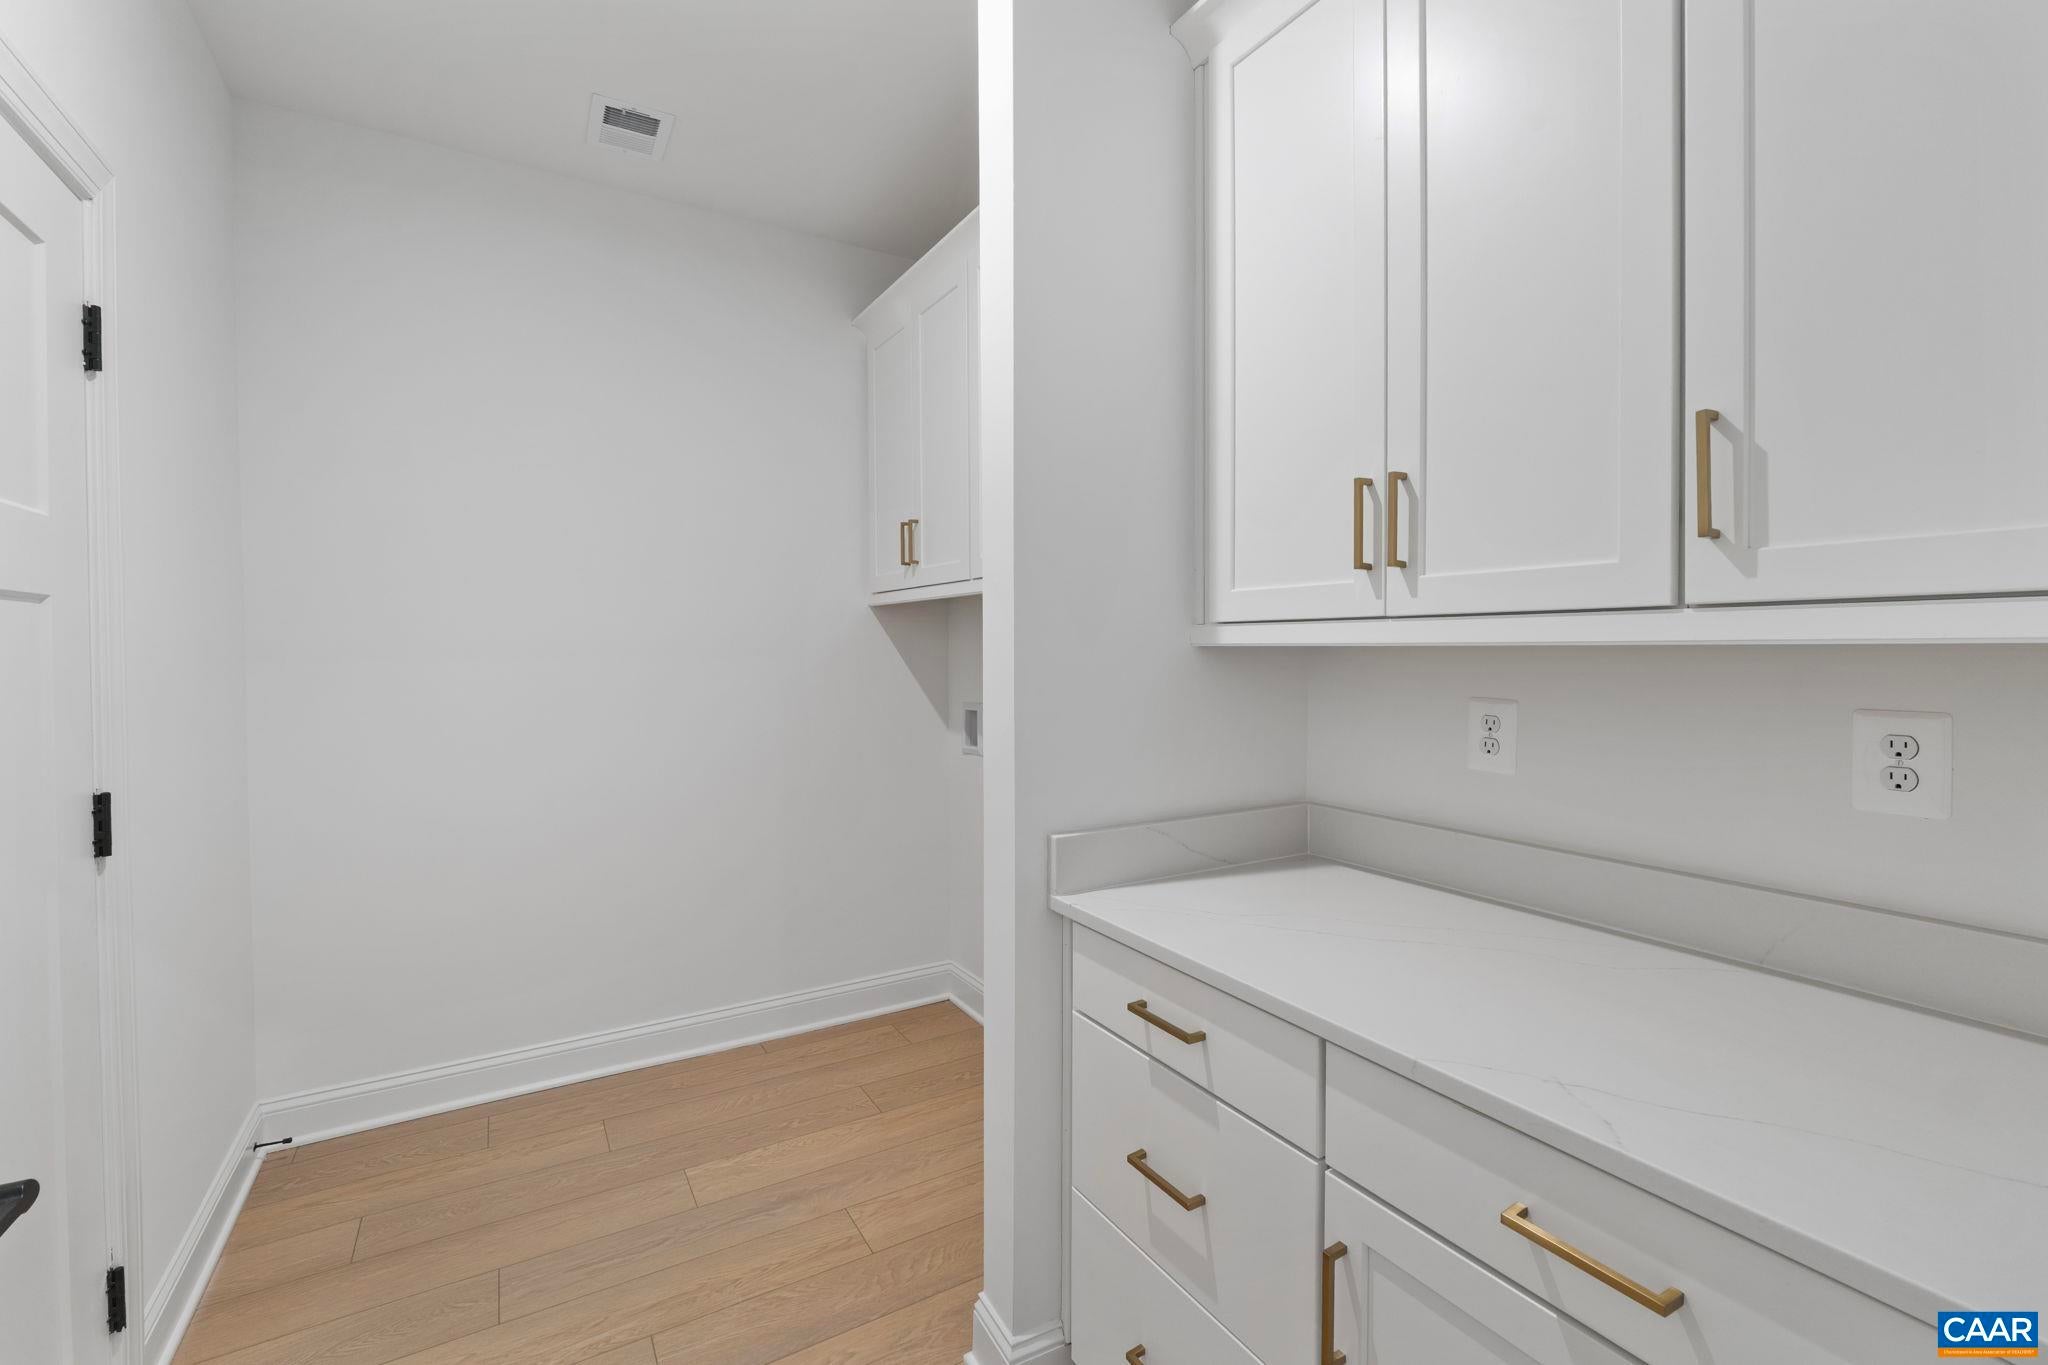
- Type: Laundry
- Level: First
- Type: Primary Bathroom
- Level: First
- Type: Loft
- Level: Second
- Type: Half Bath
- Level: First
- Model: Bayberry
Property History for 321 Springdale Road
| Date | Event & Source | Price | Appreciation |
|---|---|---|---|
| Jan 21, 2026 | Sold Harrisonburg-Rockingham AOR #671921 | $445,644 | — |
| Dec 23, 2025 | Pending Harrisonburg-Rockingham AOR #671921 | — | |
| Dec 18, 2025 | Listed (Active) Harrisonburg-Rockingham AOR #671921 | $445,644 | — |
| Date | Event & Source | Price |
|---|---|---|
| 01/21/2026 | Sold Harrisonburg-Rockingham AOR #671921 | $445,644 |
| 12/23/2025 | Pending Harrisonburg-Rockingham AOR #671921 | — |
| 12/18/2025 | Listed (Active) Harrisonburg-Rockingham AOR #671921 | $445,644 |
For completeness, we often displays two records for one sale: the MLS record and the public record.
Schools near 321 Springdale Road
Rating | School | Type | Grades | Distance |
|---|---|---|---|---|
| Public - | PK to 5 | |||
| Public - | 6 to 8 | |||
| Public - | 9 to 12 | |||
| Public - | 6 to 8 |
Rating | School | Distance |
|---|---|---|
Cassell Elementary School PublicPK to 5 | ||
S Gordon Stewart Middle School Public6 to 8 | ||
Ft Defiance High School Public9 to 12 | ||
Riverheads Middle School Public6 to 8 |
School ratings and boundaries are provided by GreatSchools.org and Pitney Bowes. This information should only be used as a reference. Proximity or boundaries shown here are not a guarantee of enrollment. Please reach out to schools directly to verify all information and enrollment eligibility.
Similar Homes
Explore Nearby Homes
- Harriston Homes for Sale
- New Hope Homes for Sale
- Shady Creek Homes for Sale
- Virginia Homes for Sale
- Harshbarger Homes for Sale
- Dooms Homes for Sale
- Massanetta Springs Homes for Sale
- Crossroads Farm Homes for Sale
- Grayrock Homes for Sale
- Preston Lake Homes for Sale
- Ana Marie Estates Homes for Sale
- Old Trail Homes for Sale
- Evershire Homes for Sale
- Massanutten Homes for Sale
- Central Avenue Homes for Sale
- Port Republic Homes for Sale
- Grottoes Homes for Sale
- Fort Defiance Homes for Sale
- Crimora Homes for Sale
- Weyers Cave Homes for Sale
- Mount Sidney Homes for Sale
- Penn Laird Homes for Sale
- Verona Homes for Sale
- Waynesboro Homes for Sale
- Dyke Homes for Sale
- Staunton Homes for Sale
- Fishersville Homes for Sale
- McGaheysville Homes for Sale
- Greenwood Homes for Sale
- Crozet Homes for Sale
- 24486 Homes for Sale
- 22827 Homes for Sale
- 22841 Homes for Sale
- 22932 Homes for Sale
- 24431 Homes for Sale
- 24437 Homes for Sale
- 24467 Homes for Sale
- 24471 Homes for Sale
- 22980 Homes for Sale
- 24401 Homes for Sale
- 24482 Homes for Sale
- 22840 Homes for Sale
- 22801 Homes for Sale
- 22846 Homes for Sale
- 22940 Homes for Sale
No guarantee, warranty or representation of any kind is made regarding the completeness or accuracy of any information, descriptions or measurements (including square footage measurements and property condition), such should be independently verified through appropriate means, including, but not limited to, in person inspection and public records, and Compass International Holdings, its subsidiaries, affiliates and independently owned and operated franchisees, and their affiliated agents and associated third parties expressly disclaim any liability in connection therewith. Photos may be virtually staged or digitally enhanced and may not reflect actual property conditions. Offers of compensation are subject to change at the seller's discretion. No financial or legal advice provided. Equal Housing Opportunity.
Listing Courtesy of NEST REALTY GROUP, AMANDA KATE LEMON; NEST REALTY GROUP, NICK BECKER
Listing information provided in part by the Charlottesville AOR, Greater Augusta AOR, and Harrison Rockingham AOR for personal, non-commercial use by viewers of this site and may not be reproduced or redistributed. All information is deemed reliable but not guaranteed. Copyright © Charlottesville AOR, Greater Augusta AOR, and Harrison Rockingham AOR 2026. All rights reserved.
