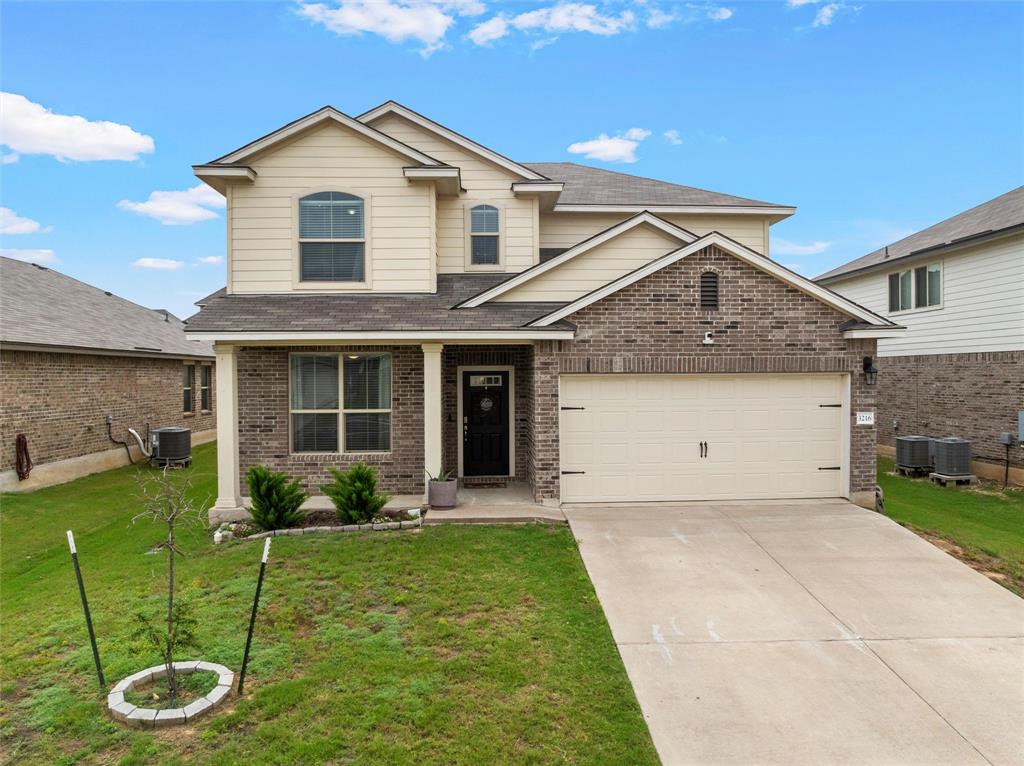
4 beds2,428 sqft$152/sqft
3216 Marston RdLorena, TX76655
Est: $2,551/moGet pre-approved

Description

Discover the perfect blend of comfort, style, and community in this exceptional 4-bedroom, 2.5-bath home located in the highly desirable Park Meadows subdivision in Midway ISD. Thoughtfully designed with flexible spaces, this home offers a versatile downstairs room ideal for a home office, formal dining, or additional bedroom. As an added bonus, the stainless steel refrigerator and washer and dryer convey, making this home even more move-in ready. The open-concept kitchen features granite countertops,...Discover the perfect blend of comfort, style, and community in this exceptional 4-bedroom, 2.5-bath home located in the highly desirable Park Meadows subdivision in Midway ISD. Thoughtfully designed with flexible spaces, this home offers a versatile downstairs room ideal for a home office, formal dining, or additional bedroom. As an added bonus, the stainless steel refrigerator and washer and dryer convey, making this home even more move-in ready. The open-concept kitchen features granite countertops, stainless steel appliances, and a spacious pantry, flowing seamlessly into the dining and living areas—perfect for entertaining or everyday family living. The inviting downstairs living space creates the ideal gathering area, while upstairs offers a large loft perfect as a second living area, media room, or playroom. The private primary suite offers a relaxing retreat with dual sinks, a large walk-in closet, separate shower, and soaking tub. Three additional bedrooms upstairs provide plenty of room for family or guests. Additional features include a 2-car garage and full sprinkler system for easy lawn maintenance. Beyond the home itself, the location truly sets this property apart. Situated just ¼ mile from the neighborhood park, families can easily enjoy outdoor activities while children can walk conveniently to the elementary school with the assistance of a crossing guard, adding both safety and convenience to everyday life. Park Meadows is known for its strong sense of community, offering neighborhood events, holiday celebrations, parades, and activities that make this more than just a neighborhood — it’s a place to truly feel at home. Conveniently located with easy access to I-35, shopping, restaurants, and everyday amenities, this home offers the perfect balance of peaceful neighborhood living while staying close to everything Waco and the surrounding area have to offer.
LISTING UPDATED: 07/21/2026 02:46 PM

  1. Listed by Andrea Ridgway • TREC #600635 • Coldwell Banker Apex, REALTORS

Property Details for 3216 Marston Road

Status
MLS #
21306410
Days on Market
33
Taxes
$7,929 / year
HOA Fees
$240 / year
Condo/Co-op Fees
-
Property Type
MLS Type
Residential / Single Family Residence
Year Built
2021
Lot Size
0.15 AC / 6,621 SF
Subdivision Name
Park Meadows Add
HOA Management Company
Berkshire Hathatway
Architectural Style
Traditional
Structural Style
Single Detached
Pool
No
Garage Spaces
2

Location

Listing Courtesy of Coldwell Banker Apex, REALTORS, Andrea Ridgway, TREC #600635
Add your commute
How can we get back to you?

By submitting this form you agree that Compass, Inc., its subsidiaries and affiliates, including affiliated real estate agents, or associated third parties may contact you, including with calls or texts by automated means. You also agree to our Terms of Service and Privacy Policy. Message/data rates may apply. Message frequency varies. Text 'Help' for Help. Consent is not a condition to access real estate services.

Building Information for 3216 Marston Road

Stories2Year Built2021Building Size-Lot Size0.15 AC / 6,621 SF

Payment Calculator

Get preapproved with
OriginPoint Mortgage or Rocket Mortgage1

$2,551 per month

30 year fixed, 6.55% Interest

Principal and Interest

$1,870

Property Taxes

$661

HOA Dues

$20

The Payment Calculator is for illustrative purposes only.

Know your buying power with a preapproval and custom rate in minutes

Rocket Mortgage1

Property Information for 3216 Marston Road

Summary
Location and General Information
  • Block: 25
  • Community Features: Curbs, Playground, Sidewalks
  • Directions: use GPS
  • Elementary School: Park Hill
  • Elementary School Name: Park Hill
  • High School: Midway
  • High School Name: Midway
  • Middle School: Midway
  • Senior Community Yes/No: No
  • Year Built Details: Preowned
  • School District: Midway ISD
  • Geocode Confidence: High
  • Latitude: 31.45
  • Longitude: -97.23
  • State: Texas
Parking
  • Parking Features: Garage Double Door, Garage Faces Front
  • Carport Spaces: 0
  • Attached Garage: Yes
  • Parking Spaces Covered Total: 2
  • Garage: Yes
Taxes and HOA Information
  • Tax Legal Description: PARK MEADOWS ADDN PH 3 LOT 20 BLOCK 25 ACRES
  • Association Fee Includes: Maintenance Grounds, Management Fees
  • Association Type: Mandatory
  • HOA Management Company Phone: 979-702-1819
  • Association Fee: $240.00
  • Association Fee Frequency: Annually
  • Special Taxing Entities: No
  • Tax Lot: 20
Virtual Tour
Interior and Exterior Features
Interior Features
  • Fireplaces Total: 0
  • Flooring: Carpet, Luxury Vinyl Plank, Tile
  • Heating: Central, Electric
  • Interior Features: Double Vanity, Eat-in Kitchen, Granite Counters, Loft, Open Floorplan, Pantry, Walk-In Closet(s)
  • Number Of Dining Areas: 1
  • Number Of Living Areas: 2
  • Appliances: Dishwasher, Electric Range
  • Basement: No
  • Cooling: Central Air, Electric
  • Laundry Features: Electric Dryer Hookup, Utility Room, Full Size W/D Area, Dryer Hookup, Washer Hookup
  • Living Area: 2428.0
  • Smart Home Features Appor Pass Y: No
  • Room and Floor: Bedroom-Primary-1-1, Master Bedroom-1-1, Living Room-1-1
Exterior Features
  • Construction Materials: Brick, Siding, Vinyl Siding
  • Fencing: Full, Wood
  • Foundation Details: Slab
  • Number Of Stories: 2
  • Roof: Asphalt
  • Waterfront: No
  • Room and Features: Bedroom-Primary-1-1, Master Bedroom-1-1, Living Room-1-1
  • Room List: Bedroom-Primary, Master Bedroom, Living Room
  • Patio And Porch Features: Covered, Patio
  • Levels: Two
Room 1
  • Room Dimensions: 0 x 0
  • Room Length: .00
  • Room Level: 1
  • Room Type: Living Room
  • Room Width: .00
Room 2
  • Room Dimensions: 0 x 0
  • Room Length: .00
  • Room Level: 1
  • Room Type: Bedroom-Primary
  • Room Width: .00
Property
Utilities
  • Utilities: City Sewer
Property and Assessments
  • Accessory Unit: No
  • Financing Proposed: Cash, Conventional, FHA, Texas Vet, VA Loan
  • Handicap: No
  • Loan Type: Treat As Clear
  • Security Features: Security System
  • Property Match: APN
Lot Information
  • Lot Size: Less Than .5 Acre (not Zero)
  • Lot Size Acres: 0.152
  • Lot Size Area: 0.152
  • Lot Size Units: Acres
  • Lot Size Square Feet: 6621.12
  • Multi Parcel ID: No
  • Parcel Number: 362522500025200
  • Lake Pump: No
  • Property Attached: No

Property History for 3216 Marston Road

DateEvent & SourcePriceAppreciation
Jul 21, 2026

Price Change

NTREIS #21306410

$368,000
Jun 29, 2026

Price Change

NTREIS #21306410

$370,000
Jun 19, 2026

Listed (Active)

NTREIS #21306410

$375,000
DateEvent & SourcePrice
07/21/2026

Price Change

NTREIS #21306410

$368,000
06/29/2026

Price Change

NTREIS #21306410

$370,000
06/19/2026

Listed (Active)

NTREIS #21306410

$375,000

For completeness, we often displays two records for one sale: the MLS record and the public record.

Public Records for 3216 Marston Road

Taxable ValueLand$39,070Additions$328,260Total$367,330
Tax Record2024$6,945 ($579 / month)
Home Facts
Beds5Total Finished SqFt2,428 SqFtAbove Grade Finished SqFt2,428 SqFtStories2Lot Size6,621 SqFtStyleSingle Family ResidenceYear Built2021CountyMCLENNANAPN362522500025200

Schools near 3216 Marston Road

This home is within Midway Independent School District.
Rating
School
Type
Grades
Distance
Public - PK to 5
Public - 6 to 8
Public - 9 to 12
Public - 12
Rating
School
Distance
Park Hill Elementary
PublicPK to 5

Midway Middle School
Public6 to 8

Midway High School
Public9 to 12

Challenge Academy
Public12

School ratings and boundaries are provided by GreatSchools.org and Pitney Bowes. This information should only be used as a reference. Proximity or boundaries shown here are not a guarantee of enrollment. Please reach out to schools directly to verify all information and enrollment eligibility.

Similar Homes

3216 Marston Road is a single family home for sale in Lorena, TX 76655. This property was listed for sale on June 19, 2026 by Coldwell Banker Apex, REALTORS, it's currently listed at $368,000. It has been on the market for a total of 33 days and was last sold on November 14, 2024. This listing's school district is Midway Independent School District. Nearby schools include Park Hill Elementary, Midway Middle School and Midway High School. 3216 Marston Road is a 4-bed, 3-bath, 2,428 sqft single family home built in 2021.

No guarantee, warranty or representation of any kind is made regarding the completeness or accuracy of any information, descriptions or measurements (including square footage measurements and property condition), such should be independently verified through appropriate means, including, but not limited to, in person inspection and public records, and Compass International Holdings, its subsidiaries, affiliates and independently owned and operated franchisees, and their affiliated agents and associated third parties expressly disclaim any liability in connection therewith. Photos may be virtually staged or digitally enhanced and may not reflect actual property conditions. Offers of compensation are subject to change at the seller's discretion. No financial or legal advice provided. Equal Housing Opportunity.

Listing Courtesy of Coldwell Banker Apex, REALTORS, Andrea Ridgway, TREC #600635

Based on information from the Austin Board of REALTORS® (alternatively, from ACTRIS), Central Hill Country Board of Realtors, Central Texas MLS, Highland Lakes Association of Realtors, Bryan-College Station Association of REALTORS, and Waco Association of REALTORS. All information provided is deemed reliable but is not guaranteed and should be independently verified. The Austin Board of REALTORS®, ACTRIS, Central Hill Country Board of Realtors, Central Texas MLS, Highland Lakes Association of Realtors, Bryan-College Station Association of REALTORS, Waco Association of REALTORS, and their affiliates provide the MLS and all content therein “AS IS” and without any warranty, express or implied. IDX information is provided exclusively for consumers’ personal, non-commercial use, that it may not be used for any purpose other than to identify prospective properties consumers may be interested in purchasing, and that the data is deemed reliable but is not guaranteed accurate by the MLS. Copyright© 2026 Austin Board of REALTORS® (alternatively, from ACTRIS), Central Hill Country Board of Realtors, Central Texas MLS, Highland Lakes Association of Realtors, Bryan-College Station Association of REALTORS, and Waco Association of REALTORS. All rights reserved. We do not attempt to independently verify the currency, completeness, accuracy or authenticity of the data contained herein. All area measurements and calculations are approximate and should be independently verified. Data may be subject to transcription and transmission errors. Accordingly, the data is provided on an “as is” “as available” basis only and may not reflect all real estate activity in the market”. © [2026] REsides, Inc. All rights reserved. Certain information contained herein is derived from information, which is the licensed property of, and copyrighted by, REsides, Inc.