3217 9th Street


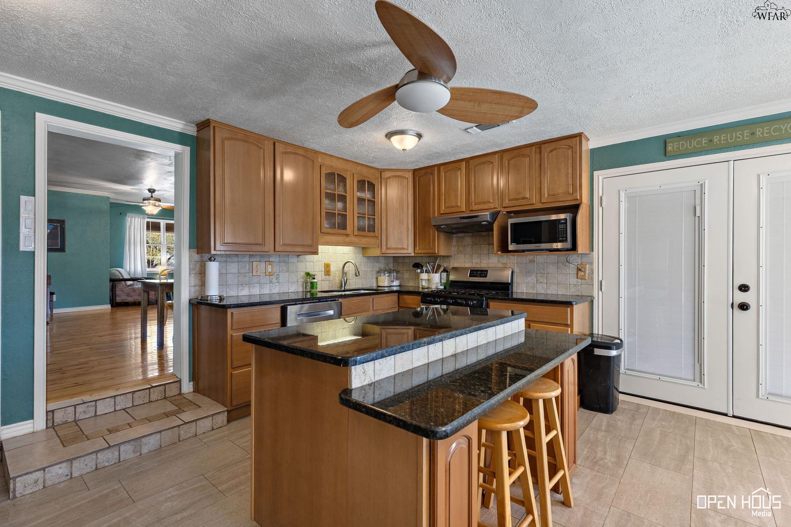

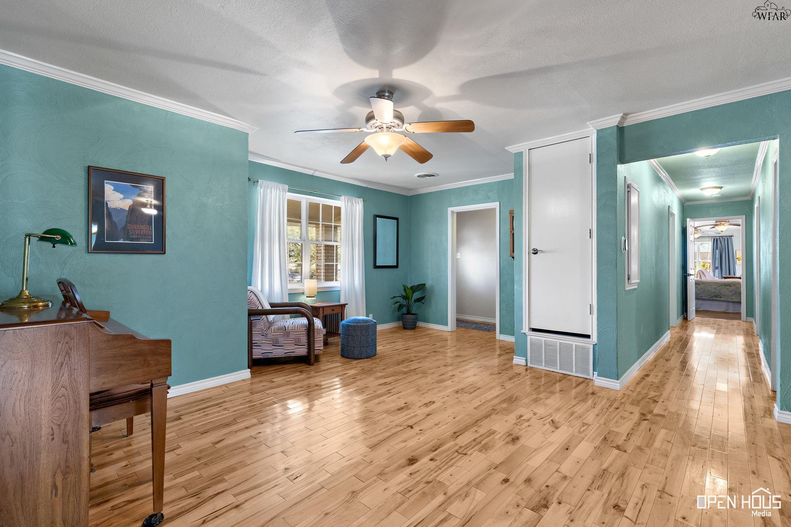
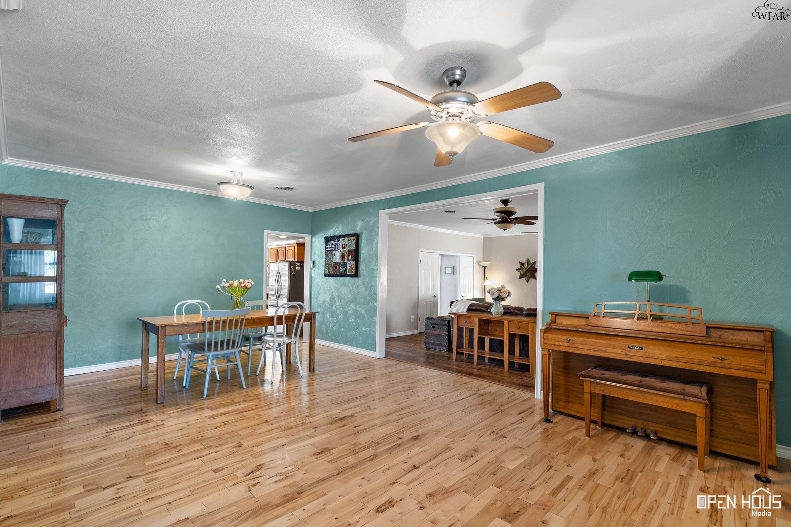


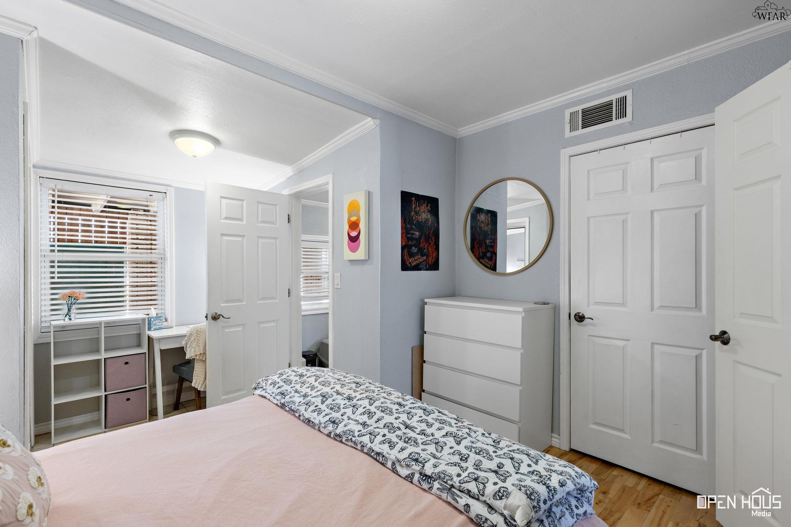


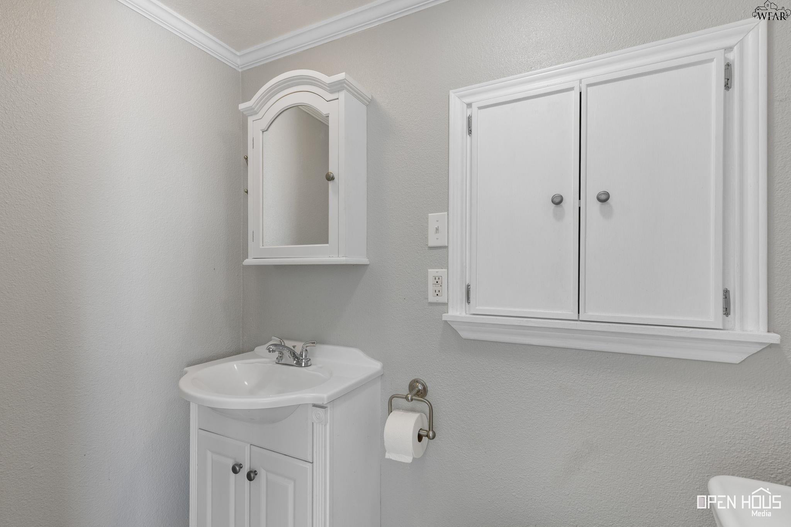
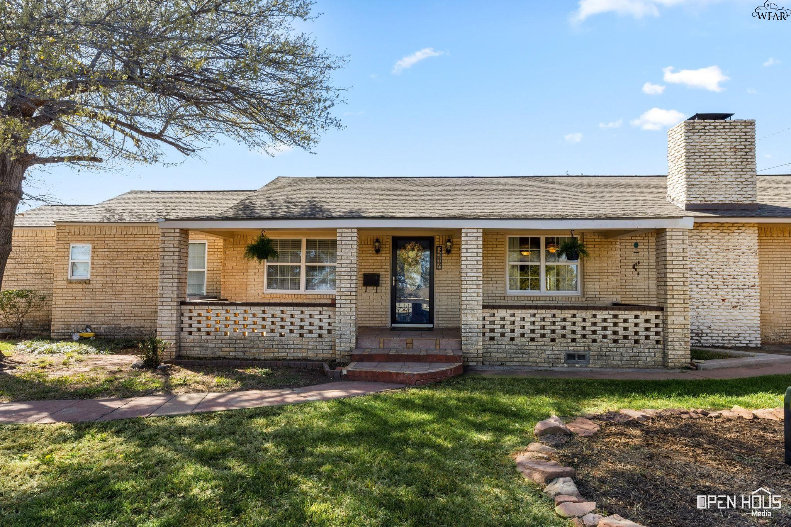


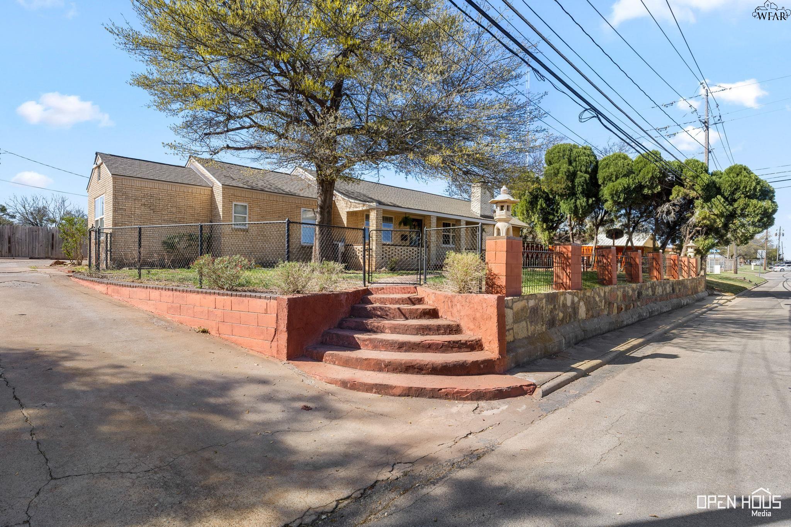

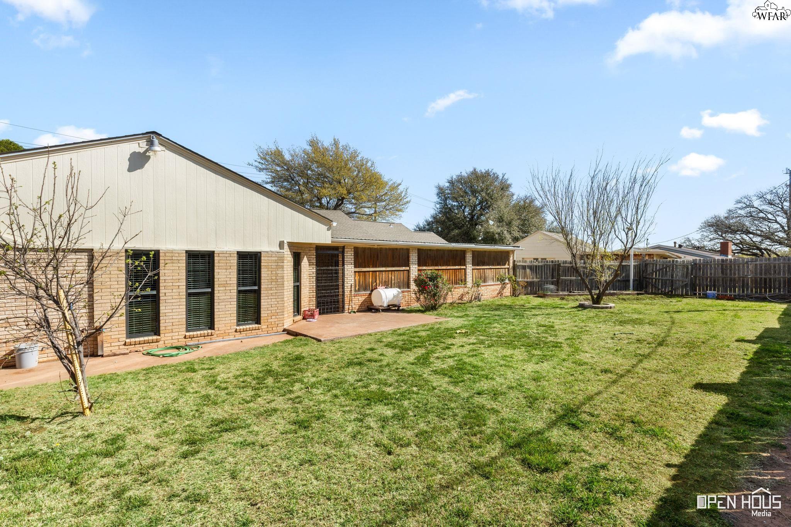

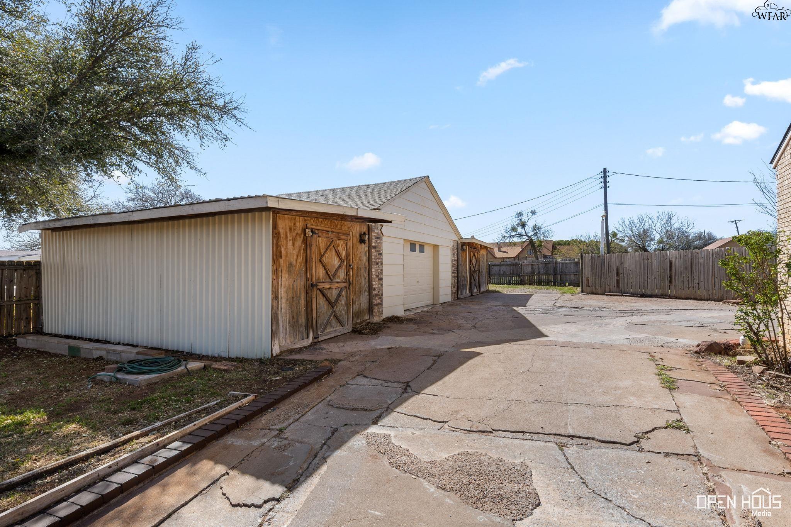


- Listed by: LESLIE YOW 940.757.2277 Leslieyow@940realty.com TREC #0685866 • 940 REALTY

Location
Payment Calculator
$1,683 per month
30 year fixed, 6.71% Interest
$1,313
$370
$0
Know your buying power with a preapproval and custom rate in minutes
 1
1Property Information for 3217 9th Street
- MLS Type: Residential / Single Family Residence
- County: Wichita County
- Architectural Style: One Story
- Subdivision Name: Morningside Park
- Zoning Description: Single Family Res
- Stories: 1
- Year Built: 1945
- Latitude: 33.903812
- Longitude: -98.532879
- MLS Area Major: 15 WFalls Central
- Parcel Number: 123208
- Elementary School: Crockett
- High School: Memorial
- Middle Or Junior School: Barwise
- Attached Garage: No
- Additional Virtual Tour URL: https://view.ricoh360.com/9307aa7b-1acb-40d8-b421-0f39d81387e5
- Virtual Tour URL Unbranded: https://view.ricoh360.com/9307aa7b-1acb-40d8-b421-0f39d81387e5
- Building Area Total: 2440.0
- Living Area: 2440.0
- New Construction: No
- Property Sub Type: Single Family Residence
- Property Type: Residential
- Year Built: 1945
- Other Structures: Workshop
- Construction Materials: Brick
- Foundation Details: Slab
- Roof: Composition
- Total Stories: 1
- Sewer: Public Sewer
- Water Source: Public
- Fencing: Fenced, Wrought Iron
- Patio And Porch Features: Covered
- Appliances: Dishwasher, Disposal, Oven, Range, Gas Cooktop
- Half Bathrooms: 1
- Total Bathrooms: 3
- Total Bedrooms: 4
- Cooling: Central Air
- Has Cooling: Yes
- Heating: Central, Natural Gas
- Has Heating: Yes
- Fireplace Features: Wood Burning
- Flooring: Hardwood, Laminate, Tile
- Interior Features: Kitchen Island, Eat-in Kitchen, Pantry
- Has Spa: No
Property History for 3217 9th Street
| Date | Event & Source | Price | Appreciation |
|---|---|---|---|
| Jul 12, 2026 | Price Change Wichita Falls AOR #183808 | $254,000 | — |
| Jun 18, 2026 | Listed (Active) Wichita Falls AOR #183808 | $259,000 | — |
| Jun 16, 2026 | Withdrawn Wichita Falls AOR #182589 | $259,000 | — |
| Mar 21, 2026 | Listed (Active) Wichita Falls AOR #182589 | $269,900 | — |
| Date | Event & Source | Price |
|---|---|---|
| 07/12/2026 | Price Change Wichita Falls AOR #183808 | $254,000 |
| 06/18/2026 | Listed (Active) Wichita Falls AOR #183808 | $259,000 |
| 06/16/2026 | Withdrawn Wichita Falls AOR #182589 | $259,000 |
| 03/21/2026 | Listed (Active) Wichita Falls AOR #182589 | $269,900 |
For completeness, we often displays two records for one sale: the MLS record and the public record.
Public Records for 3217 9th Street
Schools near 3217 9th Street
Rating | School | Type | Grades | Distance |
|---|---|---|---|---|
| Public - | K to 5 | |||
| Public - | 8 to 12 | |||
| Public - | 9 to 12 | |||
| Public - | 9 to 12 |
Rating | School | Distance |
|---|---|---|
Crockett Elementary School PublicK to 5 | ||
Hirschi High School Public8 to 12 | ||
Memorial High School Public9 to 12 | ||
Harrell Accelerated Learning Cente Public9 to 12 |
School ratings and boundaries are provided by GreatSchools.org and Pitney Bowes. This information should only be used as a reference. Proximity or boundaries shown here are not a guarantee of enrollment. Please reach out to schools directly to verify all information and enrollment eligibility.
Similar Homes
New listings in 76309

$61,900
- 3
- Bedrooms
- 1
- Bathrooms
- 975
- Square Feet
- Unavailable
- Acres


$385,000
- 3
- Bedrooms
- 3
- Bathrooms
- 2,295
- Square Feet
- Unavailable
- Acres

$259,000
- 2
- Bedrooms
- 1
- Bathrooms
- 1,612
- Square Feet
- Unavailable
- Acres

$389,900
- 4
- Bedrooms
- 2
- Bathrooms
- 2,274
- Square Feet
- Unavailable
- Acres
Explore Nearby Homes
- West Floral Heights Historic District Homes for Sale
- Downtown Wichita Falls Homes for Sale
- Westside Commercial-Medical District Homes for Sale
- Southwest Neighborhood District Homes for Sale
- Wichita River-Covention-Recreation District Homes for Sale
- Westside Institutional District Homes for Sale
- Pleasant Valley Homes for Sale
- Central Business District Homes for Sale
- Southeast Commercial-Industrial District Homes for Sale
- Northeast Commercial-Industrial District Homes for Sale
- Depot Square Historic District Homes for Sale
- Lakeside City Homes for Sale
- Dean Homes for Sale
- Cashion Community Homes for Sale
- Jolly Homes for Sale
- Wichita Falls Homes for Sale
- Sheppard AFB Homes for Sale
- Iowa Park Homes for Sale
- Holliday Homes for Sale
- Burkburnett Homes for Sale
- Scotland Homes for Sale
- Petrolia Homes for Sale
- Henrietta Homes for Sale
- Randlett Homes for Sale
- Archer City Homes for Sale
- Devol Homes for Sale
- Electra Homes for Sale
- Windthorst Homes for Sale
- Byers Homes for Sale
- Grandfield Homes for Sale
- 76305 Homes for Sale
- 76310 Homes for Sale
- 76308 Homes for Sale
- 76306 Homes for Sale
- 76301 Homes for Sale
- 76302 Homes for Sale
- 76367 Homes for Sale
- 76311 Homes for Sale
- 76366 Homes for Sale
- 76354 Homes for Sale
- 76365 Homes for Sale
- 76360 Homes for Sale
- 73531 Homes for Sale
- 73562 Homes for Sale
- 76377 Homes for Sale
No guarantee, warranty or representation of any kind is made regarding the completeness or accuracy of any information, descriptions or measurements (including square footage measurements and property condition), such should be independently verified through appropriate means, including, but not limited to, in person inspection and public records, and Compass International Holdings, its subsidiaries, affiliates and independently owned and operated franchisees, and their affiliated agents and associated third parties expressly disclaim any liability in connection therewith. Photos may be virtually staged or digitally enhanced and may not reflect actual property conditions. Offers of compensation are subject to change at the seller's discretion. No financial or legal advice provided. Equal Housing Opportunity.
Listing Courtesy of 940 REALTY, LESLIE YOW
The data relating to real estate for sale on this website comes in part from the Wichita Falls Association of REALTORS® Multiple Listing Service. Real estate listings held by brokerage firms other than Compass and its related brokerages are marked with the IDX logo and detailed information about them includes the name of the listing participant and listing agent(s). All information deemed reliable but not guaranteed and should be independently verified. All properties are subject to prior sale, change or withdrawal. Neither listing broker(s), Compass and its related brokerages nor Wichita Falls Association of REALTORS® Multiple Listing Service shall be responsible for any typographical errors, misinformation, misprints, and shall be held totally harmless. No one may not reproduce or redistribute the Wichita Falls Association of REALTORS® data since the use of this data is only for people viewing this site. Copyright ©2026 Wichita Falls Association of REALTORS®. All rights reserved.
