3217 Staghorn Drive
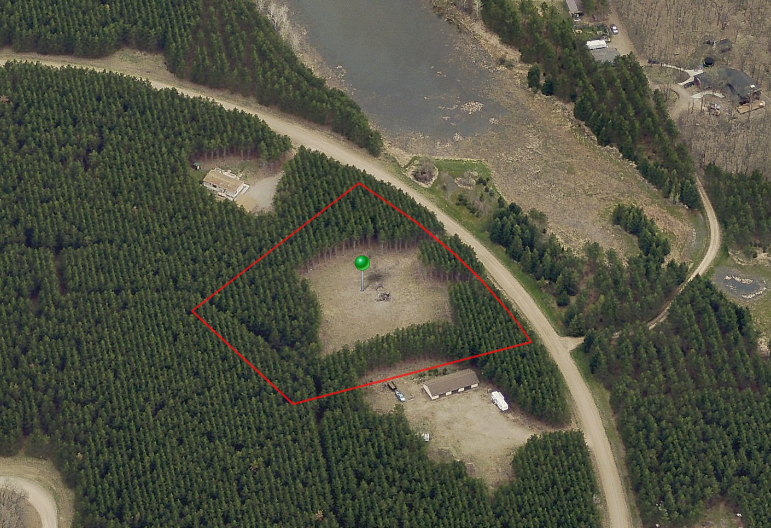
- Listed by: • Weichert REALTORS Tower Properties

Recent comparable sales
Median sold price
$110,000
Avg days on market
102
Sale-to-list ratio
93.3%
Fort Ripley, MN
9 comparable properties found

$66,000
Sold 06/29/26
- Unavailable
- Bedrooms
- Unavailable
- Bathrooms
- Unavailable
- Square Feet
- 5
- Acres

$74,000
Sold 09/16/26
- Unavailable
- Bedrooms
- Unavailable
- Bathrooms
- Unavailable
- Square Feet
- 3.61
- Acres

$85,000
Sold 12/06/24
- Unavailable
- Bedrooms
- Unavailable
- Bathrooms
- Unavailable
- Square Feet
- 5.5
- Acres

$131,100
Sold 01/27/25
- Unavailable
- Bedrooms
- Unavailable
- Bathrooms
- Unavailable
- Square Feet
- 4.13
- Acres

$110,000
Sold 03/25/26
- Unavailable
- Bedrooms
- Unavailable
- Bathrooms
- Unavailable
- Square Feet
- 15.71
- Acres

$750,000
Sold 06/13/25
- Unavailable
- Bedrooms
- Unavailable
- Bathrooms
- Unavailable
- Square Feet
- 208
- Acres

$241,000
Sold 12/23/25
- Unavailable
- Bedrooms
- Unavailable
- Bathrooms
- Unavailable
- Square Feet
- 50.02
- Acres

$102,000
Sold 06/20/25
- Unavailable
- Bedrooms
- Unavailable
- Bathrooms
- Unavailable
- Square Feet
- 10
- Acres

$320,000
Sold 12/12/25
- Unavailable
- Bedrooms
- Unavailable
- Bathrooms
- Unavailable
- Square Feet
- 40.04
- Acres
Location
$311 per month
30 year fixed, 7.03% Interest
$294
$17
$0
 1
1Property Information for 3217 Staghorn Drive
Property Details
- Taxes: $208 / year
- MLS Type: Land
- County: Crow Wing County
- Subdivision Name: 1st Add Deer Haven
- Zoning Jurisdiction: Residential-Single Family
Building Information
- Lot Size: 2.90 AC
Summary
- City Name: Fort Ripley
- County Or Parish: Crow Wing
- County: Crow Wing-MN
- Directions: From MN-371 N toward Brainerd to left onto Bedow Rd. to right onto Staghorn Dr.
- Latitude: 46.205578
- Longitude: -94.380163
- Map Coordinate: 999-A1
- Map Coordinate Source: King's Street Atlas
- City and Location: Fort Ripley
- City and Location Text: Fort Ripley(MN)
- Postal Code: 56449
- State Or Province: MN
- Public Survey Township: 43
- Topography: Level,Wooded
- Additional Parcels: No
- Association Fee: $.00
- Association: No
- Parcel Number: 63160513
- Tax Annual Amount: $208.00
- Tax Legal Description: LOT 5 BLOCK 1 (SUBDIVISION OF 1ST ADD DEER HAVEN) PID: 63160513
- Tax Other Annual Assessment Amount: $.00
- Tax Year: 2024
- Tax With Assessments: 208.0000
- High School District: 181 - Brainerd
- School District Number: 181
- School District Phone: 218-454-6900
Property
- Lot Features: Cleared, Irregular Lot, Many Trees
- Lot Size Area: 2.9
- Lot Size Dimensions: irregular
- Lot Size Units: Acres
- Property Type: Land
- Utilities: None Connected, Electricity Available
Interior and Exterior Features
- Road Frontage Type: Township
- Road Responsibility: Public Maintained Road
Property History for 3217 Staghorn Drive
| Date | Event & Source | Price | Appreciation |
|---|---|---|---|
| Nov 26, 2025 | Sold NorthStar #6613028 | — | |
| Nov 25, 2024 | Pending NorthStar #6613028 | — | |
| Nov 25, 2024 | Sold NorthStar #6613028 | $55,000 | — |
| Oct 9, 2024 | In Contract NorthStar #6613028 | — | |
| Oct 3, 2024 | Listed (Active) NorthStar #6613028 | $50,000 | — |
| Date | Event & Source | Price |
|---|---|---|
| 11/26/2025 | Sold NorthStar #6613028 | — |
| 11/25/2024 | Pending NorthStar #6613028 | — |
| 11/25/2024 | Sold NorthStar #6613028 | $55,000 |
| 10/09/2024 | In Contract NorthStar #6613028 | — |
| 10/03/2024 | Listed (Active) NorthStar #6613028 | $50,000 |
For completeness, we often displays two records for one sale: the MLS record and the public record.
Public records
3217 Staghorn Drive
Beds
0Lot Size
126,760 SqFtStyle
Single Family ResidenceCounty
CROW WINGAPN
63160513Schools near 3217 Staghorn Drive
Rating | School | Type | Grades | Distance |
|---|---|---|---|---|
| Public - | PK to 4 | |||
| Public - | 5 to 8 | |||
| Public - | 9 to 12 | |||
| Public - | 9 to 12 |
Rating | School | Distance |
|---|---|---|
Riverside Elementary School PublicPK to 4 | ||
Forestview Middle School Public5 to 8 | ||
Brainerd Senior High School Public9 to 12 | ||
Brainerd Online School Public9 to 12 |
School ratings and boundaries are provided by GreatSchools.org and Pitney Bowes. This information should only be used as a reference. Proximity or boundaries shown here are not a guarantee of enrollment. Please reach out to schools directly to verify all information and enrollment eligibility.
Similar Homes
New listings in 56449


$629,900
- 4
- Bedrooms
- 3
- Bathrooms
- 3,255
- Square Feet
- 0.8
- Acres
Nearby home values
| Address | Sold price | Beds | Baths | Sqft | Lot (Sqft) |
|---|---|---|---|---|---|
This home: 3217 Staghorn Drive, Fort Ripley, MN 56449 | $55,000 | – | – | – | 126,324 |
– | – | – | – | 140,699 | |
$185,900 | 3 | 2 | 1,512 | 130,680 | |
$19,900 | – | – | – | 130,680 | |
$150,000 | 4 | 3 | 2,502 | 111,513 | |
– | 3 | 2 | 1,344 | 109,336 | |
$85,000 | – | – | – | 239,580 | |
$220,000 | 3 | 2 | 1,188 | 111,077 | |
– | 2 | 2 | 864 | 109,771 | |
– | 3 | 2 | 1,350 | 109,336 | |
– | – | – | – | 109,336 | |
$375,000 | 3 | 2 | 2,464 | 108,900 | |
– | 3 | 1.5 | 1,232 | 109,336 | |
$188,000 | 3 | 2 | 1,680 | 111,077 | |
$38,100 | – | – | – | 125,017 | |
$21,250 | – | – | – | 108,900 |
Explore Nearby Homes
- Crow Wing Township - Crow Wing County Homes for Sale
- Cushing Township - Morrison County Homes for Sale
- Daggett Brook Township - Crow Wing County Homes for Sale
- Darling Township - Morrison County Homes for Sale
- Fort Ripley Township - Crow Wing County Homes for Sale
- Green Prairie Township - Morrison County Homes for Sale
- Long Lake Township - Crow Wing County Homes for Sale
- Platte Township - Morrison County Homes for Sale
- Ripley Township - Morrison County Homes for Sale
- Scandia Valley Township - Morrison County Homes for Sale
- St. Mathias Township - Crow Wing County Homes for Sale
- Belle Prairie Township - Morrison County Homes for Sale
- Sylvan Township - Cass County Homes for Sale
- Rosing Township - Morrison County Homes for Sale
- Platte Lake Township - Crow Wing County Homes for Sale
- Fort Ripley Homes for Sale
- Baxter Homes for Sale
- Cushing Homes for Sale
- Little Falls Homes for Sale
- Randall Homes for Sale
- Brainerd Homes for Sale
- Pillager Homes for Sale
- Pierz Homes for Sale
- Motley Homes for Sale
- Flensburg Homes for Sale
- Nisswa Homes for Sale
- Lake Shore Homes for Sale
- Hillman Homes for Sale
- Merrifield Homes for Sale
- Garrison Homes for Sale
- 56443 Homes for Sale
- 56345 Homes for Sale
- 56364 Homes for Sale
- 56401 Homes for Sale
- 56475 Homes for Sale
- 56473 Homes for Sale
- 56425 Homes for Sale
- 56466 Homes for Sale
- 56338 Homes for Sale
- 56468 Homes for Sale
- 56373 Homes for Sale
- 56450 Homes for Sale
- 56328 Homes for Sale
- 56347 Homes for Sale
- 56472 Homes for Sale
No guarantee, warranty or representation of any kind is made regarding the completeness or accuracy of any information, descriptions or measurements (including square footage measurements and property condition), such should be independently verified through appropriate means, including, but not limited to, in person inspection and public records, and Compass International Holdings, its subsidiaries, affiliates and independently owned and operated franchisees, and their affiliated agents and associated third parties expressly disclaim any liability in connection therewith. Photos may be virtually staged or digitally enhanced and may not reflect actual property conditions. Offers of compensation are subject to change at the seller's discretion. No financial or legal advice provided. Equal Housing Opportunity.
Listing Courtesy of Weichert REALTORS Tower Properties
Based on information submitted to the MLS GRID as of 11/26/2025 02:03 AM. All data is obtained from various sources and may not have been verified by broker or MLS GRID. Supplied Open House Information is subject to change without notice. All information should be independently reviewed and verified for accuracy. Properties may or may not be listed by the office/agent presenting the information. Properties displayed may be listed or sold by various participants in the MLS. IDX information is provided exclusively for consumers’ personal, non-commercial use and may not be used for any purpose other than to identify prospective properties consumers may be interested in purchasing. The data is deemed reliable but is not guaranteed by MLS GRID. Use of the MLS GRID data may be subject to an end user license agreement prescribed by the applicable MLS of the Member Participant, if any, and as amended from time to time.
