3220 West Milton Road

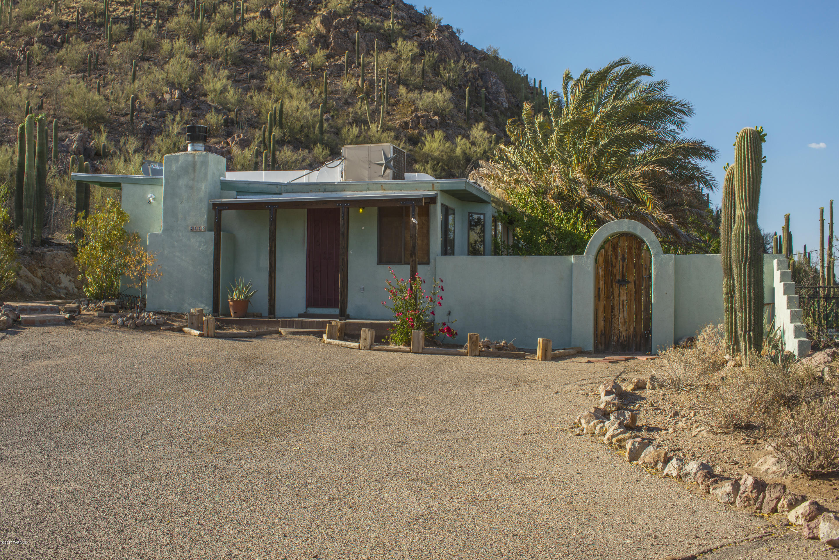

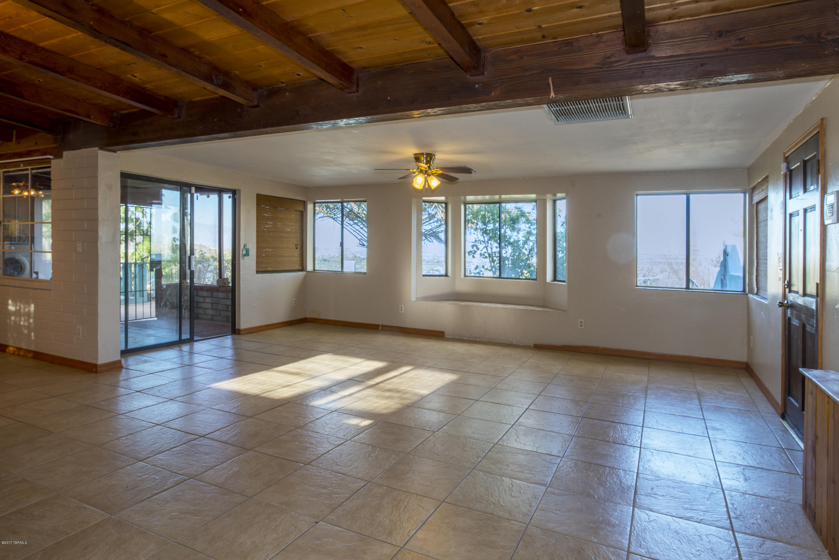


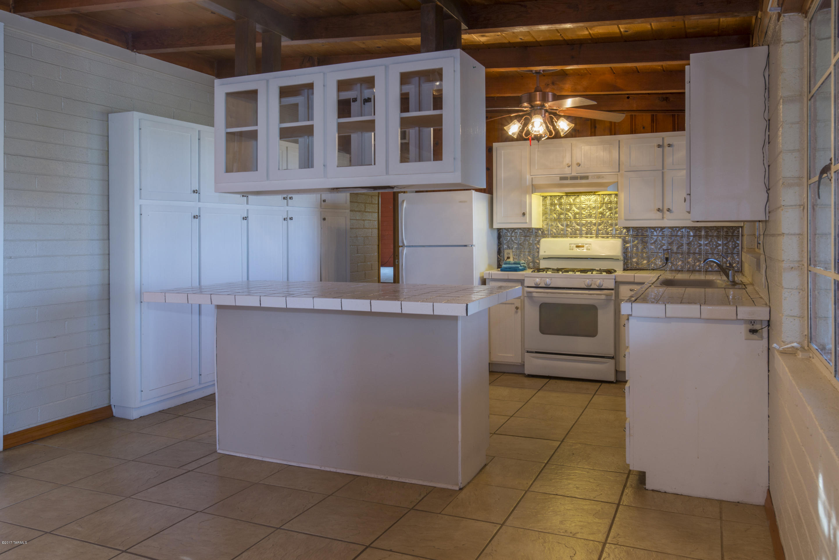
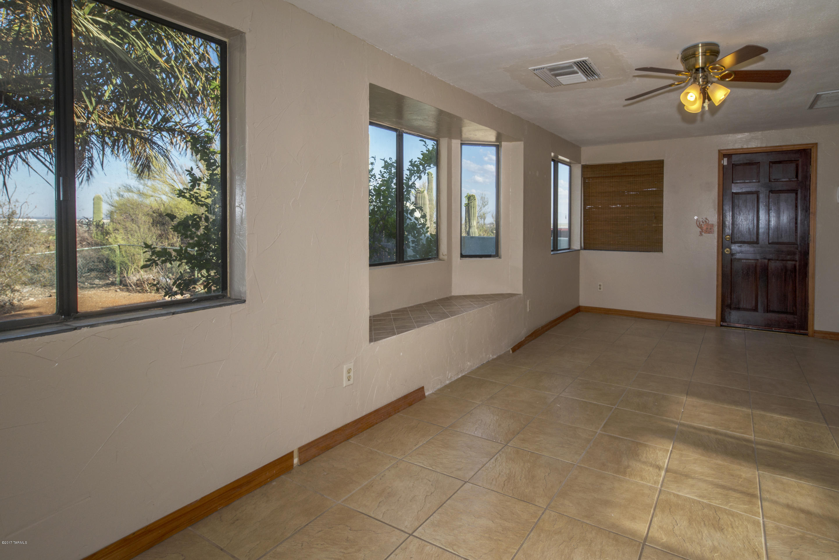




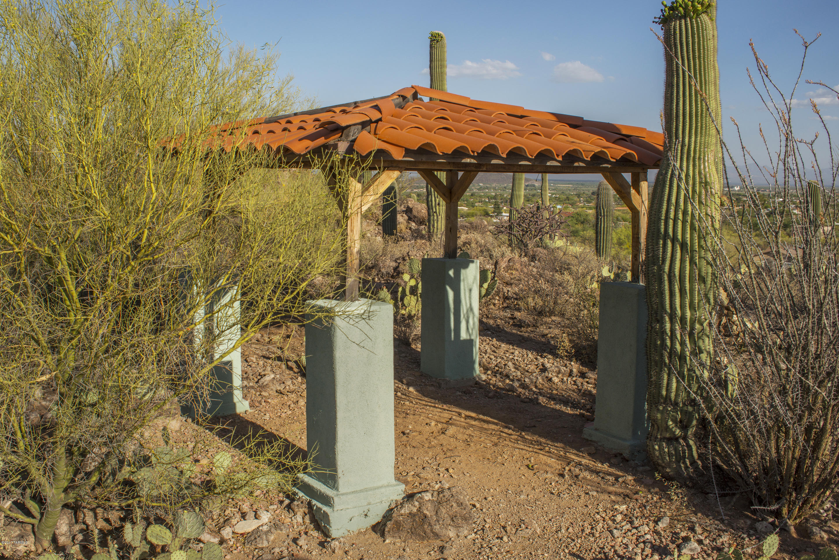


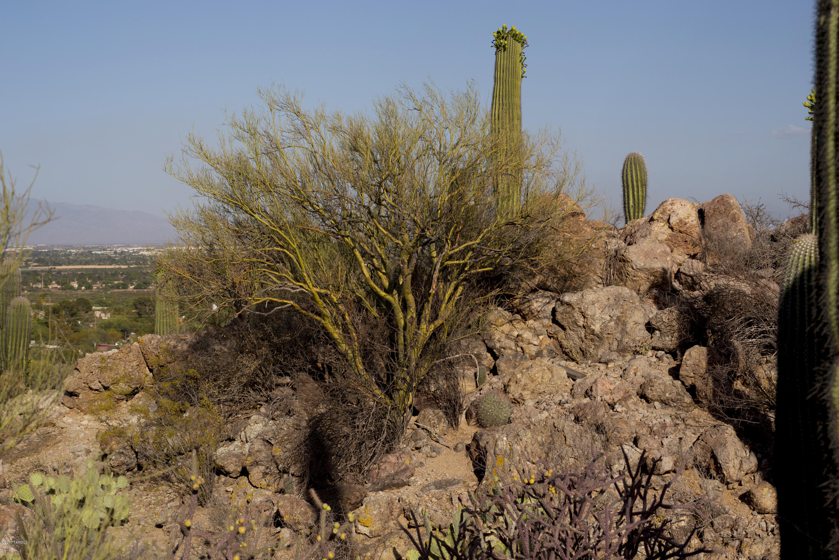


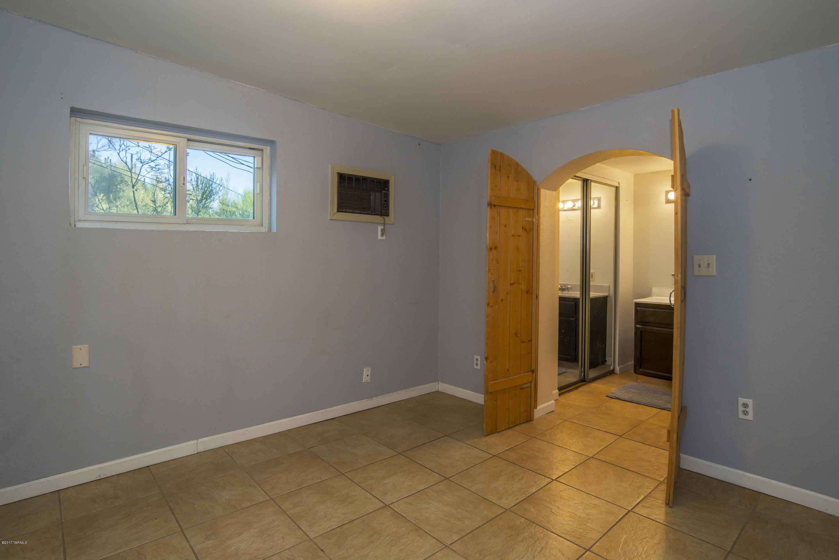

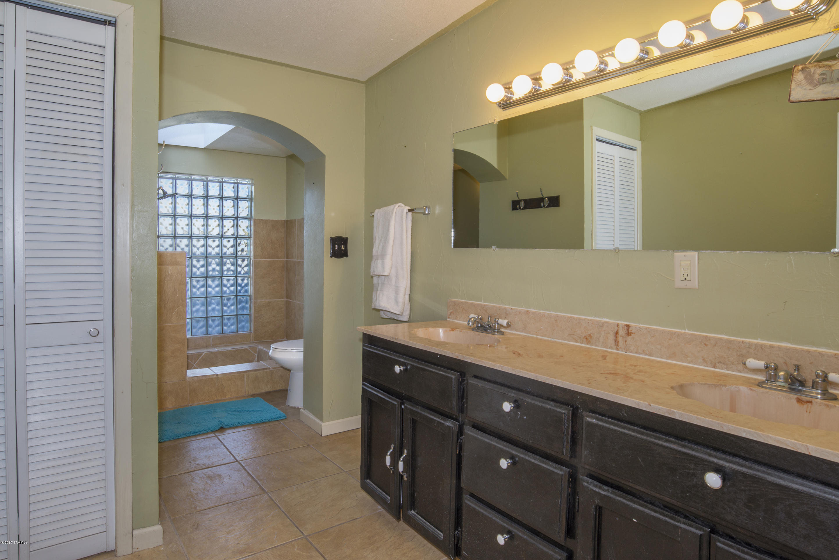




Description
- Listed by: Jeff Burgman 520.322.5222 BURGMANJEFF@GMAIL.COM Brokerage DRE #LC529176000 • Tierra Antigua Realty
Location
Sold By HomeSmart Advantage Group
Payment Calculator
$1,254 per month
30 year fixed, 6.55% Interest
$1,047
$207
$0
Know your buying power with a preapproval and custom rate in minutes
 1
1Property Information for 3220 West Milton Road
- Taxes: $2,479 / year
- MLS Type: Residential / Single Family Residence
- County: Pima County
- Architectural Style: Southwestern
- Zoning: Pima County - CR1
- Year Built: 1965
- Lot Size: 1.61 AC / 70,132 SF
- Directions: From I-19/Irvington W to Cardina, S to Drexel, W to Hopdown S to Milton, @nd driveway on right - veer right when driveway forks. You cannot see house from St. Only the house next door. You might see the back of the carport before the driveway.
- FEMA Flood Zone: No
- Fire Protection: Included in Taxes
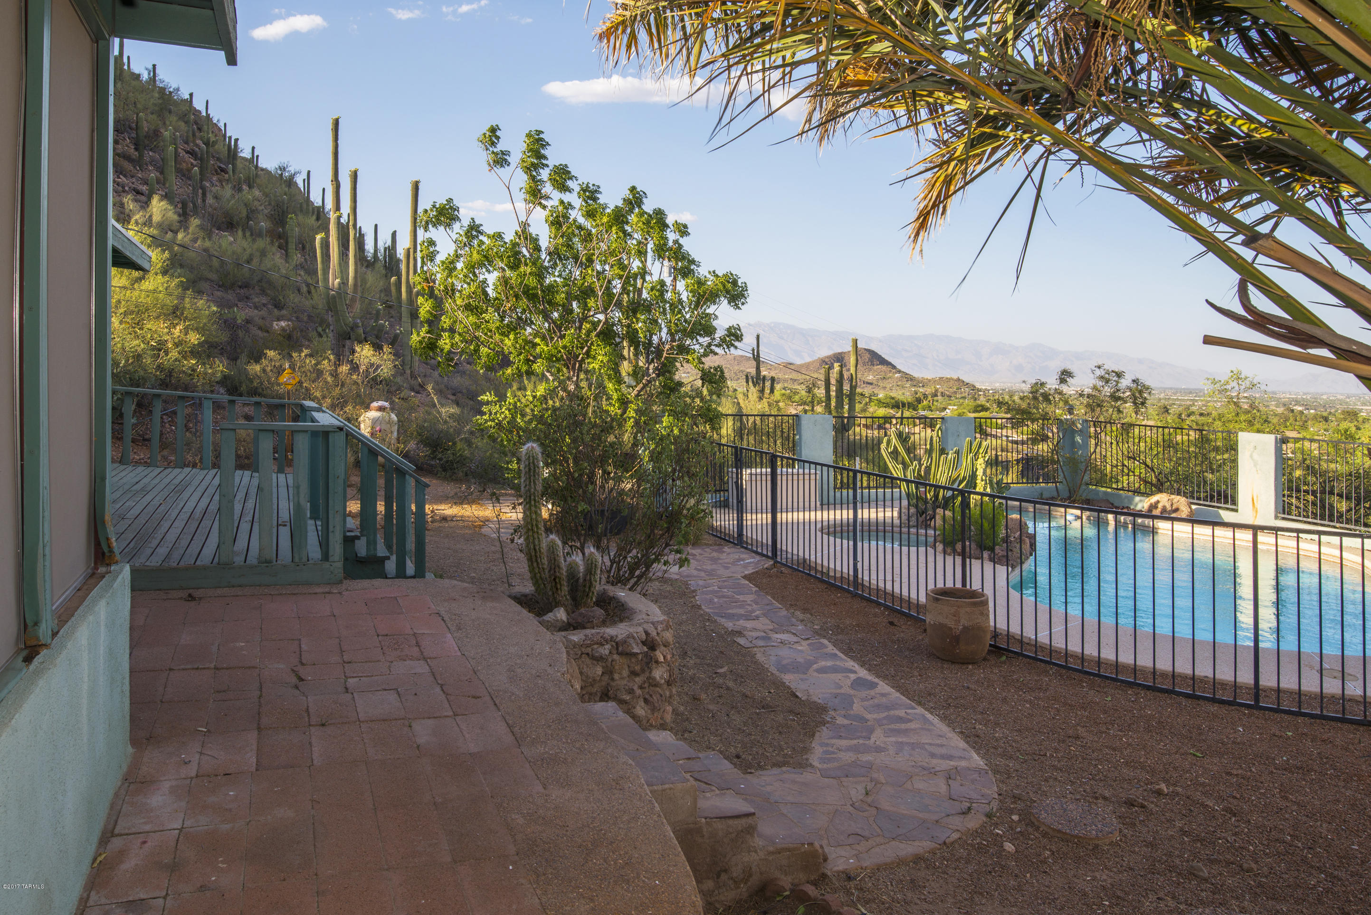
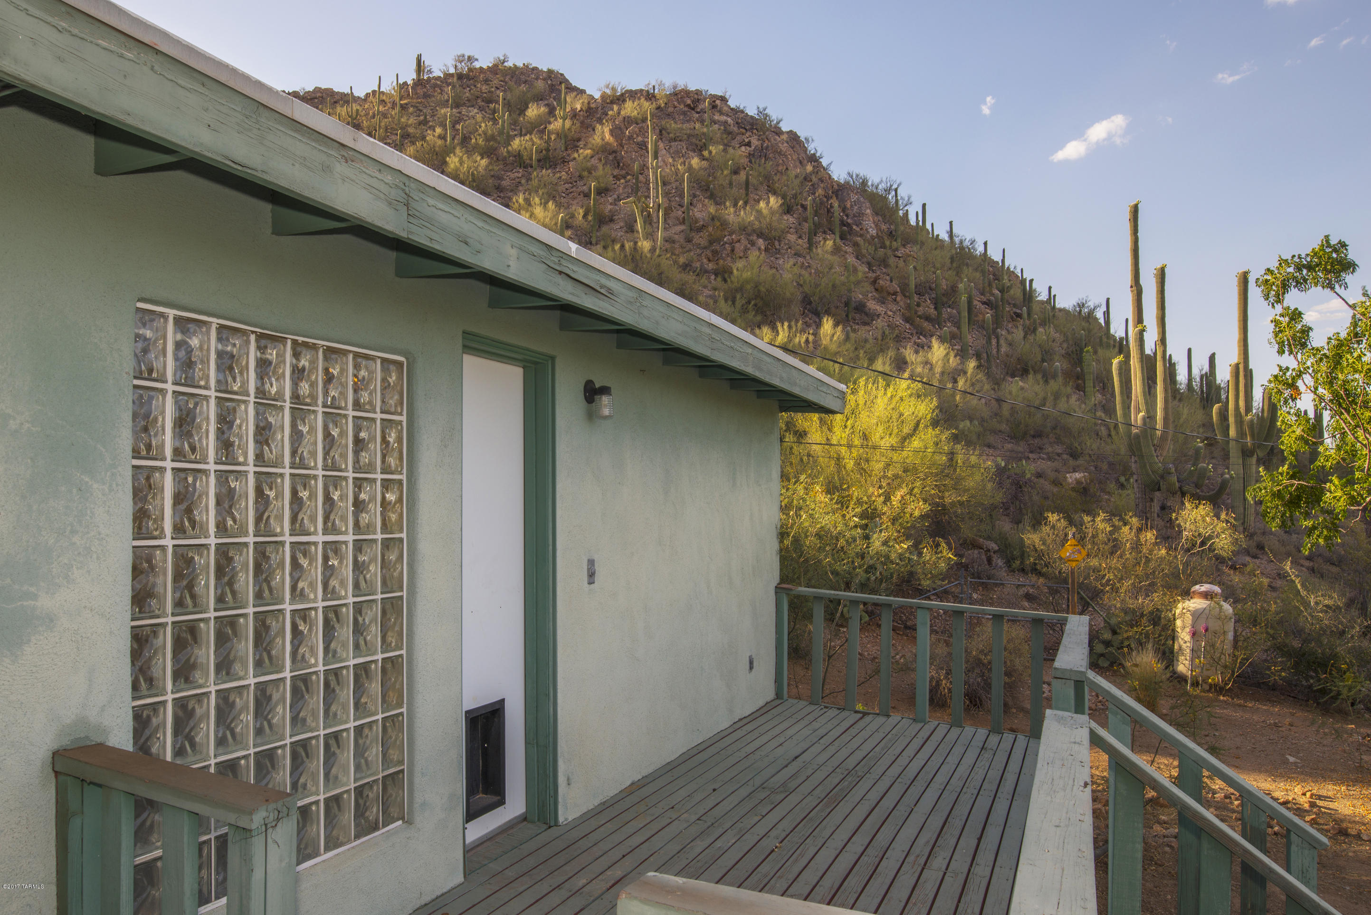
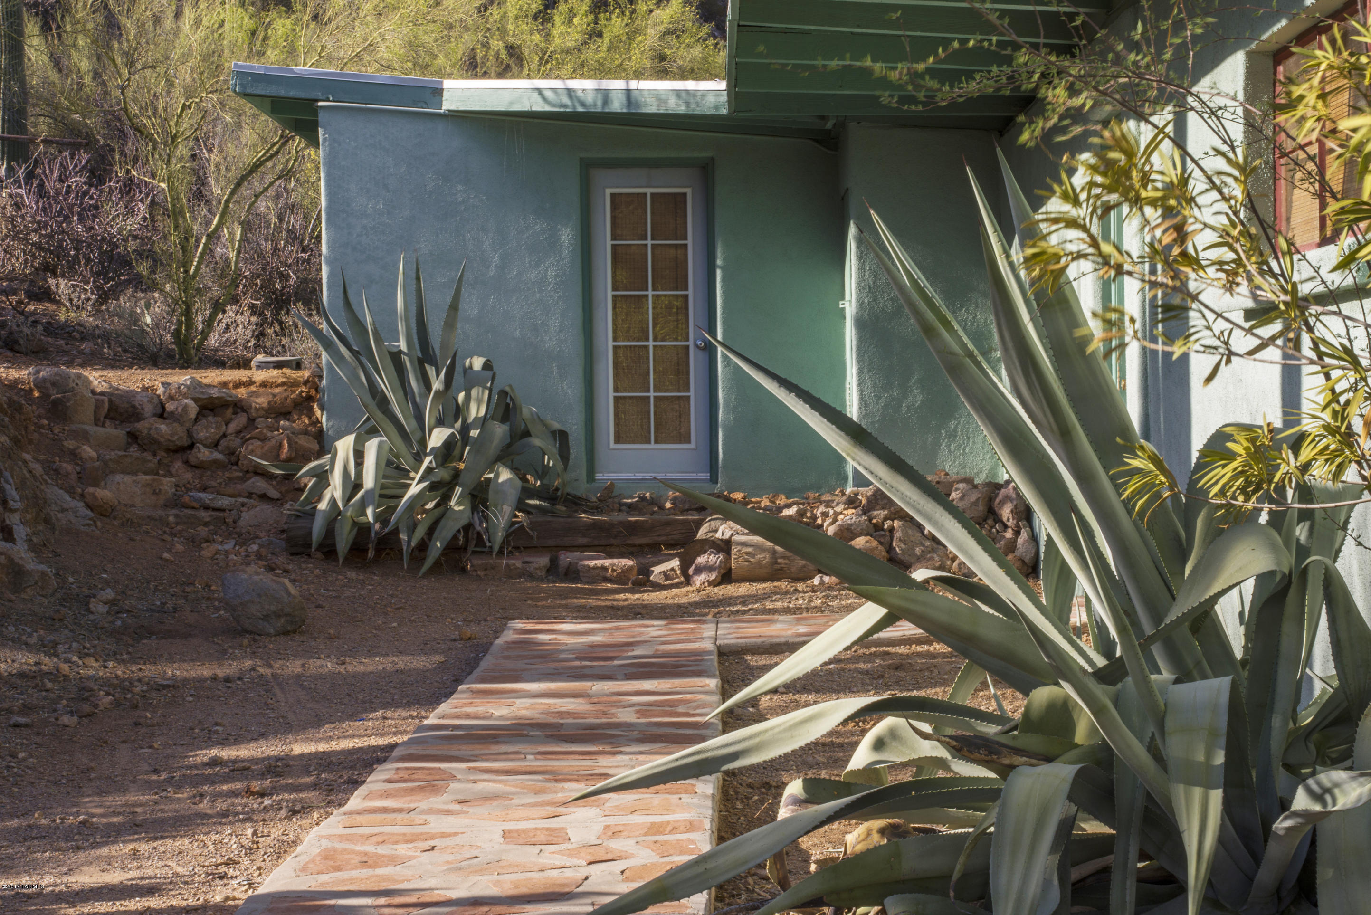
- Landscape - Front: Natural Desert
- Landscape - Rear: Natural Desert
- Latitude: 32.147394
- Longitude: -111.035245
- MLS Area Major: Southwest
- MLS Area Minor: Southwest
- Municipal Flood Zone: No
- Senior Community: No
- Township: 15
- Comparable Only Listing: No
- Parcel Number: 137-20-13B
- Tax Annual Amount: $2,479
- Tax Legal Description: Ptn E 118.36'E2 NW4 NW4 NE4 EXC Ptn LYG in Milton St.,1.61 ac sec 8-15-13
- Tax Year: 2016
- Elementary School: Warren
- High School: Pueblo
- High School District: TUSD
- Middle Or Junior School: Pistor
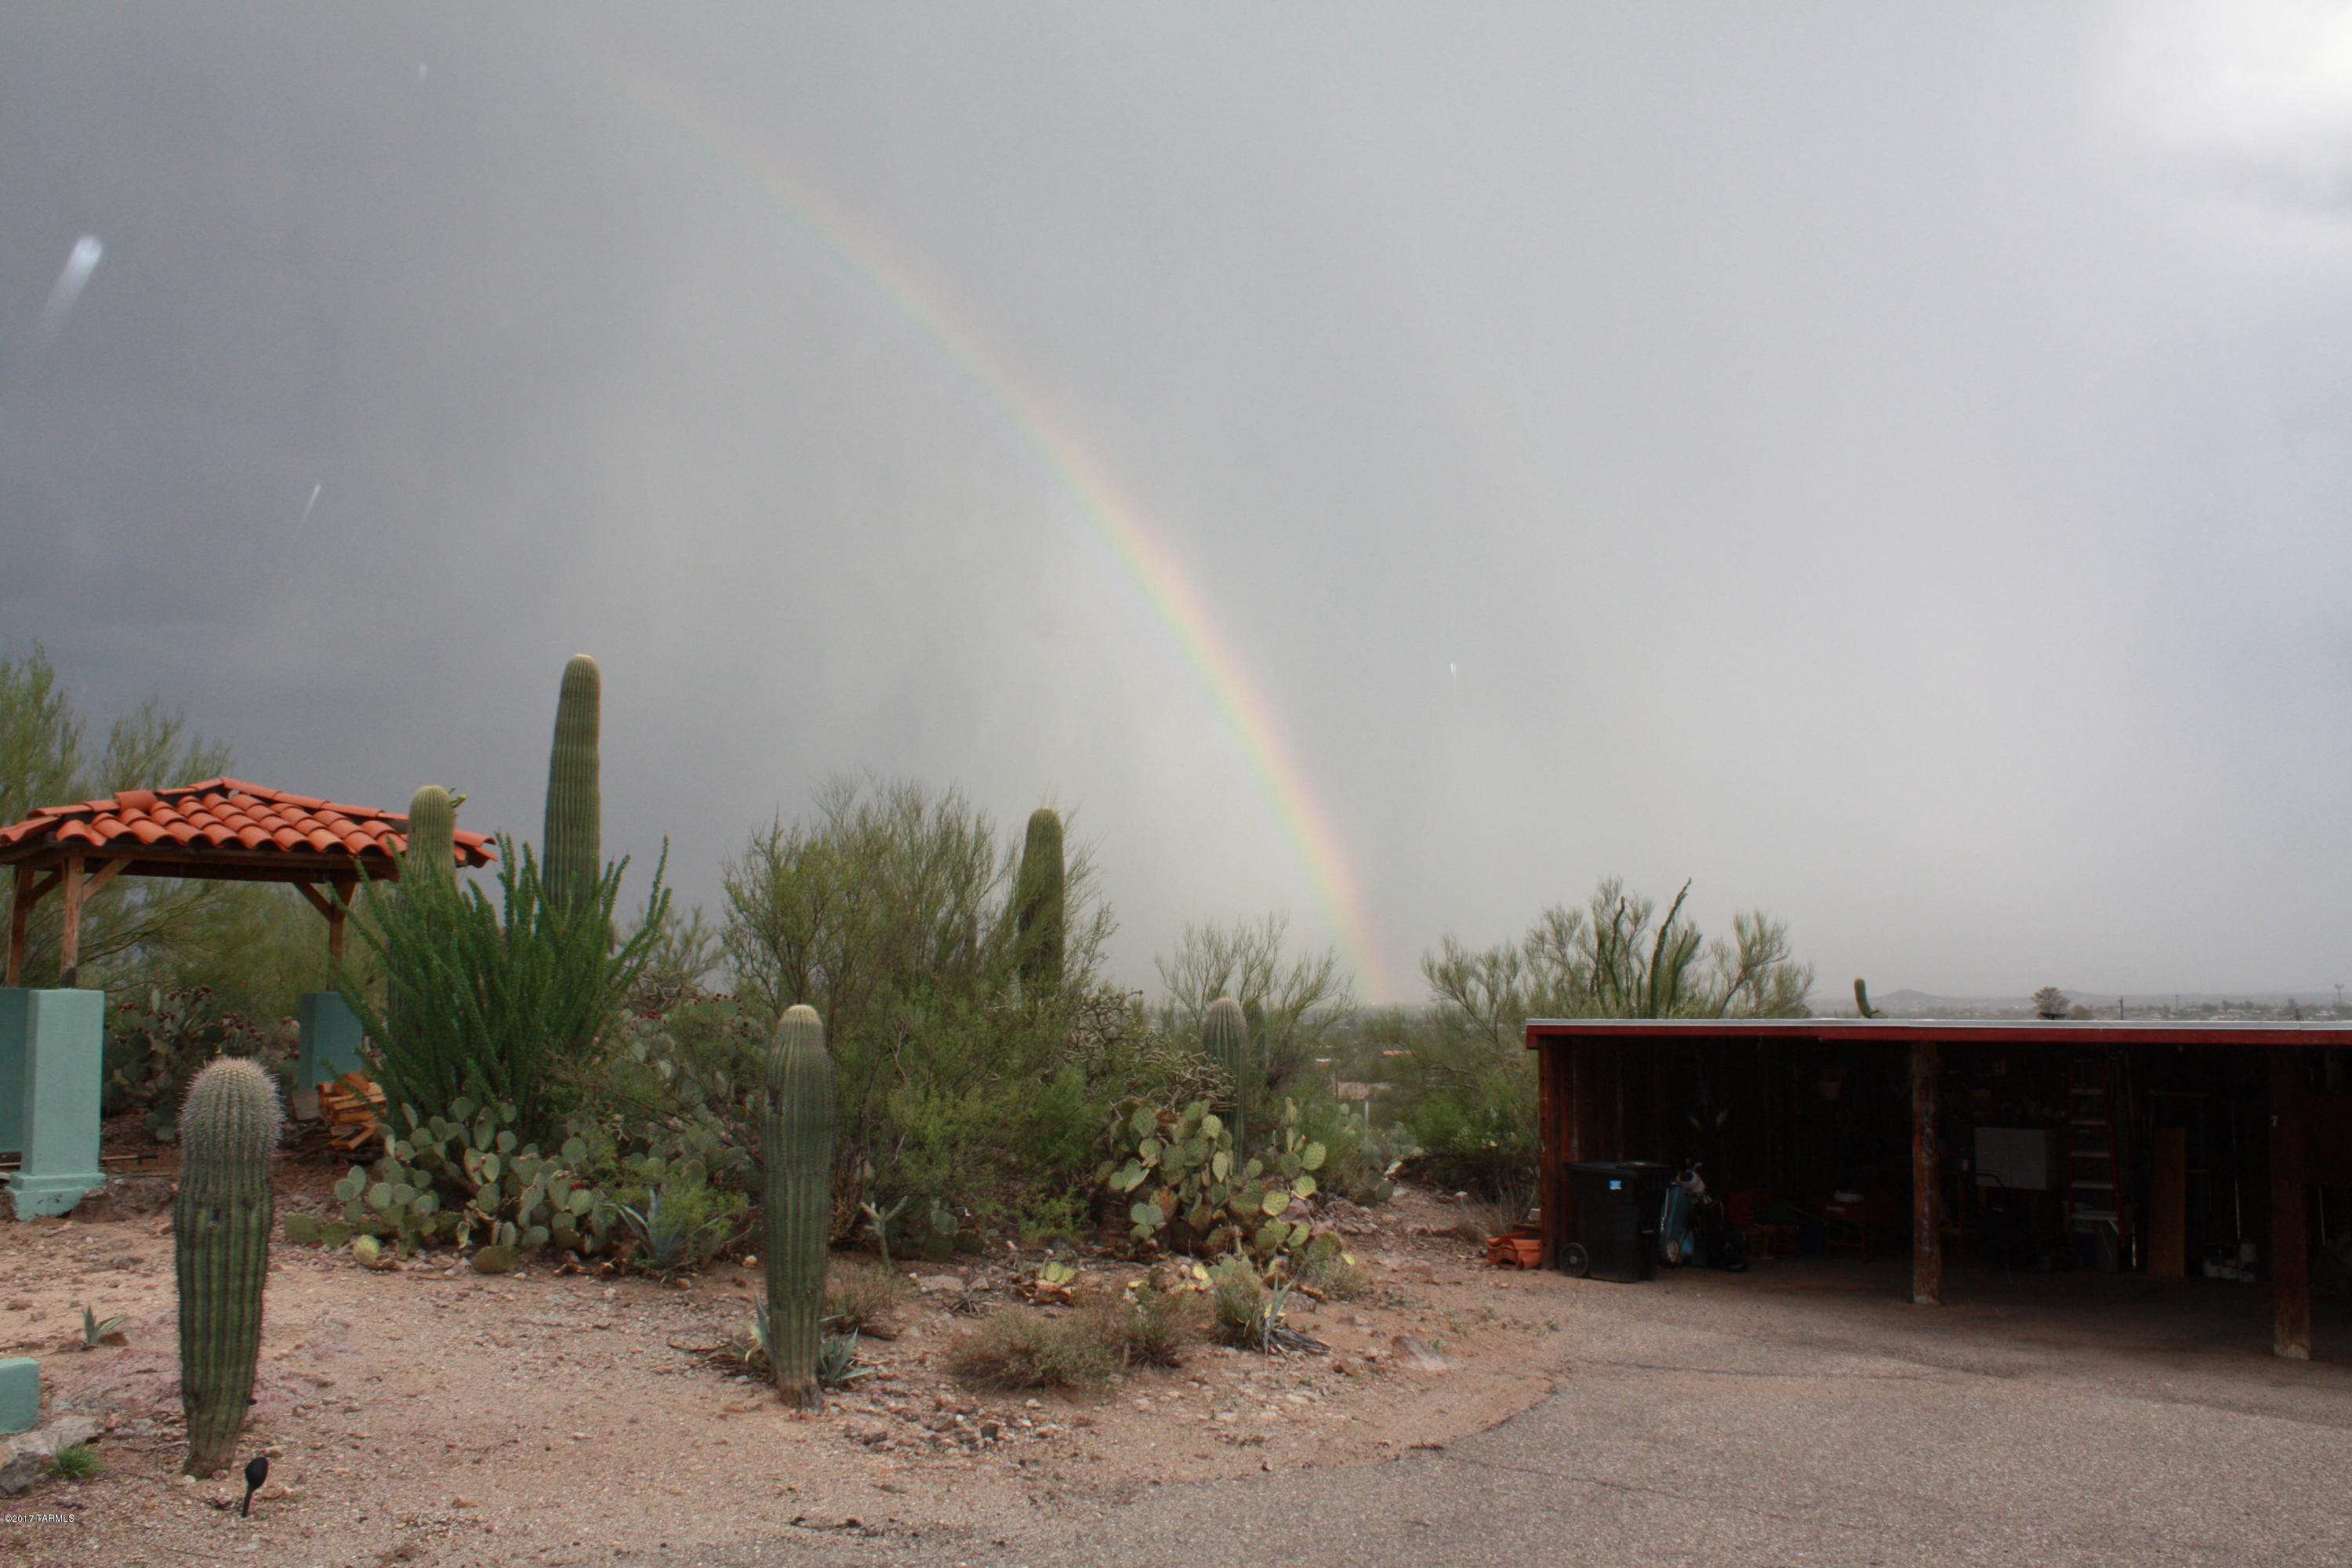
- Carport Spaces: 3.0
- Covered Spaces: 3.0
- RV Parking: Short Term
- Lot Features: Subdivided
- Lot Size Acres: 1.61
- Lot Size Area: 1.61
- Lot Size Dimensions: irregular
- Lot Size Price Per Sq Ft: $3
- Lot Size Source: Assessor
- Lot Size Square Feet: 70132.0
- Lot Size Units: Acres
- Public Survey Range: 13.0
- Public Survey Section: 8
- Road Surface Type: Paved
- Horse Facilities: No
- Age Restrictions: No
- Deed Restrictions: No
- Building Area Total: 1575.0
- Construction Status: Existing
- Disability Adapted: No
- Living Area: 1575.0
- Living Area Source: Appraiser
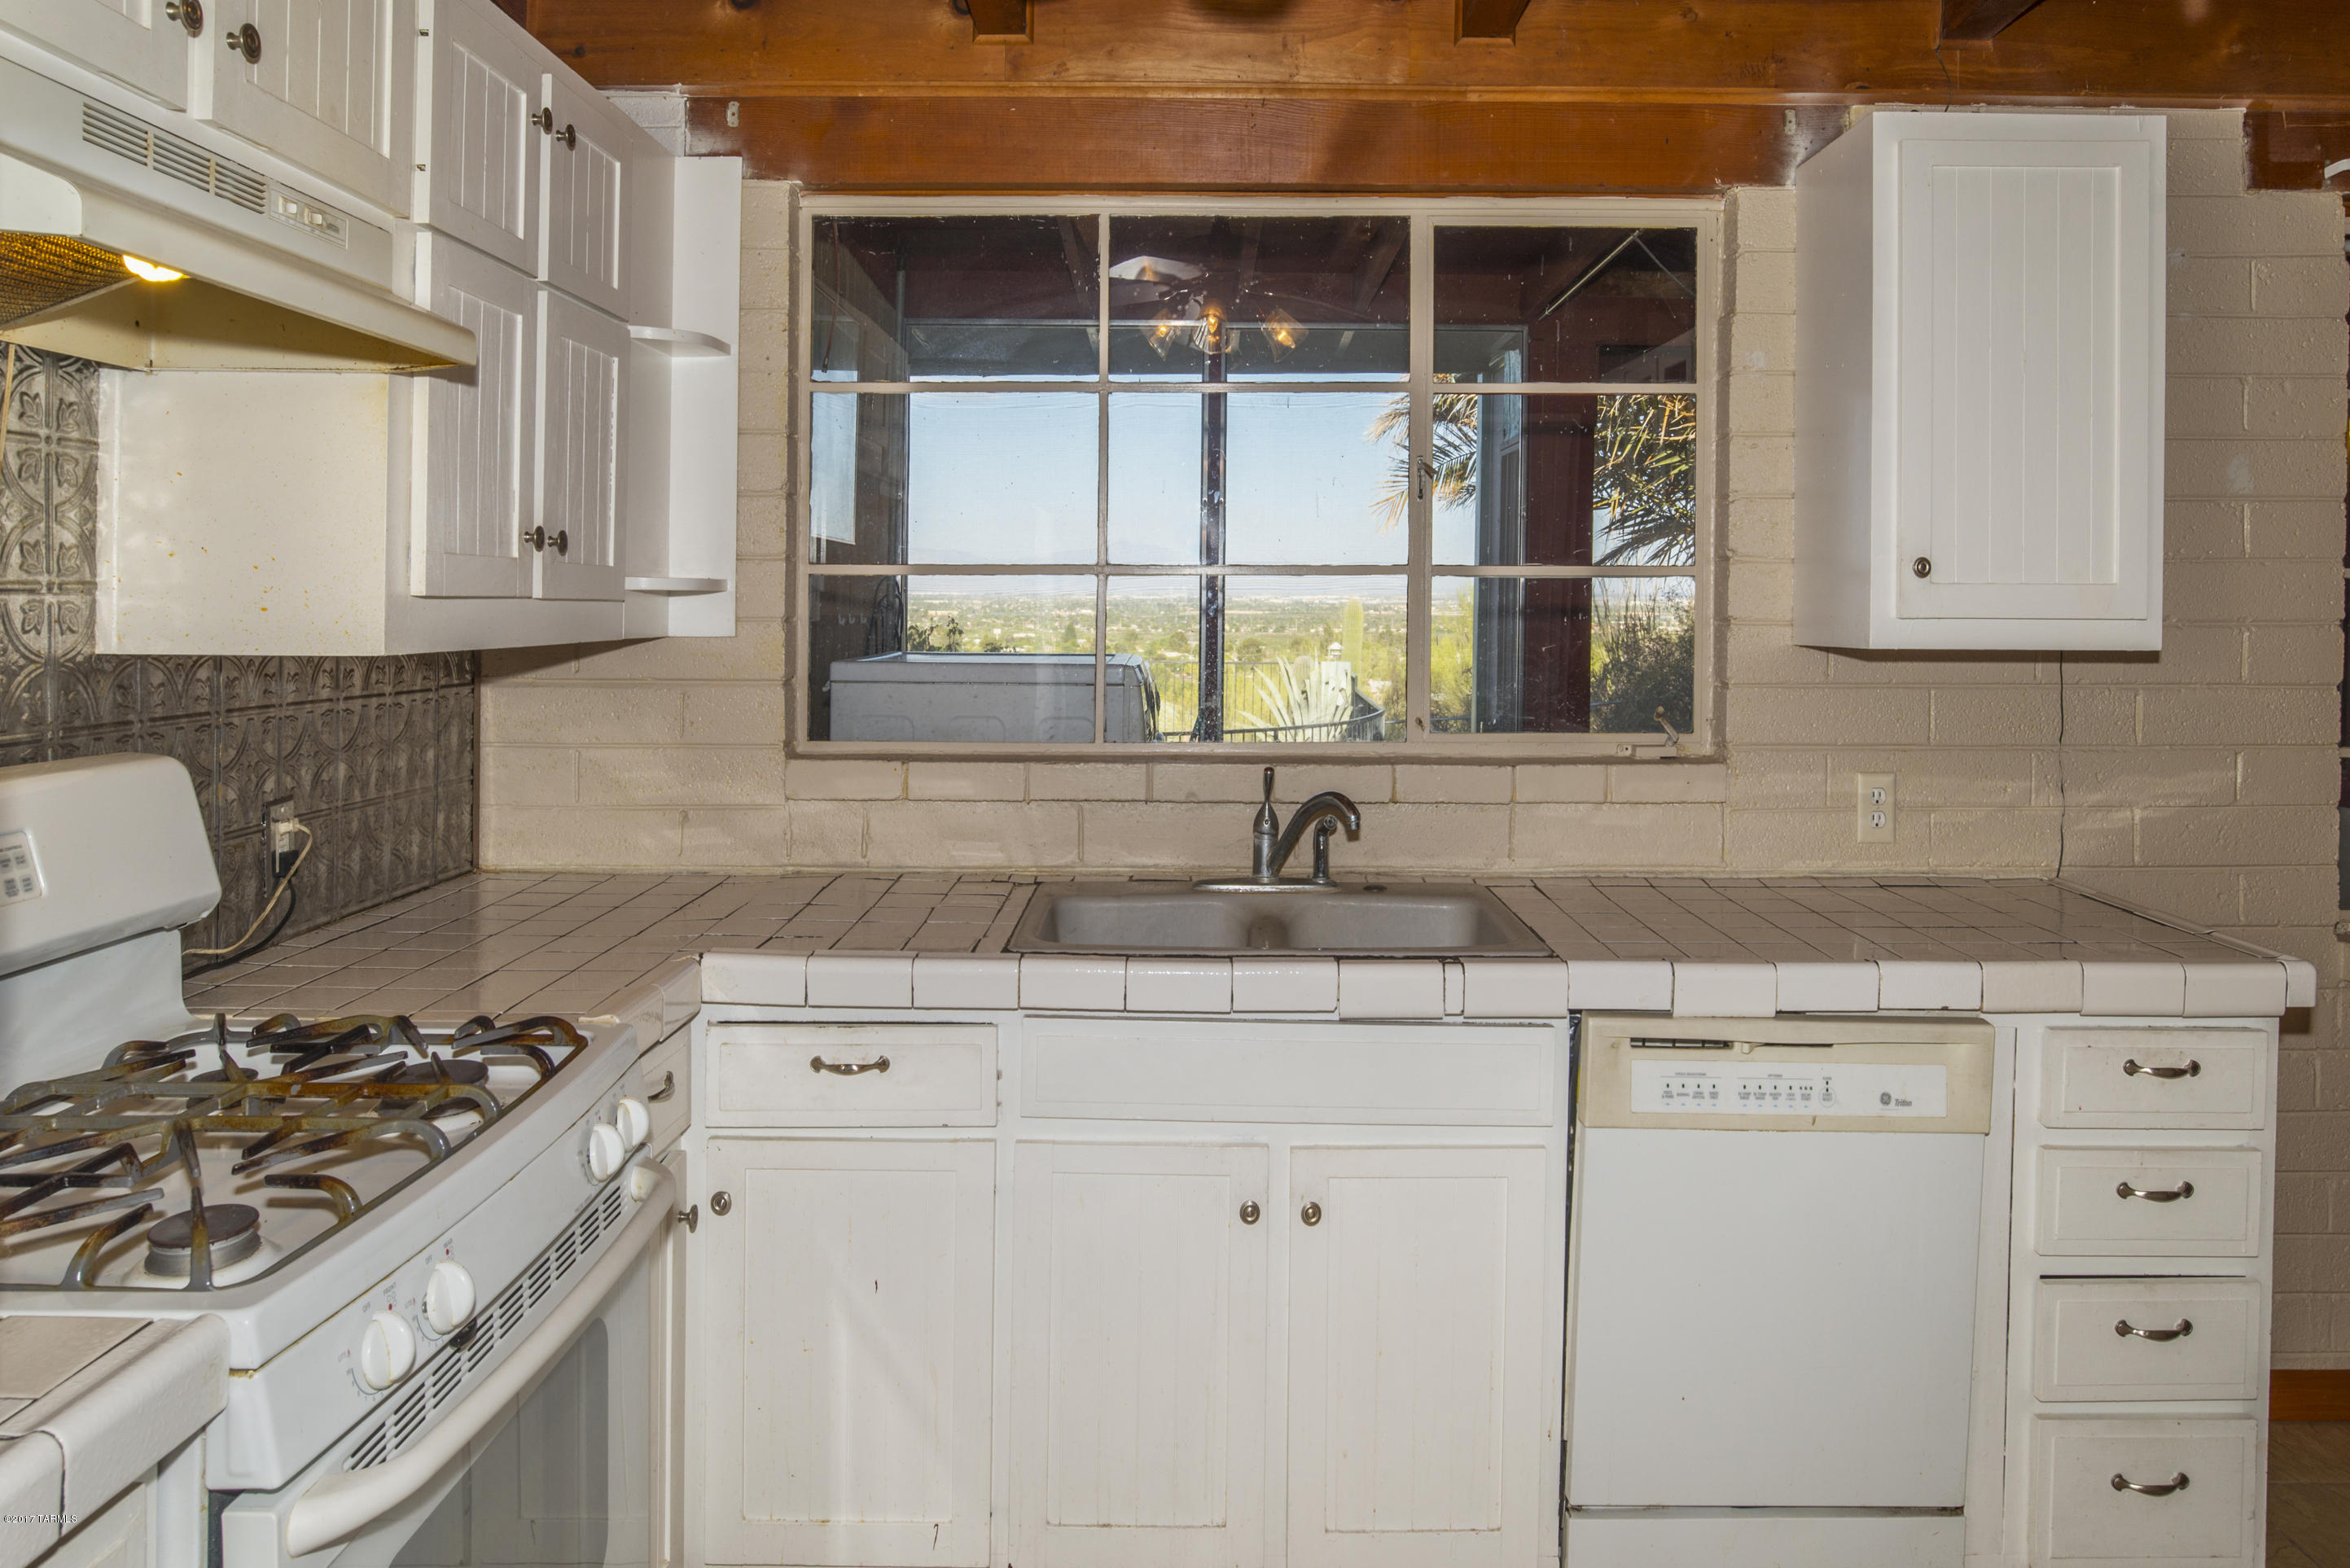
- Property Condition: Fixer
- Property Sub Type: Single Family Residence
- Property Type: Residential
- Split Level: No
- Year Built: 1965
- Bathrooms Total: 2.0
- Construction - Other: Combo
- Levels: One
- Main House Sq Ft: 1575.0
- Sewer: Septic Tank
- Technology: Alarm System, Cable TV
- Water Source: Public
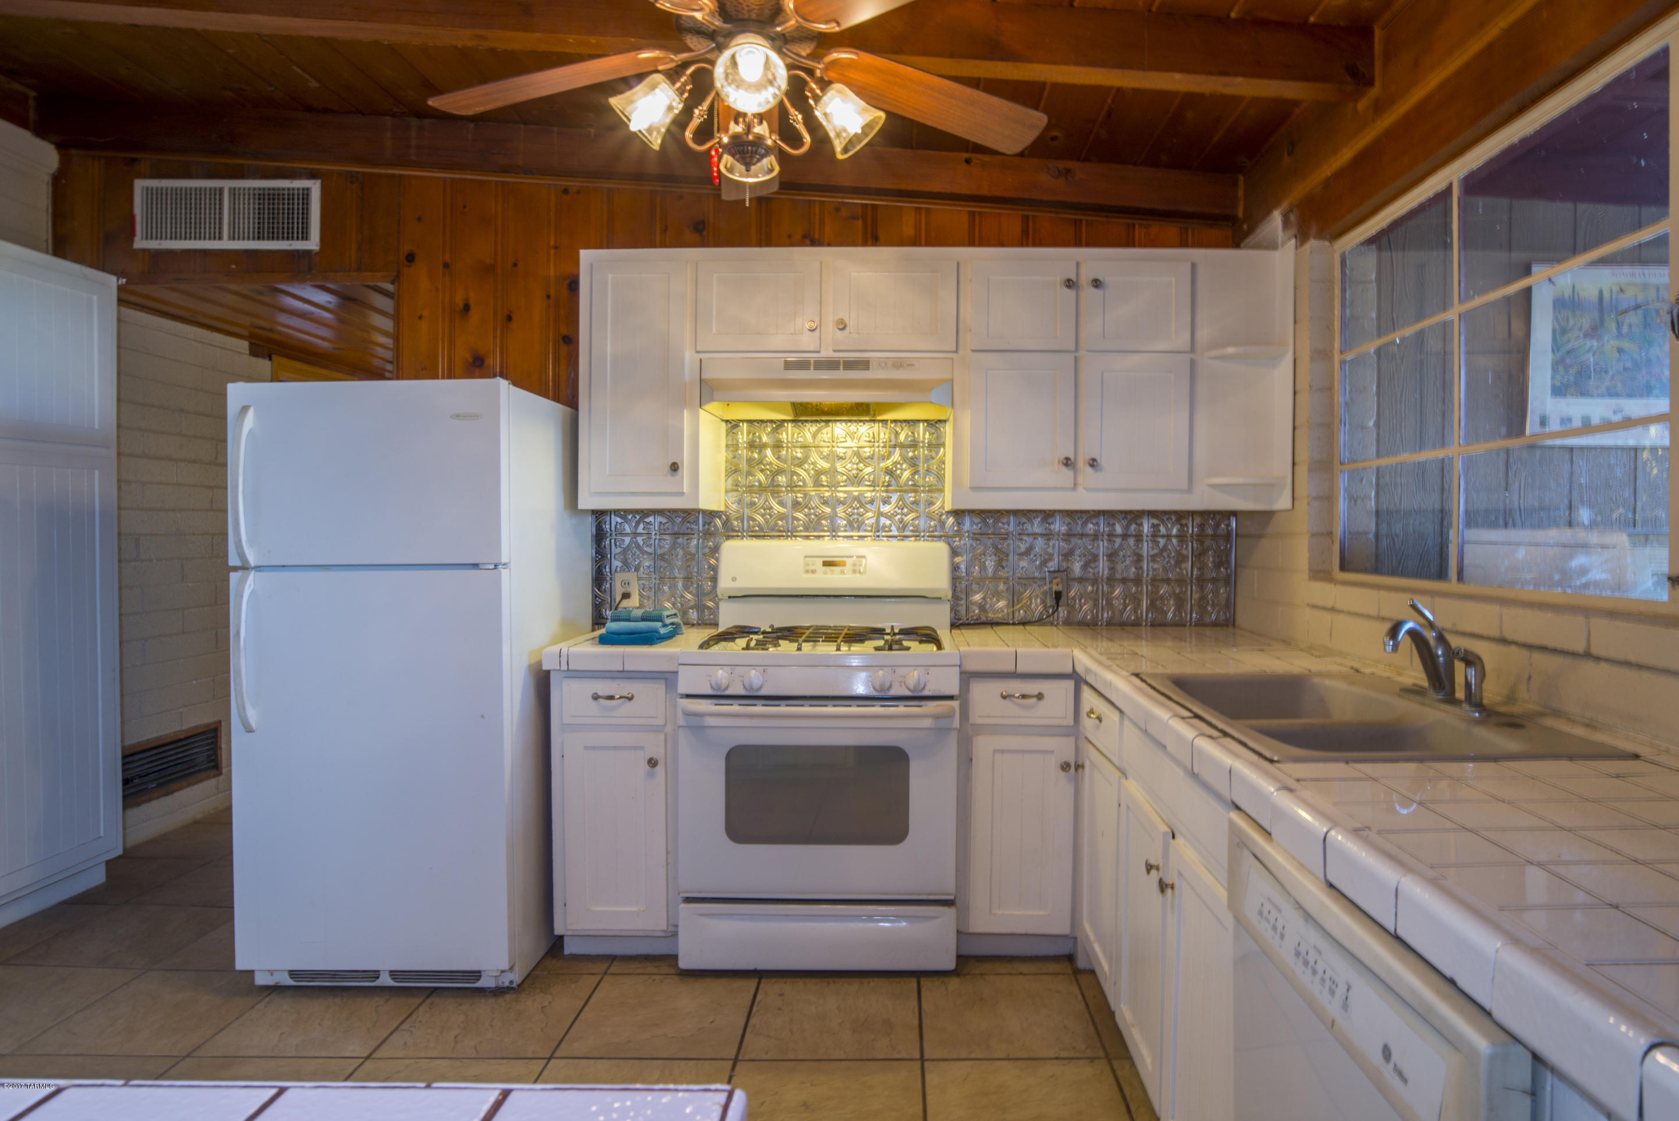
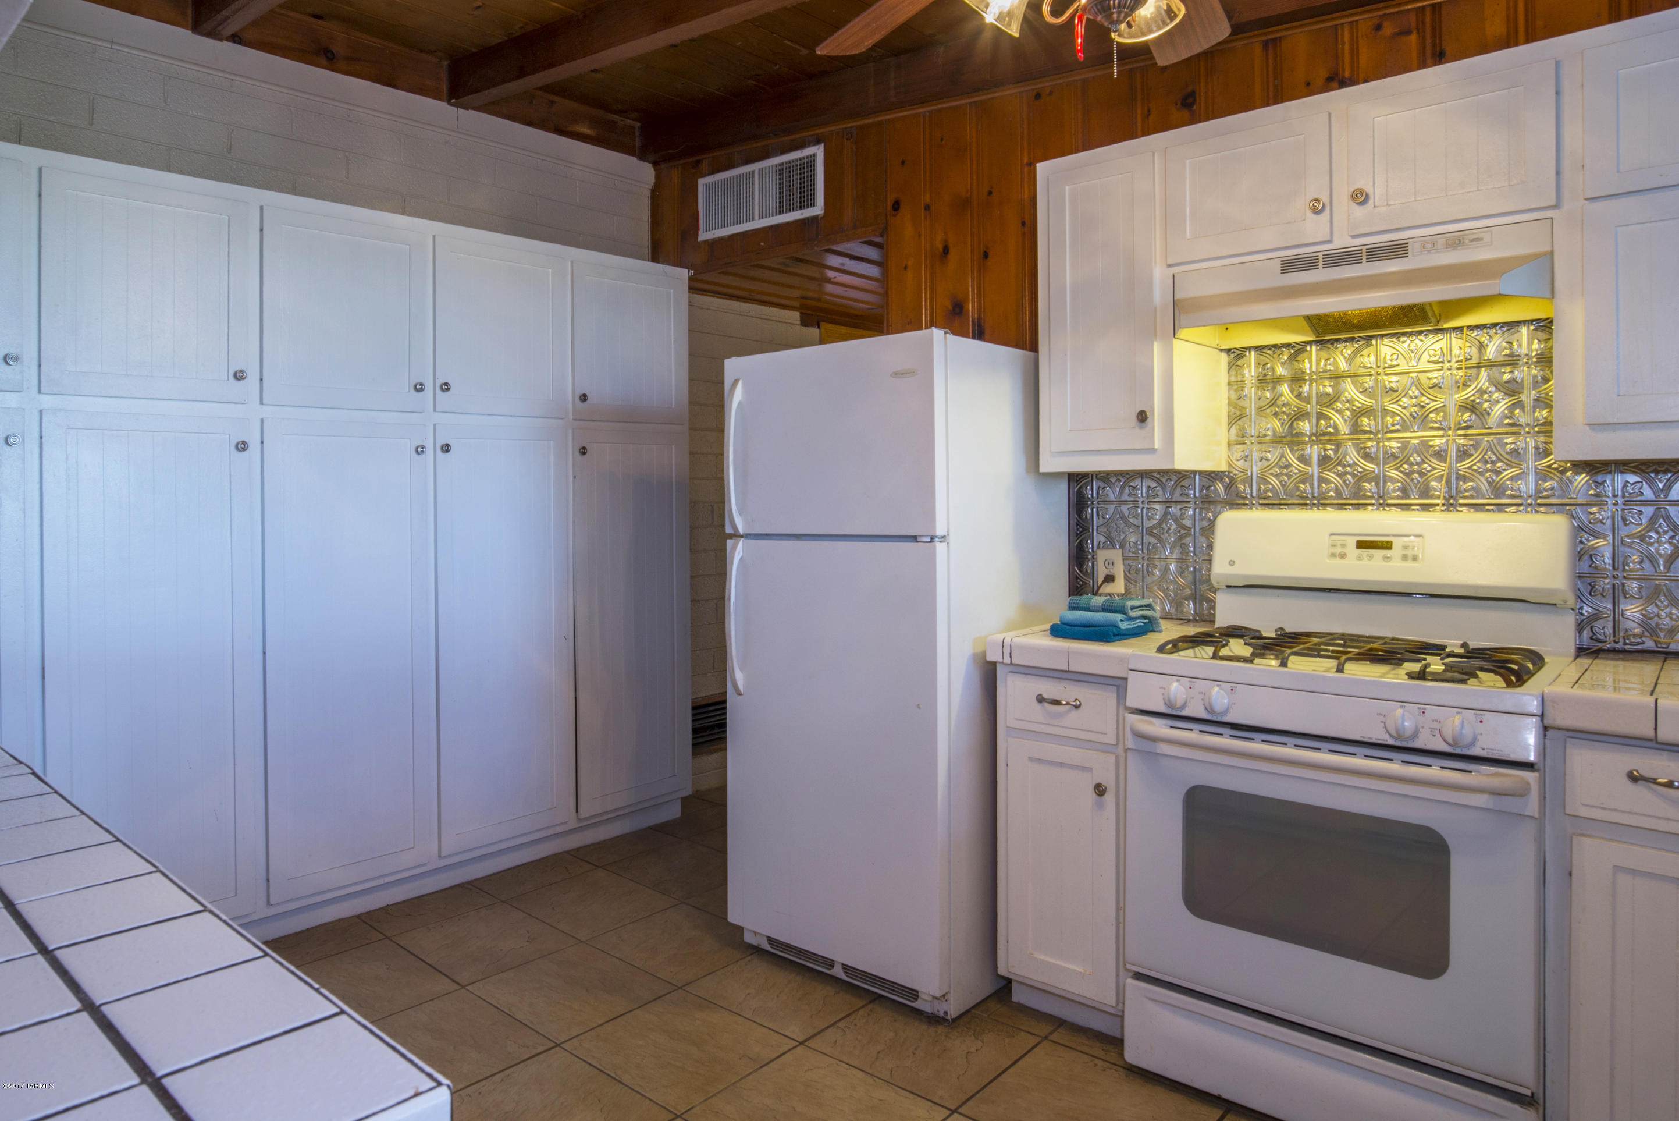
- Appliances: Dishwasher, Disposal, Refrigerator
- Bathrooms Full: 2
- Bathrooms Total: 2
- Bedrooms Total: 2
- Cooling: Zoned, Central Air, Evaporative Cooling
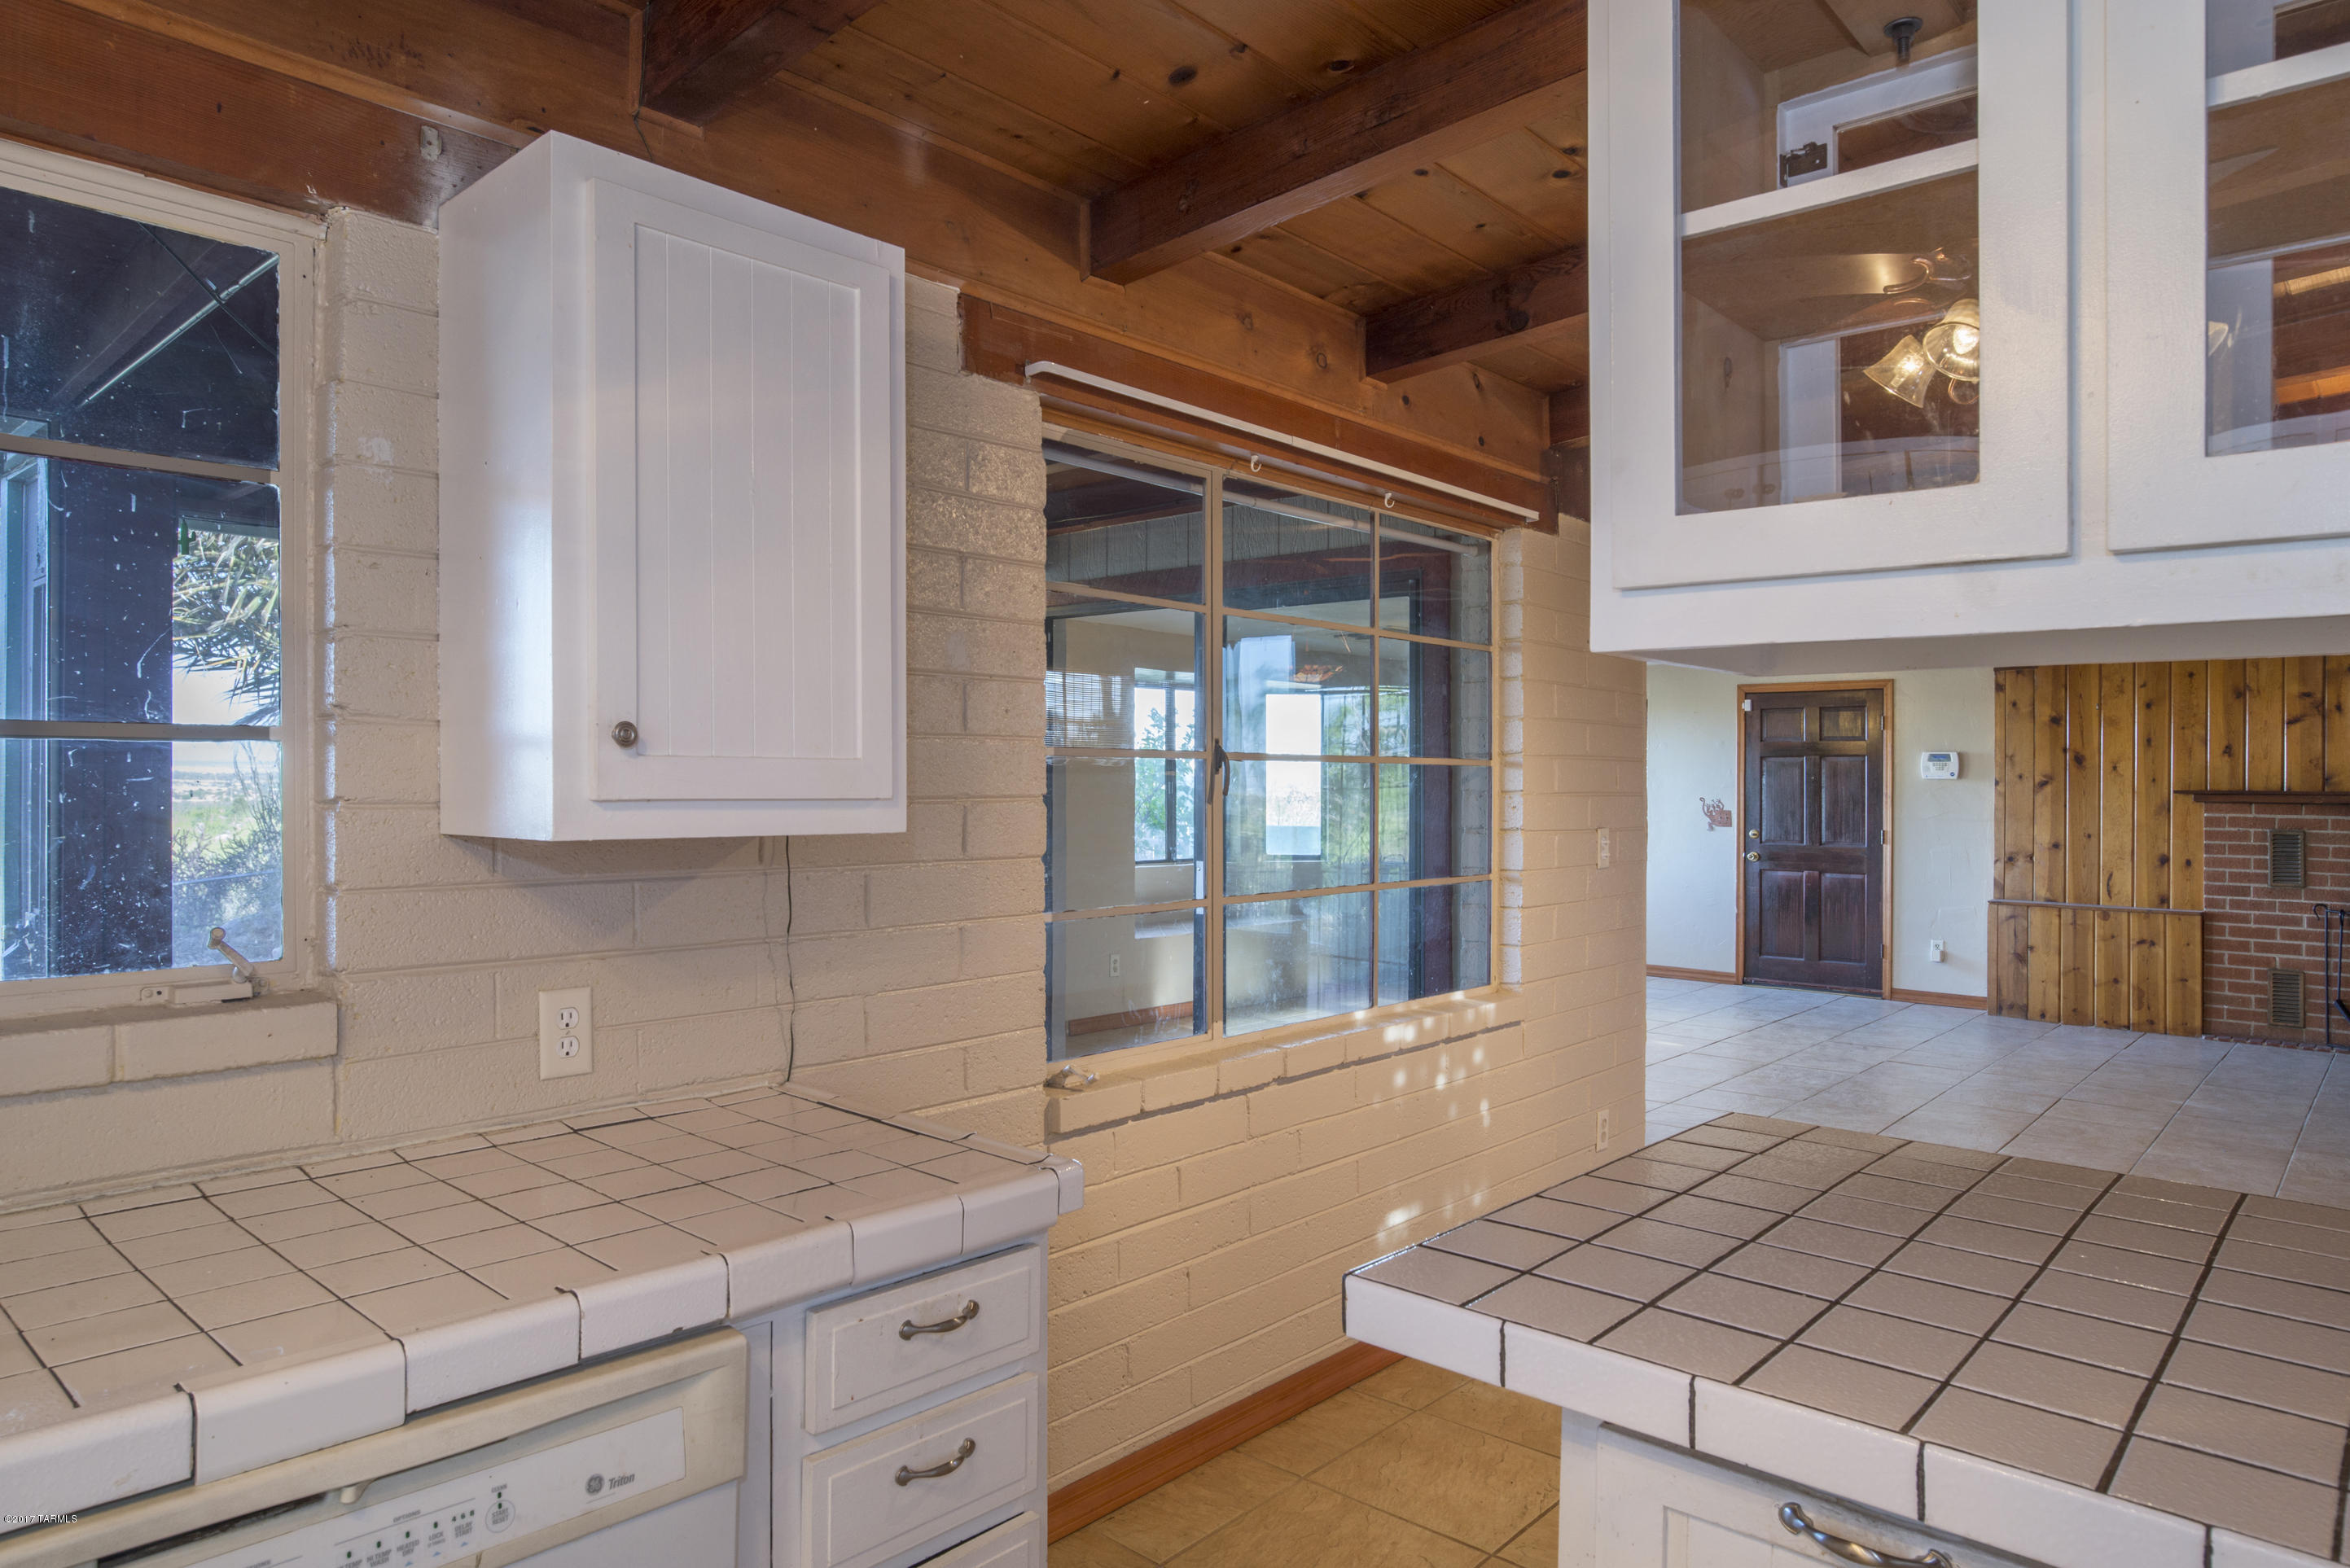
- Dining Areas: Breakfast Bar
- Dining Room: Area
- Extra Room: Arizona Room
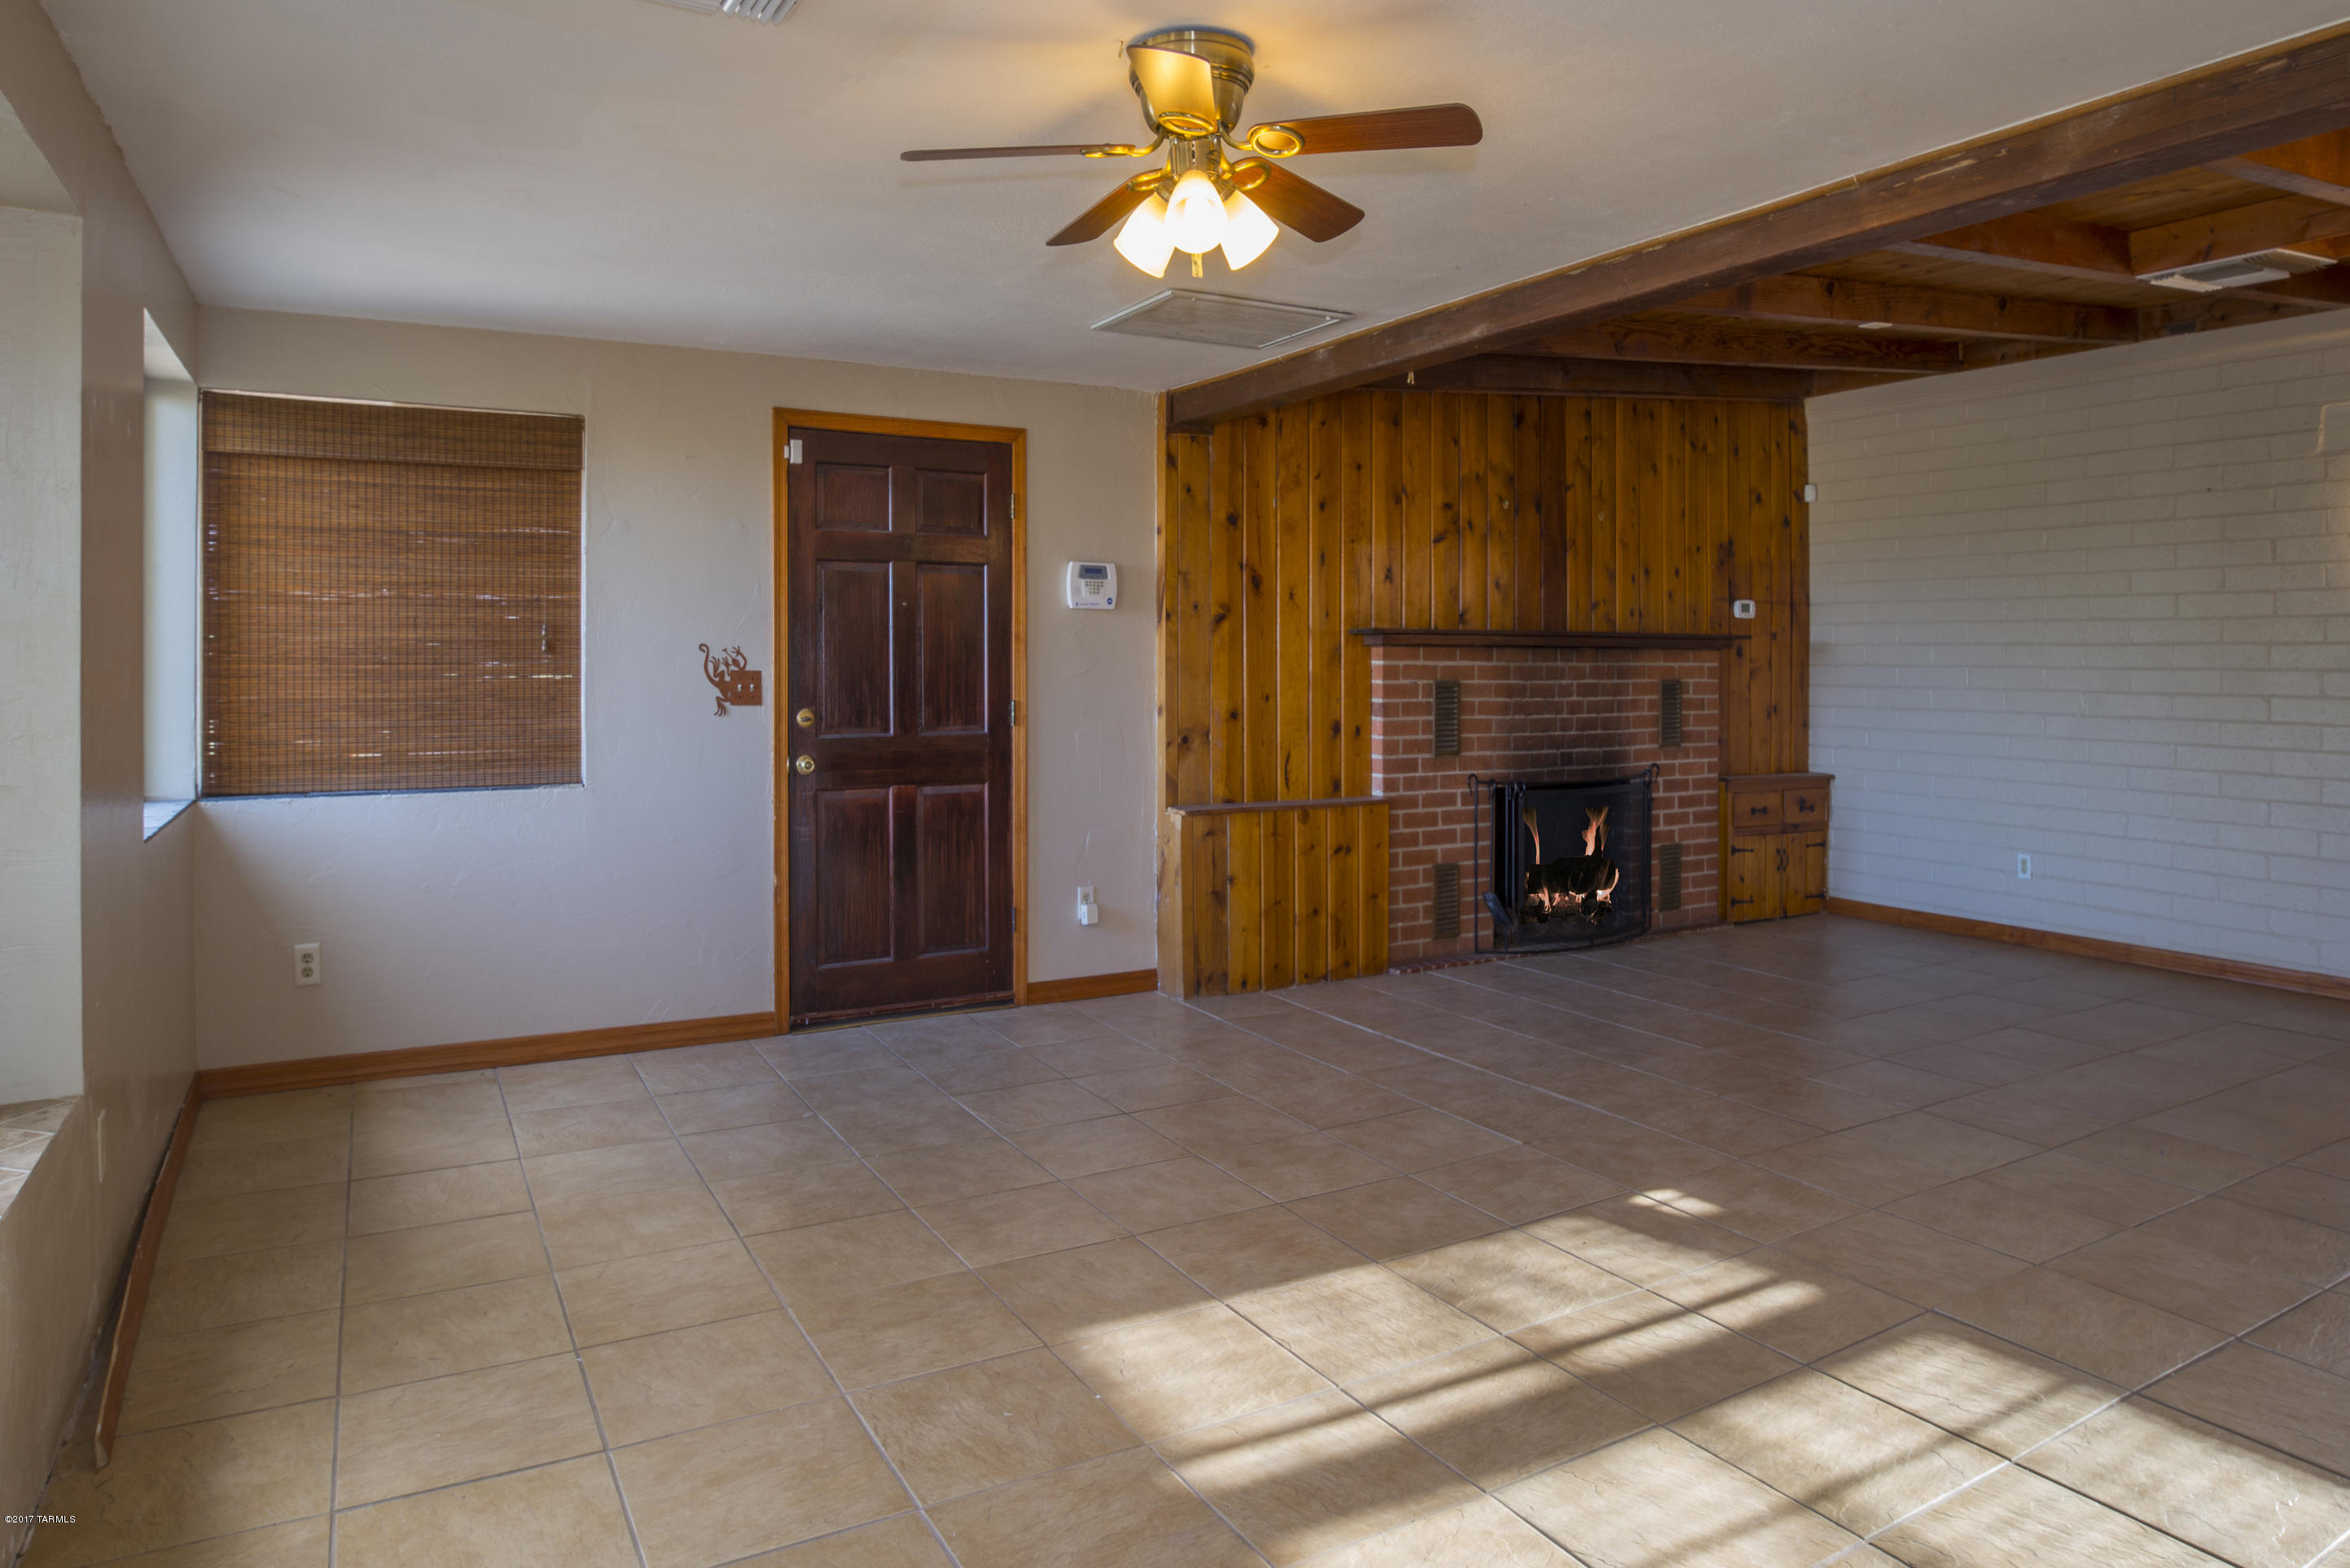
- Has Fireplace: Yes
- Fireplace Features: Family Room
- Fireplaces Total: 1
- Flooring: Ceramic Tile
- Has Basement: No
- Has Cooling: Yes
- Has Heating: Yes
- Has Interior Steps: N
- Heating: Forced Air, Electric
- Interior Features: Bath Exhaust Out
- Laundry Features: Washer, Dryer
- Security Features: Alarm Installed
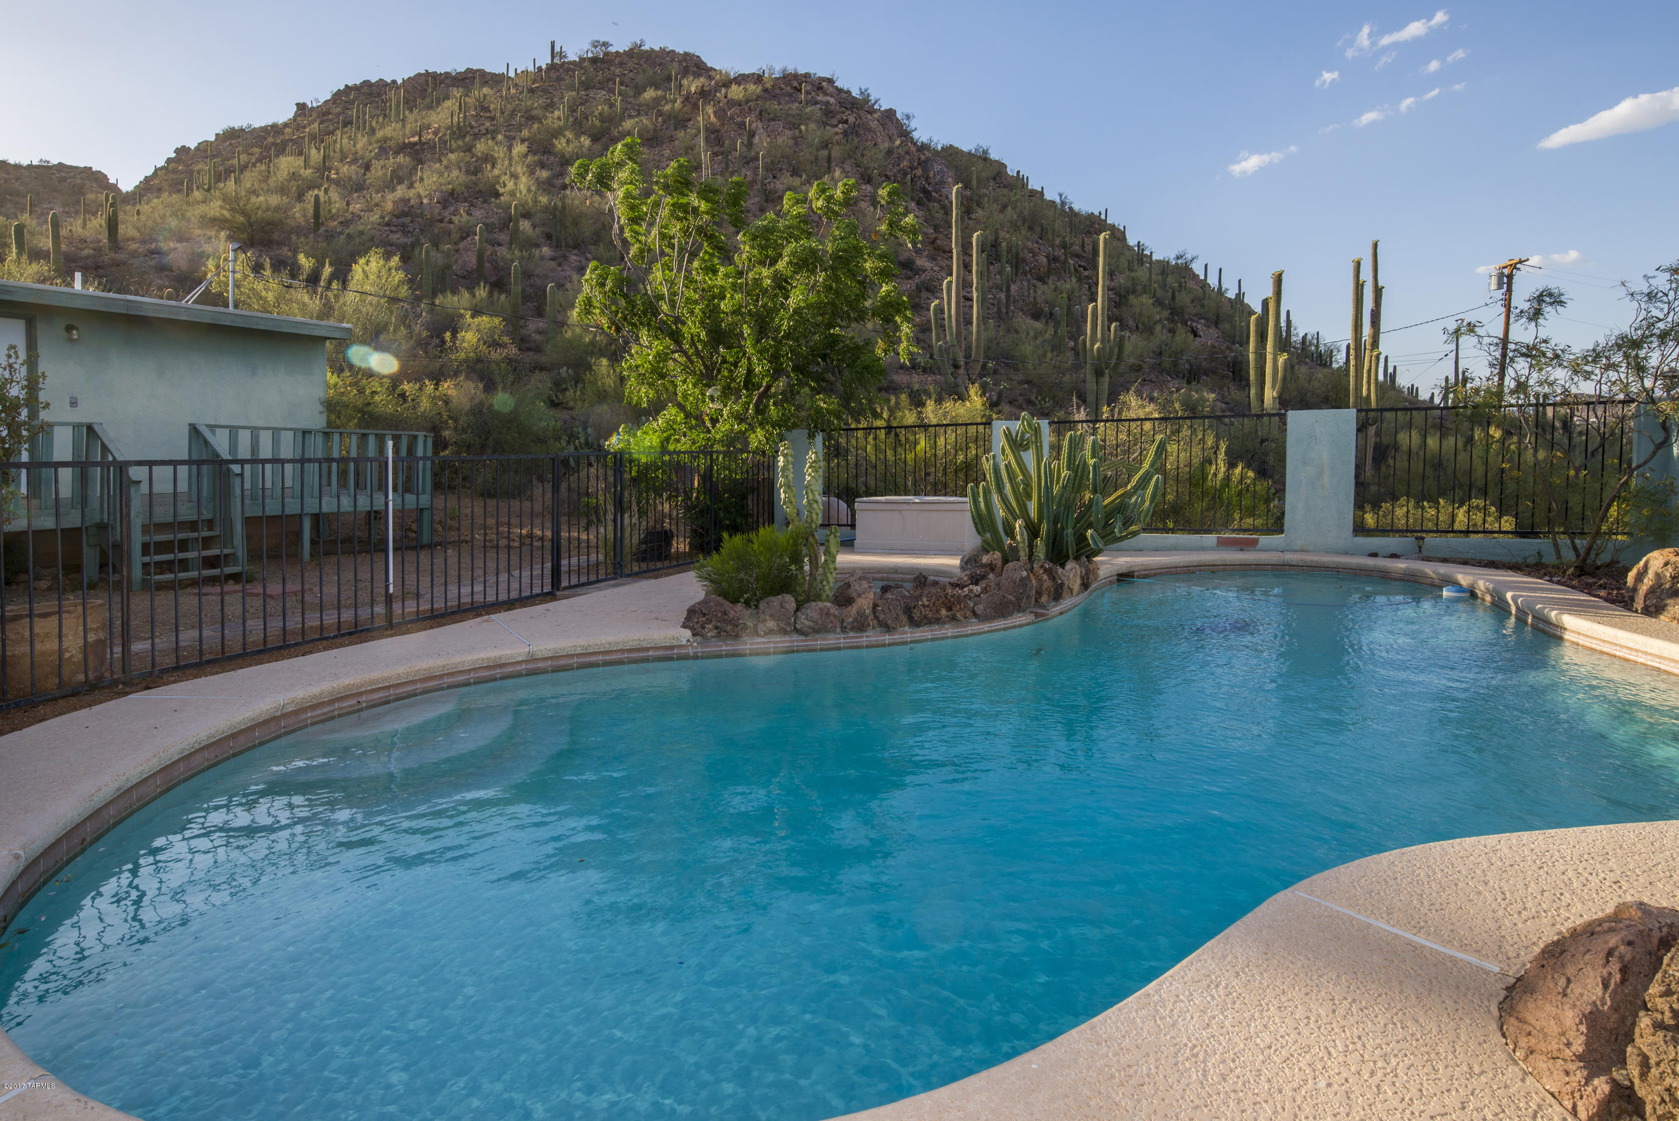
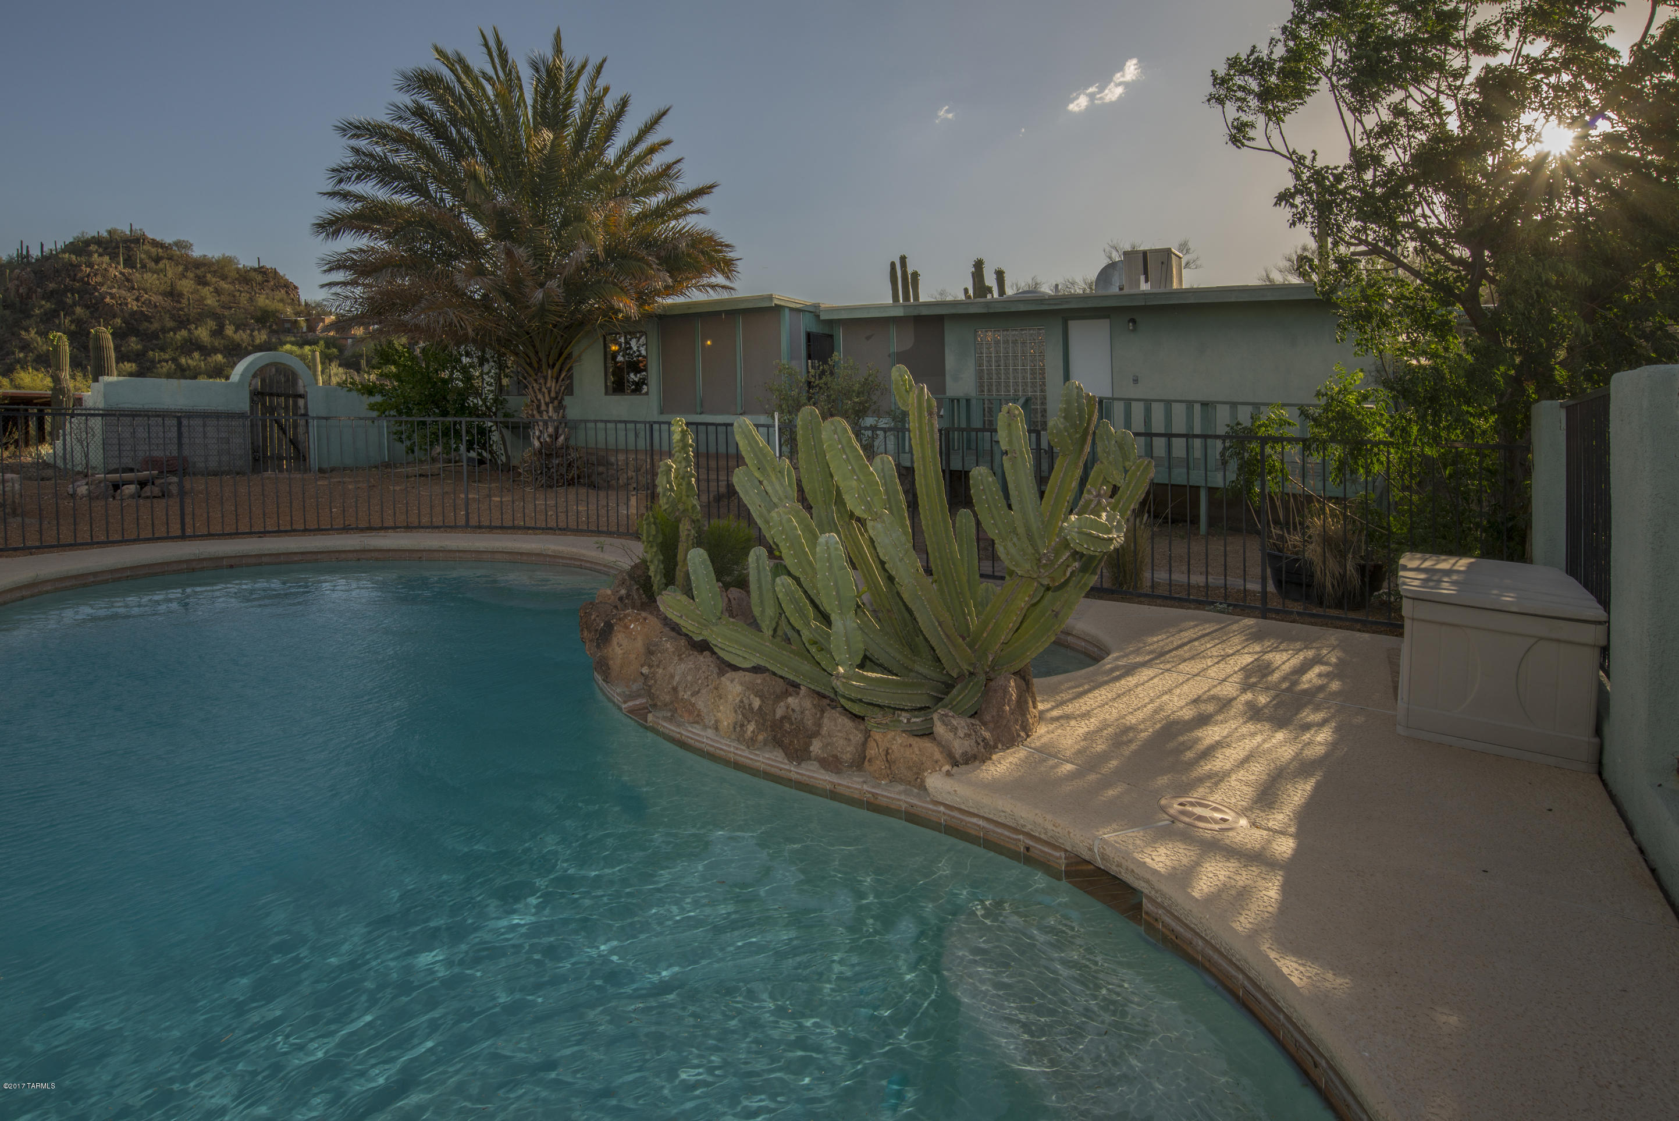
- Spa Features: Conventional
- Fence - Other: Combo
- Patio And Porch Features: Covered
- Pool - Conventional: Yes
- Roof: Built-Up - Reflect
- Occupant Type: Vacant
Property History for 3220 West Milton Road
| Date | Event & Source | Price | Appreciation |
|---|---|---|---|
| Jun 16, 2017 | Sold MLS of Southern Arizona #21712487 | $206,000 | — |
| Jun 15, 2017 | Pending MLS of Southern Arizona #21712487 | — | |
| Jun 13, 2017 | Sold (Public Record) Public Record #599476270 | $206,000 | -2.2% / yr |
| May 7, 2017 | Listed (Active) MLS of Southern Arizona #21712487 | $205,000 | — |
| Jul 27, 2005 | Sold MLS of Southern Arizona #2506527 | $270,000 | — |
| Jul 21, 2005 | Sold (Public Record) Public Record #161984729 | $270,000 | +19.7% / yr |
| Jun 13, 2005 | Pending MLS of Southern Arizona #2506527 | — | |
| Jun 3, 2005 | Listed (Active) MLS of Southern Arizona #2506527 | $329,000 | — |
| Nov 26, 2002 | Sold MLS of Southern Arizona #2220733 | $167,500 | — |
| Nov 26, 2002 | Sold (Public Record) Public Record #104351842 | $167,500 | +187.7% / yr |
| Oct 20, 2002 | Listed (Active) MLS of Southern Arizona #2220733 | $174,900 | — |
| Jul 19, 2001 | Sold (Public Record) Public Record #75768951 | $40,000 | — |
| Jul 3, 2001 | Sold MLS of Southern Arizona #2022749 | $150,000 | — |
| Jul 3, 2001 | Sold (Public Record) Public Record #75553375 | $150,000 | — |
| Jun 10, 2001 | Pending MLS of Southern Arizona #2022749 | — | |
| Dec 18, 2000 | Listed (Active) MLS of Southern Arizona #2022749 | $179,900 | — |
| Jan 17, 1996 | Sold MLS of Southern Arizona #9508977 | $133,200 | — |
| Jan 8, 1996 | Pending MLS of Southern Arizona #9508977 | — | |
| Jun 14, 1995 | Listed (Active) MLS of Southern Arizona #9508977 | $139,900 | — |
| Date | Event & Source | Price |
|---|---|---|
| 06/16/2017 | Sold MLS of Southern Arizona #21712487 | $206,000 |
| 06/15/2017 | Pending MLS of Southern Arizona #21712487 | — |
| 06/13/2017 | Sold (Public Record) Public Record #599476270 | $206,000 -2.2% / yr |
| 05/07/2017 | Listed (Active) MLS of Southern Arizona #21712487 | $205,000 |
| 07/27/2005 | Sold MLS of Southern Arizona #2506527 | $270,000 |
| 07/21/2005 | Sold (Public Record) Public Record #161984729 | $270,000 +19.7% / yr |
| 06/13/2005 | Pending MLS of Southern Arizona #2506527 | — |
| 06/03/2005 | Listed (Active) MLS of Southern Arizona #2506527 | $329,000 |
| 11/26/2002 | Sold MLS of Southern Arizona #2220733 | $167,500 |
| 11/26/2002 | Sold (Public Record) Public Record #104351842 | $167,500 +187.7% / yr |
| 10/20/2002 | Listed (Active) MLS of Southern Arizona #2220733 | $174,900 |
| 07/19/2001 | Sold (Public Record) Public Record #75768951 | $40,000 |
| 07/03/2001 | Sold MLS of Southern Arizona #2022749 | $150,000 |
| 07/03/2001 | Sold (Public Record) Public Record #75553375 | $150,000 |
| 06/10/2001 | Pending MLS of Southern Arizona #2022749 | — |
| 12/18/2000 | Listed (Active) MLS of Southern Arizona #2022749 | $179,900 |
| 01/17/1996 | Sold MLS of Southern Arizona #9508977 | $133,200 |
| 01/08/1996 | Pending MLS of Southern Arizona #9508977 | — |
| 06/14/1995 | Listed (Active) MLS of Southern Arizona #9508977 | $139,900 |
For completeness, we often displays two records for one sale: the MLS record and the public record.
Public Records for 3220 West Milton Road
Schools near 3220 West Milton Road
Rating | School | Type | Grades | Distance |
|---|---|---|---|---|
| Public - | PK to 5 | |||
| Public - | 6 to 8 | |||
| Public - | 8 to 12 | |||
| Public - | 9 to 12 |
Rating | School | Distance |
|---|---|---|
Frances J Warren Elementary School PublicPK to 5 | ||
Pistor Middle School Public6 to 8 | ||
Pueblo High Magnet School Public8 to 12 | ||
Southwest Alternative High School Public9 to 12 |
School ratings and boundaries are provided by GreatSchools.org and Pitney Bowes. This information should only be used as a reference. Proximity or boundaries shown here are not a guarantee of enrollment. Please reach out to schools directly to verify all information and enrollment eligibility.
Similar Homes
New listings in 85746


$225,000
- Unavailable
- Bedrooms
- Unavailable
- Bathrooms
- Unavailable
- Square Feet
- 2.00
- Acres

$354,900
- 3
- Bedrooms
- 2
- Bathrooms
- 1,536
- Square Feet
- 0.11
- Acres
Nearby home values
| Address | Sold price | Beds | Baths | Sqft | Lot (Sqft) |
|---|---|---|---|---|---|
This home: 3220 West Milton Road, Tucson, AZ 85746 | $206,000 | 2 | 2 | 1,575 | 70,132 |
$29,700 | – | – | – | 140,263 | |
$154,000 | 3 | 2 | 1,939 | 108,900 | |
$145,000 | 2 | 1 | 1,236 | 108,900 | |
– | – | 3 | 3,538 | 329,314 | |
$154,000 | 1 | 1 | 1,184 | 217,799 | |
– | – | 1 | 1,516 | 73,616 | |
– | – | 1 | 1,104 | 108,900 | |
$245,000 | – | 2 | 2,004 | 81,893 | |
$290,000 | 4 | 2 | 1,594 | 45,216 | |
– | – | 1.25 | 1,825 | 33,977 | |
$179,000 | 3 | 2 | 1,494 | 14,189 | |
$100,000 | – | – | – | 138,520 | |
– | – | 1 | 605 | 88,427 | |
– | – | 2 | 1,199 | 49,658 | |
– | – | 3 | 2,184 | 151,153 |
Explore Nearby Homes
- Belnor Vista Homes for Sale
- Elvira Homes for Sale
- Foothills Ranchos Homes for Sale
- Lomas Saenz Homes for Sale
- Manzanita Manor Homes for Sale
- Manzanita Terrace Homes for Sale
- Mesquite Hills Homes for Sale
- Mission Valley Homes for Sale
- Mission West Homes for Sale
- Mountain Vista Mobile Home Community Homes for Sale
- Plaza del Sol Homes for Sale
- Presidio Shadows Homes for Sale
- Presidio Villas Homes for Sale
- Rancho Rio Homes for Sale
- Rincon Country West Homes for Sale
- Tucson Homes for Sale
- Sahuarita Homes for Sale
- Marana Homes for Sale
- Green Valley Homes for Sale
- Vail Homes for Sale
- Rillito Homes for Sale
- Mount Lemmon Homes for Sale
- Amado Homes for Sale
- Tubac Homes for Sale
- Oracle Homes for Sale
- Red Rock Homes for Sale
- Tumacacori Homes for Sale
- Rio Rico Homes for Sale
- Arivaca Homes for Sale
- Sonoita Homes for Sale
- 85757 Homes for Sale
- 85629 Homes for Sale
- 85706 Homes for Sale
- 85709 Homes for Sale
- 85713 Homes for Sale
- 85714 Homes for Sale
- 85735 Homes for Sale
- 85745 Homes for Sale
- 85756 Homes for Sale
- 85701 Homes for Sale
- 85719 Homes for Sale
- 85705 Homes for Sale
- 85721 Homes for Sale
- 85716 Homes for Sale
- 85743 Homes for Sale
No guarantee, warranty or representation of any kind is made regarding the completeness or accuracy of any information, descriptions or measurements (including square footage measurements and property condition), such should be independently verified through appropriate means, including, but not limited to, in person inspection and public records, and Compass International Holdings, its subsidiaries, affiliates and independently owned and operated franchisees, and their affiliated agents and associated third parties expressly disclaim any liability in connection therewith. Photos may be virtually staged or digitally enhanced and may not reflect actual property conditions. Offers of compensation are subject to change at the seller's discretion. No financial or legal advice provided. Equal Housing Opportunity.
Listing Courtesy of Tierra Antigua Realty
The data relating to real estate listings on this website comes in part from the Internet Data Exchange (IDX) program of Multiple Listing Service of Southern Arizona. IDX information is provided exclusively for consumers' personal, non-commercial use and may not be used for any purpose other than to identify prospective properties consumers may be interested in purchasing. Listings provided by brokerages other than Compass and its related brokerages are identified with the MLSSAZ IDX Logo. All Information Is Deemed Reliable But Is Not Guaranteed Accurate. Listing information Copyright 2026 MLS of Southern Arizona. All Rights Reserved.
