3221 Rhett Road
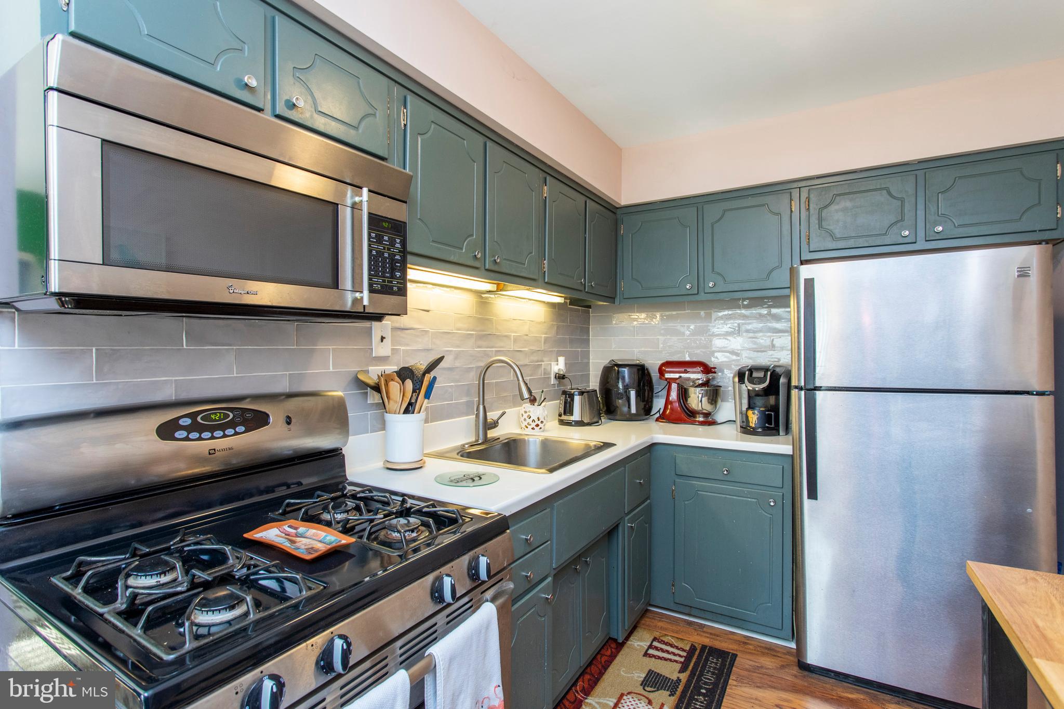
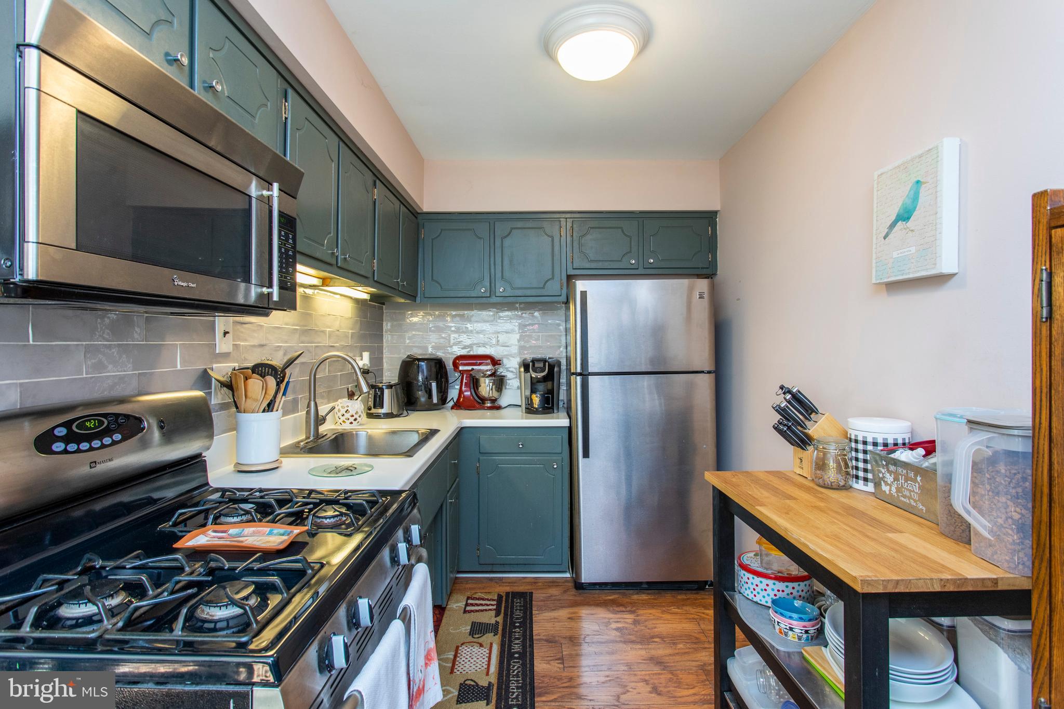
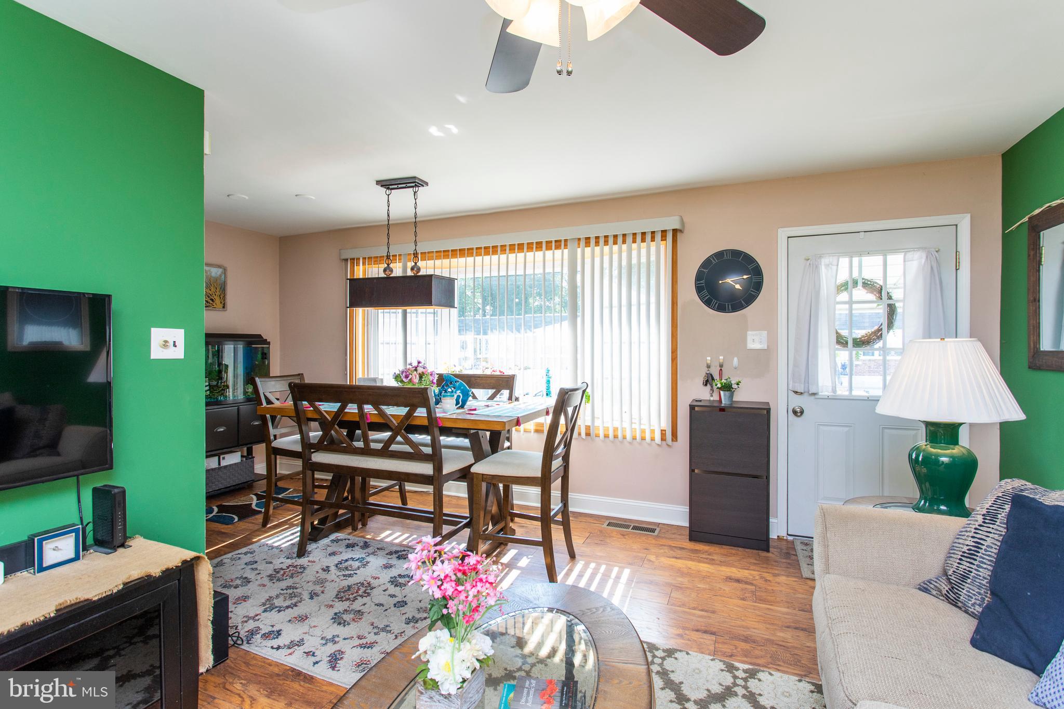
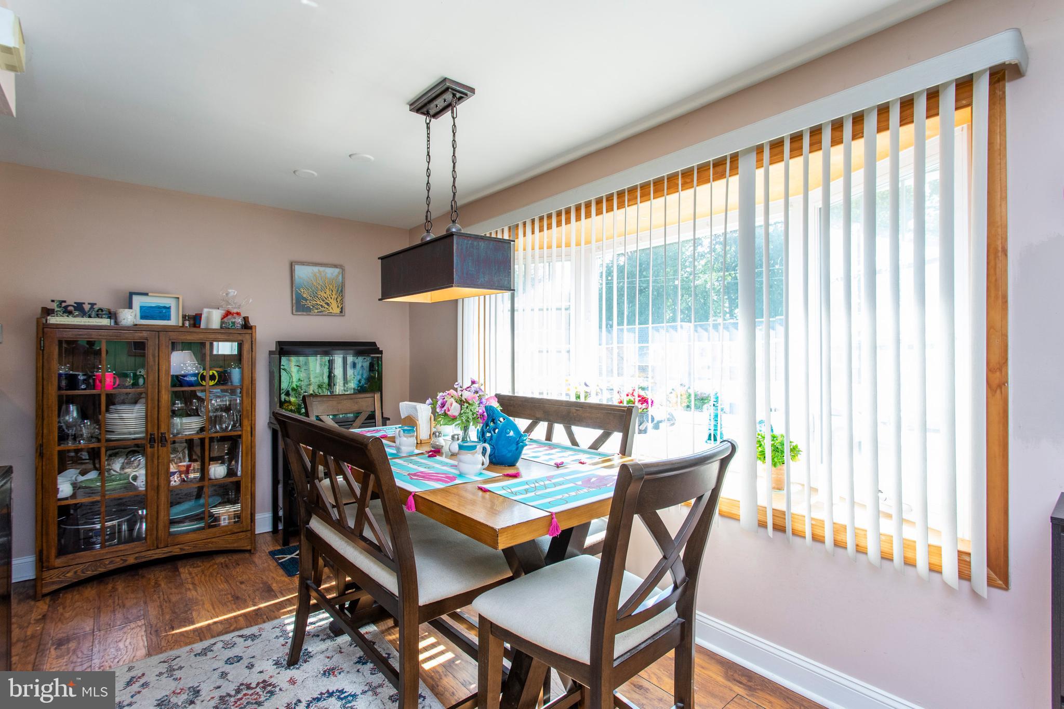
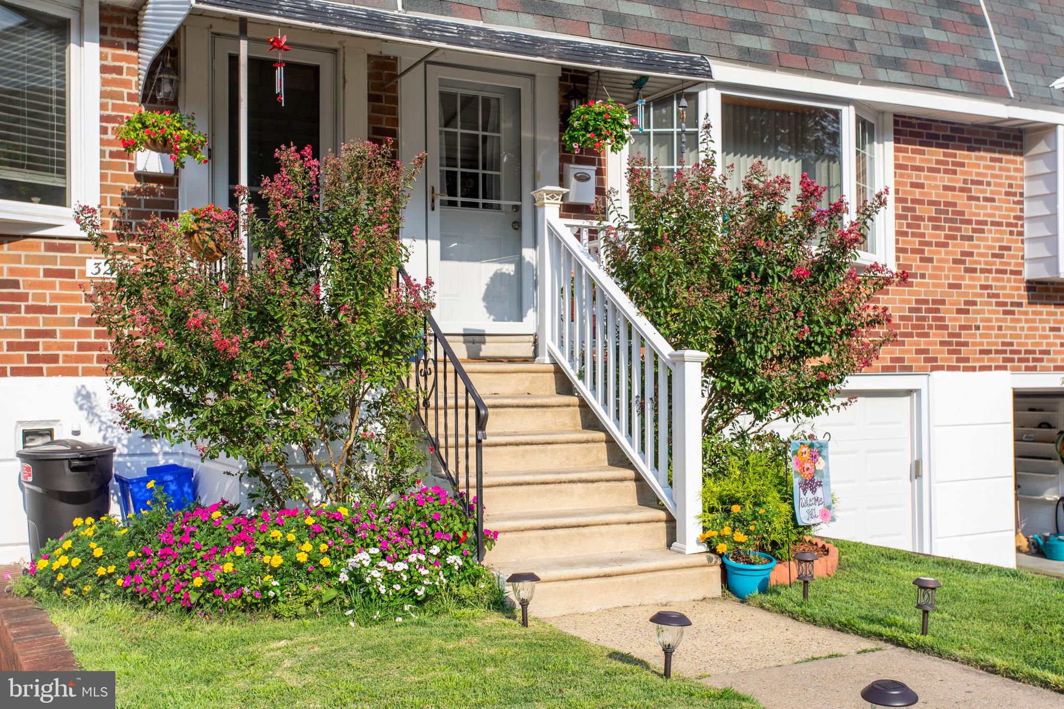
Description

Recent comparable sales
Median sold price
$270,000
Avg days on market
21
Sale-to-list ratio
98.7%
Philadelphia, PA
9 comparable properties found

$205,000
Sold 12/19/24
- 2
- Bedrooms
- 2
- Bathrooms
- 850
- Square Feet
- 0.05
- Acres

$249,900
Sold 05/01/26
- 2
- Bedrooms
- 2
- Bathrooms
- 900
- Square Feet
- 0.05
- Acres

$265,000
Sold 09/30/25
- 2
- Bedrooms
- 2
- Bathrooms
- 893
- Square Feet
- 0.04
- Acres

$270,000
Sold 05/22/26
- 2
- Bedrooms
- 2
- Bathrooms
- 800
- Square Feet
- 0.08
- Acres

$270,000
Sold 02/11/25
- 2
- Bedrooms
- 2
- Bathrooms
- 900
- Square Feet
- 0.05
- Acres

$270,000
Sold 10/17/25
- 2
- Bedrooms
- 2
- Bathrooms
- 900
- Square Feet
- 0.10
- Acres

$270,000
Sold 04/17/25
- 2
- Bedrooms
- 2
- Bathrooms
- 850
- Square Feet
- 0.04
- Acres

$275,000
Sold 03/19/25
- 2
- Bedrooms
- 2
- Bathrooms
- 800
- Square Feet
- 0.05
- Acres

$275,000
Sold 06/02/25
- 2
- Bedrooms
- 2
- Bathrooms
- 850
- Square Feet
- 0.05
- Acres
Location
$1,381 per month
$1,180
$202
Property information
3221 Rhett Road
Property Details
- Taxes: $2,419 / year
- MLS Type: Residential / Fee Simple
- County: Philadelphia County
- Tax ID Number: 662471300
- Ownership: Fee Simple
- Condo Coop Association: No
- HOA: No
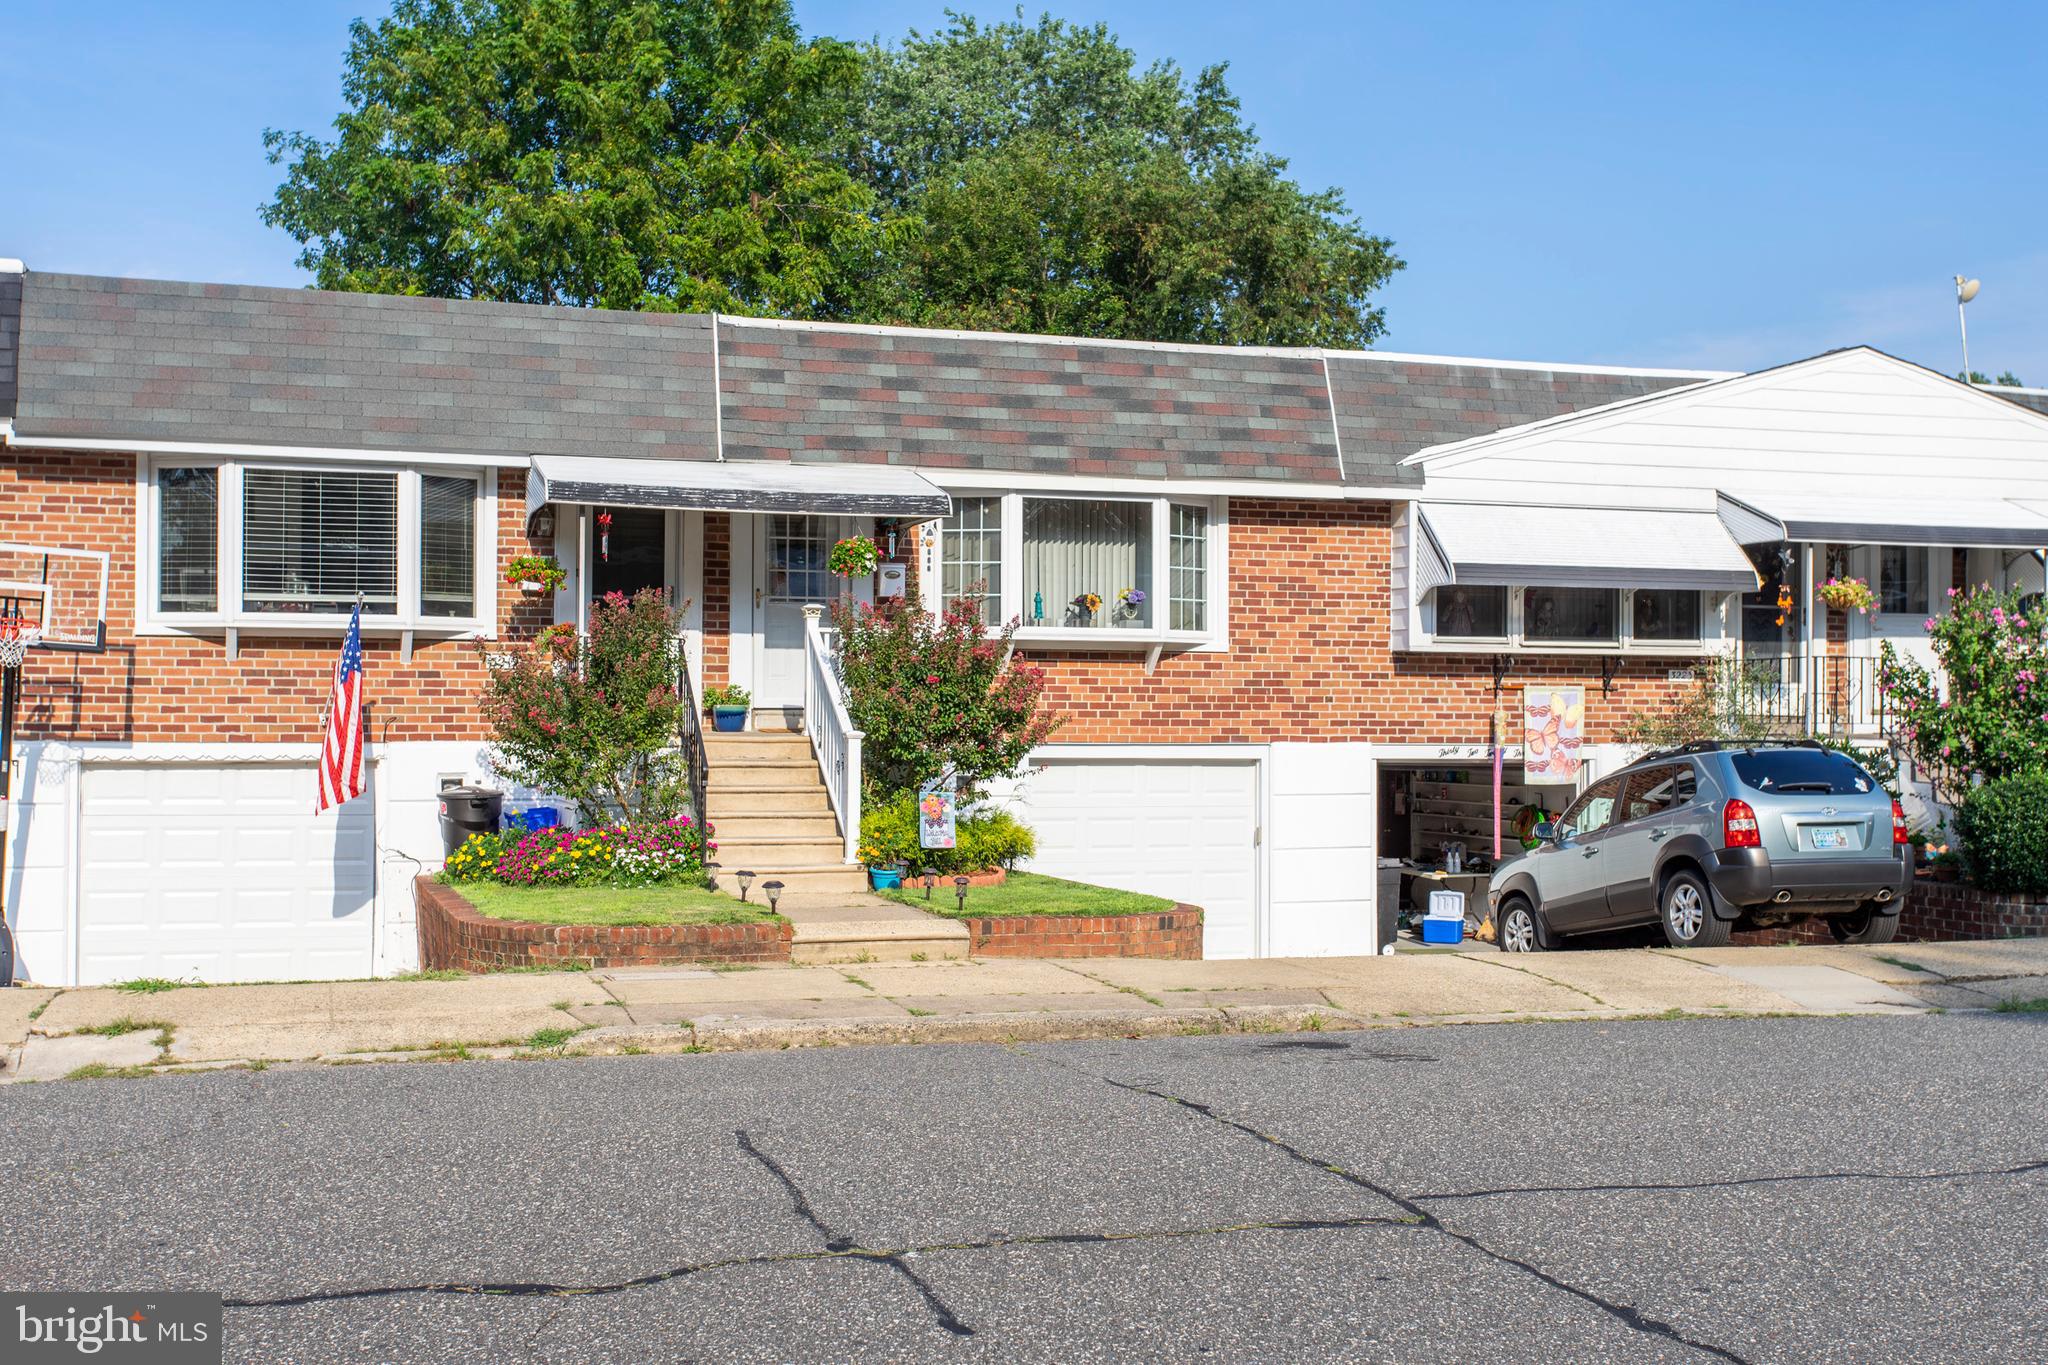
- Structure Type: Interior Row/Townhouse
- Style: Other
- Levels/Stories: 1
- Furnished: No
- Waterfront: No
- Garage: Yes
- Subdivision: MODENA PARK
- Subdivision: MODENA PARK (PHILADELPHIA PA)
- Municipality: PHILADELPHIA
- Total Parking Spaces: 1
- Central Air: Yes
- Basement: Yes
- Above Grade Finished SQFT: 800.00
- Above Grade Fin SQFT Source: Assessor
- Below Grade Finished SQFT: .00
- Below Grade Fin SQFT Source: Assessor
- Below Grade Unfinished SQFT: .00
- Below Grade Unfin SQFT Source: Assessor
- Total Below Grade SQFT: .00
- Total Below Grade SQFT Source: Assessor
- New Construction: No
- Property Condition: Very Good
Building Information
- Stories: 1
- Year Built: 1973
- Lot Size: 0.05 AC / 2,308 SF
Location
Location
- School District Name: THE SCHOOL DISTRICT OF PHILADELPHIA
- School District County ID: 300200397108
- SchoolDistrictSource: Listing Agent
- County: PHILADELPHIA
- MLS Area: 19154 (19154)
Waterfront / Water Access
Waterfront / Water Access
- Water View: No
- Water Access: No
- Water Oriented: No
- Navigable Water: No
- Tidal Water: No
- Riparian Rights Y/N: No
Association / Community Info
Association / Community Info
- Senior Community: No
Taxes and Assessment
Taxes and Assessment
- Tax Year: 2020
- Tax Assessed Value: $172,800
- Year Assessed: 2020
- Improvement Assessed Value: $120,960
- City Town Tax: $1,092
- Land Assessed Value: $51,840
- Clean Green Assessed: No
- Land Use Code: R10
- Zoning: RESIDENTIAL
- Tax Lot: 60
- School Tax: $1,327
- Automatically Update Tax Values Y/N: Yes
- TaxDataUpdatedYN: Yes
Lease Information
Lease Information
- Concessions: No
Rooms
Main
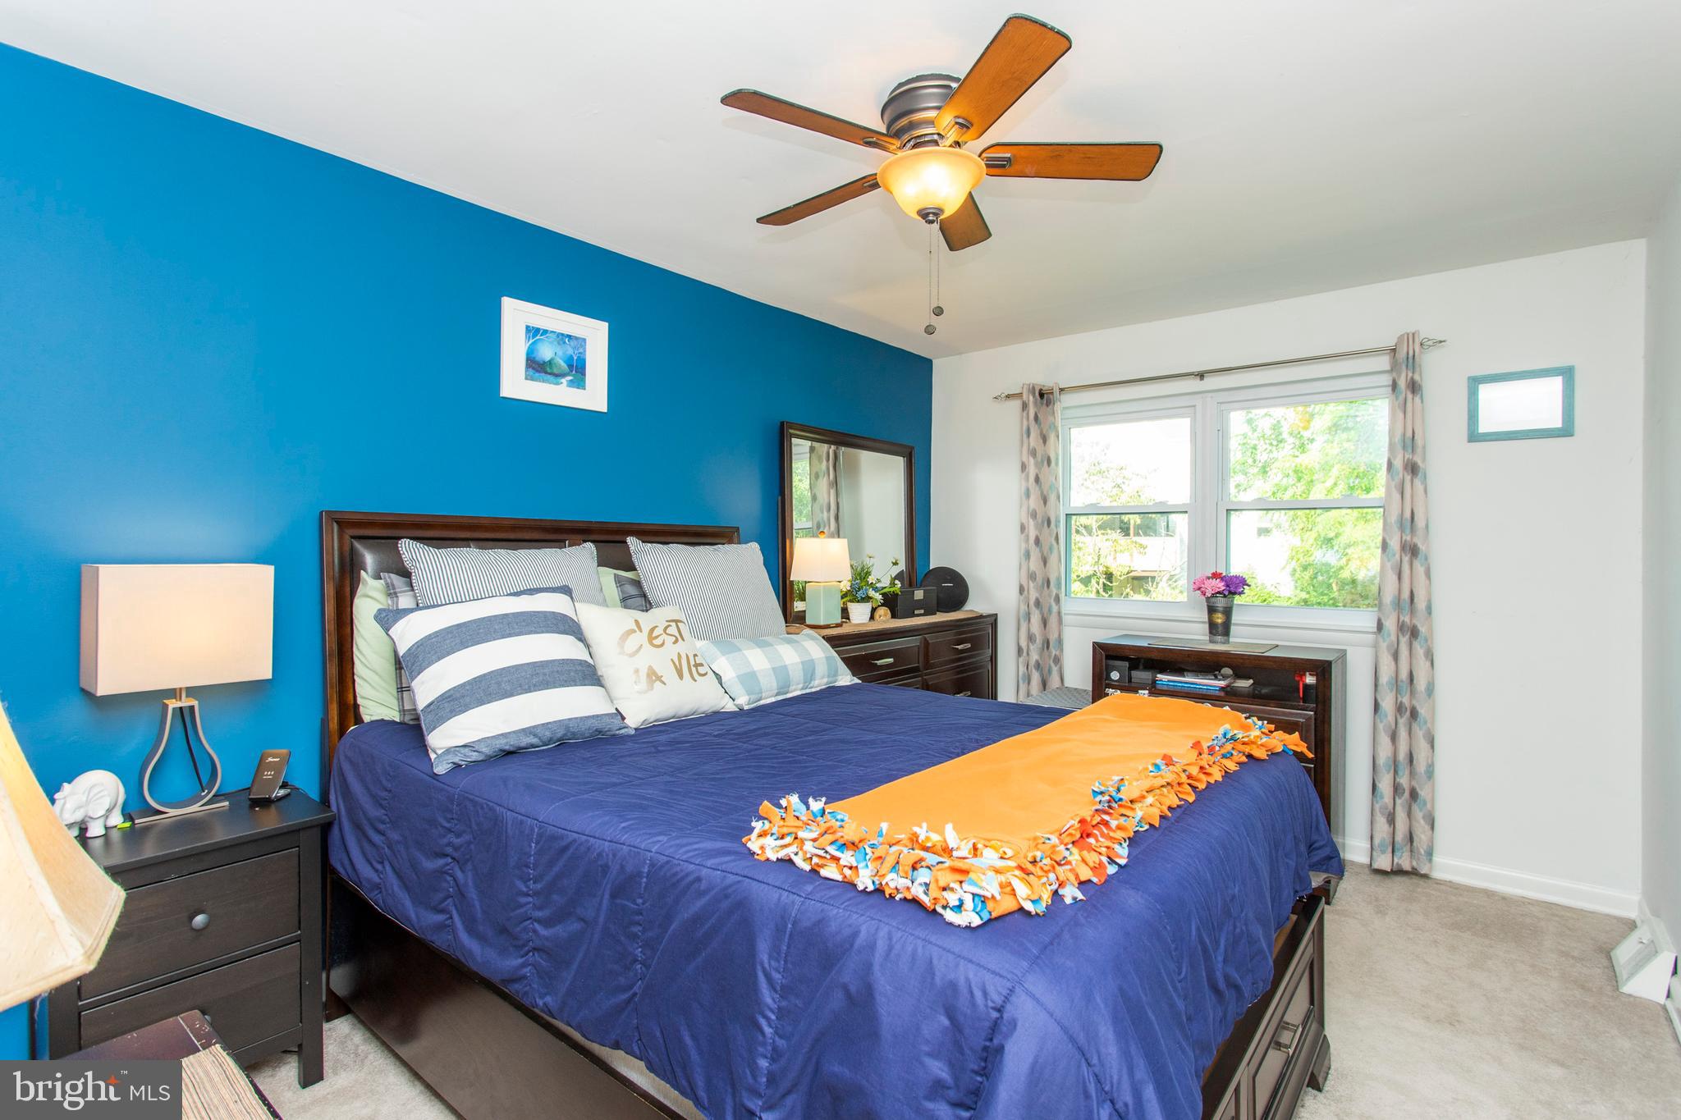
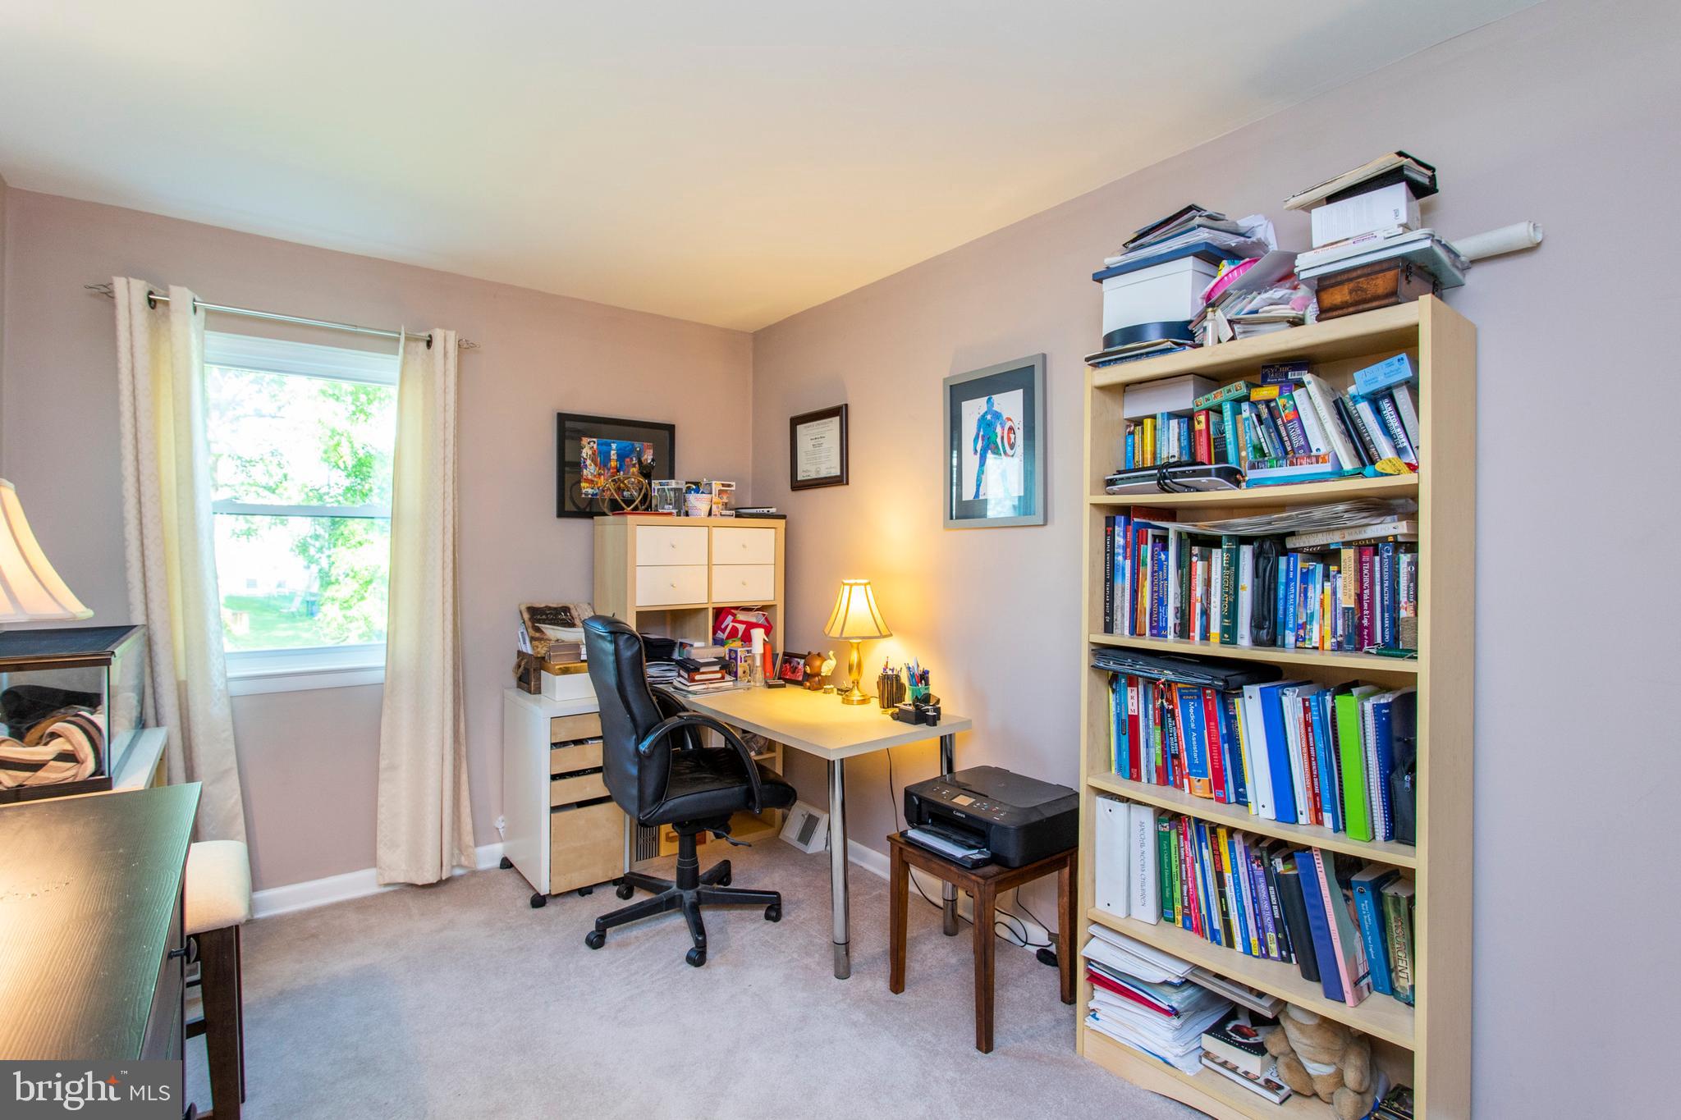
- # Bedrooms Count Main Level: 2
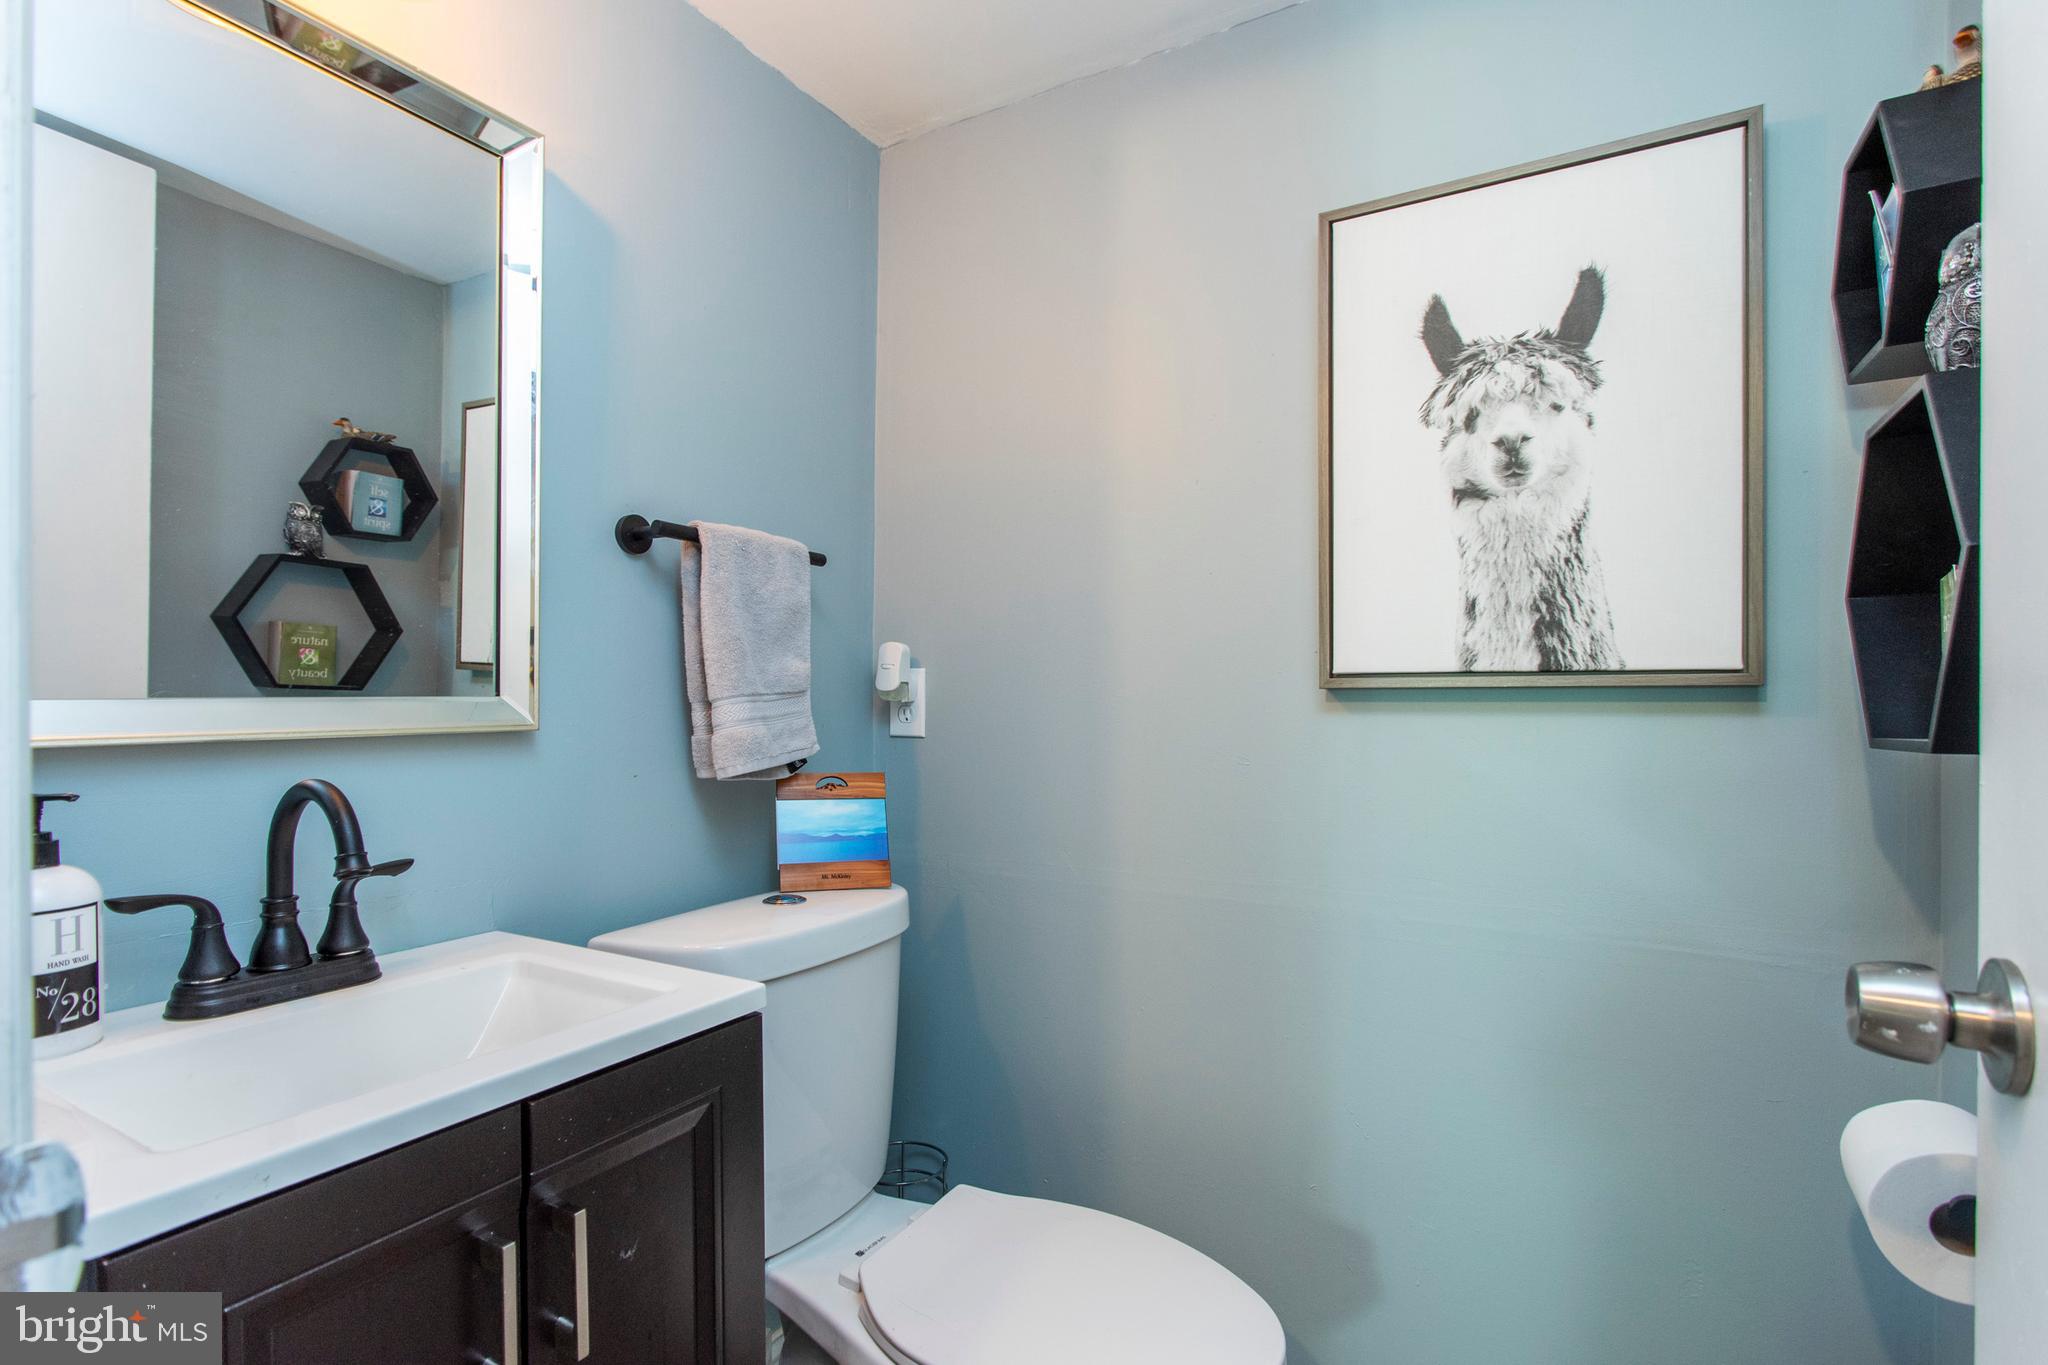
- # Bathrooms Count Main Level: 1
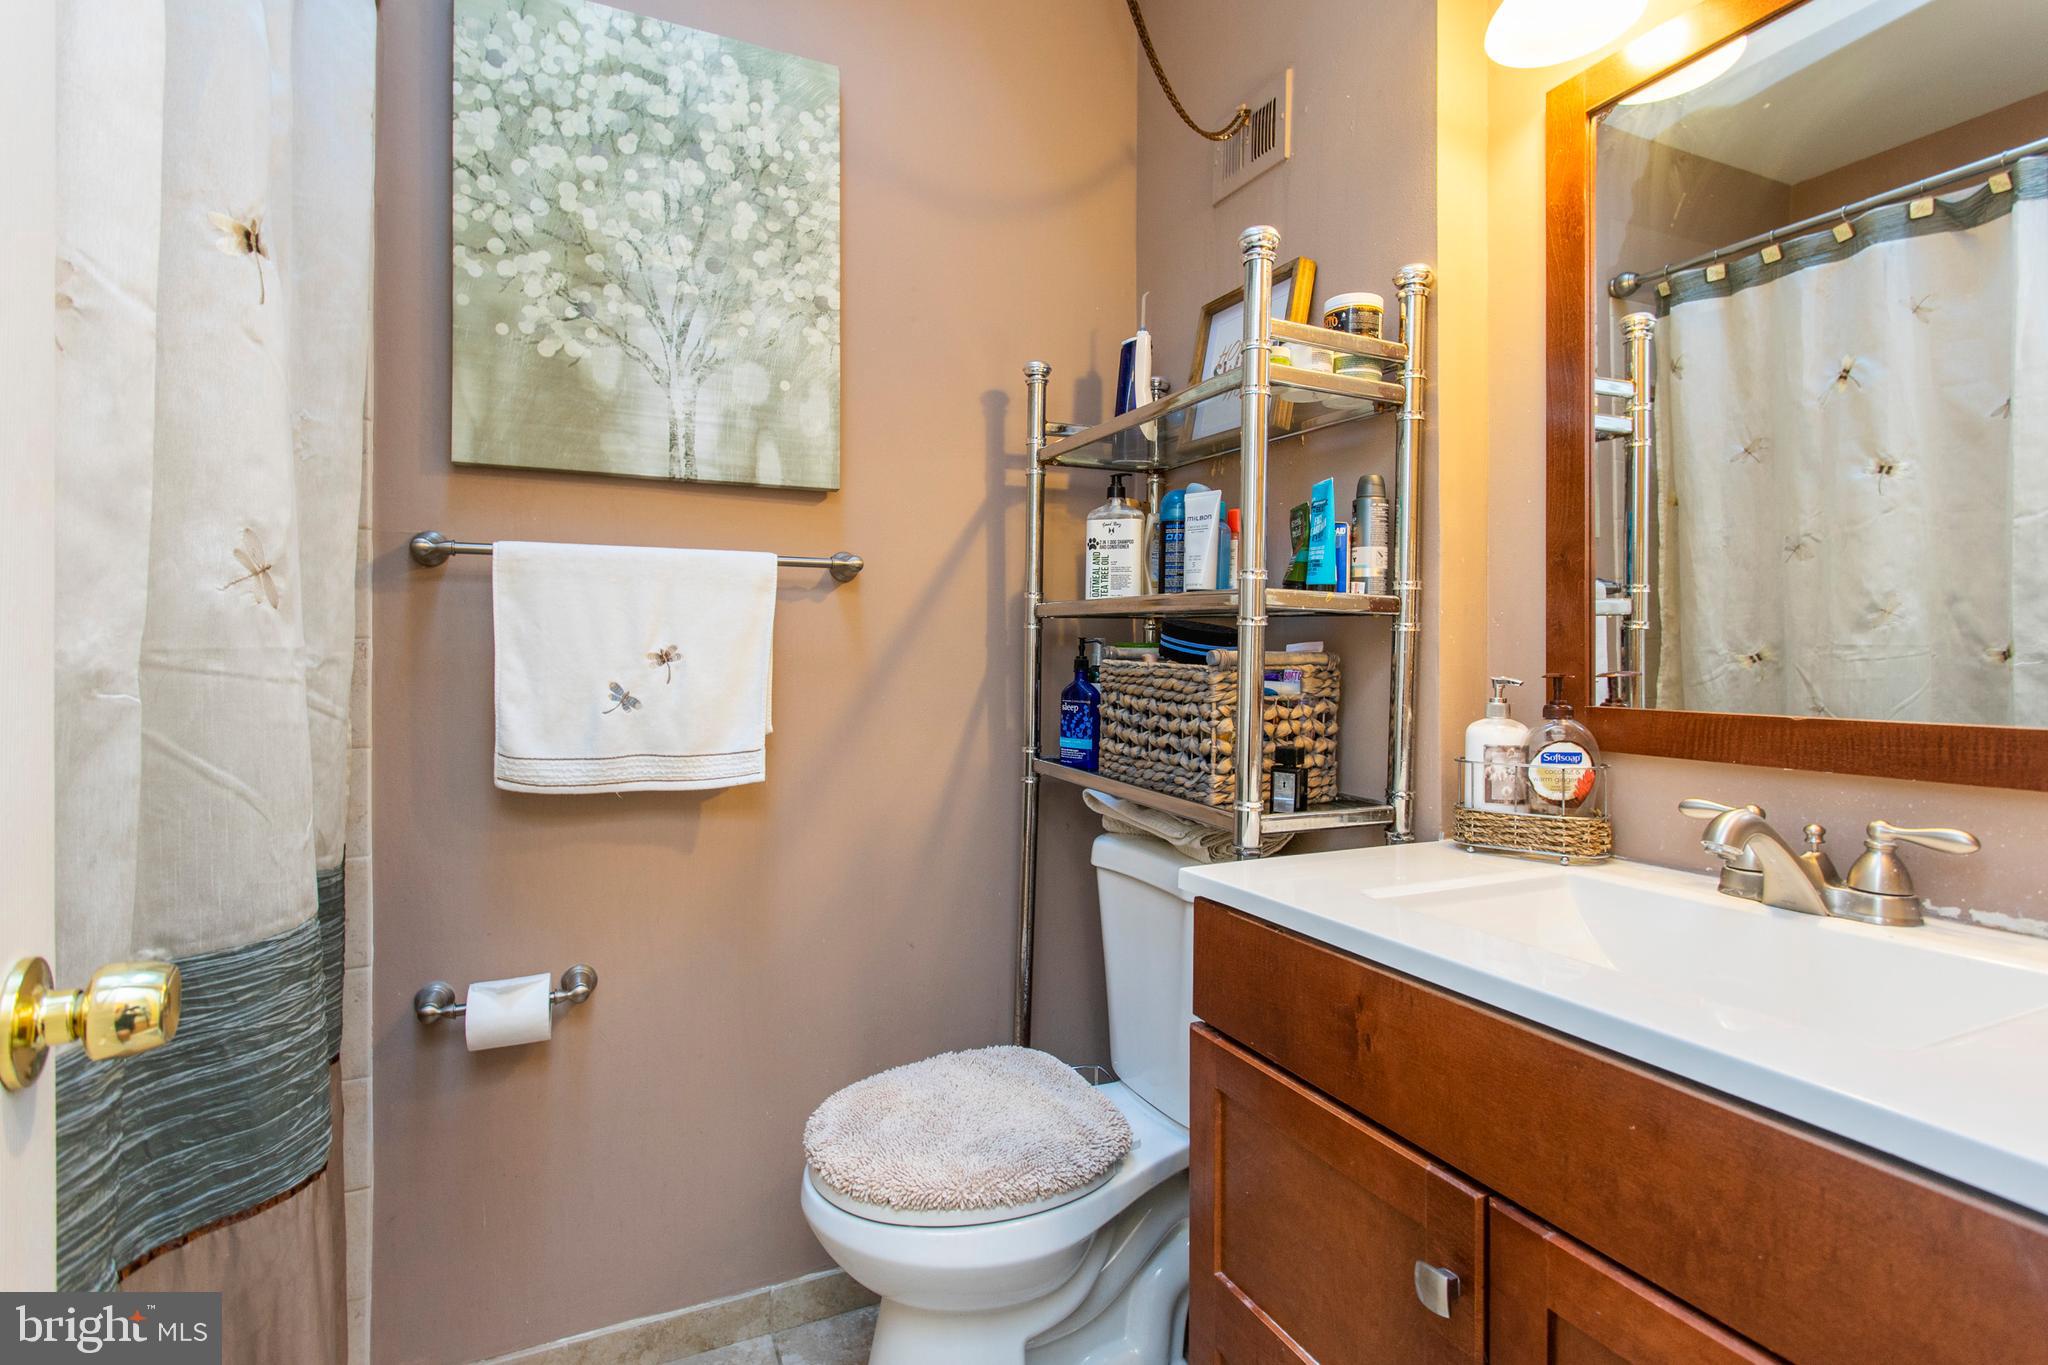
- # Bathrooms Full Main Level: 1
All Lower Levels
- # Bathrooms All Lower Levels: 1
- # Bathrooms Half All Lower Levels: 1
Lower Level 1
- # Bathrooms Lower Level: 1
- # Bathrooms Half Lower Level: 1
Rooms
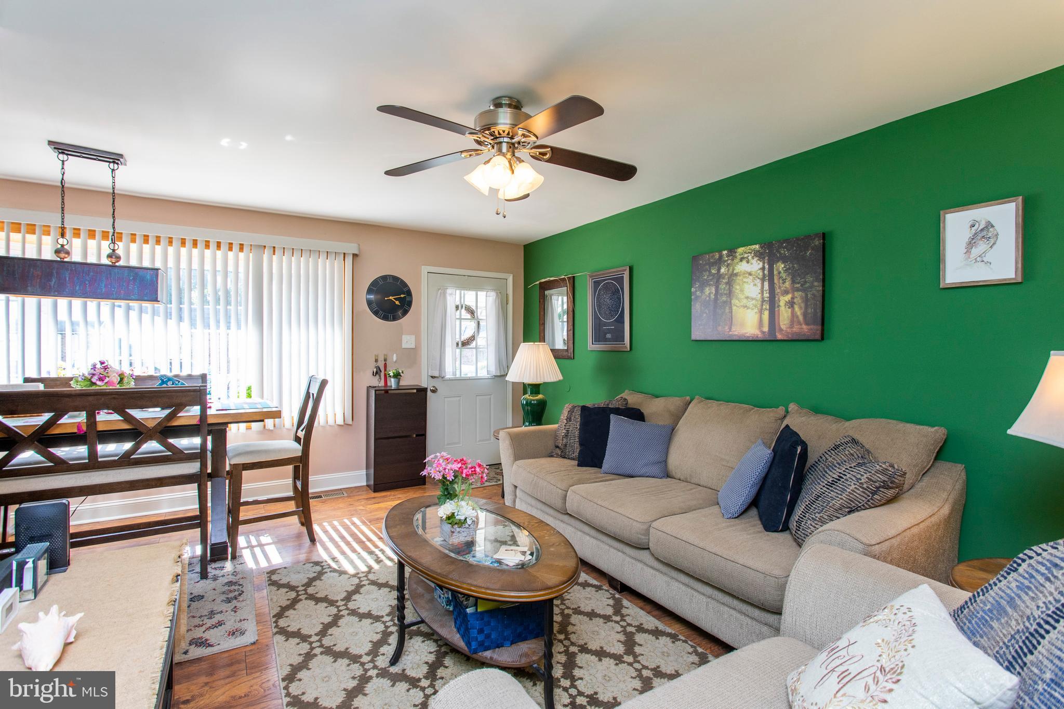
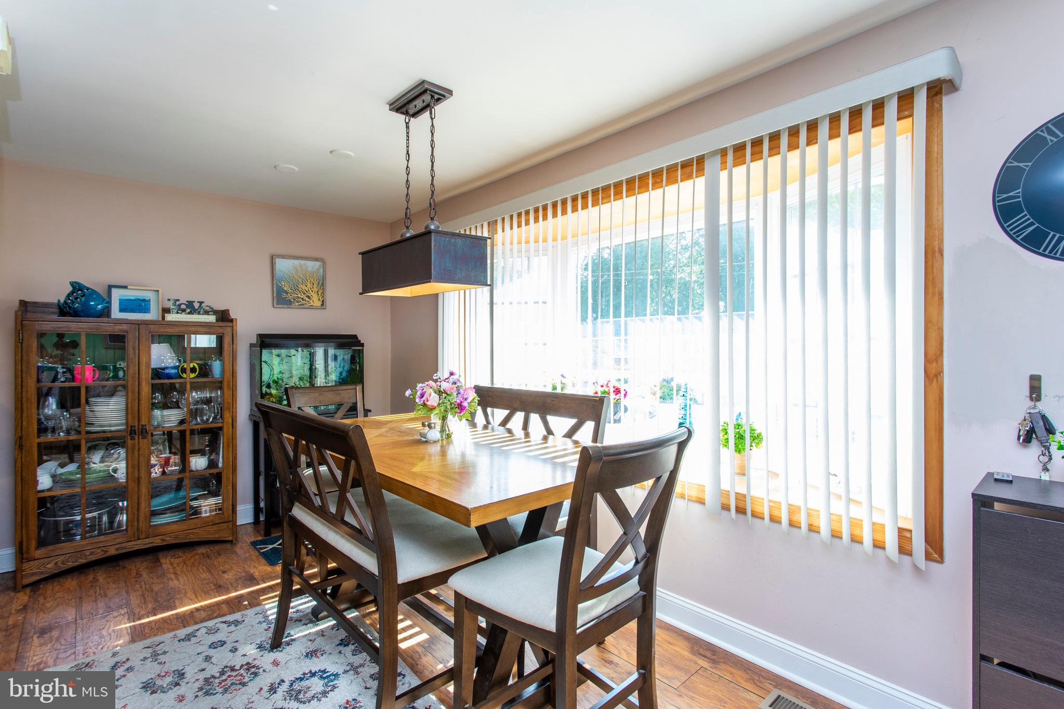
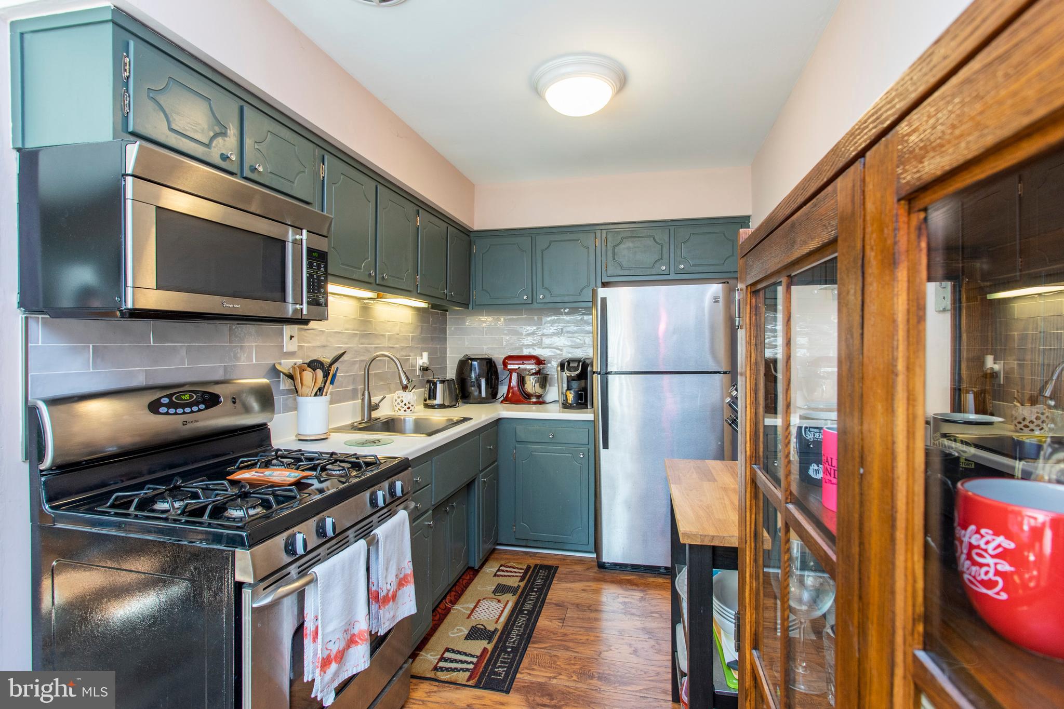
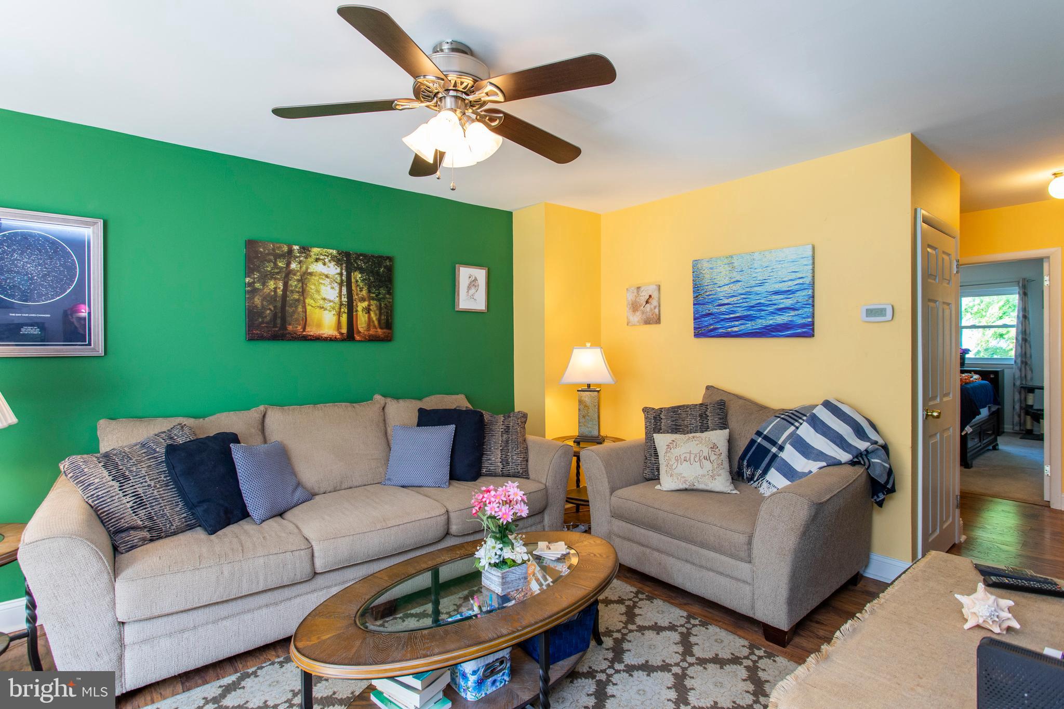
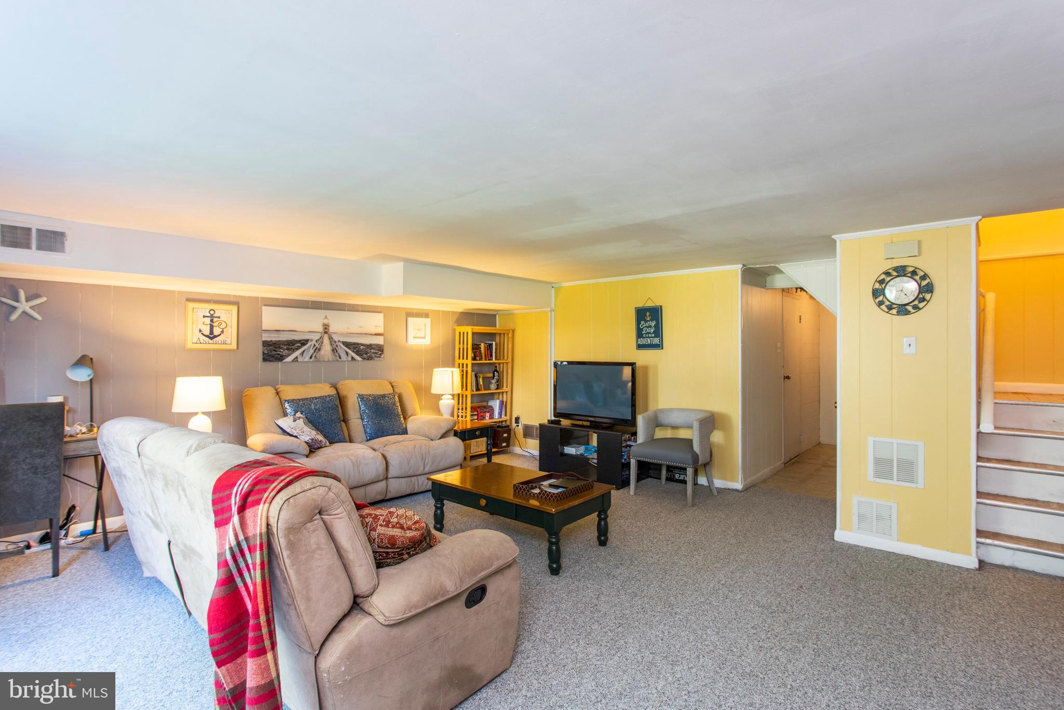
- Room List: Living Room, Dining Room, Kitchen
- Stories: Lower 1, Main
Rooms Information
Room 1
- Room Type: Living Room
- Room Level: Main
- Room Exists: Yes
Room 2
- Room Type: Dining Room
- Room Level: Main
- Room Exists: Yes
Room 3
- Room Type: Kitchen
- Room Level: Main
- Room Exists: Yes
Building Info
Building Info
- Total Finished SQFT: 800.00
- Total Finished SQFT Source: Assessor
- Tax Total Finished SQFT: 800.00
- Total SQFT: 800.00
- Total SQFT Source: Assessor
- Floors In Unit Count: 2
- Main Entrance Orientation: Southwest
- Construction Materials: Brick Front, Concrete
- Roof: Asphalt, Rubber
- Ext Main Mid-res: http://bright-media.brightmls.com/bright/images/0000/3019/8416/9289/301984169289_512_384_WM_z9jBPMduAWhRyaCr.jpg
- Wall and Ceiling Types: Dry Wall, Paneled Walls
- Flooring Type: Carpet, Ceramic Tile, Laminated, Tile/Brick
- Basement Type: Fully Finished, Garage Access, Outside Entrance, Rear Entrance, Walkout Level
- Room and Floor: Bedrooms-Main Level-1, Bedrooms-Main Level-2, Bathrooms Full-Main Level-1, Bathrooms Half-Lower Level 1-1
- # Bathrooms Full: 1
- # Bathrooms Half: 1
Lot / Land Information
Lot / Land Information
- Lot Size Source: Estimated
- Lot Size Dimensions: 19.90 x 116.00
- Lot Dimensions Source: Estimated
- Soil Types: Alluvial
- Road Surface Type: Paved
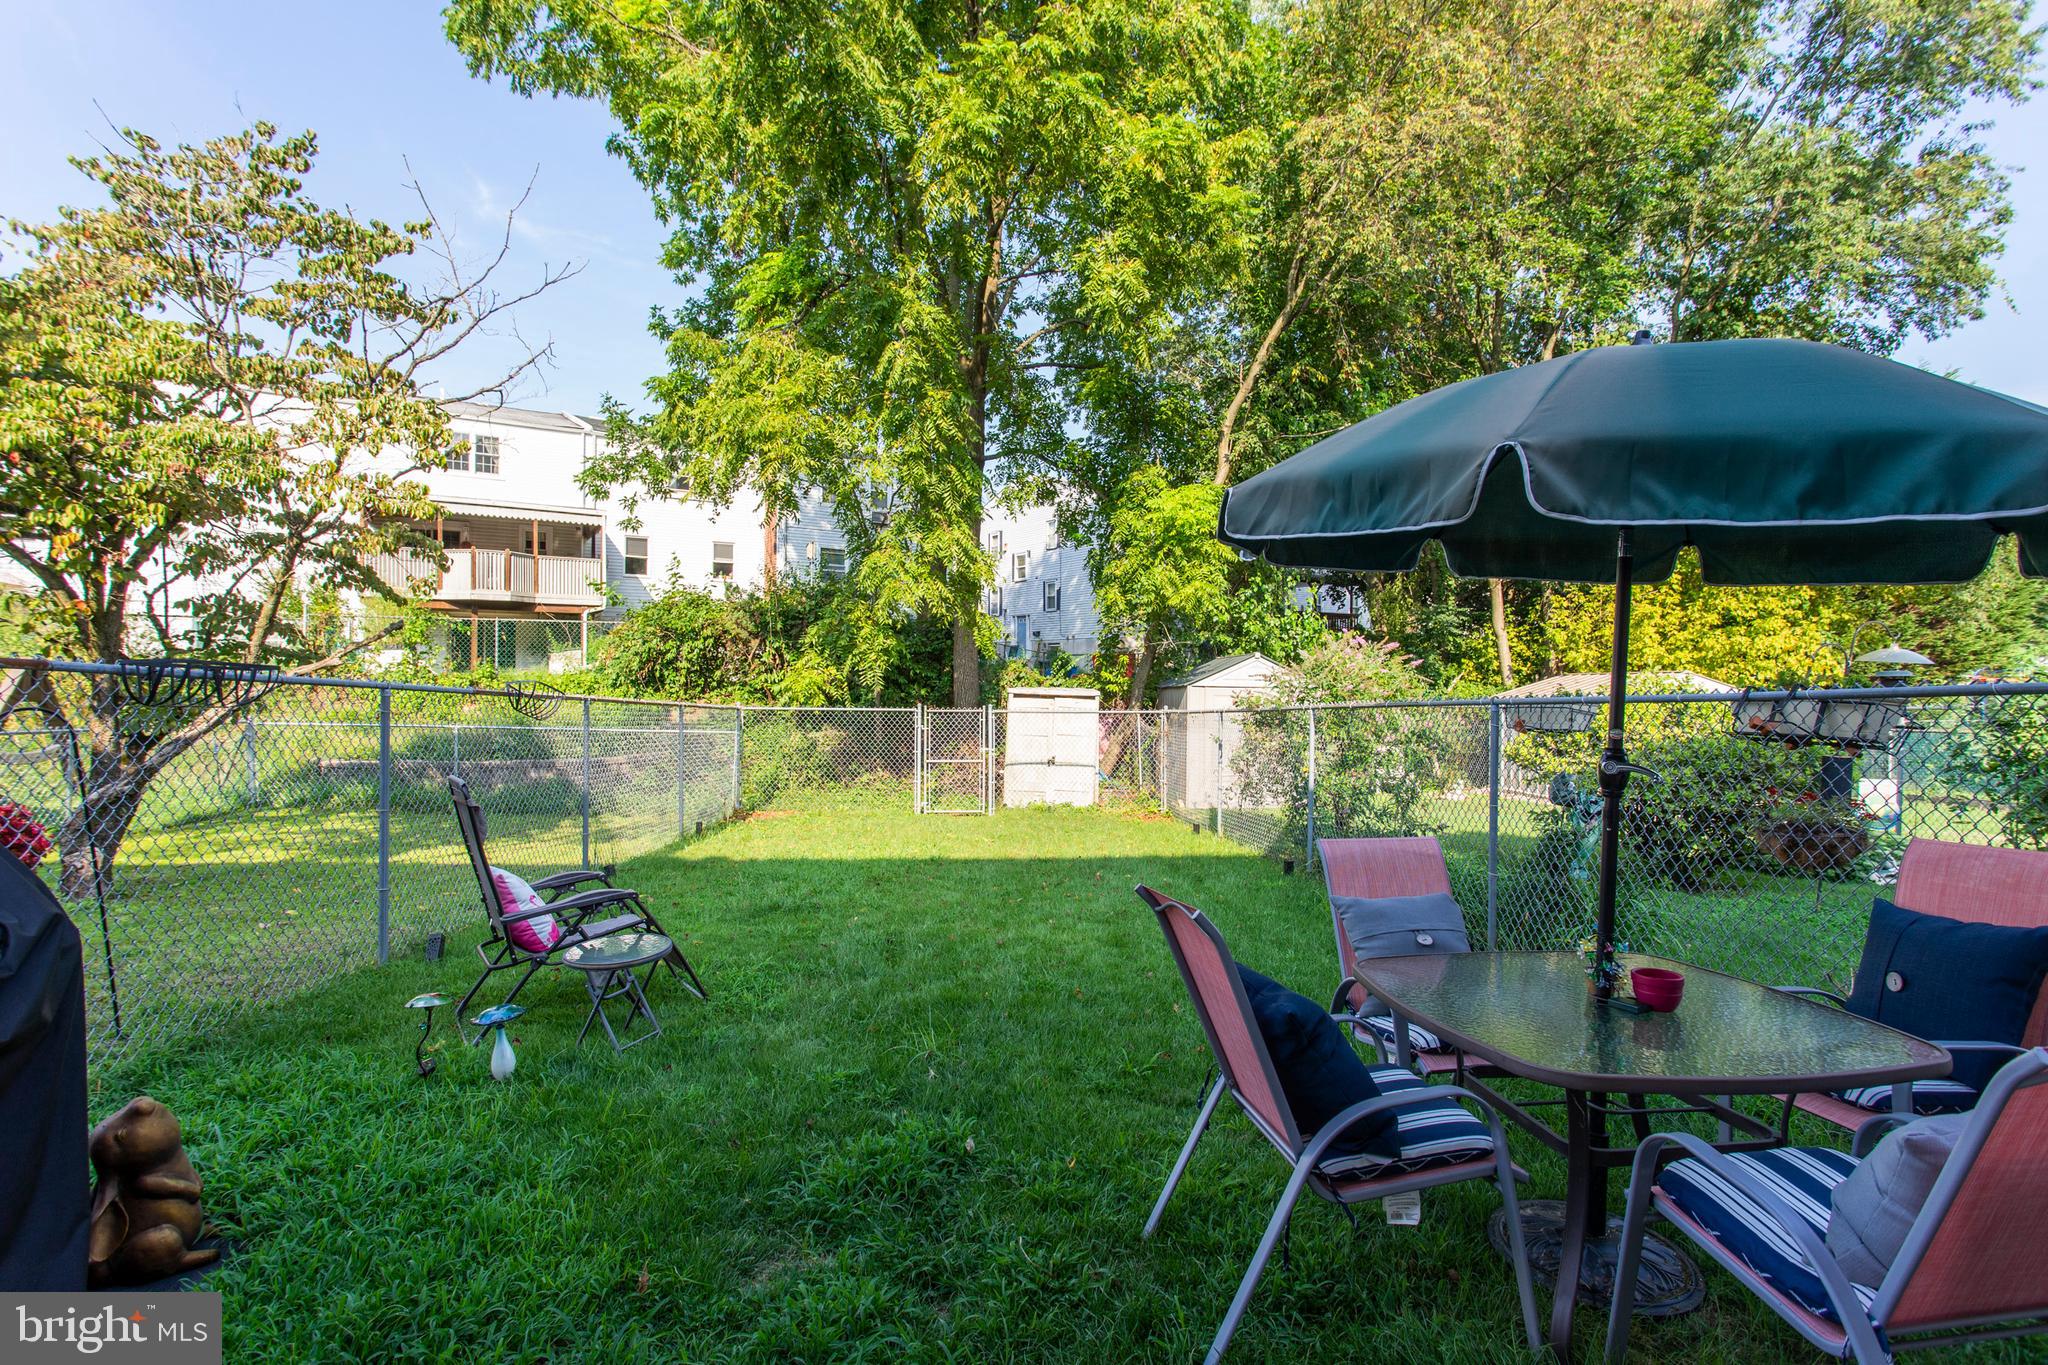
- Fencing: Chain Link
- Location Type: Suburban
- Parcel ID: 1375390
Parking
Parking
- Type Of Parking: Off Street, On Street, Attached Garage
- Num of Attached Garage Spaces: 1
- Total Garage Spaces: 1
- Parking Features: Asphalt Driveway
- Garage Features: Garage - Front Entry, Garage Door Opener
Interior Features
Interior Features
- Fireplaces Count: 0
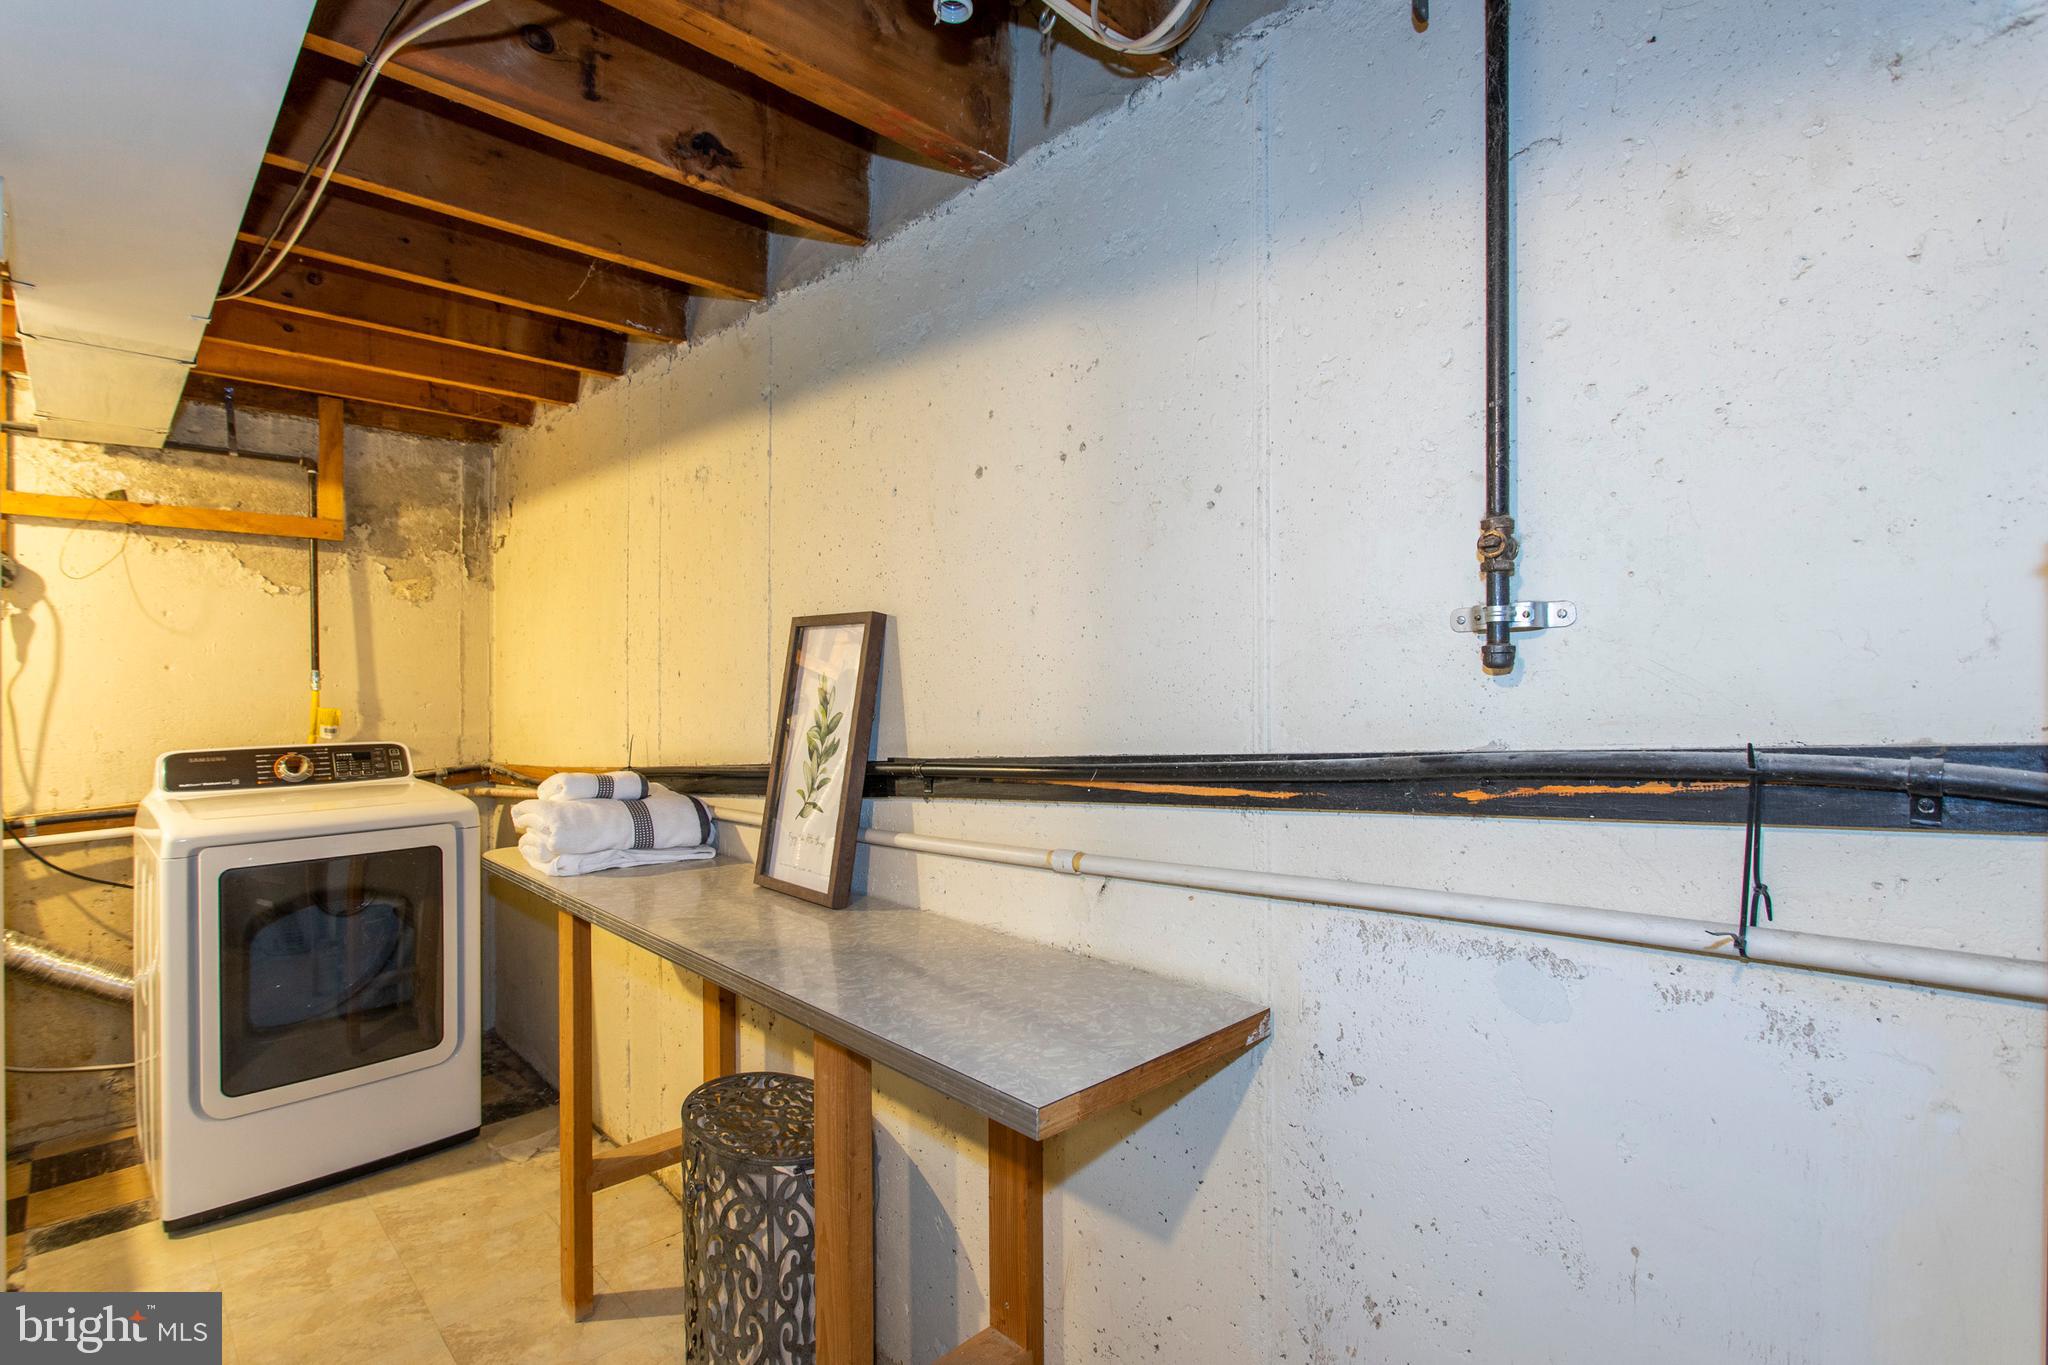
- Appliances: Disposal, Dryer - Gas, Exhaust Fan, Microwave, Oven - Self Cleaning, Oven/Range - Gas, Refrigerator, Stainless Steel Appliances, Washer, Washer/Dryer Hookups Only, Water Heater - High-Efficiency
- Accessibility Features: 2+ Access Exits, None
- Security Features: Fire Detection System
- Window Features: Bay/Bow, Double Hung, Skylights
- Laundry Type: Dryer In Unit, Has Laundry, Washer In Unit, Lower Floor
Exterior Features
Exterior Features
- Exterior Features: Other
- Outdoor Living Structures: Patio(s)
- Pool: No Pool
- Other Structures: Above Grade, Below Grade
Utilities
Utilities
- Utilities: Cable TV Available, DSL Available, Electric Available, Multiple Phone Lines, Natural Gas Available, Phone, Sewer Available, Water Available
- Heating: Yes
- Cooling Type: Ceiling Fan(s), Central A/C
- Cooling Fuel: Electric
- Heating Type: Forced Air, Programmable Thermostat
- Heating Fuel: Natural Gas
- Hot Water: 60+ Gallon Tank
- Water Source: Public
- Sewer Septic: Public Sewer
- Electric Service: 100 Amp Service
Property History
3221 Rhett Road
| Date | Event | Price |
|---|---|---|
| Oct 3, 2019 | Closed (Public Record) Public Record #656487756 | $221,000 |
| Oct 3, 2019 | Closed BRIGHT #PAPH827104 | $221,000 |
| Aug 27, 2019 | Pending BRIGHT #PAPH827104 | — |
| Aug 22, 2019 | Listed (Active) BRIGHT #PAPH827104 | $214,500 |
| Oct 30, 2015 | Closed (Public Record) Public Record #561917257 | $145,000 |
| Oct 30, 2015 | Closed BRIGHT #1002677942 | $145,000 |
| Aug 17, 2015 | Pending BRIGHT #1002677942 | — |
| Aug 13, 2015 | Listed (Active) BRIGHT #1002677942 | $149,000 |
| Apr 4, 2008 | Closed (Public Record) Public Record #273343492 | $179,000 |
| Sep 16, 2007 | Withdrawn BRIGHT #1000803163 | $182,000 |
| Jul 23, 2007 | Listed (Active) BRIGHT #1000803163 | $185,000 |
| Jul 22, 2007 | Withdrawn BRIGHT #1000581195 | $185,000 |
| Jun 18, 2007 | Listed (Active) BRIGHT #1000581195 | $185,000 |
| Aug 16, 2004 | Closed (Public Record) Public Record #239747333 | $140,000 |
| Aug 16, 2004 | Closed BRIGHT #PAPH196930 | $140,000 |
| Jun 27, 2004 | Pending BRIGHT #PAPH196930 | — |
| Jun 21, 2004 | Listed (Active) BRIGHT #PAPH196930 | $140,000 |
| Date | Event | Price |
|---|---|---|
| 10/03/2019 | Closed (Public Record) Public Record #656487756 | $221,000 +11.3% / yr |
| 10/03/2019 | Closed BRIGHT #PAPH827104 | $221,000 |
| 08/27/2019 | Pending BRIGHT #PAPH827104 | — |
| 08/22/2019 | Listed (Active) BRIGHT #PAPH827104 | $214,500 |
| 10/30/2015 | Closed (Public Record) Public Record #561917257 | $145,000 -2.7% / yr |
| 10/30/2015 | Closed BRIGHT #1002677942 | $145,000 |
| 08/17/2015 | Pending BRIGHT #1002677942 | — |
| 08/13/2015 | Listed (Active) BRIGHT #1002677942 | $149,000 |
| 04/04/2008 | Closed (Public Record) Public Record #273343492 | $179,000 +7.0% / yr |
| 09/16/2007 | Withdrawn BRIGHT #1000803163 | $182,000 |
| 07/23/2007 | Listed (Active) BRIGHT #1000803163 | $185,000 |
| 07/22/2007 | Withdrawn BRIGHT #1000581195 | $185,000 |
| 06/18/2007 | Listed (Active) BRIGHT #1000581195 | $185,000 |
| 08/16/2004 | Closed (Public Record) Public Record #239747333 | $140,000 |
| 08/16/2004 | Closed BRIGHT #PAPH196930 | $140,000 |
| 06/27/2004 | Pending BRIGHT #PAPH196930 | — |
| 06/21/2004 | Listed (Active) BRIGHT #PAPH196930 | $140,000 |
For completeness, we often displays two records for one sale: the MLS record and the public record.
Public records
3221 Rhett Road
Beds
2Baths
1Total Finished SqFt
800 SqFtAbove Grade Finished SqFt
800 SqFtStories
1Lot Size
2,313 SqFtSchools
Near 3221 Rhett Road
This home is within The School District of Philadelphia.
- Rated 4 out of 104/10Fitzpatrick Aloysius L SchoolPublic · PK-8 · 0.7 mi · Serves this home
- Rated 3 out of 103/10Washington George High SchoolPublic · 9-12 · 2.6 mi · Serves this home
- Rated 6 out of 106/10Arts Academy at Benjamin RushPublic · 9-12 · 0.7 mi · Nearby school
- Rated 2 out of 102/10Swenson Arts & Technology High SchoolPublic · 9-12 · 1.6 mi · Choice school
- Rated 3 out of 103/10Philadelphia Learning Academy - NorthPublic · 9-12 · 9.1 mi · Nearby school
- Rated 1 out of 101/10Building 21Public · 9-12 · 9.3 mi · Nearby school
- Not ratedNRSt. Martha Elementary SchoolPrivate · PK-8 · 0.1 mi · Nearby school
- Not ratedNRArchbishop Ryan High SchoolPrivate · 9-12 · 0.3 mi · Nearby school
- Not ratedNRDelta SchoolPrivate · K-12 · 0.4 mi · Nearby school
School ratings and boundaries are provided by GreatSchools.org and Pitney Bowes. This information should only be used as a reference. Proximity or boundaries shown here are not a guarantee of enrollment. Please reach out to schools directly to verify all information and enrollment eligibility.
Neighborhood Map and Transit
 1
Similar Homes
New listings in 19154


$340,000
- 3
- Bedrooms
- 2
- Bathrooms
- 1,360
- Square Feet
- Unavailable
- Acres


Nearby home values
| Address | Sold price | Beds | Baths | Sqft | Lot (Sqft) |
|---|---|---|---|---|---|
This home: 3221 Rhett Road, Philadelphia, PA 19154 | $221,000 | 2 | 2 | 800 | 2,308 |
$190,000 | 2 | 2 | 1,400 | 1,805 | |
– | 2 | 1 | 800 | 1,940 | |
$125,000 | 2 | 1.5 | 800 | 1,816 | |
$155,000 | 2 | 2 | 800 | 1,828 | |
$138,000 | 2 | 2 | 800 | 1,820 | |
– | – | – | 800 | 6,078 | |
$70,900 | 2 | 2 | – | 2,950 | |
$55,000 | 2 | 2 | – | 396,000 | |
– | 3 | 1 | 1,392 | 1,801 | |
$327,000 | 3 | 3 | 1,392 | 1,806 | |
$295,000 | 2 | 2 | 800 | 2,574 | |
$120,000 | – | – | 800 | 2,871 | |
$270,000 | 2 | 2 | 800 | 1,796 | |
$315,000 | 2 | 2 | 1,500 | 1,831 | |
$230,000 | – | – | 1,784 | 2,000 |
Explore Nearby Homes
- Andalusia Homes for Sale
- Bustleton Homes for Sale
- Byberry Homes for Sale
- Cornwells Heights Homes for Sale
- Crestmont Farms Homes for Sale
- Far Northeast Philadelphia Homes for Sale
- Millbrook Homes for Sale
- Morrell Park Homes for Sale
- Normandy Village Homes for Sale
- Northeast Philadelphia Airport Homes for Sale
- North Torresdale Homes for Sale
- Parkwood Homes for Sale
- Somerton Homes for Sale
- Walton Park Homes for Sale
- Eddington Homes for Sale
- Philadelphia Homes for Sale
- Bensalem Homes for Sale
- Delanco Homes for Sale
- Feasterville-Trevose Homes for Sale
- Trevose Homes for Sale
- Delran Homes for Sale
- Beverly Homes for Sale
- Huntingdon Valley Homes for Sale
- Cinnaminson Homes for Sale
- Edgewater Park Homes for Sale
- Croydon Homes for Sale
- Abington Homes for Sale
- Bryn Athyn Homes for Sale
- Riverside Homes for Sale
- Holland Homes for Sale
- 19116 Homes for Sale
- 19020 Homes for Sale
- 19053 Homes for Sale
- 19114 Homes for Sale
- 19115 Homes for Sale
- 08075 Homes for Sale
- 19136 Homes for Sale
- 08010 Homes for Sale
- 19152 Homes for Sale
- 19047 Homes for Sale
- 08077 Homes for Sale
- 19006 Homes for Sale
- 19021 Homes for Sale
- 19111 Homes for Sale
- 19007 Homes for Sale
No guarantee, warranty or representation of any kind is made regarding the completeness or accuracy of any information, descriptions or measurements (including square footage measurements and property condition), such should be independently verified through appropriate means, including, but not limited to, in person inspection and public records, and Compass International Holdings, its subsidiaries, affiliates and independently owned and operated franchisees, and their affiliated agents and associated third parties expressly disclaim any liability in connection therewith. Photos may be virtually staged or digitally enhanced and may not reflect actual property conditions. Offers of compensation are subject to change at the seller's discretion. No financial or legal advice provided. Equal Housing Opportunity.
Listing Courtesy of BHHS Fox & Roach-Haverford
Based on information from one of the following Multiple Listing Services: BRIGHT, Greater LeHigh Valley Regional MLS, Greator Scranton Board of REALTORS® and Pocono Mountains Association of REALTORS®. Information being provided is for the visitor’s personal, noncommercial use and may not be used for any purpose other than to identify prospective properties visitor may be interested in purchasing. The data contained herein is copyrighted by BRIGHT, Greater LeHigh Valley Regional MLS, Greator Scranton Board of REALTORS® and Pocono Mountains Association of REALTORS® is protected by all applicable copyright laws. Any dissemination of this information is in violation of copyright laws and is strictly prohibited. Property information referenced on this web site comes from the Internet Data Exchange (IDX) program of the MLS. This web site may reference real estate listing(s) held by a brokerage firm other than the broker and/or agent who owns this web site. For the avoidance of doubt, the accuracy of all information, regardless of source, is deemed reliable but not guaranteed and should be personally verified through personal inspection by and/or with the appropriate professionals.