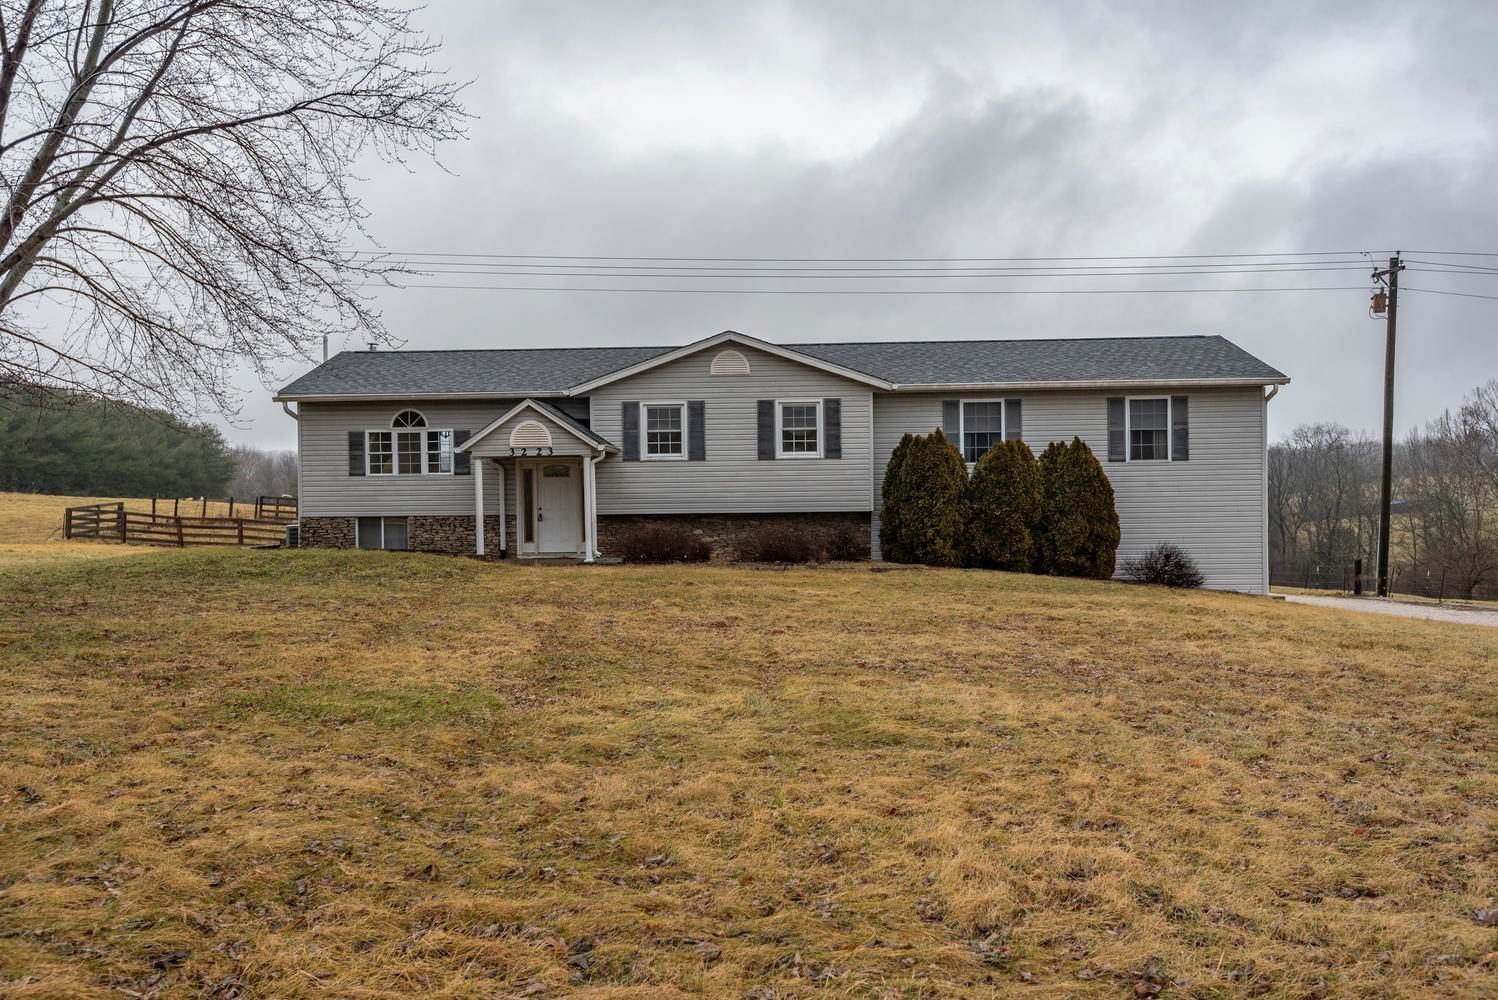
3223 West Maple Grove Road

Description
- Listed by: Alice Chastain • RE/MAX Acclaimed Properties
- Listed by: David Chastain • RE/MAX Acclaimed Properties

Location
Sold By FC Tucker/Bloomington REALTORS
$1,725 per month
30 year fixed, 7.03% Interest
$1,521
$204
$0
 1
1Property Information for 3223 West Maple Grove Road
Property Details
- Taxes: $2,445 / year
- MLS Type: Residential / Site-Built Home
- County: Monroe County
- Style: Bi-Level
- Architectural Style: Traditional
- Subdivision: None
- Waterfront: No
- Water Features: None
- Garage/Number Of Cars: 2
Building Information
- Year Built: 1976
- Lot Size: 4.98 AC / 216,929 SF
Summary
- Area: Monroe County
- City: Bloomington
- Zip + 4: 9251
- Zip Code: 47404
- State: IN
- Township: Richland
- Road Access: County
- Inside City Limits: No
- Fips Code: 18105
- Directions To Property: SR 46 W to Union Valley Rd to 4- way stop (Union Valley & Maple Grove) turn right. House will be on left (north side of the road).
- Sea Wall Type: None
- Location: Rural
- Annual Taxes: $2,445
- Assoc Dues Frequency: Not Applicable
- Year Taxes Payable: 2018
- Parcel Number Id: 53-04-01-100-007.000-011
- School District: Richland-Bean Blossom Community Schools
- Elementary: Edgewood
- Middle School: Edgewood
- High School: Edgewood
- Garage Length: 24.0
- Garage Width: 22.0
- Garage: Yes
- Off Street Parking: Yes
- Garage Type: Attached
- Unbranded Virtual Tour: https://tours.janedanielsphotography.com/1229234?idx=1
Property
- Class: RESIDENTIAL
- Property Subtype: Site-Built Home
- Approx Lot Size Acres: 4.98
- Lot Dimensions: Irregular
- Below Grade Unfin Sqft: 0.0
- Total Square Feet: 2728.0
- Approx Lot Size Sqft: 216929.0
- Above Grade Finished Sqft: 1720.0
- Below Grade Finished Sqft: 1008.0
- Total Below Grade Sqft: 1008.0
- Total Finished Sqft: 2728.0
- Garage Square Feet: 528.0
- Above Grade Unfin Sqft: 0.0
- Lot Description: Level, Partially Wooded, Rolling, 3-5.9999
- Main Level Sqft: 1720.0
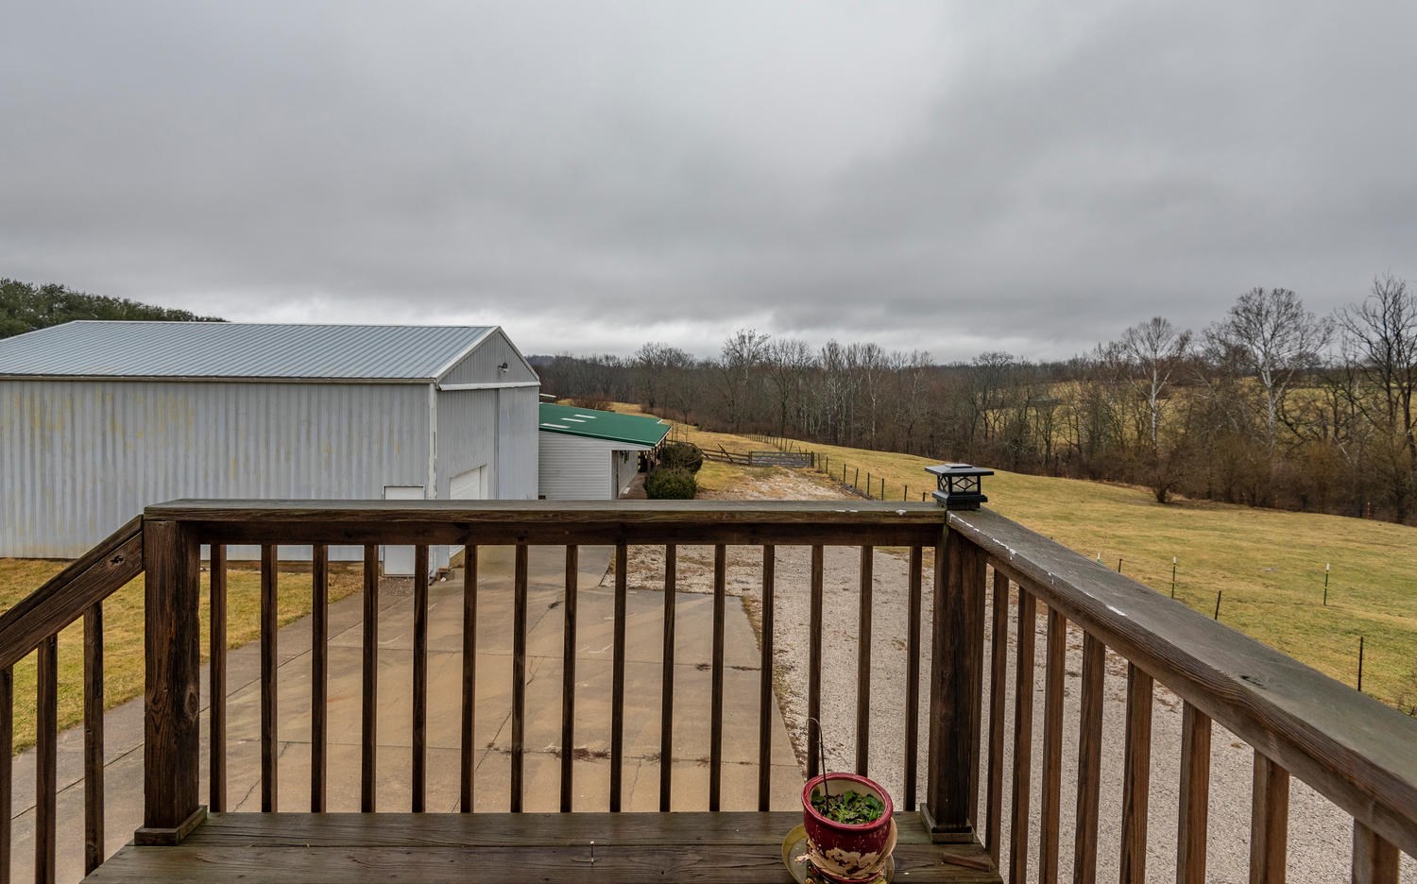
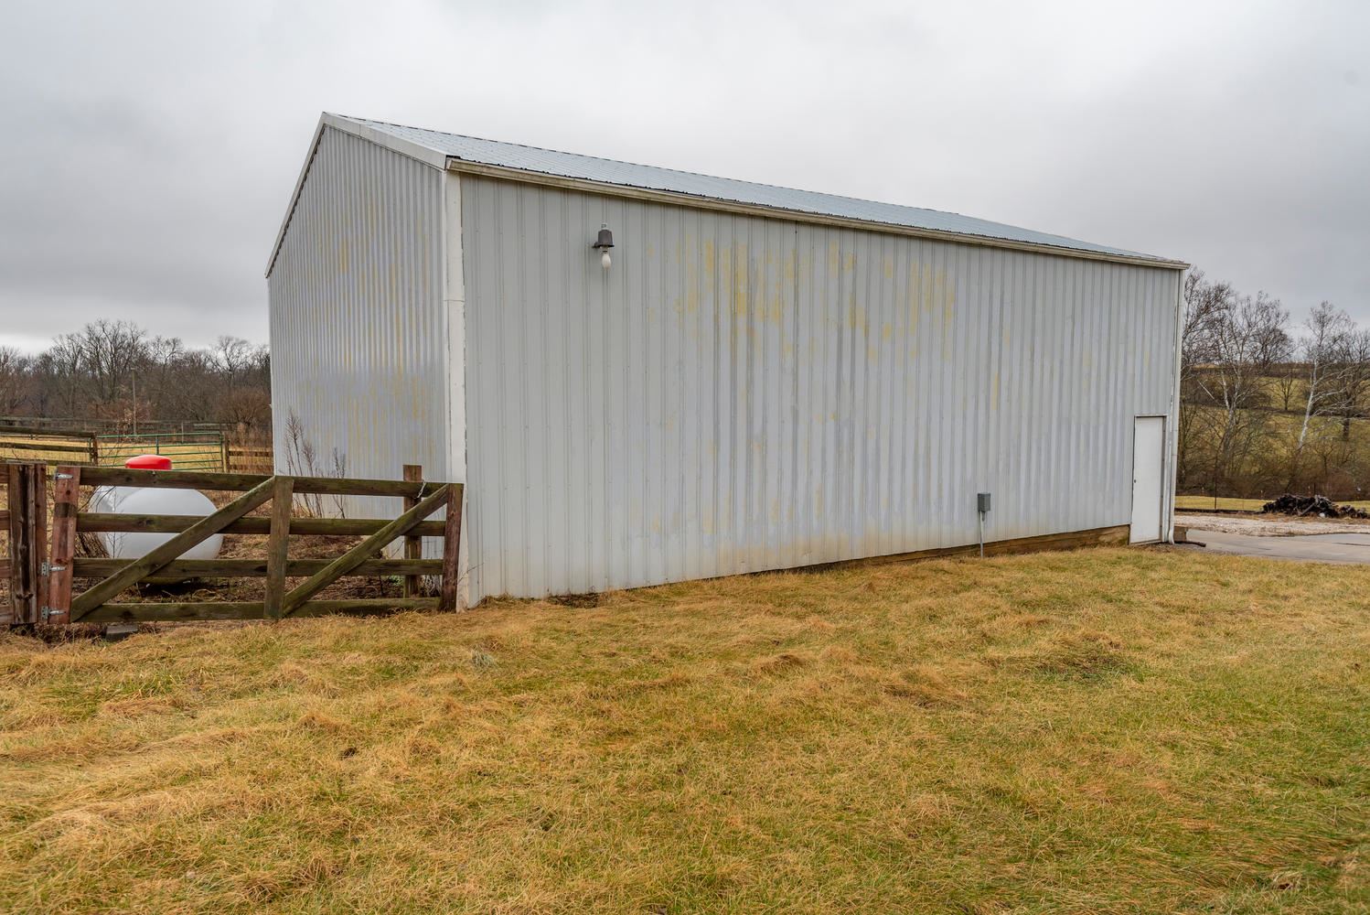
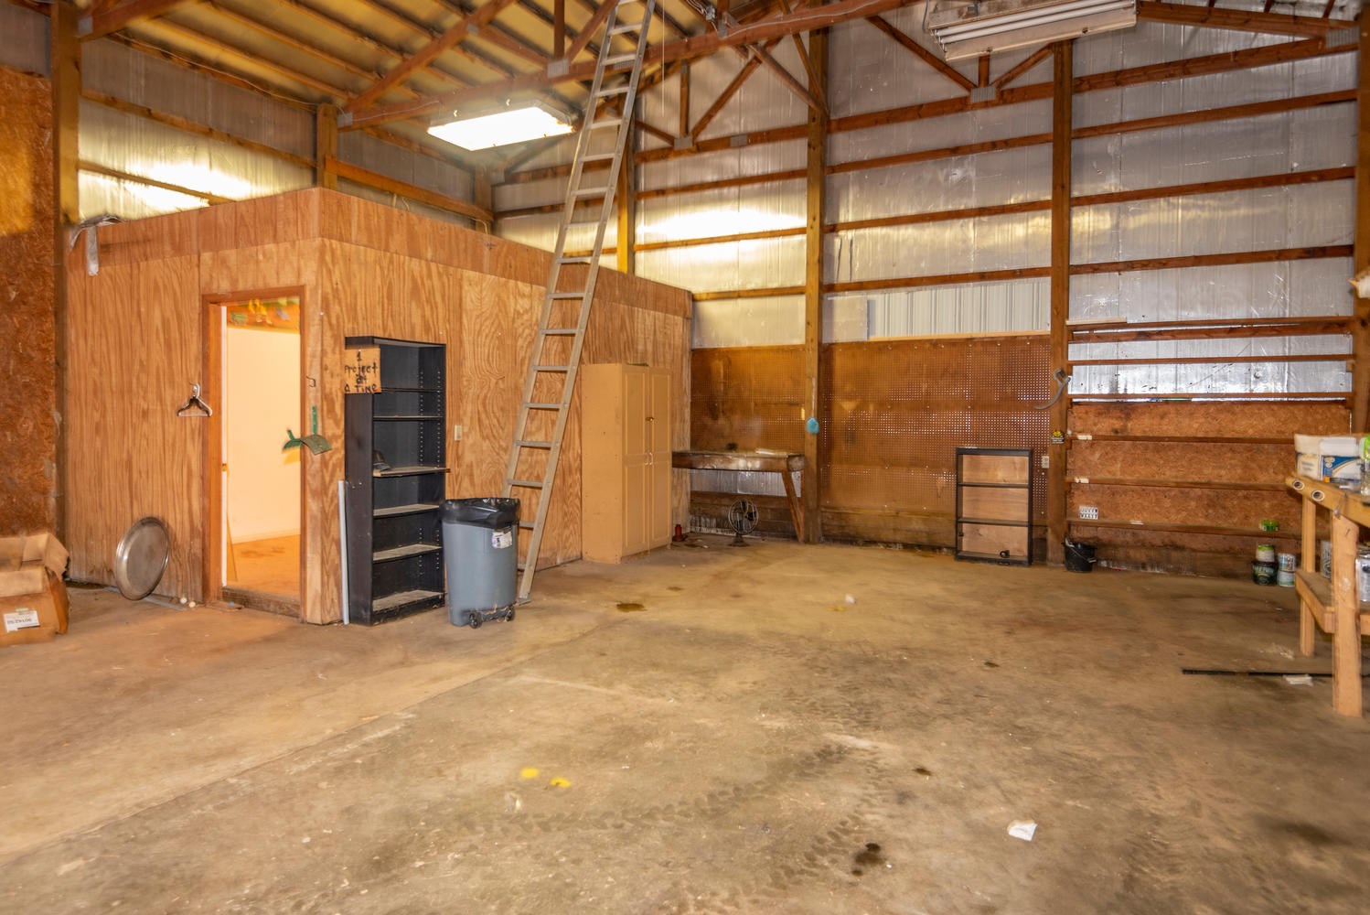
- Outbuilding 1 Length: 40.0
- Outbuilding 1 Sqft: 1200
- Outbuilding 1 Width: 30.0
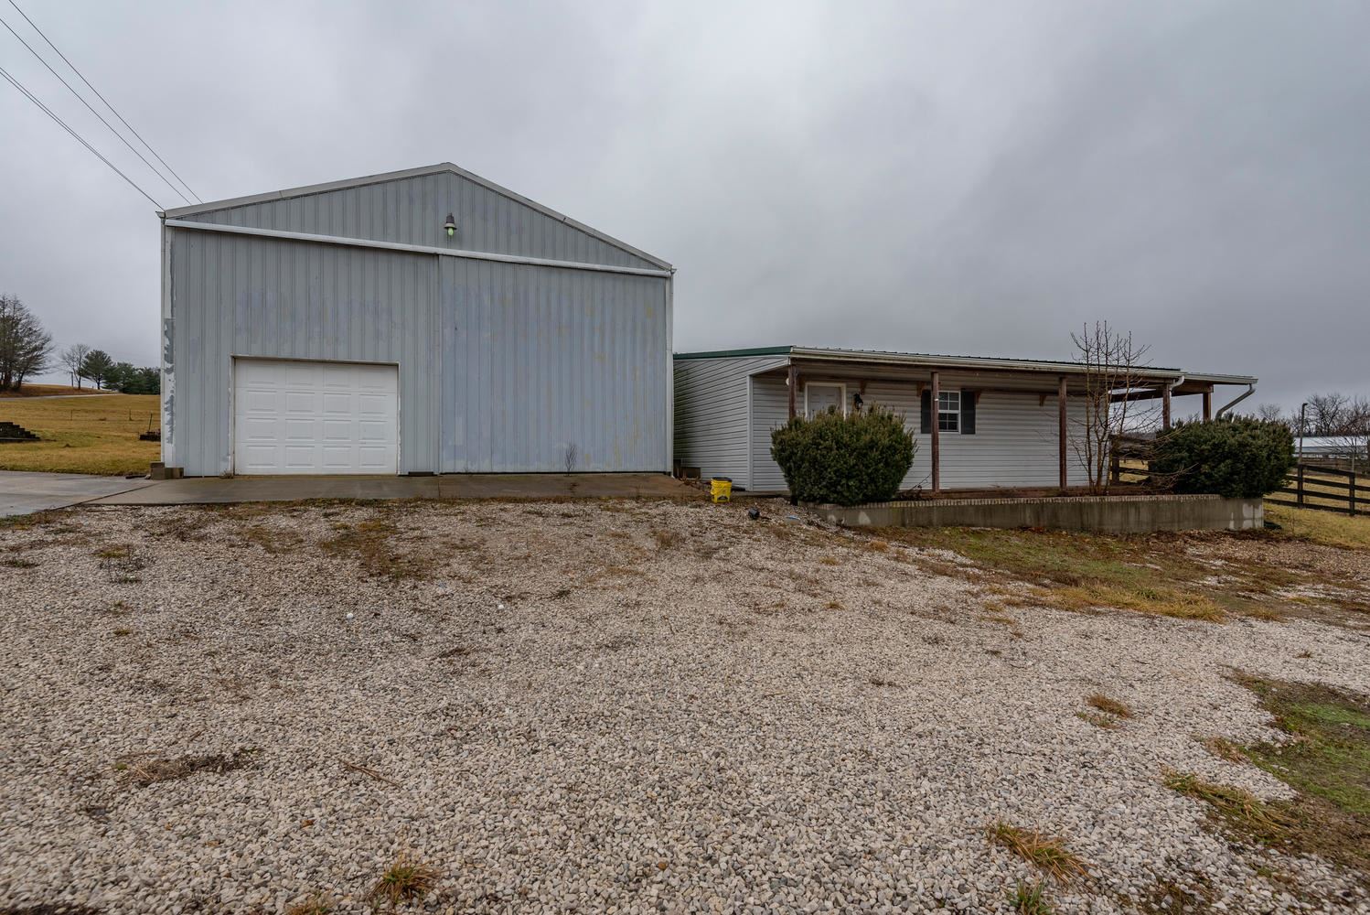
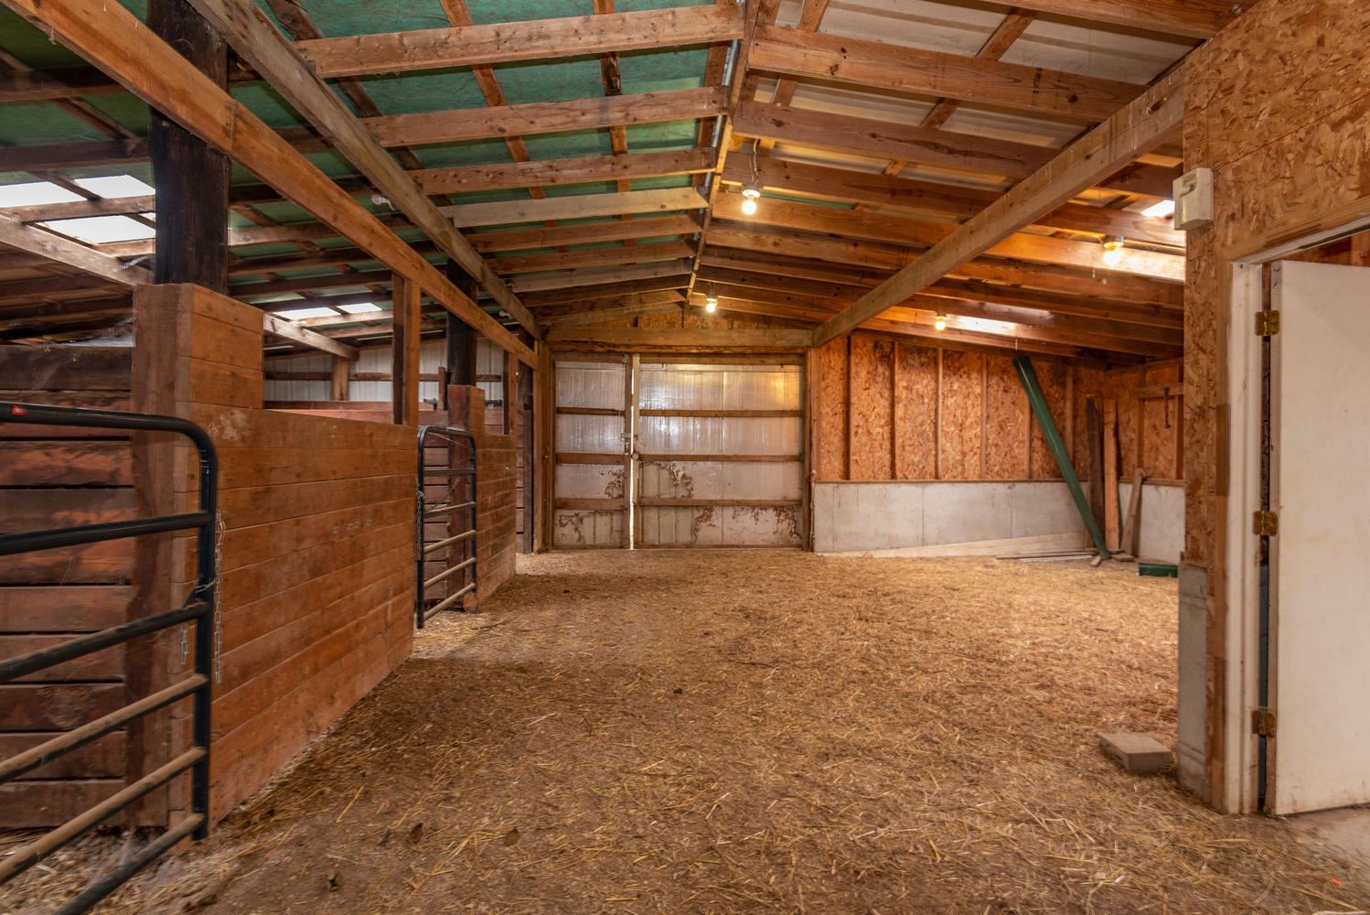
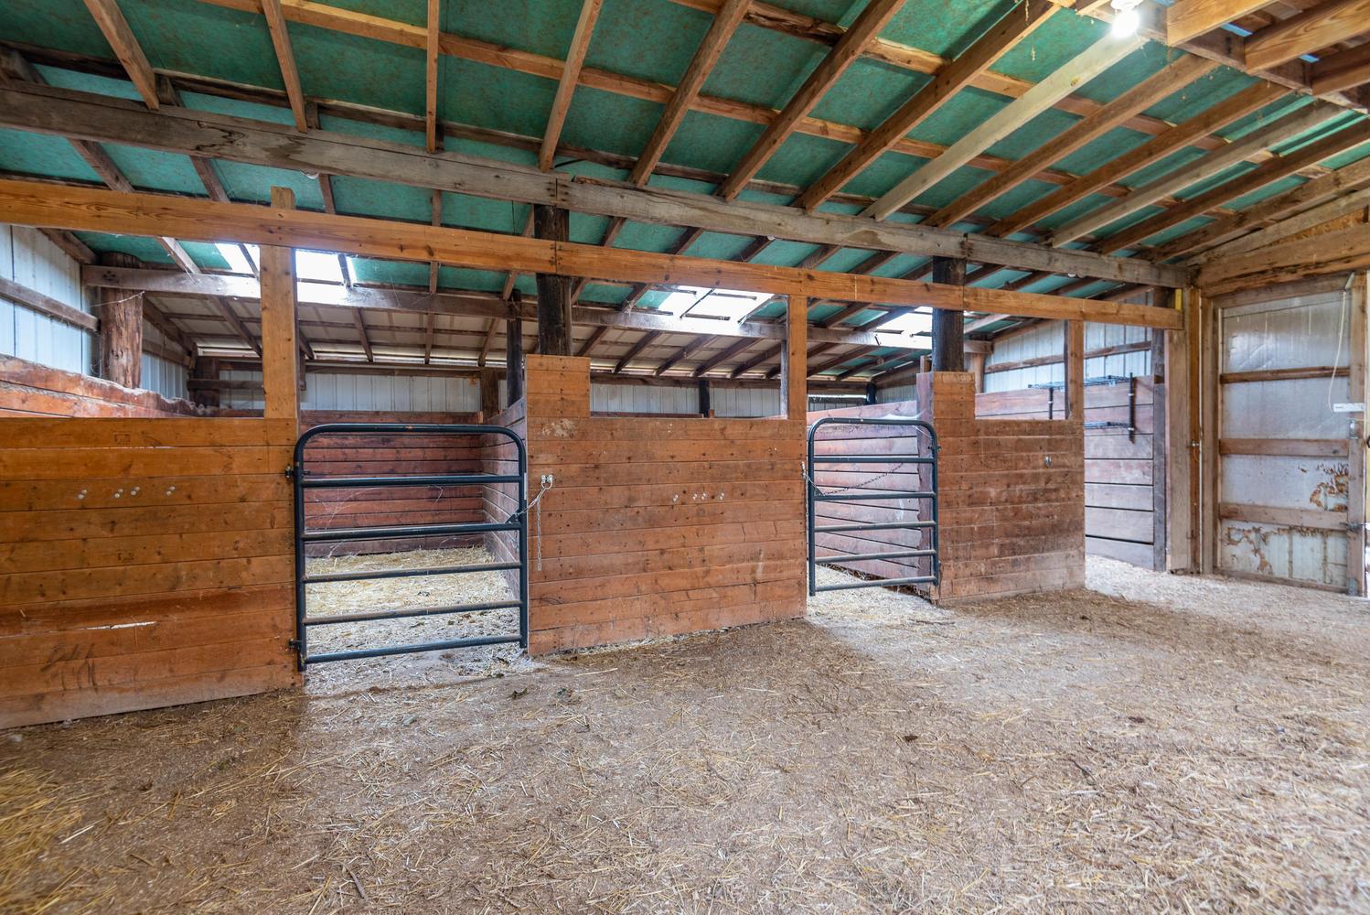
- Outbuilding 2 Length: 30.0
- Outbuilding 2 Sqft: 600
- Outbuilding 2 Width: 20.0
- New Construction: No
- Year Built: 1976
- Age: 43
- Planned Unit Development: No
- Cable Company: Comcast
- Electric Company: REMC
- Water Company: Evansville Water & Sewer
- Water Utility: City
- Sewer: Septic
Interior and Exterior Features
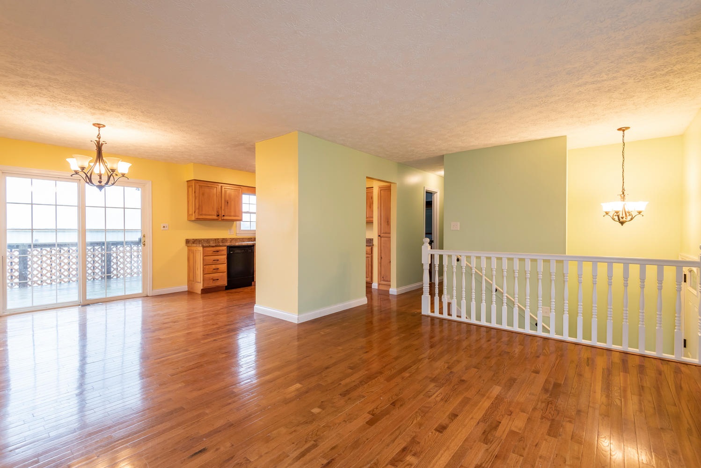
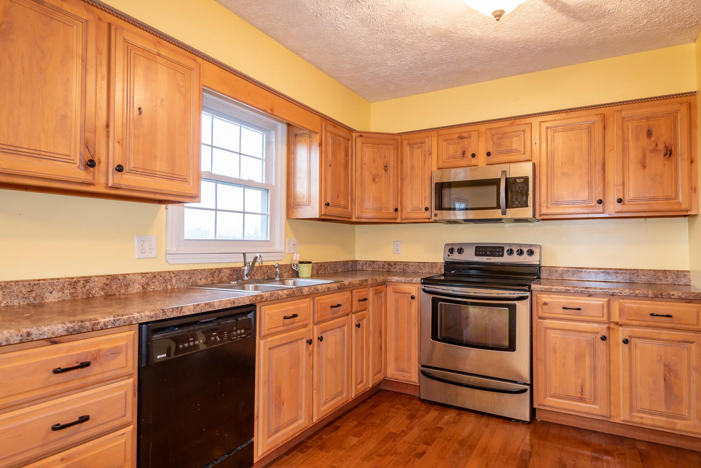
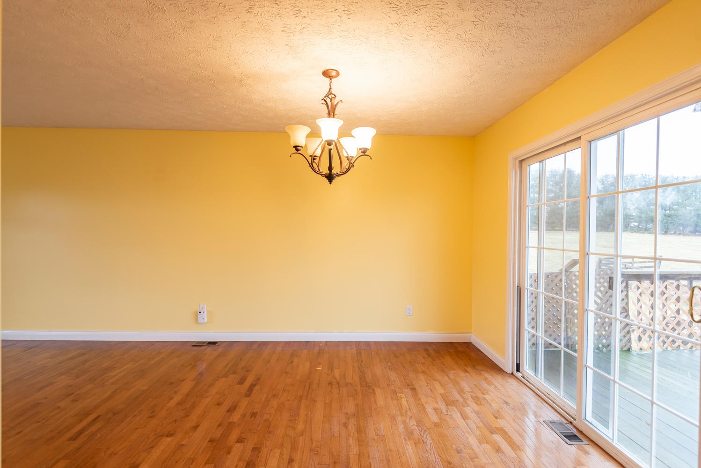
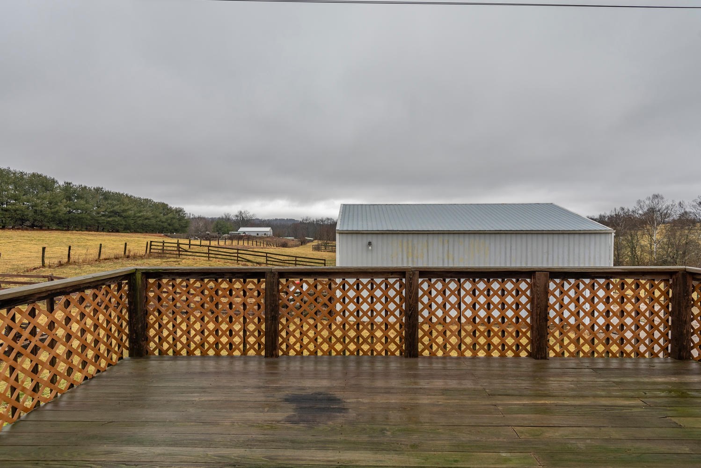
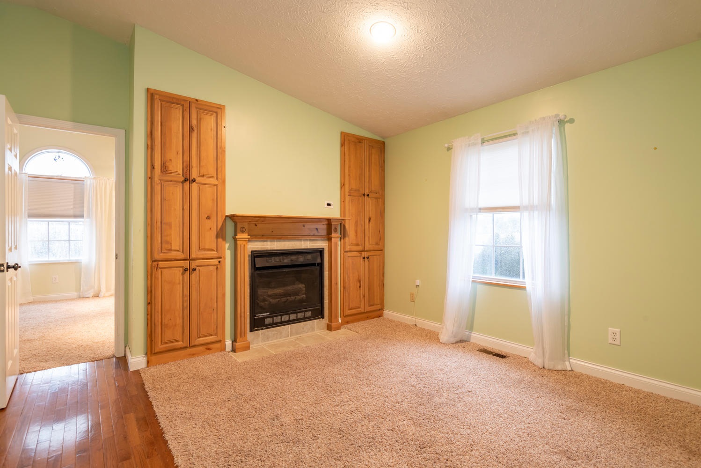
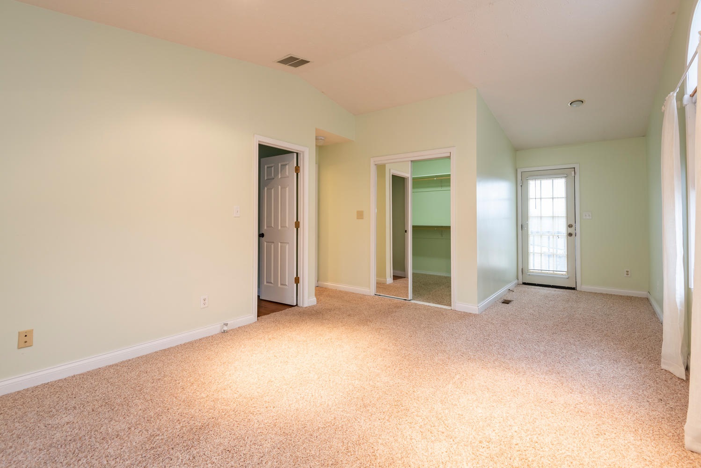
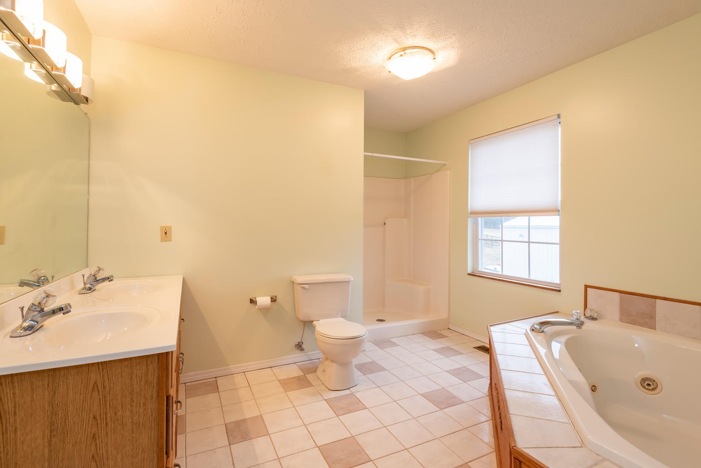
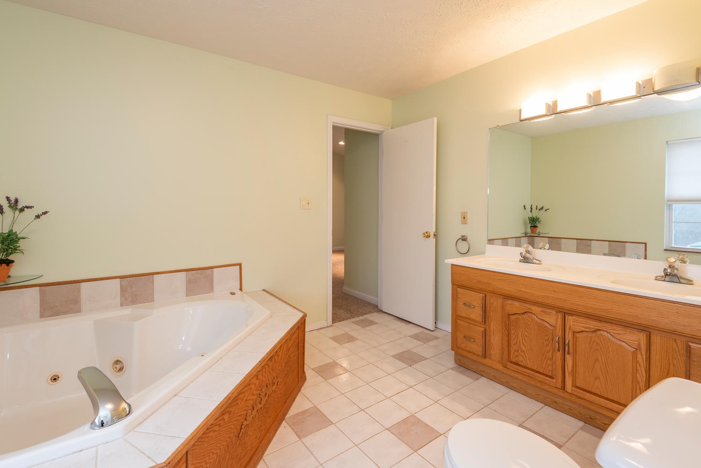
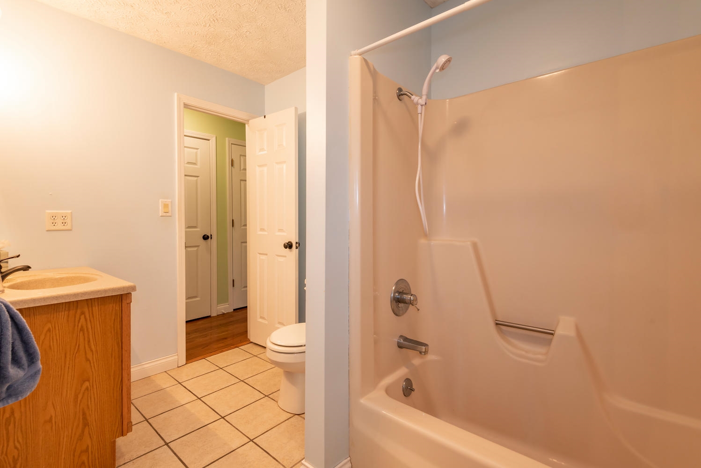
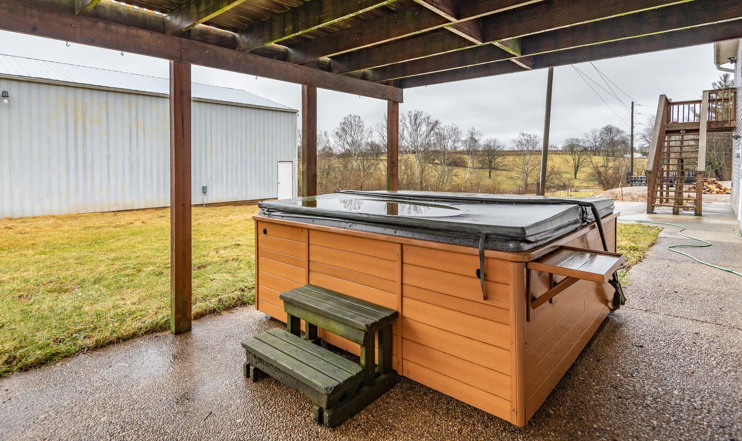
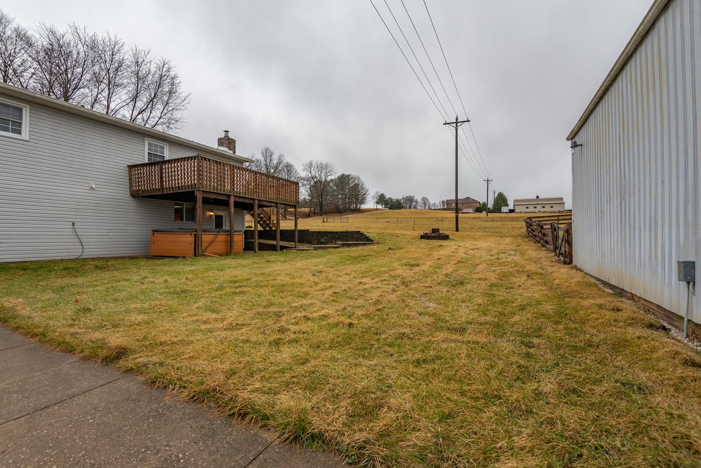
- Amenities: Hot Tub/Spa, Balcony, Cable Ready, Closet(s) Walk-in, Countertops-Laminate, Deck Open, Detector-Smoke, Disposal, Dryer Hook Up Electric, Garage Door Opener, Garden Tub, Jet Tub, Jet/Garden Tub, Open Floor Plan, Porch Covered, Range/Oven Hook Up Elec, Twin Sink Vanity, RV Parking, Stand Up Shower, Tub and Separate Shower, Tub/Shower Combination, Main Level Bedroom Suite, Formal Dining Room, Washer Hook-Up
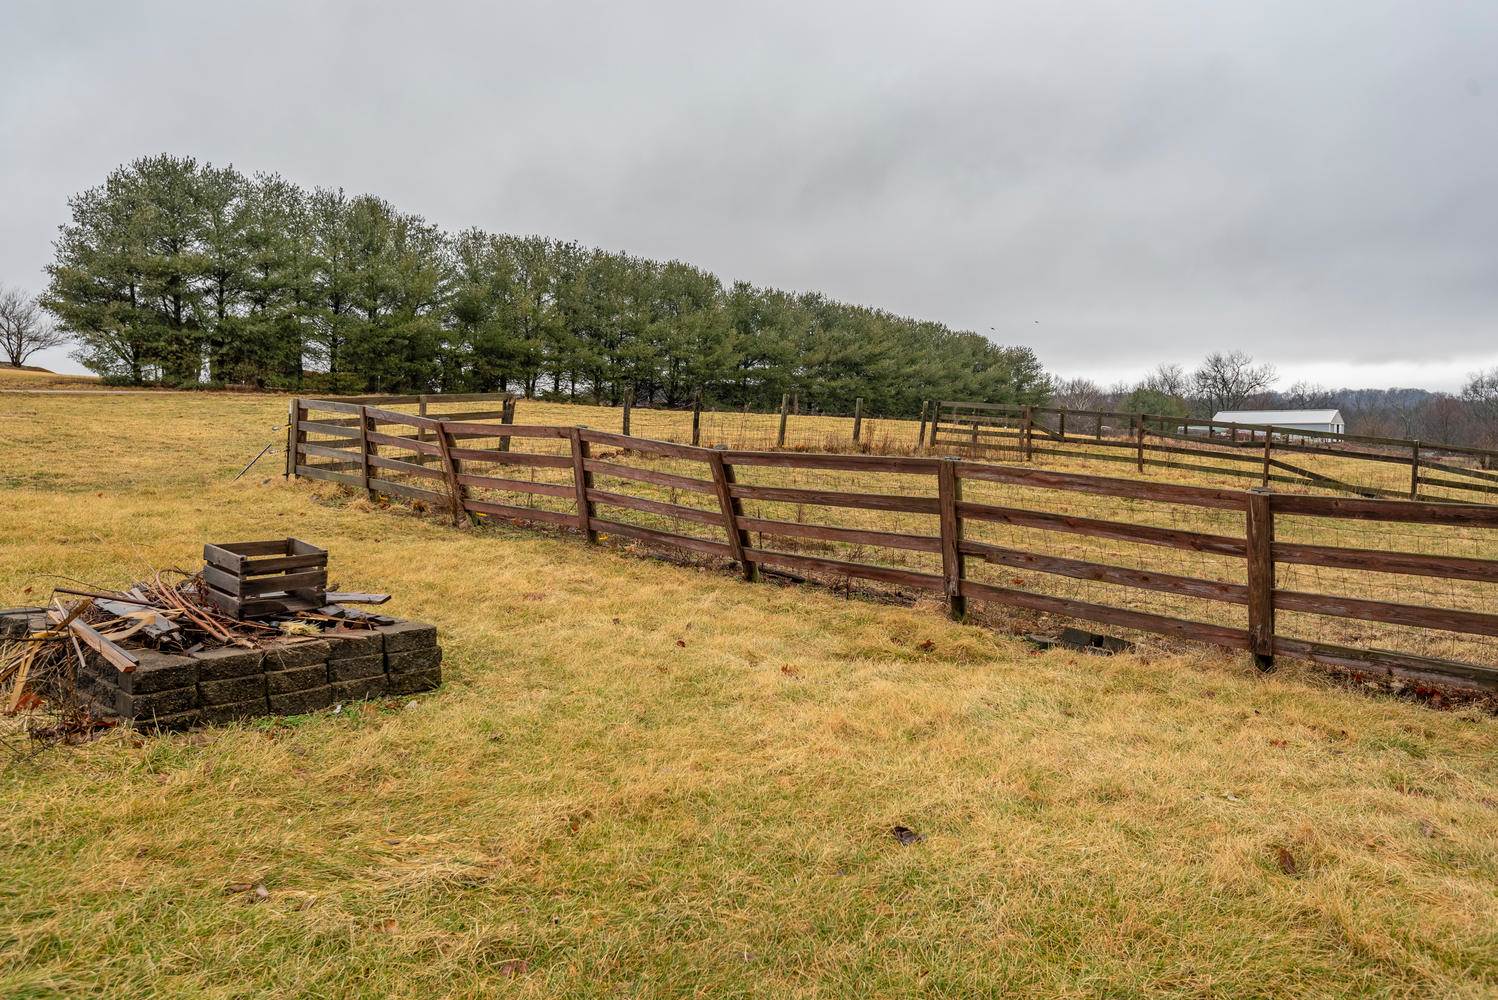
- Common Amenities: Horse Facilities
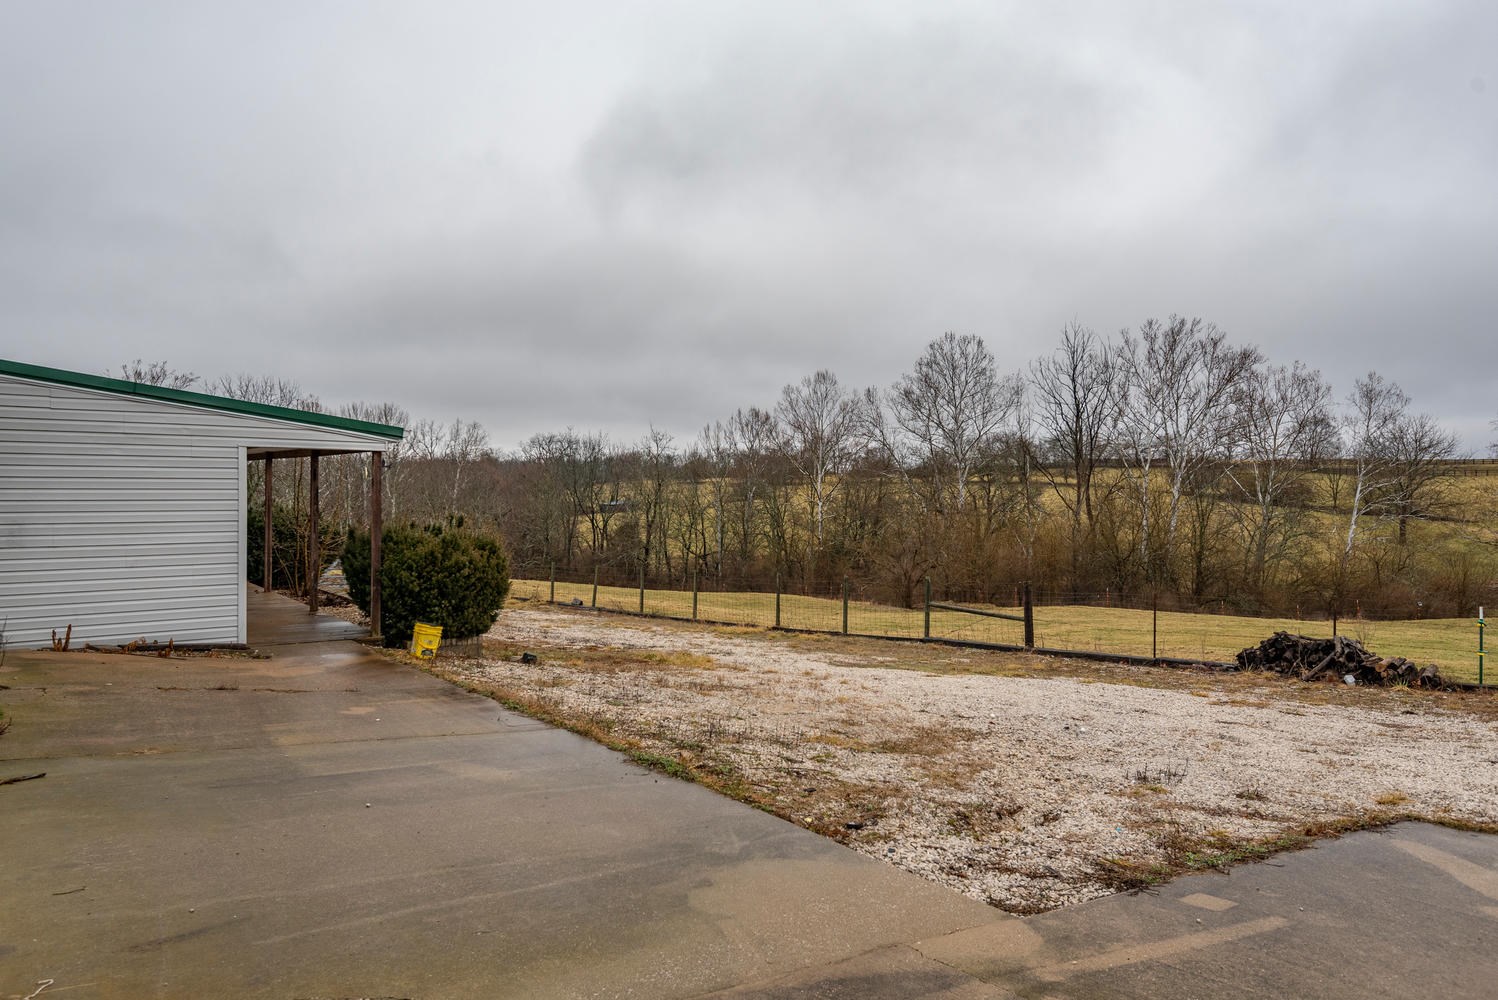
- Driveway: Gravel
- Exterior: Stone, Vinyl
- Fence: Full, Farm, Other-See Remarks
- Outbuilding 1: Pole/Post Building
- Outbuilding 2: Horse Facilities
- Platted: Yes
- Pool: No
- Road Surface: Asphalt
- Roof Material: Asphalt, Metal
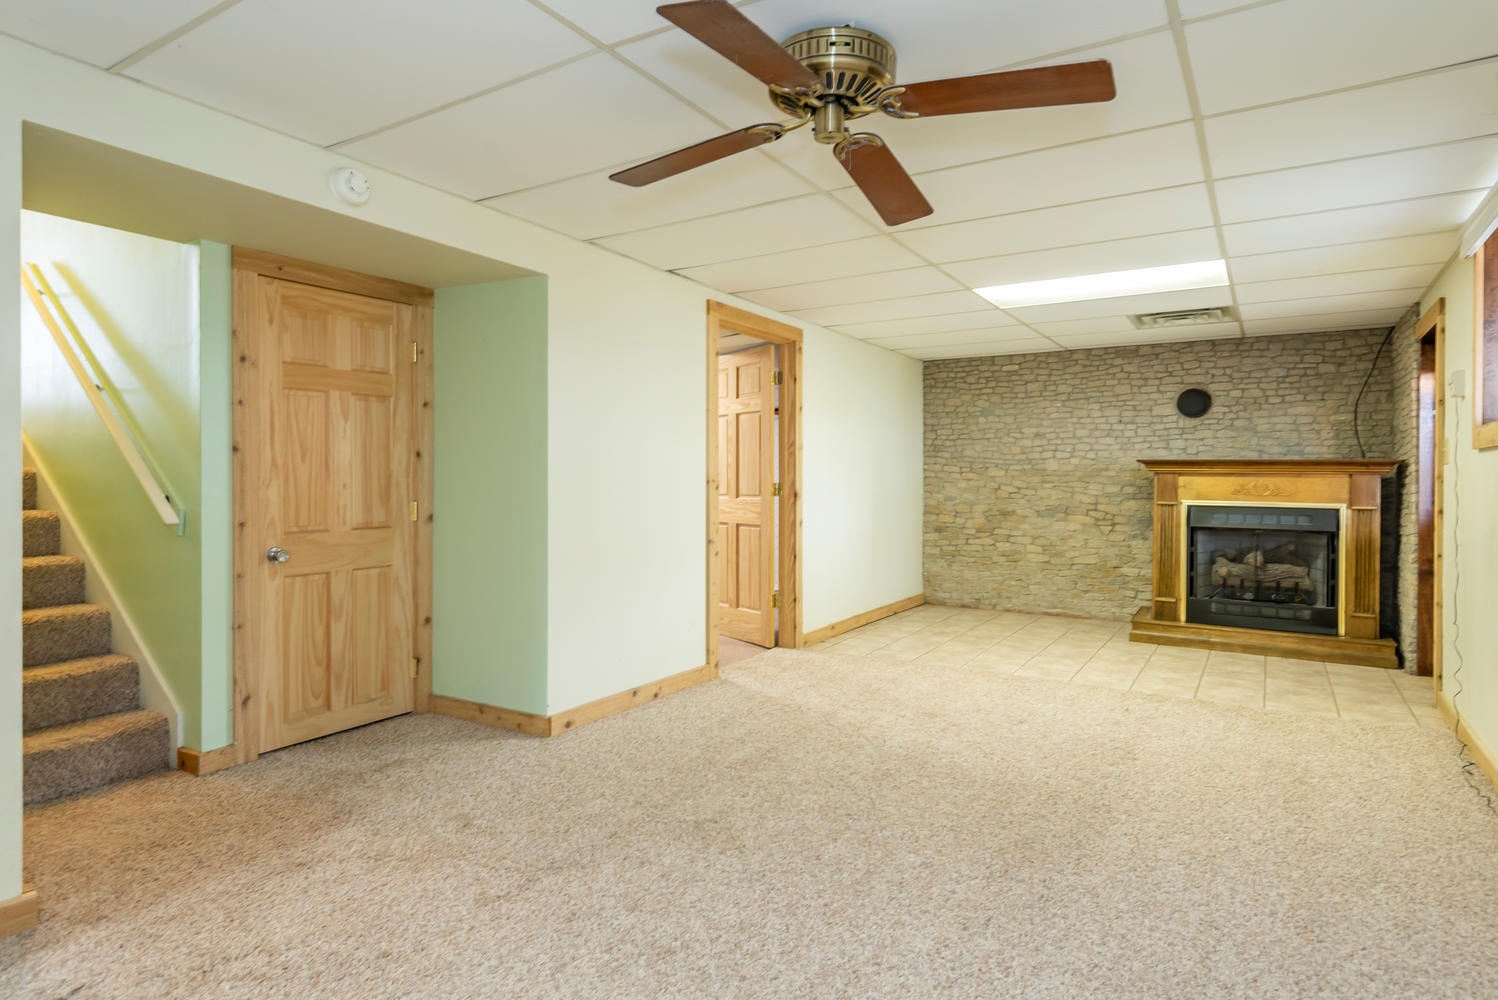
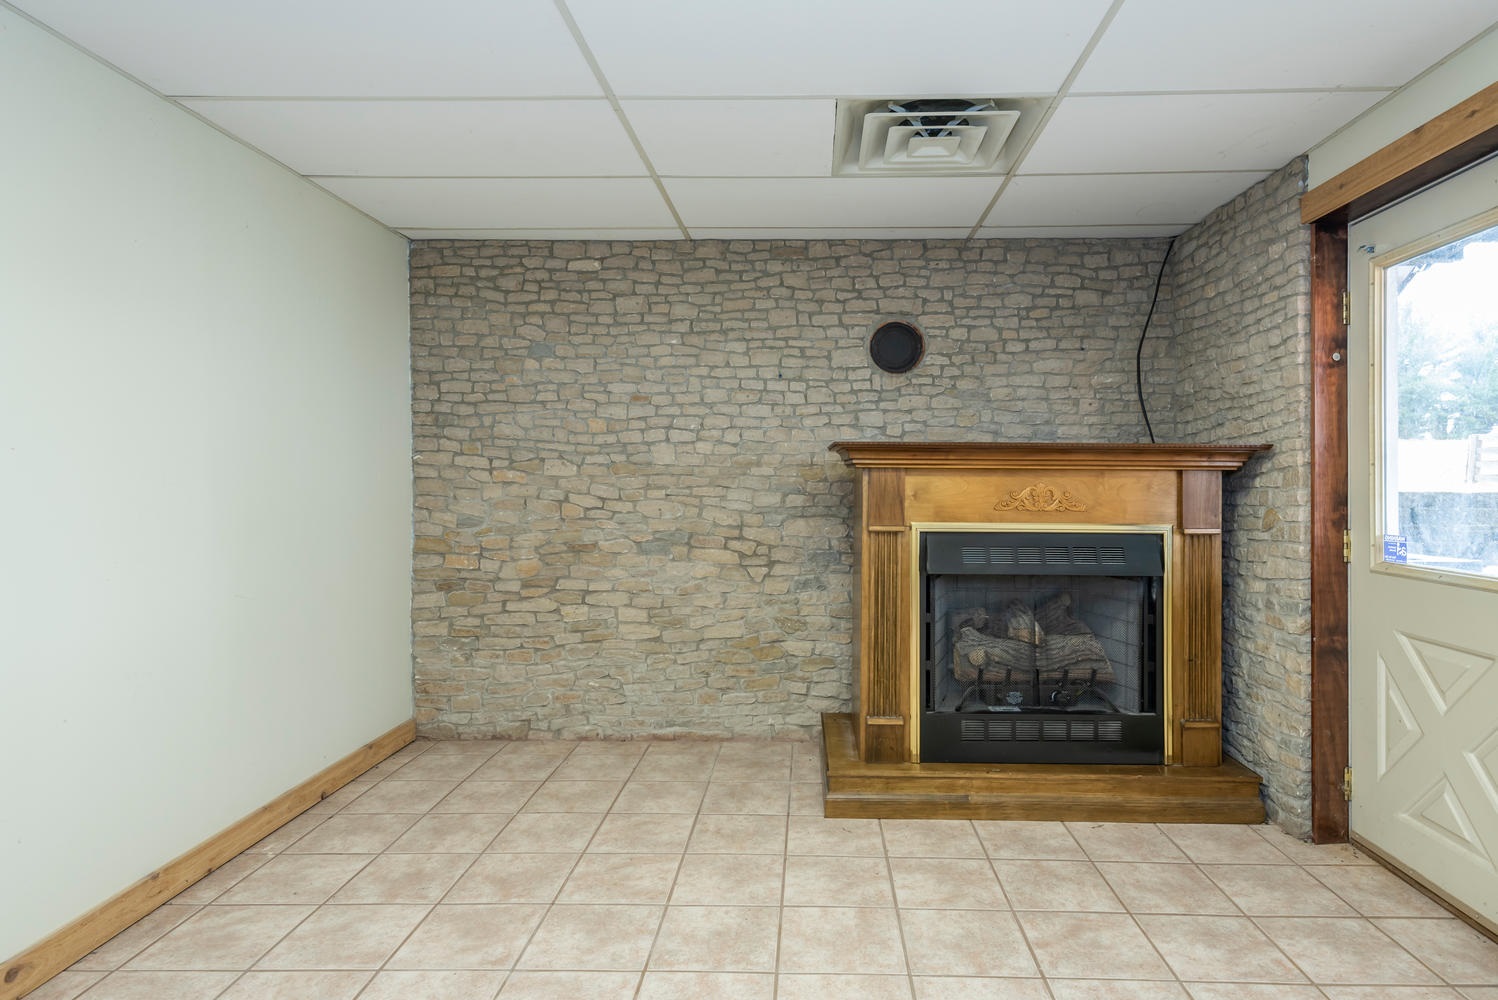
- Number of Fireplaces: 2
- Basement: No
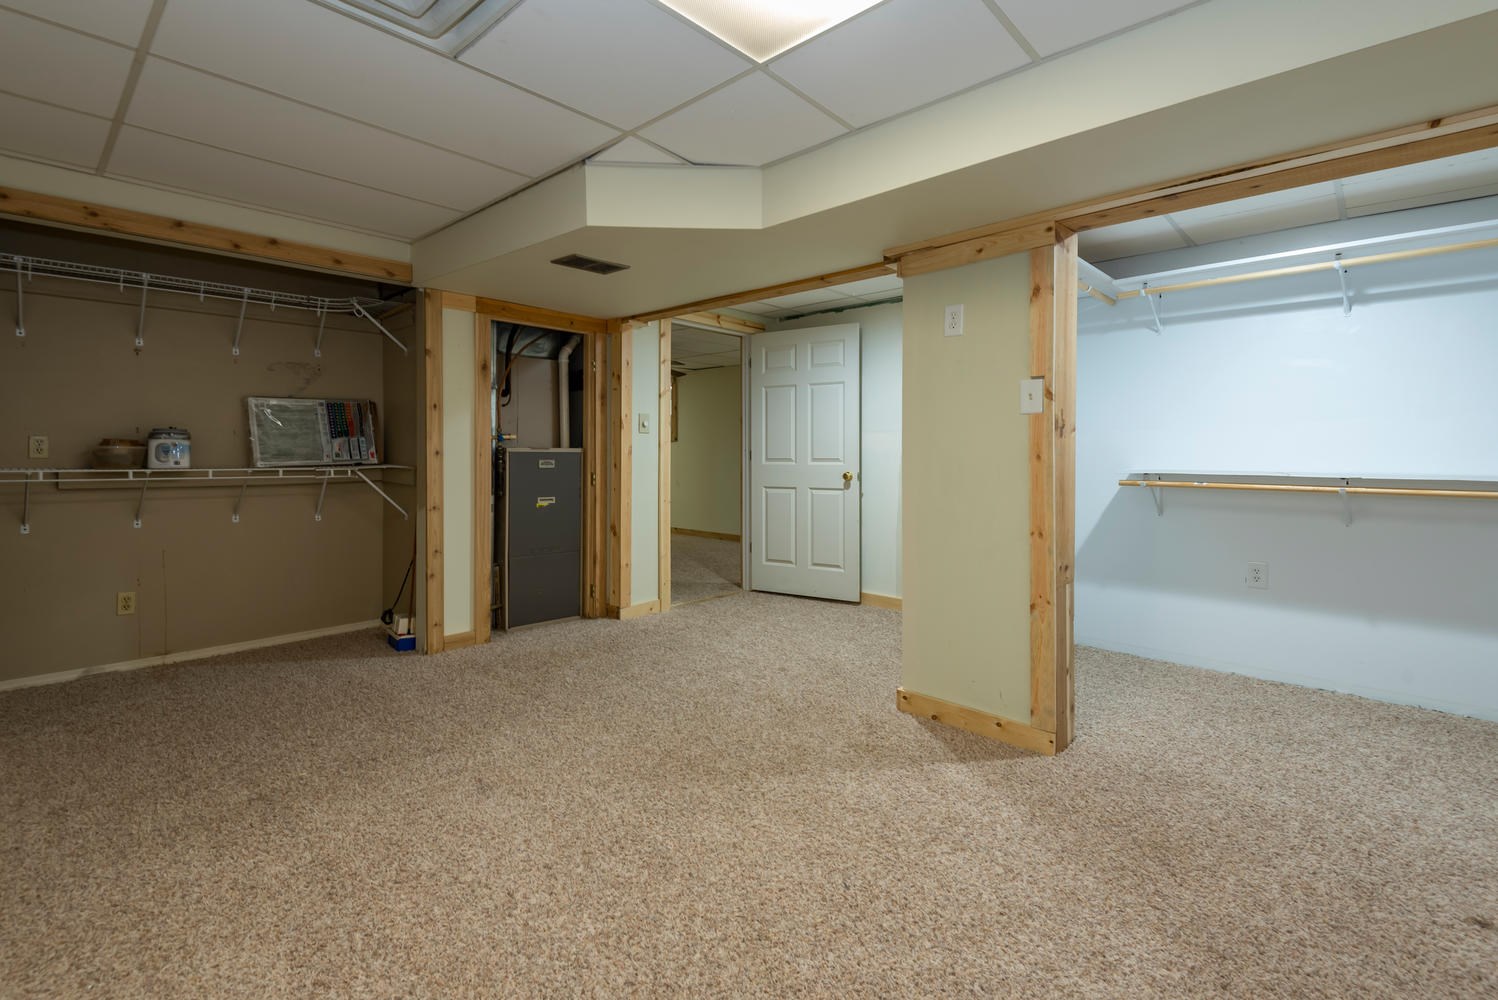
- Basement/Foundation: Full Basement, Walk-Out Basement, Finished
- Cooling: Central Air
- Fireplace: Extra Rm, Family Rm, Gas Log, Basement, Two
- Fireplace: Yes
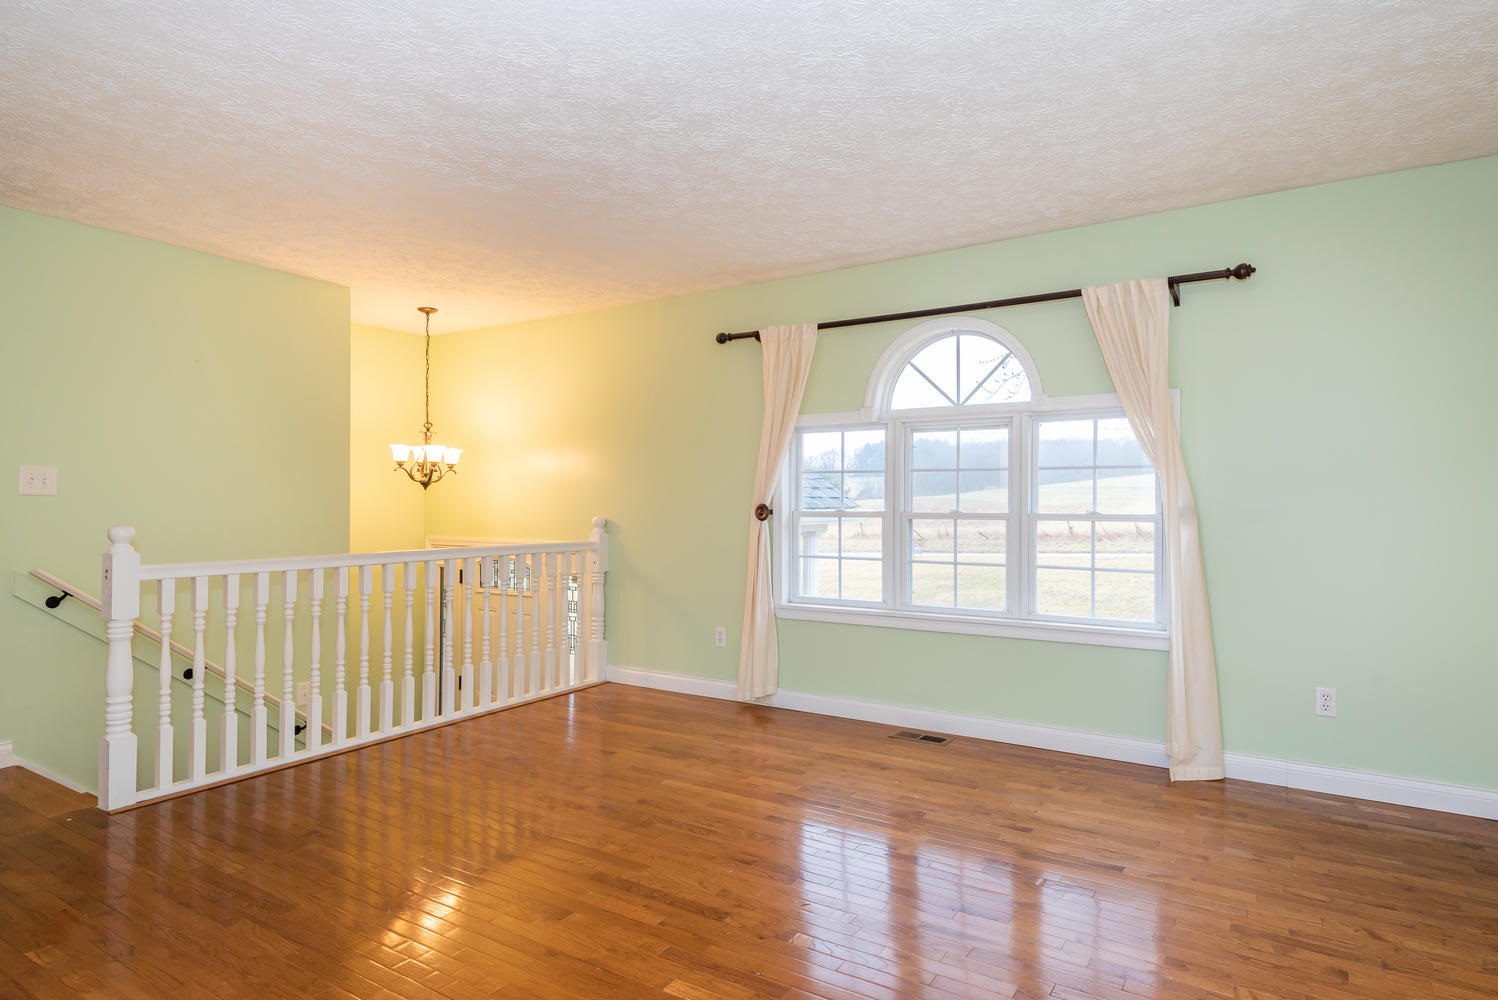
- Flooring: Hardwood Floors, Carpet, Tile, Vinyl
- Heating/Fuel: Propane, Forced Air, Propane Tank Rented
- HVAC: Ceiling Fan
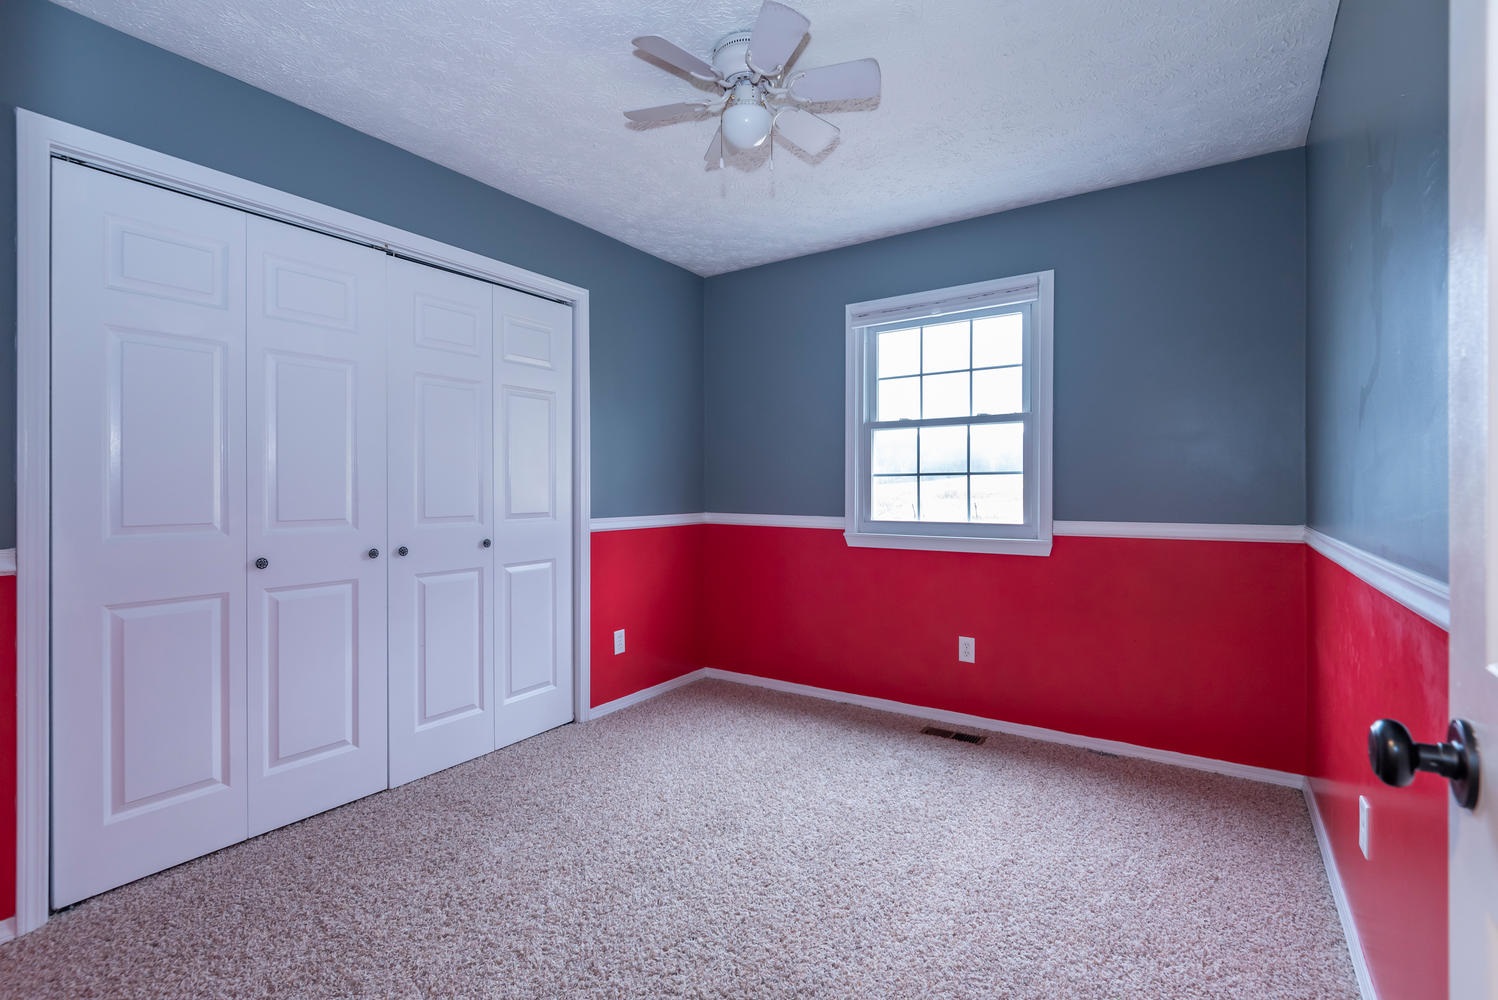
- Number of Above Grade Bedrooms: 4
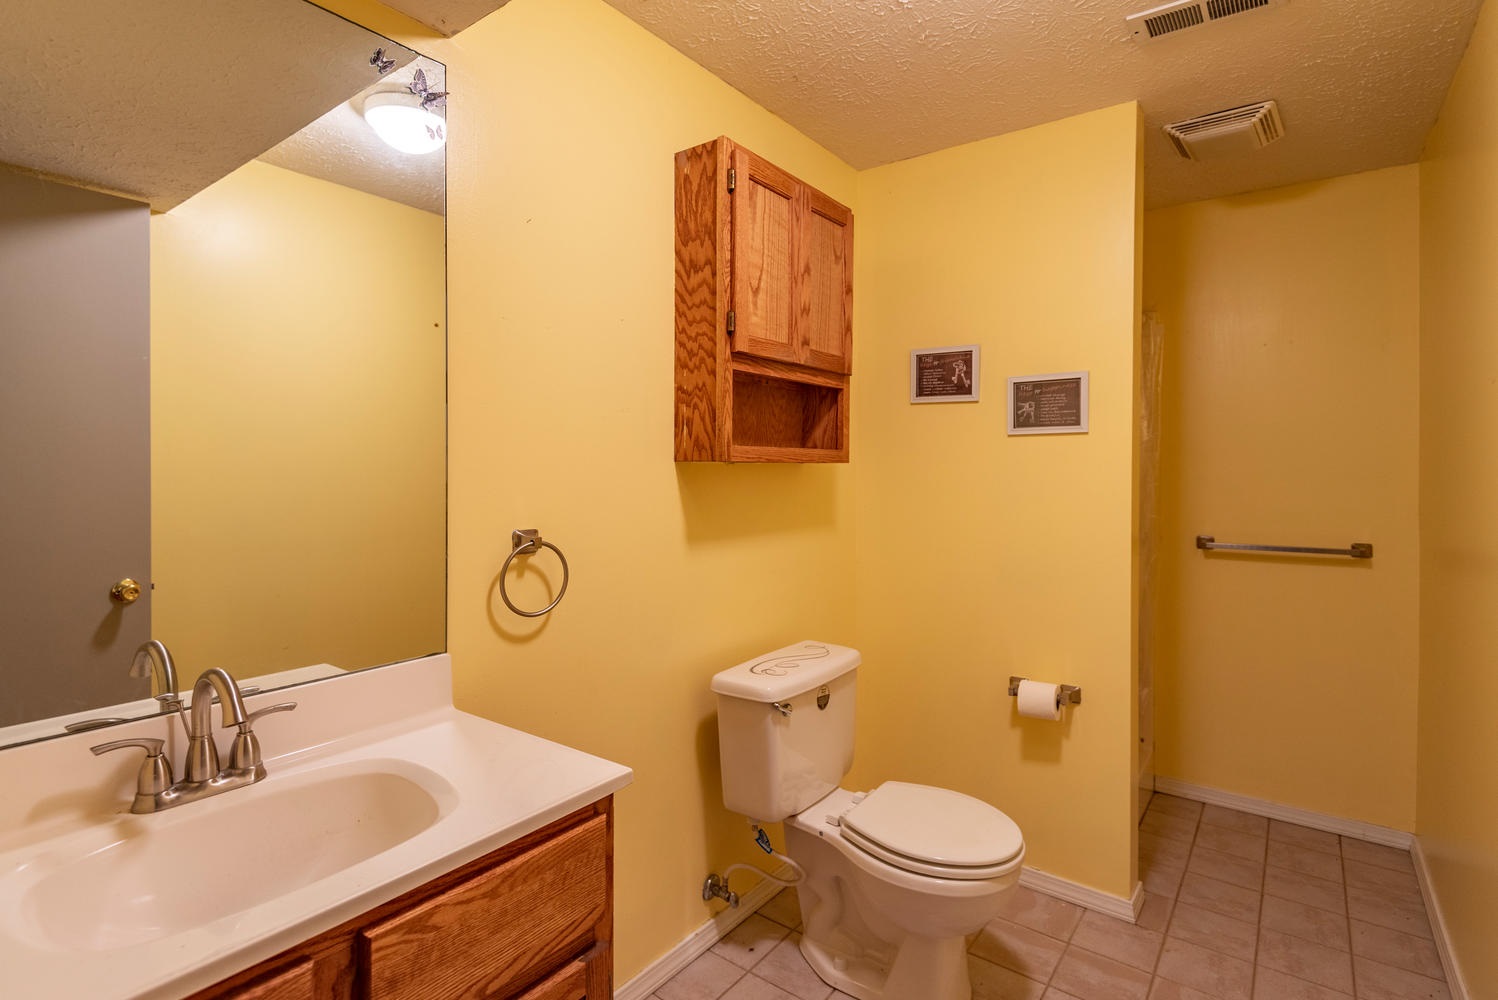
- Number of Below Grade Baths: 1
- Number of Below Grade Bedrooms: 0
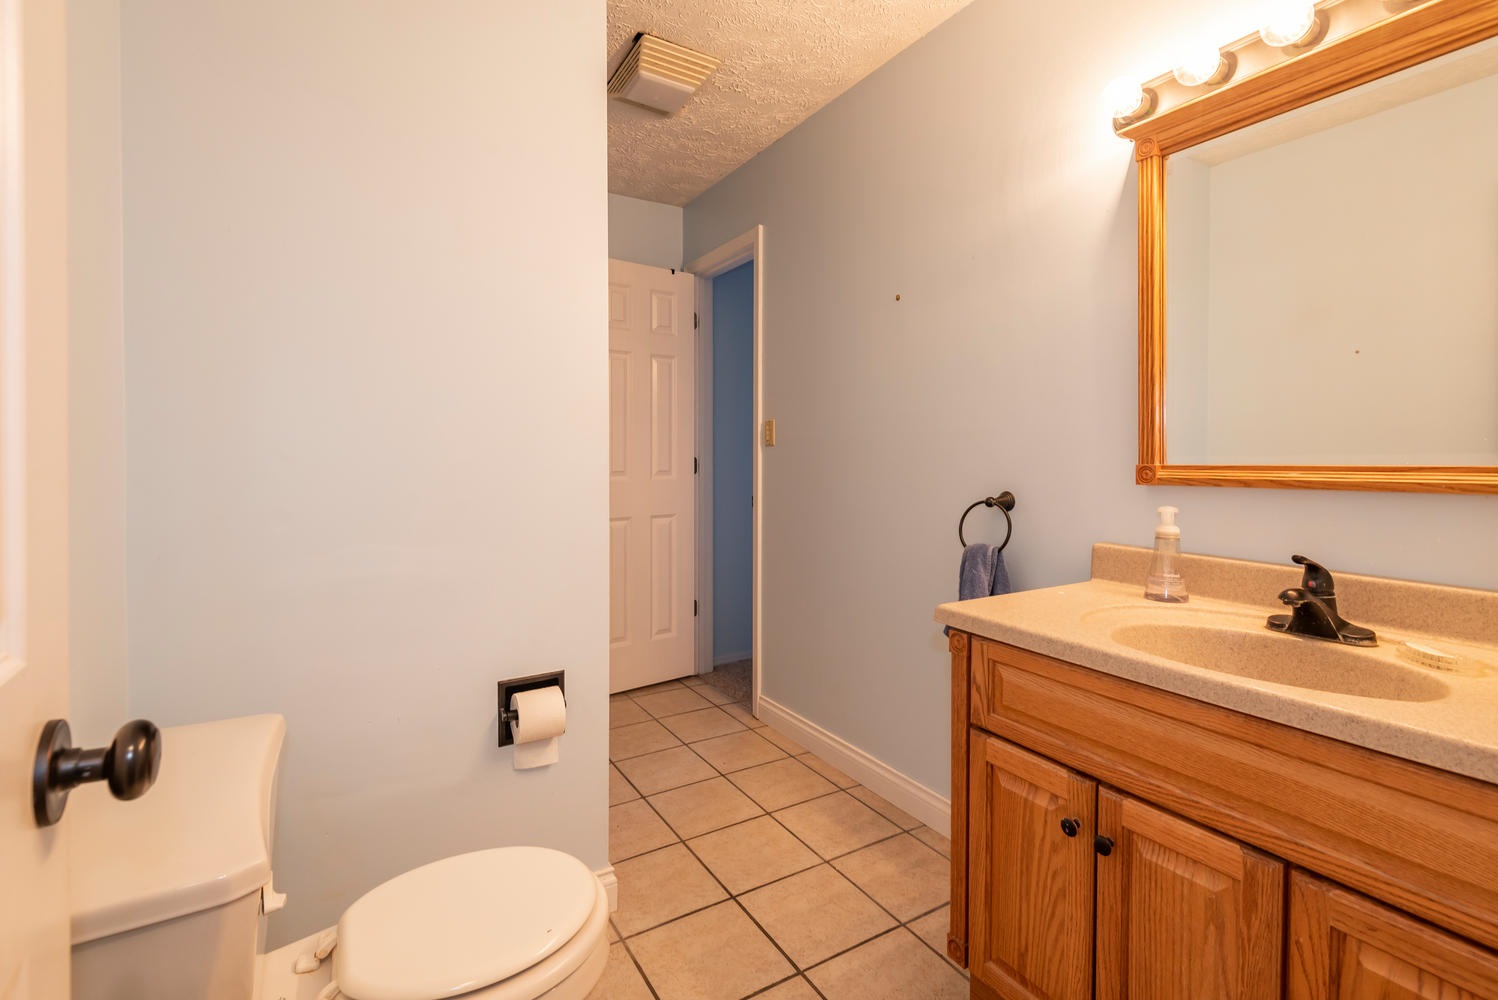
- Number of Full Baths Below Grade: 1
- Number of Full Baths Main: 2
- Number of Full Baths Upper: 0
- Number of Half Baths Below Grade: 0
- Number of Half Baths Main: 0
- Number of Half Baths Upper: 0
- Number of Total Rooms: 10
- Total Number of Bedrooms: 4
- Total Number of Full Baths: 3
- Total Number of Half Baths: 0
- Total Baths: 3
- Total Number of Rooms Below Grade: 3
Room
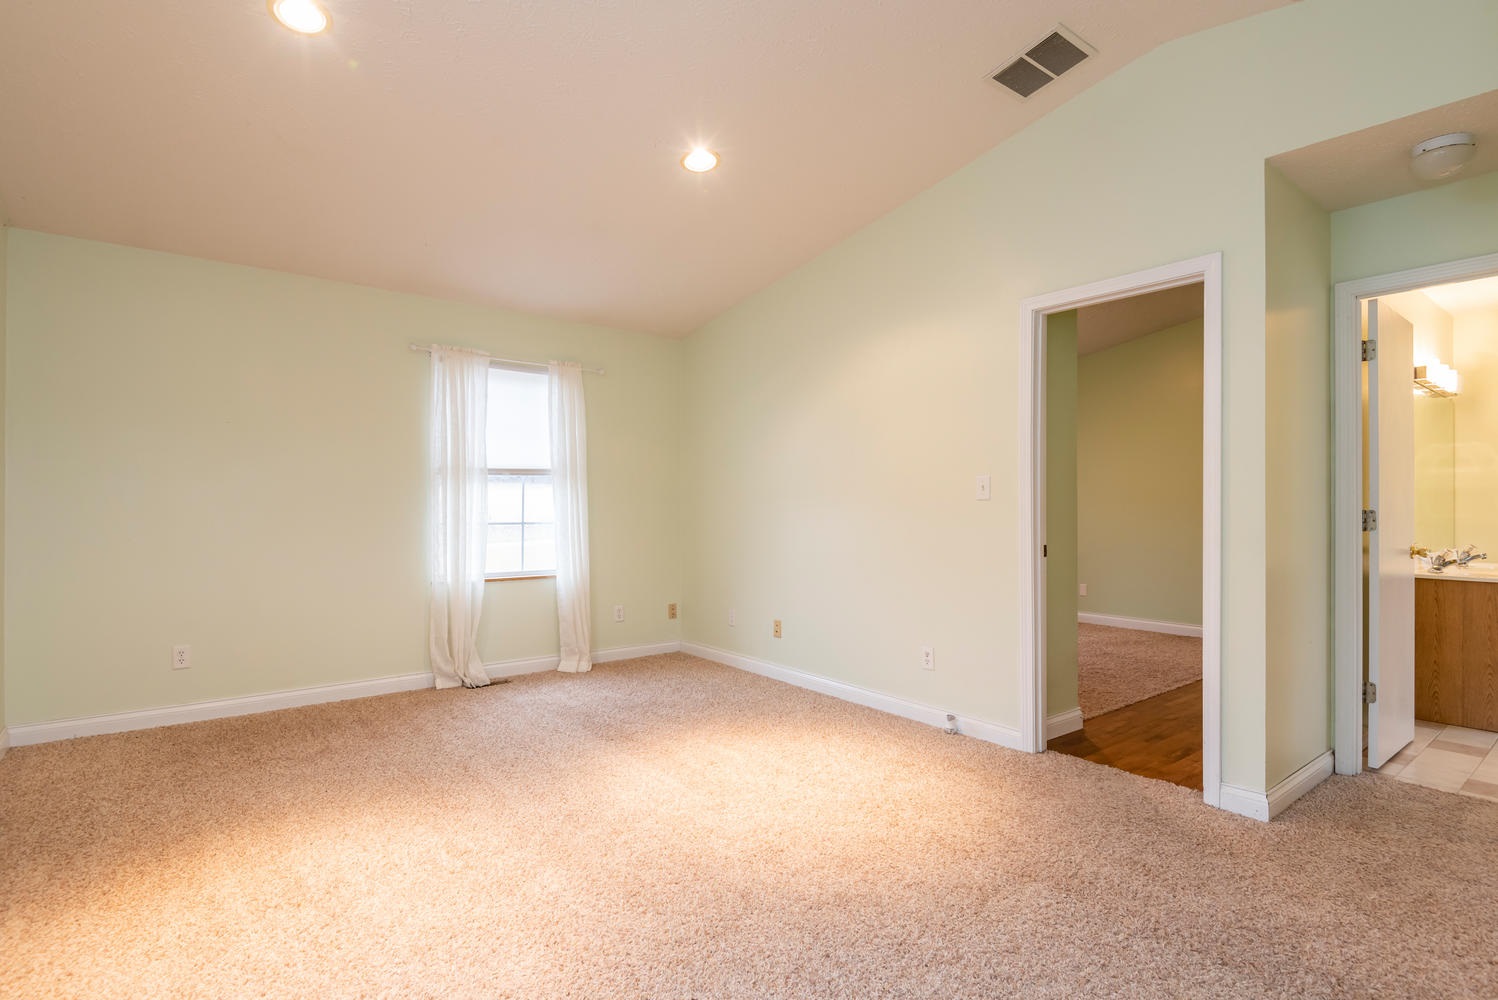
- 1st Bedroom Length: 24.0
- 1st Bedroom Level: Main
- 1st Bedroom Width: 12.0
- 2nd Bedroom Length: 13.0
- 2nd Bedroom Level: Main
- 2nd Bedroom Width: 11.0
- 3rd Bedroom Length: 11.0
- 3rd Bedroom Level: Main
- 3rd Bedroom Width: 10.0
- 4th Bedroom Length: 10.0
- 4th Bedroom Level: Main
- 4th Bedroom Width: 9.0
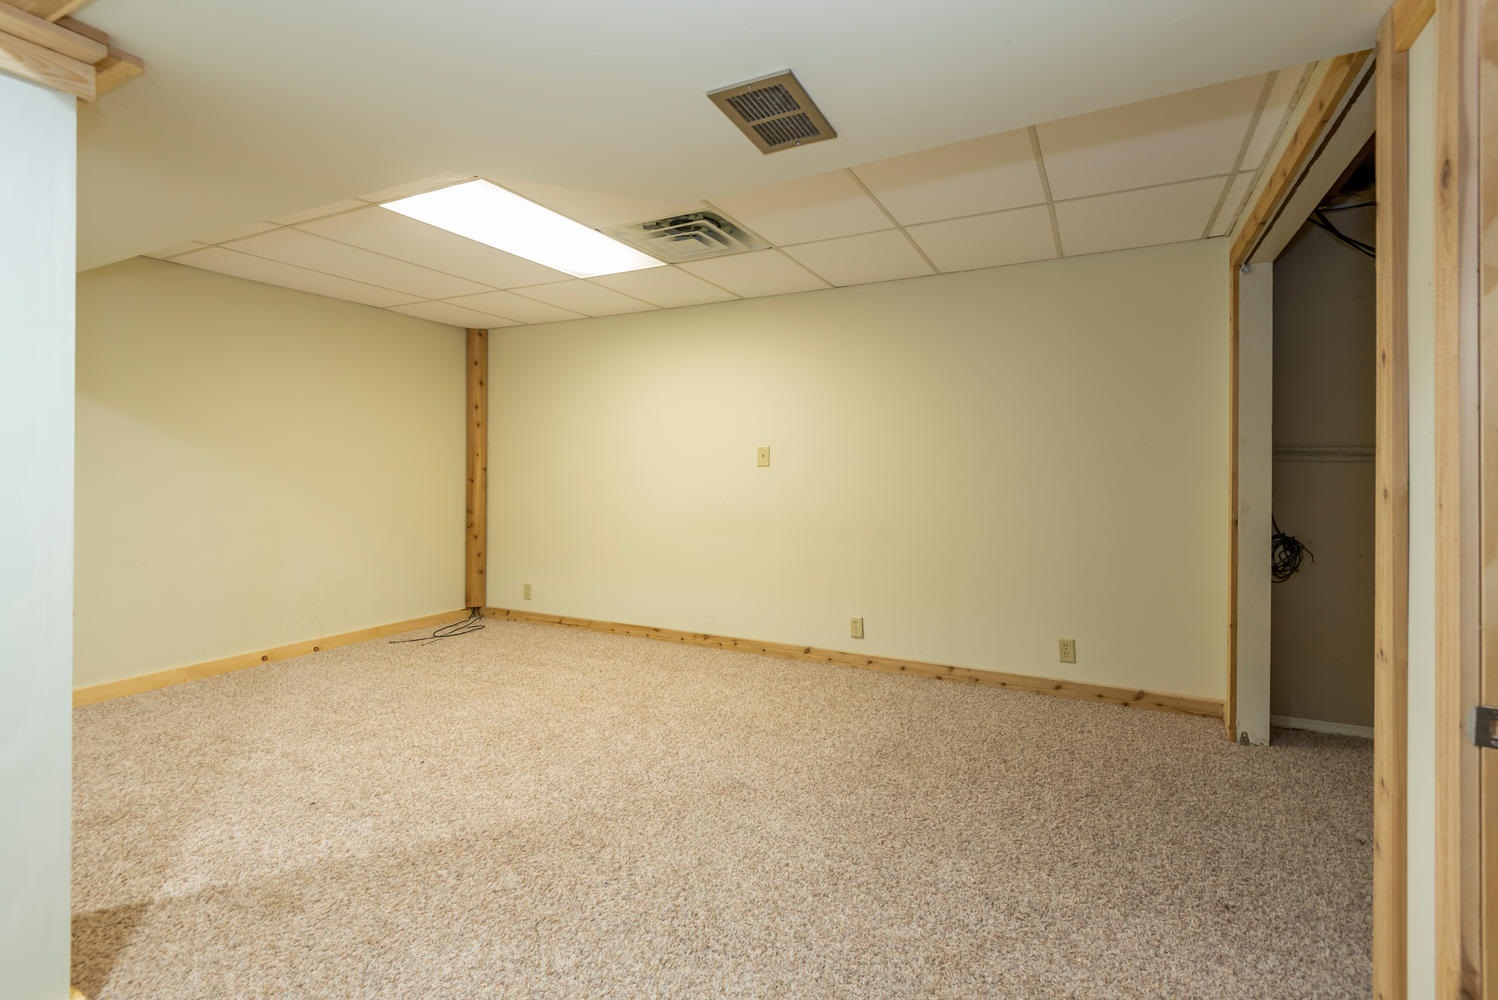
- Extra Room Desc: Multipurpose Room
- Extra Room Length: 24.0
- Extra Room Level: Lower
- Extra Room Width: 11.0
- Family Room Length: 24.0
- Family Room Level: Lower
- Family Room Width: 11.0
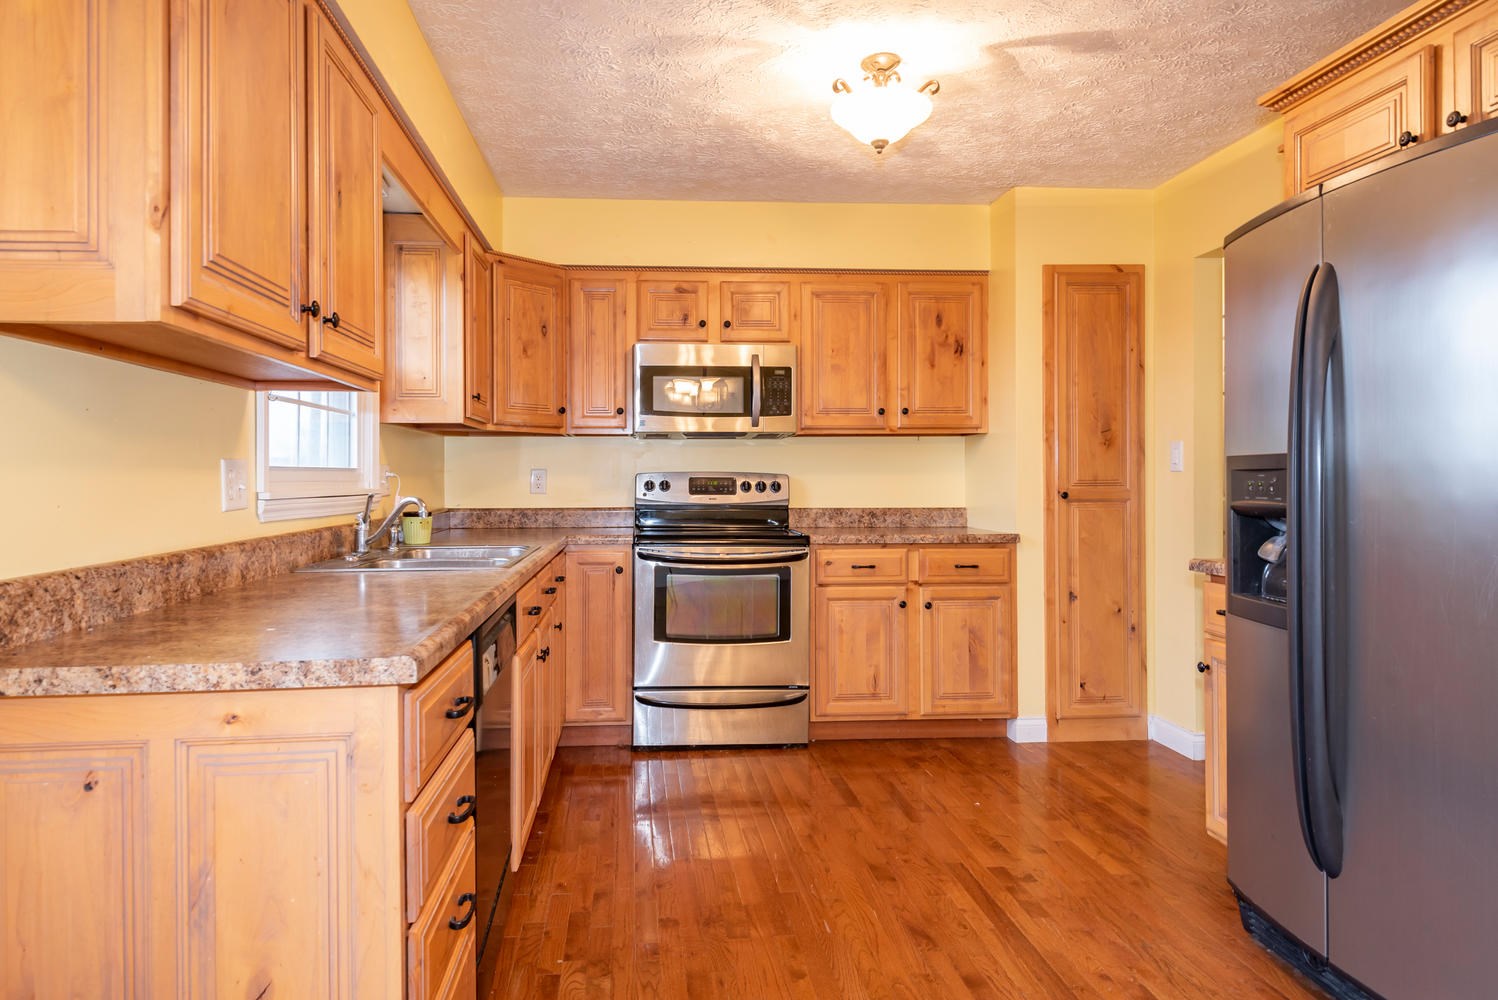
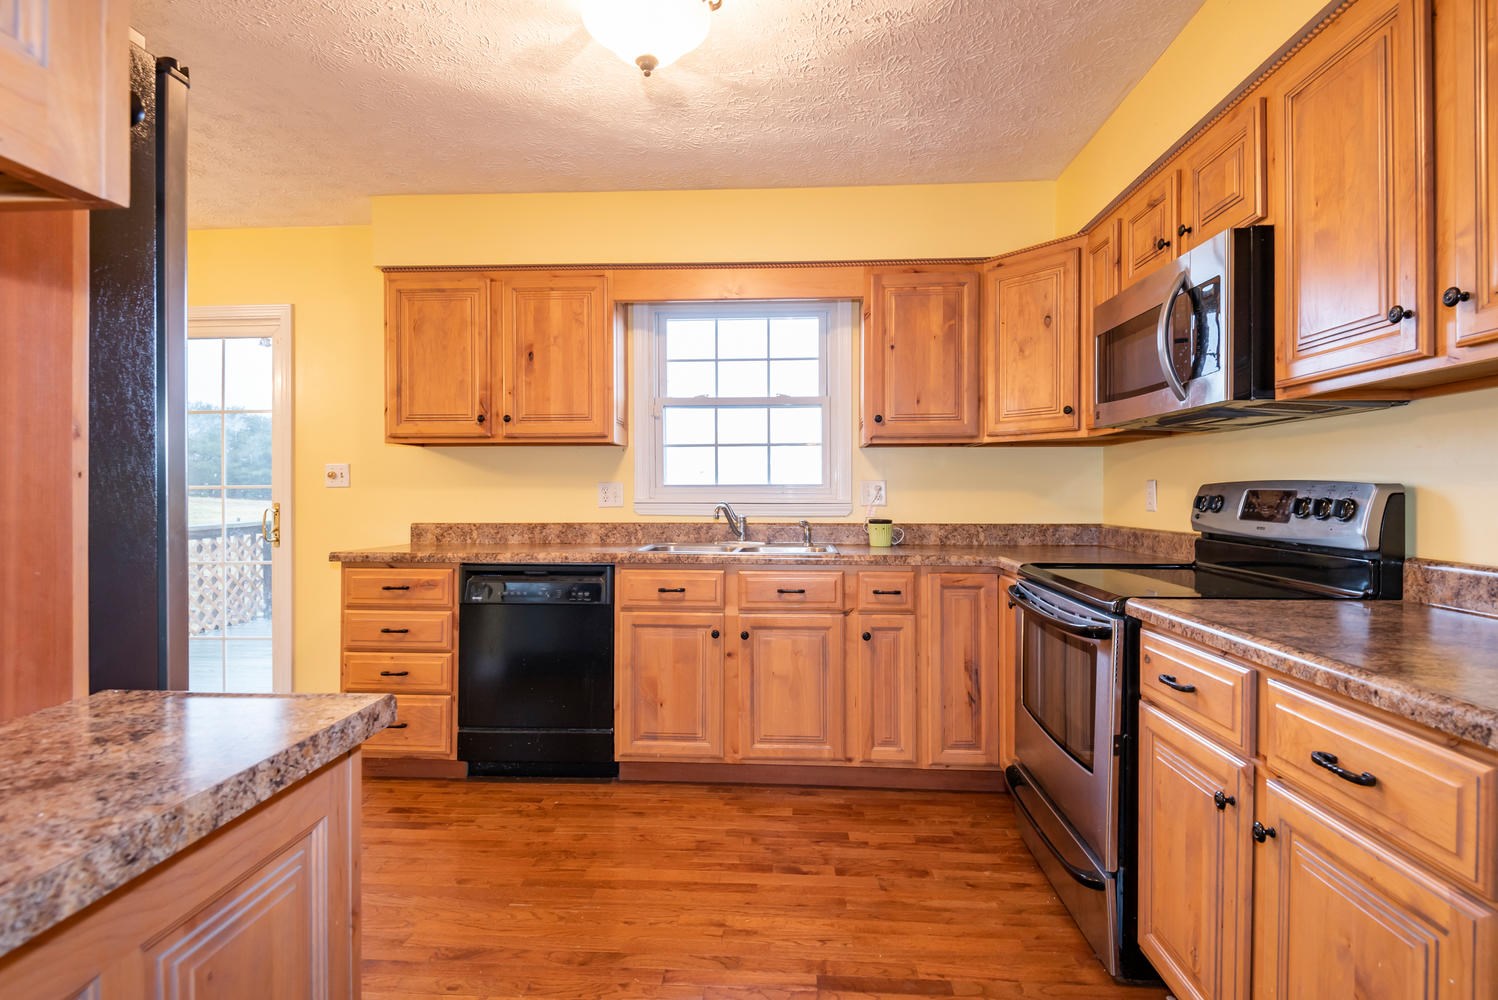
- Kitchen Length: 11.0
- Kitchen Level: Main
- Kitchen Width: 11.0
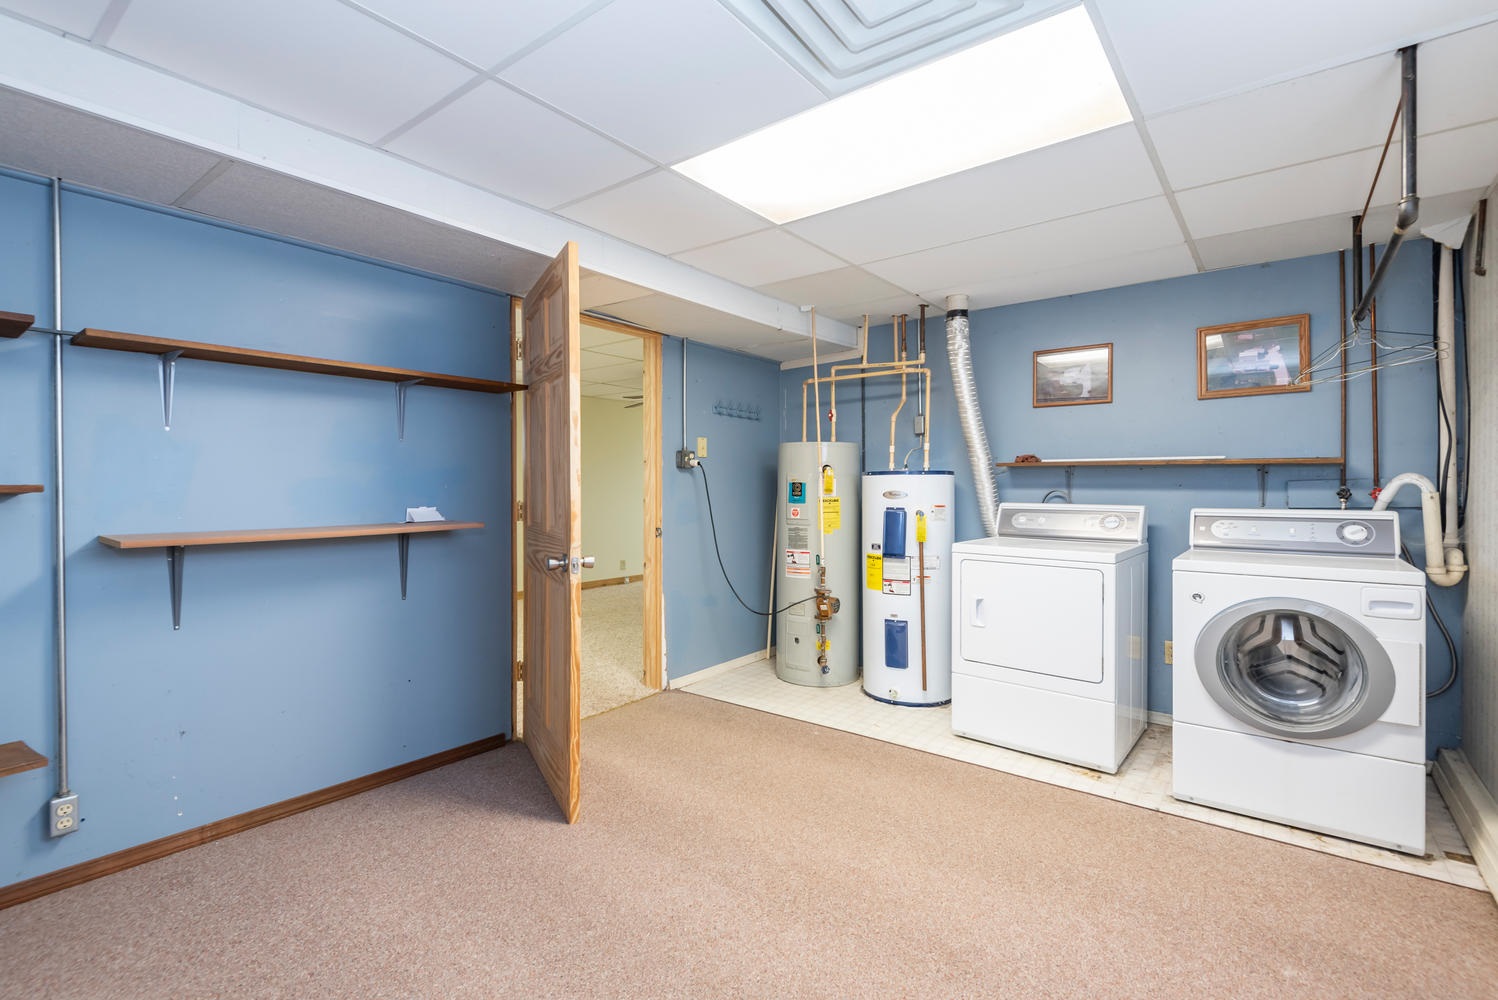
- Laundry Room Length: 15.0
- Laundry Level: Lower
- Laundry Room Width: 11.0
- Living/Great Room Length: 24.0
- Living/Great Room Level: Main
- Living/Great Room Width: 19.0
- Den Length: 12.0
- Den Level: Main
- Den Width: 12.0
Property History for 3223 West Maple Grove Road
| Date | Event & Source | Price | Appreciation |
|---|---|---|---|
| Apr 5, 2019 | Sold Indiana Regional MLS #201904726 | $285,000 | — |
| Feb 26, 2019 | Pending Indiana Regional MLS #201904726 | — | |
| Feb 12, 2019 | Listed (Active) Indiana Regional MLS #201904726 | $299,900 | — |
| Apr 15, 2016 | Sold (Public Record) Public Record #1080374356 | $260,000 | — |
| Apr 15, 2016 | Sold Indiana Regional MLS #201605581 | $260,000 | — |
| Apr 7, 2016 | Pending Indiana Regional MLS #201605581 | — | |
| Feb 12, 2016 | Listed (Active) Indiana Regional MLS #201605581 | $270,000 | — |
| Sep 15, 2012 | Expired Indiana Regional MLS #405345 | — | |
| Jul 15, 2011 | Listed (Active) Indiana Regional MLS #405345 | $289,500 | — |
| Jan 31, 2002 | Sold Indiana Regional MLS #468375 | $215,000 | — |
| Jan 31, 2002 | Pending Indiana Regional MLS #468375 | — | |
| Jan 11, 2001 | Listed (Active) Indiana Regional MLS #468375 | $228,000 | — |
| Date | Event & Source | Price |
|---|---|---|
| 04/05/2019 | Sold Indiana Regional MLS #201904726 | $285,000 |
| 02/26/2019 | Pending Indiana Regional MLS #201904726 | — |
| 02/12/2019 | Listed (Active) Indiana Regional MLS #201904726 | $299,900 |
| 04/15/2016 | Sold (Public Record) Public Record #1080374356 | $260,000 |
| 04/15/2016 | Sold Indiana Regional MLS #201605581 | $260,000 |
| 04/07/2016 | Pending Indiana Regional MLS #201605581 | — |
| 02/12/2016 | Listed (Active) Indiana Regional MLS #201605581 | $270,000 |
| 09/15/2012 | Expired Indiana Regional MLS #405345 | — |
| 07/15/2011 | Listed (Active) Indiana Regional MLS #405345 | $289,500 |
| 01/31/2002 | Sold Indiana Regional MLS #468375 | $215,000 |
| 01/31/2002 | Pending Indiana Regional MLS #468375 | — |
| 01/11/2001 | Listed (Active) Indiana Regional MLS #468375 | $228,000 |
For completeness, we often displays two records for one sale: the MLS record and the public record.
Public Records for 3223 West Maple Grove Road
Taxable Value
Land
$41,600Additions
$248,900Tax Record
2023
$2,566 ($214 / month)Home Facts
Beds
5Baths
3Total Finished SqFt
2,728 SqFtAbove Grade Finished SqFt
2,728 SqFtStories
2Lot Size
216,929 SqFtStyle
Miscellaneous ResidentialYear Built
1976Year Renovated
2005County
MONROEAPN
53-04-01-100-007.000-011Schools near 3223 West Maple Grove Road
Rating | School | Type | Grades | Distance |
|---|---|---|---|---|
| Public - | PK to 6 | |||
| Public - | 7 to 8 | |||
| Public - | 9 to 12 | |||
| Public - | 6 to 12 |
Rating | School | Distance |
|---|---|---|
Arlington Heights Elementary School PublicPK to 6 | ||
Tri-North Middle School Public7 to 8 | ||
Bloomington High School North Public9 to 12 | ||
Hoosier Hills Career Center Public6 to 12 |
School ratings and boundaries are provided by GreatSchools.org and Pitney Bowes. This information should only be used as a reference. Proximity or boundaries shown here are not a guarantee of enrollment. Please reach out to schools directly to verify all information and enrollment eligibility.
Similar Homes
Explore Nearby Homes
- 6th and Ritter Homes for Sale
- Bean Blossom Township - Monroe County Homes for Sale
- Beech Creek Township - Greene County Homes for Sale
- Bloomington Township - Monroe County Homes for Sale
- Blue Ridge Homes for Sale
- Clay Township - Owen County Homes for Sale
- Downtown Bloomington Homes for Sale
- Fritz Terrace Homes for Sale
- Garden Hill Homes for Sale
- Highland Village Homes for Sale
- High Point Homes for Sale
- Maple Heights Homes for Sale
- Near West Side Homes for Sale
- Old Northeast Homes for Sale
- Perry Township - Monroe County Homes for Sale
- Ellettsville Homes for Sale
- Bloomington Homes for Sale
- Paragon Homes for Sale
- Unionville Homes for Sale
- Stinesville Homes for Sale
- Martinsville Homes for Sale
- Spencer Homes for Sale
- Gosport Homes for Sale
- Solsberry Homes for Sale
- Harrodsburg Homes for Sale
- Freedom Homes for Sale
- Springville Homes for Sale
- Quincy Homes for Sale
- Morgantown Homes for Sale
- Owensburg Homes for Sale
- 47460 Homes for Sale
- 46151 Homes for Sale
- 47401 Homes for Sale
- 47403 Homes for Sale
- 47408 Homes for Sale
- 47429 Homes for Sale
- 47433 Homes for Sale
- 47459 Homes for Sale
- 47405 Homes for Sale
- 47406 Homes for Sale
- 46166 Homes for Sale
- 47468 Homes for Sale
- 47464 Homes for Sale
- 47431 Homes for Sale
- 47424 Homes for Sale
No guarantee, warranty or representation of any kind is made regarding the completeness or accuracy of any information, descriptions or measurements (including square footage measurements and property condition), such should be independently verified through appropriate means, including, but not limited to, in person inspection and public records, and Compass International Holdings, its subsidiaries, affiliates and independently owned and operated franchisees, and their affiliated agents and associated third parties expressly disclaim any liability in connection therewith. Photos may be virtually staged or digitally enhanced and may not reflect actual property conditions. Offers of compensation are subject to change at the seller's discretion. No financial or legal advice provided. Equal Housing Opportunity.
Listing Courtesy of RE/MAX Acclaimed Properties
Based on information from one of the following Multiple Listing Services: MIBOR MLS,IRMLS,Southern Indiana REALTORS® Association,Southeastern Indiana Board of REALTORS. Information being provided is for the visitor’s personal, noncommercial use and may not be used for any purpose other than to identify prospective properties visitor may be interested in purchasing. The data contained herein is copyrighted by MIBOR MLS,IRMLS,Southern Indiana REALTORS® Association,Southeastern Indiana Board of REALTORS is protected by all applicable copyright laws. Any dissemination of this information is in violation of copyright laws and is strictly prohibited. Property information referenced on this web site comes from the Internet Data Exchange (IDX) program of the MLS. This web site may reference real estate listing(s) held by a brokerage firm other than the broker and/or agent who owns this web site. For the avoidance of doubt, the accuracy of all information, regardless of source, is deemed reliable but not guaranteed and should be personally verified through personal inspection by and/or with the appropriate professionals.