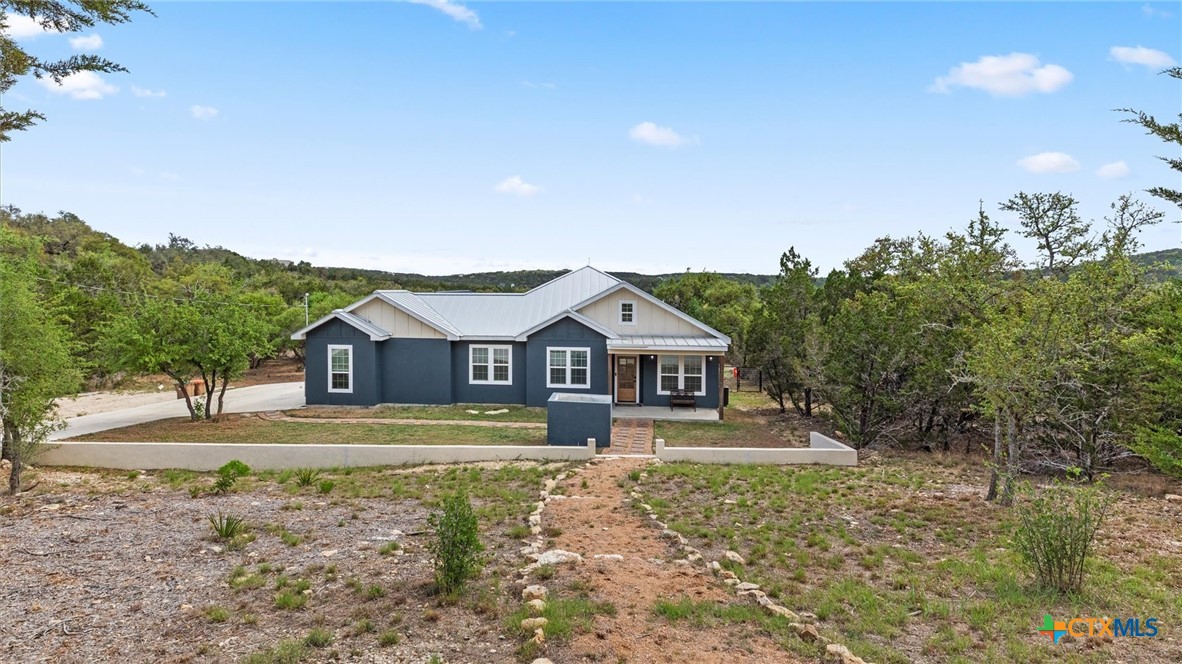
3225 Hawthorne Rd

1,992 Sq. Ft.
$306 / Sq. Ft.
1,992
Sq. Ft.
$306
per Sq. Ft.

Description

Nestled on a sprawling 1.77-acre lot in the heart of the Texas Hill Country, this stunning modern retreat offers the perfect blend of contemporary sophistication and rugged natural beauty. The nearly 2,000-square-foot interior makes a bold first impression with an open-concept layout that seamlessly connects the living, dining, and kitchen areas under a bright and airy atmosphere. At the center of the home, the gourmet kitchen serves as a true showstopper, boasting dual-tone cabinetry with gold hardware,...Nestled on a sprawling 1.77-acre lot in the heart of the Texas Hill Country, this stunning modern retreat offers the perfect blend of contemporary sophistication and rugged natural beauty. The nearly 2,000-square-foot interior makes a bold first impression with an open-concept layout that seamlessly connects the living, dining, and kitchen areas under a bright and airy atmosphere. At the center of the home, the gourmet kitchen serves as a true showstopper, boasting dual-tone cabinetry with gold hardware, elegant granite countertops, and a massive eat-in island illuminated by industrial-chic pendant lighting. A unique, deep-blue walk-in pantry with a marble-look workspace adds a touch of designer flair, while the adjacent living room is anchored by a floor-to-ceiling slate-gray tile fireplace that serves as a dramatic architectural focal point. The primary suite is a private sanctuary, featuring a luxurious spa-like ensuite with a freestanding soaking tub, an oversized walk-in shower with a modern black-framed glass enclosure, and dual vanities with designer finishes. This retreat is enhanced by a private exterior door leading to a secluded patio, which can also be enjoyed from the soaking tub through the suite’s large window. PROPERTY IMPROVEMENTS: The property has been upgraded with a new 5-foot-high fence for enhanced privacy and security. Additionally, it includes a massive, spray-foam insulated 30'x40'x18' black steel utility building. This impressive 1,200-square-foot structure features a 14' tall overhead door specifically designed to accommodate a fifth-wheel trailer, and a heavy-duty steel entry door. With nearly two acres of land to explore, this property provides the ultimate canvas for outdoor living while maintaining the quiet privacy that defines life in Spring Branch.

Property Details for 3225 Hawthorne Road

Subdivision Name
Whispering Hills
Architectural Style
HillCountry
Waterfront
No
View
None
State Or Province
TX

Open Houses

Saturday, Jul 11th11:00 AM - 2:00 PM
LISTING UPDATED: 07/08/2026 02:48 PM

Property Details for 3225 Hawthorne Road

StatusActive
MLS #607234
Days on Market39
Taxes-
HOA Fees$20 / year
Condo/Co-op Fees-
Property TypeSingle Family
MLS TypeResidential / Single Family Detached
Year Built2023
Lot Size1.77 AC / 77,101 SF
CountyComal County

Location

Listing Courtesy of Keller Williams Heritage, The Smartt Team, TREC #SmarttT; Keller Williams Heritage, Adel Gould, TREC #0734612
Add your commute

Building Information for 3225 Hawthorne Road

Stories1Year Built2023Building Size-Lot Size1.77 AC / 77,101 SF

Payment Calculator

Get preapproved with
OriginPoint Mortgage or Rocket Mortgage1

$3,808 per month

30 year fixed, 6.36% Interest

Principal and Interest

$3,040

Property Taxes

$767

HOA Dues

$2

The Payment Calculator is for illustrative purposes only.

Know your buying power with a preapproval and custom rate in minutes

Rocket Mortgage1

Property Information for 3225 Hawthorne Road

Summary
Location and General Information
  • Community Features: Playground, Park
  • Direction Faces: North
  • Directions: From Hwy 281 North, take the Hwy 46 exit toward New Braunfels. Turn left on Canterbury Rd, then left on Kenilworth Blvd, and left on Hawthorne Rd. The property will be on your left.
  • Elementary School: Bill Brown Elementary
  • Elementary School District: Comal ISD
  • Lake Name: None
  • Middle Or Junior School: Spring Branch Middle
  • Middle Or Junior School District: Comal ISD
  • High School: Smithson Valley High
  • High School District: Comal ISD
  • Road Surface Type: Asphalt
  • Major Change Type: BackOnMarket
Parking
  • Attached Garage: Yes
  • Carport Spaces: 0
  • Garage: Yes
  • Garage Spaces: 2
  • Parking Features: Attached, Garage, GarageDoorOpener, GarageFacesSide
Taxes and HOA Information
  • Association Name: Whispering Hills Property Owners Association
  • Association Phone: 940-668-8725
  • Association: Yes
Property
Lot Information
  • Lot Features: OutsideCityLimits, Views
  • Lot Size Dimensions: 77101.20
  • Parcel Number: 69248
  • Living Area Source: Appraiser
Property and Assessments
  • Builder Name: UNKNOWN
  • Construction Materials: Masonry, Other, SeeRemarks, Stucco
  • Human Modified: Yes
  • Property Condition: Resale
  • Security Features: SecuritySystemOwned, SmokeDetectors
  • Spa: No
  • Stories: 1
  • Year Built Source: Assessor
Utilities
  • Cooling: CentralAir, Electric, OneUnit
  • Cooling: Yes
  • Heating: Central, Electric
  • Heating: Yes
  • Sewer: SepticTank
  • Utilities: CableAvailable, ElectricityAvailable, HighSpeedInternetAvailable, TrashCollectionPrivate
  • Water Source: Private, Well
Interior and Exterior Features
Exterior Features
  • Exterior Features: Deck, Porch, RainGutters
  • Fencing: Other, SeeRemarks
  • Foundation Details: Slab
  • Patio And Porch Features: Covered, Deck, Porch
  • Pool Features: None
  • Roof: Metal
  • View: No
  • Water Body Name: None
  • Window Features: DoublePaneWindows
Interior Features
  • Appliances: Dishwasher, ElectricCooktop, ElectricWaterHeater, Microwave, Oven, PlumbedForIceMaker, WaterHeater, SomeElectricAppliances, WaterSoftenerOwned
  • Fireplace Features: None
  • Fireplace: No
  • Fireplaces Total: 1
  • Flooring: Laminate, Tile
  • Interior Features: Attic, BreakfastBar, CeilingFans, DoubleVanity, HighCeilings, OpenFloorplan, PullDownAtticStairs, RecessedLighting, SoakingTub, SeparateShower, VaultedCeilings, WalkInClosets, BreakfastArea, GraniteCounters, KitchenIsland, KitchenFamilyRoomCombo, KitchenDiningCombo, Pantry, WalkInPantry
  • Laundry Features: WasherHookup, ElectricDryerHookup, LaundryRoom
  • Levels: One
  • Rooms Total: 11
Room 1
  • Room Type 1: Laundry
  • Room Level 1: Main
Room Information
Room 1
  • Room Dimensions 1: 8X7
Room 2
  • Room Type 2: Bathroom
  • Room Level 2: Main
  • Room Dimensions 2: 12X5
Room 3
  • Room Type 3: Bathroom
  • Room Level 3: Main
  • Room Dimensions 3: 6X5
Room 4
  • Room Type 4: Bedroom4
  • Room Level 4: Main
  • Room Dimensions 4: 12X15
Room 5
  • Room Type 5: Bedroom3
  • Room Level 5: Main
  • Room Dimensions 5: 11X13
Room 6
  • Room Type 6: Bedroom2
  • Room Level 6: Main
  • Room Dimensions 6: 10X10
Room 7
  • Room Type 7: PrimaryBathroom
  • Room Level 7: Main
  • Room Dimensions 7: 12X14
Room 8
  • Room Type 8: PrimaryBedroom
  • Room Level 8: Main
  • Room Dimensions 8: 13X17
Room 9
  • Room Type 9: DiningRoom
  • Room Level 9: Main
  • Room Dimensions 9: 13X12
Room 10
  • Room Type 10: Kitchen
  • Room Level 10: Main
  • Room Dimensions 10: 15X21
Room 11
  • Room Type 11: LivingRoom
  • Room Level 11: Main
  • Room Dimensions 11: 13X18

Property History for 3225 Hawthorne Road

DateEvent & SourcePriceAppreciation
Jun 29, 2026

Listed (Active)

SABOR #1949338

Jun 29, 2026

Listed (Active)

CTXMLS #607234

Apr 21, 2026

Pending

CTXMLS #607234

DateEvent & SourcePrice
06/29/2026

Listed (Active)

SABOR #1949338

06/29/2026

Listed (Active)

CTXMLS #607234

04/21/2026

Pending

CTXMLS #607234

For completeness, we often displays two records for one sale: the MLS record and the public record.

Public Records for 3225 Hawthorne Road

Taxable ValueLand$147,960Additions$452,040Total$600,000
Tax Record2024$9,202 ($767 / month)
Home Facts
Beds0Total Finished SqFt1,947 SqFtAbove Grade Finished SqFt1,947 SqFtStories1Lot Size77,101 SqFtStyleSingle Family ResidenceYear Built2023CountyCOMALAPN56-0300-0327-00

Schools near 3225 Hawthorne Road

This home is within Comal Independent School District.
Rating
School
Type
Grades
Distance
Public - PK to 5
Public - 6 to 8
Public - 9 to 12
Public - 9 to 12
Rating
School
Distance
Bill Brown Elementary School
PublicPK to 5

Smithson Valley Middle School
Public6 to 8

Smithson Valley High School
Public9 to 12

Hill Country College Prep High School
Public9 to 12

School ratings and boundaries are provided by GreatSchools.org and Pitney Bowes. This information should only be used as a reference. Proximity or boundaries shown here are not a guarantee of enrollment. Please reach out to schools directly to verify all information and enrollment eligibility.

Similar Homes

3225 Hawthorne Road is a single family home for sale in Spring Branch, TX 78070. This property was listed for sale on March 16, 2026 by Keller Williams Heritage, it's currently listed at $609,999. It has been on the market for a total of 39 days and was last sold on May 15, 2024. This listing's school district is Comal Independent School District. Nearby schools include Bill Brown Elementary School, Smithson Valley Middle School and Smithson Valley High School. 3225 Hawthorne Road is a 4-bed, 3-bath, 1,992 sqft single family home built in 2023.

No guarantee, warranty or representation of any kind is made regarding the completeness or accuracy of any information, descriptions or measurements (including square footage measurements and property condition), such should be independently verified through appropriate means, including, but not limited to, in person inspection and public records, and Compass International Holdings, its subsidiaries, affiliates and independently owned and operated franchisees, and their affiliated agents and associated third parties expressly disclaim any liability in connection therewith. Photos may be virtually staged or digitally enhanced and may not reflect actual property conditions. Offers of compensation are subject to change at the seller's discretion. No financial or legal advice provided. Equal Housing Opportunity.

Listing Courtesy of Keller Williams Heritage, The Smartt Team, TREC #SmarttT; Keller Williams Heritage, Adel Gould, TREC #0734612

Based on information from the Austin Board of REALTORS® (alternatively, from ACTRIS), Central Hill Country Board of Realtors, Central Texas MLS, Highland Lakes Association of Realtors, Bryan-College Station Association of REALTORS, and Waco Association of REALTORS. All information provided is deemed reliable but is not guaranteed and should be independently verified. The Austin Board of REALTORS®, ACTRIS, Central Hill Country Board of Realtors, Central Texas MLS, Highland Lakes Association of Realtors, Bryan-College Station Association of REALTORS, Waco Association of REALTORS, and their affiliates provide the MLS and all content therein “AS IS” and without any warranty, express or implied. IDX information is provided exclusively for consumers’ personal, non-commercial use, that it may not be used for any purpose other than to identify prospective properties consumers may be interested in purchasing, and that the data is deemed reliable but is not guaranteed accurate by the MLS. Copyright© 2026 Austin Board of REALTORS® (alternatively, from ACTRIS), Central Hill Country Board of Realtors, Central Texas MLS, Highland Lakes Association of Realtors, Bryan-College Station Association of REALTORS, and Waco Association of REALTORS. All rights reserved. We do not attempt to independently verify the currency, completeness, accuracy or authenticity of the data contained herein. All area measurements and calculations are approximate and should be independently verified. Data may be subject to transcription and transmission errors. Accordingly, the data is provided on an “as is” “as available” basis only and may not reflect all real estate activity in the market”. © [2026] REsides, Inc. All rights reserved. Certain information contained herein is derived from information, which is the licensed property of, and copyrighted by, REsides, Inc.