3225 Ridgeway Road


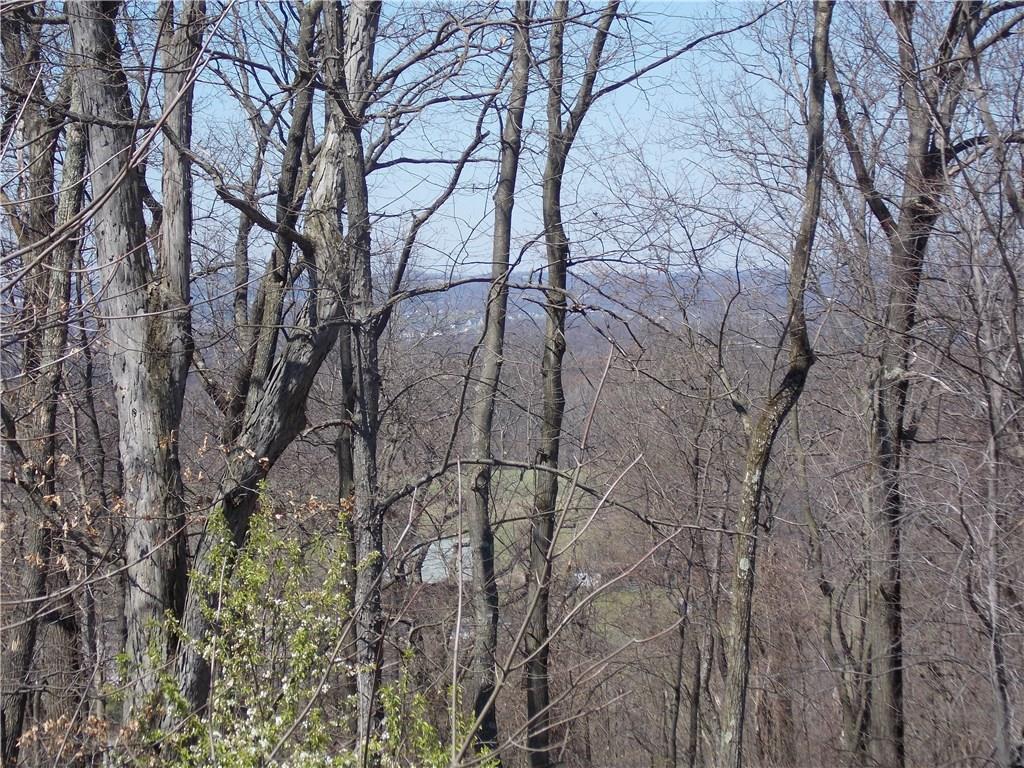


Description
- Listed by: • HOWARD HANNA LIGONIER OFFICE


Recent comparable sales
Median sold price
$369,900
Avg days on market
47
Sale-to-list ratio
98.5%
Unity Township, PA
5 comparable properties found

$389,900
Sold 01/17/25
- 4
- Bedrooms
- 3
- Bathrooms
- Unavailable
- Square Feet
- 0.33
- Acres

$374,900
Sold 06/05/26
- 4
- Bedrooms
- 3
- Bathrooms
- Unavailable
- Square Feet
- 0.28
- Acres

$193,903
Sold 12/08/25
- 3
- Bedrooms
- 2
- Bathrooms
- Unavailable
- Square Feet
- 0.59
- Acres

$330,000
Sold 04/16/25
- 2
- Bedrooms
- 2
- Bathrooms
- Unavailable
- Square Feet
- Unavailable
- Acres

$369,900
Sold 04/09/25
- 2
- Bedrooms
- 2
- Bathrooms
- 1,743
- Square Feet
- Unavailable
- Acres
Location
$1,419 per month
$1,108
$311
Property information
3225 Ridgeway Road
Property Details
- Taxes: $3,732 / year
- MLS Type: Residential / Residence/Single Family
- County: Westmoreland County
- Parking Spaces: 2
- Architecture: Colonial
- Style: 2 Story or 2 Level
- Cooling: Central
- Pool: No
- Subdivision Name: Charter Oak
Building Information
- Year Built: 9999
Summary
Location and General Information
- Postal Code: 15601
- County Or Parish: Westmoreland
- County M 360: Westmoreland
- State Or Province: Pennsylvania
- Directions: Route 30 E to Right on Ben Venue Left on McClellan Drive Turn Right on Ridgeway Home on Right
- Public Transportation: No
Taxes and HOA Information
- Map Num Block Num Lot Num Info: 61-12-09-0-041-00-000
- Taxes: $3,732
School Information
- School District: Greater Latrobe
- School Transportation: Yes
Parking
- Parking Description: Integral Garage
Virtual Tour
- Tour URL Branded: http://www.propertypanorama.com/instaview-tour/wpn/1221320
Property
Lot Information
- Lot Size: 96.63X148.18 IR
- Type of Property: Residence/Single Family
- Area: Unity Twp
- Construction: Brick, Frame
Property and Assessments
- Assessment Value: $36,520
- New Construction Type: Existing
- Home Warranty Incl: Yes
- Year Built Numeric: 9999
- Disclaimer: Information Deemed Reliable, But Not Guaranteed
- Photo Count: 25
Utilities
- Sewage: Public
- Water: Public
Interior and Exterior Features
Exterior Features
- Roof: Asphalt
Interior Features
- Room Count: 9
- Basement Access: Walk Out
- Baths Full: 2
- Baths Full Locations: Upper
- Baths Half: 1
- Baths Partial Locations: Main
- Baths Total: 2.1
- Fireplace Description: LR Wood
- Fireplaces: 1
- Inclusions: Auto Door on Garage, Dishwasher, Disposal, Electric Stove, Microwave Oven, Refrigerator
- Floors: Hard Wood, Vinyl, Wall to Wall
- Basement: Yes
- Basement Description: Full UF
- Insulation: Unknown
- Heating Type: Electric
- Heating: Forced Air
- Room Type: Living Room
- Room and Features: Living Room-Main, Dining Room-Main, Kitchen-Main, Family Room-Main, Master Bedroom-Upper, 2nd Bedroom-Upper, 3rd Bedroom-Upper, 4th Bedroom-Upper, Laundry Room-Lower
- Room List: Living Room, Dining Room, Kitchen, Family Room, Master Bedroom, 2nd Bedroom, 3rd Bedroom, 4th Bedroom, Laundry Room
Room Information
Room 1
- Room Level 1: Main
- Room Size 1: 20X14
- Room Type 1: Living Room
Room 2
- Room Level 2: Main
- Room Size 2: 12X12
- Room Type 2: Dining Room
Room 3
- Room Level 3: Main
- Room Size 3: 18X12
- Room Type 3: Kitchen
Room 4
- Room Level 4: Main
- Room Size 4: 27X11
- Room Type 4: Family Room
Room 5
- Room Level 5: Upper
- Room Size 5: 16X11
- Room Type 5: Master Bedroom
Room 6
- Room Level 6: Upper
- Room Size 6: 15X11
- Room Type 6: 2nd Bedroom
Room 7
- Room Level 7: Upper
- Room Size 7: 11X10
- Room Type 7: 3rd Bedroom
Room 8
- Room Level 8: Upper
- Room Size 8: 14X10
- Room Type 8: 4th Bedroom
Room 9
- Room Level 9: Lower
- Room Type 9: Laundry Room
Rental
Rental Information
- Tenant Occupied: No
Property History
3225 Ridgeway Road
| Date | Event | Price |
|---|---|---|
| Aug 26, 2016 | Sold (Public Record) Public Record #577969955 | $207,500 |
| Aug 26, 2016 | Sold WPMLS #1221320 | $207,500 |
| Aug 22, 2016 | Pending WPMLS #1221320 | — |
| May 3, 2016 | Listed (Active) WPMLS #1221320 | $230,000 |
| Mar 24, 2016 | Sold WPMLS #1203910 | $203,000 |
| Mar 21, 2016 | Sold (Public Record) Public Record #567704949 | $203,000 |
| Feb 15, 2016 | Pending WPMLS #1203910 | — |
| Jan 18, 2016 | Listed (Active) WPMLS #1203910 | $215,000 |
| Date | Event | Price |
|---|---|---|
| 08/26/2016 | Sold (Public Record) Public Record #577969955 | $207,500 +5.2% / yr |
| 08/26/2016 | Sold WPMLS #1221320 | $207,500 |
| 08/22/2016 | Pending WPMLS #1221320 | — |
| 05/03/2016 | Listed (Active) WPMLS #1221320 | $230,000 |
| 03/24/2016 | Sold WPMLS #1203910 | $203,000 |
| 03/21/2016 | Sold (Public Record) Public Record #567704949 | $203,000 |
| 02/15/2016 | Pending WPMLS #1203910 | — |
| 01/18/2016 | Listed (Active) WPMLS #1203910 | $215,000 |
For completeness, we often displays two records for one sale: the MLS record and the public record.
Public records
3225 Ridgeway Road
Beds
0Lot Size
14,319 SqFtStyle
Single Family ResidenceCounty
WESTMORELANDAPN
61-12-09-0-041Schools
Near 3225 Ridgeway Road
This home is within Greater Latrobe School District.
- Rated 7 out of 107/10Mountain View El SchoolPublic · K-6 · 1.0 mi · Nearby school
- Rated 7 out of 107/10Greater Latrobe Junior High SchoolPublic · 7-8 · 5.4 mi · Serves this home
- Rated 7 out of 107/10Greater Latrobe Senior High SchoolPublic · 9-12 · 5.3 mi · Serves this home
- Rated 6 out of 106/10Latrobe El SchoolPublic · K-6 · 5.4 mi · Nearby school
- Rated 6 out of 106/10Baggaley El SchoolPublic · K-6 · 5.5 mi · Nearby school
School ratings and boundaries are provided by GreatSchools.org and Pitney Bowes. This information should only be used as a reference. Proximity or boundaries shown here are not a guarantee of enrollment. Please reach out to schools directly to verify all information and enrollment eligibility.
 1
Similar Homes
New listings in 15601


Courtesy of CENTURY 21 FAIRWAYS REAL ESTATE

Courtesy of BERKSHIRE HATHAWAY THE PREFERRED REALTY
$365,000
- 3
- Bedrooms
- 2
- Bathrooms
- Unavailable
- Square Feet
- 0.42
- Acres


Courtesy of REALTY ONE GROUP LANDMARK

Courtesy of RE/MAX SELECT REALTY

Courtesy of BERKSHIRE HATHAWAY THE PREFERRED REALTY

Courtesy of BERKSHIRE HATHAWAY THE PREFERRED REALTY
$149,000
- Unavailable
- Bedrooms
- Unavailable
- Bathrooms
- Unavailable
- Square Feet
- 0.16
- Acres

Courtesy of BERKSHIRE HATHAWAY THE PREFERRED REALTY
$1,400,000
- 4
- Bedrooms
- 5
- Bathrooms
- Unavailable
- Square Feet
- 1.22
- Acres
Nearby home values
| Address | Sold price | Beds | Baths | Sqft | Lot (Sqft) |
|---|---|---|---|---|---|
This home: 3225 Ridgeway Road, Unity Township, PA 15601 | $207,500 | 4 | 3 | – | – |
$215,500 | 4 | 3 | – | – | |
$276,500 | 4 | 4 | – | 13,068 | |
$155,000 | 4 | 3 | – | 0 | |
$265,000 | 4 | 4 | – | – | |
– | – | – | – | 15,750 | |
$196,749 | 4 | 4 | – | – | |
$234,000 | 4 | 3 | – | 14,113 | |
$155,000 | – | – | – | 16,567 | |
$559,000 | 5 | 4 | – | 138,172 | |
$350,000 | – | – | – | 14,012 | |
$232,500 | 4 | 3 | – | – | |
– | – | – | 3,091 | 93,959 | |
$395,000 | 4 | 5 | 2,877 | 61,336 | |
$190,000 | 4 | 3 | – | – | |
$192,500 | 3 | 2 | – | – |
Explore Nearby Homes
- Academy Hill Historic District Homes for Sale
- Unity Township Homes for Sale
- Southwest Greensburg Homes for Sale
- South Greensburg Homes for Sale
- Salem Township - Westmoreland County Homes for Sale
- Penn Township Homes for Sale
- Norvelt Homes for Sale
- Mount Pleasant Township - Westmoreland County Homes for Sale
- Hempfield Township Homes for Sale
- Downtown Greensburg Homes for Sale
- Calumet Homes for Sale
- Loyalhanna Township - Westmoreland County Homes for Sale
- Mammoth Homes for Sale
- St. Vincent College Homes for Sale
- Bell Township - Westmoreland County Homes for Sale
- Youngwood Homes for Sale
- Jeannette Homes for Sale
- Hannastown Homes for Sale
- Greensburg Homes for Sale
- Forbes Road Homes for Sale
- Crabtree Homes for Sale
- Bovard Homes for Sale
- Armbrust Homes for Sale
- Luxor Homes for Sale
- Arona Homes for Sale
- Grapeville Homes for Sale
- Ruffs Dale Homes for Sale
- Delmont Homes for Sale
- Pleasant Unity Homes for Sale
- New Stanton Homes for Sale
- 15662 Homes for Sale
- 15650 Homes for Sale
- 15644 Homes for Sale
- 15642 Homes for Sale
- 15639 Homes for Sale
- 15635 Homes for Sale
- 15633 Homes for Sale
- 15632 Homes for Sale
- 15626 Homes for Sale
- 15624 Homes for Sale
- 15619 Homes for Sale
- 15616 Homes for Sale
- 15611 Homes for Sale
- 15697 Homes for Sale
- 15676 Homes for Sale
No guarantee, warranty or representation of any kind is made regarding the completeness or accuracy of any information, descriptions or measurements (including square footage measurements and property condition), such should be independently verified through appropriate means, including, but not limited to, in person inspection and public records, and Compass International Holdings, its subsidiaries, affiliates and independently owned and operated franchisees, and their affiliated agents and associated third parties expressly disclaim any liability in connection therewith. Photos may be virtually staged or digitally enhanced and may not reflect actual property conditions. Offers of compensation are subject to change at the seller's discretion. No financial or legal advice provided. Equal Housing Opportunity.
Listing Courtesy of HOWARD HANNA LIGONIER OFFICE
The information is being provided by West Penn Multi-List, Inc. Information deemed reliable, but not guaranteed. Information is provided for consumers' personal, non-commercial use, and may not be used for any purpose other than the identification of potential properties for purchase. Copyright 2026 West Penn Multi-List, Inc.. All Rights Reserved. Last Updated: 08/26/2016 05:00 PM