3235 North Susan Drive









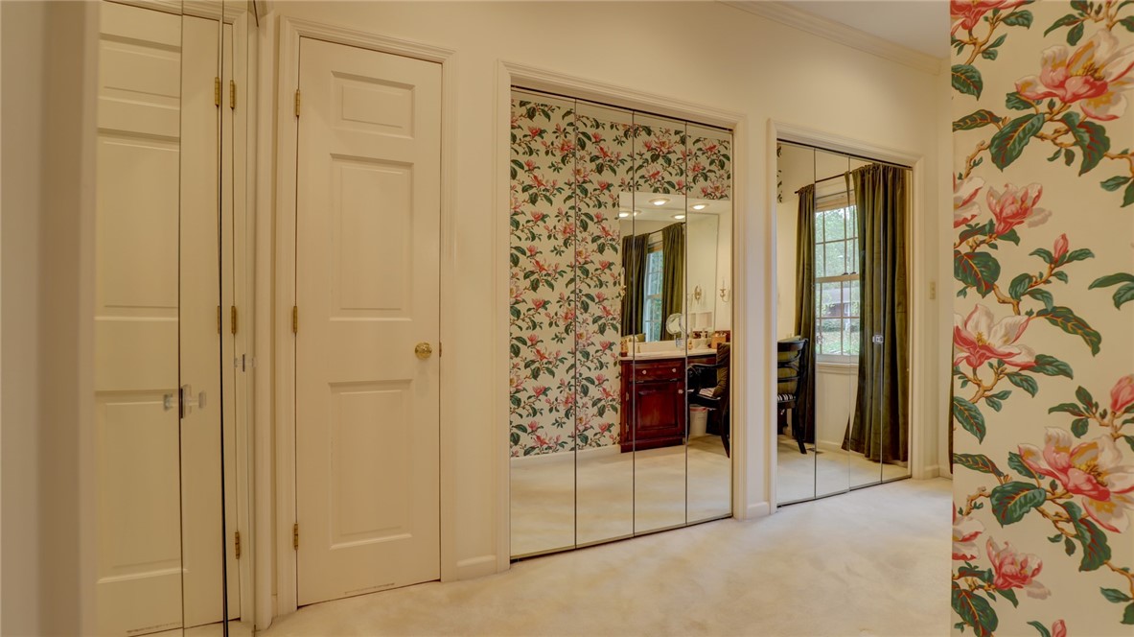
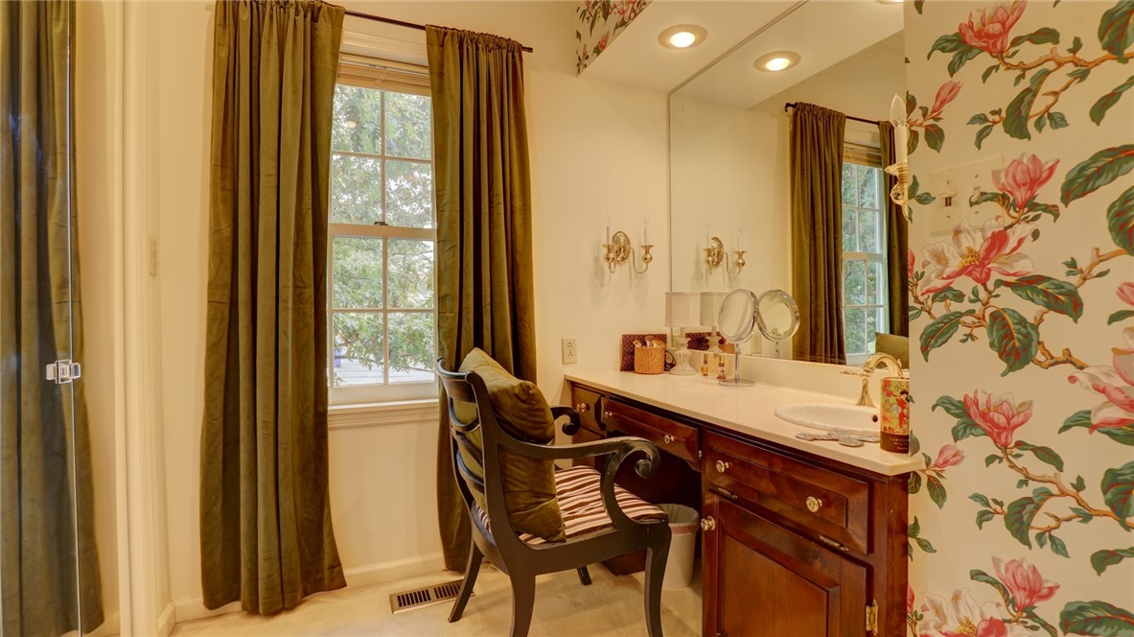
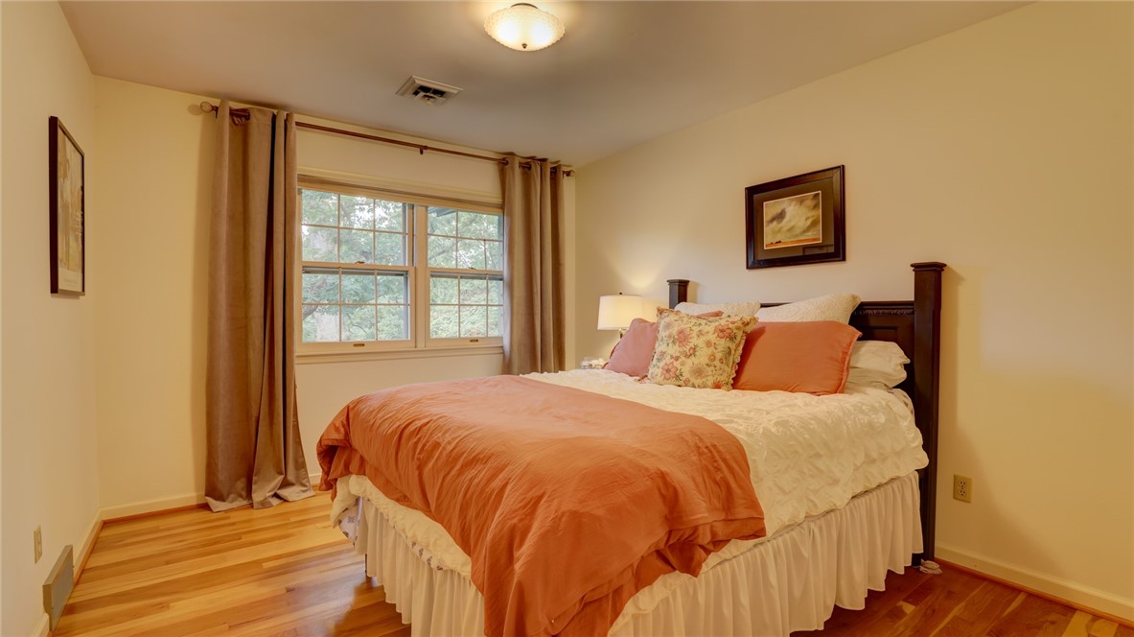


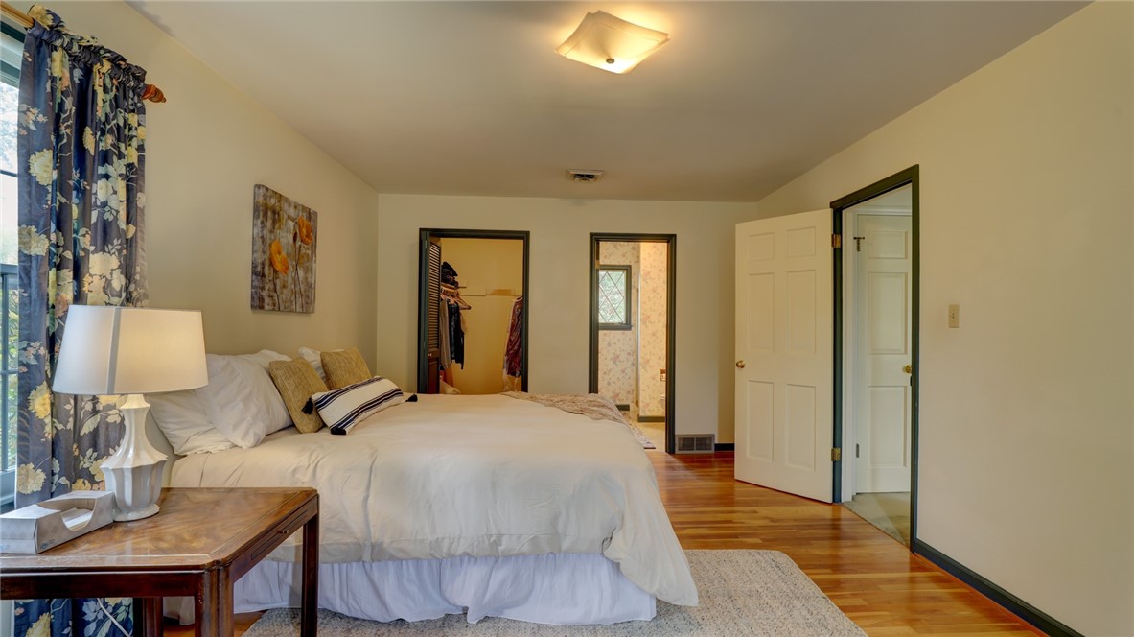






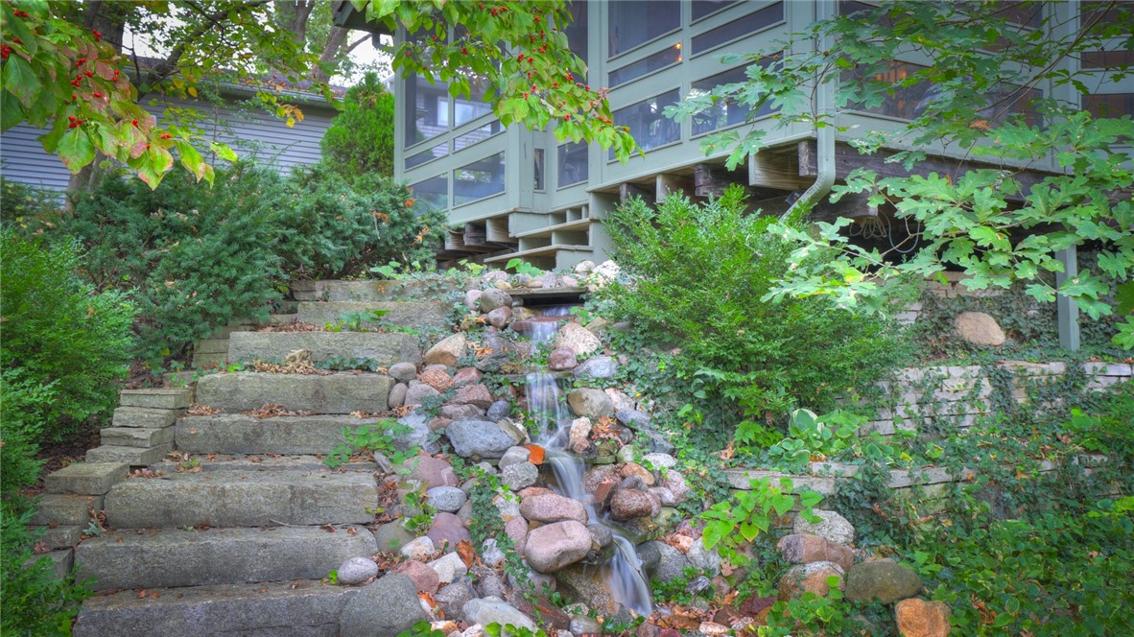
Description
- Listed by: Randy Grigg 217.454.0091 randy@bhgservicefirst.com • Vieweg RE/Better Homes & Gardens Real Estate-Service First

Location
Sold By Keller Williams Revolution
Payment Calculator
$1,960 per month
30 year fixed, 7.03% Interest
$1,495
$465
$0
Know your buying power with a preapproval and custom rate in minutes
 1
1Property Information for 3235 North Susan Drive
- Taxes: $5,583 / year
- MLS Type: Residential / Single Family Residence
- County: Macon County
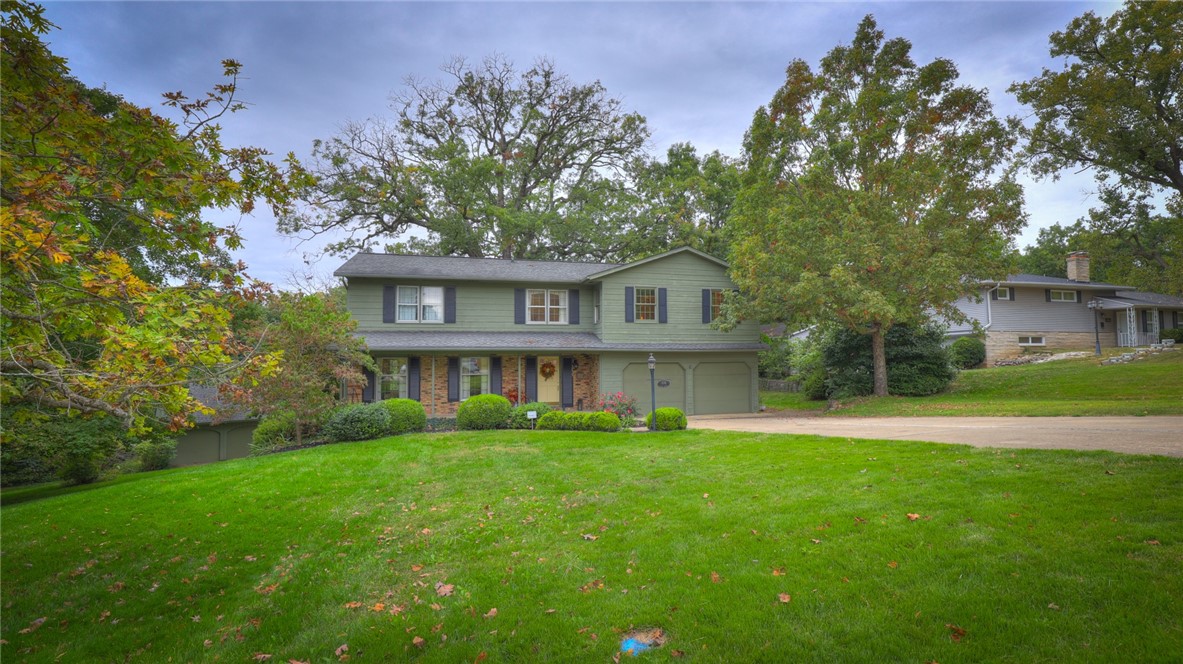
- Architectural Style: Traditional
- Subdivision Name: Greendell Add
- Has Waterfront: No
- Zoning: RES
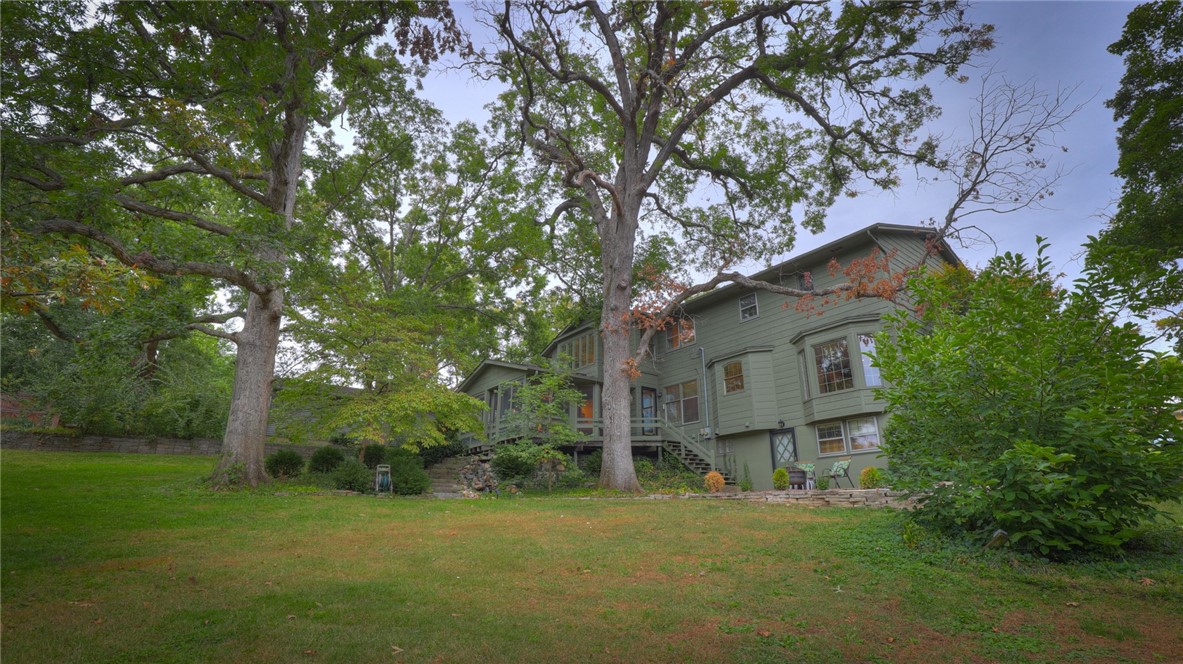
- Stories: 2
- Year Built: 1966
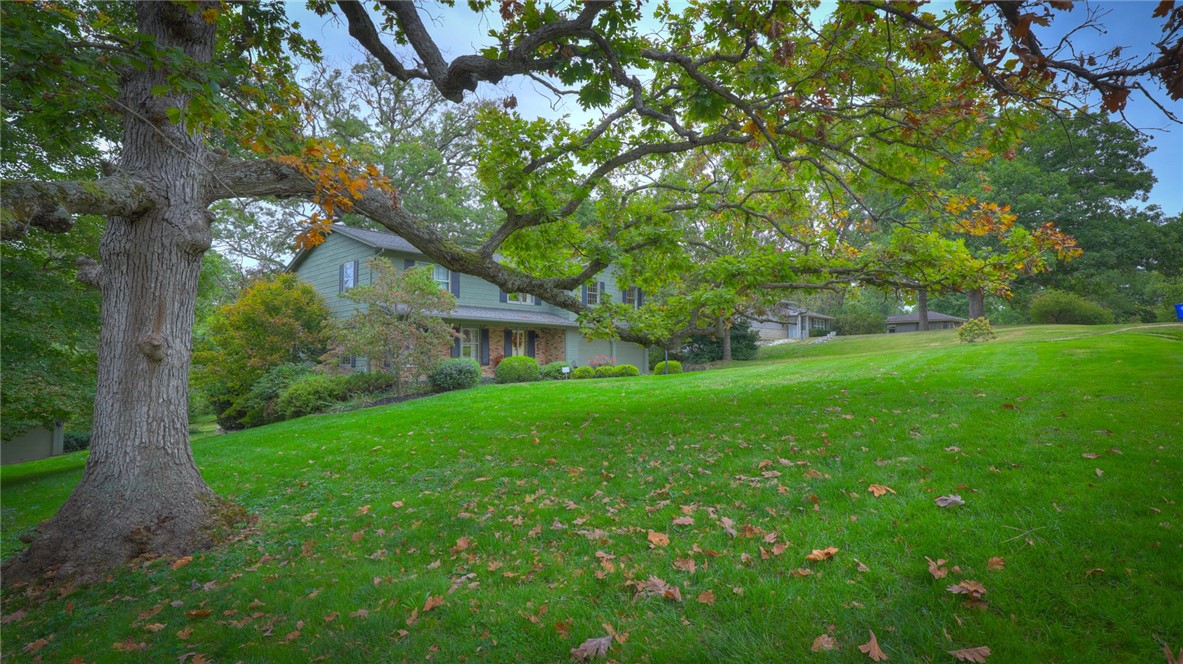
- Lot Size: 0.52 AC / 22,651 SF
- Directions: Pershing Rd to north on University to left on Valley to left on Susan.
- Latitude: 39.880428
- Longitude: -88.977065
- Parcel Number: 07-07-33-429-023
- Tax Annual Amount: $5,583.00
- Tax Year: 2024
- Elementary School District: Decatur Dist 61
- High School District: Decatur Dist 61
- Middle Or Junior School District: Decatur Dist 61
- Attached Garage: Yes
- Garage Spaces: 2.0
- Garage: Yes
- Parking Features: Attached, Garage
- Lot Size Acres: 0.52
- Lot Size Area: 0.52
- Lot Size Square Feet: 22651.0
- Lot Size Units: Acres
- Road Surface Type: Concrete
- Above Grade Finished Area: 3168.0
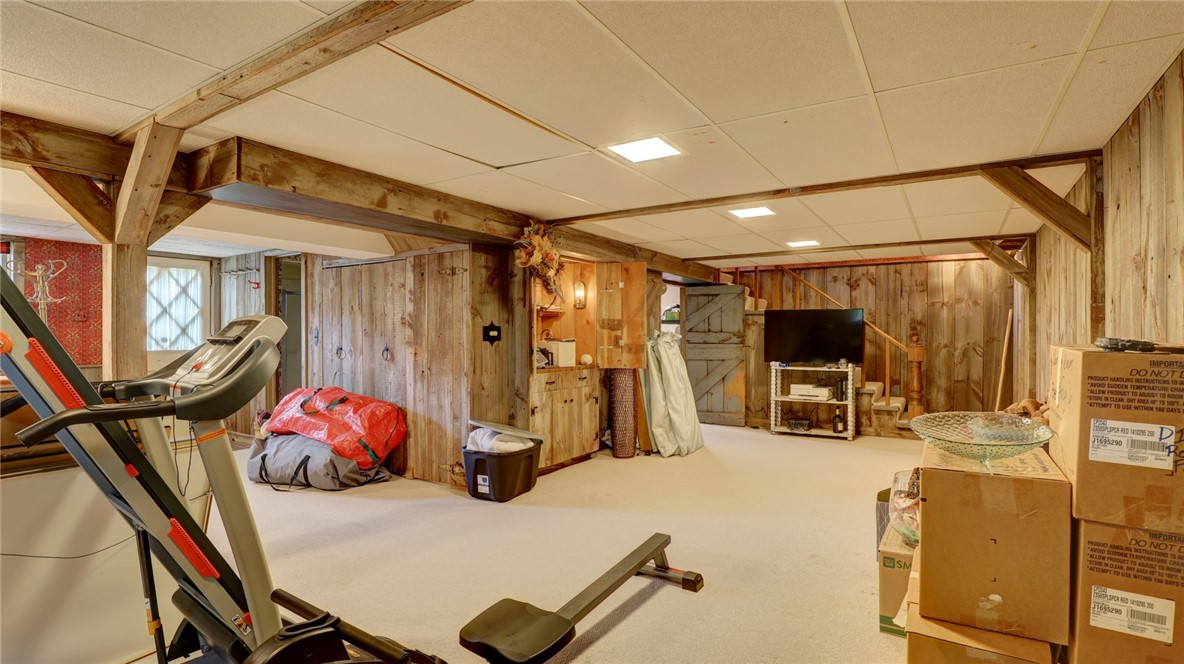
- Below Grade Finished Area: 1304.0
- Below Grade Unfinished Area: 200.0
- Building Area Total: 4472.0
- Living Area: 4472.0
- Living Area Source: Public Records
- Property Sub Type: Single Family Residence
- Property Type: Residential
- Year Built: 1966
- Year Built Source: Public Records
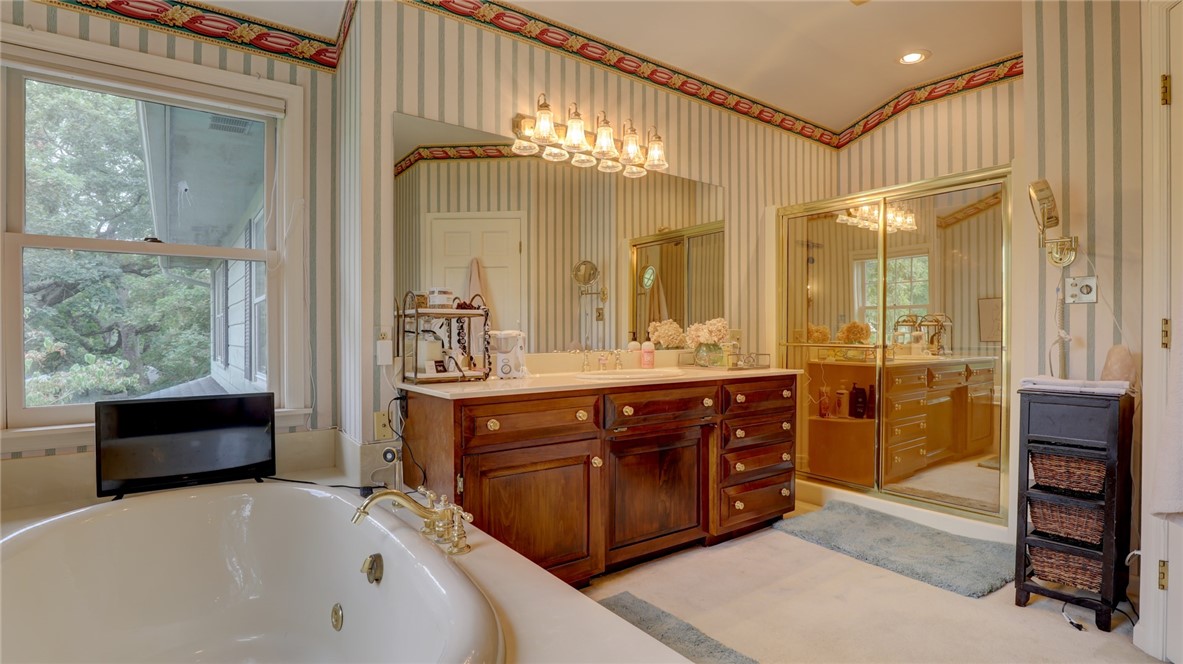
- Accessibility Features: Therapeutic Whirlpool
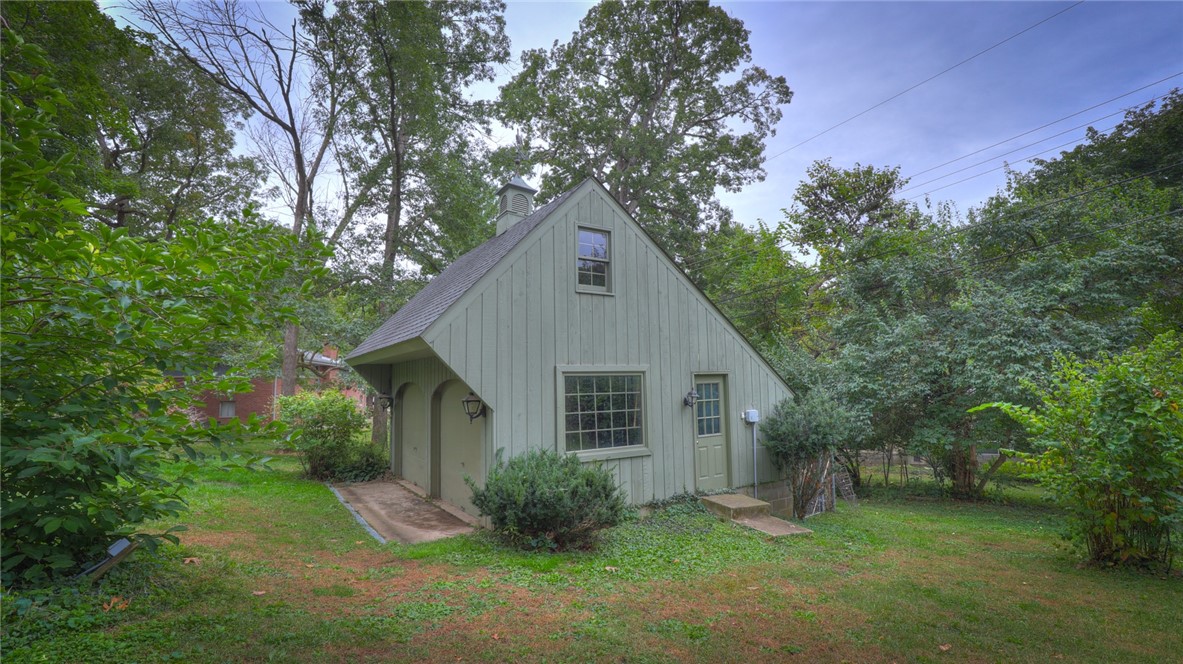
- Other Structures: Shed(s), Workshop
- Construction Materials: Brick, Wood Siding
- Foundation Details: Concrete Perimeter
- Levels: Two
- Roof: Asphalt
- Stories: 2
- Total Stories: 2
- Other Equipment: Generator
- Electric: Generator
- Sewer: Public Sewer
- Water Source: Public
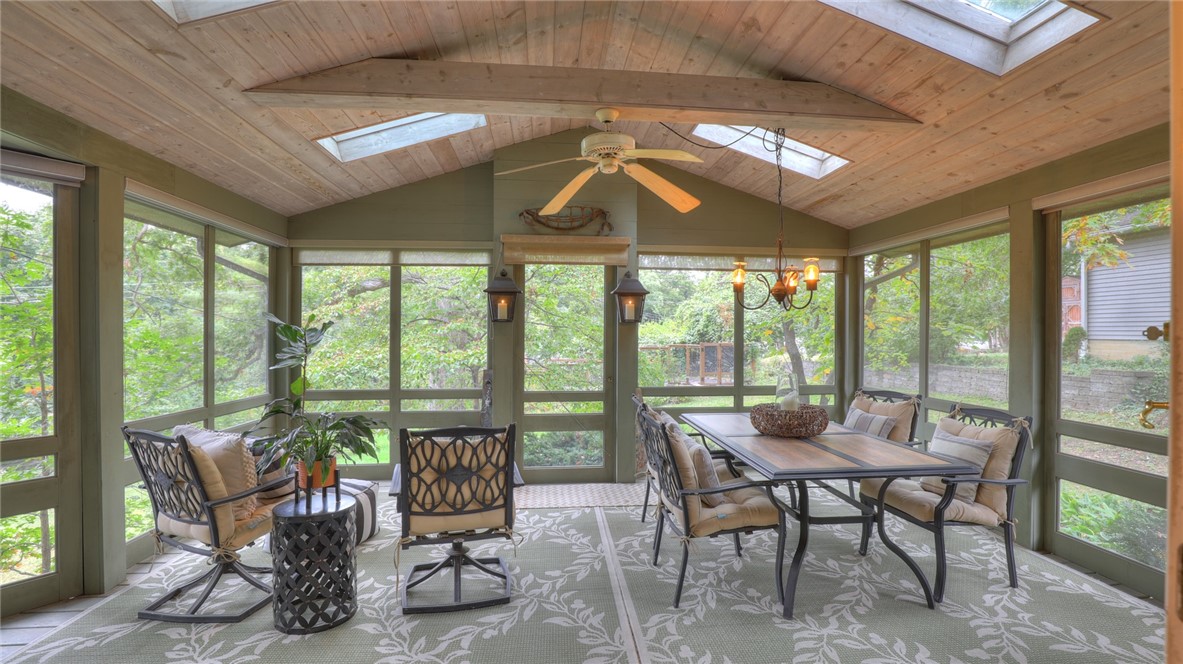
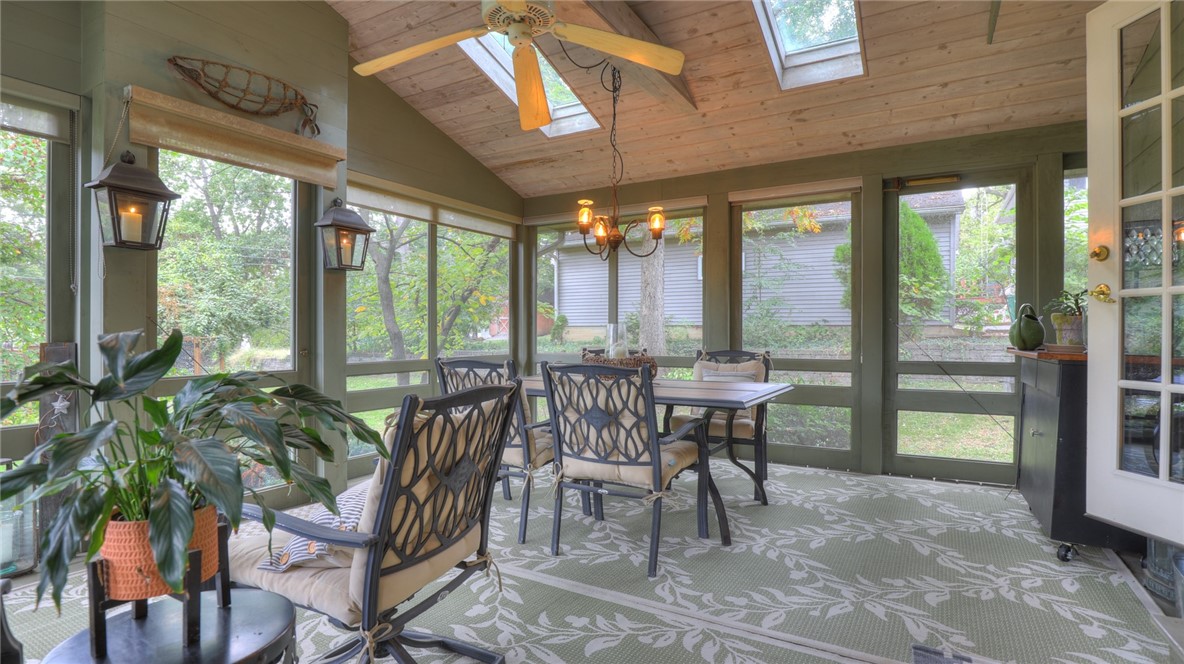
- Patio And Porch Features: Rear Porch, Front Porch, Screened
- Appliances: Dryer, Dishwasher, Disposal, Gas Water Heater, Microwave, Oven, Range, Refrigerator, Washer, Water Softener
- Basement: Finished, Walk-Out Access, Full, Sump Pump
- Has Basement: Yes
- Full Bathrooms: 4
- Half Bathrooms: 1
- Total Bathrooms: 5
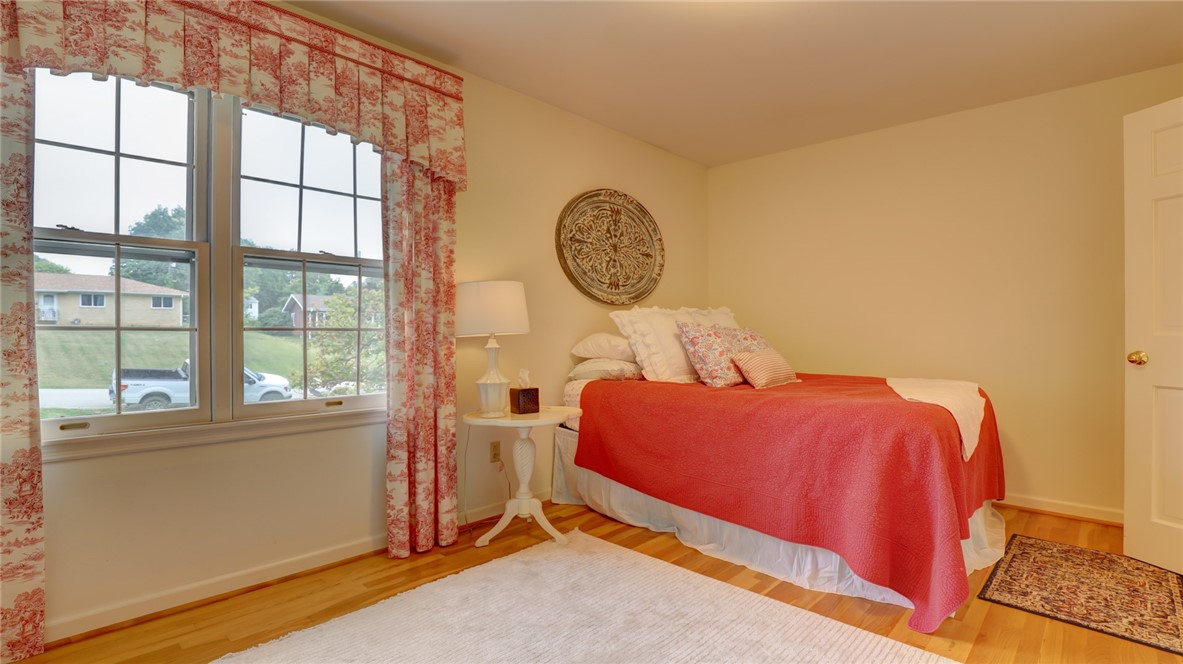
- Total Bedrooms: 4
- Cooling: Central Air
- Has Cooling: Yes
- Heating: Natural Gas, Forced Air
- Has Heating: Yes
- Has Fireplace: Yes
- Total Fireplaces: 2
- Fireplace Features: Gas, Wood Burning
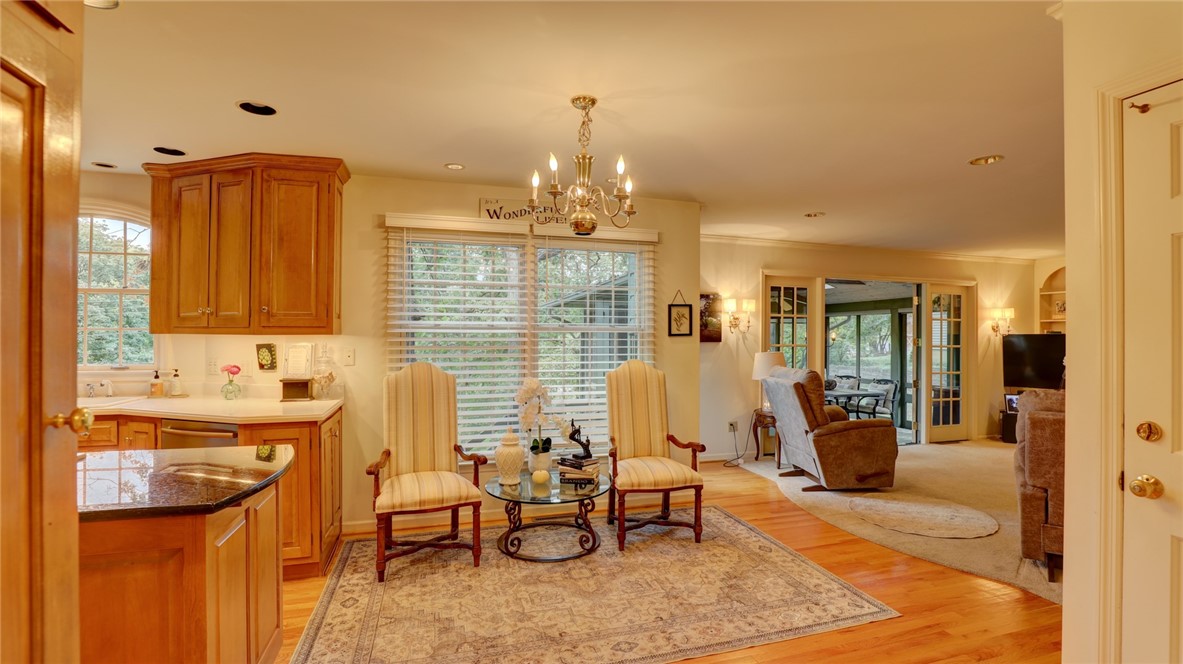
- Interior Features: Wet Bar, Cathedral Ceiling(s), Pantry
- Total Rooms: 11
- Room Type: Recreation Room
- Window Features: Skylight(s)
- Level: Lower
- Type: Family Room
- Level: Lower
- Type: Bedroom
- Level: Upper
- Type: Bathroom
- Level: Upper
- Type: Master Bedroom
- Level: Upper
- Type: Family Room
- Level: Main
- Type: Bathroom
- Level: Lower
- Type: Bedroom
- Level: Upper
- Level: Main
- Type: Master Bathroom
- Level: Upper
- Type: Bathroom
- Level: Upper
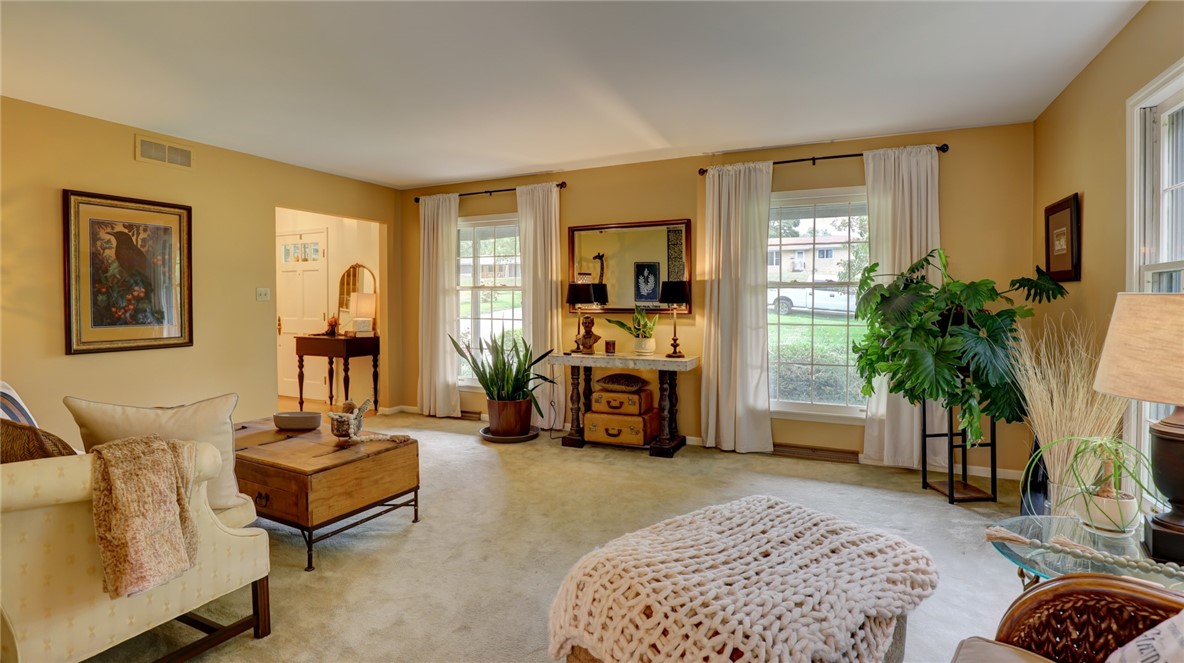
- Type: Living Room
- Level: Main
Property History for 3235 North Susan Drive
| Date | Event & Source | Price | Appreciation |
|---|---|---|---|
| Mar 3, 2026 | Cancelled MRED #12497020 | $275,000 | — |
| Dec 12, 2025 | Sold Central Illinois Board of REALTORS #6255604 | $280,000 | — |
| Dec 1, 2025 | Sold (Public Record) Public Record #1925066274 | $280,000 | +2.5% / yr |
| Nov 12, 2025 | Pending Central Illinois Board of REALTORS #6255604 | — | |
| Oct 31, 2025 | Contingent Central Illinois Board of REALTORS #6255604 | — | |
| Oct 30, 2025 | Pending MRED #12497020 | — | |
| Oct 16, 2025 | Listed (Active) Central Illinois Board of REALTORS #6255604 | $275,000 | — |
| Oct 16, 2025 | Listed (Active) MRED #12497020 | $275,000 | — |
| Sep 22, 2023 | Sold Central Illinois Board of REALTORS #6228338 | $265,000 | — |
| Sep 22, 2023 | Sold MRED #11840158 | $265,000 | — |
| Sep 15, 2023 | Sold (Public Record) Public Record #1519379106 | $265,000 | — |
| Aug 16, 2023 | Pending MRED #11840158 | — | |
| Aug 16, 2023 | Pending Central Illinois Board of REALTORS #6228338 | — | |
| Jul 20, 2023 | Listed (Active) MRED #11840158 | $269,000 | — |
| Jul 20, 2023 | Listed (Active) Central Illinois Board of REALTORS #6228338 | $269,000 | — |
| Date | Event & Source | Price |
|---|---|---|
| 03/03/2026 | Cancelled MRED #12497020 | $275,000 |
| 12/12/2025 | Sold Central Illinois Board of REALTORS #6255604 | $280,000 |
| 12/01/2025 | Sold (Public Record) Public Record #1925066274 | $280,000 +2.5% / yr |
| 11/12/2025 | Pending Central Illinois Board of REALTORS #6255604 | — |
| 10/31/2025 | Contingent Central Illinois Board of REALTORS #6255604 | — |
| 10/30/2025 | Pending MRED #12497020 | — |
| 10/16/2025 | Listed (Active) Central Illinois Board of REALTORS #6255604 | $275,000 |
| 10/16/2025 | Listed (Active) MRED #12497020 | $275,000 |
| 09/22/2023 | Sold Central Illinois Board of REALTORS #6228338 | $265,000 |
| 09/22/2023 | Sold MRED #11840158 | $265,000 |
| 09/15/2023 | Sold (Public Record) Public Record #1519379106 | $265,000 |
| 08/16/2023 | Pending MRED #11840158 | — |
| 08/16/2023 | Pending Central Illinois Board of REALTORS #6228338 | — |
| 07/20/2023 | Listed (Active) MRED #11840158 | $269,000 |
| 07/20/2023 | Listed (Active) Central Illinois Board of REALTORS #6228338 | $269,000 |
For completeness, we often displays two records for one sale: the MLS record and the public record.
Public Records for 3235 North Susan Drive
Schools near 3235 North Susan Drive
Rating | School | Type | Grades | Distance |
|---|---|---|---|---|
| Public - | K to 6 | |||
| Public - | 7 to 8 | |||
| Public - | 9 to 12 | |||
| Public - | PK to 8 |
Rating | School | Distance |
|---|---|---|
Parsons Accelerated School PublicK to 6 | ||
Stephen Decatur Middle School Public7 to 8 | ||
Macarthur High School Public9 to 12 | ||
Garfield Montessori School PublicPK to 8 |
School ratings and boundaries are provided by GreatSchools.org and Pitney Bowes. This information should only be used as a reference. Proximity or boundaries shown here are not a guarantee of enrollment. Please reach out to schools directly to verify all information and enrollment eligibility.
Similar Homes
Explore Nearby Homes
- Cresthaven Homes for Sale
- Fans Field Homes for Sale
- French Quarters Homes for Sale
- Friends Creek Township - Macon County Homes for Sale
- GM Square Homes for Sale
- Greendell Homes for Sale
- Hess Park Homes for Sale
- Holiday Hills Homes for Sale
- Lakeview Homes for Sale
- Montgomery Hills Homes for Sale
- Moundford Homes for Sale
- Neighborhood Empowerment Homes for Sale
- Northland Heights Homes for Sale
- Old King's Orchard Homes for Sale
- Ravina Park Homes for Sale
- Forsyth Homes for Sale
- Oreana Homes for Sale
- Decatur Homes for Sale
- Warrensburg Homes for Sale
- Harristown Homes for Sale
- Maroa Homes for Sale
- Mount Zion Homes for Sale
- Argenta Homes for Sale
- Boody Homes for Sale
- Niantic Homes for Sale
- Cerro Gordo Homes for Sale
- Latham Homes for Sale
- Macon Homes for Sale
- Milmine Homes for Sale
- LaPlace Homes for Sale
- 61756 Homes for Sale
- 62521 Homes for Sale
- 62522 Homes for Sale
- 62535 Homes for Sale
- 62554 Homes for Sale
- 62573 Homes for Sale
- 62523 Homes for Sale
- 62501 Homes for Sale
- 62537 Homes for Sale
- 62551 Homes for Sale
- 61818 Homes for Sale
- 62543 Homes for Sale
- 62549 Homes for Sale
- 61925 Homes for Sale
- 62544 Homes for Sale
No guarantee, warranty or representation of any kind is made regarding the completeness or accuracy of any information, descriptions or measurements (including square footage measurements and property condition), such should be independently verified through appropriate means, including, but not limited to, in person inspection and public records, and Compass International Holdings, its subsidiaries, affiliates and independently owned and operated franchisees, and their affiliated agents and associated third parties expressly disclaim any liability in connection therewith. Photos may be virtually staged or digitally enhanced and may not reflect actual property conditions. Offers of compensation are subject to change at the seller's discretion. No financial or legal advice provided. Equal Housing Opportunity.
Listing Courtesy of Vieweg RE/Better Homes & Gardens Real Estate-Service First
The data relating to real estate for sale on this website comes in part from the Internet Data exchange (IDX) program of Central Illinois Board of REALTORS®. IDX information is provided exclusively for consumers' personal, non-commercial use and may not be used for any purpose other than to identify prospective properties consumers may be interested in purchasing. Information deemed reliable but not guaranteed. Copyright ©2026 Central Illinois Board of REALTORS®. All rights reserved.
