32399 West Piatt Lake Road





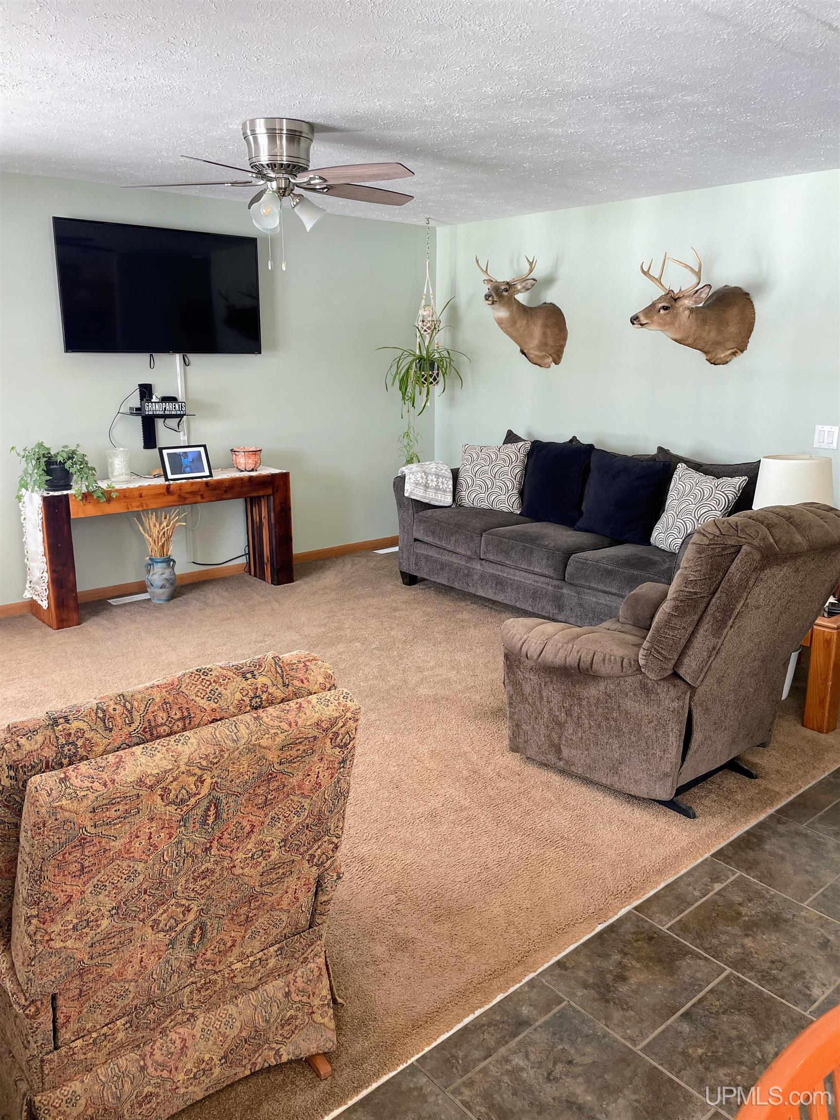

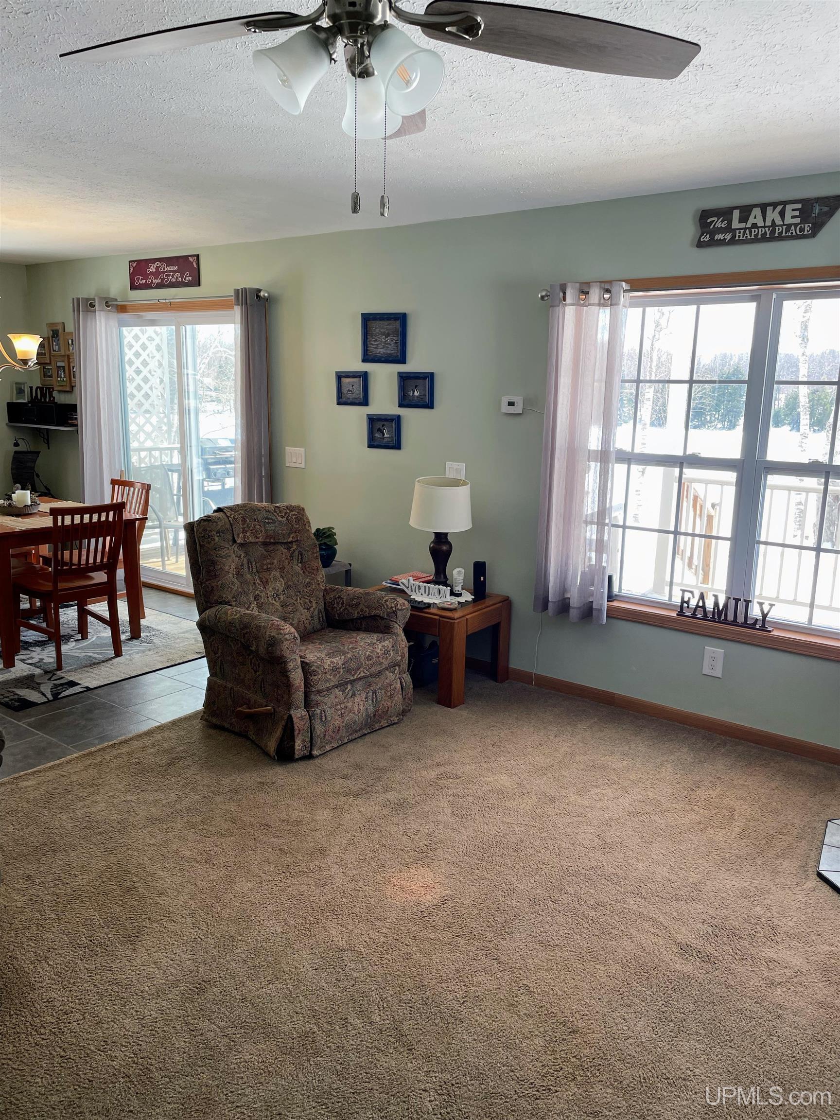


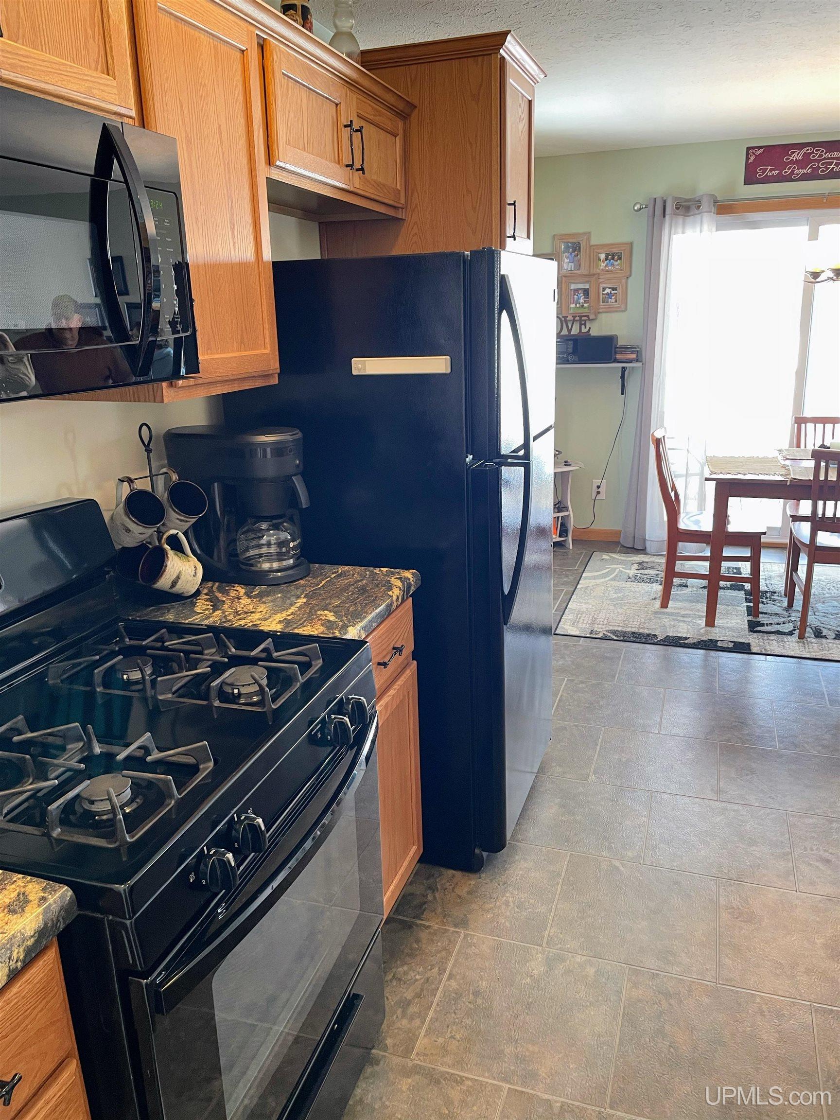


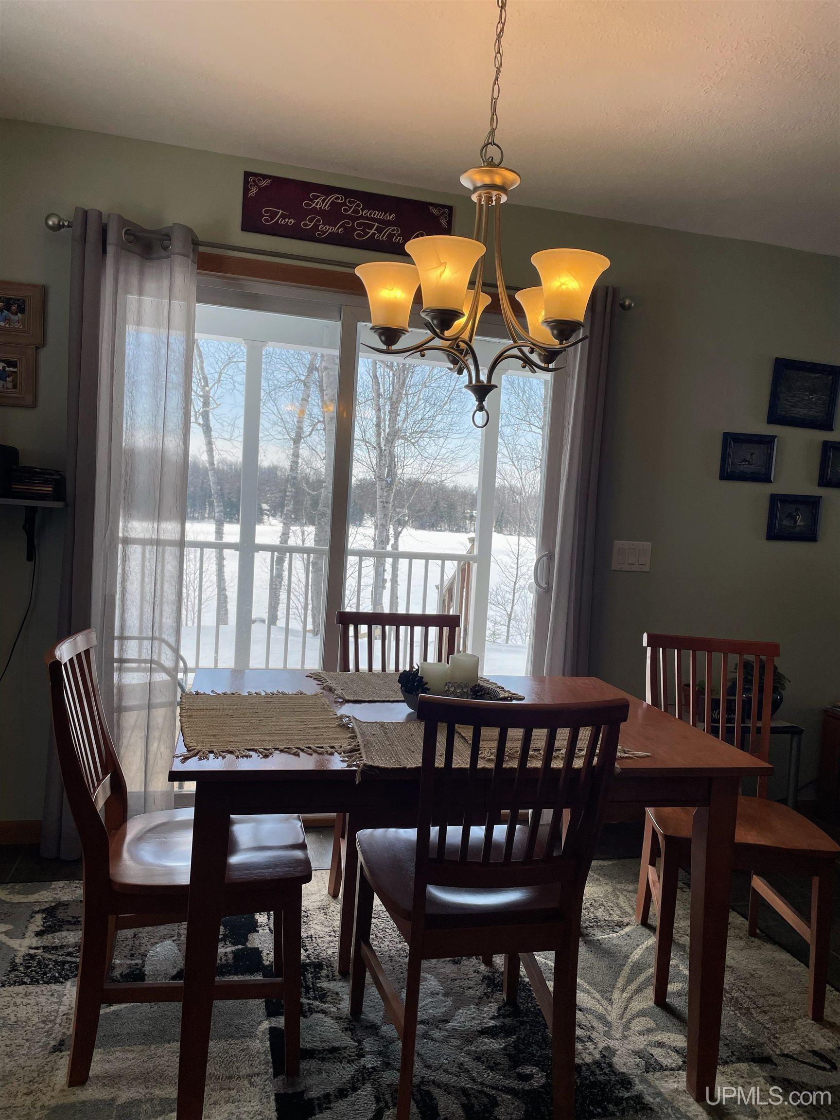












Description
- Listed by: KRISTINE MCCRAREN 906.630.1834 upremaster@gmail.com • GROVER REAL ESTATE-NEWBERRY
- Listed by: JOSHUA GIELECKI 906.235.9896 joshupreal@gmail.com • GROVER REAL ESTATE-NEWBERRY

Recent comparable sales
Median sold price
$228,500
Avg days on market
97
Sale-to-list ratio
91.1%
Eckerman, MI
9 comparable properties found

-
Sold 11/22/24
- 2
- Bedrooms
- 1
- Bathrooms
- 960
- Square Feet
- 10
- Acres


-
Sold 01/23/25
- 2
- Bedrooms
- 2
- Bathrooms
- 1,212
- Square Feet
- Unavailable
- Acres


Location
Sold By GROVER REAL ESTATE-NEWBERRY
$1,563 per month
30 year fixed, 7.03% Interest
$1,495
$69
$0
 1
1Property Information for 32399 West Piatt Lake Road
Property Details
- Taxes: $823 / year
- MLS Type: Residential / Manufactured Home
- County: Chippewa County
- Architectural Style: Modular
- Subdivision Name: Johnson Lake
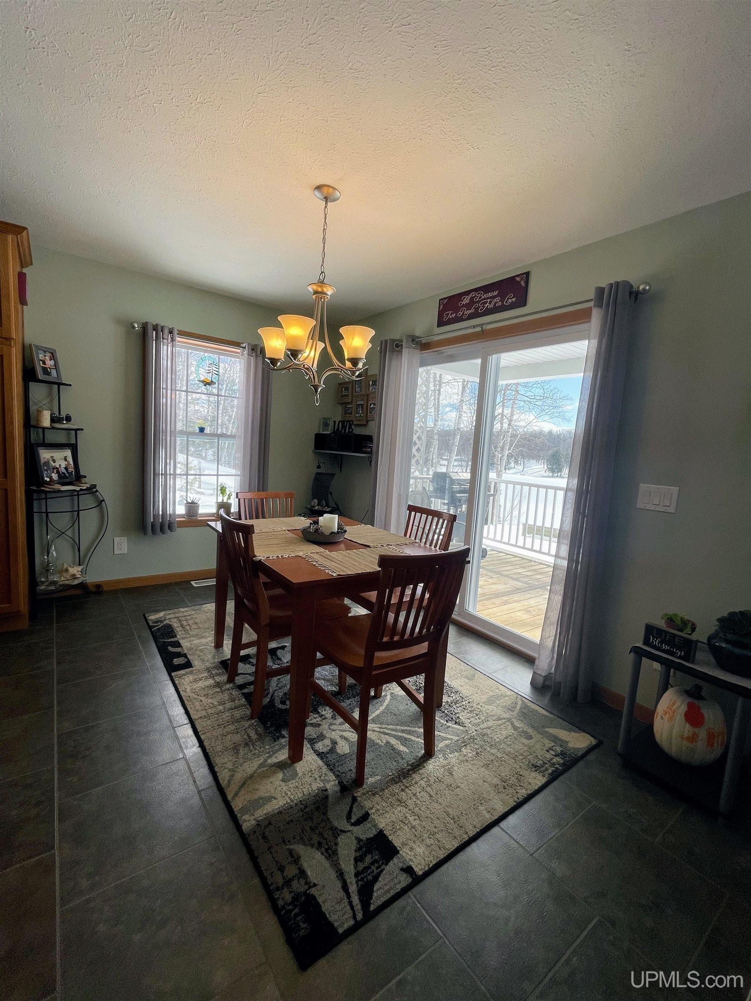
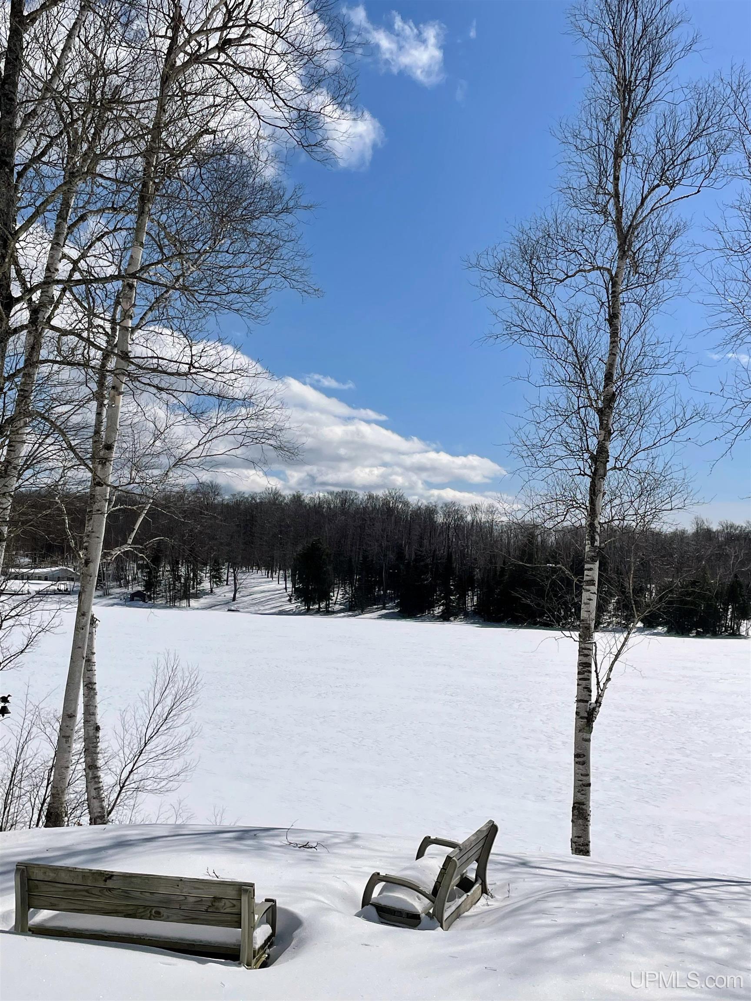
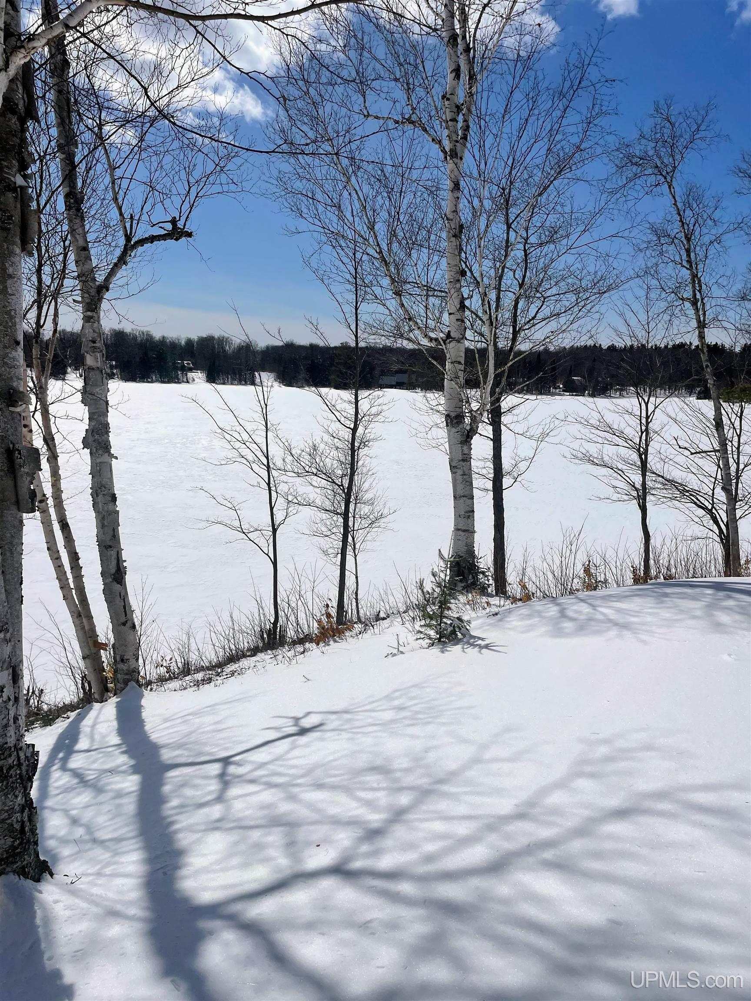
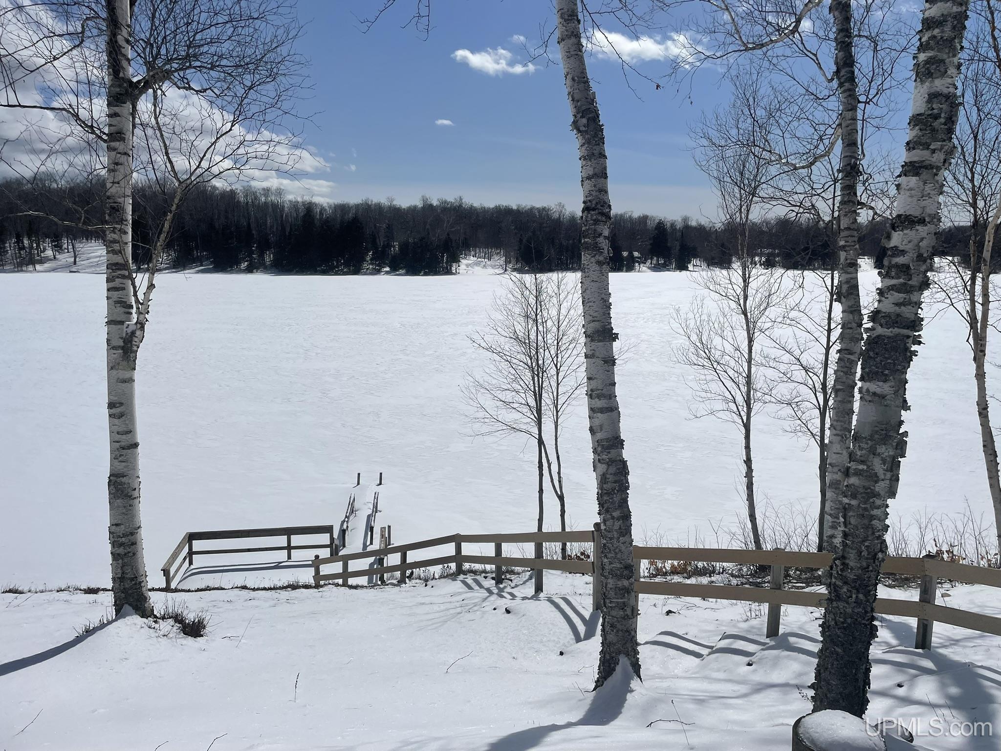
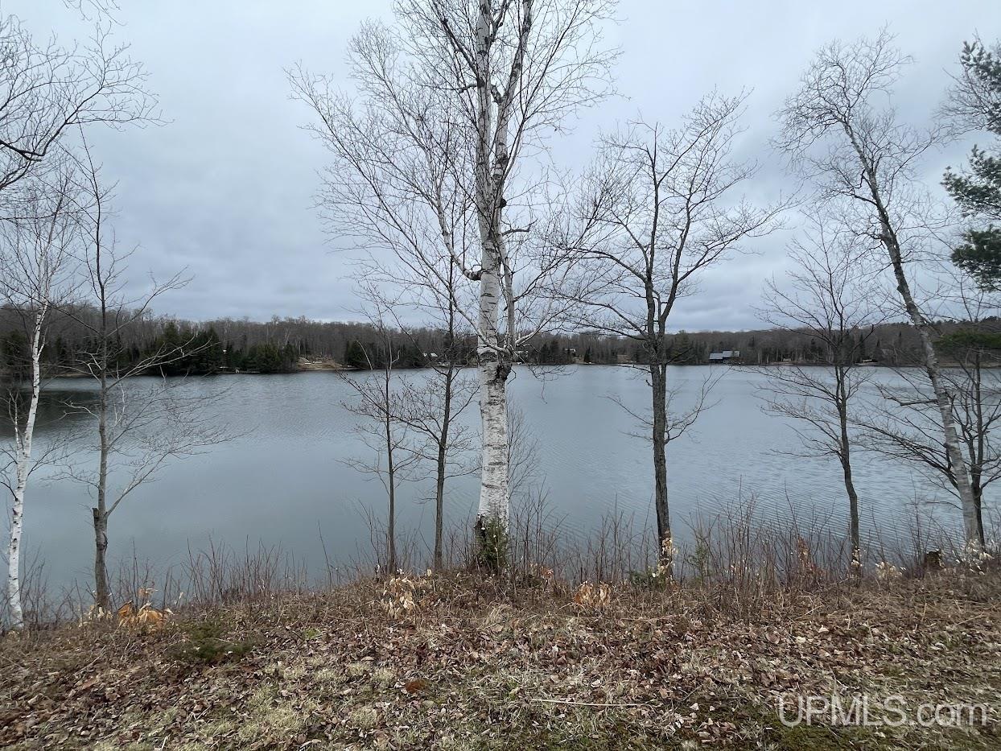
- Has View: Yes
- View: Lake, Water
- Waterfront Features: Lake, Waterfront
- Has Waterfront: Yes
- Zoning: Residiential 401
- Zoning Description: Residential
Building Information
- Stories: 1
- Year Built: 2016
- Lot Size: 10.00 AC / 435,600 SF
Summary
- Cross Street: North Rd
- Directions: From the blinking light at M-28 and M-123 go North on M-123 about 8 miles then turn right on North Rd. Take North Road to West Johnson Lake Road. Continue straight about 1/4 mile and turn left at the fork. Continue for .8 miles to the driveway on the right.
- Latitude: 46.42615
- Longitude: -85.040896
- MLS Area Major: Whitefish Twp (17016)
- Water Body Name: Johnson Lake
- Association: No
- Parcel Number: 17-016-134-013-00
- Tax Annual Amount: $823.00
- Tax Year: 2024
- Garage Spaces: 1.0
- Garage: Yes
- Parking Features: Detached
Property
- Direction Faces: East
- Frontage Length: 150.0
- Frontage Type: Waterfront
- Lot Features: Bluff, Wooded, Rolling Slope
- Lot Size Acres: 10.0
- Road Frontage Type: Private Road
- Road Responsibility: Private Maintained Road
- Above Grade Finished Area: 936.0
- Building Area Total: 936.0
- Living Area: 936.0
- New Construction: No
- Property Sub Type: Manufactured Home
- Property Type: Residential
- Year Built: 2016
- Construction Materials: Vinyl Siding
- Total Stories: 1
- Electric: 100 Amp Service
- Property Power Amperage: 100
- Sewer: Septic Tank
- Water Source: Well, Private
Interior and Exterior Features
- Patio And Porch Features: Deck
- Private Pool: No
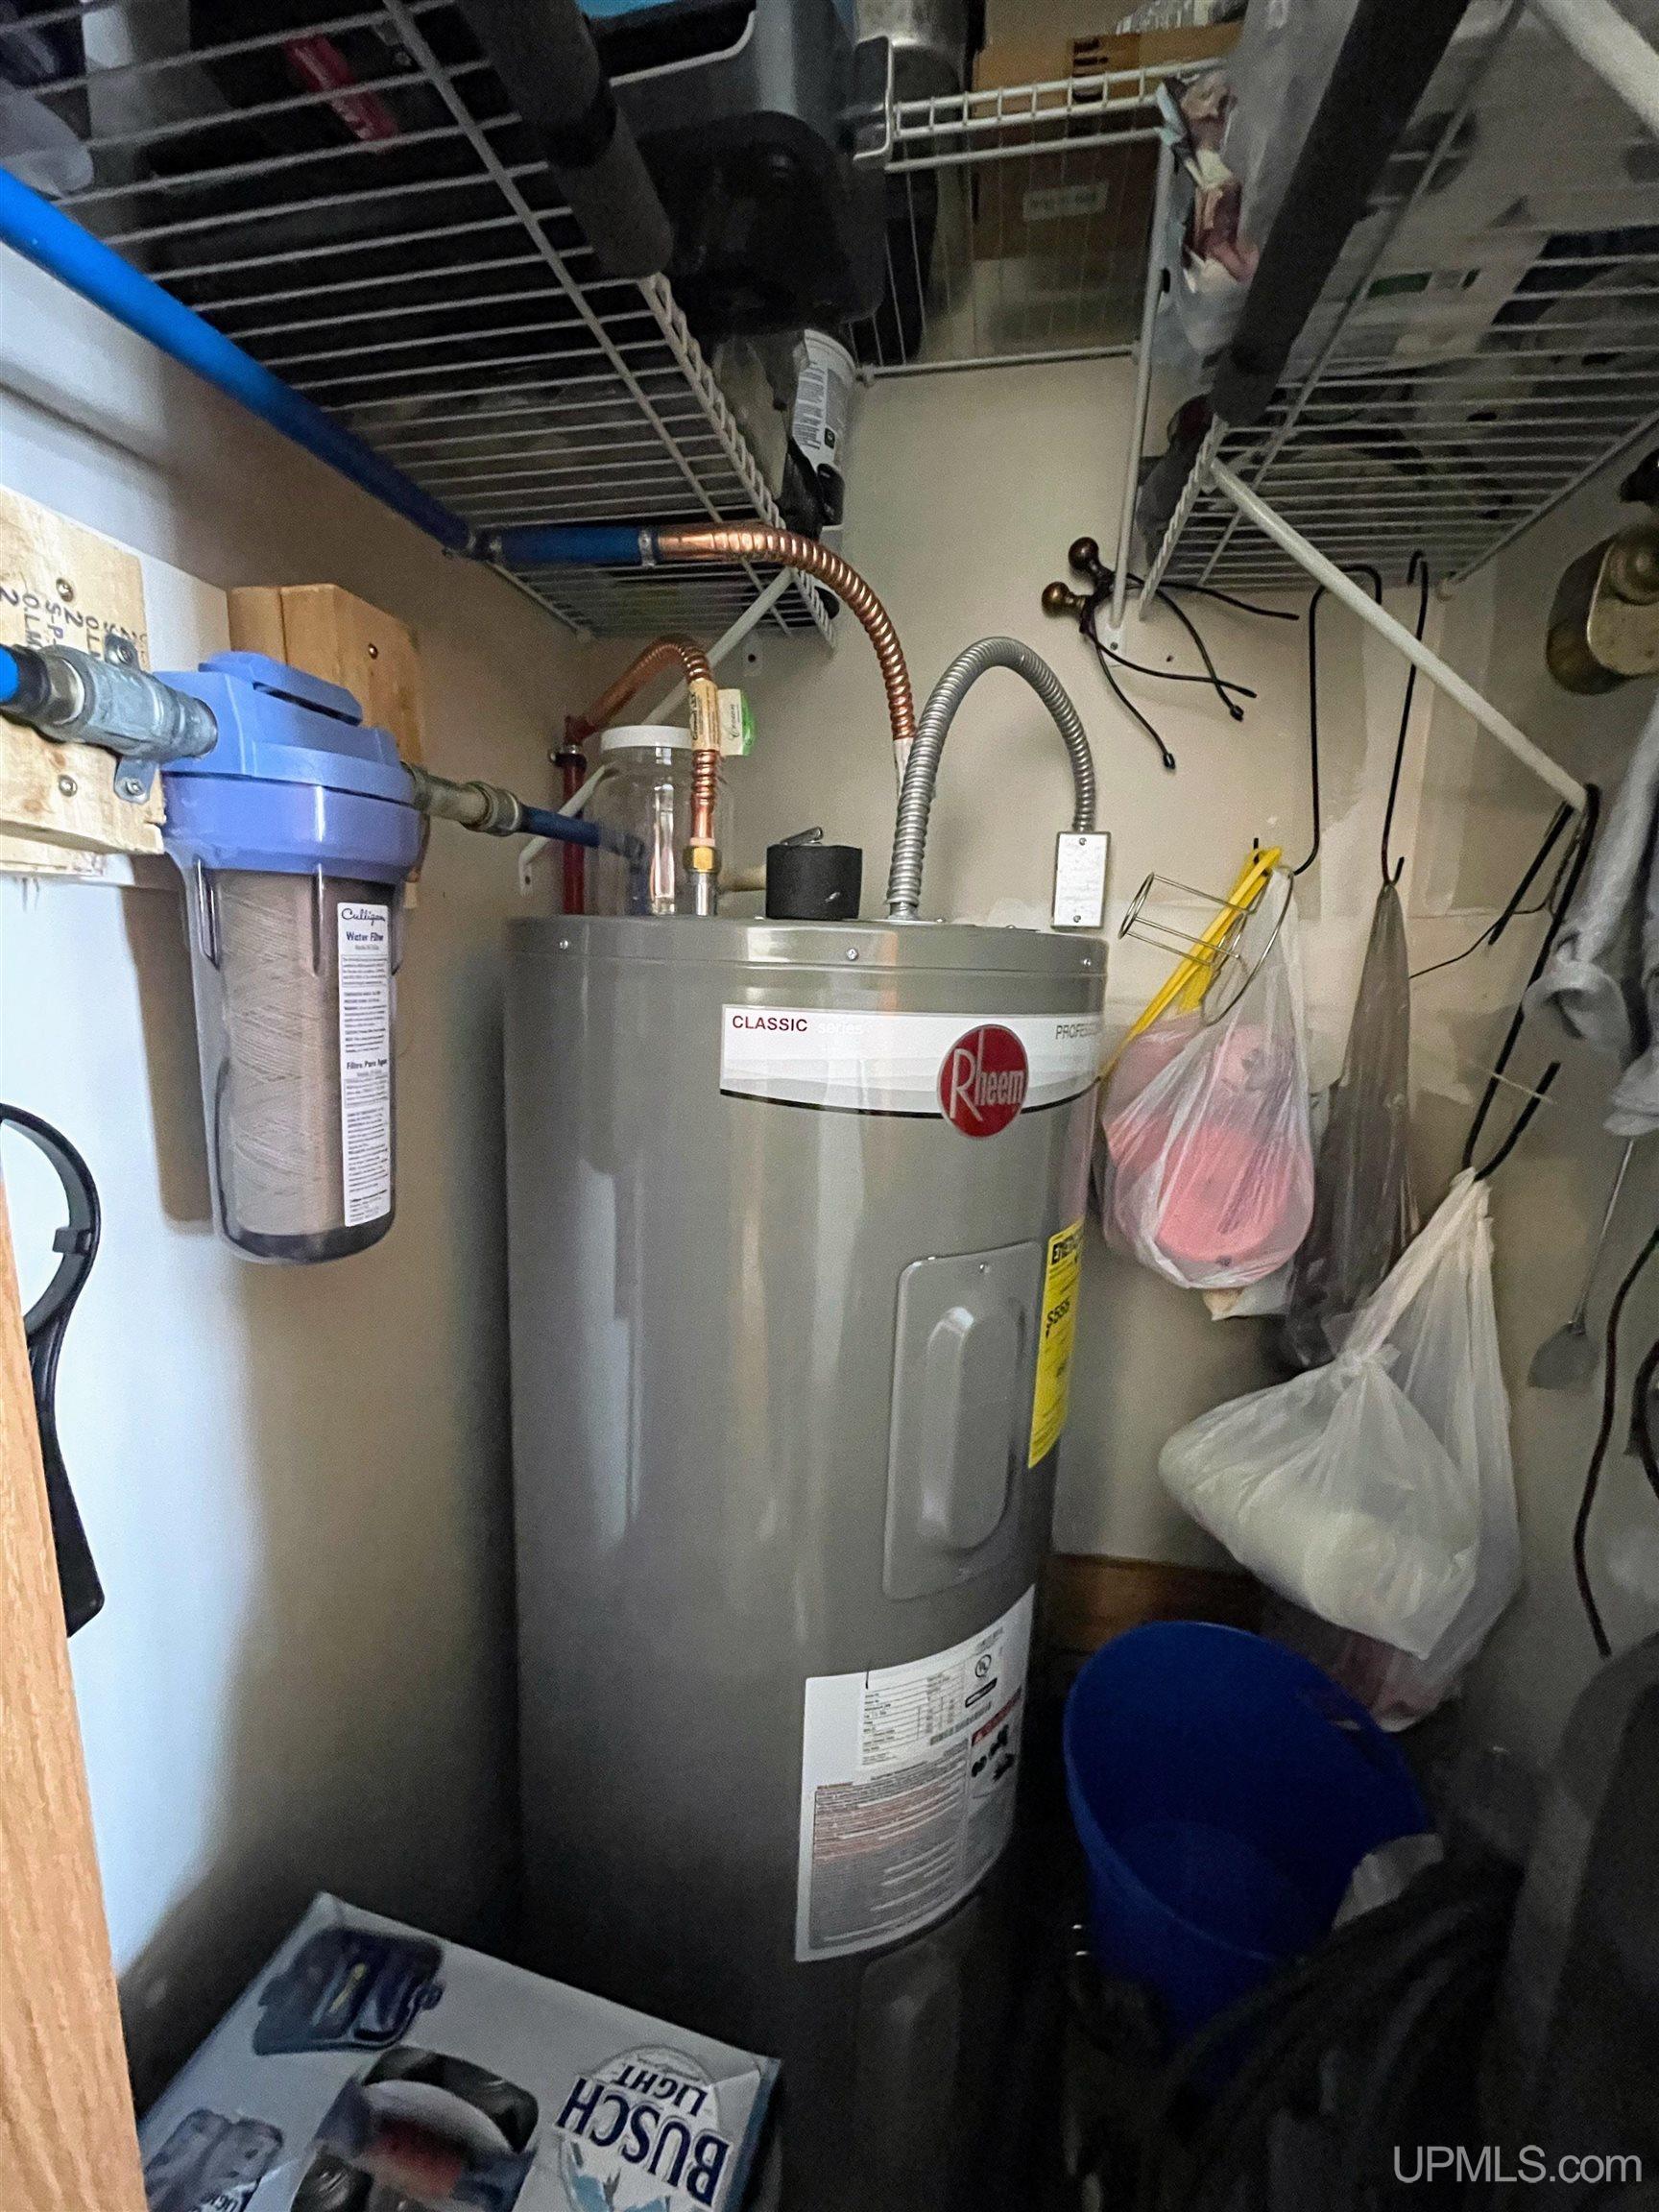
- Appliances: Dryer, Refrigerator, Washer, Range, Oven, Electric Water Heater
- Basement: Crawl Space
- Has Basement: No
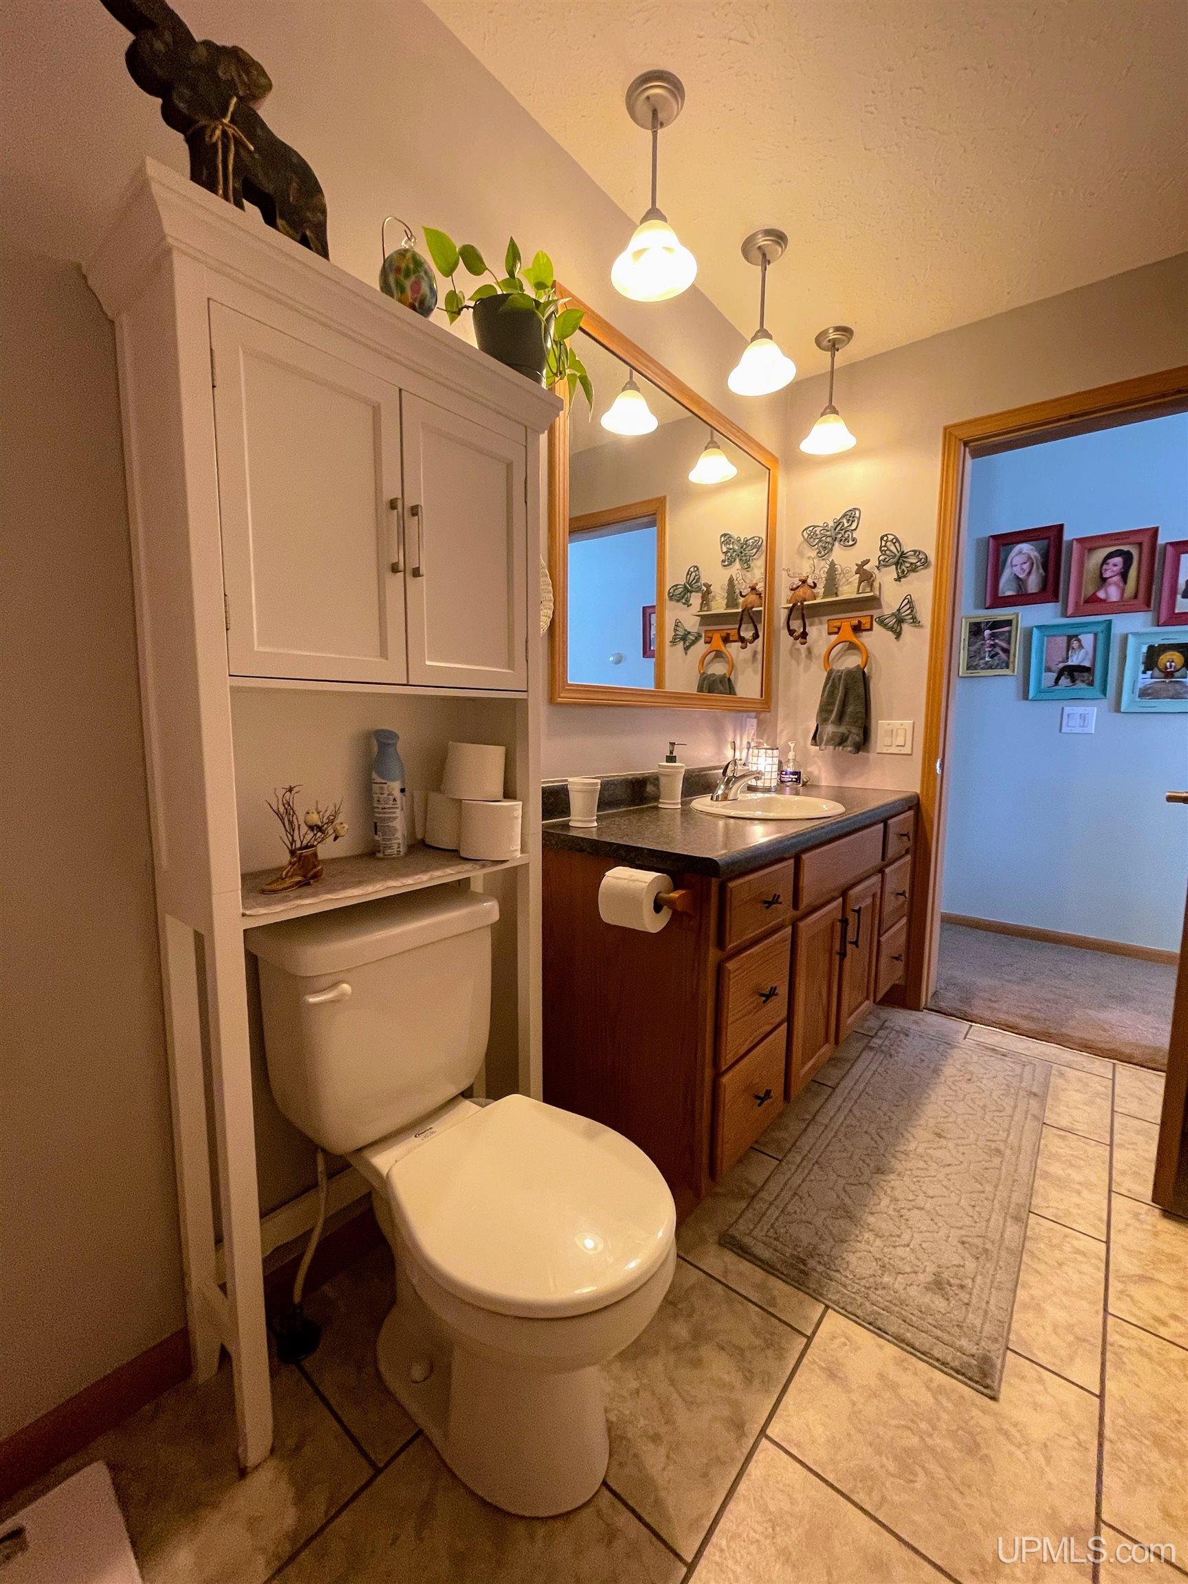
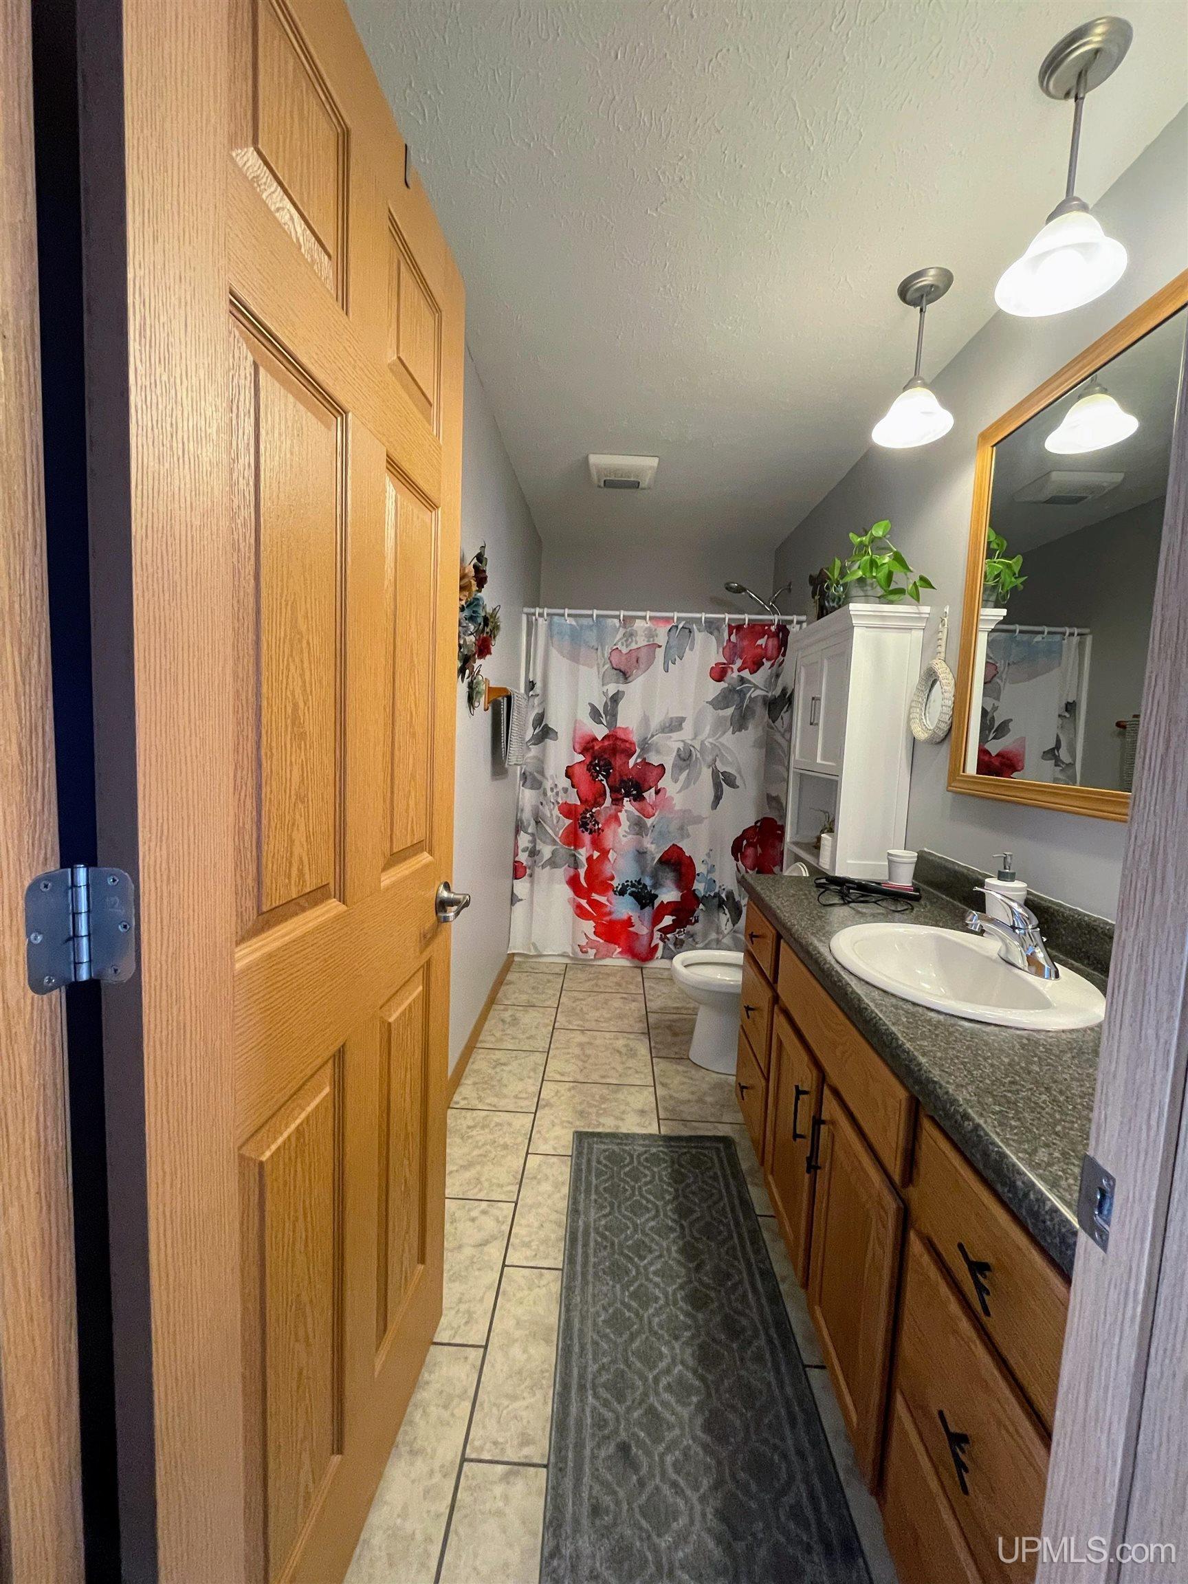
- Full Bathrooms: 1
- Total Bathrooms: 1
- Total Bedrooms: 2
- Has Cooling: No
- Heating: Forced Air, Pellet Stove, Propane
- Has Heating: Yes
- Has Fireplace: Yes
- Total Fireplaces: 1
- Fireplace Features: Family Room
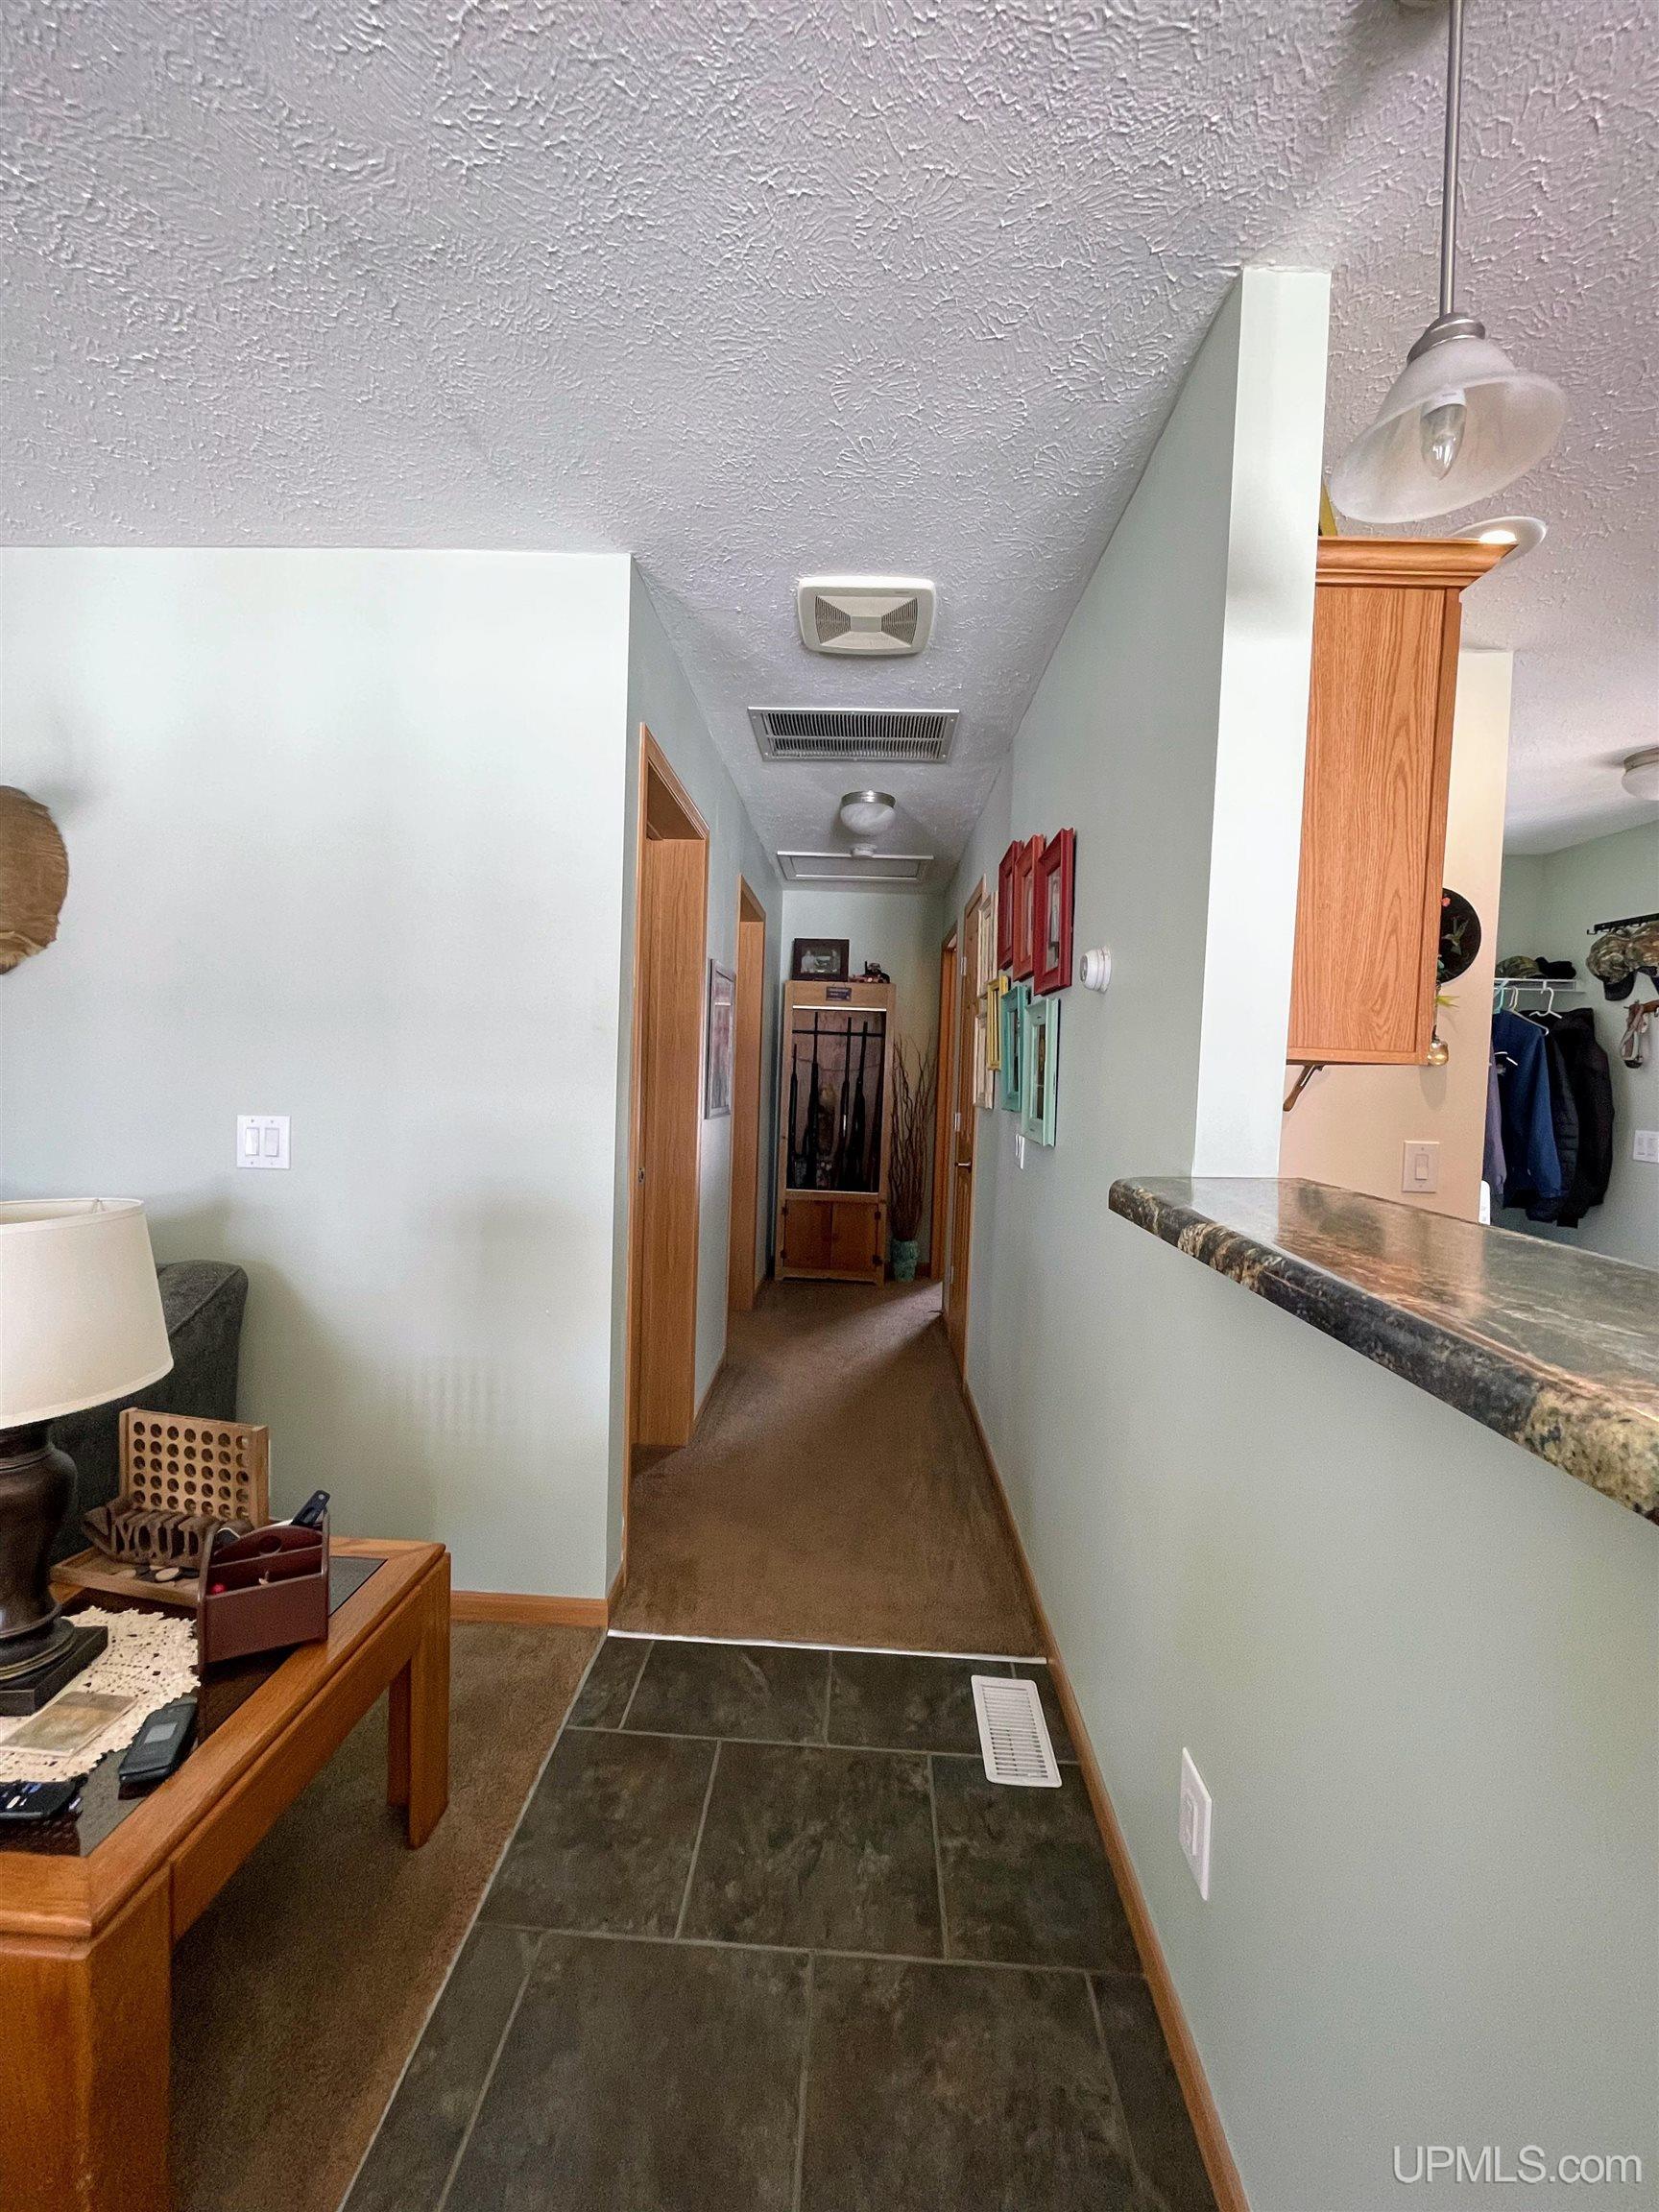
- Laundry Features: Main Level
- Total Rooms: 4
- Water Heater: Electric
Room Information
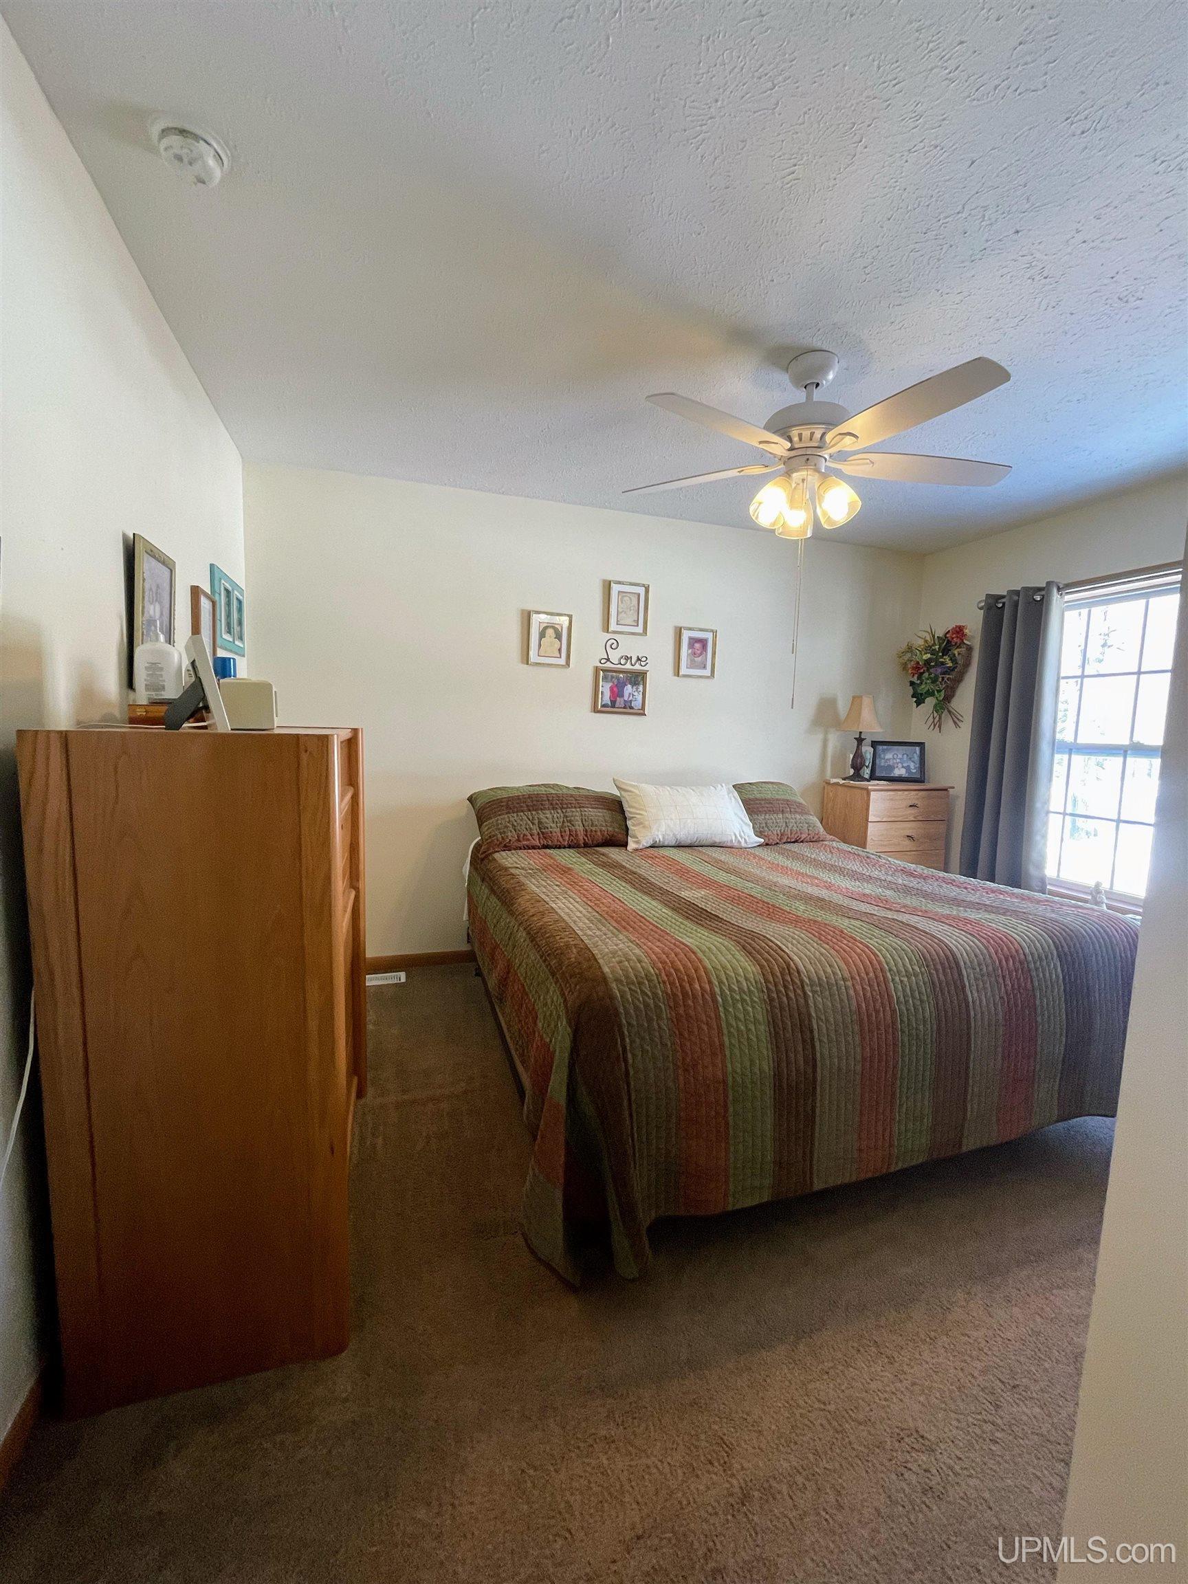
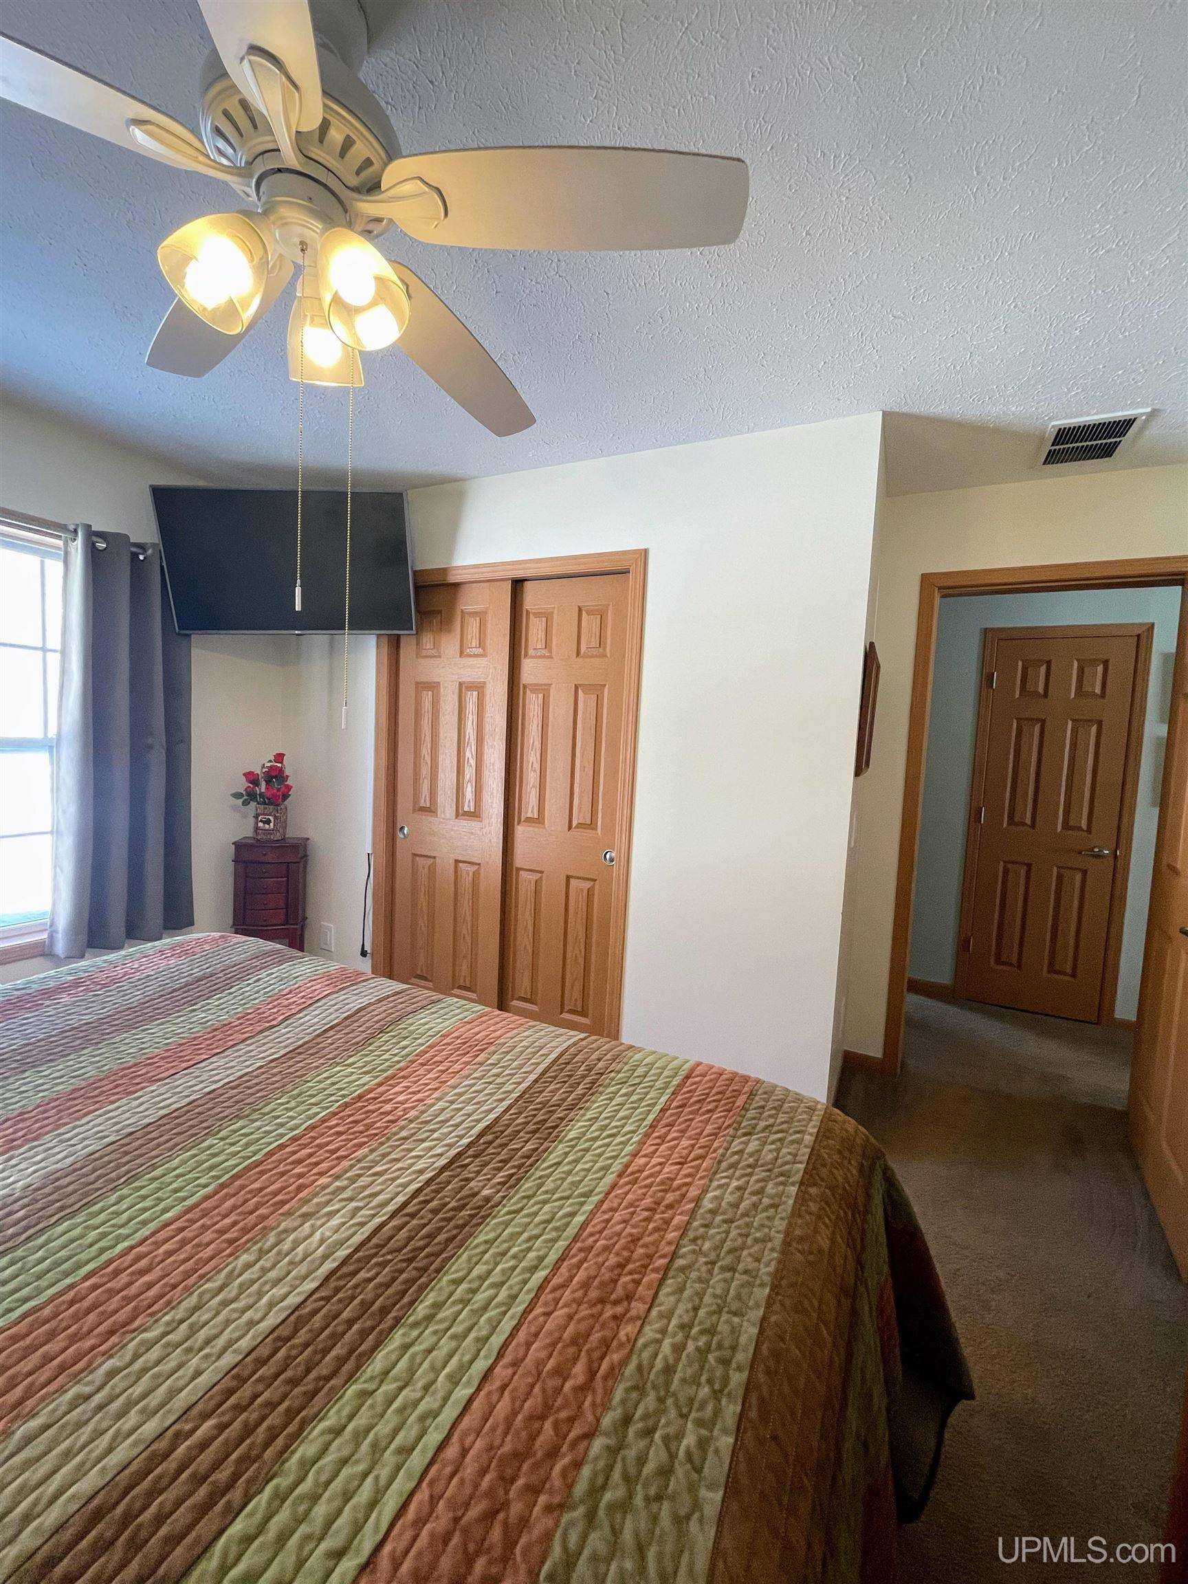
- Type: Bedroom 1
- Level: Main
- Description: Carpet
- Dimensions: 12x13
- Length: 12.0
- Width: 13.0
- Type: Laundry
- Level: Main
- Dimensions: 6x6
- Length: 6.0
- Width: 6.0
- Type: Dining Room
- Level: Main
- Description: Ceramic
- Dimensions: 9x8
- Length: 9.0
- Width: 8.0
- Type: Kitchen
- Level: Main
- Dimensions: 9x10
- Length: 9.0
- Width: 10.0
- Type: Living Room
- Level: Main
- Description: Carpet
- Dimensions: 16x16
- Length: 16.0
- Width: 16.0
- Type: Bathroom 1
- Description: Ceramic
- Type: Bedroom 2
- Level: Main
- Description: Carpet
- Dimensions: 10x10
- Length: 10.0
- Width: 10.0
Property History for 32399 West Piatt Lake Road
| Date | Event & Source | Price | Appreciation |
|---|---|---|---|
| Jul 3, 2025 | Sold MiRealSource #50170476 | $280,000 | — |
| Jun 30, 2025 | Contract Signed MiRealSource #50170476 | — | |
| Apr 7, 2025 | Permanently Off Market Eastern Upper Peninsula BOR #25-1 | $327,500 | — |
| Apr 3, 2025 | Listed (Active) MiRealSource #50170476 | $327,500 | — |
| Jan 2, 2025 | Listed (Active) Eastern Upper Peninsula BOR #25-1 | $327,500 | — |
| Date | Event & Source | Price |
|---|---|---|
| 07/03/2025 | Sold MiRealSource #50170476 | $280,000 |
| 06/30/2025 | Contract Signed MiRealSource #50170476 | — |
| 04/07/2025 | Permanently Off Market Eastern Upper Peninsula BOR #25-1 | $327,500 |
| 04/03/2025 | Listed (Active) MiRealSource #50170476 | $327,500 |
| 01/02/2025 | Listed (Active) Eastern Upper Peninsula BOR #25-1 | $327,500 |
For completeness, we often displays two records for one sale: the MLS record and the public record.
Public Records for 32399 West Piatt Lake Road
Taxable Value
Land
-Additions
-Tax Record
2025
$3,631 ($303 / month)Home Facts
Beds
0Lot Size
444,748 SqFtStyle
Single Family ResidenceCounty
CHIPPEWAAPN
016-134-013-00Schools near 32399 West Piatt Lake Road
Rating | School | Type | Grades | Distance |
|---|---|---|---|---|
| Public - | PK to 12 |
Rating | School | Distance |
|---|---|---|
Whitefish Township School PublicPK to 12 |
School ratings and boundaries are provided by GreatSchools.org and Pitney Bowes. This information should only be used as a reference. Proximity or boundaries shown here are not a guarantee of enrollment. Please reach out to schools directly to verify all information and enrollment eligibility.
Similar Homes
Nearby home values
| Address | Sold price | Beds | Baths | Sqft | Lot (Sqft) |
|---|---|---|---|---|---|
This home: 32399 West Piatt Lake Road, Eckerman, MI 49728 | $280,000 | 2 | 1 | 936 | 435,600 |
– | – | – | – | 436,907 | |
– | – | – | – | 438,649 | |
– | 2 | 1 | 960 | 435,600 | |
– | – | – | – | 436,907 | |
– | – | – | – | 438,649 | |
– | – | – | – | 448,668 | |
– | – | – | – | 493,970 | |
– | – | – | – | 436,907 | |
– | – | – | – | 456,073 | |
– | – | – | – | 495,713 | |
– | 3 | 1 | 960 | 435,600 | |
– | – | – | – | 466,528 | |
– | – | – | – | 525,334 | |
– | – | – | – | 439,956 | |
$65,000 | – | – | – | 458,687 |
Explore Nearby Homes
- Bay Mills Township - Chippewa County Homes for Sale
- Chippewa Township - Chippewa County Homes for Sale
- Hulbert Township - Chippewa County Homes for Sale
- Kinross Township - Chippewa County Homes for Sale
- McMillan Township - Luce County Homes for Sale
- Trout Lake Township - Chippewa County Homes for Sale
- Whitefish Township - Chippewa County Homes for Sale
- Superior Township - Chippewa County Homes for Sale
- Hendricks Township - Mackinac County Homes for Sale
- Pentland Township - Luce County Homes for Sale
- Hudson Township - Mackinac County Homes for Sale
- Moran Township - Mackinac County Homes for Sale
- Rudyard Township - Chippewa County Homes for Sale
- Brevort Township - Mackinac County Homes for Sale
- St. Ignace Township - Mackinac County Homes for Sale
- Hulbert Homes for Sale
- Paradise Homes for Sale
- Trout Lake Homes for Sale
- Eckerman Homes for Sale
- Moran Homes for Sale
- Engadine Homes for Sale
- Newberry Homes for Sale
- Brimley Homes for Sale
- Rudyard Homes for Sale
- McMillan Homes for Sale
- Kinross Homes for Sale
- Dafter Homes for Sale
- Kincheloe Homes for Sale
- Naubinway Homes for Sale
- Sault Ste. Marie Homes for Sale
- 49793 Homes for Sale
- 49868 Homes for Sale
- 49715 Homes for Sale
- 49748 Homes for Sale
- 49768 Homes for Sale
- 49780 Homes for Sale
- 49762 Homes for Sale
- 49760 Homes for Sale
- 49781 Homes for Sale
- 49827 Homes for Sale
- 49724 Homes for Sale
- 49853 Homes for Sale
- 49752 Homes for Sale
- 49745 Homes for Sale
- 49788 Homes for Sale
No guarantee, warranty or representation of any kind is made regarding the completeness or accuracy of any information, descriptions or measurements (including square footage measurements and property condition), such should be independently verified through appropriate means, including, but not limited to, in person inspection and public records, and Compass International Holdings, its subsidiaries, affiliates and independently owned and operated franchisees, and their affiliated agents and associated third parties expressly disclaim any liability in connection therewith. Photos may be virtually staged or digitally enhanced and may not reflect actual property conditions. Offers of compensation are subject to change at the seller's discretion. No financial or legal advice provided. Equal Housing Opportunity. Subject to change at any time. Compass, Inc., its subsidiaries, affiliates and their agents and associated third parties make no guarantee, warranty or representation regarding the accuracy of any waterfront feature, water view or waterfront view.
Listing Courtesy of GROVER REAL ESTATE-NEWBERRY
Provided through IDX via MiRealSource. Courtesy of MiRealSource Shareholder. The information published and disseminated by MiRealSource is communicated verbatim, without change by MiRealSource, as filed with MiRealSource by its members. The accuracy of all information, regardless of source, is not guaranteed or warranted. All information should be independently verified. Copyright 2026 MiRealSource. All rights reserved. The information provided hereby constitutes proprietary information of MiRealSource, Inc. and its shareholders, affiliates and licensees and may not be reproduced or transmitted in any form or by any means, electronic or mechanical, including photocopy, recording, scanning or any information storage and retrieval system, without written permission from MiRealSource, Inc.
