324 Estela St
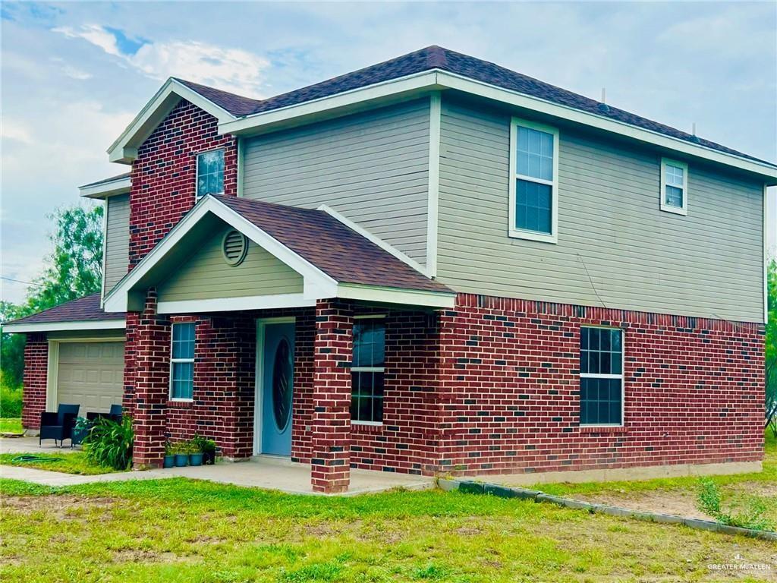
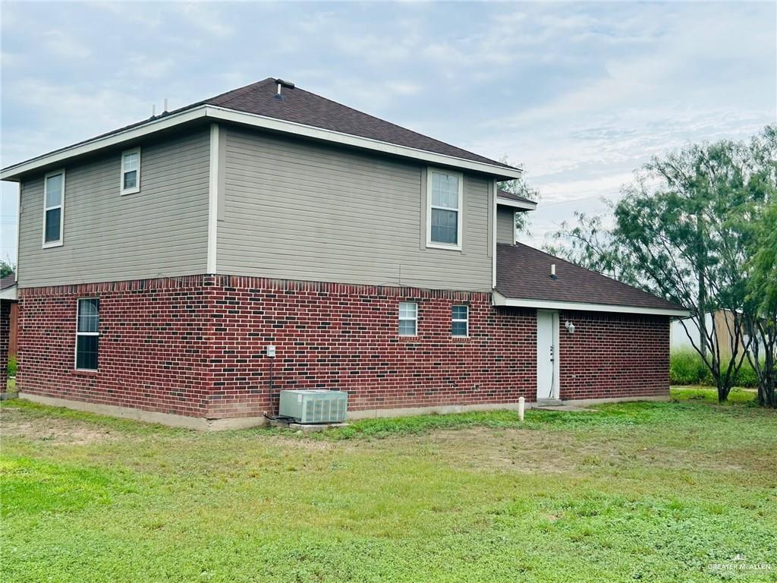
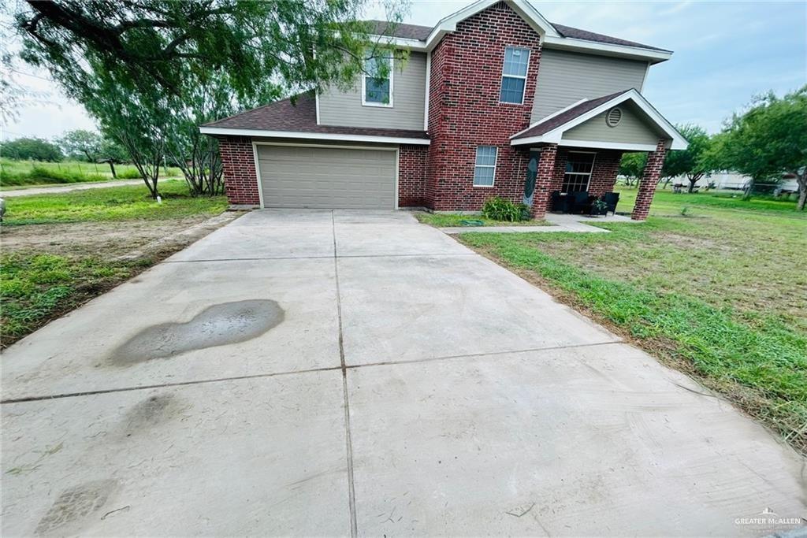
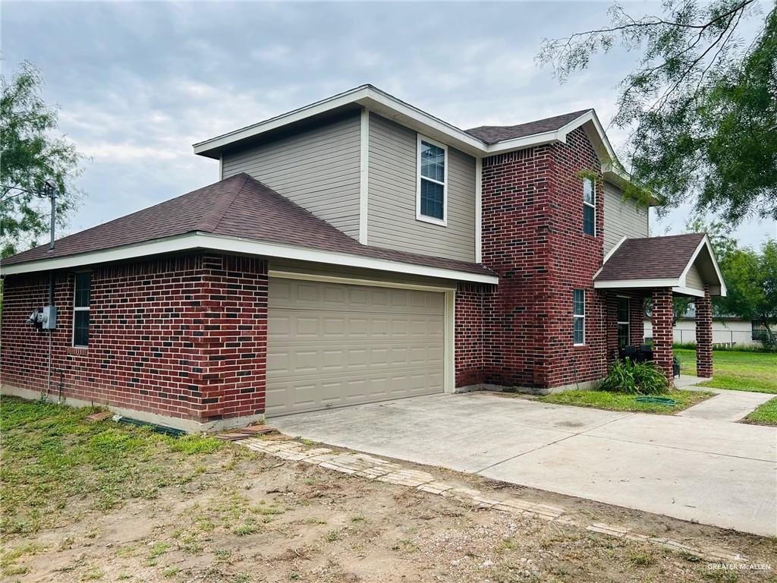
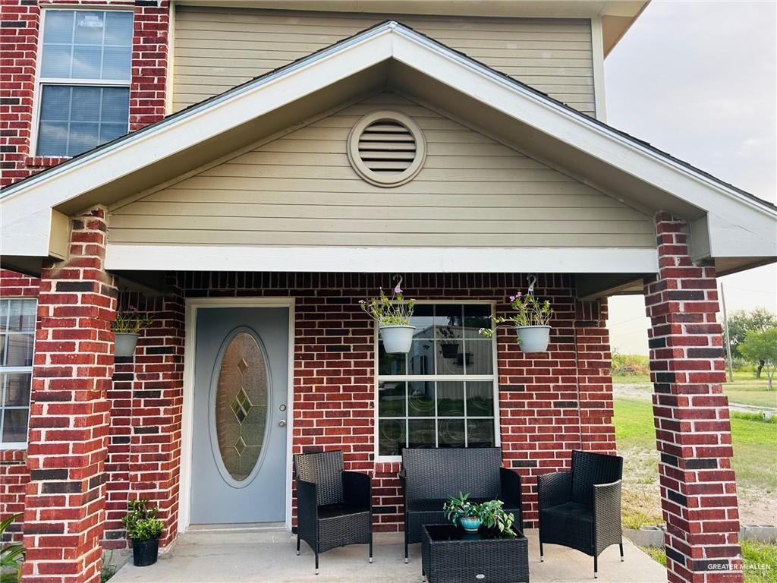
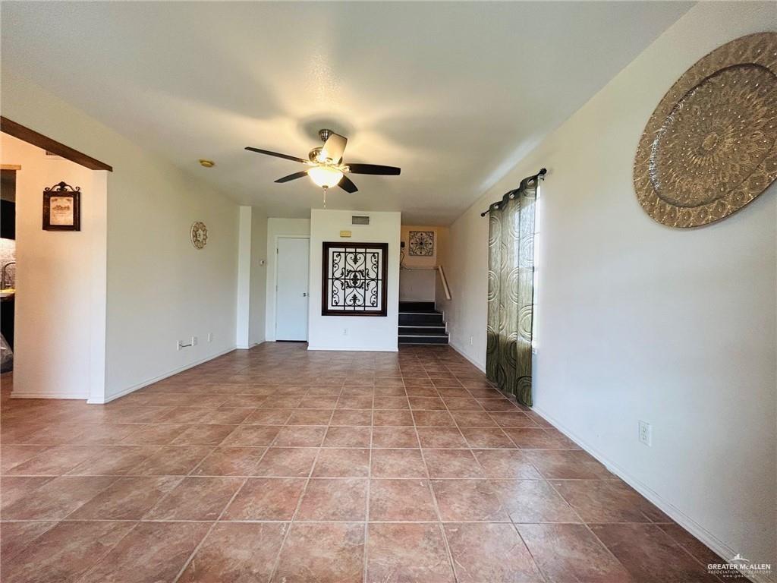
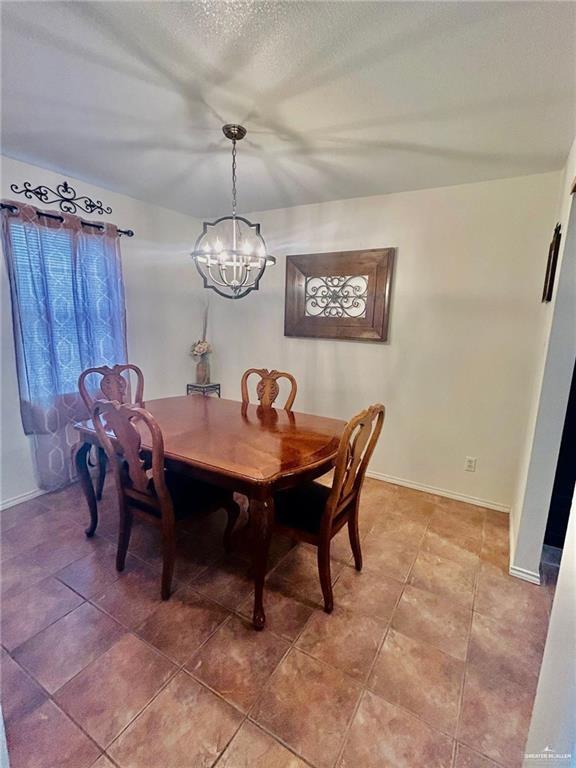
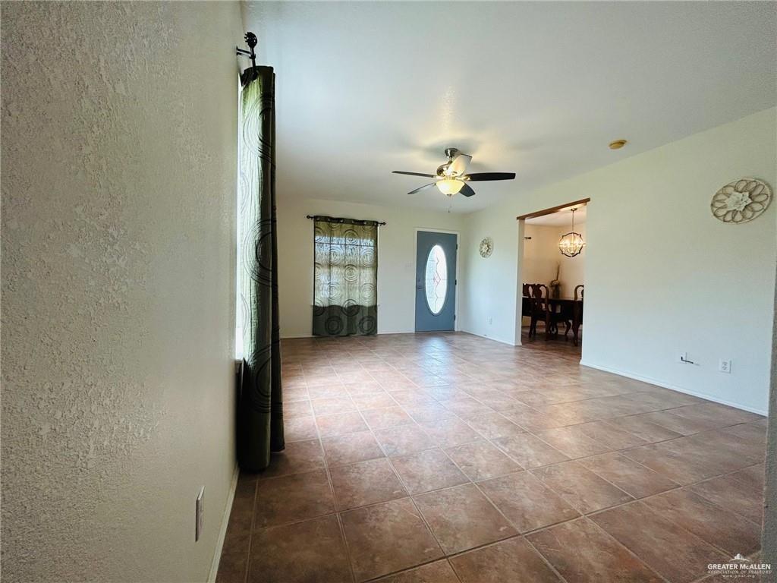





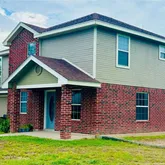

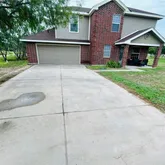
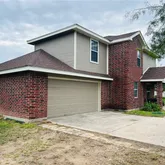
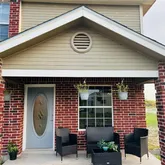


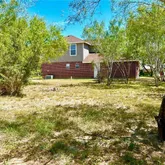
Description
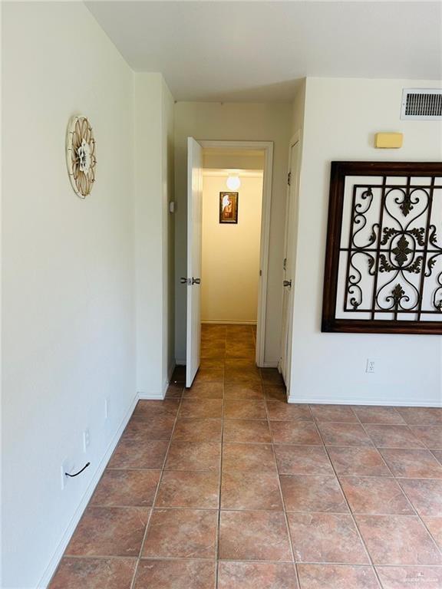
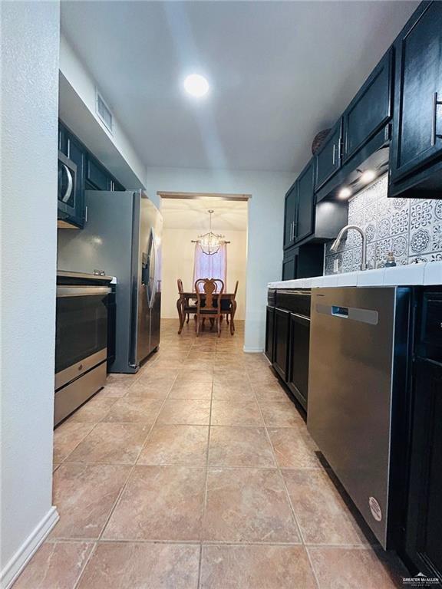
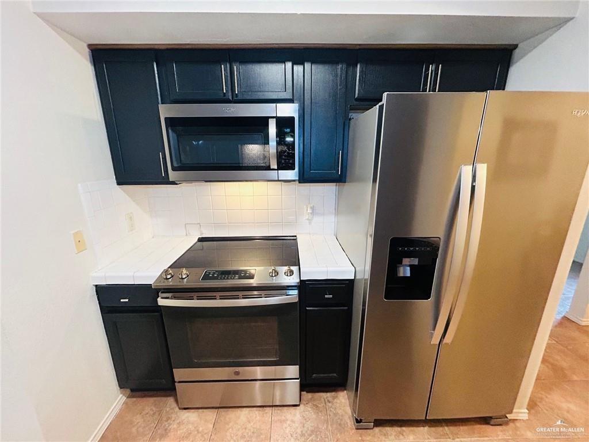
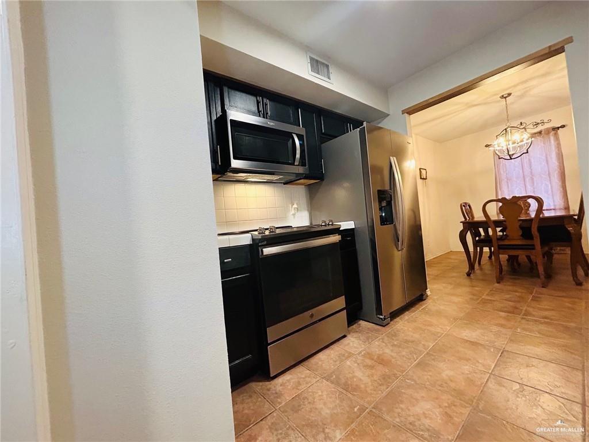
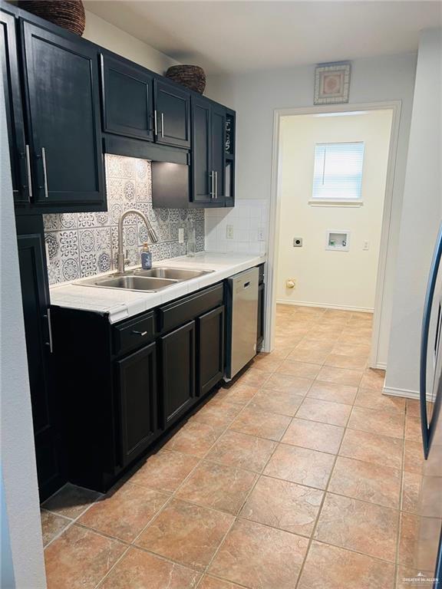
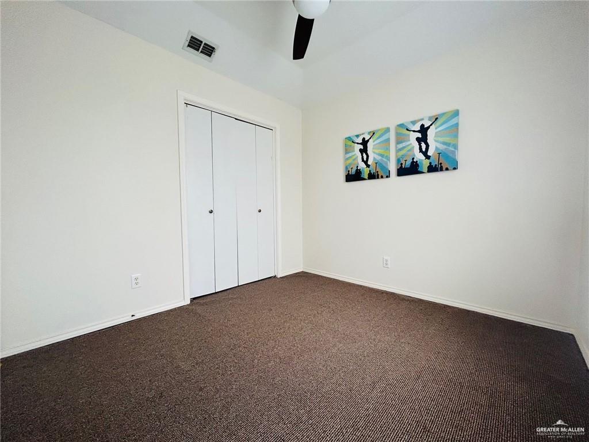
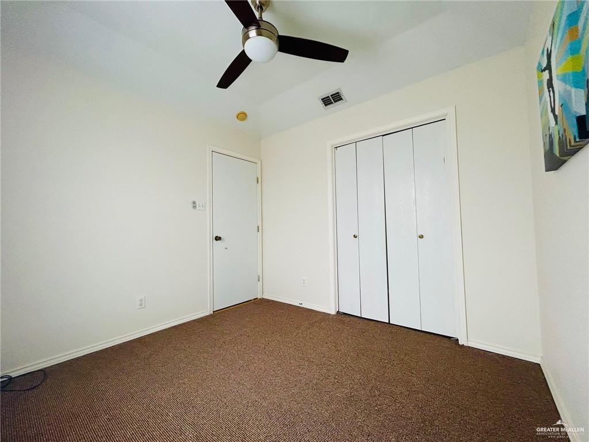
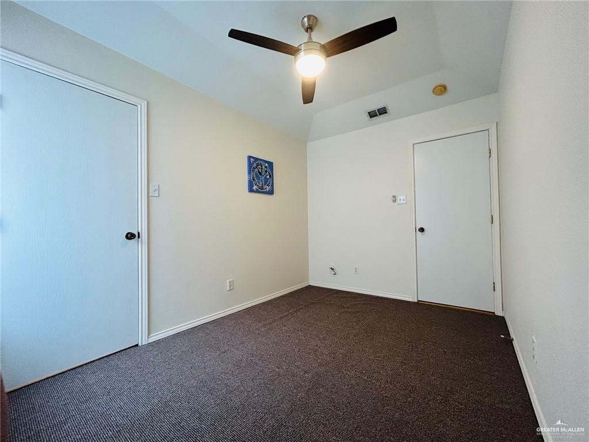
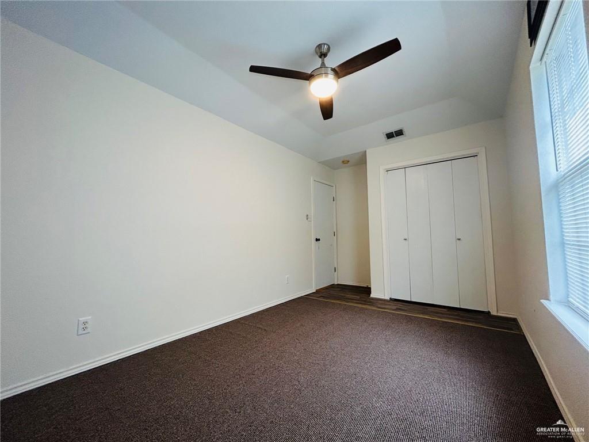
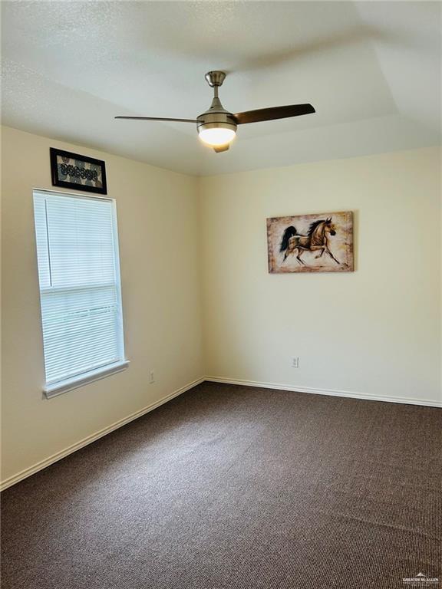
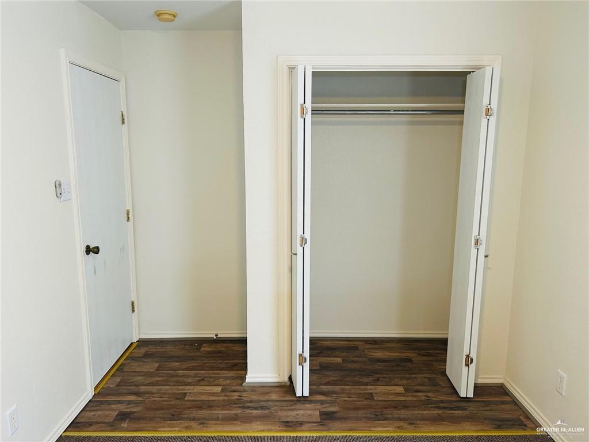
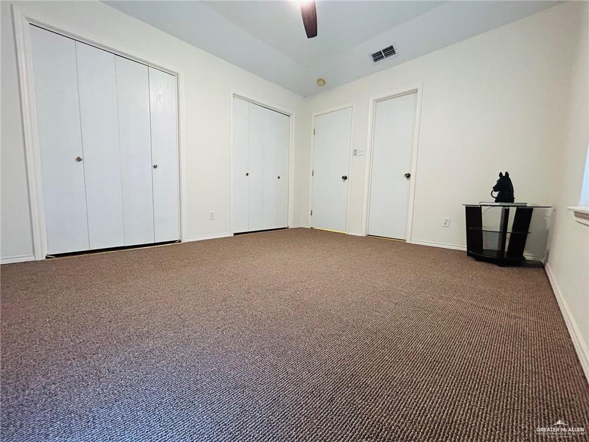
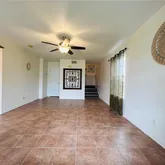
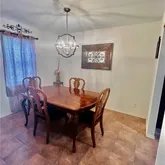
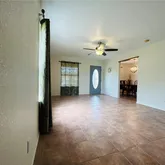
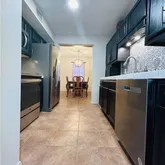
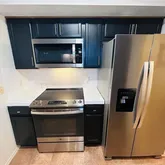
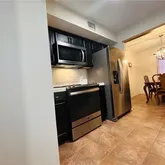
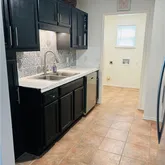
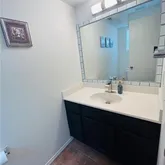
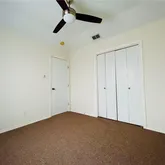
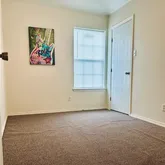
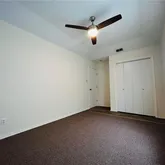
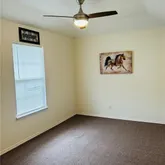
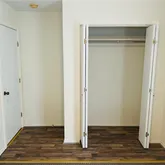
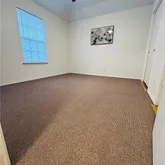
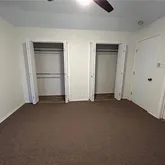
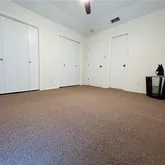
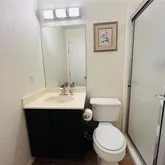
Recent updates include modern fixtures and ceiling fans. Conveying microwave-refrigerator-dishwasher-electric range-washer-dryer water heater 75 inch TV . May consider conveying Furniture
Rep. Roof shingles aprox. 3 years ago. Enjoy peaceful/relaxed living. Must see!
- Listed by Pedro Fernandez • TREC #801068757 • Dillard And Chapa Real Estate
Property Details for 324 Estela Street
Property Details for 324 Estela Street
| Status | Active |
|---|---|
| MLS # | 502930 |
| Days on Market | 31 |
| Taxes | $1,462 / year |
| HOA Fees | - |
| Condo/Co-op Fees | - |
| Property Type | Single Family |
| MLS Type | Residential / Single Family Residence |
| Year Built | 2002 |
| Lot Size | 0.54 AC / 23,434 SF |
| County | Starr County |
Location
Building Information for 324 Estela Street
Payment Calculator
$1,166 per month
30 year fixed, 6.36% Interest
$1,044
$122
$0
Know your buying power with a preapproval and custom rate in minutes
 1
1Property Information for 324 Estela Street
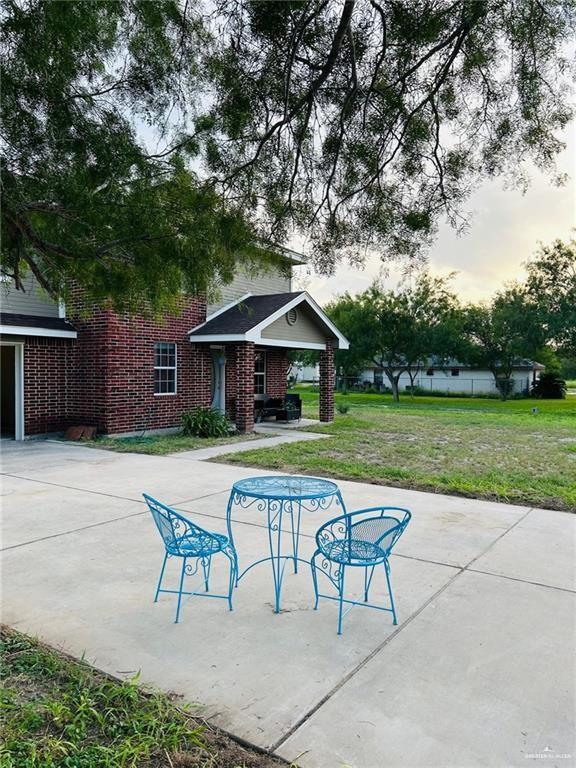
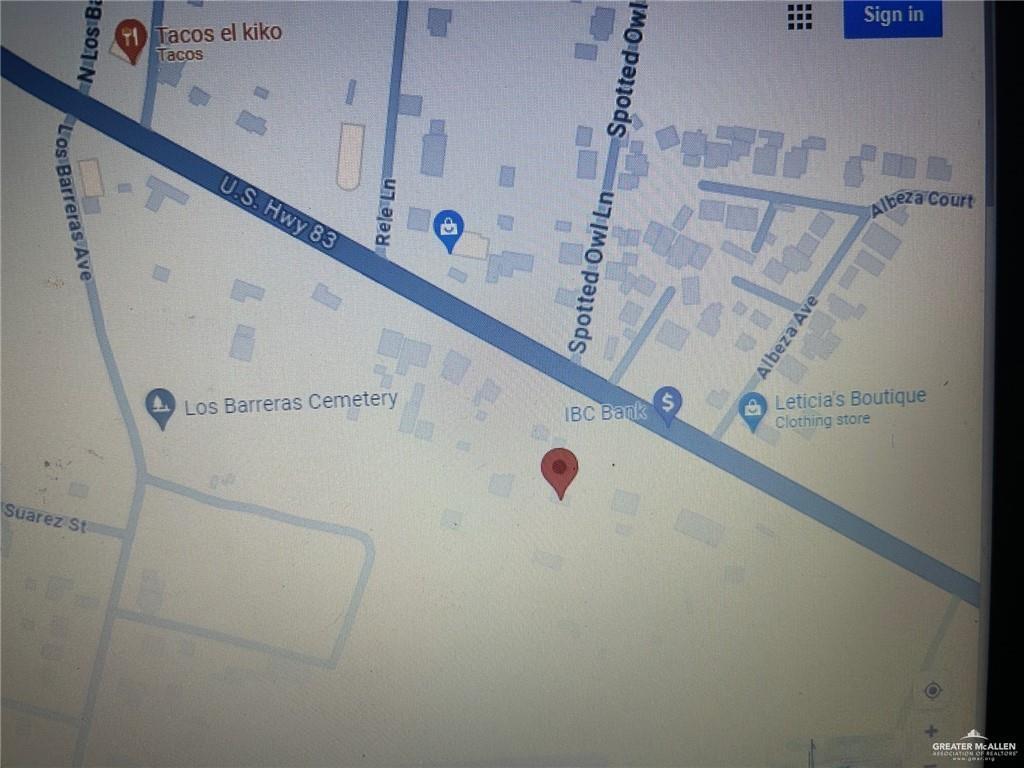
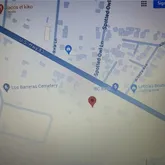
- Directions: If driving from Rio on HWY 83 towards Roma, pass light at Alvarez rd. Aprox 1 mile there will be a bridge that says Arroyo Quiote, as soon as you pass the bridge +/- 300 yards after there will be an entrance on your left with a small caliche RD. that takes you to 324 Estela. If Driving from Roma to Rio on highway 83 go past the precinct office at La Rosita (fire station) in about a mile on your right side you will see the entrance of the caliche rd. Try 324 Estela on GPS. NOTE: house sits about 40 yards from entrance follow caliche rd. Please park on slab driveway.
- Road Surface Type: Caliche
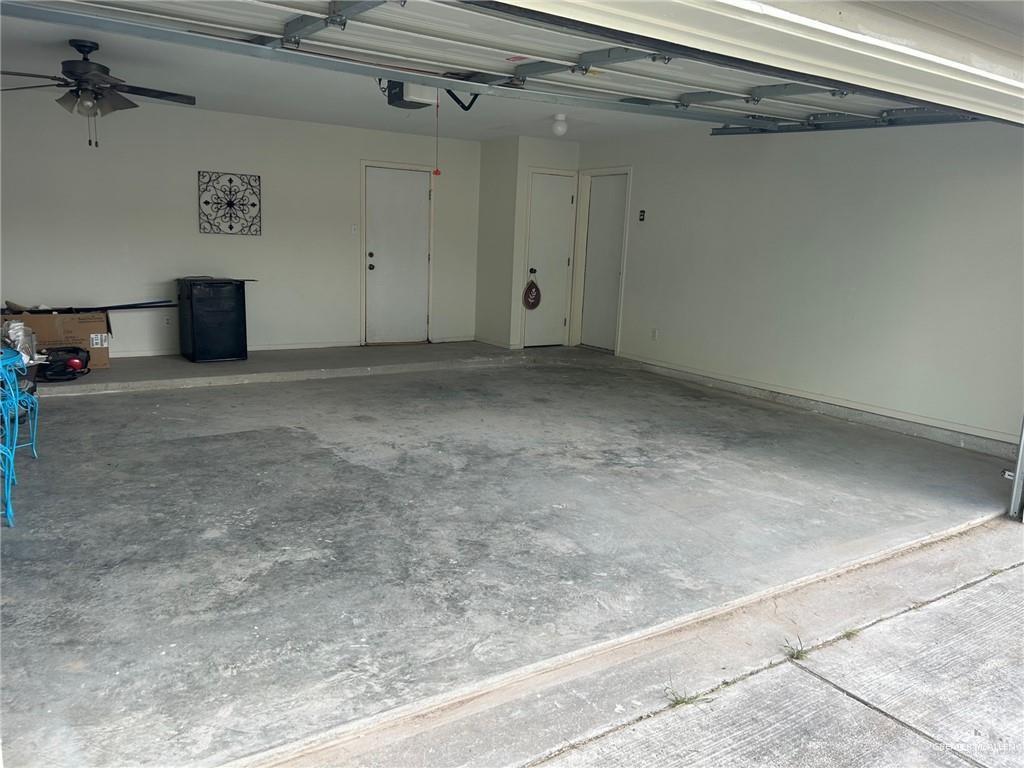
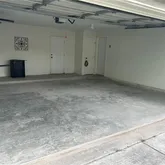
- Attached Garage: Yes
- Carport Spaces: 0.0
- Carport YN: No
- Covered Spaces: 2.0
- Garage Spaces: 2.0
- Garage: Yes
- Parking Features: Attached
- Parking Total: 2.0
- Elementary School: Gonzalez
- Elementary School District: Roma ISD
- High School: Roma H.S.
- High School District: Roma ISD
- Middle Or Junior School: Garcia
- Middle Or Junior School District: Roma ISD
- Association: No
- Parcel Number: 000860710002110000001
- Tax Annual Amount: $1,462
- Tax Legal Description: AB 86 POR 71 F DELA GARZASH 18-D LOT TRACT NO 5-A & 5-B 4141-04465-03
- Tax Year: 2023
- Building Area Source: Starr CAD
- Building Area Total: 1630.0
- Building Area Units: Square Feet
- GolfCart: No
- Living Area: 1630.0
- Living Area Source: Starr CAD
- Living Area Units: Square Feet
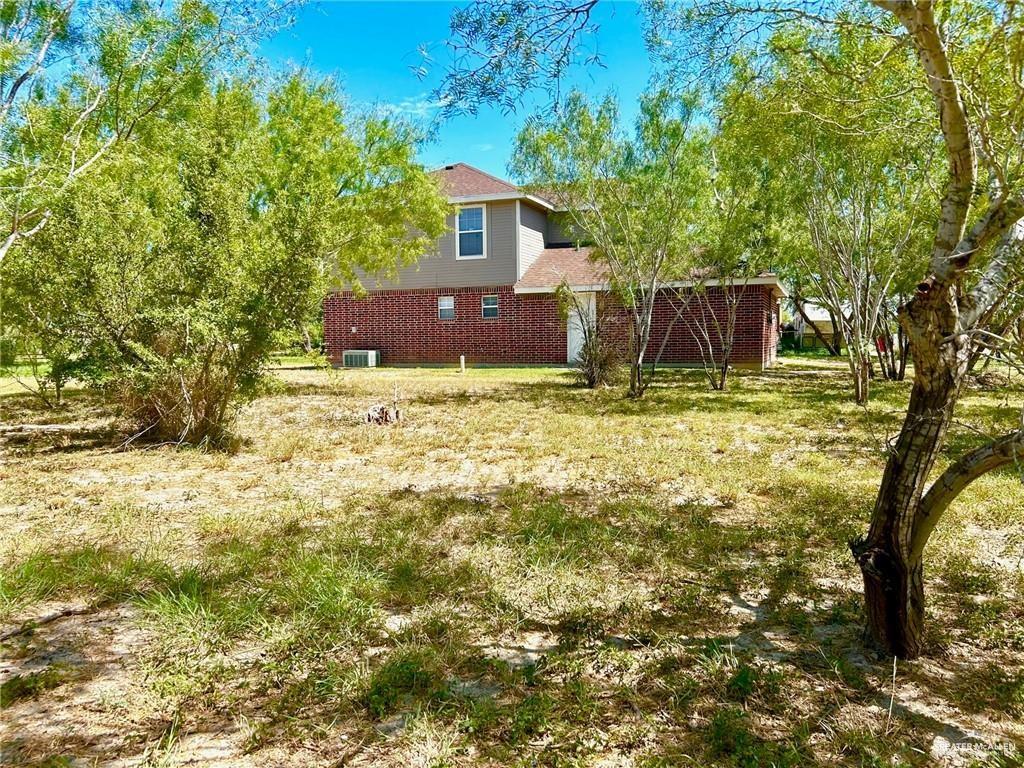
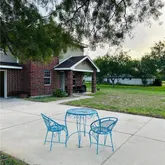
- Lot Features: Mature Trees
- Lot Size Acres: 0.538
- Lot Size Area: 23434.8444
- Lot Size Square Feet: 23434.8444
- Lot Size Units: Square Feet
- Year Built: 2002
- Year Built Source: SCAD
- Escrow: $1,500.00
- Irrigation Water Rights: No
- Sewer: City Sewer
- Utilities: Cable Available
- Water Source: Public
- Green Energy Efficient: Thermostat
- Home Warranty: No
- Exterior Features: Mature Trees
- Fencing: Barbed Wire, Partial
- Pool: No
- Construction Materials: Brick, HardiPlank Type
- Patio And Porch Features: Deck/Balcony/Porch
- Roof: Composition Shingle
- Security Features: Smoke Detector(s)
- Window Features: Energy Features (Double Pane Windows), Drapes, Mini Blinds
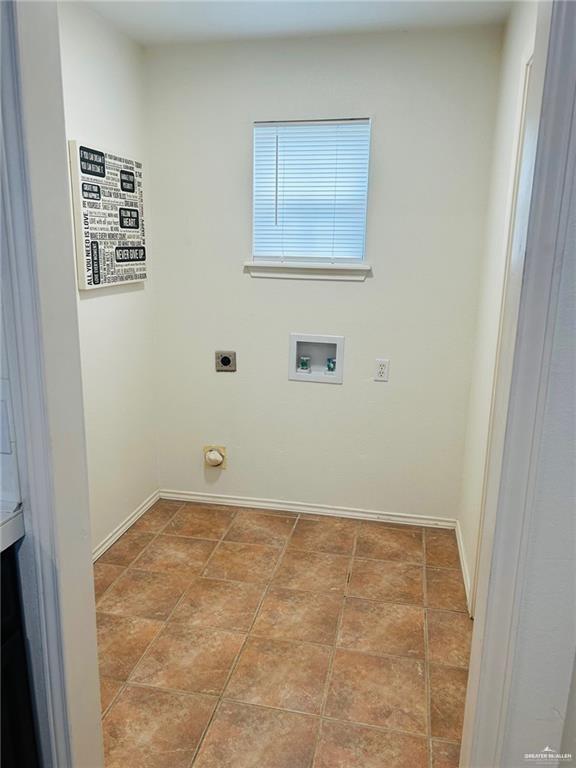
- Appliances: Electric Water Heater, Water Heater (Programmable thermostat), Water Heater (In Garage), Dishwasher, Disposal, Dryer, Microwave, Oven-Single, Refrigerator, Stove/Range-Electric Smooth, Washer
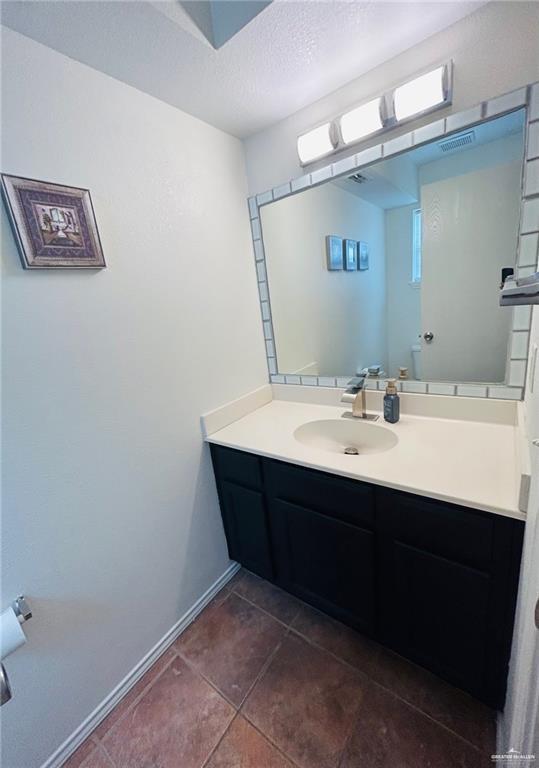
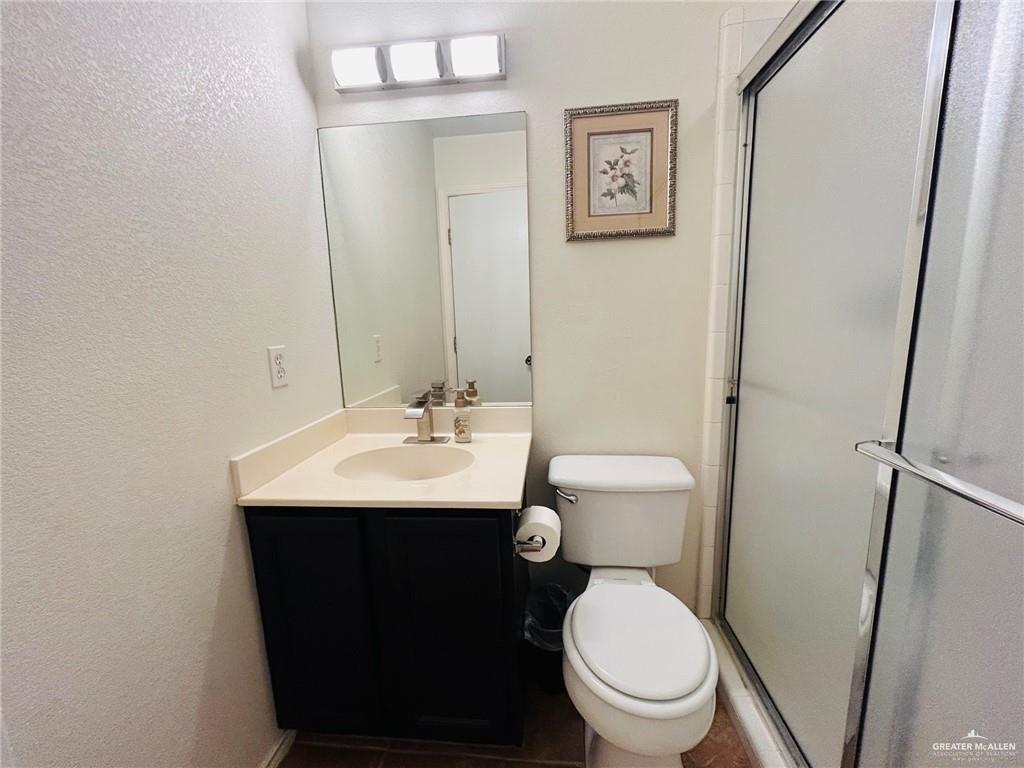
- Bathrooms Full: 2.0
- Bathrooms Half: 1.0
- Bathrooms Total Decimal: 2.50
- Bathrooms Total Integer: 3.0
- Bedrooms Total: 4.0
- Cooling: Central Air
- Cooling YN: Yes
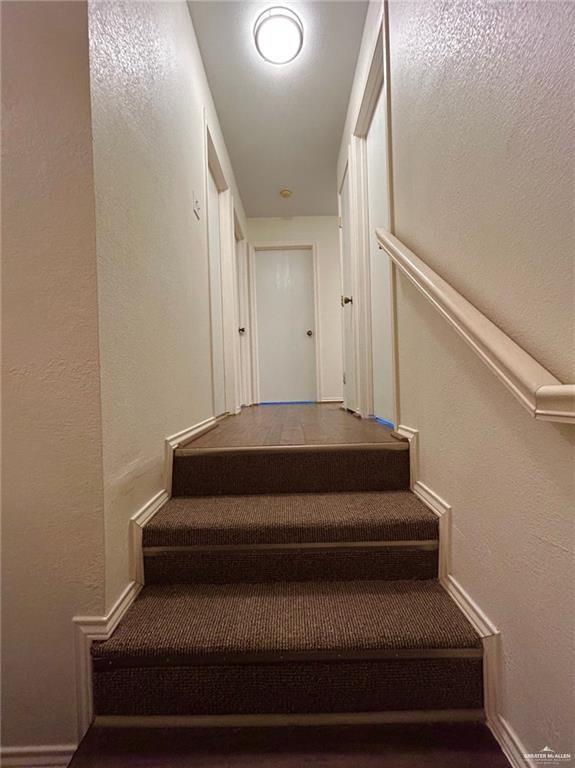
- Flooring: Carpet, Laminate, Tile
- Maid Quarters: No
- Heating: Central
- Heating: Yes
- Interior Features: Countertops (Tile), Ceiling Fan(s), Dryer, Microwave, Split Bedrooms, Washer
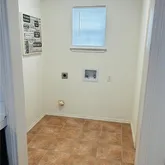
- Laundry Features: Laundry Room, Washer/Dryer Connection
- Dining RoomDescription: Living Area(s): 1
- Living Room Description: Living Area(s): 1
- Master Bedroom Features: Double Vanity, Private Commode, Shower Only, Split Bedrooms, Tub/Shower Combo
- Foundation Details: Slab
Property History for 324 Estela Street
| Date | Event & Source | Price | Appreciation |
|---|---|---|---|
| May 12, 2026 | Price Change Greater McAllen Association of REALTORS #502930 | $209,500 | — |
| Apr 28, 2026 | Listed (Active) Greater McAllen Association of REALTORS #502930 | $213,500 | — |
| Sep 22, 2025 | Expired Greater McAllen Association of REALTORS #466100 | $215,500 | — |
| Sep 22, 2025 | Temporarily Off Market Greater McAllen Association of REALTORS #466100 | — | |
| Mar 25, 2025 | Listed (Active) Greater McAllen Association of REALTORS #466100 | $219,500 | — |
| Dec 30, 2024 | Expired Greater McAllen Association of REALTORS #445983 | $224,950 | — |
| Sep 18, 2024 | Temporarily Off Market Greater McAllen Association of REALTORS #445983 | — | |
| Aug 13, 2024 | Listed (Active) Greater McAllen Association of REALTORS #445983 | $247,950 | — |
| Date | Event & Source | Price |
|---|---|---|
| 05/12/2026 | Price Change Greater McAllen Association of REALTORS #502930 | $209,500 |
| 04/28/2026 | Listed (Active) Greater McAllen Association of REALTORS #502930 | $213,500 |
| 09/22/2025 | Expired Greater McAllen Association of REALTORS #466100 | $215,500 |
| 09/22/2025 | Temporarily Off Market Greater McAllen Association of REALTORS #466100 | — |
| 03/25/2025 | Listed (Active) Greater McAllen Association of REALTORS #466100 | $219,500 |
| 12/30/2024 | Expired Greater McAllen Association of REALTORS #445983 | $224,950 |
| 09/18/2024 | Temporarily Off Market Greater McAllen Association of REALTORS #445983 | — |
| 08/13/2024 | Listed (Active) Greater McAllen Association of REALTORS #445983 | $247,950 |
For completeness, we often displays two records for one sale: the MLS record and the public record.
Public Records for 324 Estela Street
Schools near 324 Estela Street
Rating | School | Type | Grades | Distance |
|---|---|---|---|---|
| Public - | PK to 5 | |||
| Public - | 6 to 12 | |||
| Public - | 9 to 12 | |||
| Public - | 6 to 8 |
Rating | School | Distance |
|---|---|---|
Rt Barrera Elementary School PublicPK to 5 | ||
Instructional & Guidance Center Public6 to 12 | ||
Roma High School Public9 to 12 | ||
Ramiro Barrera Middle School Public6 to 8 |
School ratings and boundaries are provided by GreatSchools.org and Pitney Bowes. This information should only be used as a reference. Proximity or boundaries shown here are not a guarantee of enrollment. Please reach out to schools directly to verify all information and enrollment eligibility.
Similar Homes
Explore Nearby Homes
- Camargito Homes for Sale
- Cuevitas Homes for Sale
- Elias-Fela Solis Homes for Sale
- El Rancho Vela Homes for Sale
- Garceno Homes for Sale
- Hilltop Homes for Sale
- La Casita Homes for Sale
- La Chuparosa Homes for Sale
- La Rosita Homes for Sale
- Longoria Homes for Sale
- Manuel Garcia II Homes for Sale
- Netos Homes for Sale
- Quesada Homes for Sale
- Ramirez-Perez Homes for Sale
- Rancho Viejo Homes for Sale
- Grulla Homes for Sale
- Garciasville Homes for Sale
- Sullivan City Homes for Sale
- Santa Elena Homes for Sale
- Rio Grande City Homes for Sale
- Los Ebanos Homes for Sale
- Roma Homes for Sale
- Guerra Homes for Sale
- Lopeno Homes for Sale
- La Joya Homes for Sale
- Delmita Homes for Sale
- Penitas Homes for Sale
- San Isidro Homes for Sale
- Falcon Heights Homes for Sale
- Salineno Homes for Sale
- 78076 Homes for Sale
- 78360 Homes for Sale
- 78361 Homes for Sale
- 78541 Homes for Sale
- 78547 Homes for Sale
- 78548 Homes for Sale
- 78584 Homes for Sale
- 78591 Homes for Sale
- 78595 Homes for Sale
- 78576 Homes for Sale
- 78536 Homes for Sale
- 78565 Homes for Sale
- 78588 Homes for Sale
- 78563 Homes for Sale
- 78560 Homes for Sale
No guarantee, warranty or representation of any kind is made regarding the completeness or accuracy of descriptions or measurements (including square footage measurements and property condition), such should be independently verified, and Compass, Inc., its subsidiaries, affiliates and their agents and associated third parties expressly disclaims any liability in connection therewith. Photos may be virtually staged or digitally enhanced and may not reflect actual property conditions. Offers of compensation are subject to change at the discretion of the seller. No financial or legal advice provided. Equal Housing Opportunity.
Listing Courtesy of Dillard And Chapa Real Estate
Based on information from one of the following Multiple Listing Services: GMAR MLS, South Texas MLS and Amarillo Association of REALTORS®. Information being provided is for the visitor’s personal, noncommercial use and may not be used for any purpose other than to identify prospective properties visitor may be interested in purchasing. The data contained herein is copyrighted by GMAR MLS, South Texas MLS and Amarillo Association of REALTORS® is protected by all applicable copyright laws. Any dissemination of this information is in violation of copyright laws and is strictly prohibited. Property information referenced on this web site comes from the Internet Data Exchange (IDX) program of the MLS. This web site may reference real estate listing(s) held by a brokerage firm other than the broker and/or agent who owns this web site. For the avoidance of doubt, the accuracy of all information, regardless of source, is deemed reliable but not guaranteed and should be personally verified through personal inspection by and/or with the appropriate professionals.