325 Sandy Ridge Road


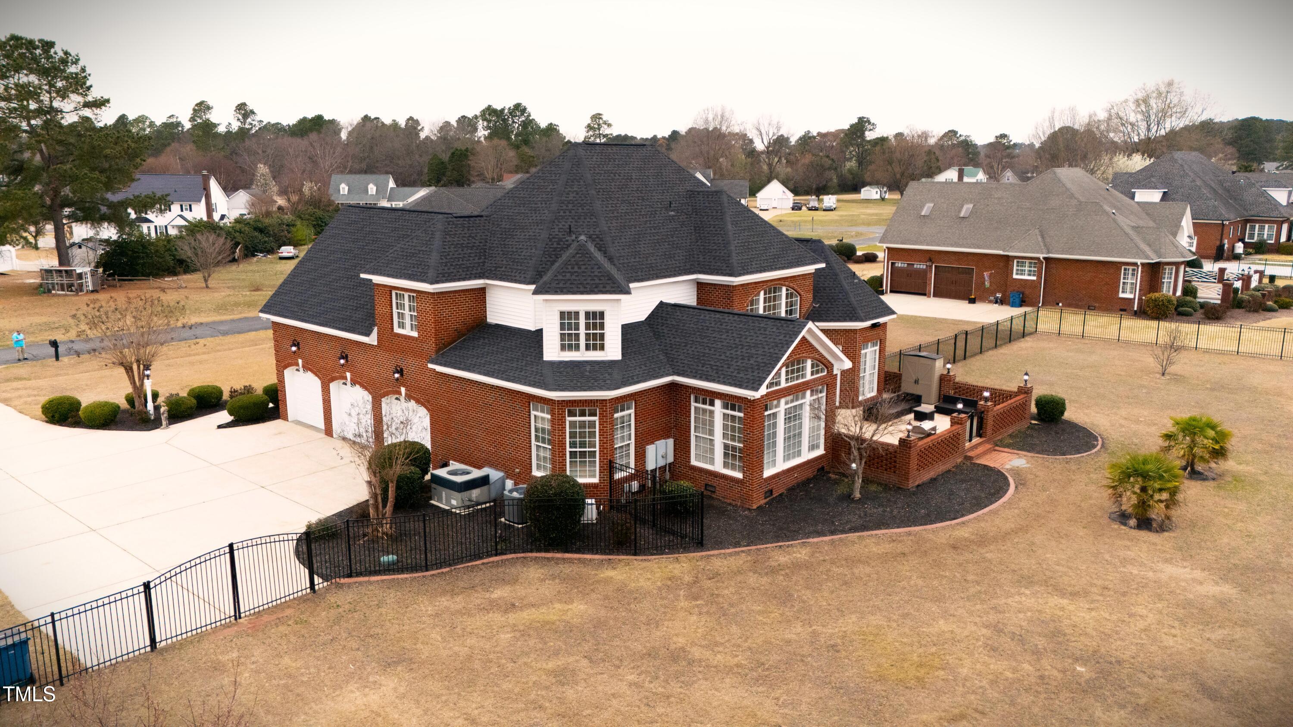
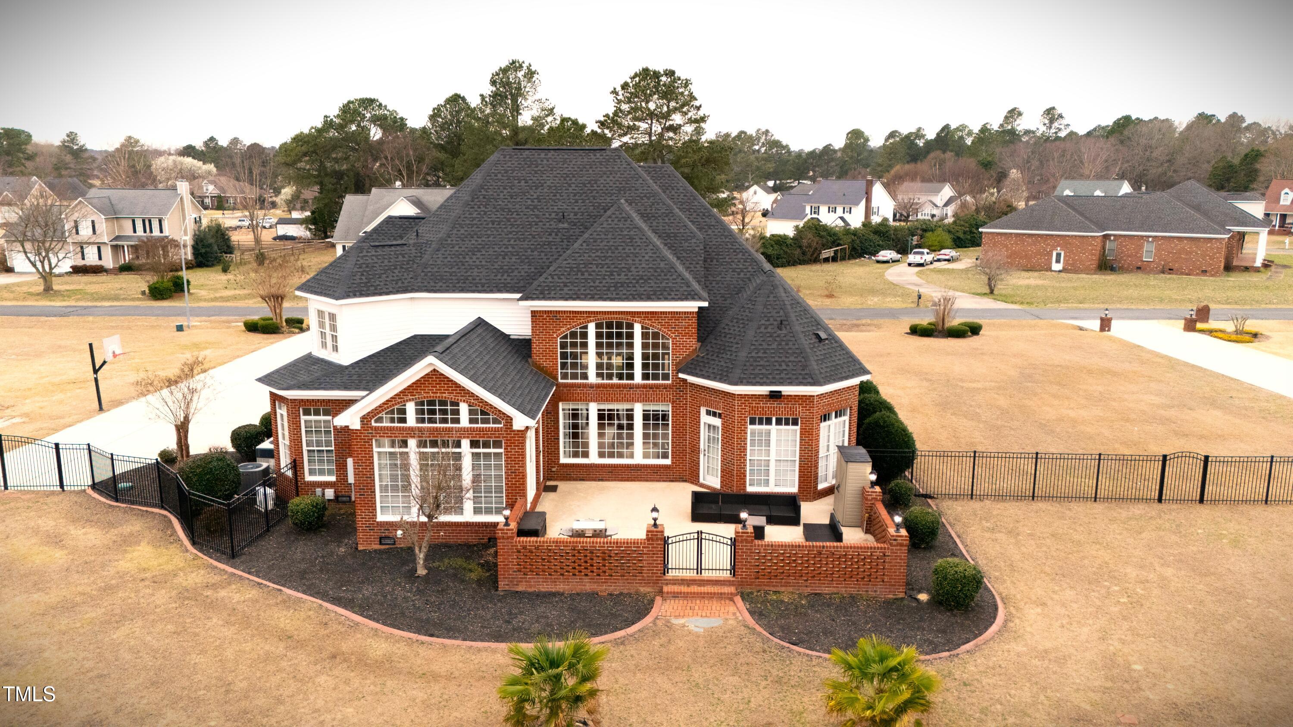
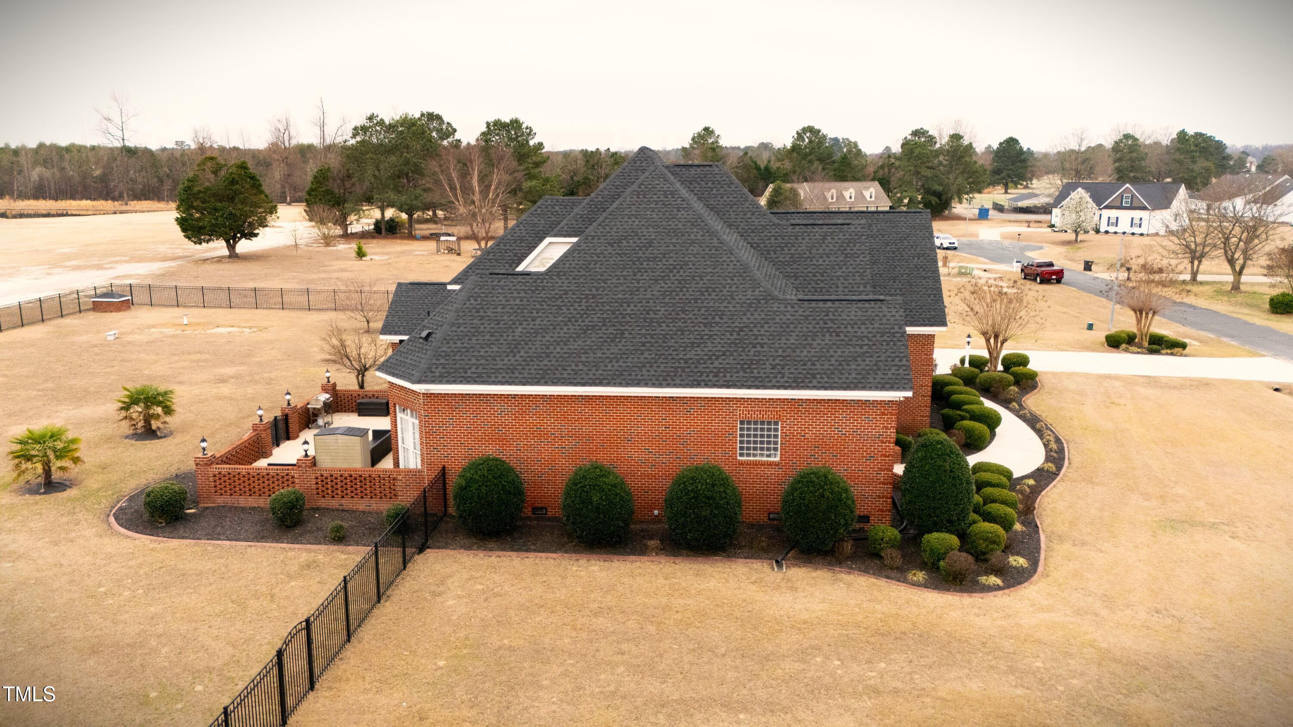
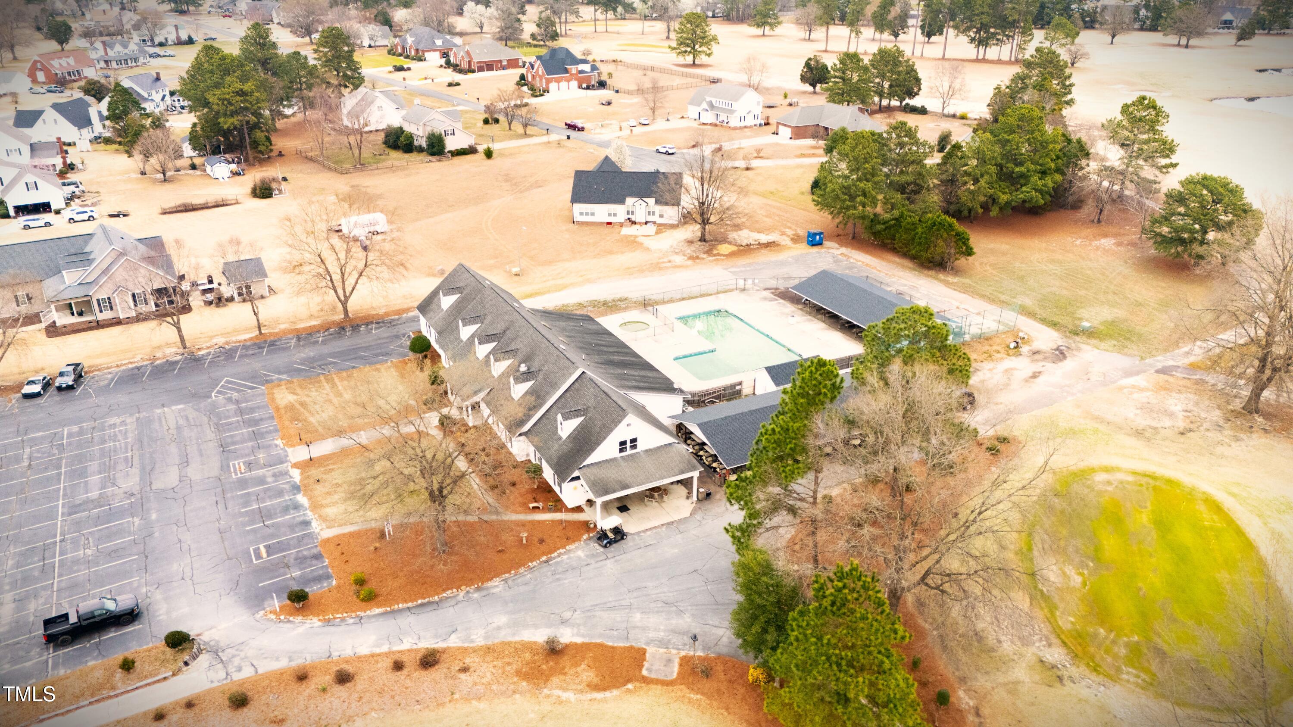





































Description
- Listed by: Cathy Smith 919.820.3682 cathysmith.ncrealestate@yahoo.com Brokerage DRE #C5791 • Coldwell Banker Advantage

Recent comparable sales
Median sold price
$510,000
Avg days on market
60
Sale-to-list ratio
96.8%
Dunn, NC
9 comparable properties found

$550,000
Sold 01/30/25
- 4
- Bedrooms
- 4
- Bathrooms
- 3,952
- Square Feet
- Unavailable
- Acres

$665,000
Sold 09/10/26
- 4
- Bedrooms
- 4
- Bathrooms
- 3,790
- Square Feet
- 1.22
- Acres

$490,000
Sold 03/27/25
- 4
- Bedrooms
- 4
- Bathrooms
- 4,323
- Square Feet
- 1.35
- Acres


$440,000
Sold 09/05/25
- 4
- Bedrooms
- 5
- Bathrooms
- 3,151
- Square Feet
- 0.48
- Acres

$830,000
Sold 03/04/25
- 4
- Bedrooms
- 4
- Bathrooms
- 3,334
- Square Feet
- 10
- Acres

$319,000
Sold 02/11/25
- 4
- Bedrooms
- 3
- Bathrooms
- 1,978
- Square Feet
- 0.68
- Acres


$497,000
Sold 07/22/26
- 4
- Bedrooms
- 4
- Bathrooms
- 2,402
- Square Feet
- 2.35
- Acres
Location
Sold By BHHS ALL AMERICAN HOMES #2
Payment Calculator
$3,349 per month
30 year fixed, 7.03% Interest
$3,096
$253
$0
Know your buying power with a preapproval and custom rate in minutes
 1
1Property Information for 325 Sandy Ridge Road
- Taxes: $3,036 / year
- MLS Type: Residential / Single Family Residence
- County: Sampson County
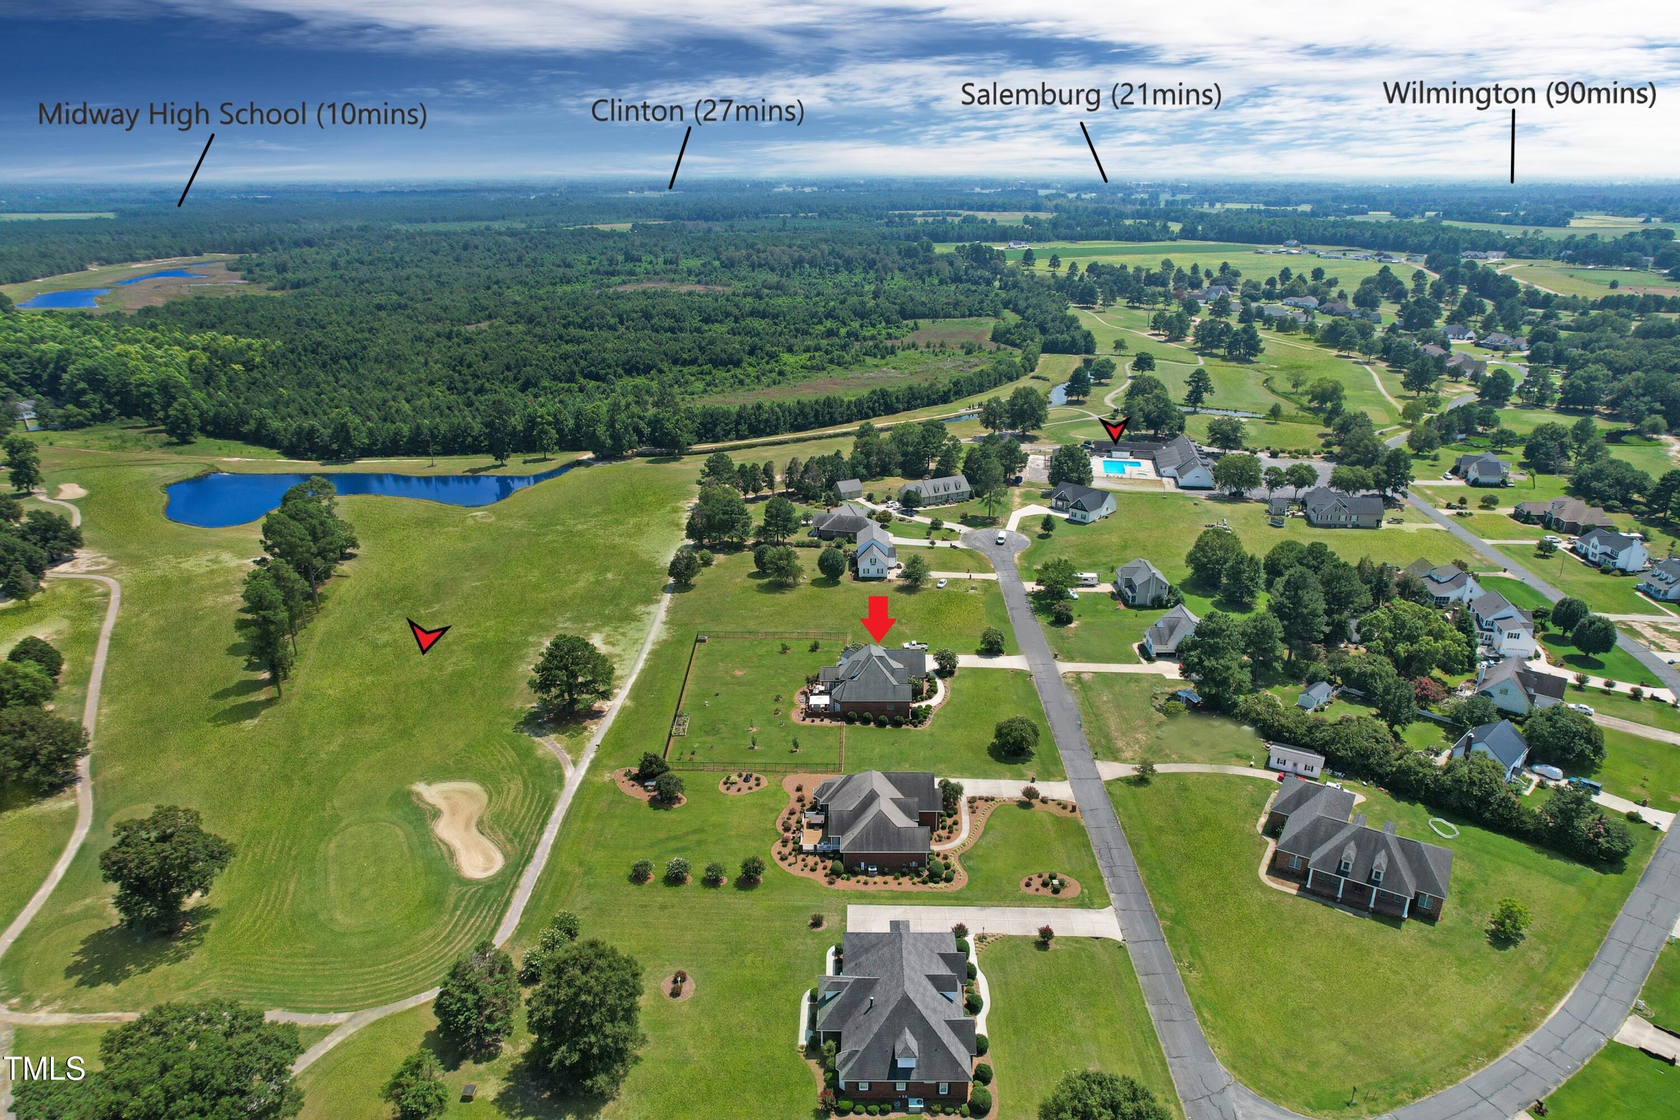
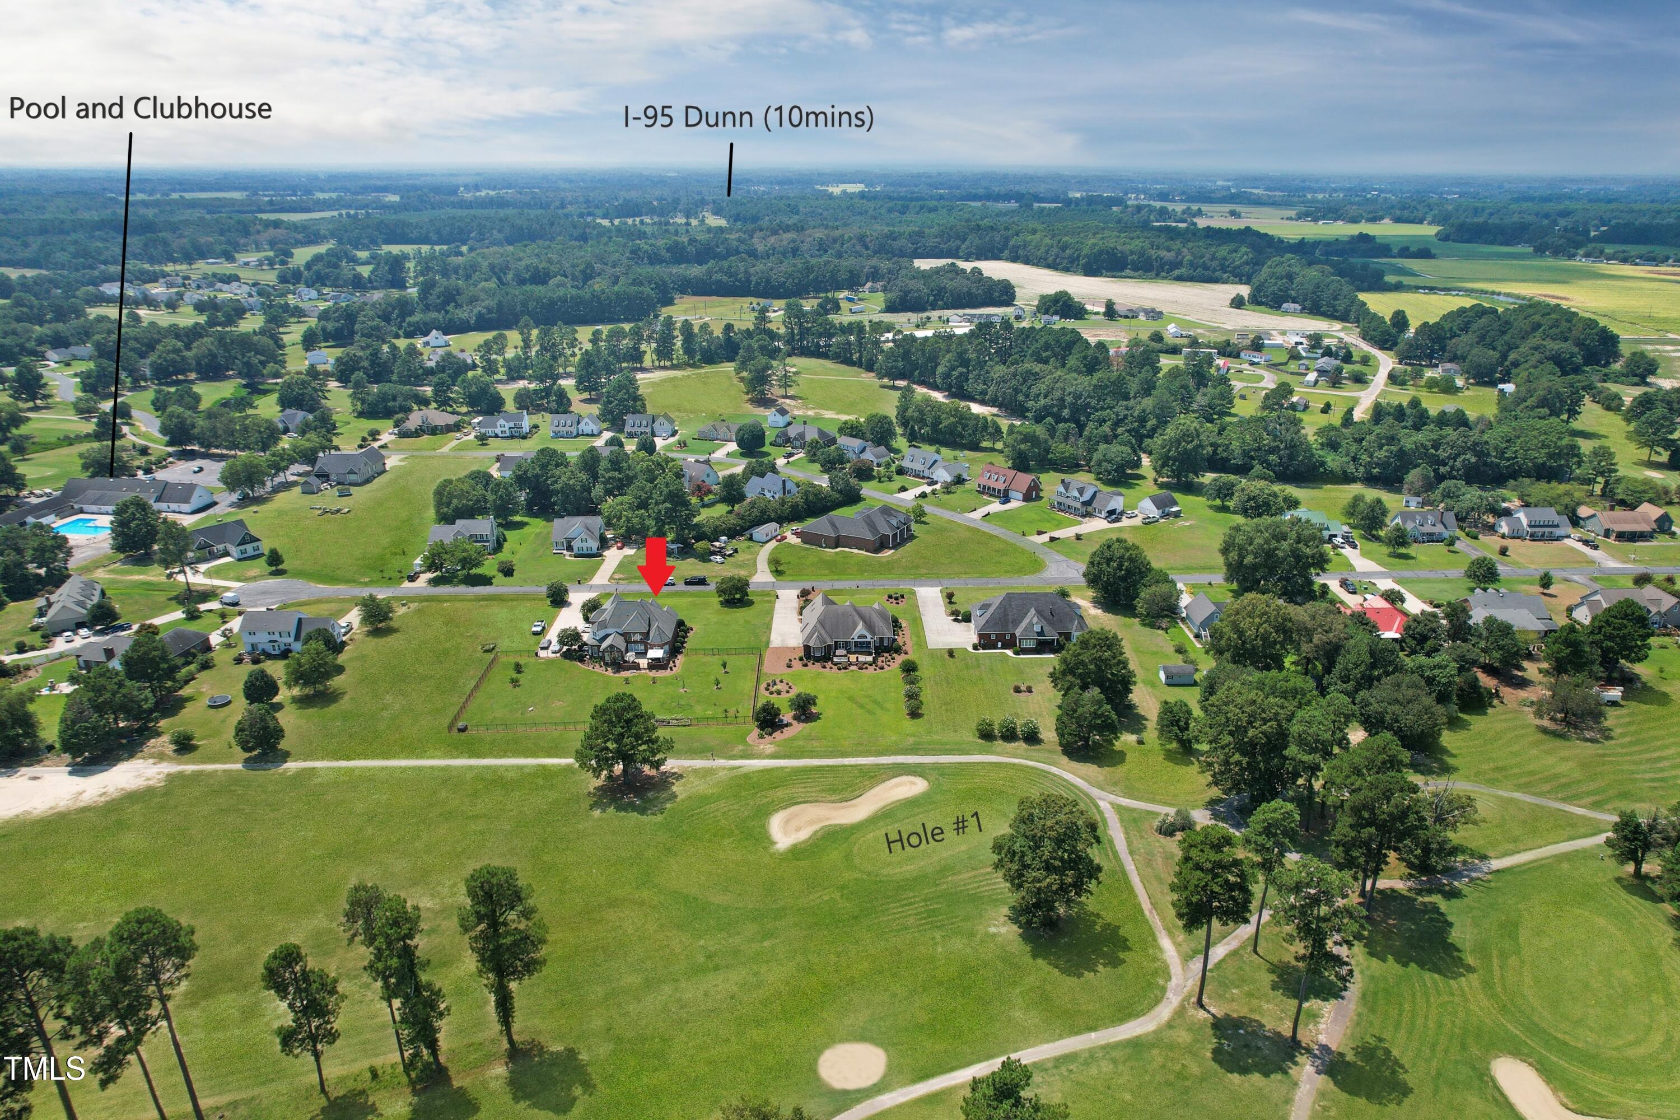
- View: Golf Course
- Waterfront: No
- Subdivision: Sandy Ridge Country Club
- Waterfront Type: Golf Course
- Stories: 1
- Year Built: 2003
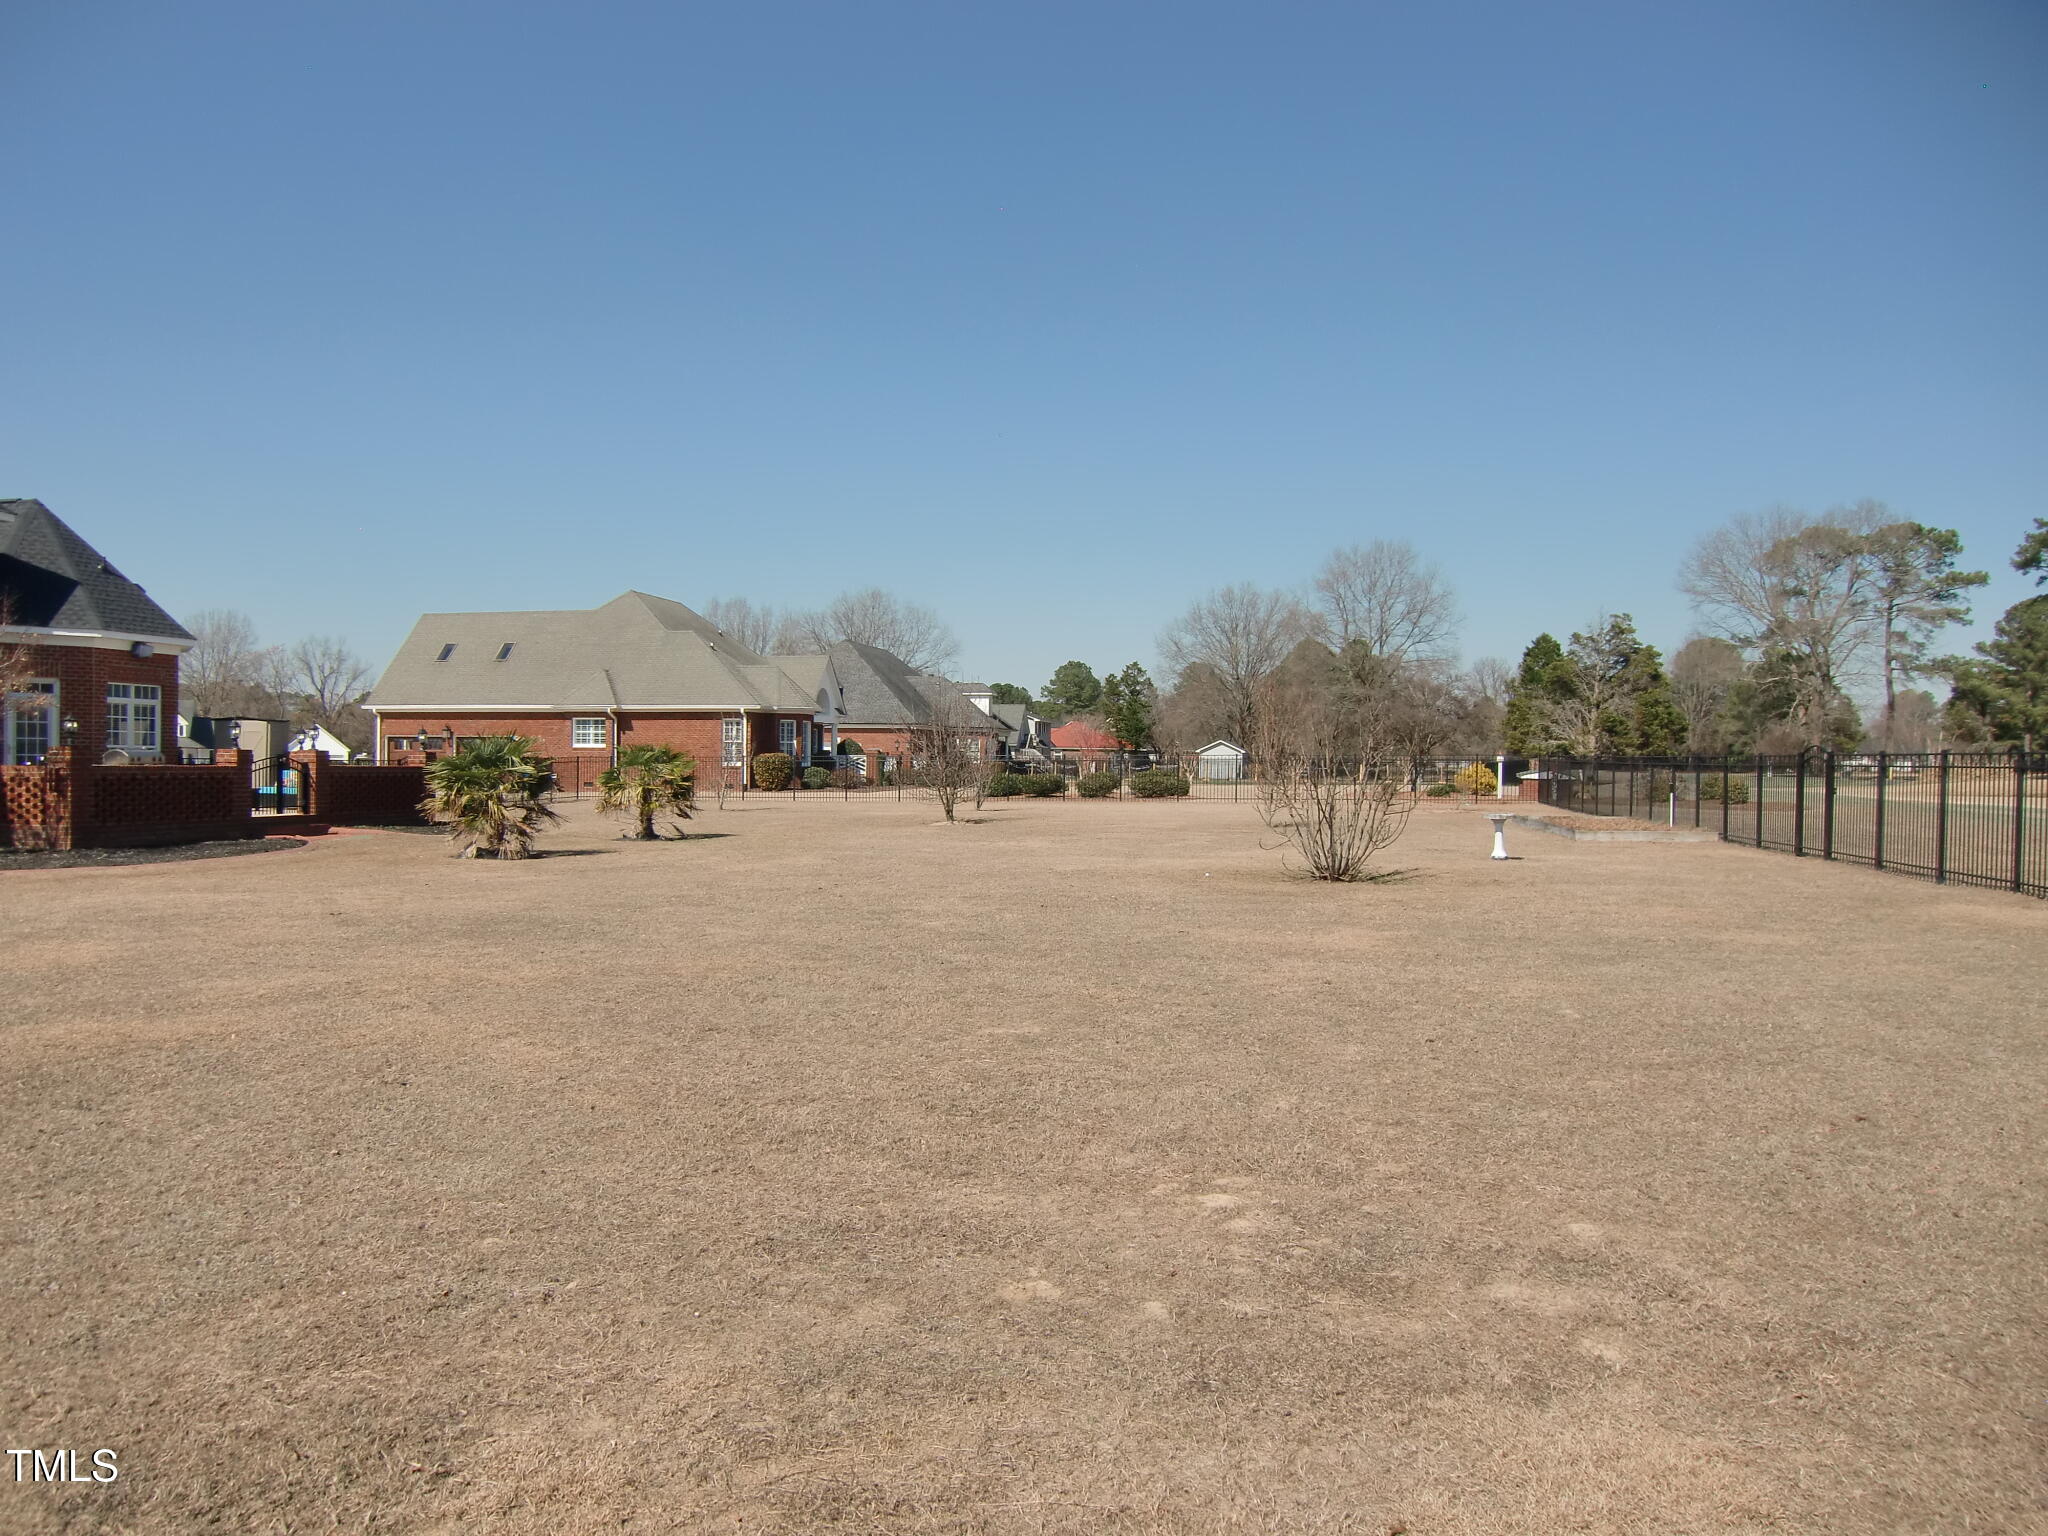
- Lot Size: 1.12 AC / 48,787 SF
- Direction Faces: Southwest
- Directions: I-95 Exit 73, Take E Cumberland St/US 421 towards Clinton, About 6.3 Miles, Turn Right into Sandy Ridge subdivision on Sandy Ridge Rd, Stay to Left at road fork, home will be on Left.
- Subdivision Name: Sandy Ridge Country Club
- Latitude: 35.228556
- Longitude: -78.532279
- Road Frontage Type: Private Road
- Road Surface Type: Paved
- Association: No
- Tax Annual Amount: $3,036.06
- Has City Limits: No
- Lot Number: 13,14
- Has Restrictive Covenants: Yes
- Original MLS: Triangle MLS Inc
- Has Property Leased: No
- Years Owned: 1 or More Year(s)
- Due Diligence Expiration Date: 2025-04-09
- Elementary School: Sampson - Plain View Elementary
- Middle Or Junior School: Sampson - Midway Middle
- High School: Sampson - Midway High
- Open Parking Spaces: 3.0
- Open Parking: Yes
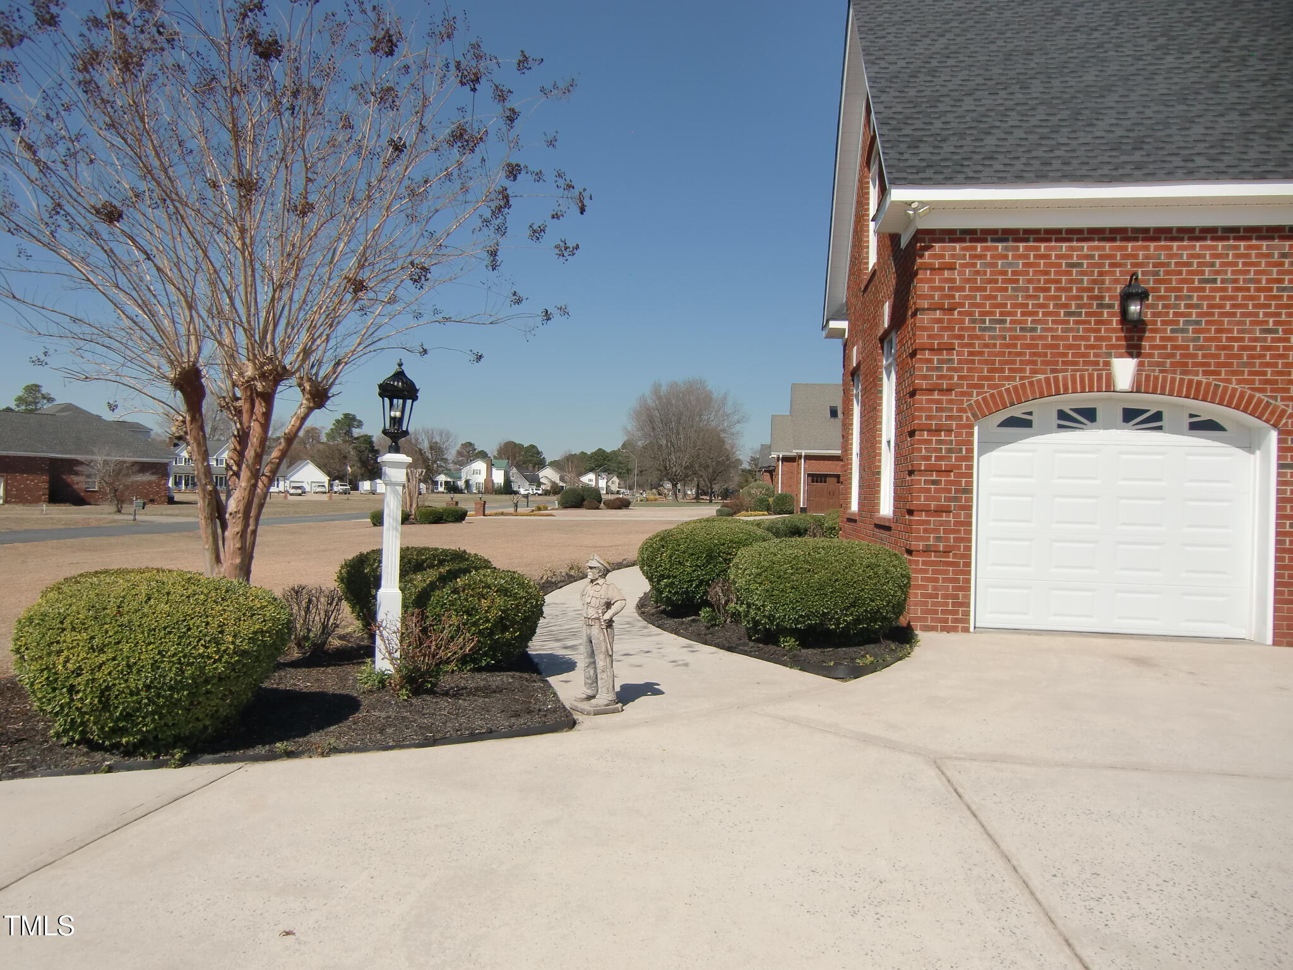
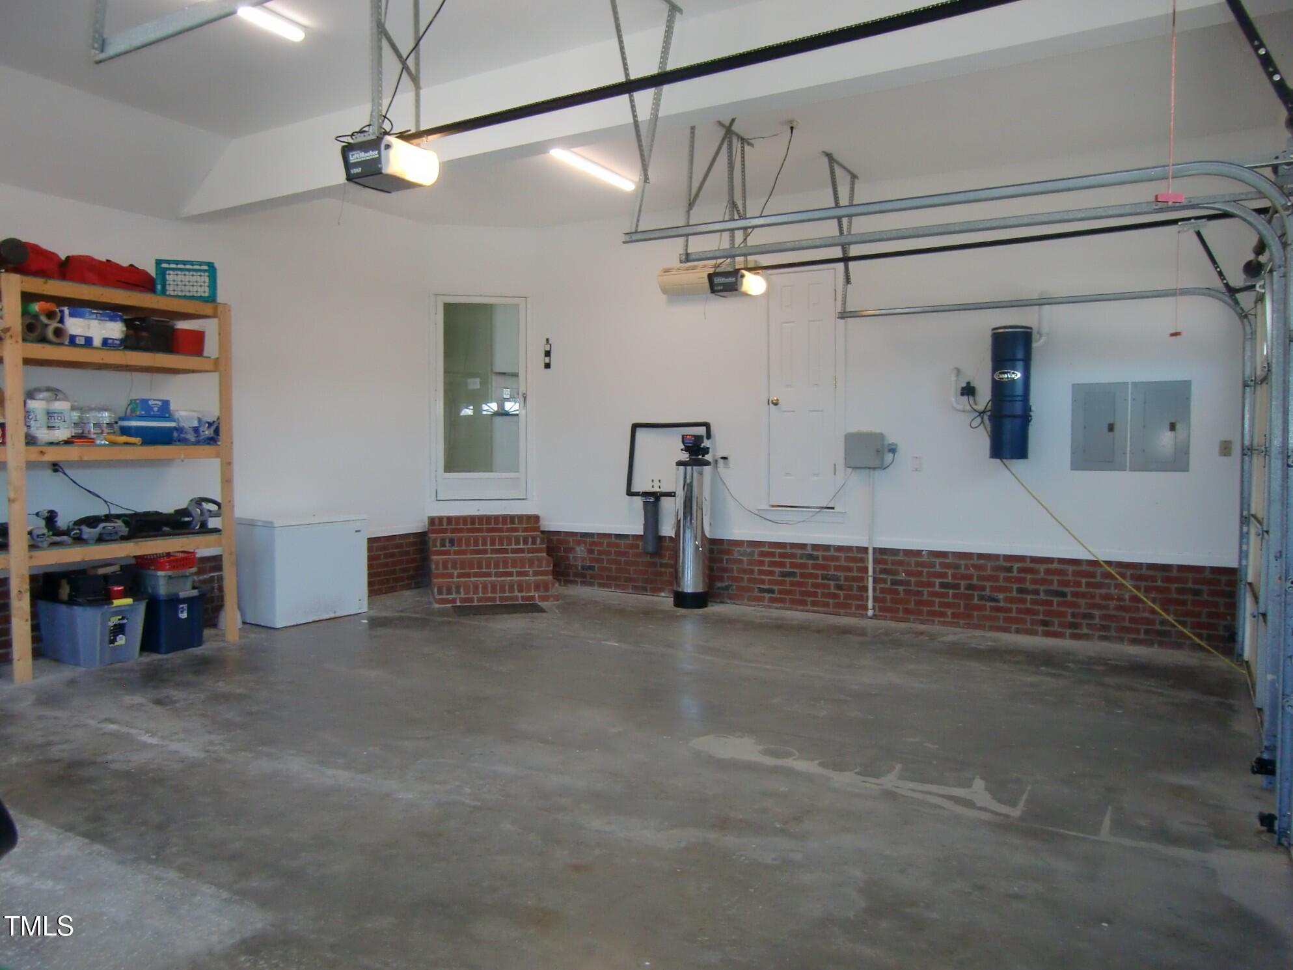
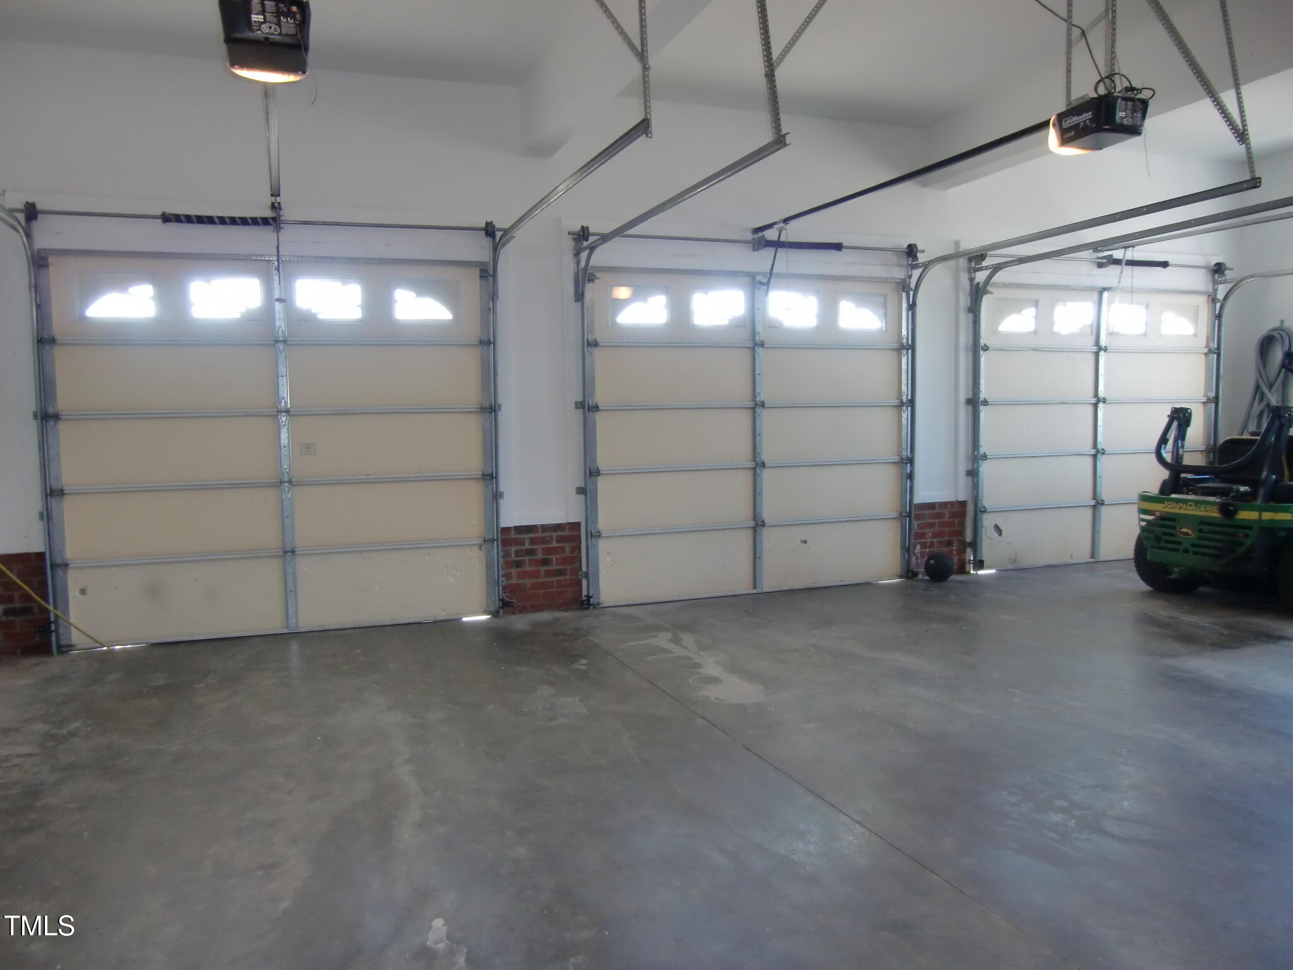
- Parking Features: Attached, Driveway, Garage Faces Side, Garage, Garage Door Opener, Heated Garage
- Carport: No
- Attached Garage: Yes
- Garage Spaces: 3.0
- Garage: Yes
- Building Area Total: 3770.0
- Lot Features: Back Yard, Cleared, Close to Clubhouse, Front Yard, Landscaped, Level, On Golf Course, Sprinklers In Front, Sprinklers In Rear
- Lot Size Dimensions: 200x242
- Architectural Style: Transitional
- Detached Living Area Sq Ft: 0.0
- Total Other Area Sq Ft: 1498.0
- Other Structures: None
- Parcel Number: 14011277813
- Structure Type: House, Site Built
- Enhanced Accessible: No
- Has Main Level Bedrooms: Yes
- Has Power Production: No
- Has Primary Residence: Yes
- Sold PriceList Price: 0.98
- New Construction: No
- Above Grade Finished Area Source: Appraiser
- Below Grade Finished Area Source: Appraiser
- Community Features: Clubhouse, Golf, Pool, Street Lights
- Year Built Effective: 2003
- Senior Community: No
- Sewer: Septic Tank
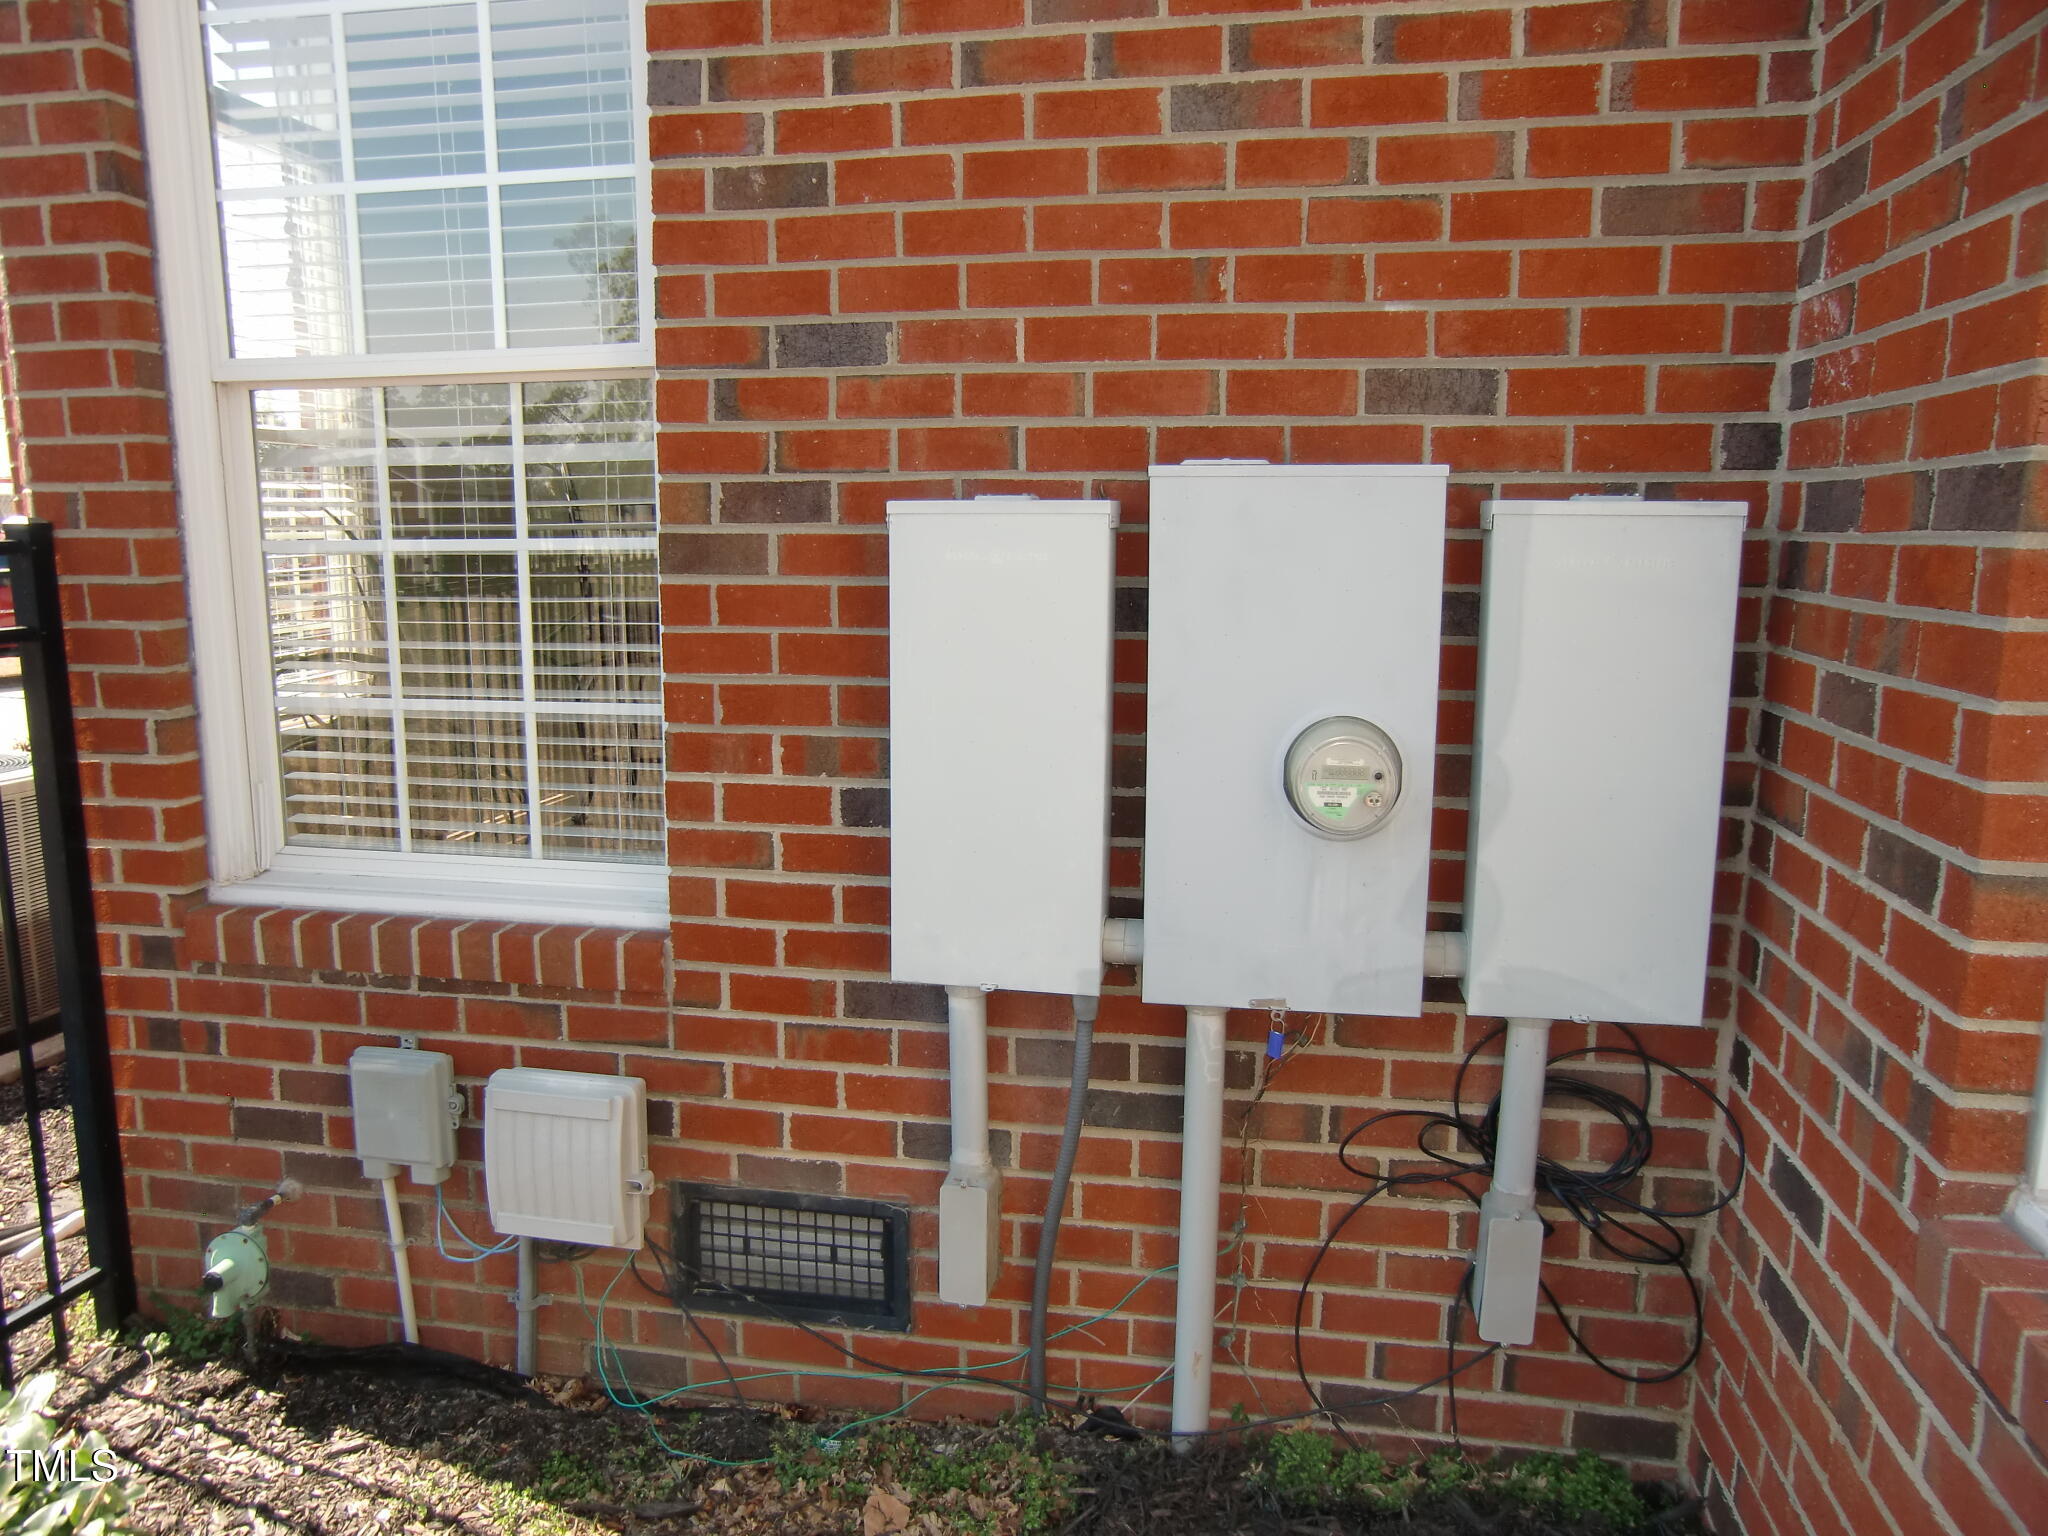
- Utilities: Cable Available, Electricity Connected, Propane, Underground Utilities, Water Connected, Septic Connected
- Water Source: Public
- Construction Materials: Brick Veneer
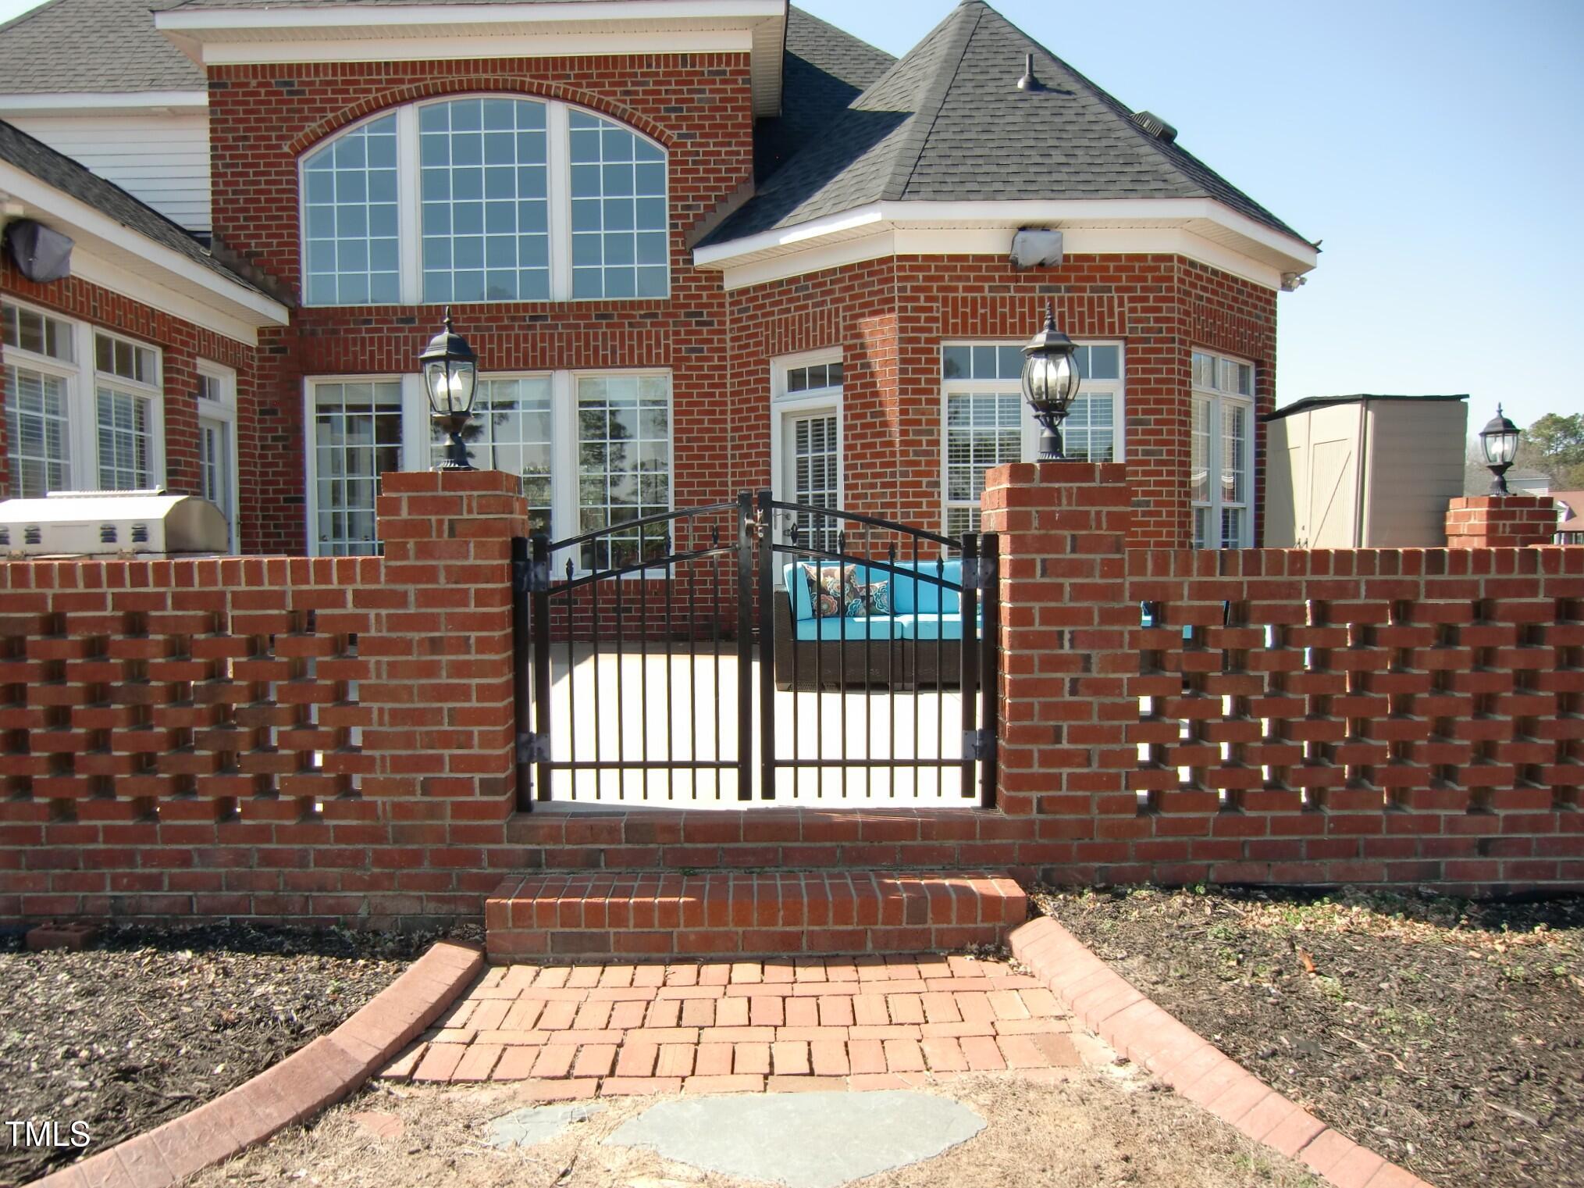
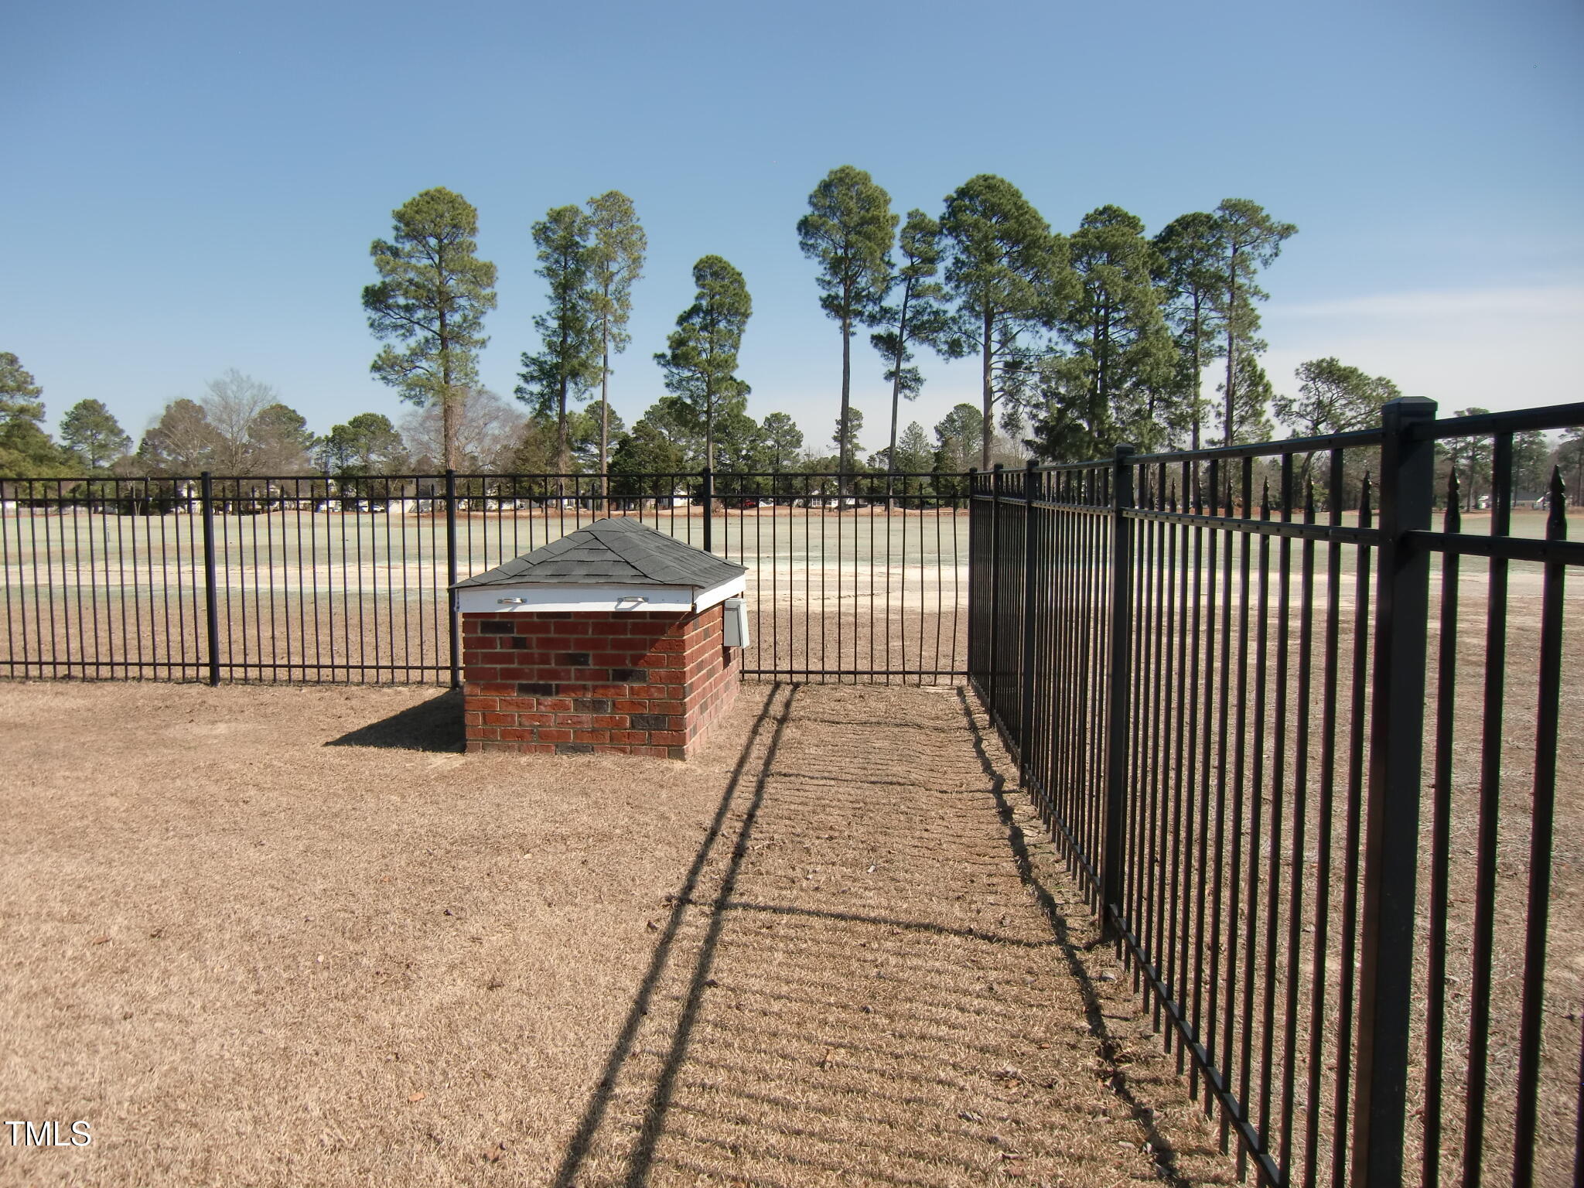
- Exterior Features: Fenced Yard
- Fencing: Back Yard, Fenced, Gate
- Foundation Details: Brick/Mortar, Raised
- Pool Features: Swimming Pool Com/Fee
- Roof: Architectural Shingle
- Security Features: Smoke Detector(s)
- New Construction Type: House, Site Built, Brick Veneer
- Levels: One and One Half
- Stories: 1
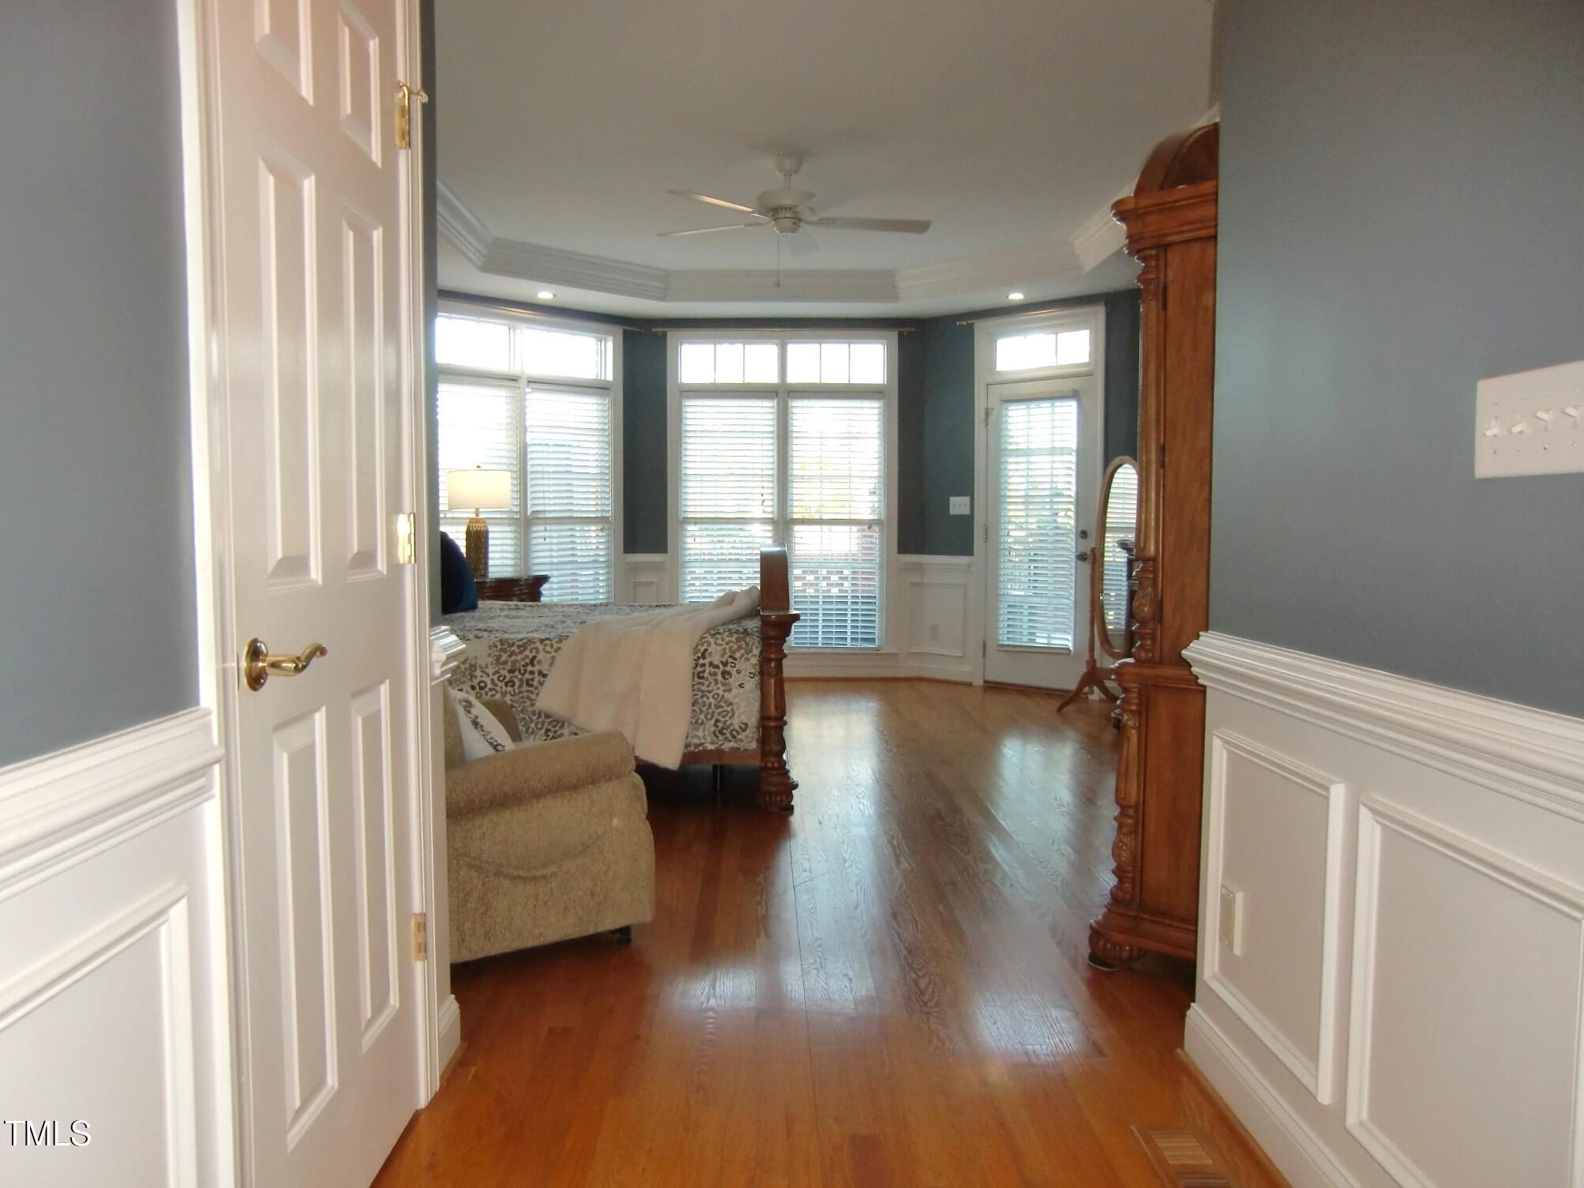
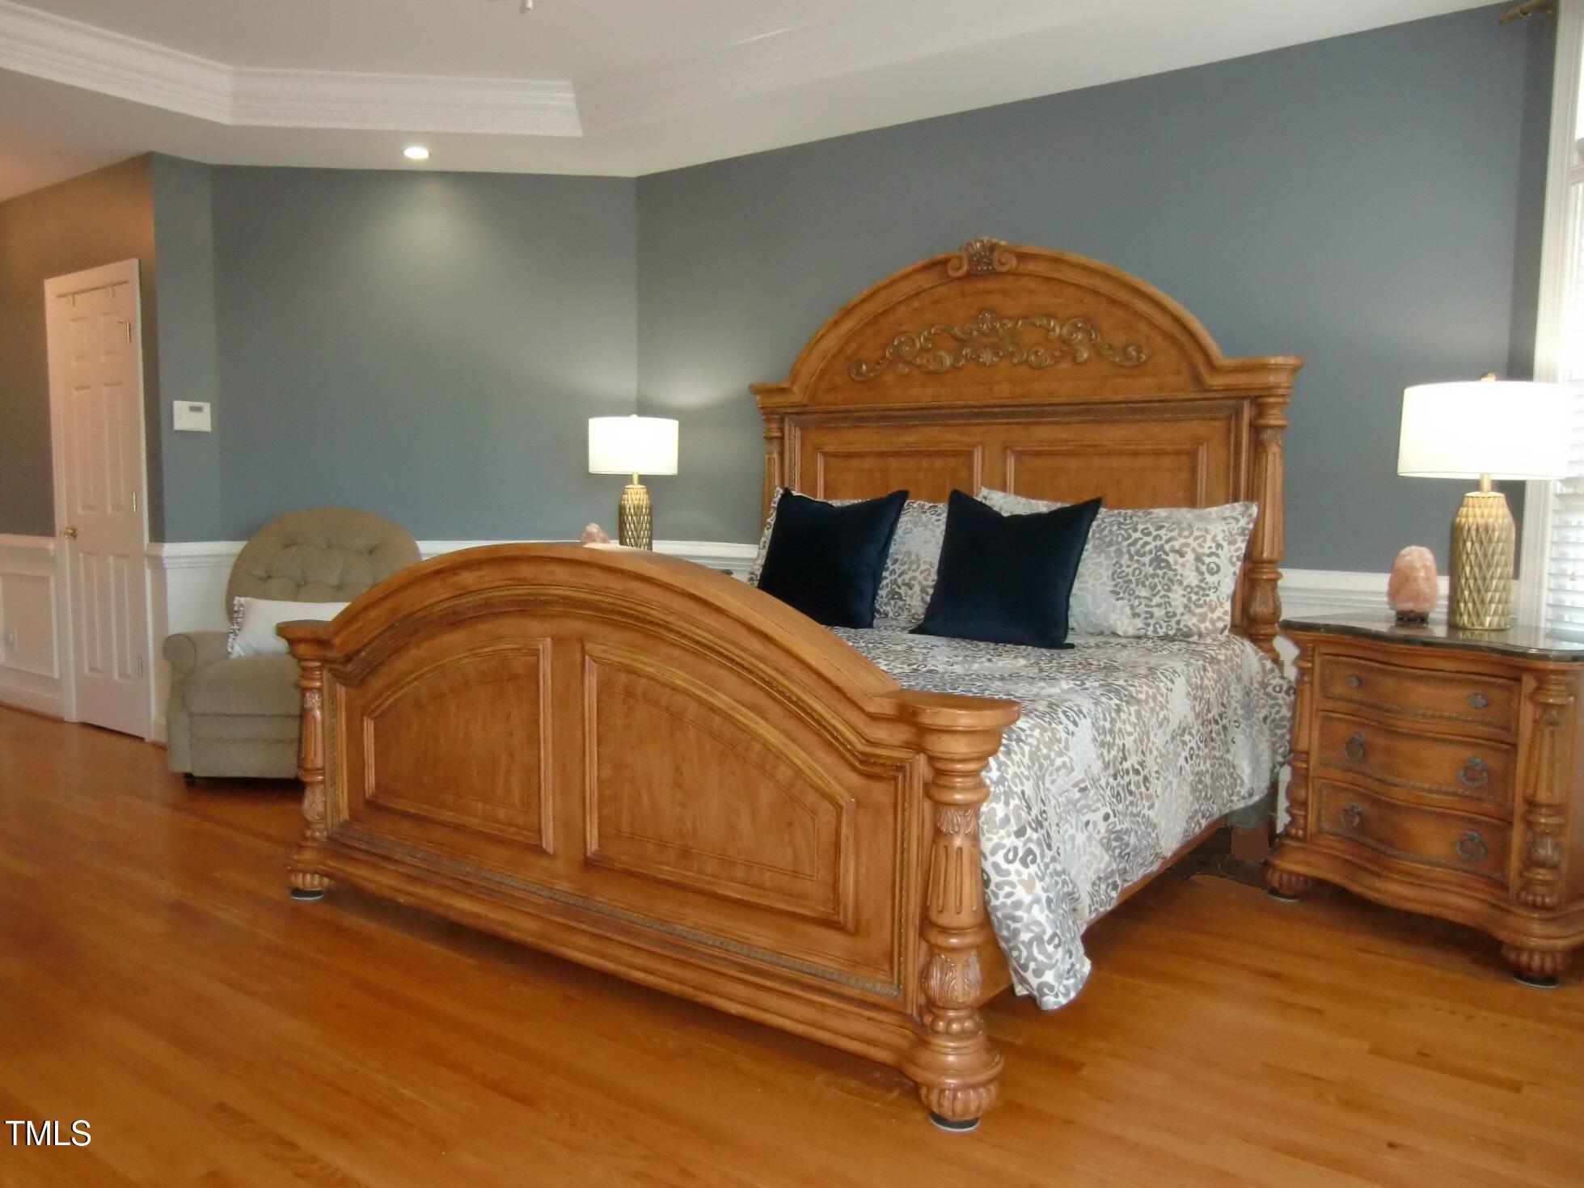
- Master Bedroom 1st Floor: Yes
- Basement Description: Crawl Space
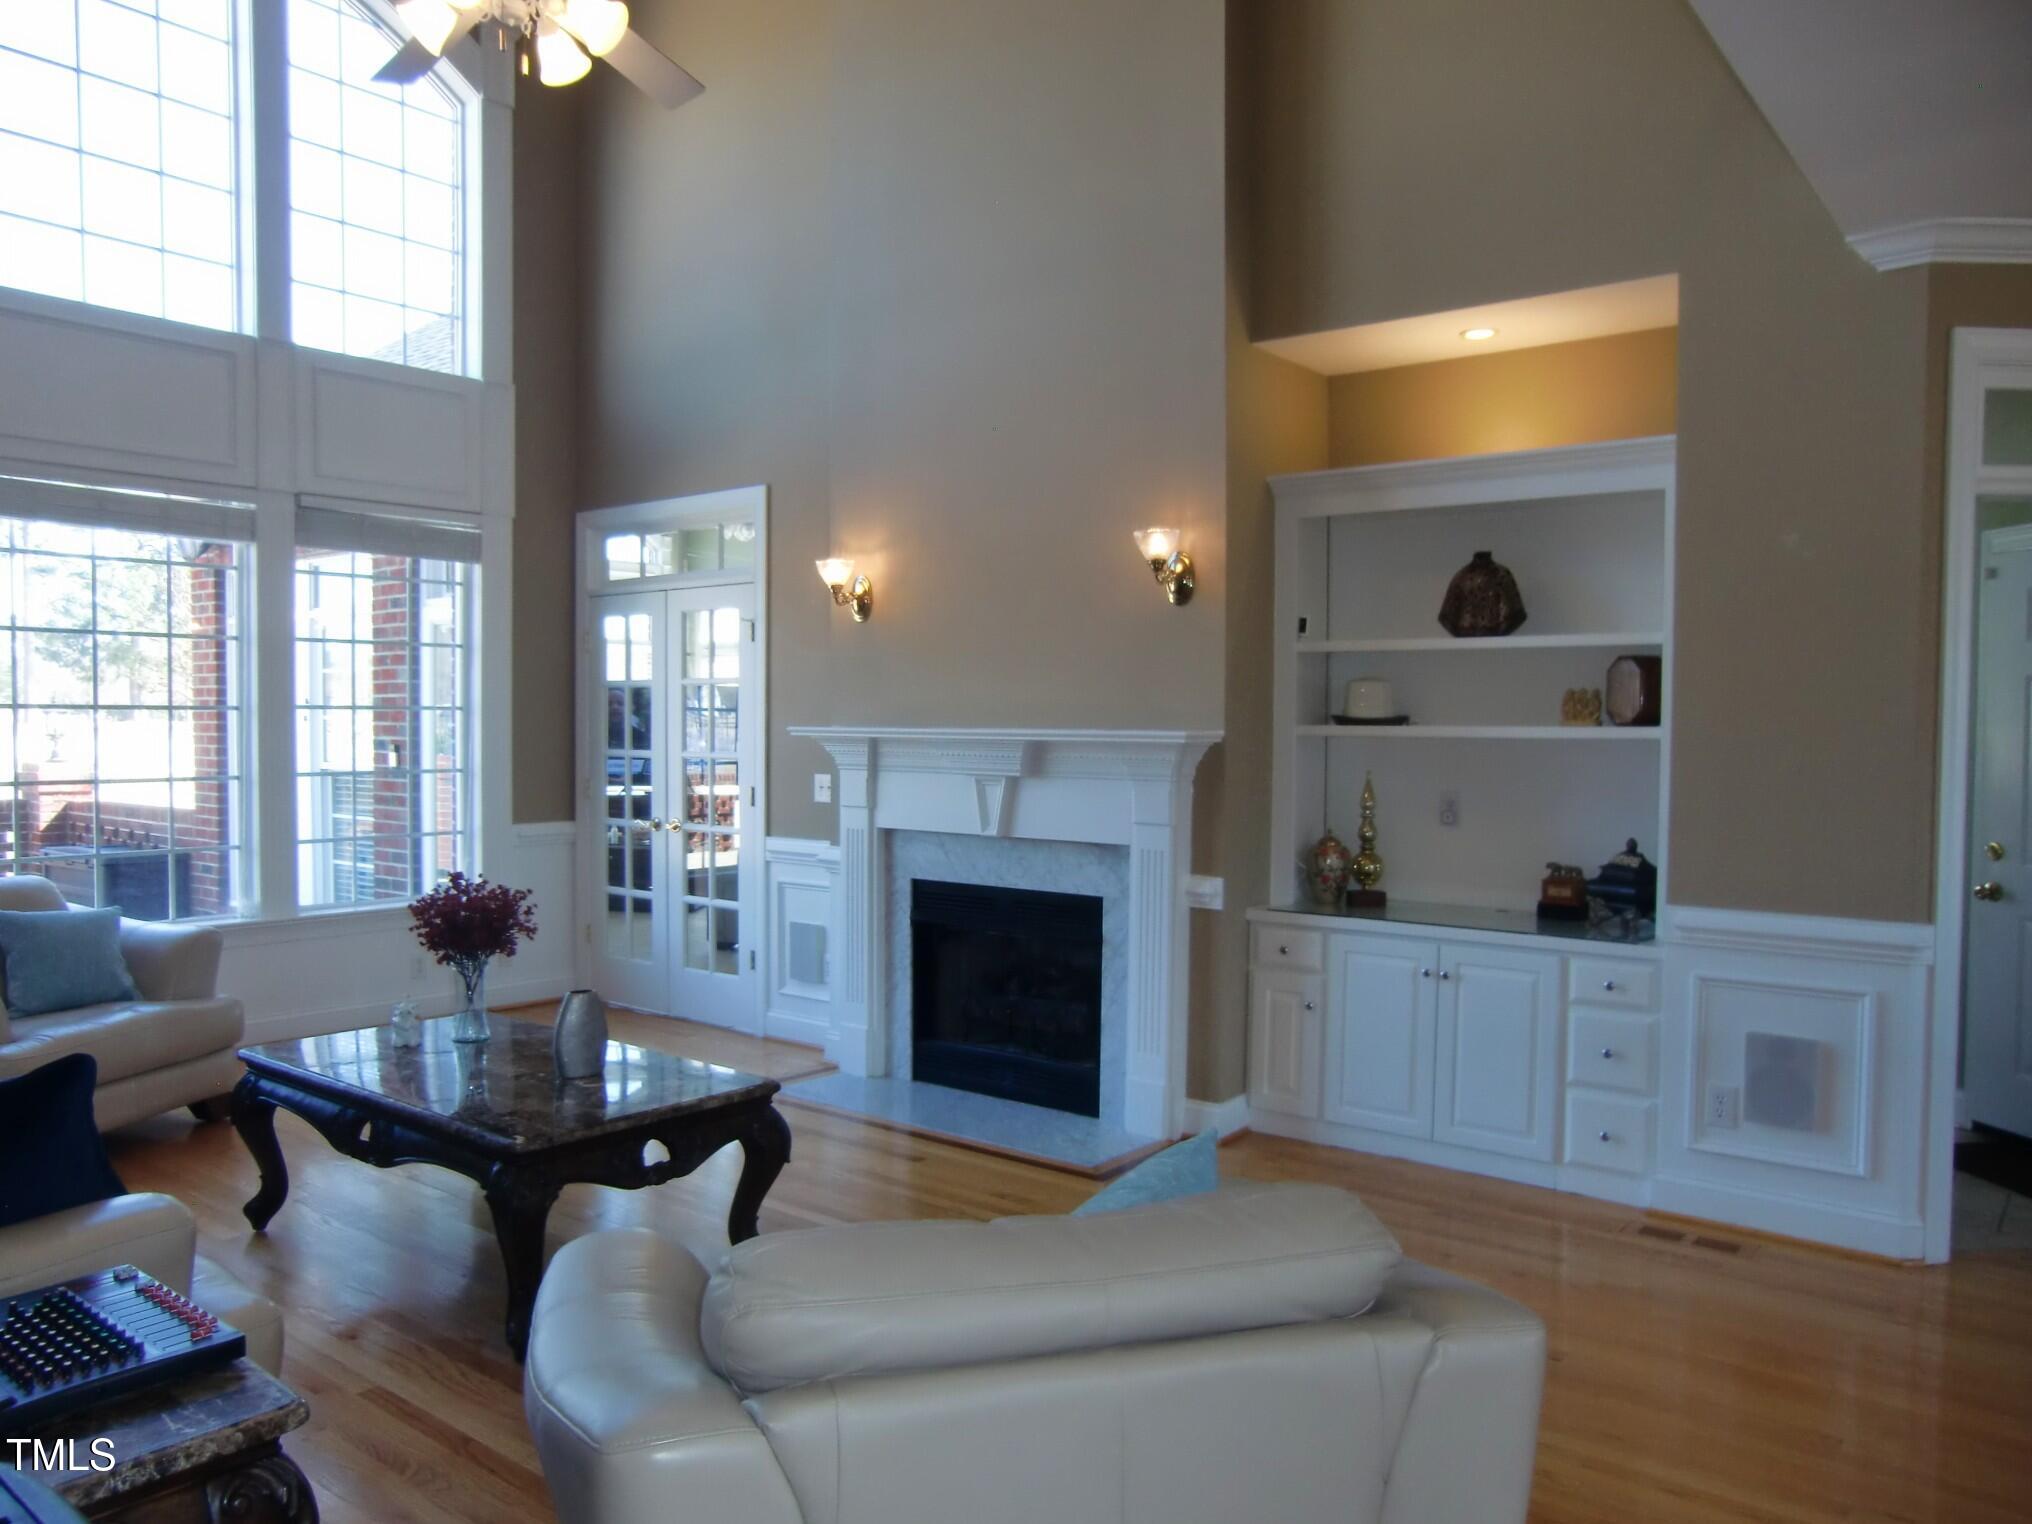
- Fireplace Features: Family Room, Gas Log, Propane, Fireplace Screen
- Has Fireplace: Yes
- Fireplaces Total: 1
- Flooring: Carpet, Tile, Wood
- Door Features: Storm Door(s)
- Windows Treatment: Blinds, Insulated Windows
- Cooling: Central Air, Ceiling Fan(s), Electric, Heat Pump, Multi Units
- Has Cooling: Yes
- Heating: Central, Electric, Heat Pump
- Has Heating: Yes
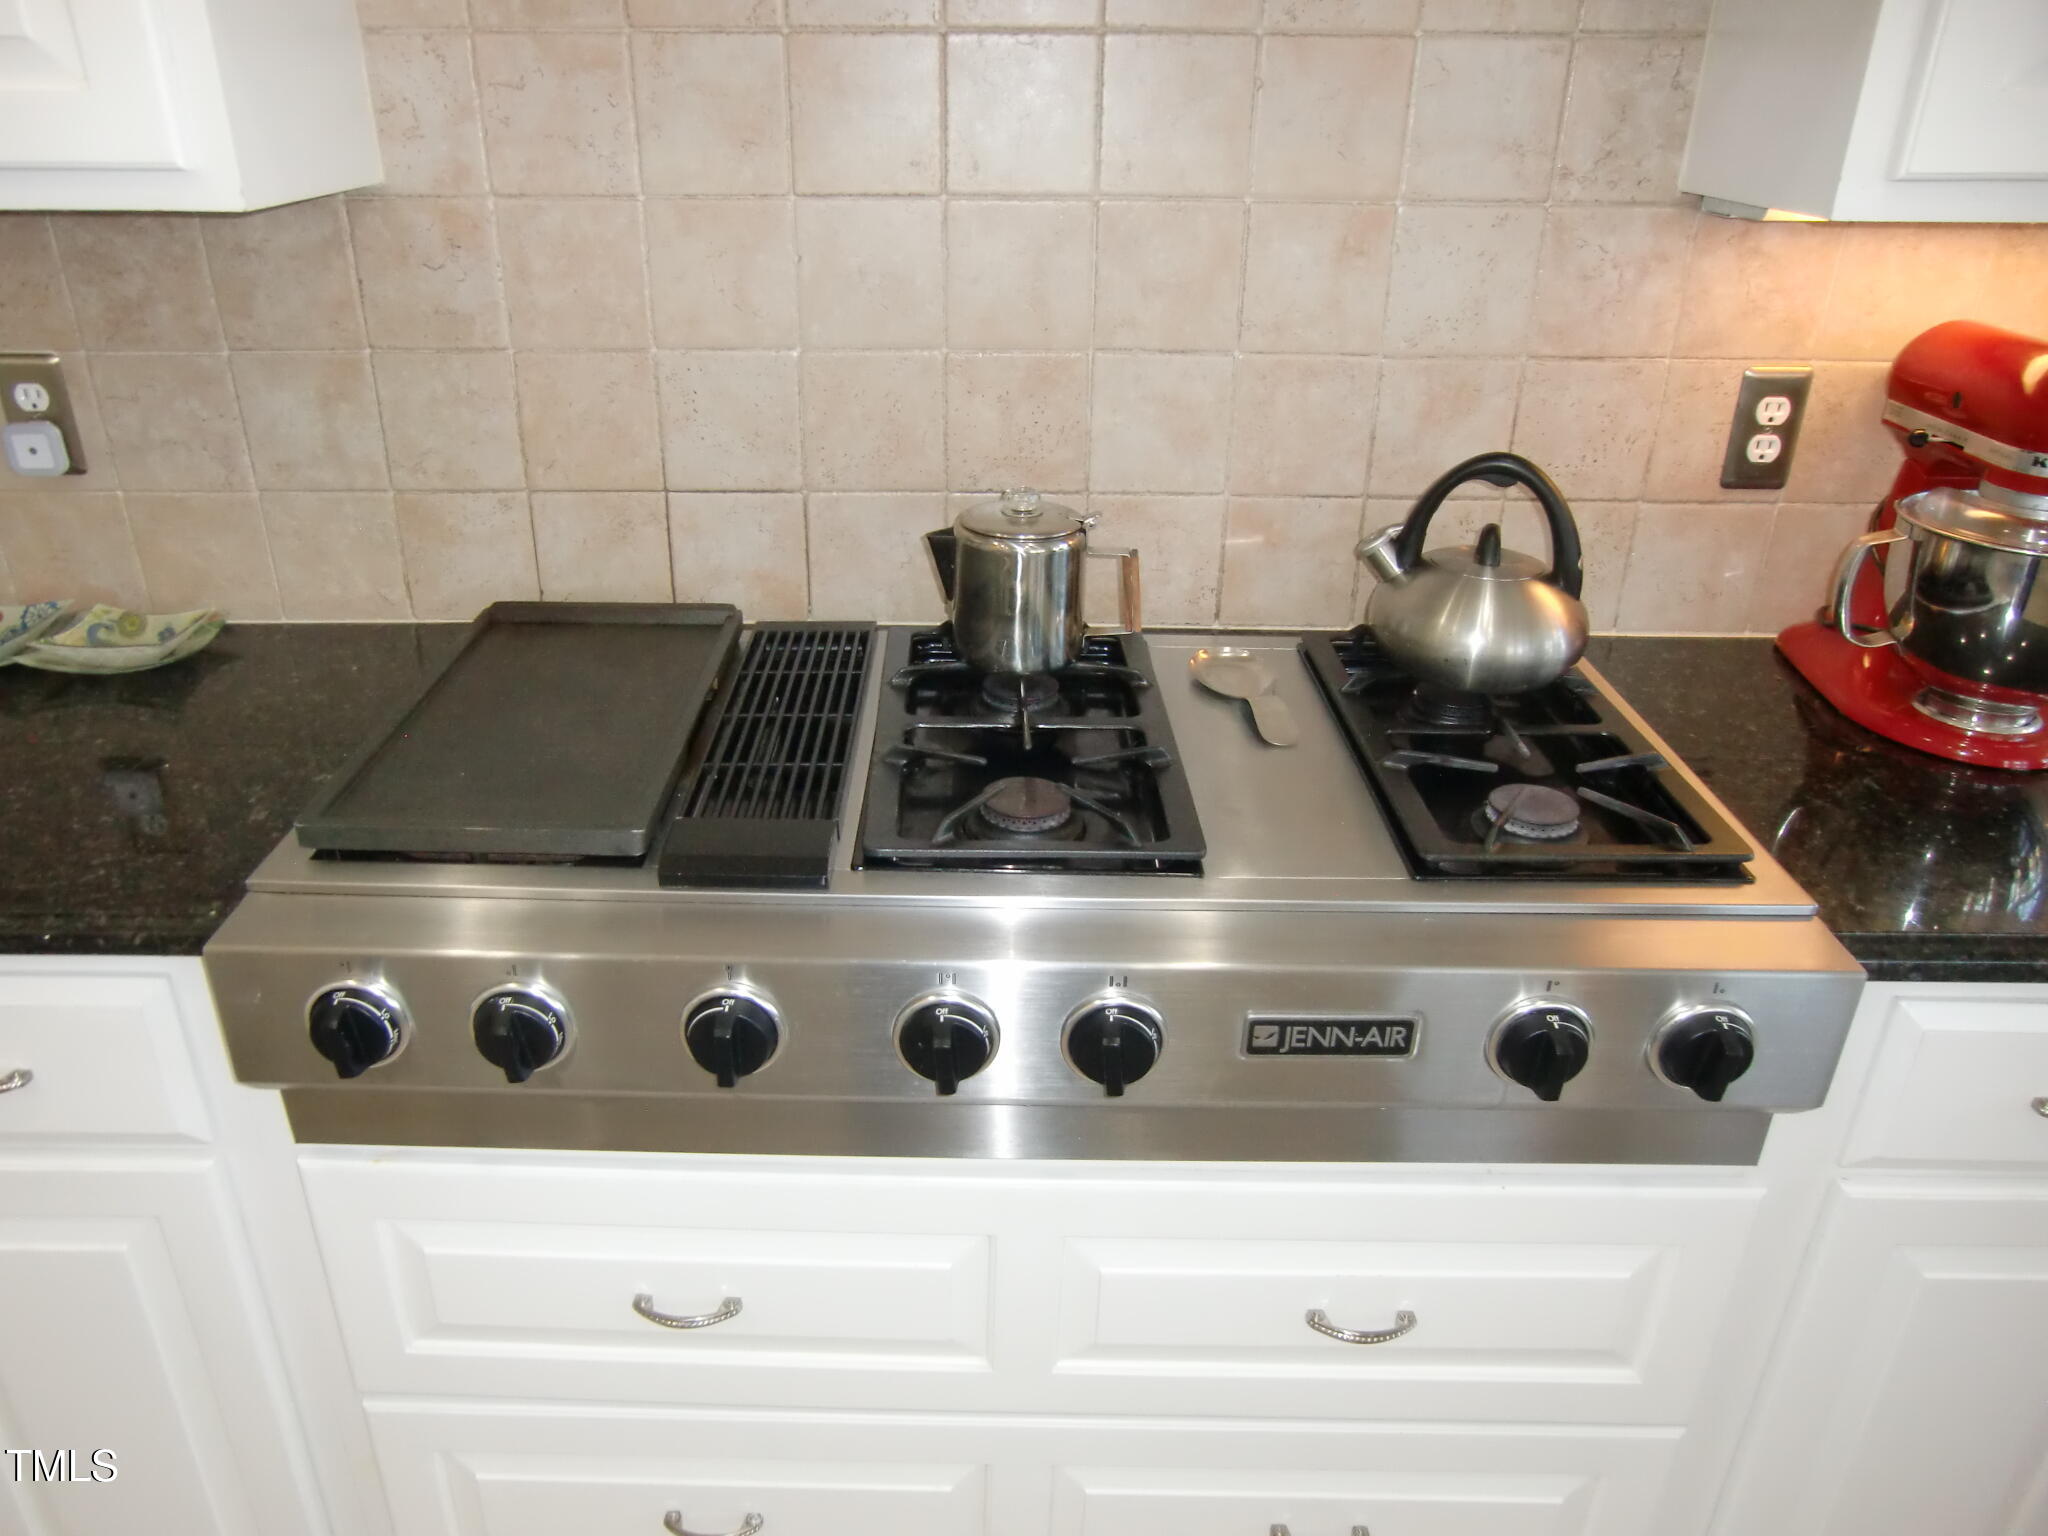
- Appliances: Down Draft, Dishwasher, Electric Oven, Electric Water Heater, Microwave, Propane Cooktop, Plumbed For Ice Maker, Stainless Steel Appliance(s), Trash Compactor, Vented Exhaust Fan, Water Purifier Owned, Wall Oven
- Laundry Features: Electric Dryer Hookup, Laundry Room, Main Level, Washer Hookup
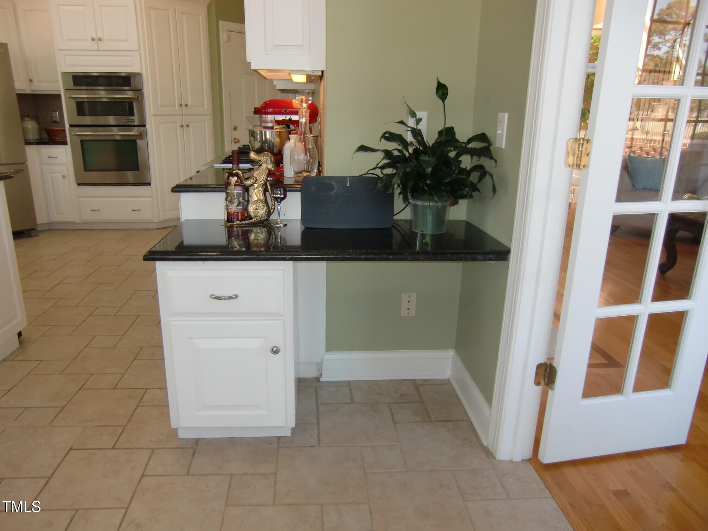
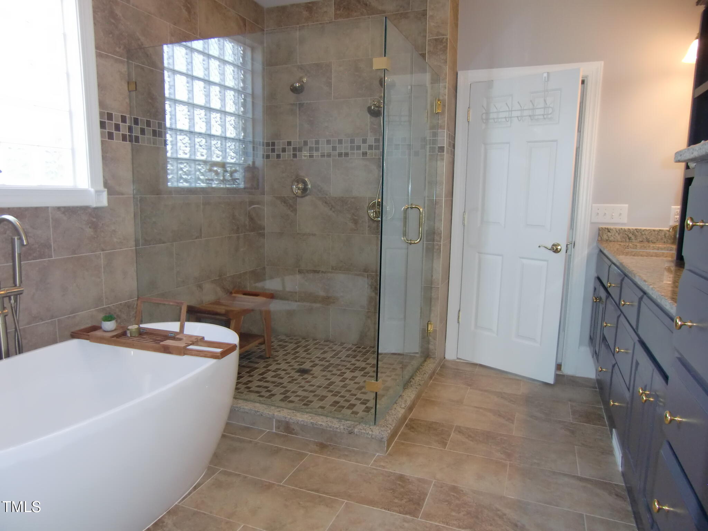
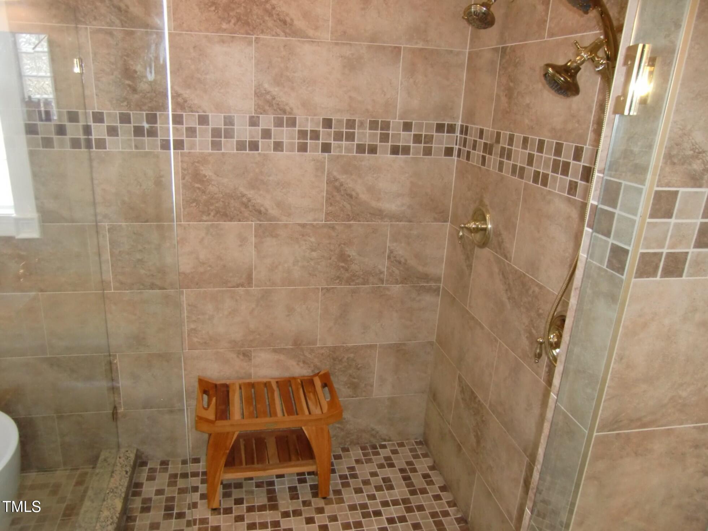
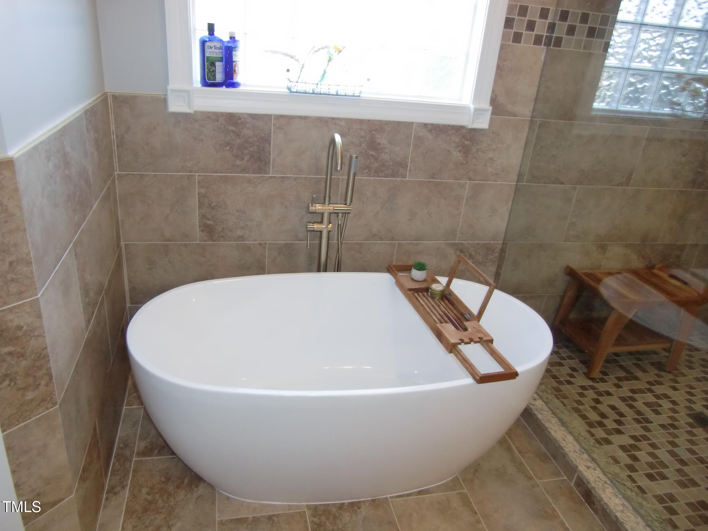
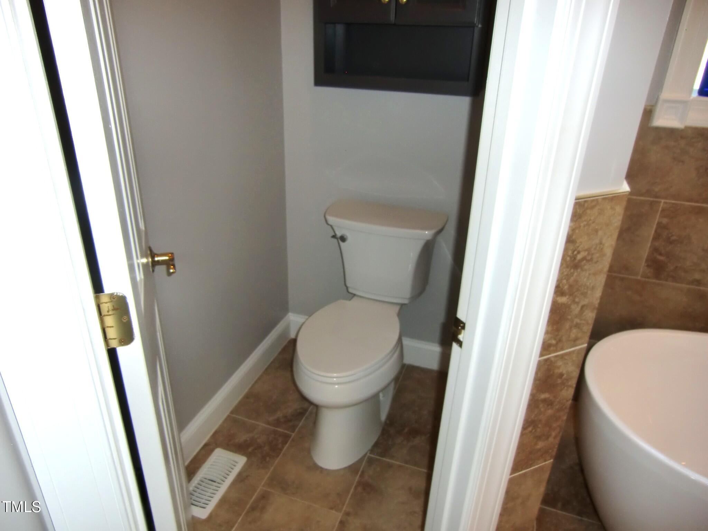
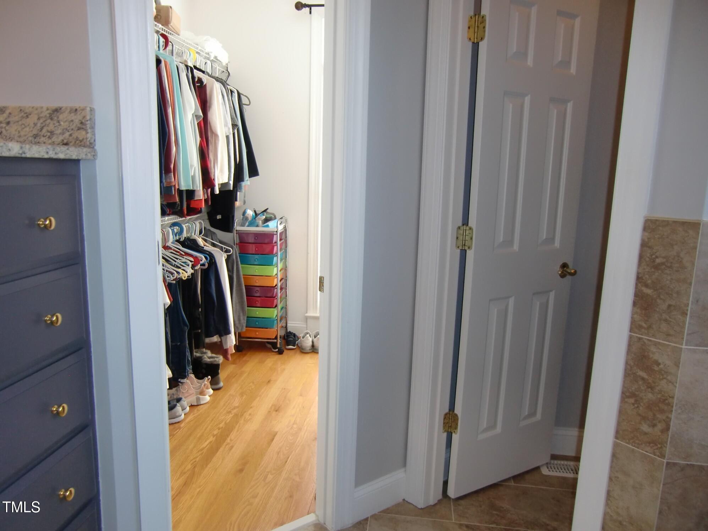
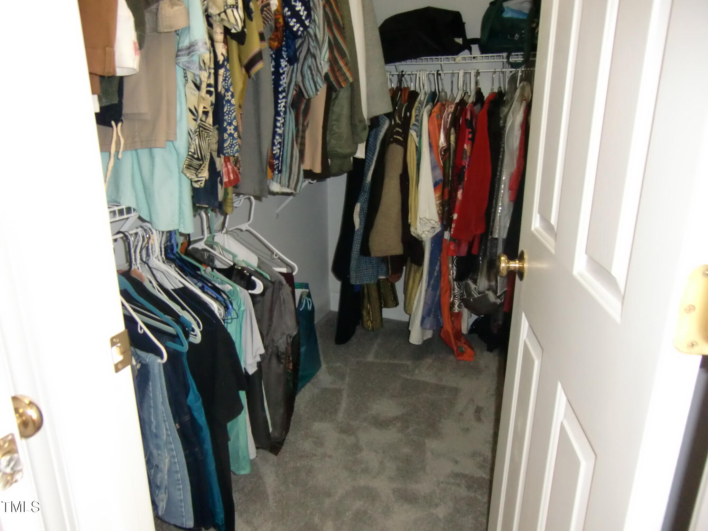
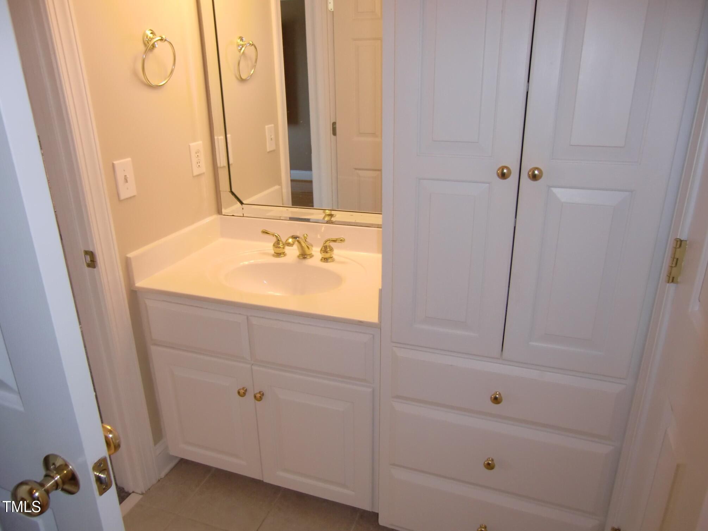
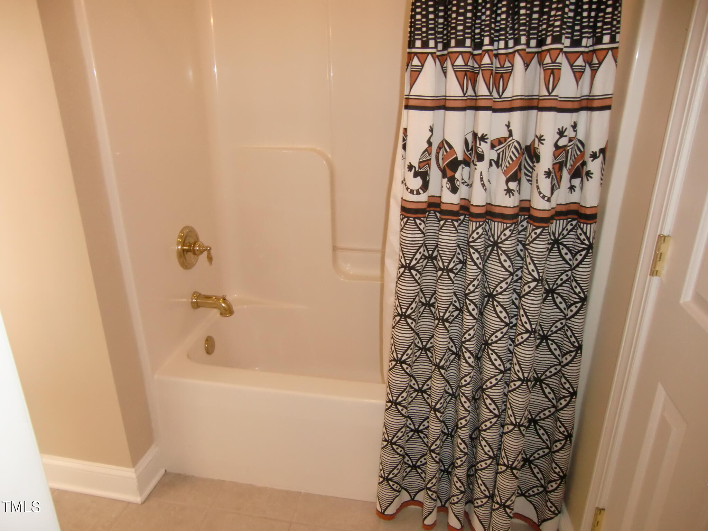
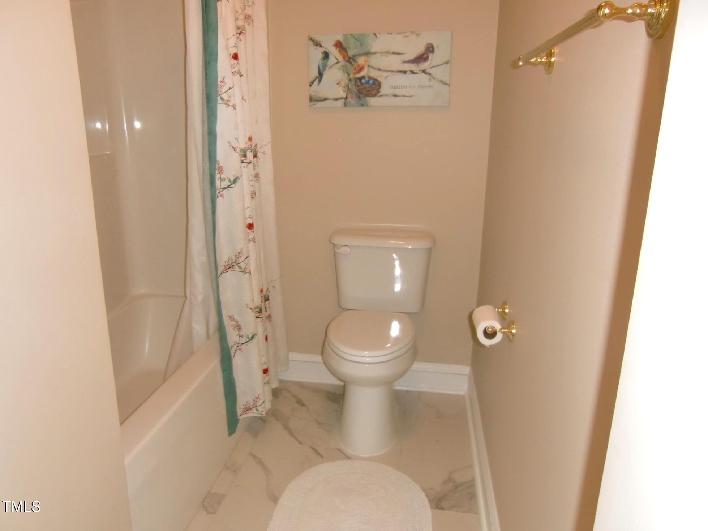
- Interior Features: Built-in Features, Ceiling Fan(s), Chandelier, Crown Molding, Central Vacuum, Double Vanity, Entrance Foyer, Granite Counters, High Ceilings, Open Floorplan, Pantry, Primary Downstairs, Recessed Lighting, Soaking Tub, Tray Ceiling(s), Walk-In Closet(s), Separate Shower, Bathtub/Shower Combination, Walk-In Shower, Water Closet, Smooth Ceilings
- Spa: No
- Additional Equipment: Fuel Tank(s), Irrigation Equipment
- Rooms Total: 13.0
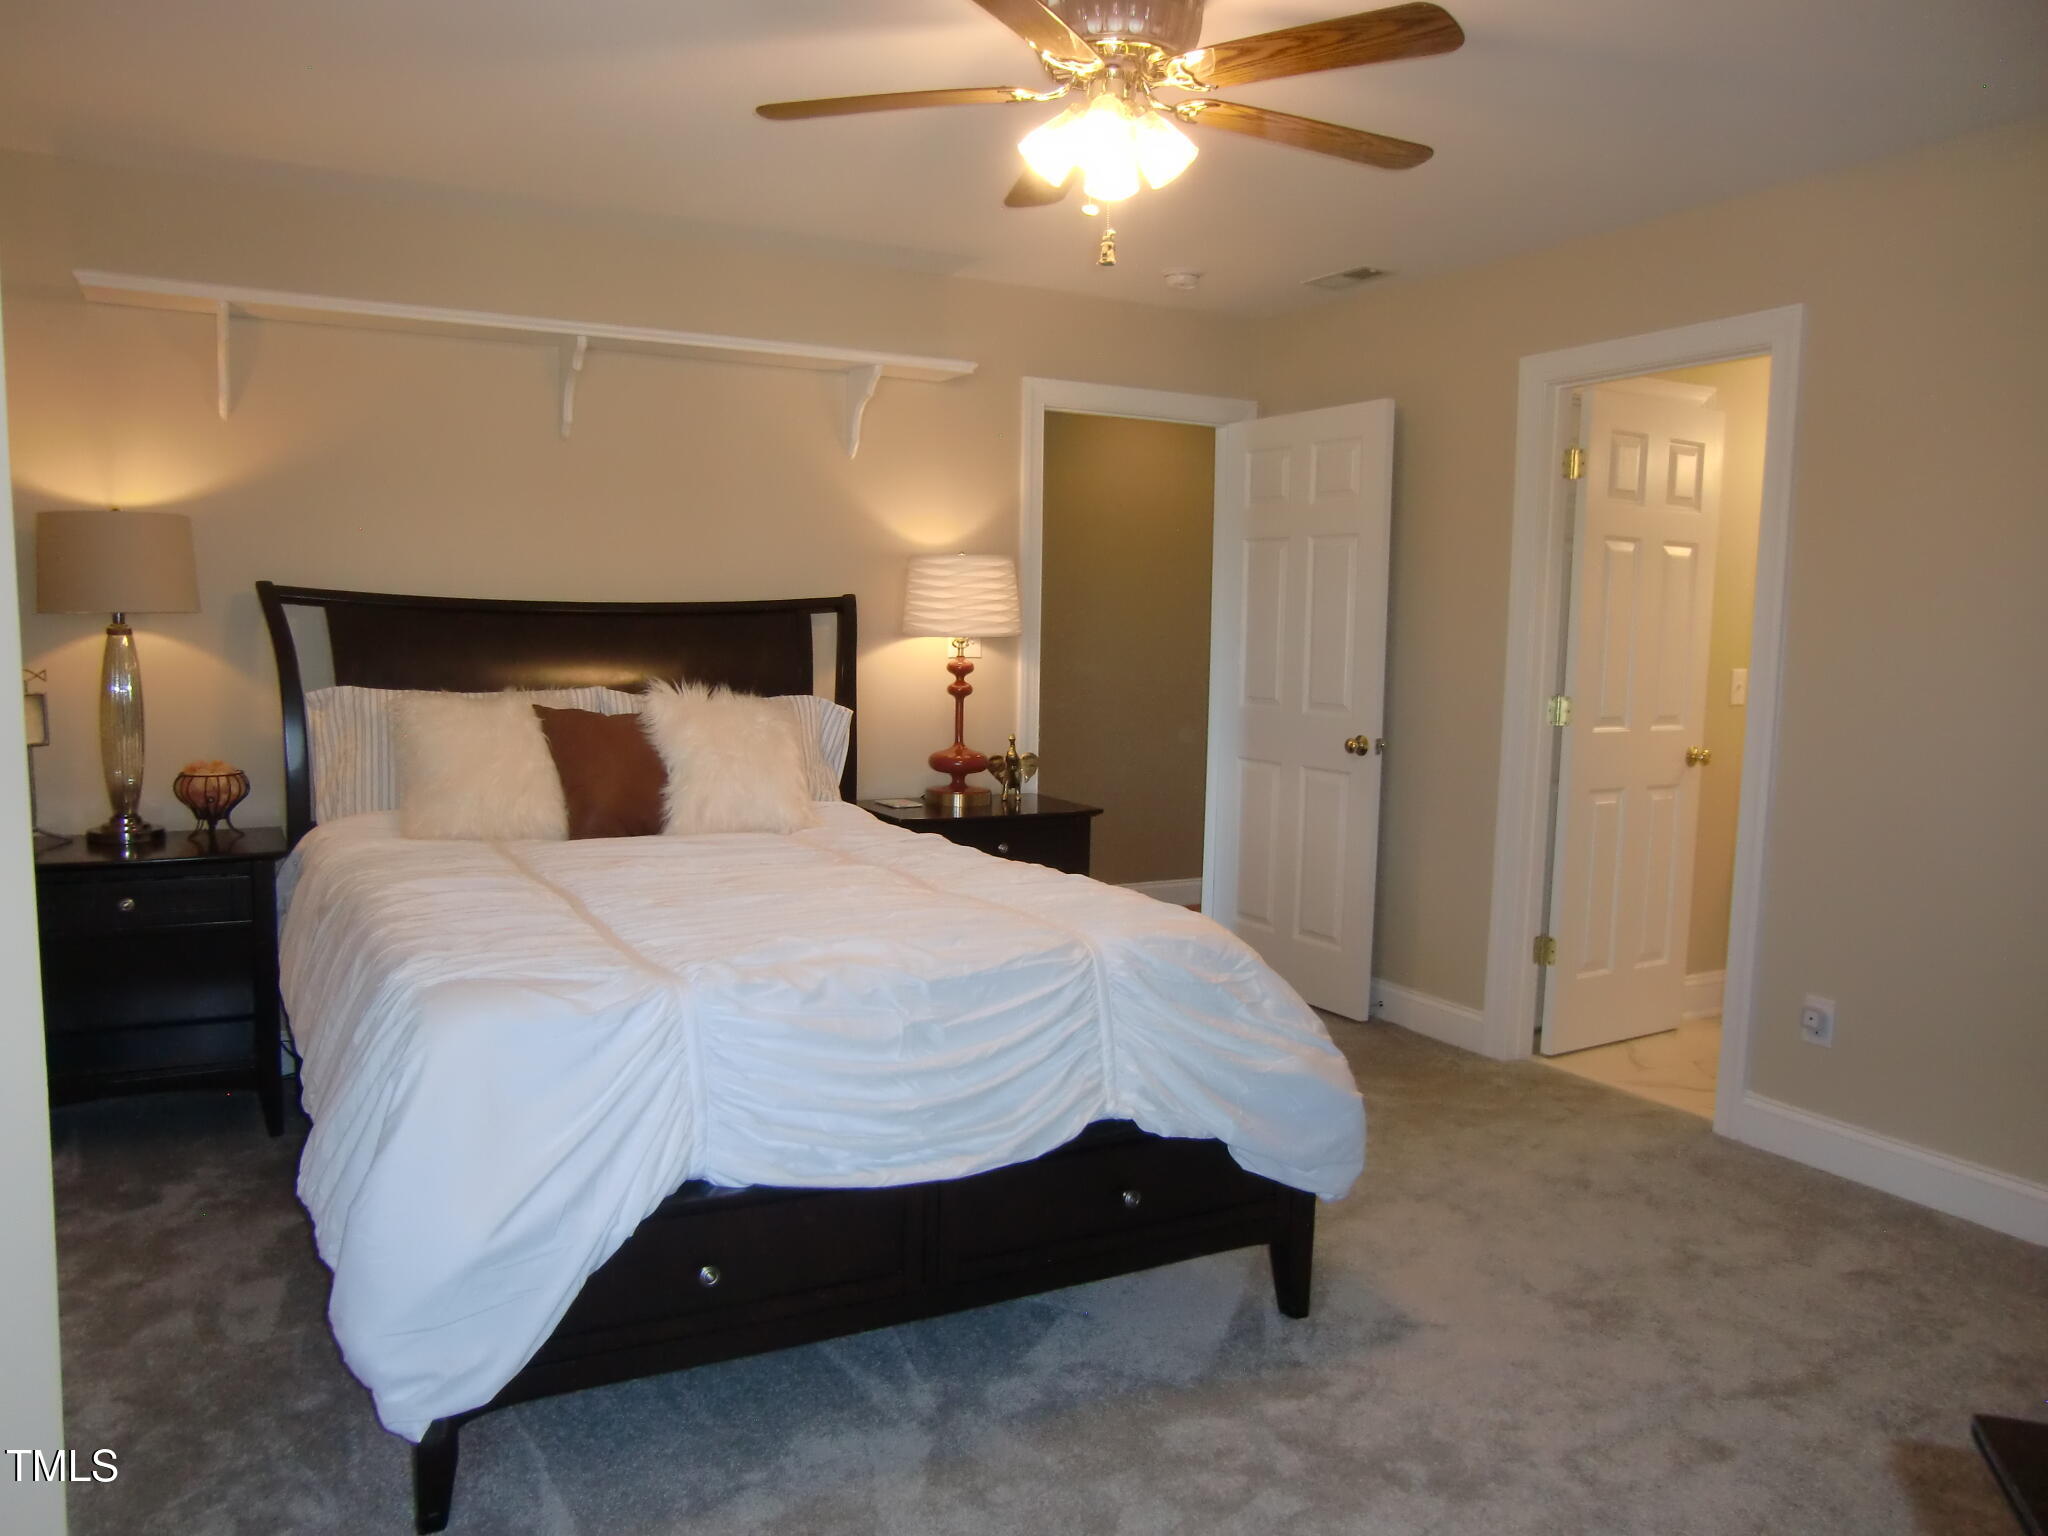
- Type: Primary Bedroom
- Level: Main
- Description: Ensuite
- Length: 20.0
- Width: 15.5
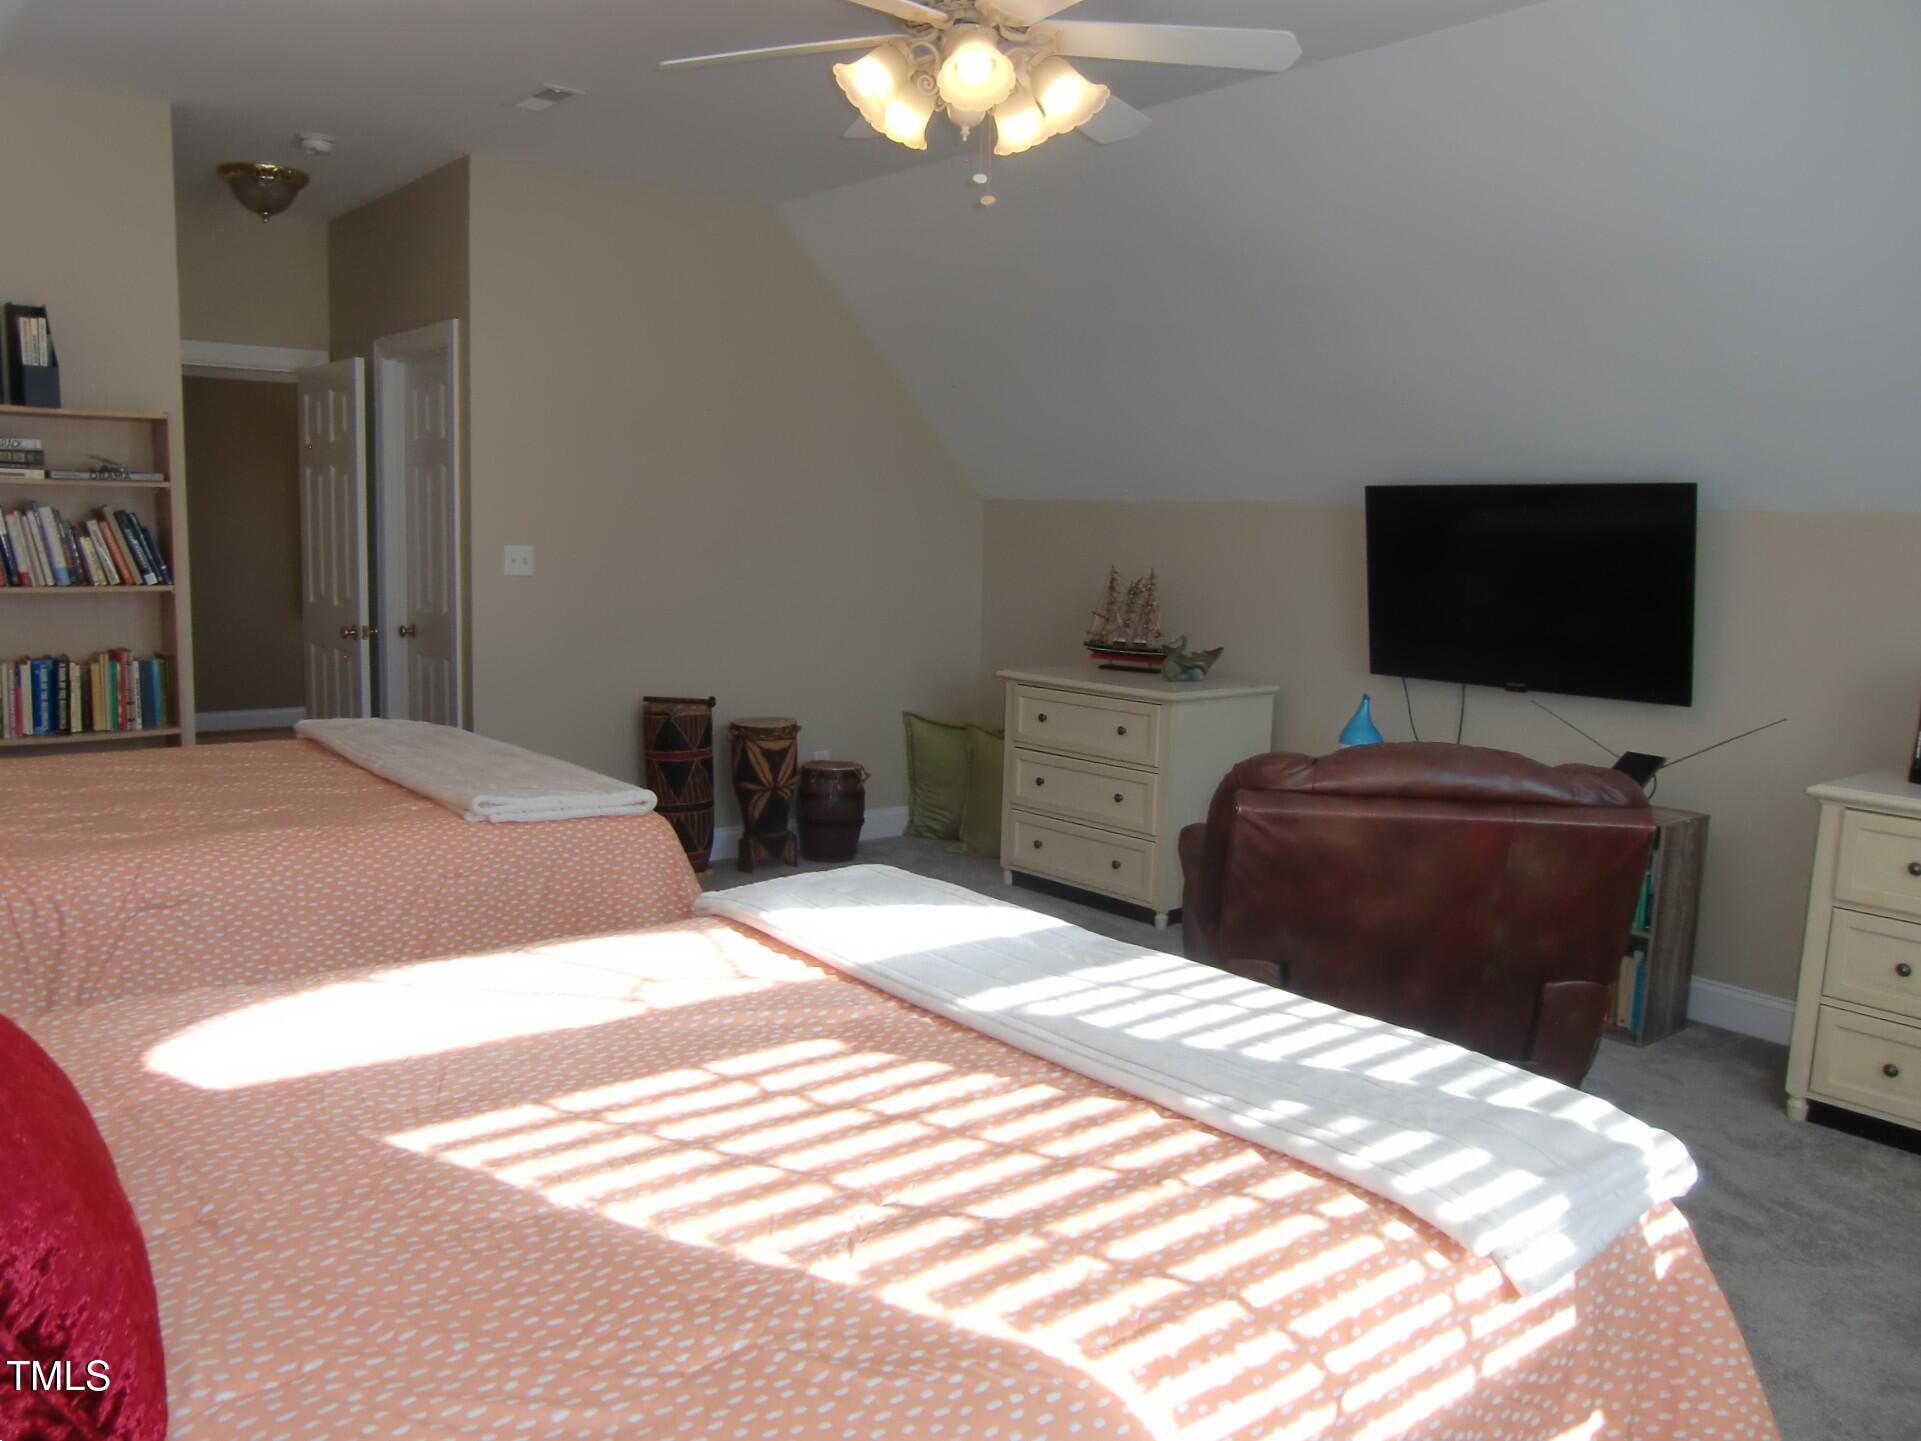
- Type: Bedroom 2
- Level: Second
- Description: Shared Bathroom
- Length: 18.89
- Width: 17.0
- Type: Bedroom 3
- Level: Second
- Description: Shared Bathroom
- Length: 13.3
- Width: 12.0
- Type: Bedroom 4
- Level: Second
- Description: Ensuite
- Length: 14.0
- Width: 13.5
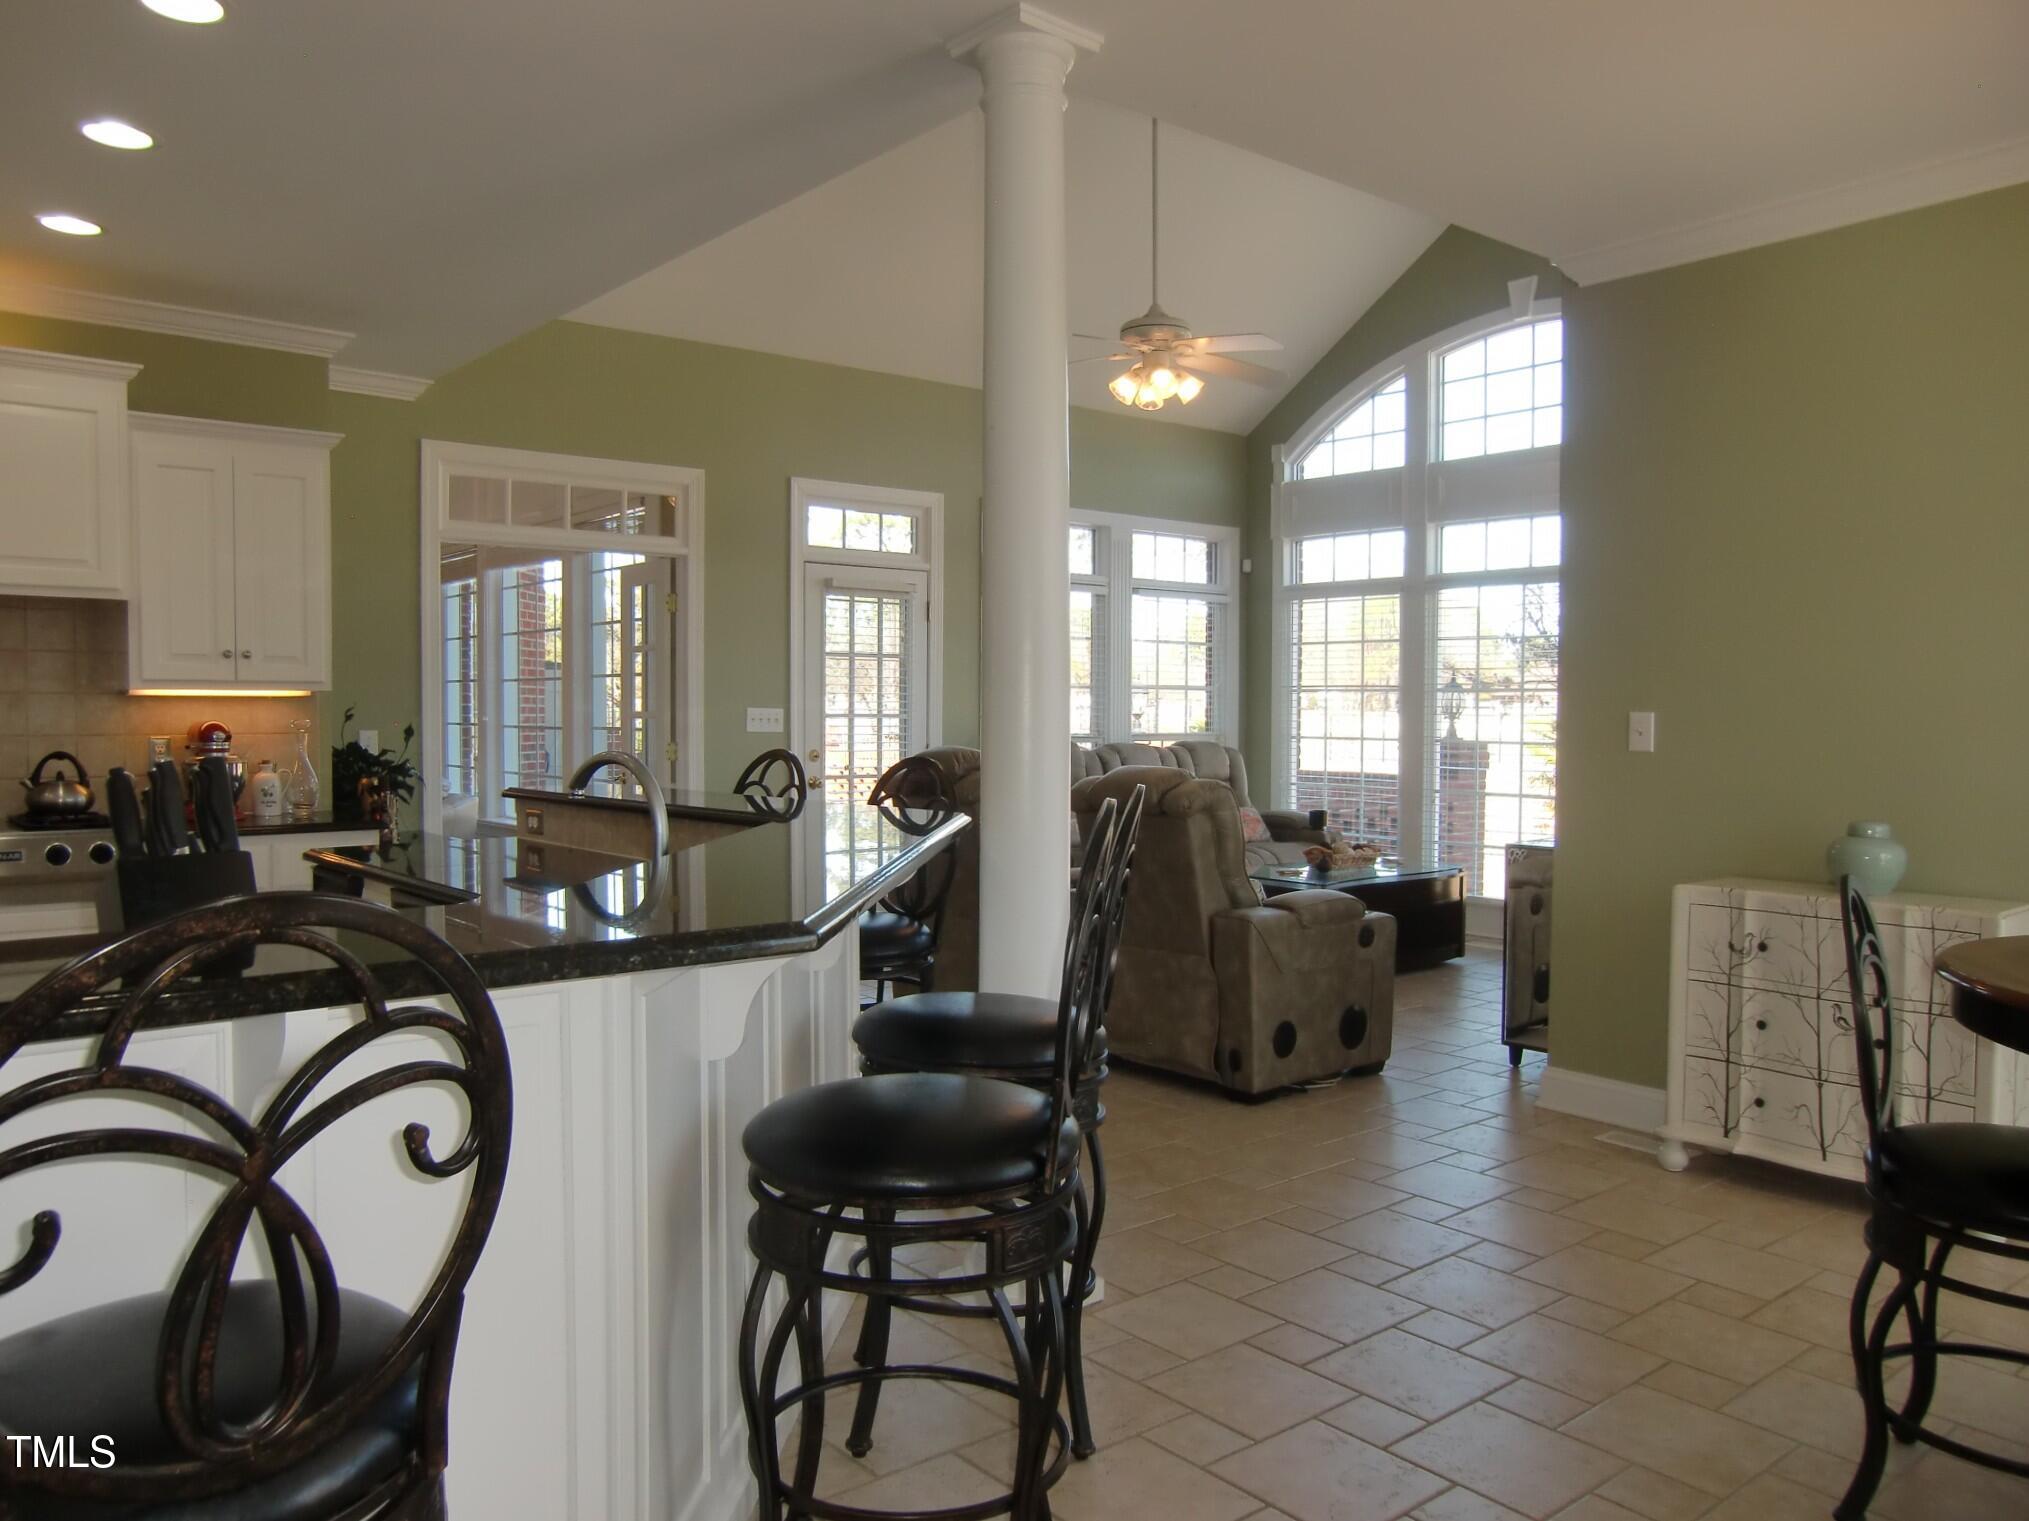
- Type: Breakfast Room
- Level: Main
- Description: Tile Floor
- Length: 16.0
- Width: 13.0
- Type: Dining Room
- Level: Main
- Description: Wood Floor
- Length: 16.3
- Width: 12.9
- Type: Entrance Hall
- Level: Main
- Length: 16.3
- Width: 9.3
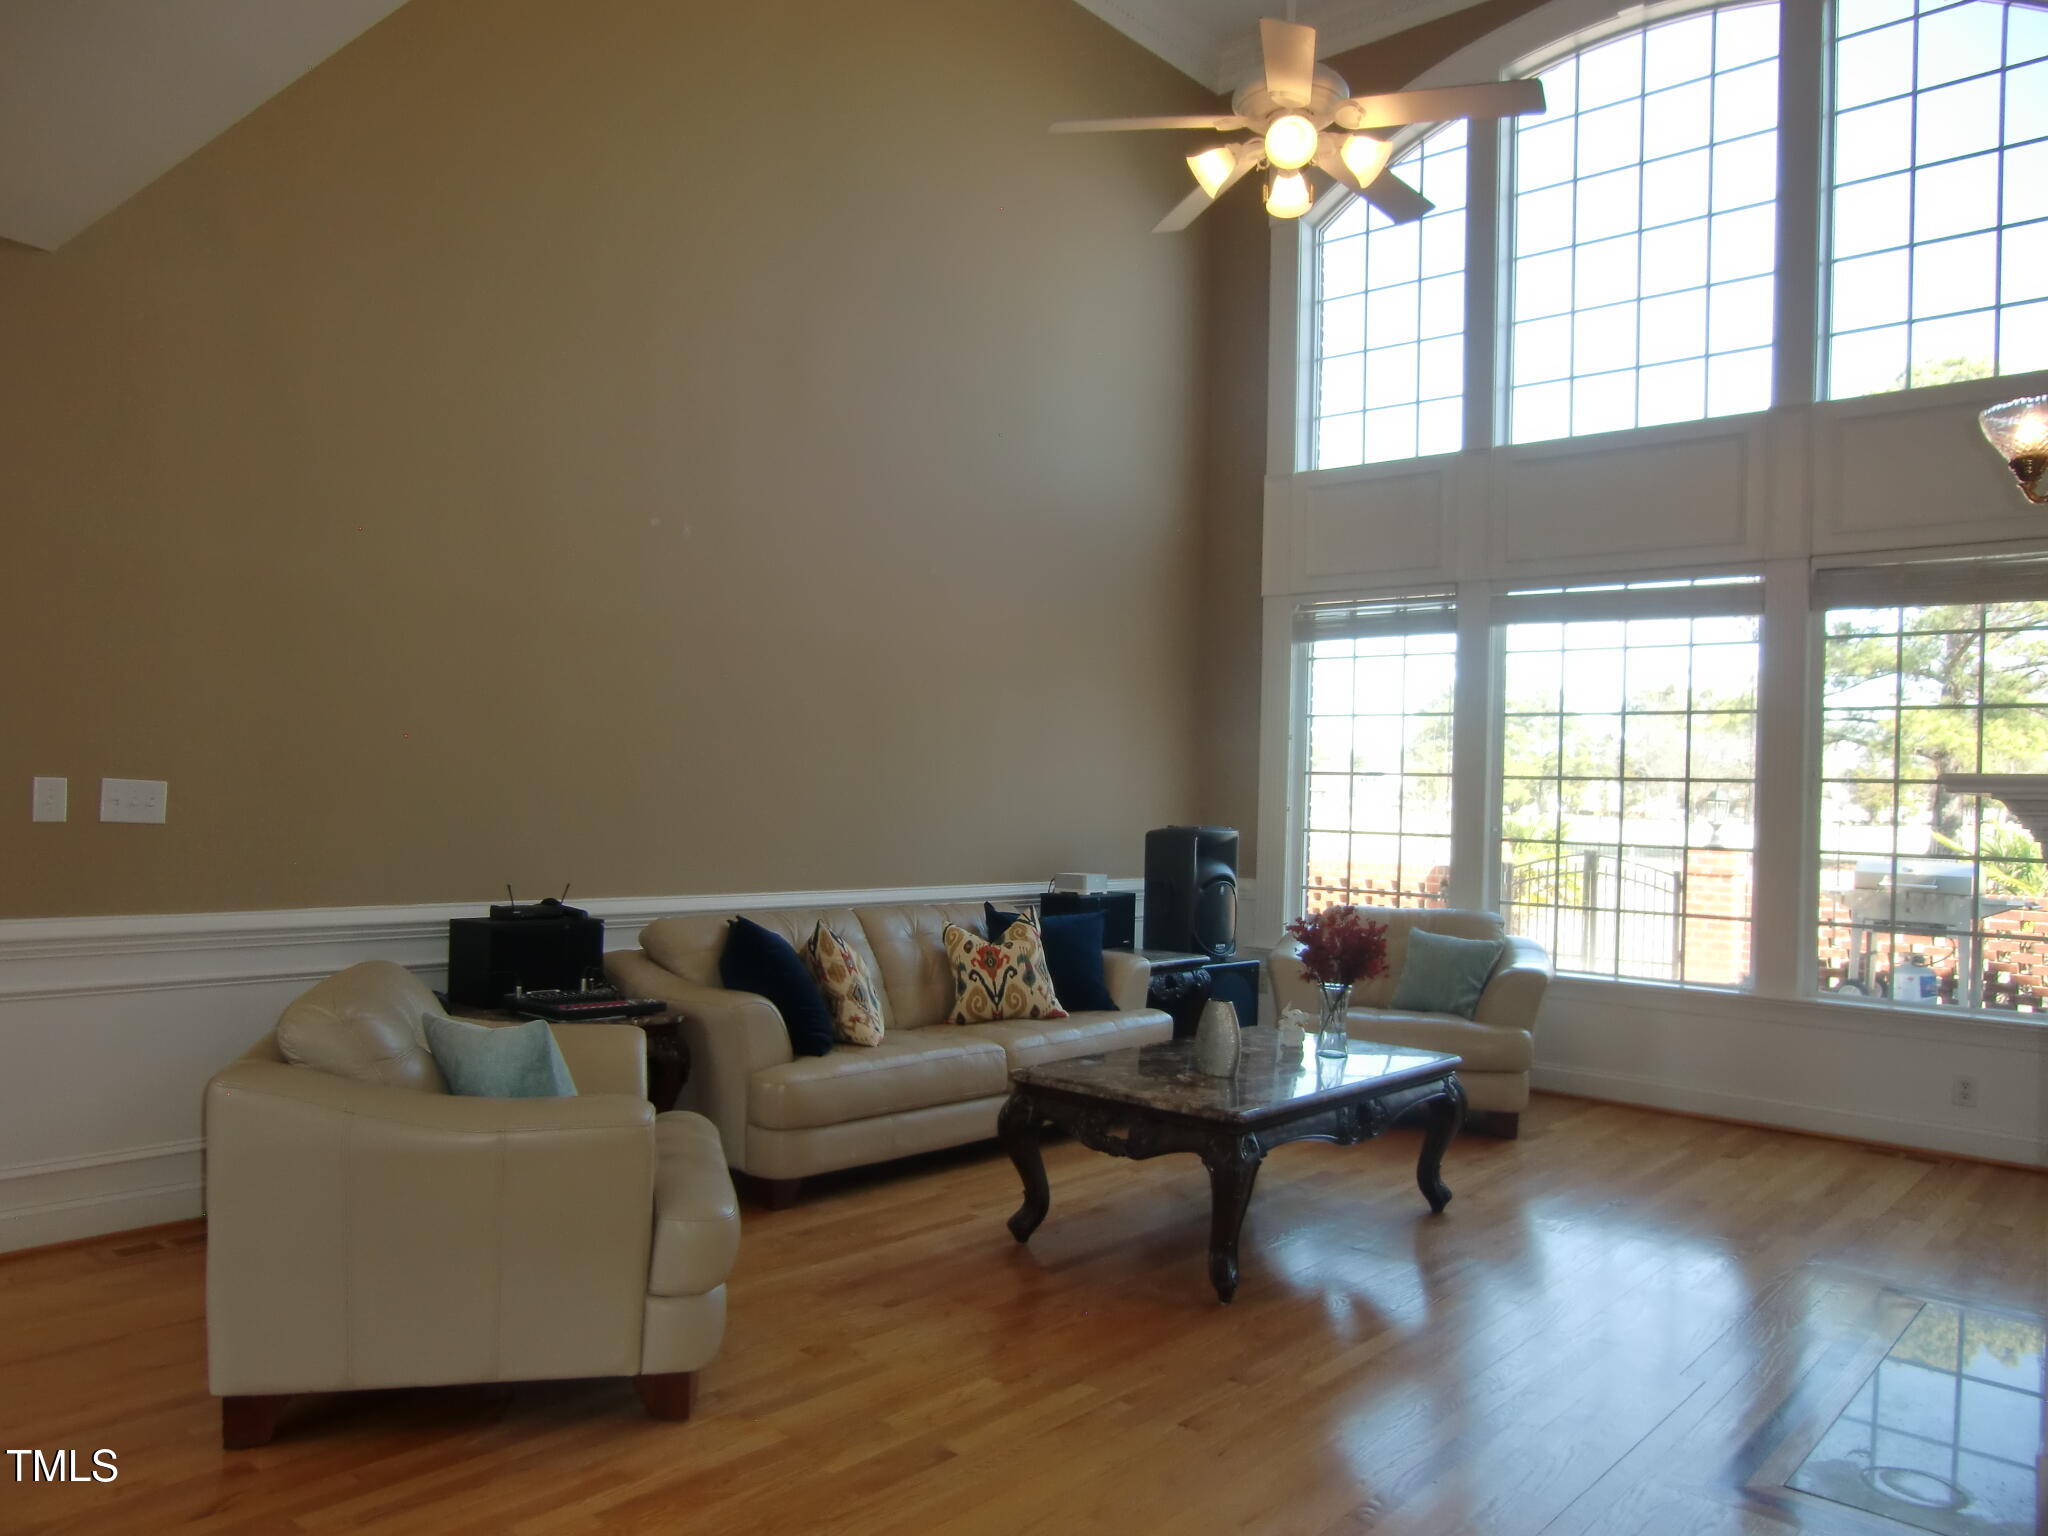
- Type: Family Room
- Level: Main
- Description: Fireplace
- Length: 22.3
- Width: 14.5
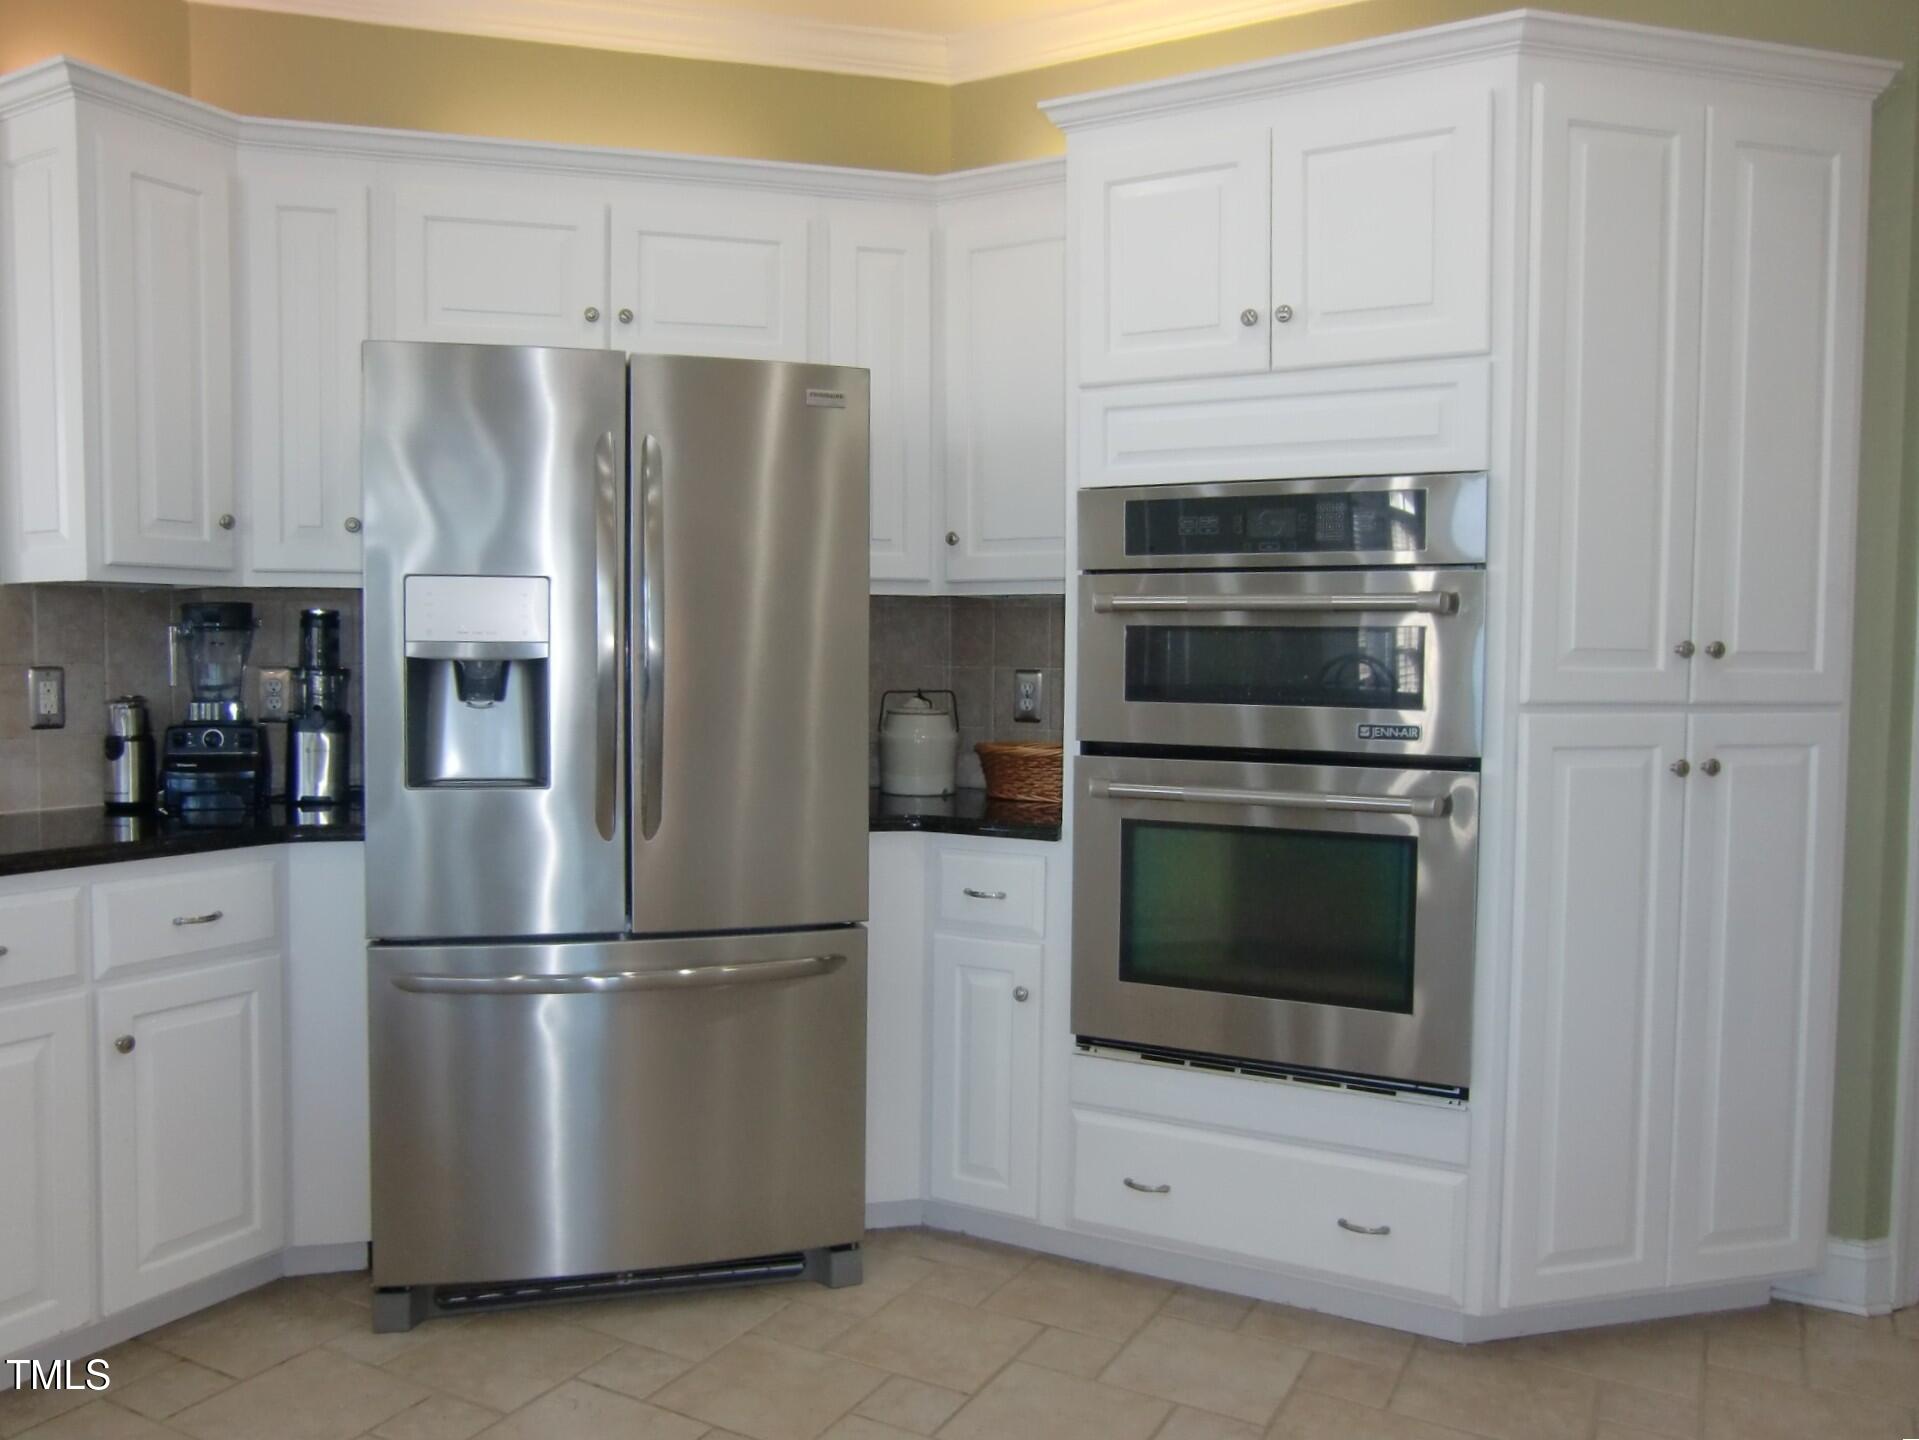
- Type: Kitchen
- Level: Main
- Description: Tile Floor
- Length: 14.0
- Width: 13.9
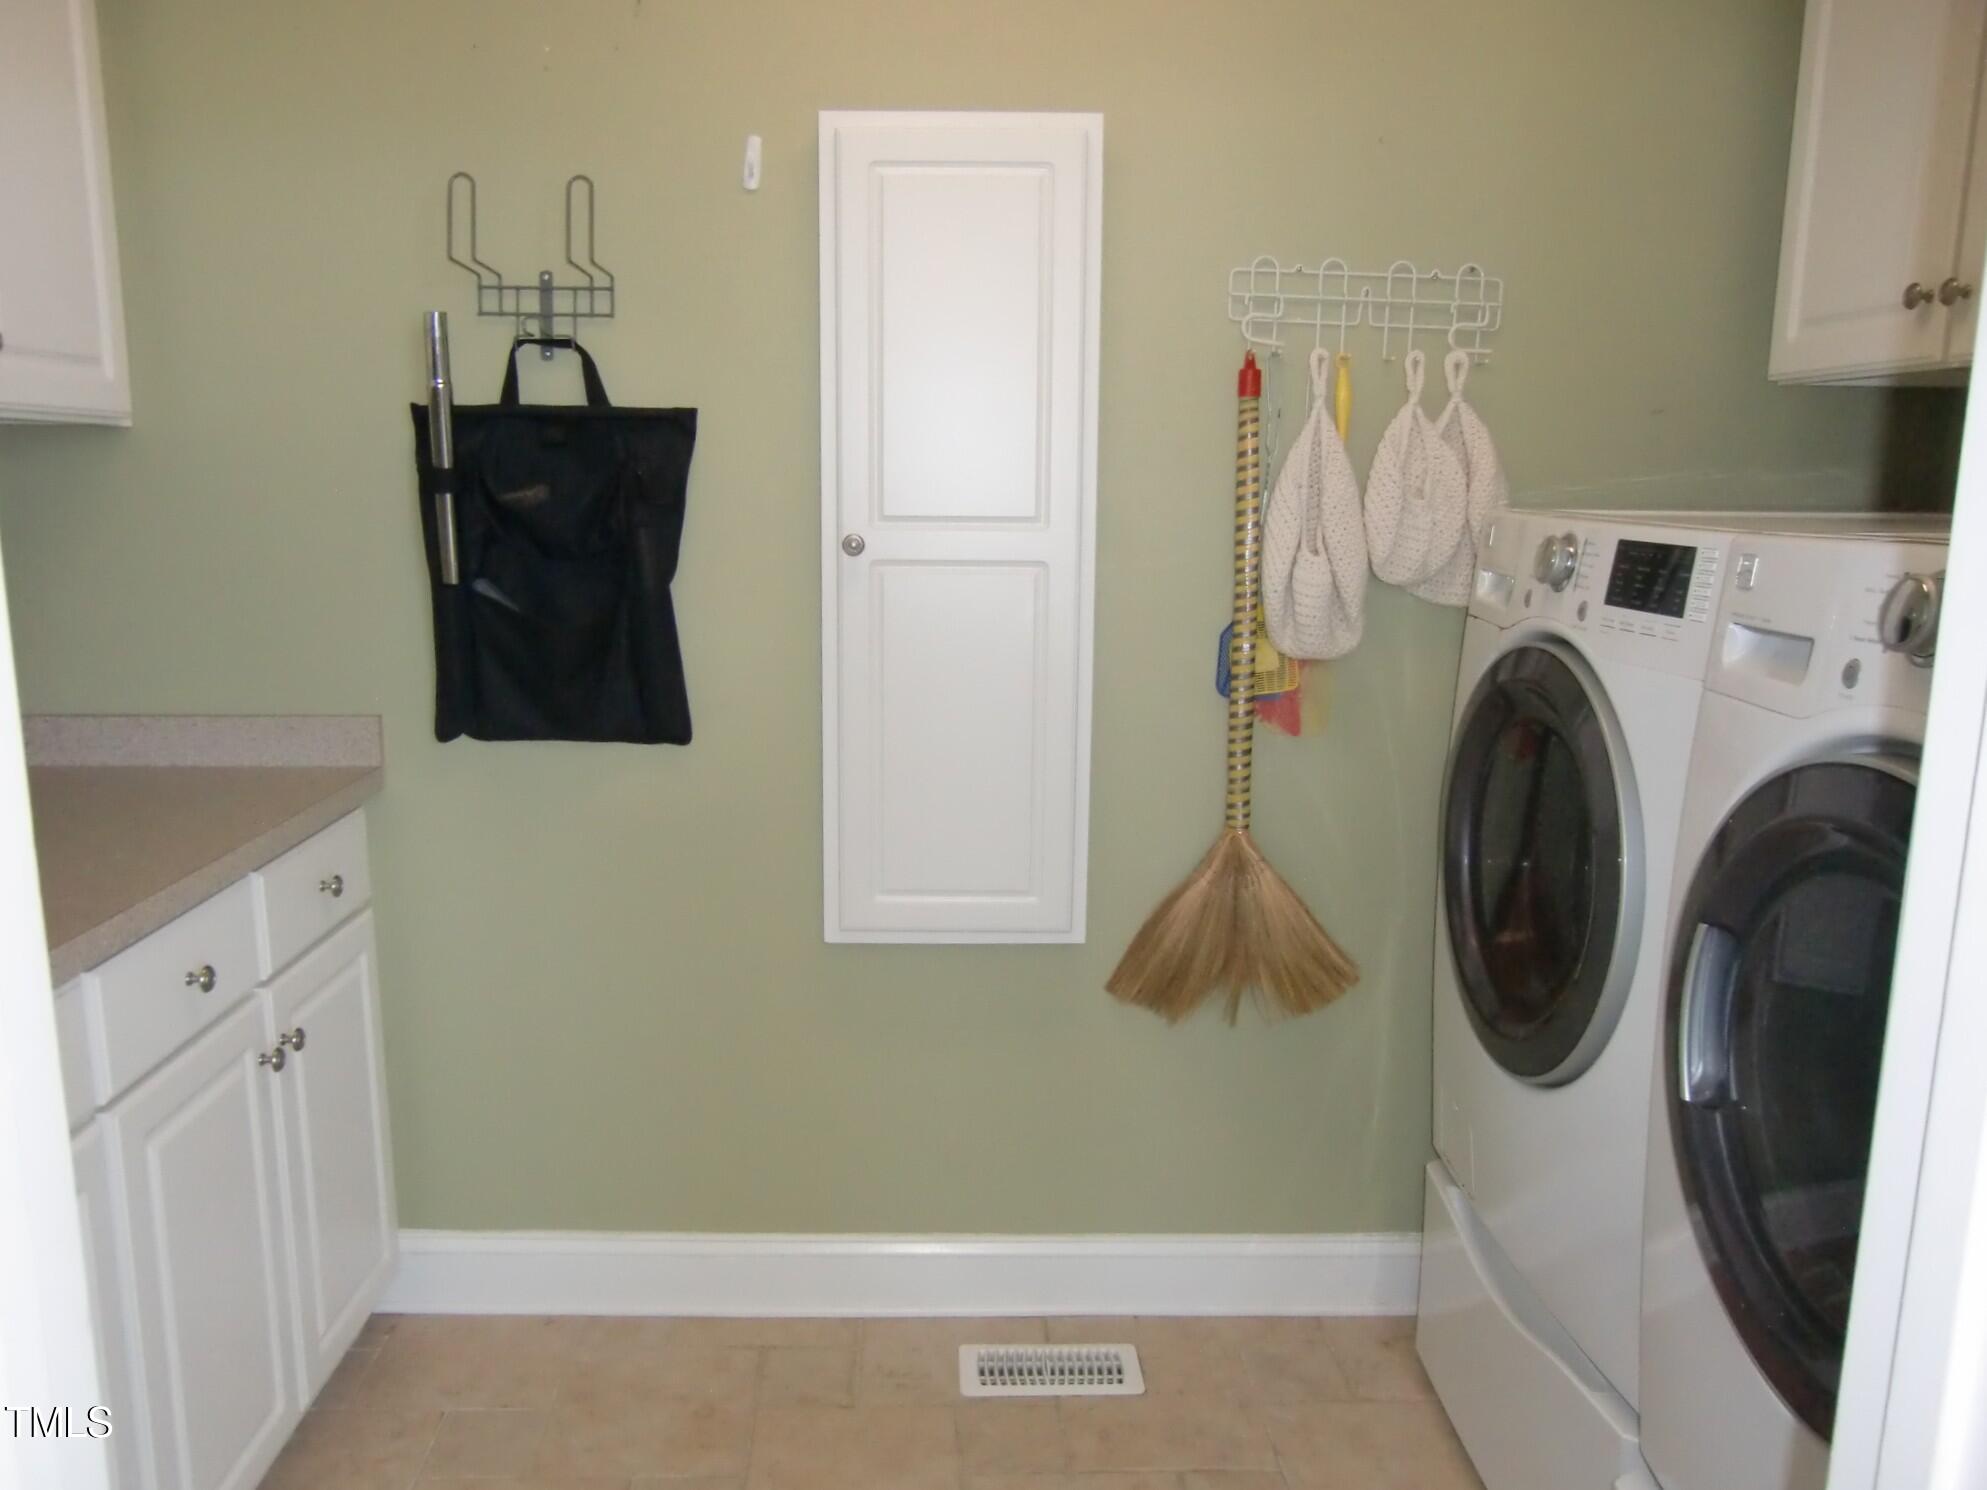
- Type: Laundry
- Level: Main
- Description: Tile Floor
- Length: 10.0
- Width: 5.5
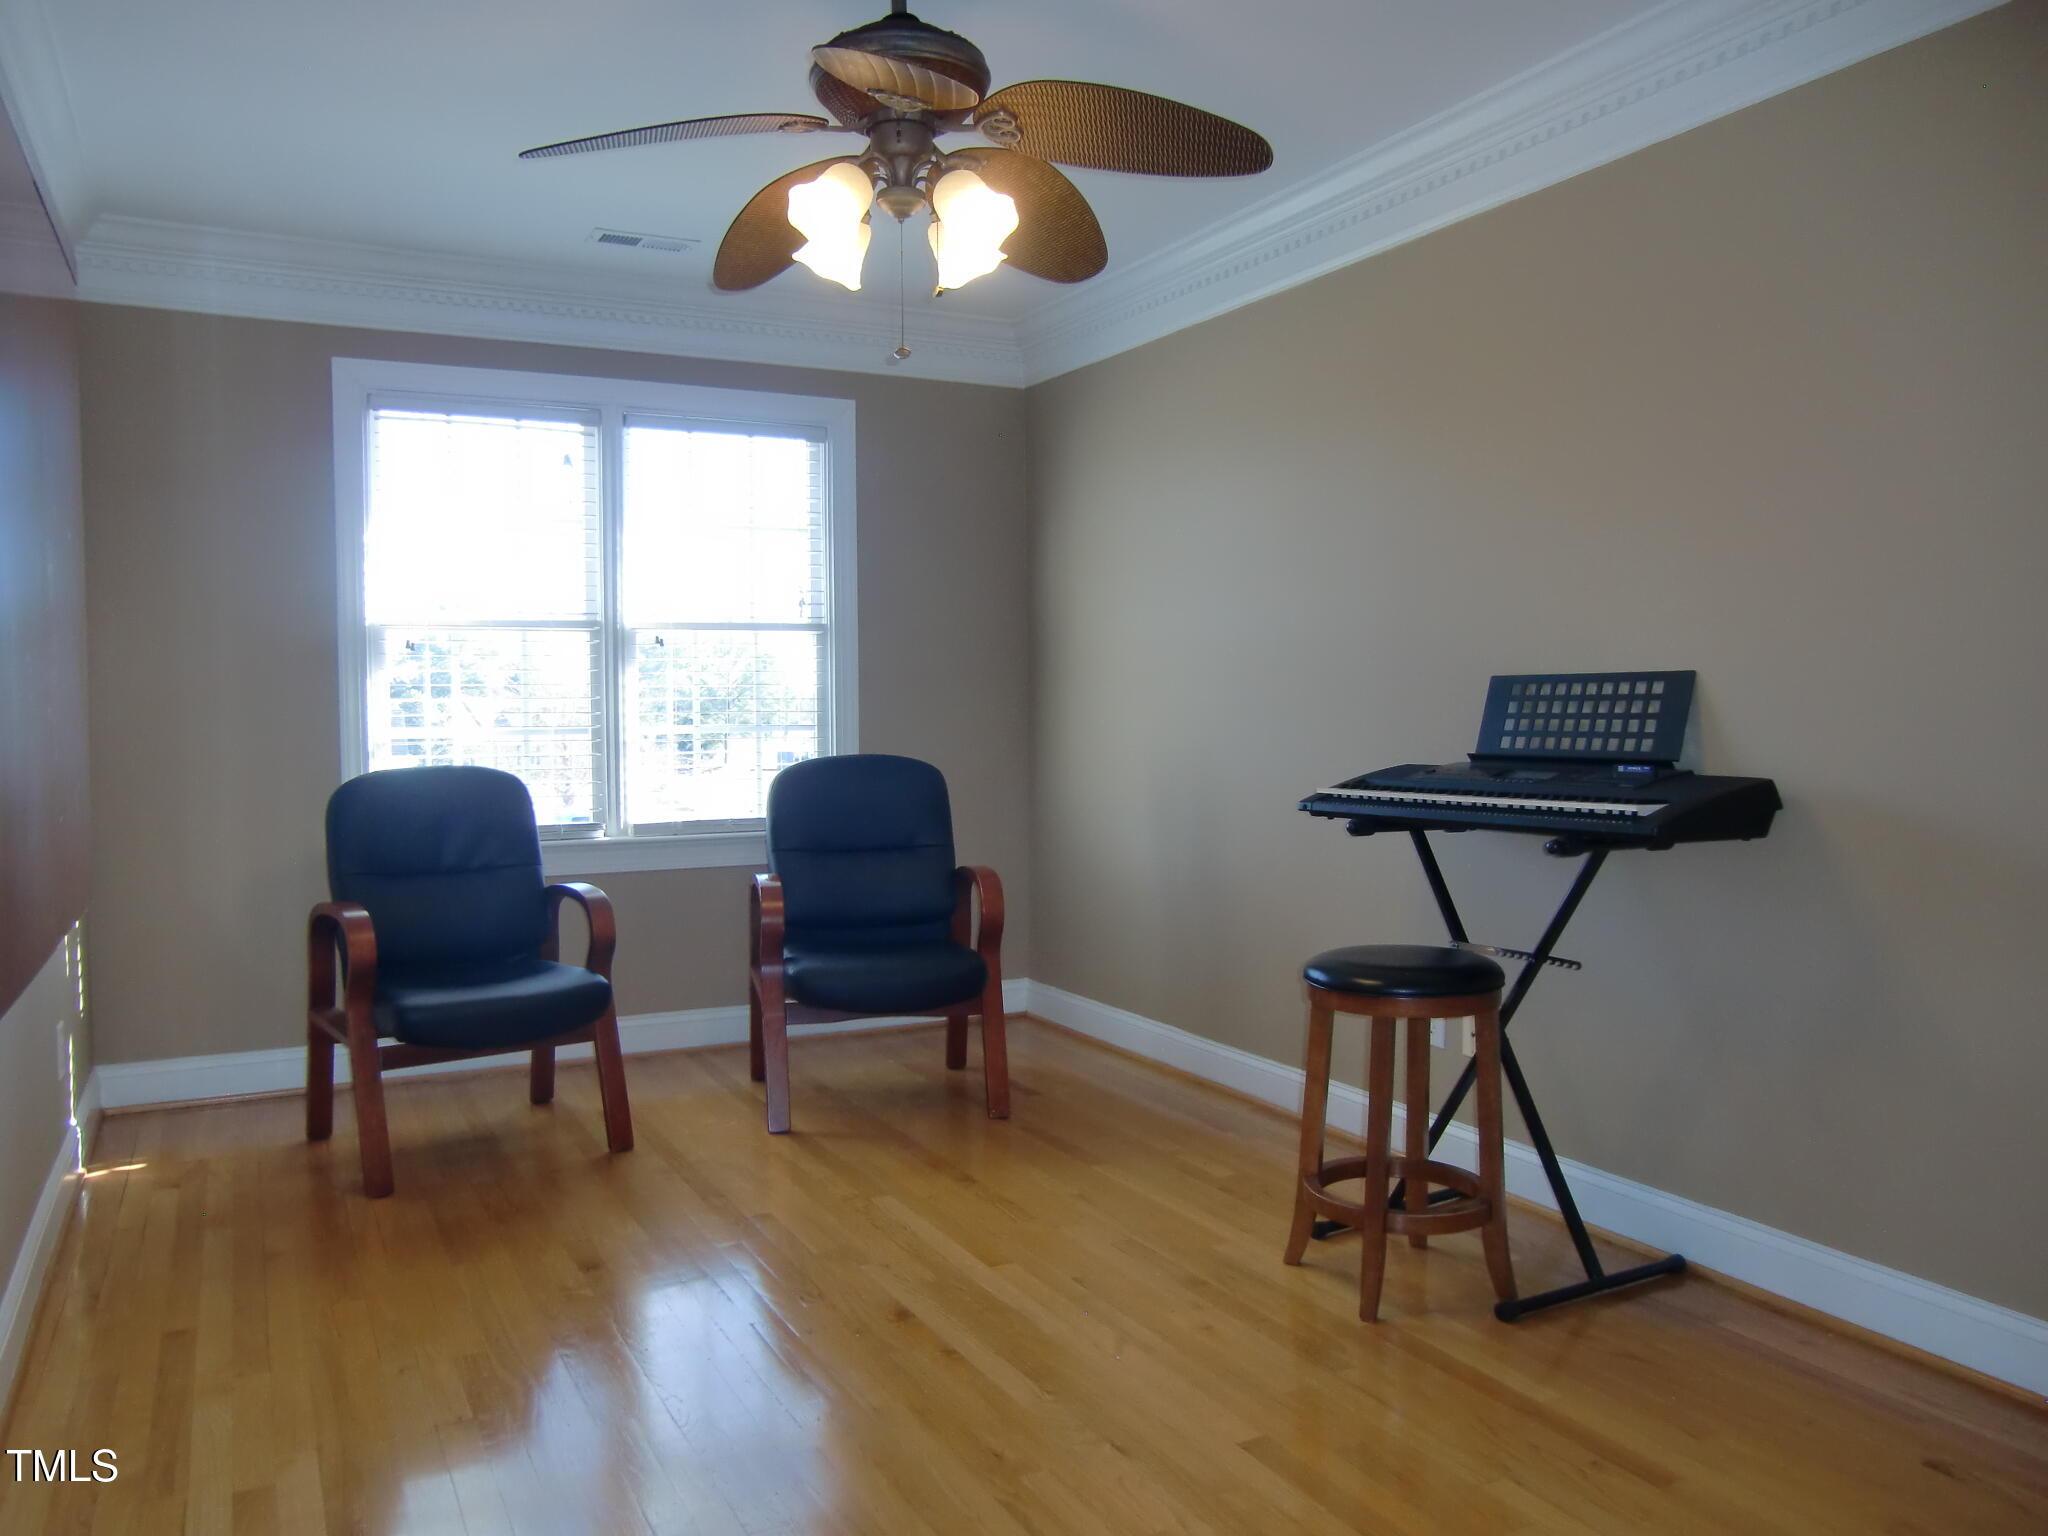
- Type: Office
- Level: Second
- Description: 2 Storage Areas
- Length: 12.0
- Width: 12.0
- Type: Sunroom
- Level: Main
- Description: Tile Floor
- Length: 13.5
- Width: 12.0
- Type: Other
- Level: Second
- Description: Sitting Room
- Length: 14.9
- Width: 9.9
Property History for 325 Sandy Ridge Road
| Date | Event & Source | Price | Appreciation |
|---|---|---|---|
| Apr 22, 2025 | Sold Doorify MLS (fka Triangle MLS) #10079374 | $580,000 | — |
| Apr 10, 2025 | Sold (Public Record) Public Record #1555958125 | $580,000 | +4.6% / yr |
| Mar 23, 2025 | Pending Doorify MLS (fka Triangle MLS) #10079374 | — | |
| Mar 1, 2025 | Listed (Active) Doorify MLS (fka Triangle MLS) #10079374 | $589,900 | — |
| Sep 28, 2012 | Sold Doorify MLS (fka Triangle MLS) #1820104 | $330,000 | — |
| Sep 28, 2012 | Pending Doorify MLS (fka Triangle MLS) #1820104 | — | |
| Sep 28, 2012 | Sold (Public Record) Public Record #1110923884 | $330,000 | — |
| Sep 28, 2012 | Sold (Public Record) Public Record #1110923884 | $330,000 | — |
| Sep 28, 2012 | Sold Longleaf Pine REALTORS #379458 | $330,000 | — |
| Sep 28, 2012 | Sold AMLS #1820104 | $330,000 | — |
| Sep 28, 2012 | Sold Doorify MLS (fka Triangle MLS) #LP379458 | $330,000 | — |
| Feb 7, 2012 | Listed (Active) Doorify MLS (fka Triangle MLS) #1820104 | $379,900 | — |
| Feb 7, 2012 | Listed (Active) AMLS #1820104 | $379,900 | — |
| Feb 6, 2012 | Listed (Active) Longleaf Pine REALTORS #379458 | $349,900 | — |
| Feb 6, 2012 | Listed (Active) Doorify MLS (fka Triangle MLS) #LP379458 | $349,900 | — |
| Date | Event & Source | Price |
|---|---|---|
| 04/22/2025 | Sold Doorify MLS (fka Triangle MLS) #10079374 | $580,000 |
| 04/10/2025 | Sold (Public Record) Public Record #1555958125 | $580,000 +4.6% / yr |
| 03/23/2025 | Pending Doorify MLS (fka Triangle MLS) #10079374 | — |
| 03/01/2025 | Listed (Active) Doorify MLS (fka Triangle MLS) #10079374 | $589,900 |
| 09/28/2012 | Sold Doorify MLS (fka Triangle MLS) #1820104 | $330,000 |
| 09/28/2012 | Pending Doorify MLS (fka Triangle MLS) #1820104 | — |
| 09/28/2012 | Sold (Public Record) Public Record #1110923884 | $330,000 |
| 09/28/2012 | Sold (Public Record) Public Record #1110923884 | $330,000 |
| 09/28/2012 | Sold Longleaf Pine REALTORS #379458 | $330,000 |
| 09/28/2012 | Sold AMLS #1820104 | $330,000 |
| 09/28/2012 | Sold Doorify MLS (fka Triangle MLS) #LP379458 | $330,000 |
| 02/07/2012 | Listed (Active) Doorify MLS (fka Triangle MLS) #1820104 | $379,900 |
| 02/07/2012 | Listed (Active) AMLS #1820104 | $379,900 |
| 02/06/2012 | Listed (Active) Longleaf Pine REALTORS #379458 | $349,900 |
| 02/06/2012 | Listed (Active) Doorify MLS (fka Triangle MLS) #LP379458 | $349,900 |
For completeness, we often displays two records for one sale: the MLS record and the public record.
Public Records for 325 Sandy Ridge Road
Schools near 325 Sandy Ridge Road
Rating | School | Type | Grades | Distance |
|---|---|---|---|---|
| Public - | K to 5 | |||
| Public - | 6 to 8 | |||
| Public - | 9 to 12 | |||
| Public - | 9 to 13 |
Rating | School | Distance |
|---|---|---|
Plain View Elementary PublicK to 5 | ||
Midway Middle Public6 to 8 | ||
Midway High Public9 to 12 | ||
Sampson Early College High Public9 to 13 |
School ratings and boundaries are provided by GreatSchools.org and Pitney Bowes. This information should only be used as a reference. Proximity or boundaries shown here are not a guarantee of enrollment. Please reach out to schools directly to verify all information and enrollment eligibility.
Similar Homes
New listings in 28334

$219,000
- Unavailable
- Bedrooms
- Unavailable
- Bathrooms
- Unavailable
- Square Feet
- 6.6
- Acres


Nearby home values
| Address | Sold price | Beds | Baths | Sqft | Lot (Sqft) |
|---|---|---|---|---|---|
This home: 325 Sandy Ridge Road, Dunn, NC 28334 | $580,000 | 4 | 4 | 3,770 | 48,787 |
$182,000 | 3 | 2.5 | 1,614 | 24,829 | |
$530,000 | 3 | 2 | 2,729 | 23,958 | |
– | 3 | 2 | 3,885 | 21,419 | |
$320,000 | 3 | 3 | 1,980 | 22,651 | |
– | – | – | – | – | |
– | 3 | 2 | 1,642 | 29,185 | |
– | 3 | 3 | 1,684 | 22,651 | |
– | 3 | 2.5 | 1,632 | 20,473 | |
$270,000 | 3 | 3 | 1,752 | 21,780 | |
– | 4 | 2.5 | 1,970 | 22,651 | |
– | 3 | 2.5 | 1,831 | 28,314 | |
– | 3 | 2.5 | 1,974 | 22,272 | |
$175,000 | 4 | 2 | 1,931 | 22,791 |
Explore Nearby Homes
- Mingo Township - Sampson County Homes for Sale
- Averasboro Township - Harnett County Homes for Sale
- Meadow Township - Johnston County Homes for Sale
- Westbrook Township - Sampson County Homes for Sale
- Plain View Township - Sampson County Homes for Sale
- Newton Grove Township - Sampson County Homes for Sale
- Gleneagles Homes for Sale
- Spivey's Corner Homes for Sale
- Plain View Center Homes for Sale
- Grove Township - Harnett County Homes for Sale
- Banner Township - Johnston County Homes for Sale
- Duke Township - Harnett County Homes for Sale
- Carvers Creek Township - Cumberland County Homes for Sale
- Black River Township - Cumberland County Homes for Sale
- Eastover Township - Cumberland County Homes for Sale
- Erwin Homes for Sale
- Godwin Homes for Sale
- Dunn Homes for Sale
- Falcon Homes for Sale
- Wade Homes for Sale
- Coats Homes for Sale
- Benson Homes for Sale
- Newton Grove Homes for Sale
- Linden Homes for Sale
- Bunnlevel Homes for Sale
- Eastover Homes for Sale
- Lillington Homes for Sale
- Fayetteville Homes for Sale
- Angier Homes for Sale
- Four Oaks Homes for Sale
- 28339 Homes for Sale
- 27504 Homes for Sale
- 27521 Homes for Sale
- 28344 Homes for Sale
- 28382 Homes for Sale
- 28366 Homes for Sale
- 28395 Homes for Sale
- 28356 Homes for Sale
- 27546 Homes for Sale
- 28342 Homes for Sale
- 28385 Homes for Sale
- 28318 Homes for Sale
- 28328 Homes for Sale
- 27501 Homes for Sale
- 27524 Homes for Sale
No guarantee, warranty or representation of any kind is made regarding the completeness or accuracy of any information, descriptions or measurements (including square footage measurements and property condition), such should be independently verified through appropriate means, including, but not limited to, in person inspection and public records, and Compass International Holdings, its subsidiaries, affiliates and independently owned and operated franchisees, and their affiliated agents and associated third parties expressly disclaim any liability in connection therewith. Photos may be virtually staged or digitally enhanced and may not reflect actual property conditions. Offers of compensation are subject to change at the seller's discretion. No financial or legal advice provided. Equal Housing Opportunity.
Listing Courtesy of Coldwell Banker Advantage
Listings marked with a Doorify MLS icon are provided courtesy of the Doorify MLS, of North Carolina, Internet Data Exchange Database. Brokers make an effort to deliver accurate information, but buyers should independently verify any information on which they will rely in a transaction. The listing broker shall not be responsible for any typographical errors, misinformation, or misprints, and they shall be held totally harmless from any damages arising from reliance upon this data. This data is provided exclusively for consumers' personal, non-commercial use. Copyright 2024 Doorify MLS of North Carolina. All rights reserved.
