3252 West Roxboro Road Northeast













Description
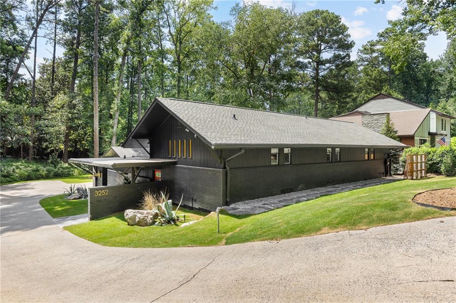
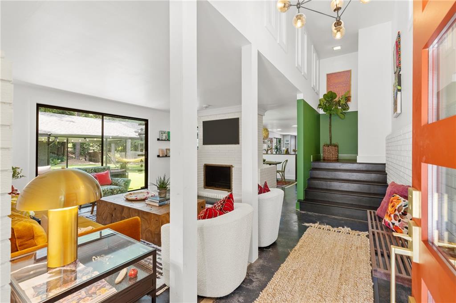
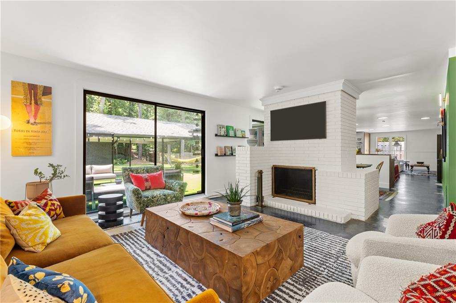
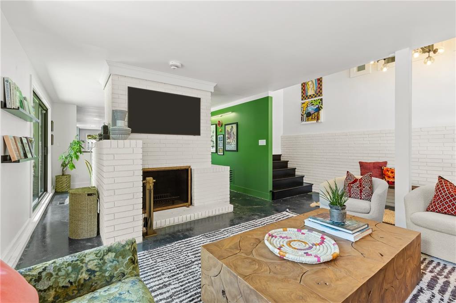
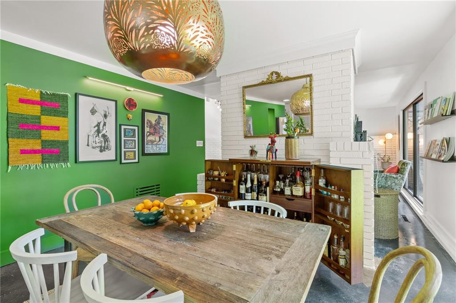
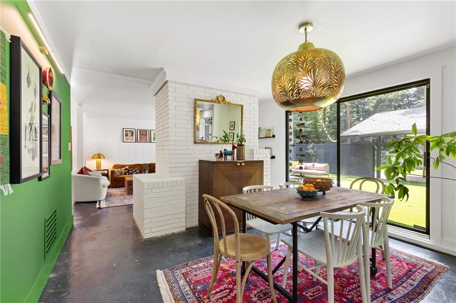
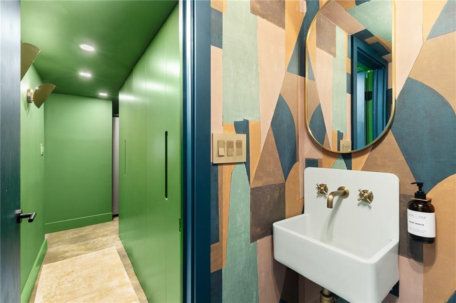
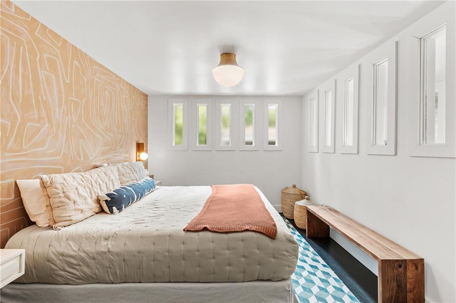
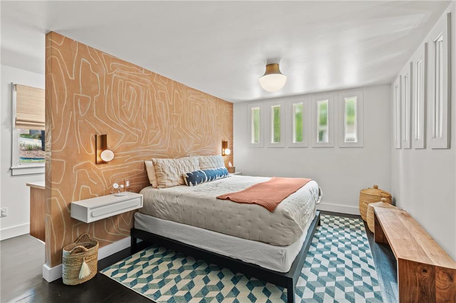
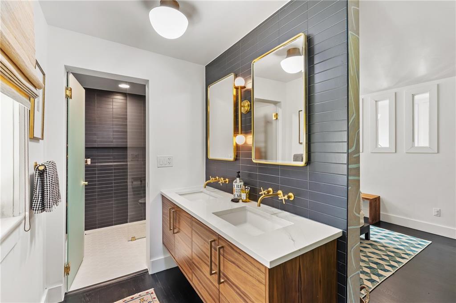
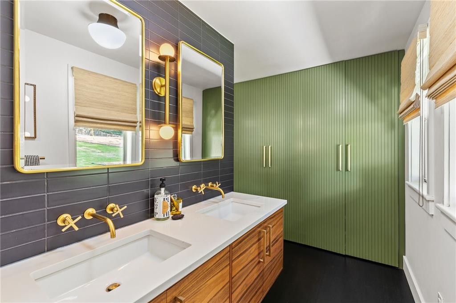
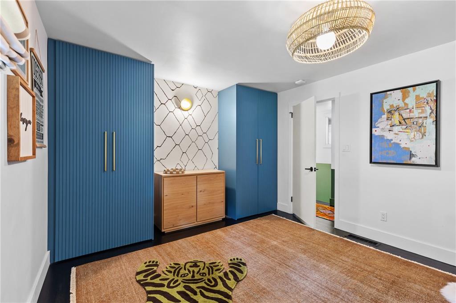
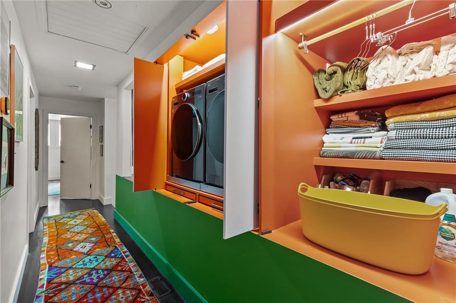
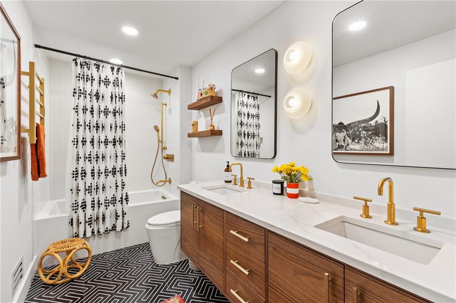
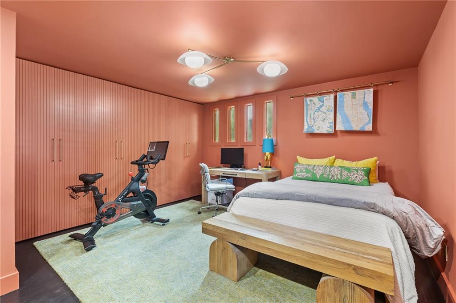
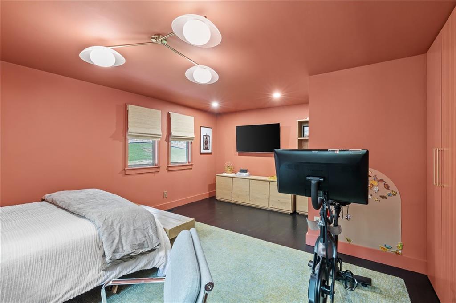
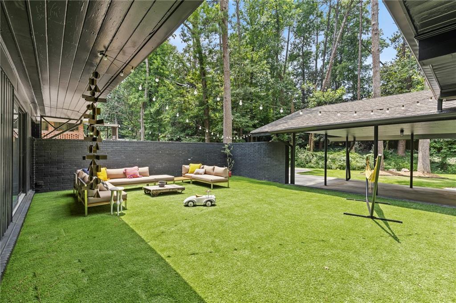
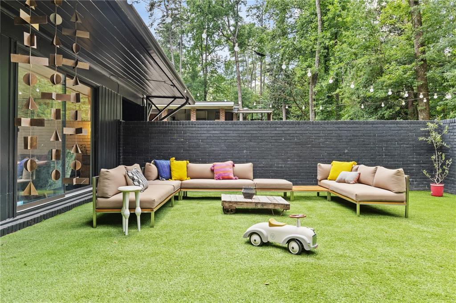
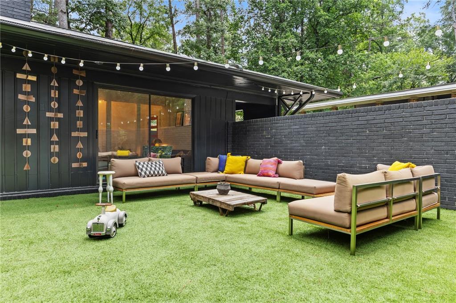
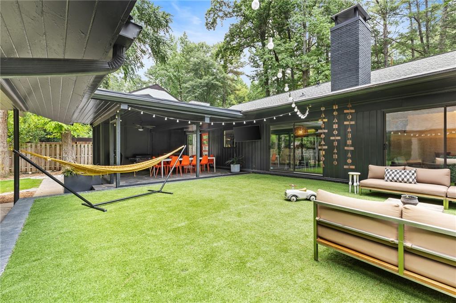
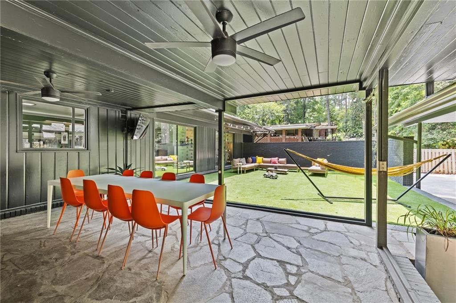
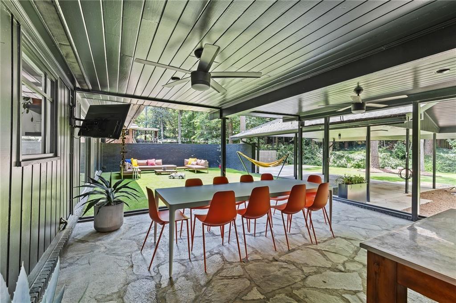
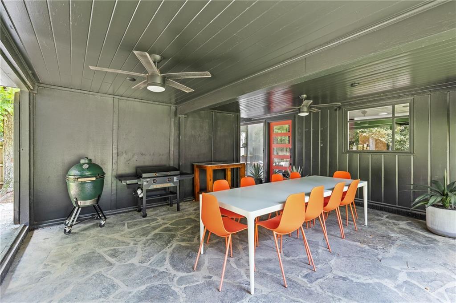
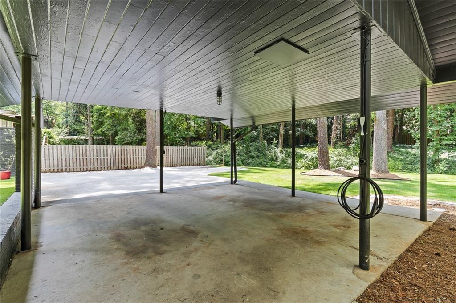
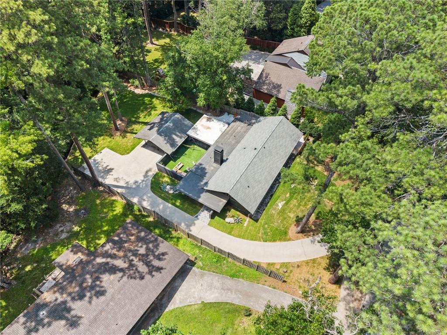
The primary suite offers a king-size bed and a spa-inspired bathroom with a zero-entry walk-in shower, push-button controls, heated towel warmer and premium Japanese bidet. The second bedroom is furnished with a queen-size bed, while the flexible third bedroom is currently arranged with bunk beds and can also function as guest space, a home office or hobby room. An additional twin or full-size bed may be added beneath the bunk upon request. A crib/toddler bed is also available. Outdoor living is equally appealing, with an expansive private yard, outdoor television, Big Green Egg ceramic grill, Blackstone 28-inch griddle and sandbox. Parking includes a two-car covered carport and generous driveway space, along with an EV charger for convenient at-home charging. Features and Services Included Fully furnished and move-in ready Biweekly landscaping Quarterly pest control Two smart washer/dryer combination units Whole-house water-filtration system Dual-zone climate control with smart thermostats Google Fiber availability Smart lighting in the main living areas Smart smoke and carbon-monoxide detectors Video doorbell, smart rear-door lock and exterior door sensors Smart heat-pump water heater and gas furnace Smart irrigation system Locking mailbox EV charger
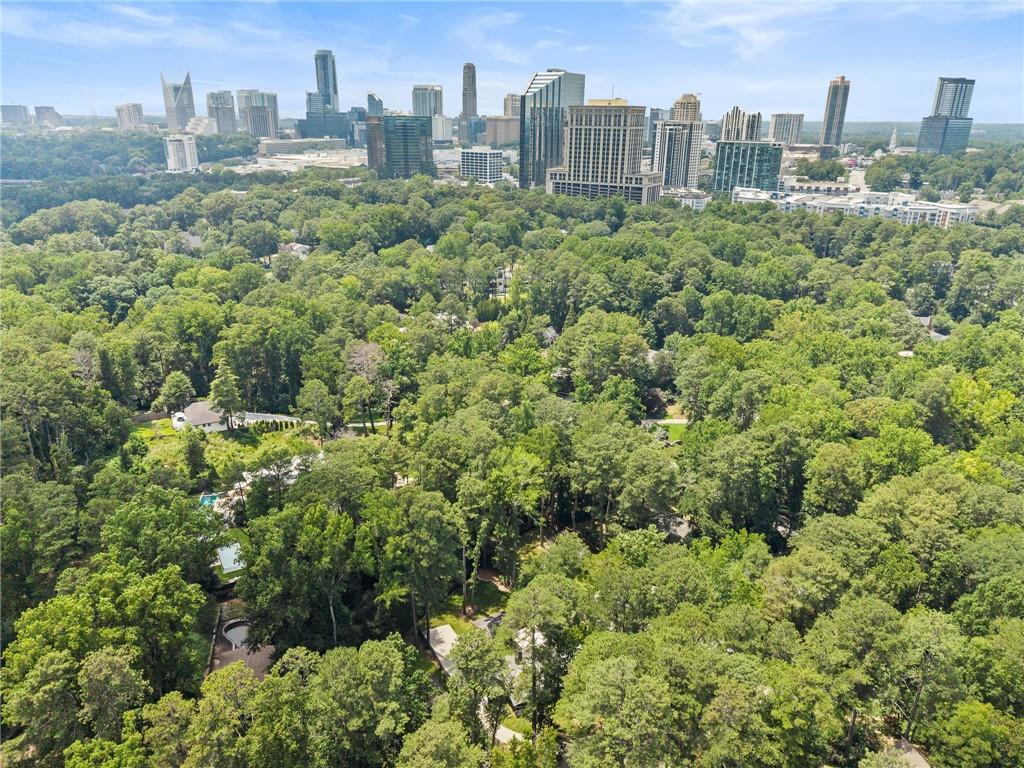
Convenient Location
Approximately five minutes from Lenox Park,
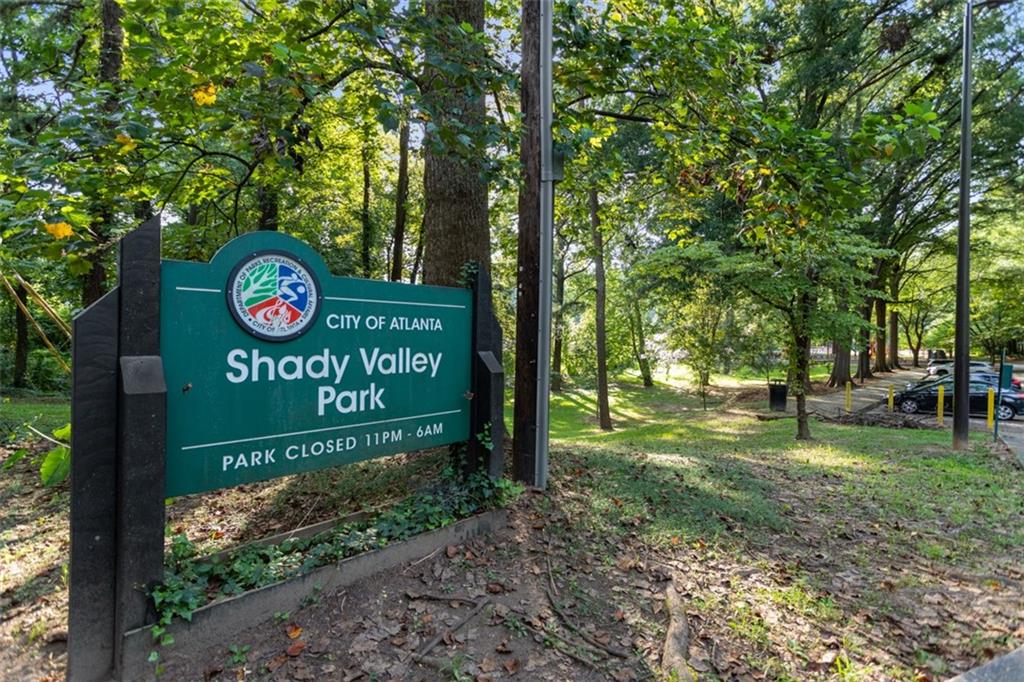
Approximately three minutes from Shady Valley Park,
Approximately four minutes from Lenox Square and Phipps Plaza,
Approximately eight minutes from Children’s Healthcare of Atlanta,
Convenient access to GA-400 and I-85. This distinctive furnished residence offers the ease of turnkey living, the privacy of a single-family home and convenient access to some of Atlanta’s most desirable shopping, dining, recreation and employment centers. Flexible enough for relocation, temporary housing or an extended stay, it provides a comfortable place to settle in from the moment you arrive. Utilities are not included. Optional services and memberships—including weekly or biweekly cleaning, Peloton membership, Abode security monitoring and the Pine Hills Neighborhood Association Security Program—may be available separately. Propane for the outdoor grills is not included. All distances and travel times are approximate and may vary.
- Listed by: CINDY YOUNG • Keller Williams Rlty, First Atlanta 404-531-5700

Location
Property Information for 3252 West Roxboro Road Northeast
Property Details
- Lease Term: Lease Length: 12 Months
- Property Type: Rental
- MLS Type: Residential Lease / Single Family Residence
- Year Built: 1958
- Lot Size: 0.52 AC / 22,799 SF
- County: Fulton County
- Subdivision Complex: Pine Hills
- Architectural Style: Mid-Century Modern
- Exterior: Courtyard, Gas Grill, Private Yard
- Parking Features: Carport, Covered
- Property Attached: No
- Waterfront Features: None
Building Information
- Building/Complex: 3252 W Roxboro Rd Ne
- Stories: 1
- Pet Policy: Not Allowed
- Pet Policy Details: Pets Not Allowed
- Year Built: 1958
- Lot Size: 0.52 AC / 22,799 SF
Summary
- Community Features: Near Public Transport, Near Shopping, Street Lights
- Directions: Lenox Rd. to Ferncliff Rd., right on W. Roxboro Rd., home is on right
- Lake Name: None
- View: Neighborhood
- Coordinates: -84.350931, 33.843634
- Parcel Number: 17 000800060356
- Application Fee Per Family: Yes
- Association: No
- Elementary School: Sara Rawson Smith
- High School: North Atlanta
- Middle School: Willis A. Sutton
- Virtual Tour Link PP: https://www.propertypanorama.com/3252-W-Roxboro-Road-NE-Atlanta-GA-30324/unbranded
- # of Carport Spaces: 2
Interior and Exterior Features
- Cooling: Central Air
- Heating: Central, Forced Air
- Appliances: Dishwasher, Dryer, Electric Range
- Basement: Crawl Space
- Fireplace Features: Brick, Great Room
- # of Fireplaces: 1
- Flooring: Concrete, Hardwood, Tile
- Interior Features: Bookcases, Double Vanity, Entrance Foyer, Smart Home
- Levels/Stories: One and One Half
- Other Equipment: None
- Window Features: None
- Bedroom Features: Other
- Diningroom Features: Open Concept
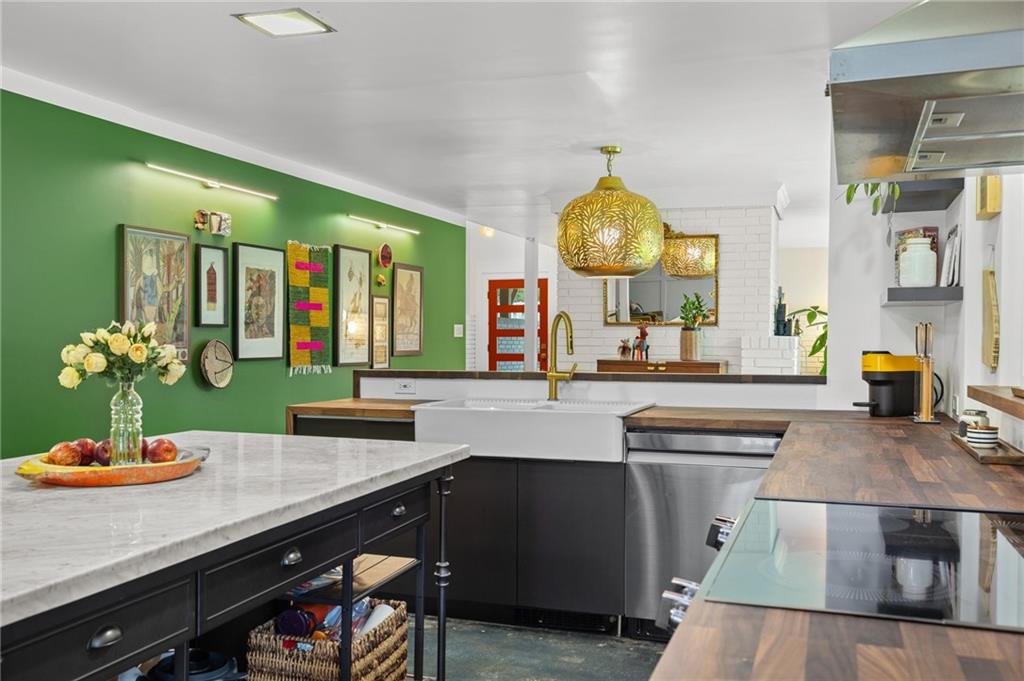
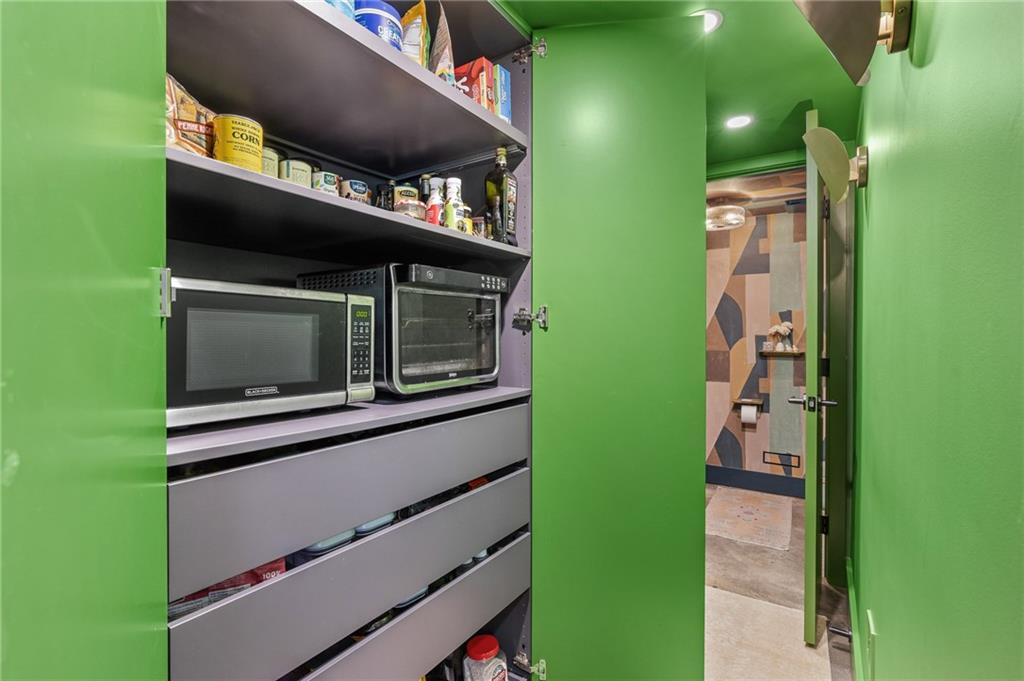
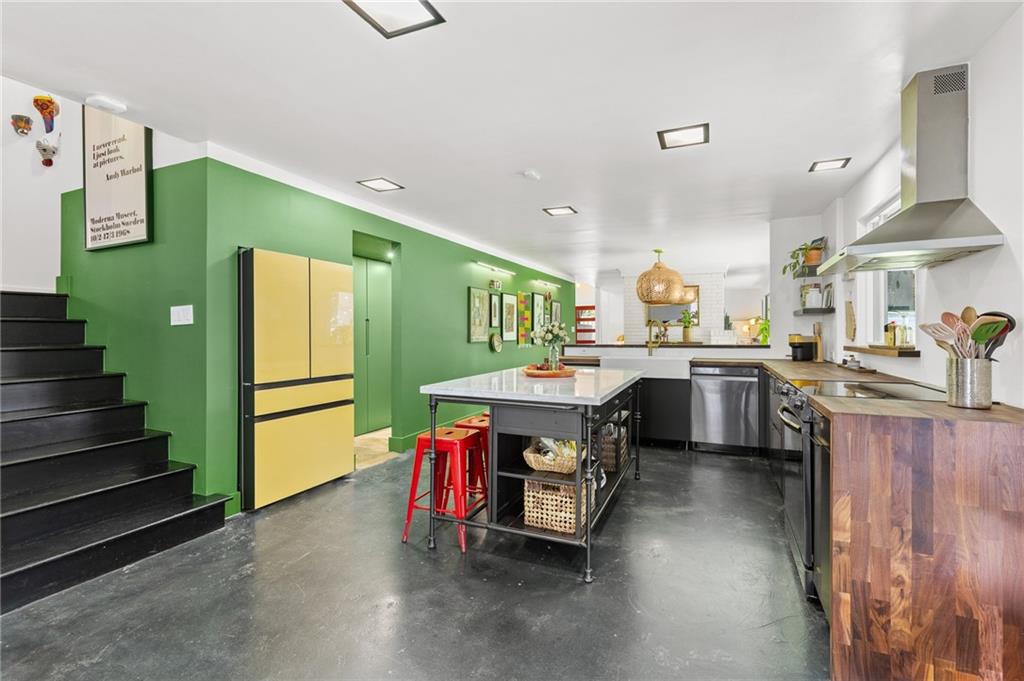
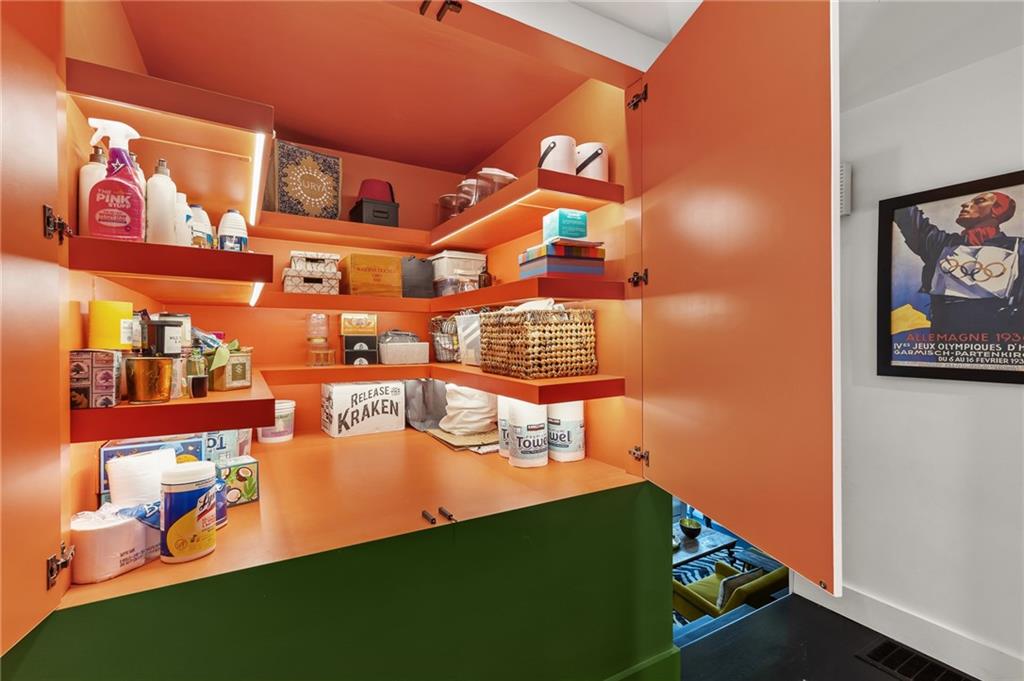
- Kitchen Features: Cabinets Other, Kitchen Island, Pantry, Solid Surface Counters, View to Family Room
- Master Bathroom Features: Bidet, Double Vanity, Shower Only
- Main Bedrooms: 0
- Total Half Baths: 1
- Bathrooms Total Interger: 3
- Main Full Baths: 0
- Additional Rooms: Family Room
- Bathrooms Total Decimal: 2.50
- Accessibility Features: None
- Construction Materials: Brick 4 Sides
- Fencing: None
- Patio And Porch Features: Breezeway, Patio
- Pool Features: None
- Road Surface Type: Paved
- Roof Type: Shingle
- Security Features: Carbon Monoxide Detector(s), Smoke Detector(s)
- Spa Features: None
- Laundry Features: In Hall, Laundry Closet, Upper Floor
- Pool Private: No
- Road Frontage Type: None
- Other Structures: None
Property
- Sewer: Public Sewer
- Utilities: Other
- Credit Report Required: Yes
- Home Warranty: No
- Property Condition: Updated/Remodeled
- SqFt Source: Owner
- Square Footage: 1820.0
- Common Walls: No Common Walls
- Lot Features: Back Yard, Front Yard, Landscaped, Level, Private
- Acreage Source: Public Records
Rental
- Deposit: 5500
- Lease Term: 12 Months
- Pets Allowed: No
- Tenant Pays: All Utilities
- Occupant Types: Owner
- Deposit Required: Security
Schools near 3252 West Roxboro Road Northeast
Rating | School | Type | Grades | Distance |
|---|---|---|---|---|
| Public - | PK to 5 | |||
| Public - | 6 to 8 | |||
| Public - | 9 to 12 | |||
| Charter - | K to 12 |
Rating | School | Distance |
|---|---|---|
Sarah Rawson Smith Elementary School PublicPK to 5 | ||
Sutton Middle School Public6 to 8 | ||
North Atlanta High School Public9 to 12 | ||
Atlanta Classical Academy CharterK to 12 |
School ratings and boundaries are provided by GreatSchools.org and Pitney Bowes. This information should only be used as a reference. Proximity or boundaries shown here are not a guarantee of enrollment. Please reach out to schools directly to verify all information and enrollment eligibility.
No guarantee, warranty or representation of any kind is made regarding the completeness or accuracy of any information, descriptions or measurements (including square footage measurements and property condition), such should be independently verified through appropriate means, including, but not limited to, in person inspection and public records, and Compass International Holdings, its subsidiaries, affiliates and independently owned and operated franchisees, and their affiliated agents and associated third parties expressly disclaim any liability in connection therewith. Photos may be virtually staged or digitally enhanced and may not reflect actual property conditions. Offers of compensation are subject to change at the owner's discretion. No financial or legal advice provided. Equal Housing Opportunity.
Listing Courtesy of Keller Williams Rlty, First Atlanta, CINDY YOUNG
Listings identified with the FMLS IDX logo come from FMLS and are held by brokerage firms other than the owner of this website. The listing brokerage is identified in any listing details. Information is deemed reliable but is not guaranteed. If you believe any FMLS Listing contains material that infringes your copyrighted work, please click here: https://www.fmls.com/dmca to review our DMCA policy and learn how to submit a takedown request. © 2026 First Multiple Listing Service, Inc.
